

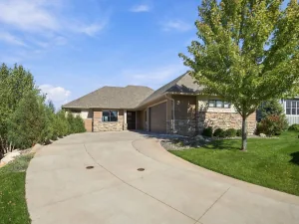
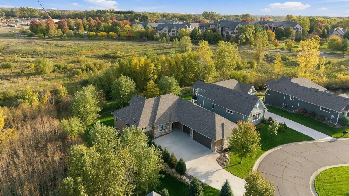
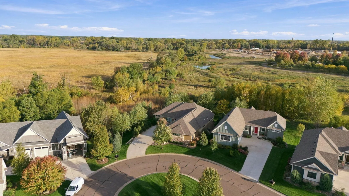
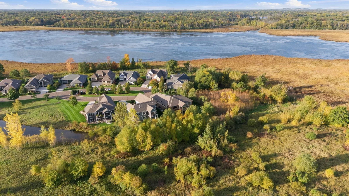
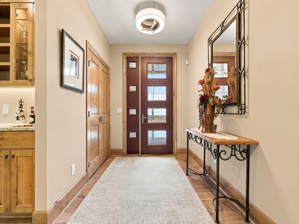
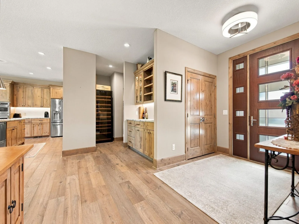
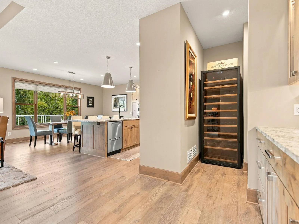
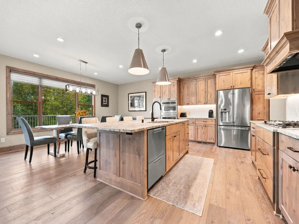
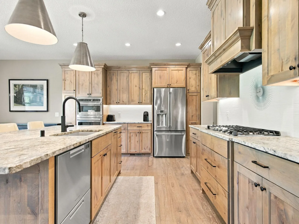
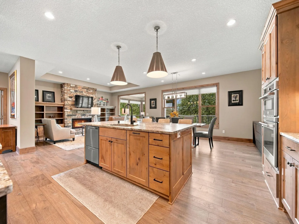
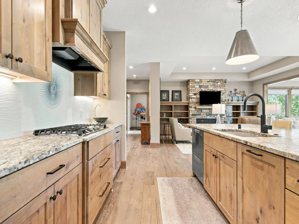
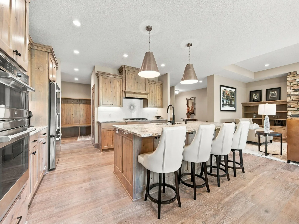
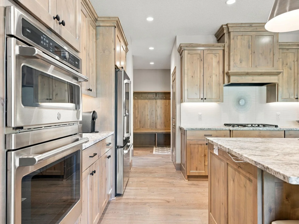
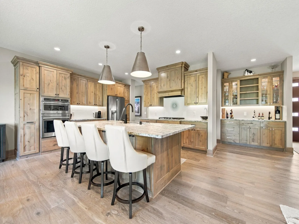
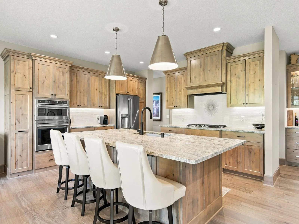
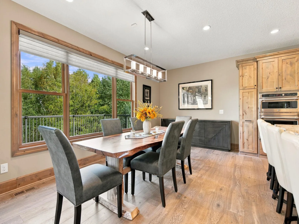
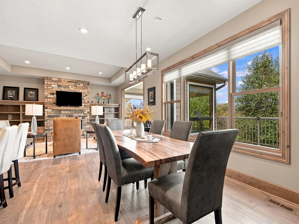
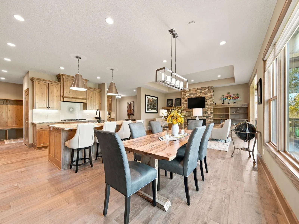
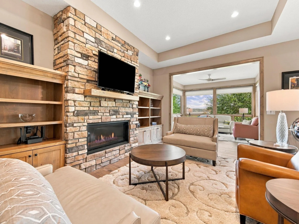
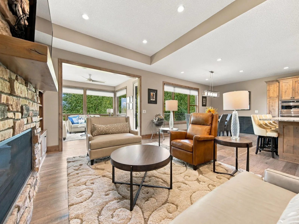
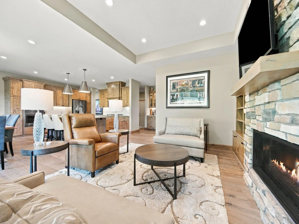
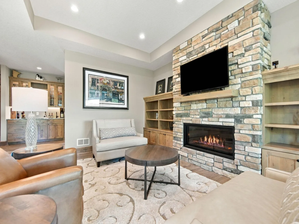
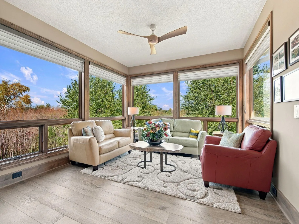
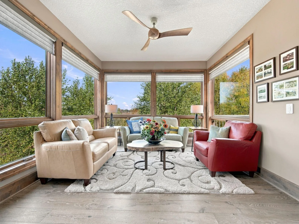
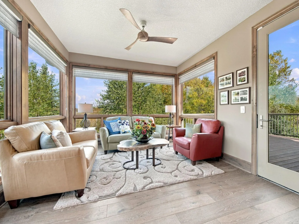
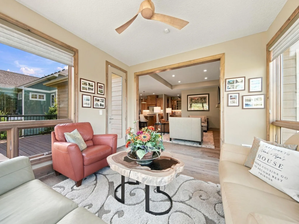
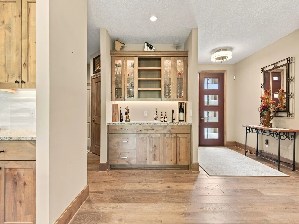
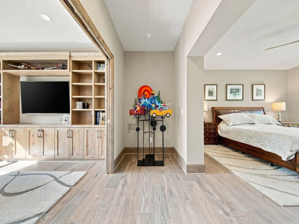
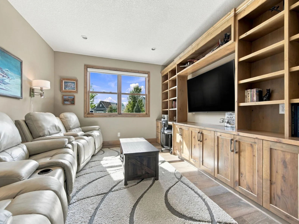
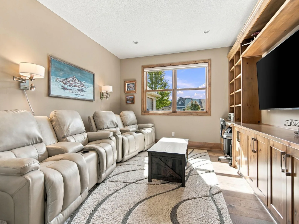
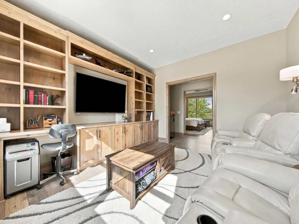
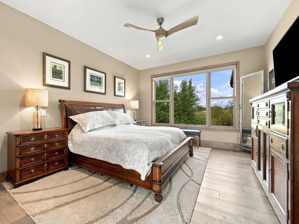
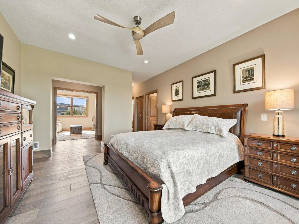
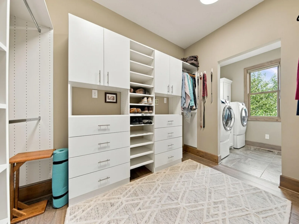
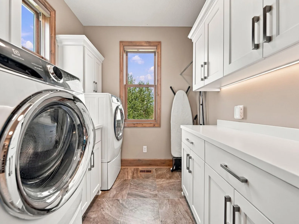
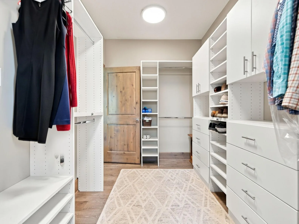
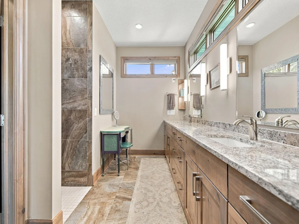
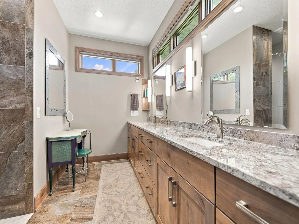
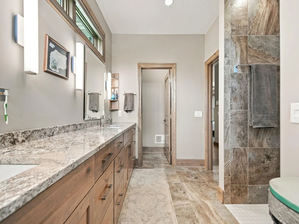
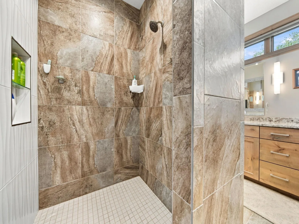
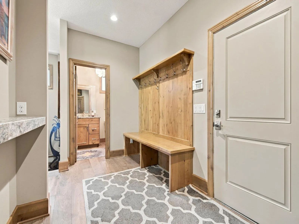
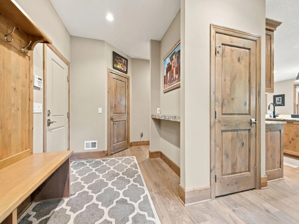
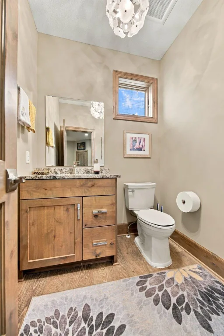
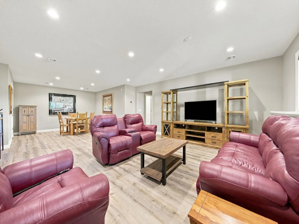
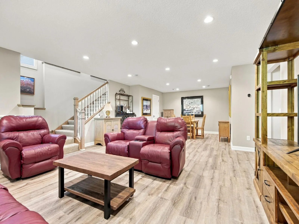
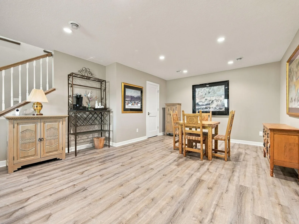
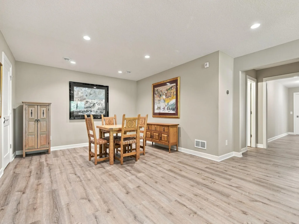
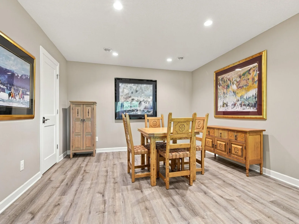
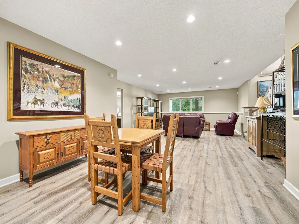
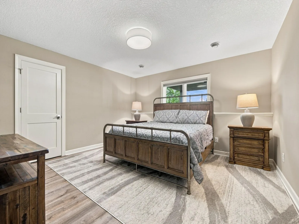
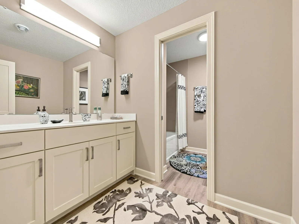
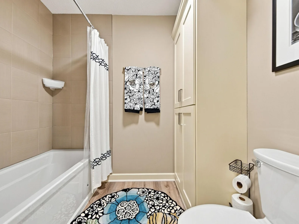
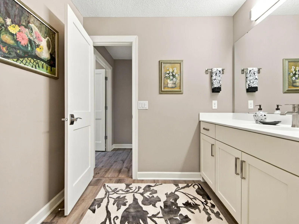
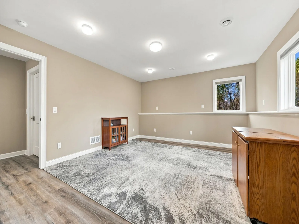
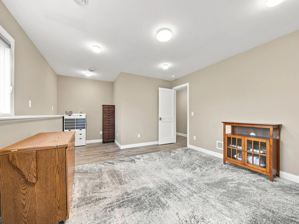
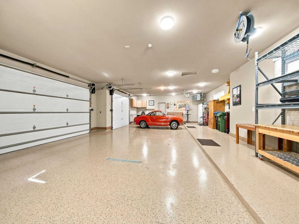
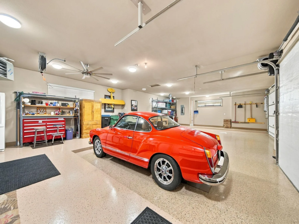
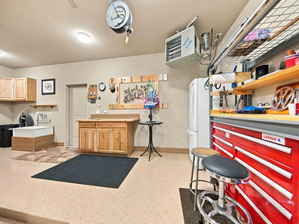
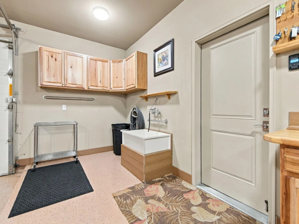
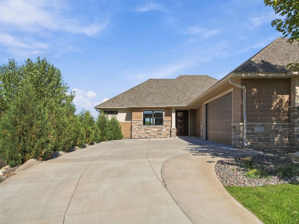
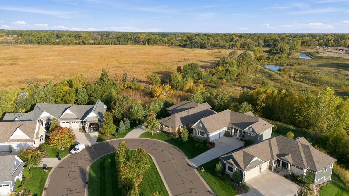
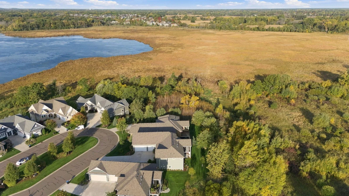
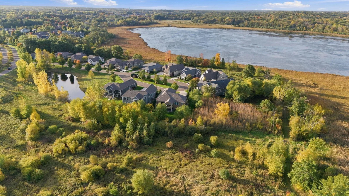
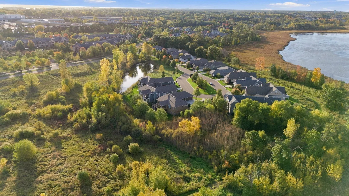
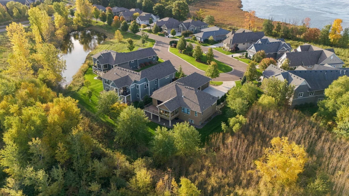
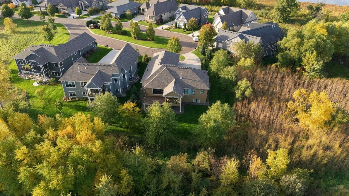
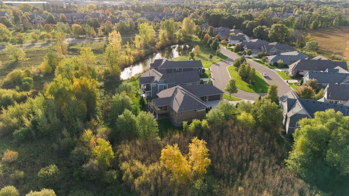
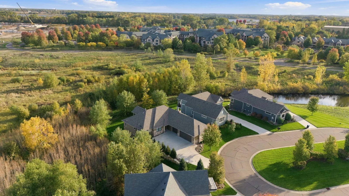
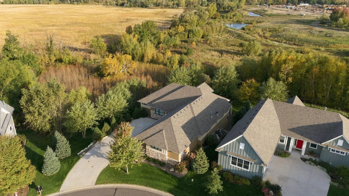
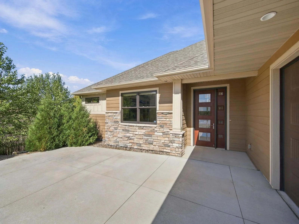
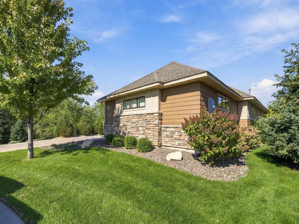
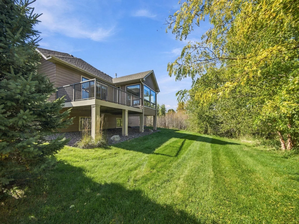
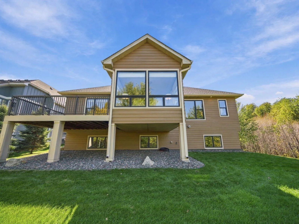
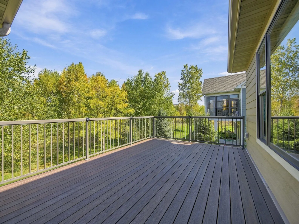
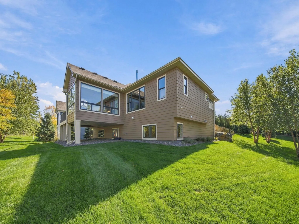
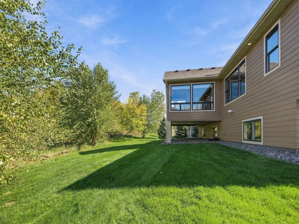
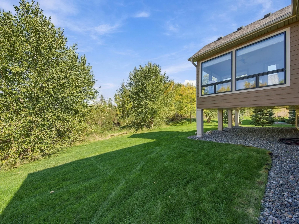
Exceptional one-level living in the heart of North Oaks! Thoughtfully designed with zero-step entry, generous living spaces and beautiful finishes throughout, this home offers an ideal blend of comfort, elegance and functionality. The dream kitchen is a showstopper, featuring an impressive 9' x 5' textured granite island, gas cooktop, stainless appliances and commercial-style vent hood. A custom built-in wet bar features glass-front cabinetry and open display shelving. Enjoy inviting living spaces highlighted by a stone-surround gas fireplace with custom built-ins, an expansive sunroom and private rear deck overlooking peaceful prairie views. The main-level primary suite features an adjoining den, walk-in closet, private laundry and spacious bath. The fully finished lower level offers a second family room, two additional bedrooms, a bathroom and abundant storage. An extraordinary 1,260 sq. ft. heated garage features three parking bays, 8' overhead doors, floor drains, wall-mounted openers and a built-in air compressor system. Dual-zone climate control adds year-round comfort. Beautifully appointed and thoughtfully designed, this is North Oaks living at its finest!
Listing Provided Courtesy of Keller Williams Premier Realty
Property Details
Price:
$1,395,000
MLS #:
NST7156943
Status:
Active
Beds:
3
Baths:
3
Type:
Single Family
Subtype:
(TH) Detached
Listed Date:
Oct 8, 2026
Finished Sq Ft:
3,851
Total Sq Ft:
4,146
Lot Size:
10,890 sqft / 0.25 acres (approx)
Year Built:
2019
See this Listing
Schools
School District:
White Bear Lake
Interior
Above Grade Finished Area
2196
Appliances
Air-To-Air Exchanger, Cooktop, Dishwasher, Disposal, Double Oven, Dryer, Exhaust Fan, Gas Water Heater, Microwave, Refrigerator, Stainless Steel Appliances, Wall Oven, Washer, Water Softener Owned
Bathrooms
1 Full Bathroom, 1 Three Quarter Bathroom, 1 Half Bathroom
Below Grade Finished Area
1655
Cooling
Central Air
Fireplaces Total
1
Heating
Forced Air
Laundry Features
Electric Dryer Hookup, Laundry Room, Main Level
Levels
One
Exterior
Accessibility Features
Doors 36"+, Fully Wheelchair, Hallways 42"+, No Stairs External, Roll-In Shower
Association Amenities
Tennis Courts
Construction Materials
Concrete, Frame
Exterior Features
Stone, Engineered Wood
Garage Spaces
3
Lot Features
Tree Coverage - Light
Parking Features
Attached Garage, Concrete, Floor Drain, Finished Garage, Garage Door Opener, Heated Garage, Insulated Garage
Roof
Age 8 Years or Less, Architectural Shingle, Asphalt, Pitched
Waterfront Features
Lake View
Financial
HOA Fee
$361
HOA Fee Frequency
Monthly
HOA Includes
Beach Access, Lawn Care, Professional Mgmt, Sanitation, Shared Amenities, Snow Removal
HOA Name
Advantage Townhome
HOA Phone
6514292223
Tax Year
2026
Taxes
$17,212
Map
Community
- Address25 Phoebe Lane North Oaks MN
- CityNorth Oaks
- CountyRamsey
- Zip Code55127
Subdivisions in North Oaks
Market Summary
Current real estate data for Single Family in North Oaks as of Nov 21, 2026
35
Single Family Listed
190
Avg DOM
385
Avg $ / SqFt
$1,446,918
Avg List Price
Property Summary
- 25 Phoebe Lane North Oaks MN is a Single Family for sale in North Oaks, MN, 55127. It is listed for $1,395,000 and features 3 beds, 3 baths, and has approximately 3,851 square feet of living space, and was originally constructed in 2019. The current price per square foot is $362. The average price per square foot for Single Family listings in North Oaks is $385. The average listing price for Single Family in North Oaks is $1,446,918.
Similar Listings Nearby


Copyright 2026. All rights reserved.
25 Phoebe Lane
North Oaks, MN
