

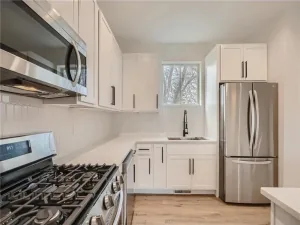
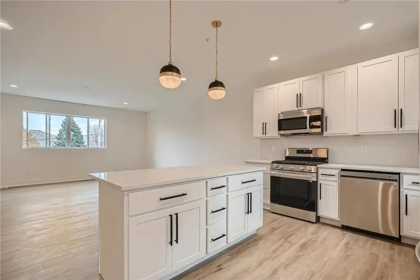
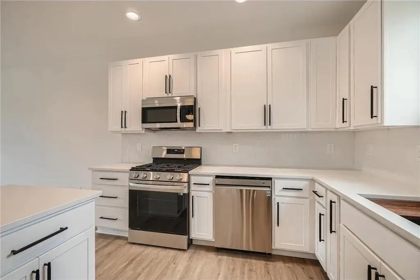
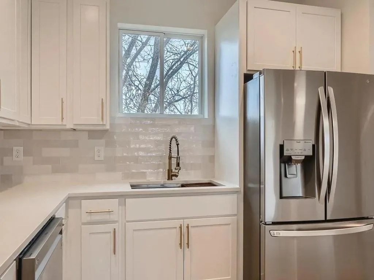
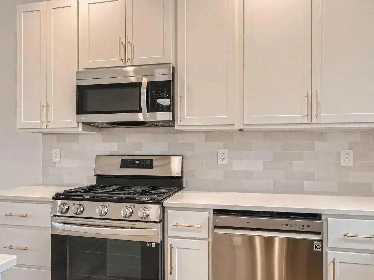
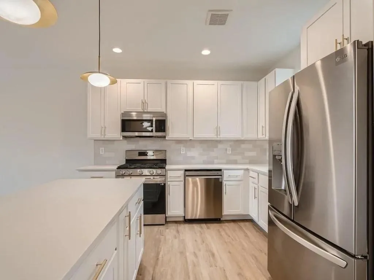
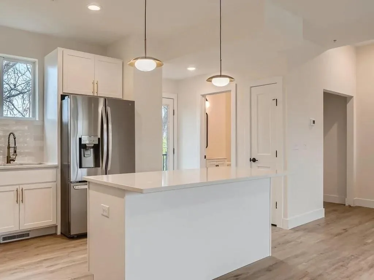
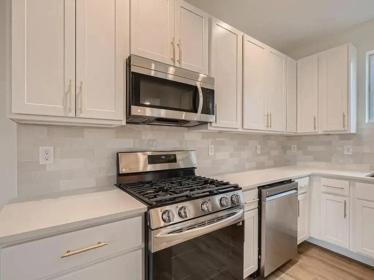
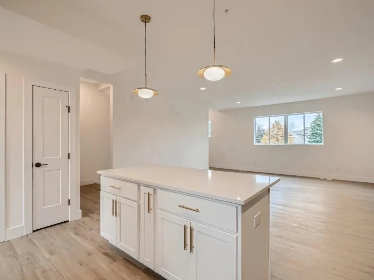
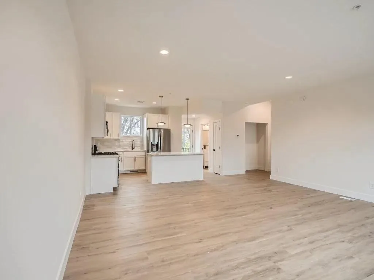
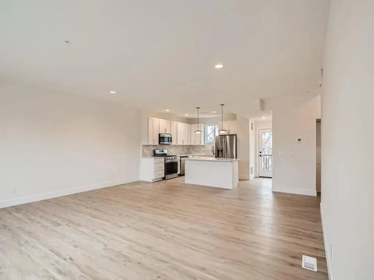
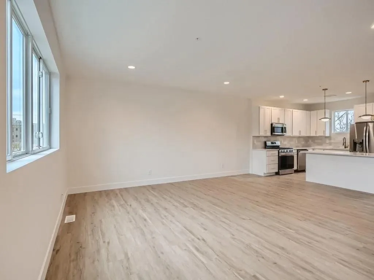
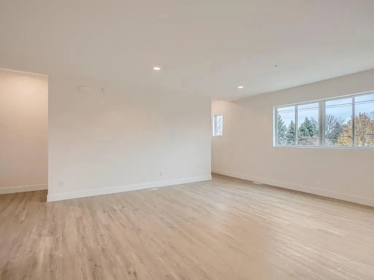
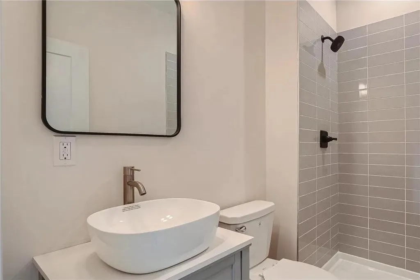
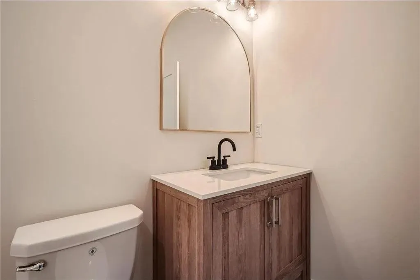
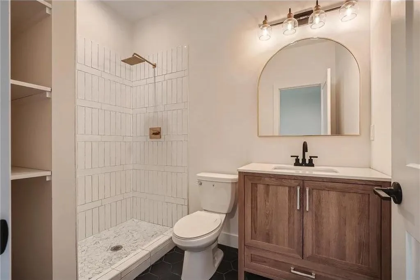
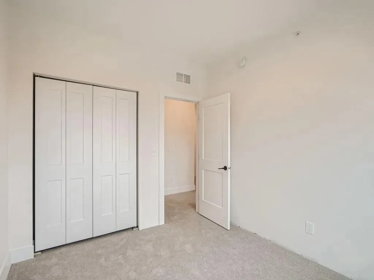
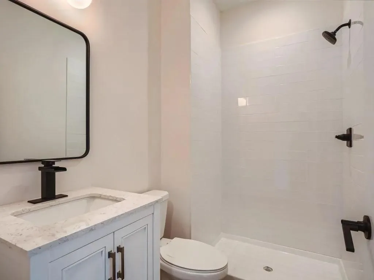
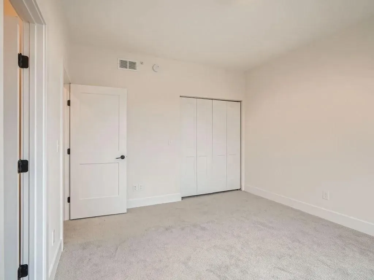
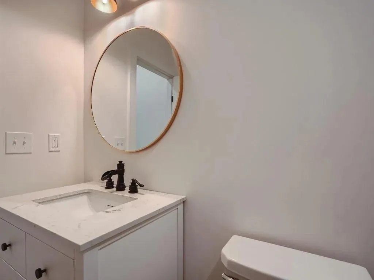
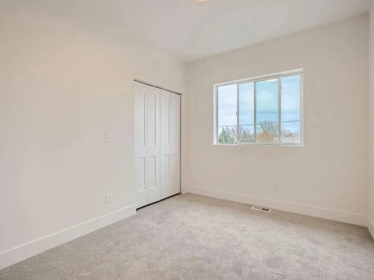
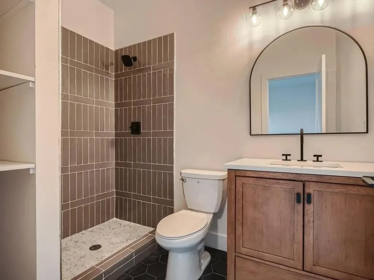
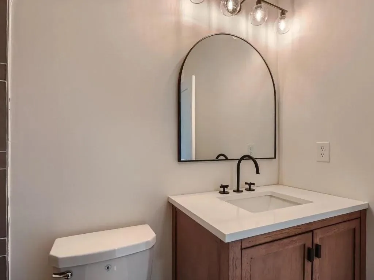
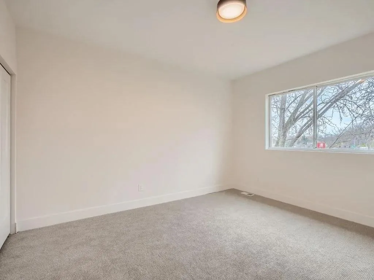
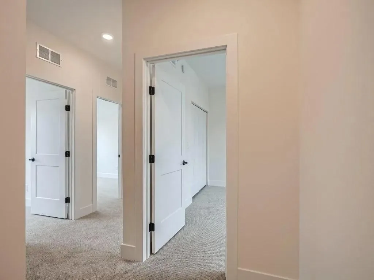
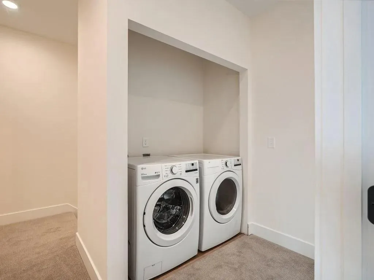
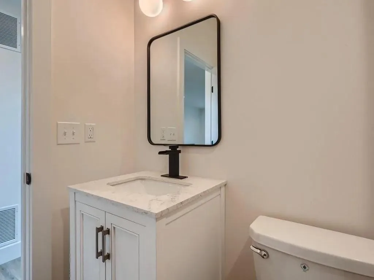
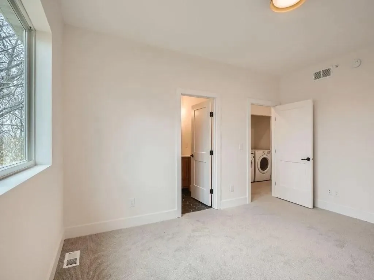
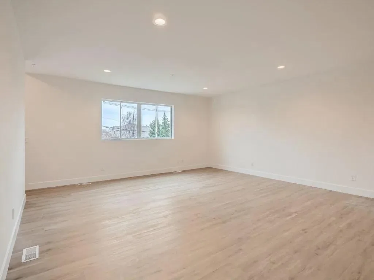
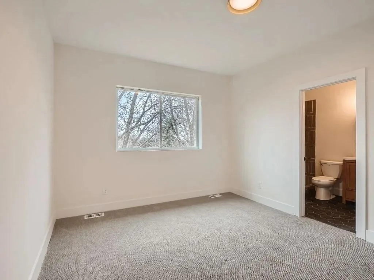
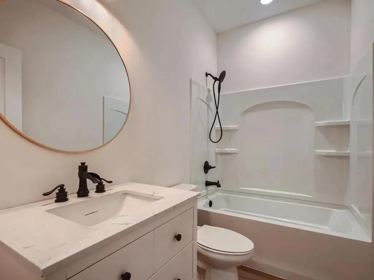
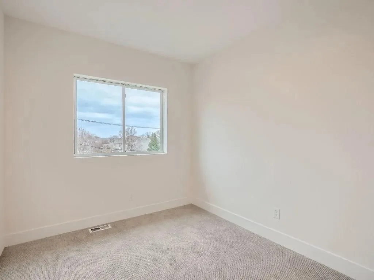
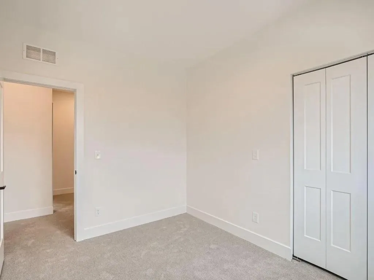
Brand new 2026 construction in Maplewood! This 3-bedroom, 3-bath townhome offers 1,709 finished square feet with a thoughtfully designed open-concept floor plan and an attached 2-car garage. The main living level features a spacious kitchen with quartz countertops, a large center island, white perimeter cabinetry, LVP flooring, and an adjoining living and dining area, plus a convenient half bath. Upstairs, you’ll find all three bedrooms, laundry, and two bathrooms. Additional finishes include tile flooring in the bathrooms and carpet in the bedrooms.
Construction is wrapping up and multiple units are currently available, including desirable end units with additional windows and natural light.
Photos shown are from a previously completed property by the same builder featuring the exact same floor plan and are intended to represent the layout, scale, and overall design. Finishes in these new homes will vary slightly, including a stained wood center island and select lighting. Updated photos of the completed homes coming soon.
Construction is wrapping up and multiple units are currently available, including desirable end units with additional windows and natural light.
Photos shown are from a previously completed property by the same builder featuring the exact same floor plan and are intended to represent the layout, scale, and overall design. Finishes in these new homes will vary slightly, including a stained wood center island and select lighting. Updated photos of the completed homes coming soon.
Listing Provided Courtesy of Rize Realty
Property Details
Price:
$349,000
MLS #:
NST7148239
Status:
Active
Beds:
3
Baths:
3
Type:
Single Family
Subtype:
(TH) Side x Side
Listed Date:
Sep 22, 2026
Finished Sq Ft:
1,709
Total Sq Ft:
1,709
Year Built:
2026
See this Listing
Schools
School District:
North St Paul-Maplewood
Interior
Above Grade Finished Area
1709
Appliances
Dishwasher, Disposal, Dryer, Electric Water Heater, ENERGY STAR Qualified Appliances, Microwave, Range, Refrigerator, Stainless Steel Appliances, Washer
Bathrooms
1 Full Bathroom, 1 Three Quarter Bathroom, 1 Half Bathroom
Cooling
Central Air
Heating
Forced Air
Laundry Features
Upper Level
Levels
Two
Exterior
Accessibility Features
None
Exterior Features
Vinyl
Garage Spaces
2
New Construction YN
1
Parking Features
Attached Garage, Asphalt
Financial
HOA Fee
$311
HOA Fee Frequency
Monthly
HOA Includes
Lawn Care, Snow Removal
HOA Name
Kennedy Square Townhomes
HOA Phone
6515295593
Tax Year
2026
Map
Community
- Address1997 11th E Avenue #2 North Saint Paul MN
- CityNorth Saint Paul
- CountyRamsey
- Zip Code55109
Subdivisions in North Saint Paul
- Amanda Add
- Ames & Kiefers Re L10-17 Oak P
- Birminghams Fourth Add
- Castle
- Cic 494 Oak Hill Condo
- Cic 830 Mcknight Twnhms
- Cic 830 Mcknight Twnhms 2nd Add
- Country Club Heights
- Crestwood Twnhms Cic 861
- Delaware Place
- Fourth Add To North St P
- Gudims Kressin Park
- Hazel Park
- Nelsens Rearrangement
- North Glen Second Add
- North St Paul Proper, , Ramsey C
- Nsp Land Co Re Of Blk 3 6
- Oak Hill Condo
- Saratoga Hills
- Scenic Hills 2
- Second Add To North St P
- Second Addition to North St P
- Section 13 Town 29 Range 22
- Spirit Hills 2nd Add
- Spirit Hills 3
- Swanson Add
Market Summary
Current real estate data for Single Family in North Saint Paul as of Nov 20, 2026
46
Single Family Listed
74
Avg DOM
195
Avg $ / SqFt
$332,470
Avg List Price
Property Summary
- 1997 11th E Avenue #2 North Saint Paul MN is a Single Family for sale in North Saint Paul, MN, 55109. It is listed for $349,000 and features 3 beds, 3 baths, and has approximately 1,709 square feet of living space, and was originally constructed in 2026. The current price per square foot is $204. The average price per square foot for Single Family listings in North Saint Paul is $195. The average listing price for Single Family in North Saint Paul is $332,470.
Similar Listings Nearby


Copyright 2026. All rights reserved.
1997 11th E Avenue #2
North Saint Paul, MN
