

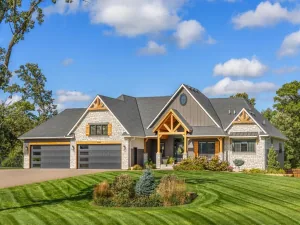
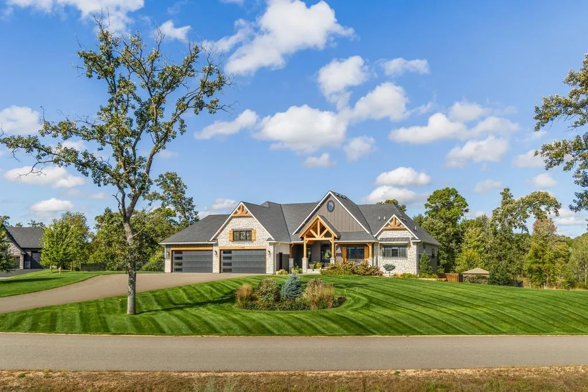
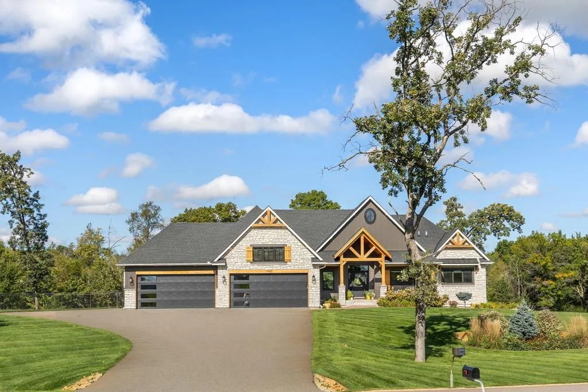
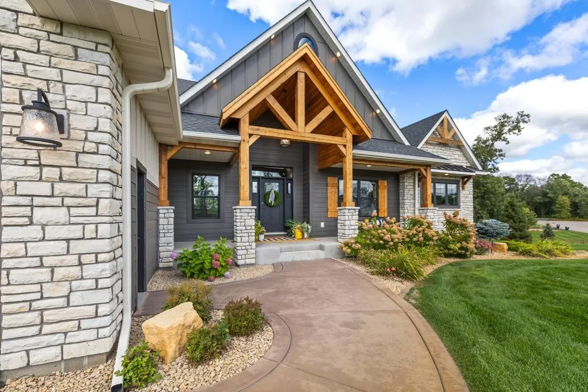
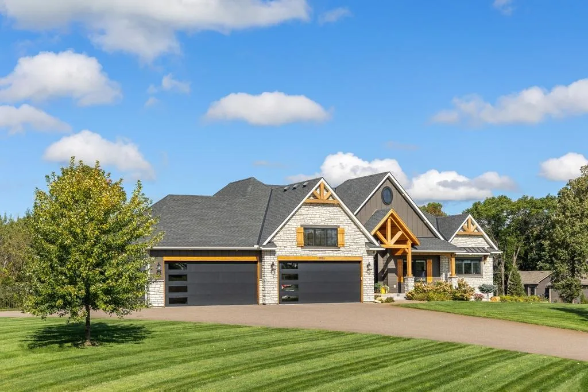
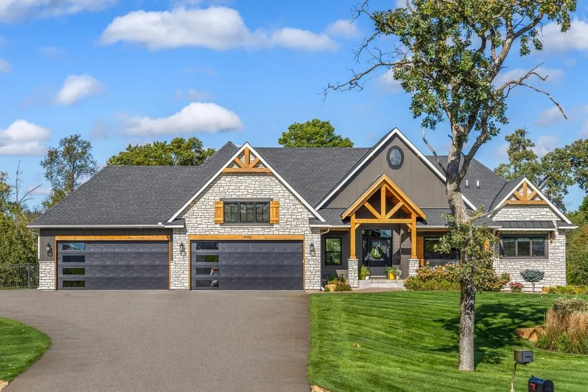
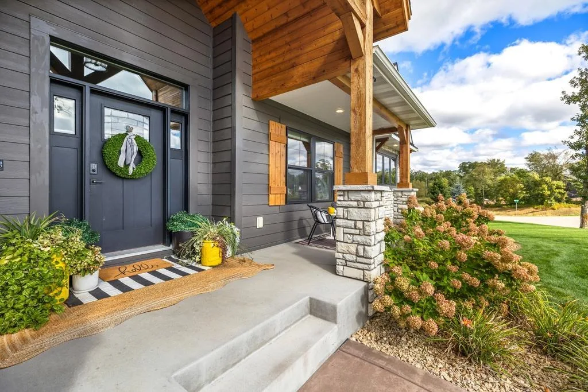
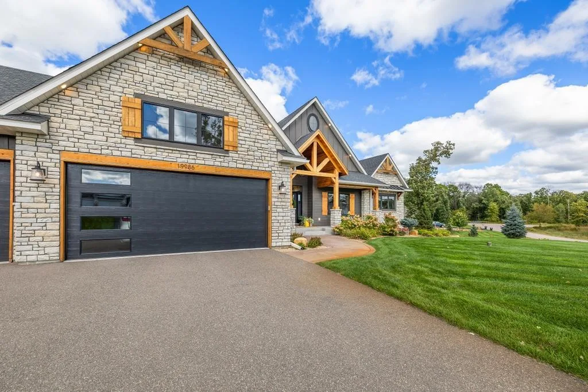
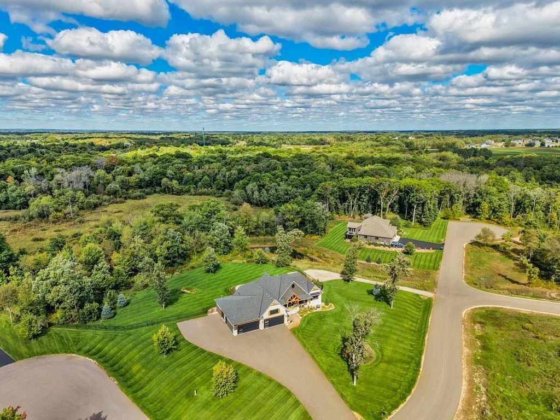
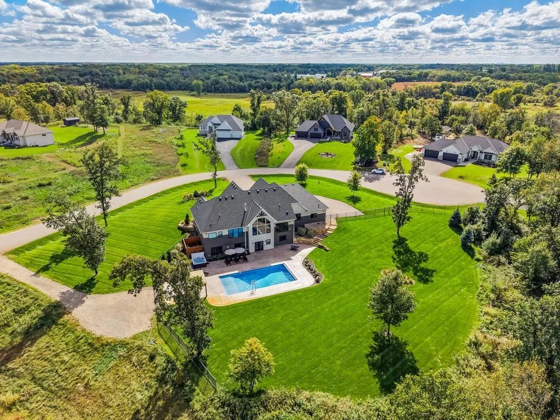
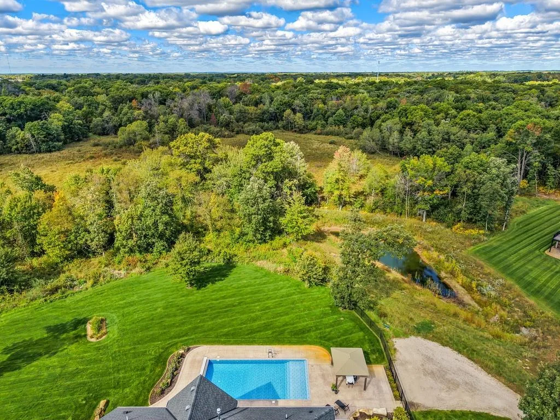
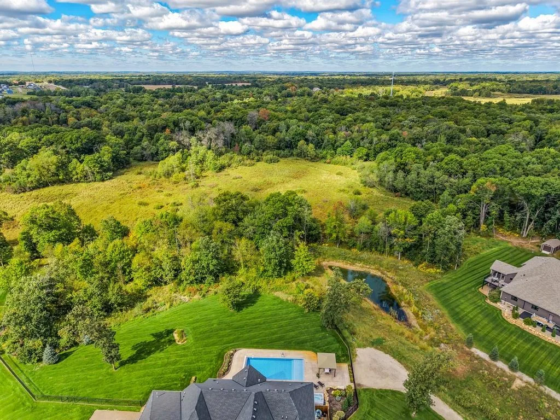
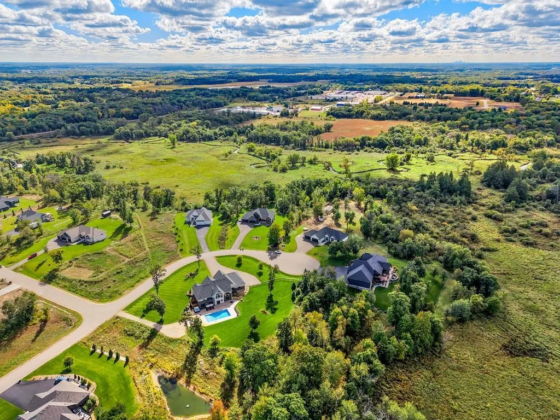
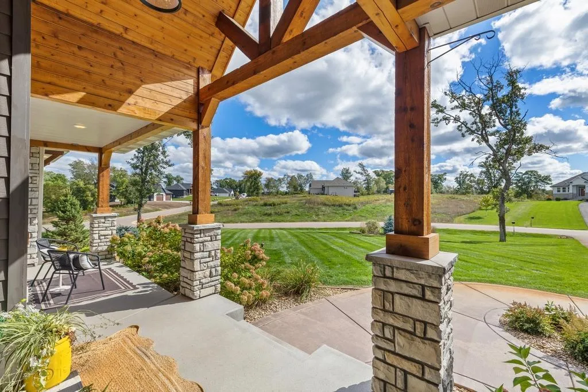
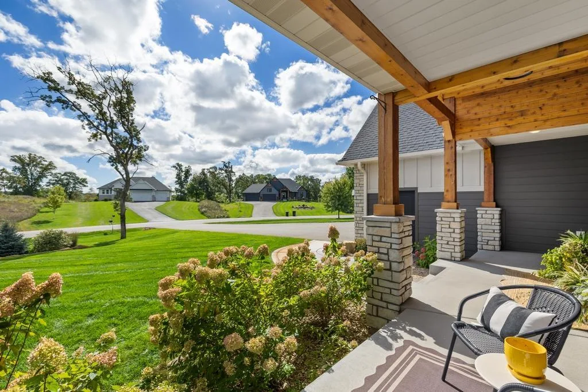
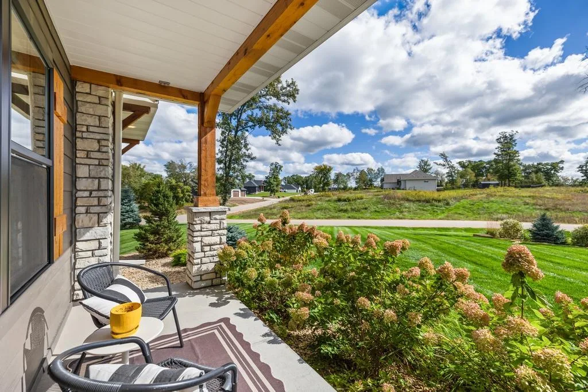
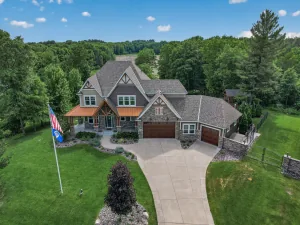
A unique offering that combines sophisticated living and exceptional privacy in a peaceful six-acre setting in the Cedar Creek Hills community.
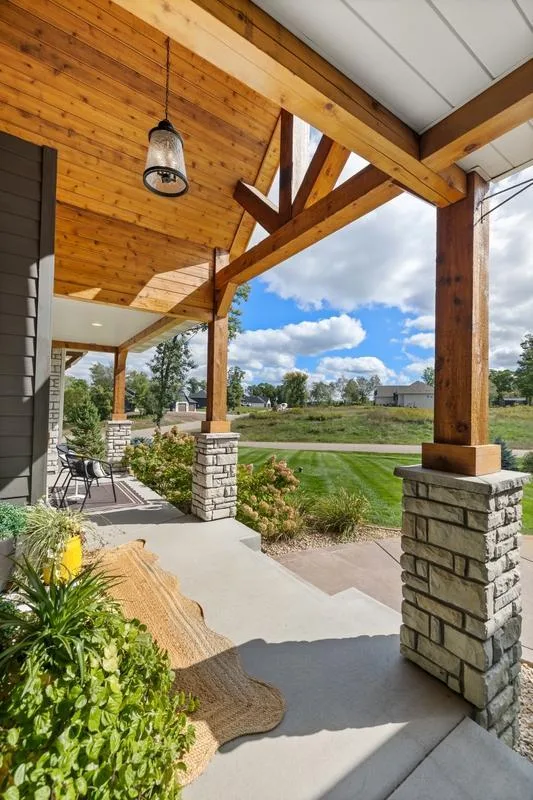
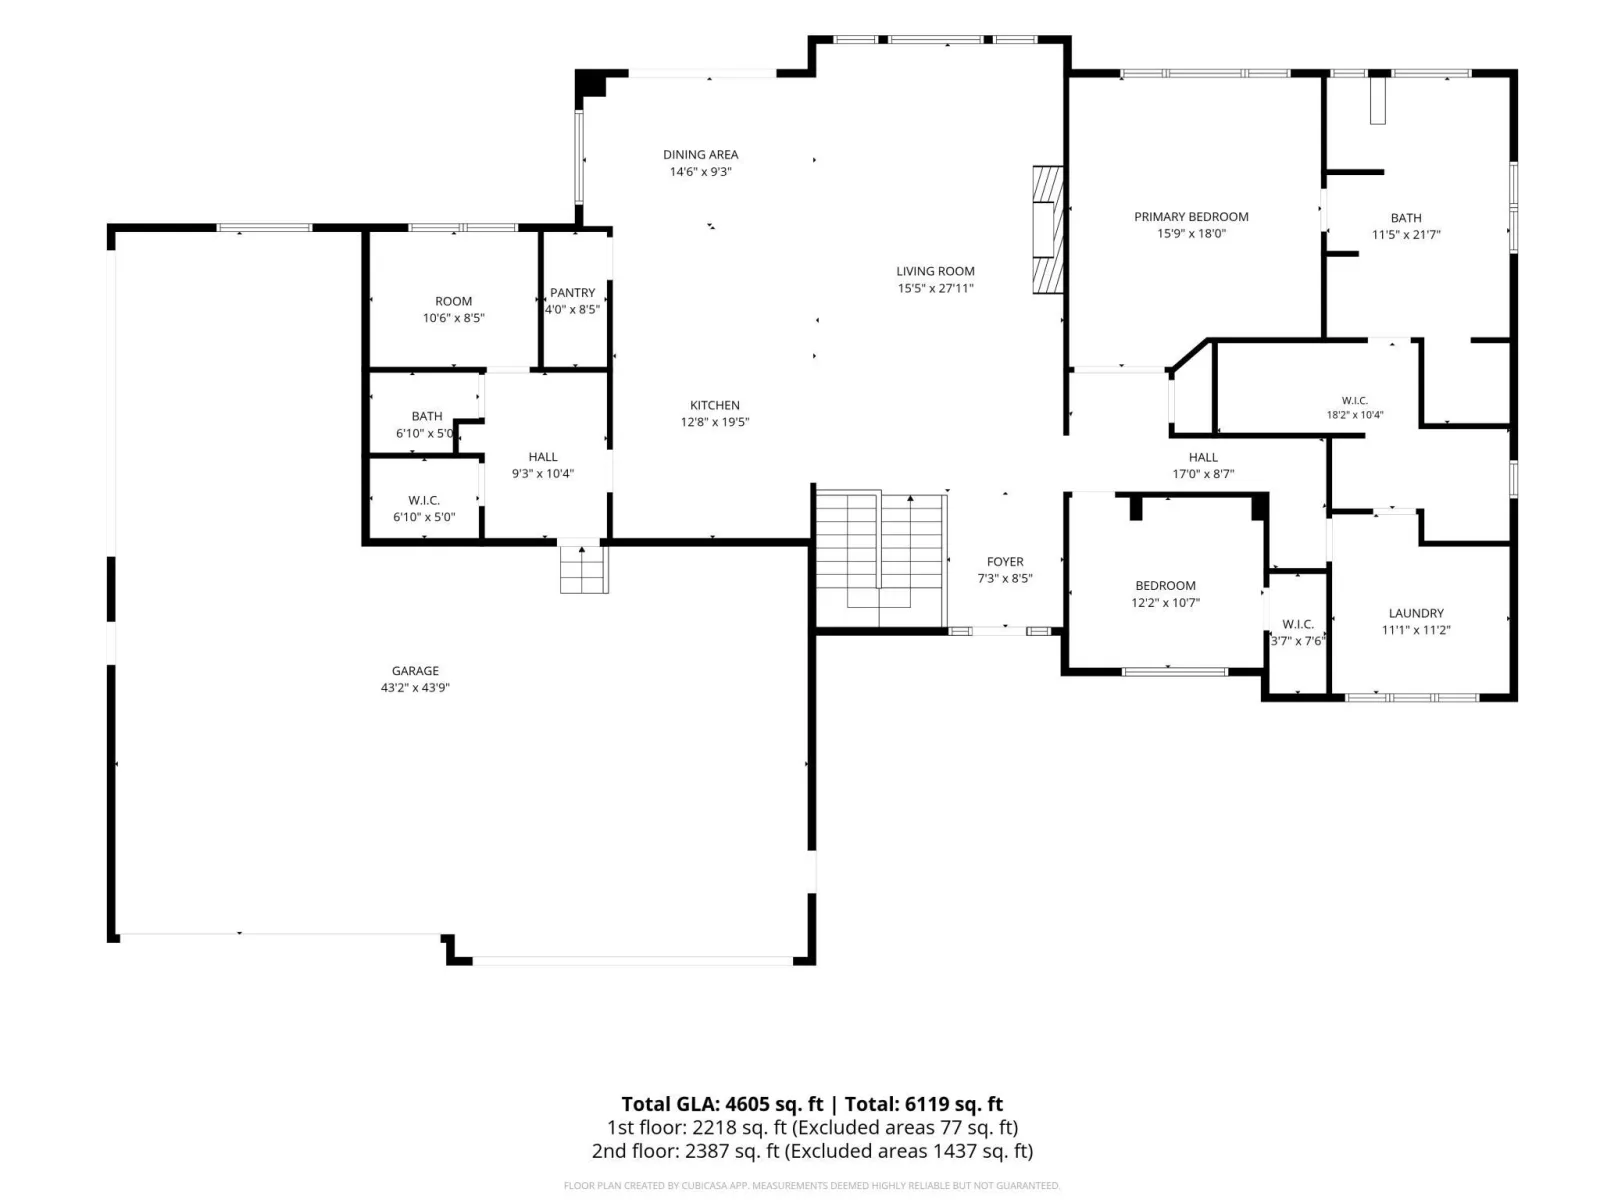
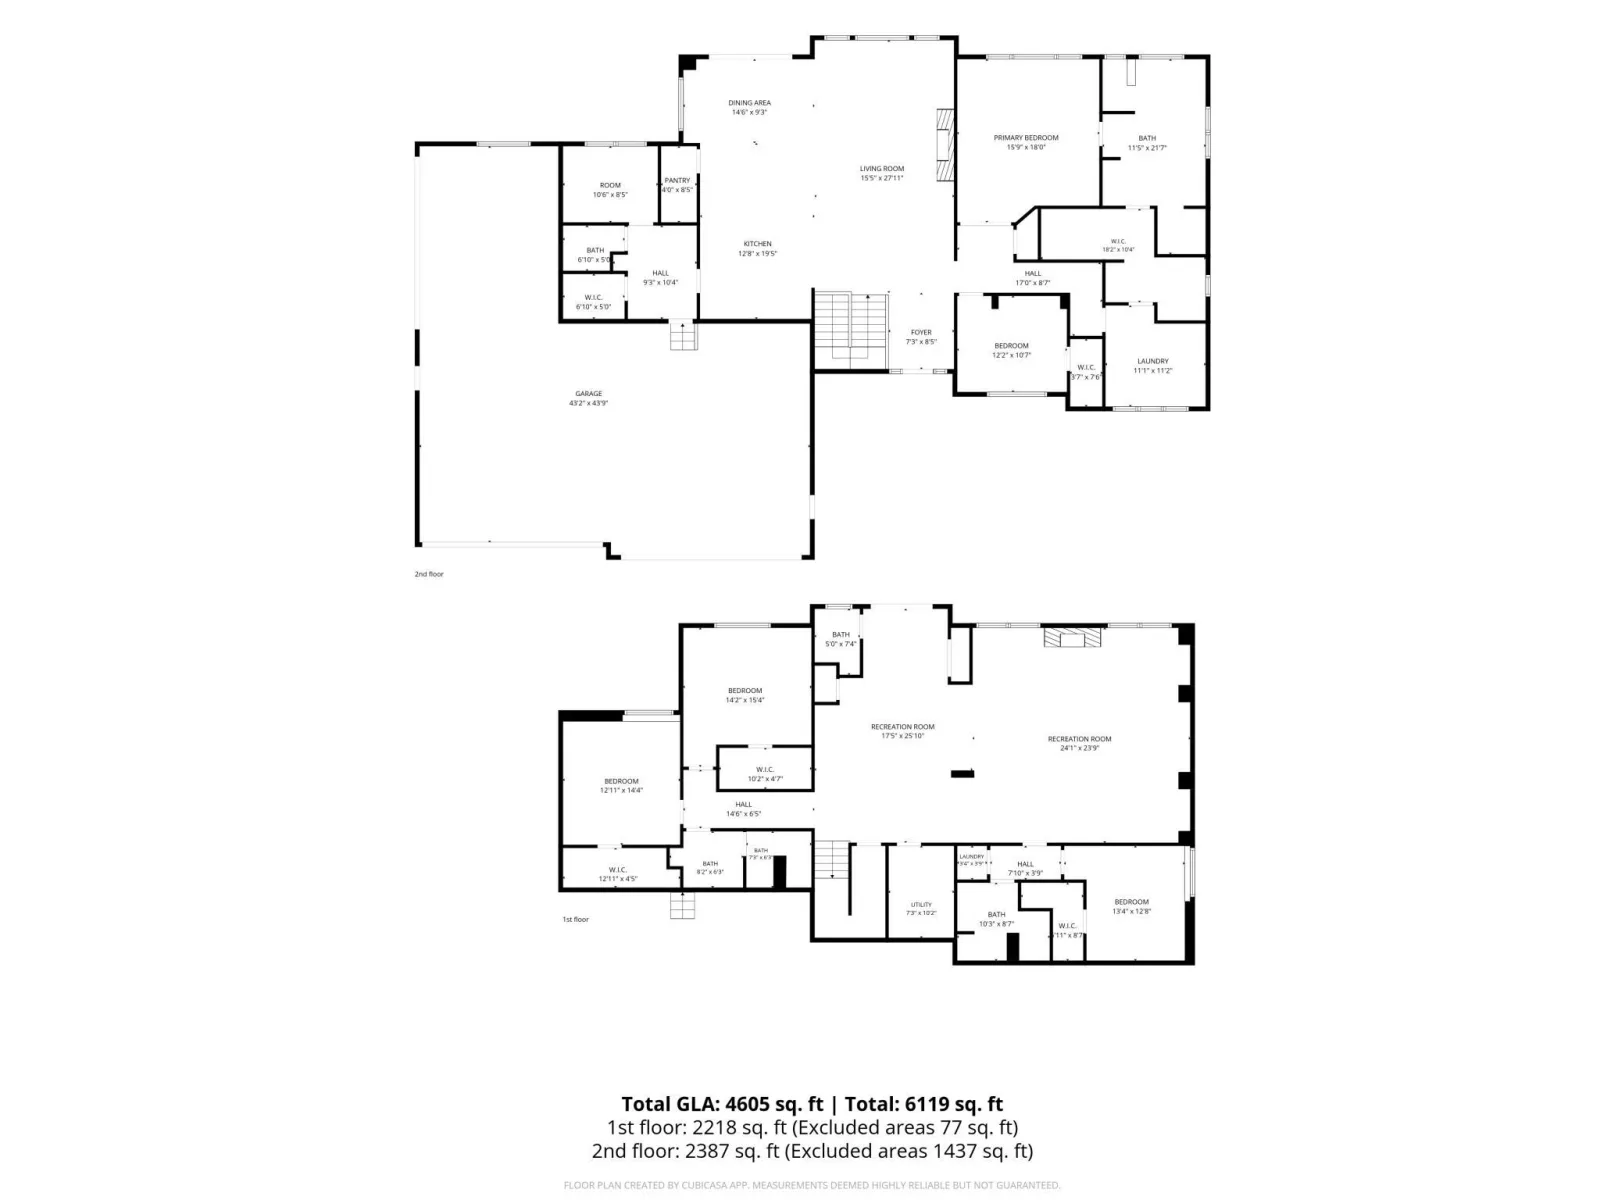
This custom 5-bedroom, 5-bath home offers an exceptional blend of refined finishes, thoughtful design and effortless indoor-outdoor living.
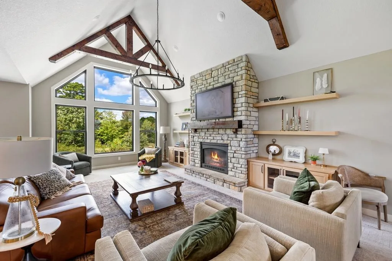
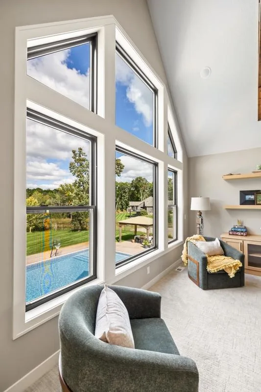
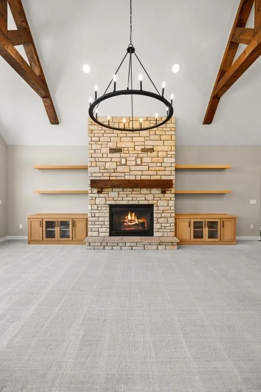
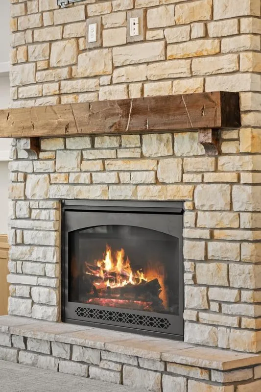
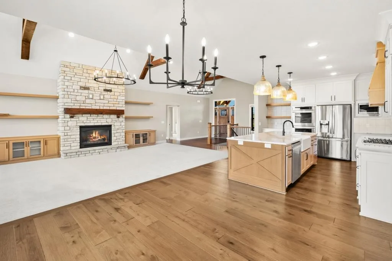
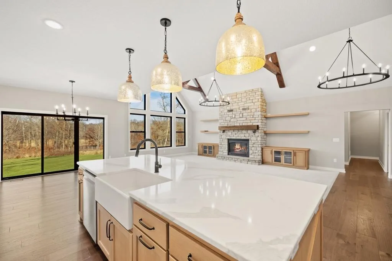
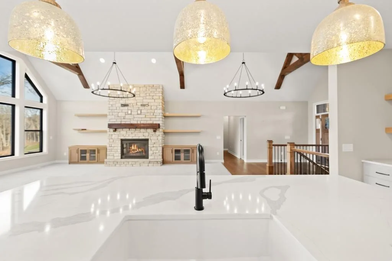
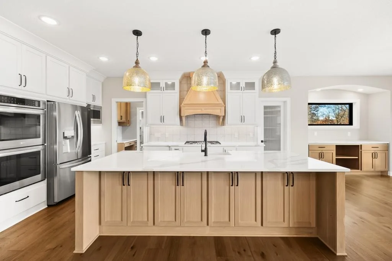
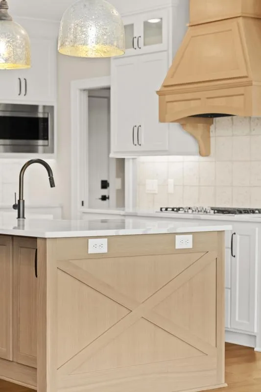
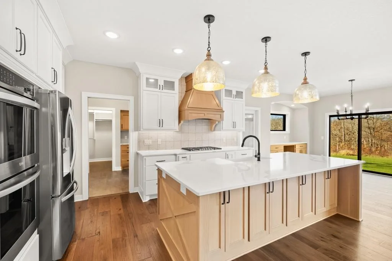
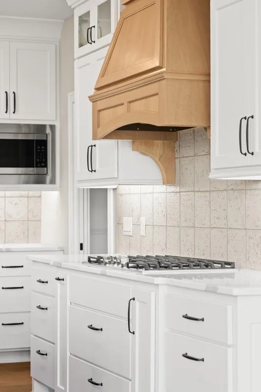
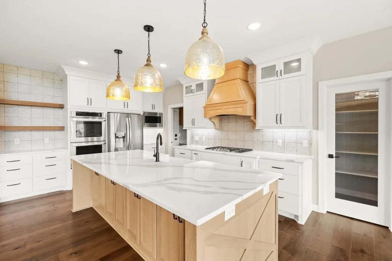
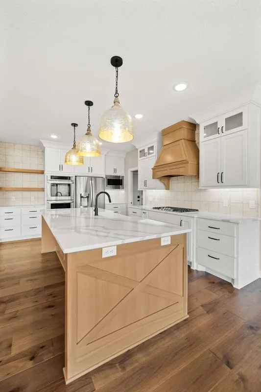
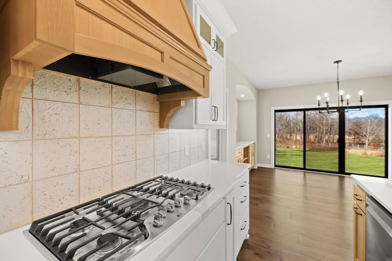
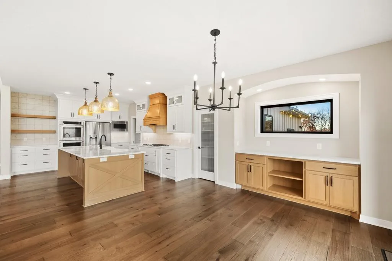
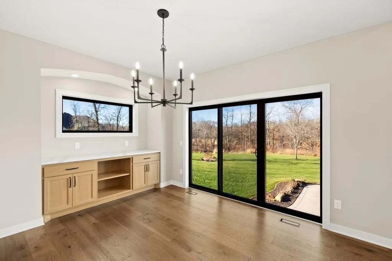
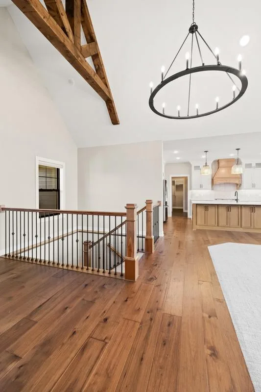
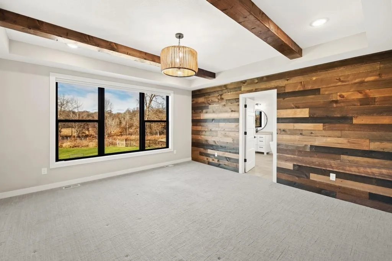
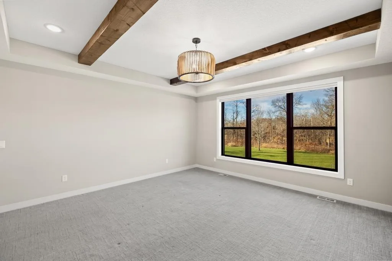
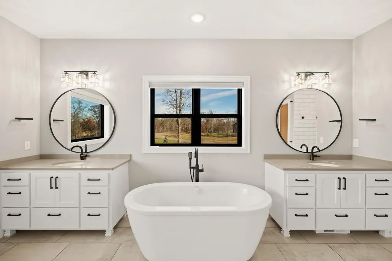
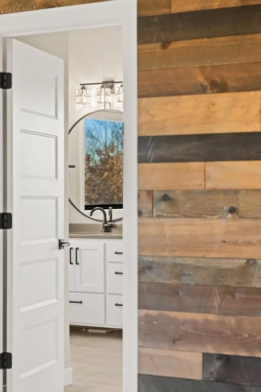
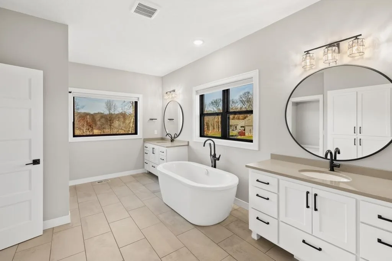
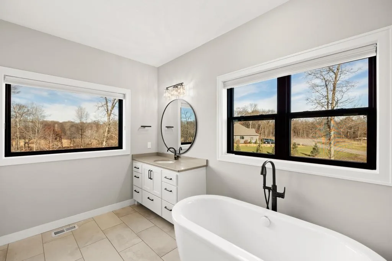
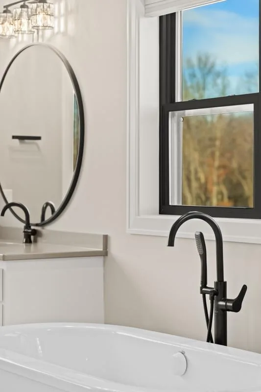
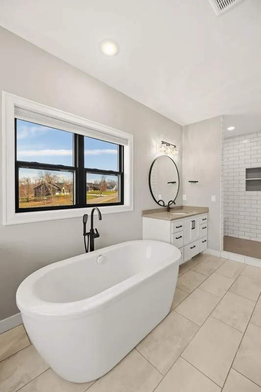
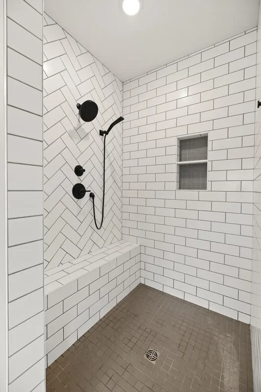
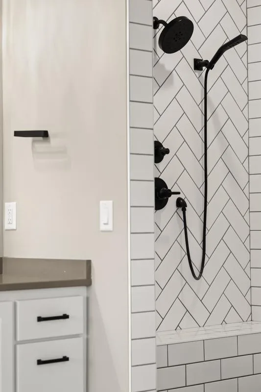
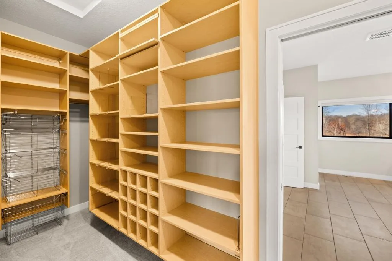
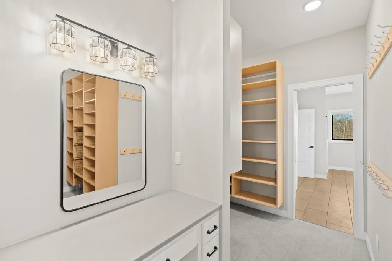
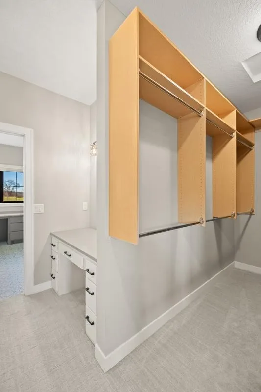
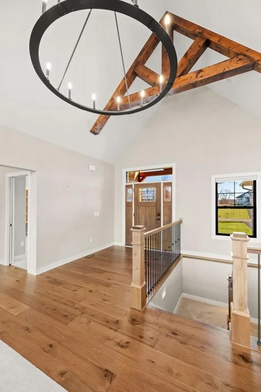
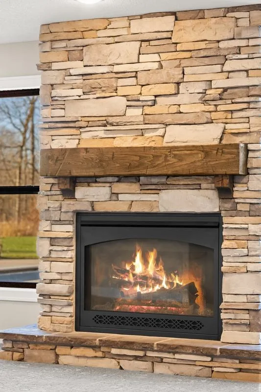
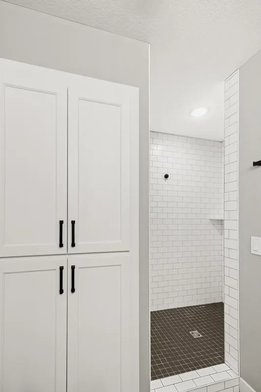
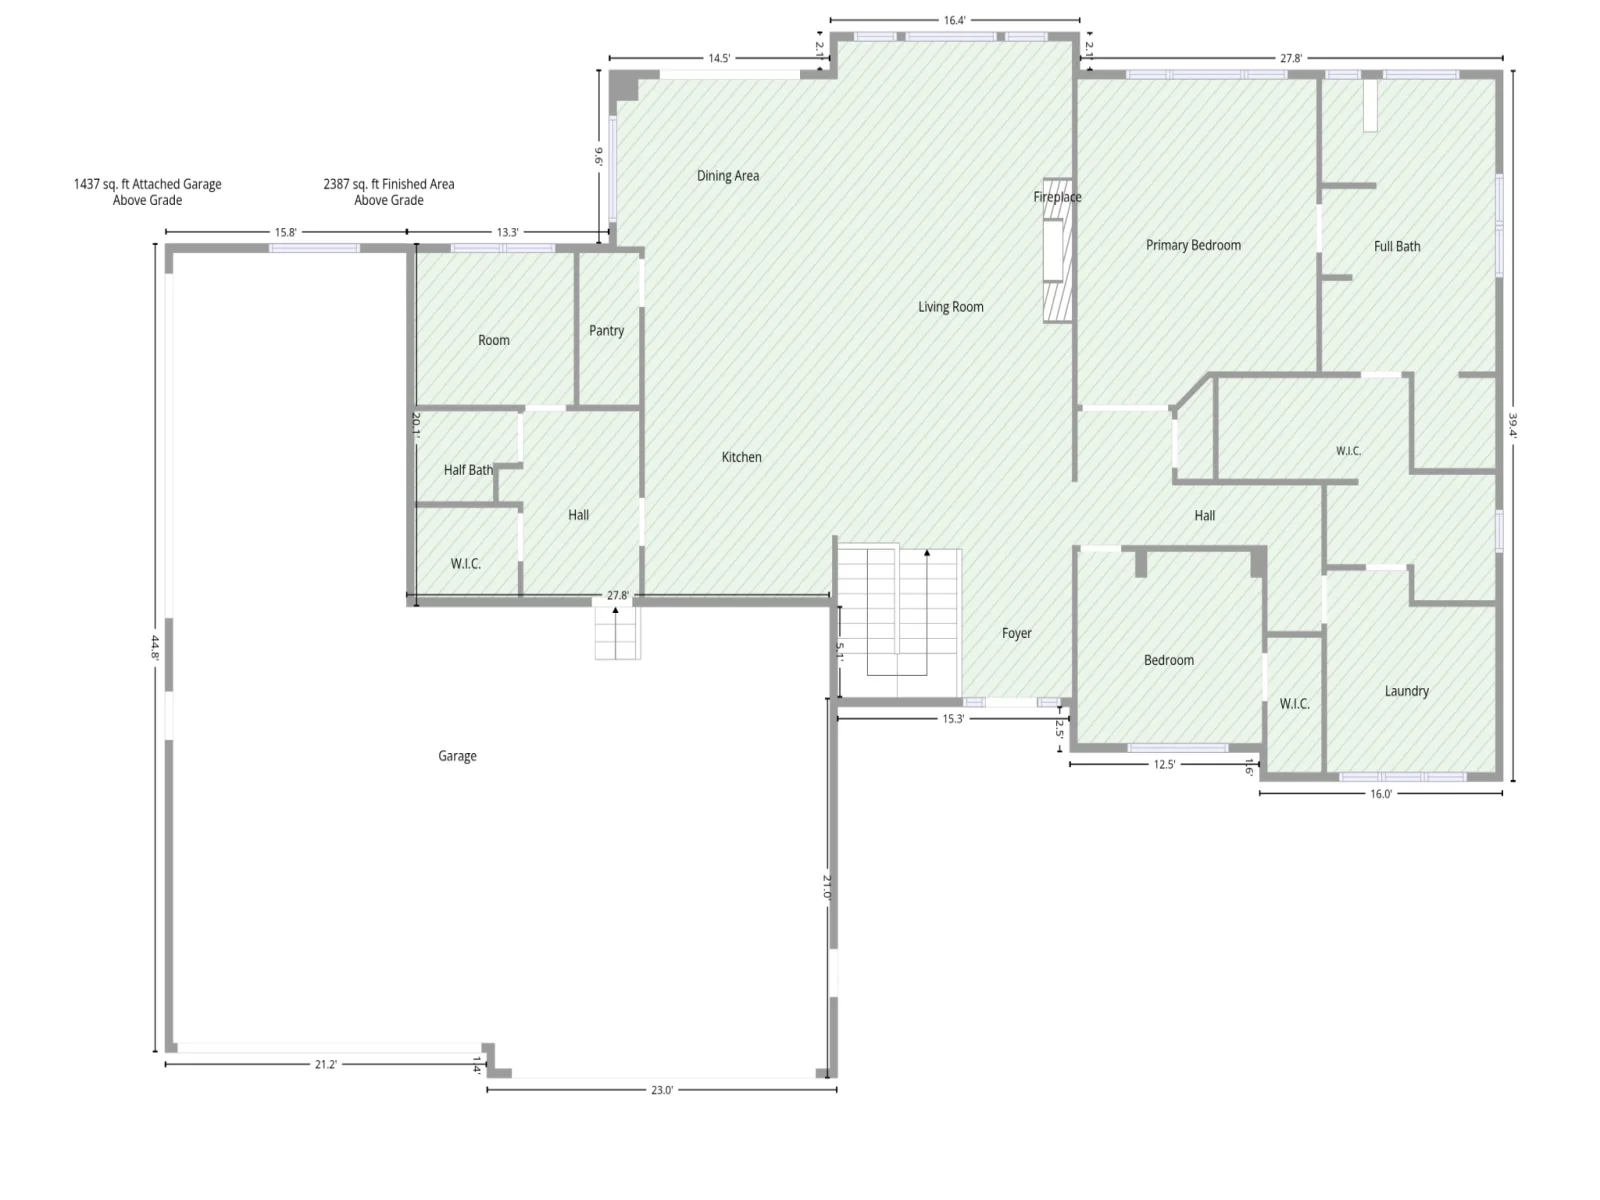
The main level is anchored by a stunning open kitchen featuring a generous center island, double oven, built-in buffet, and expansive pantry. The adjoining vaulted great room showcases a dramatic stone fireplace and walls of windows that frame the surrounding landscape. The primary suite offers a private retreat with a spa-inspired bathroom and oversized custom closets.
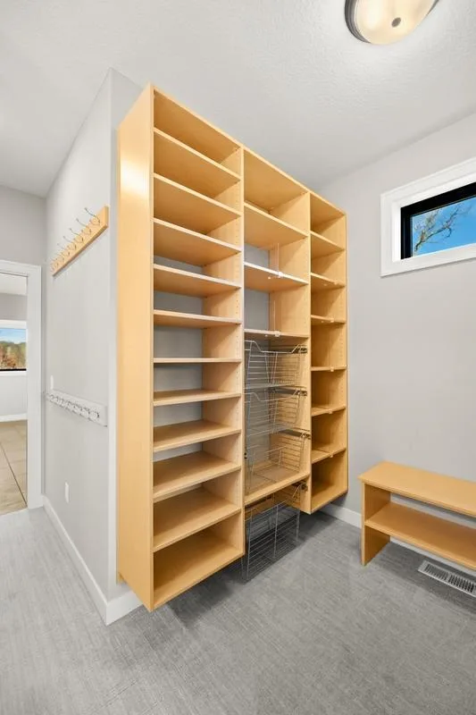
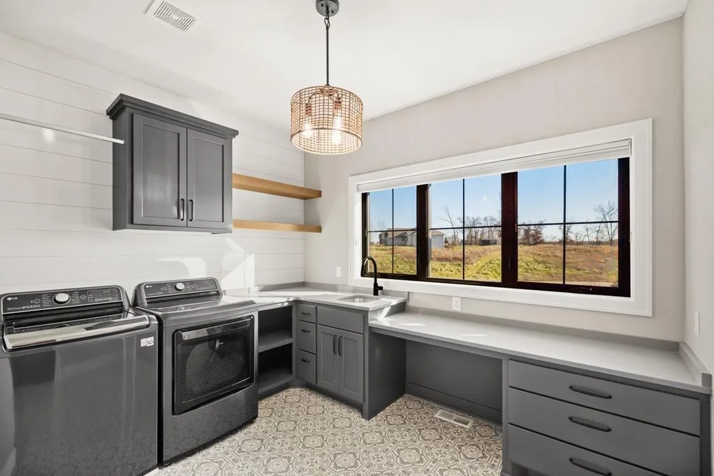
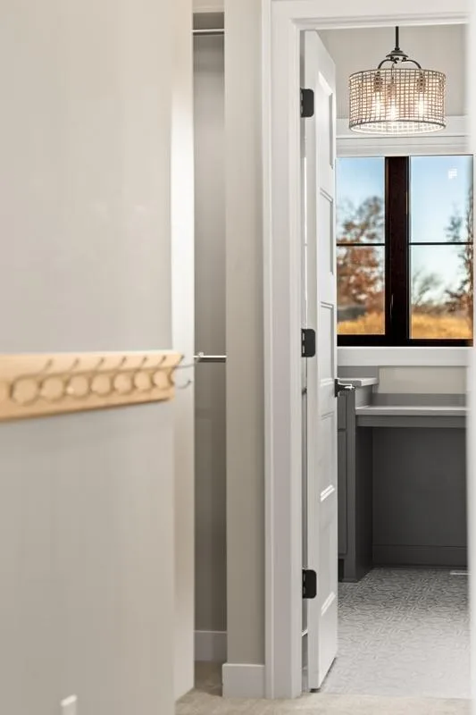
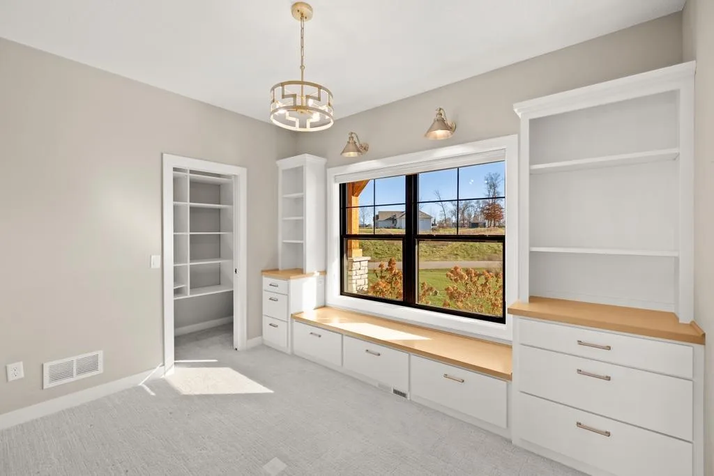
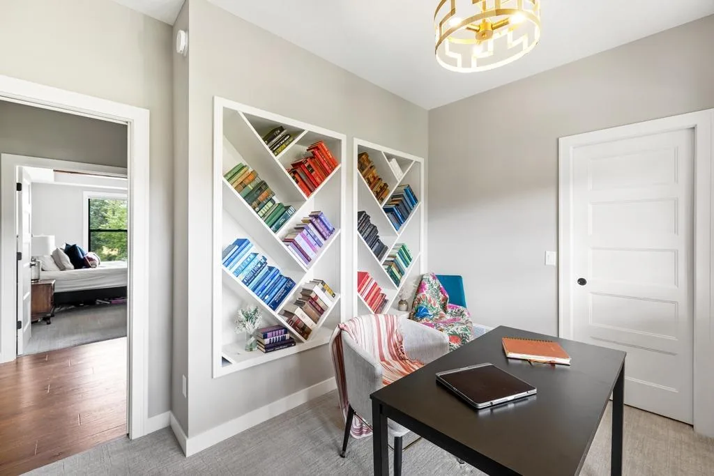
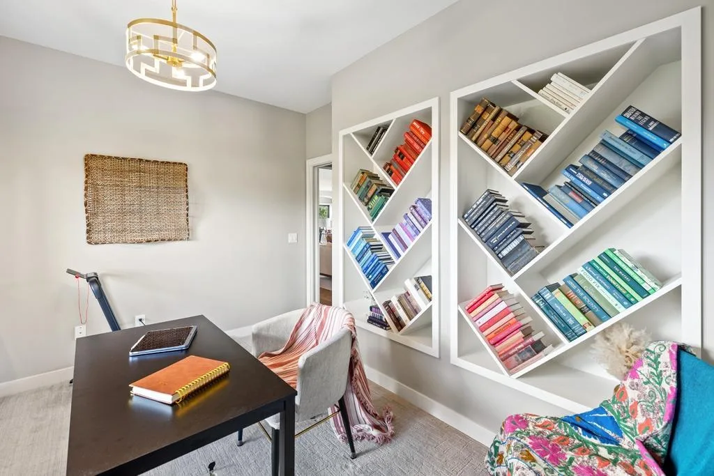
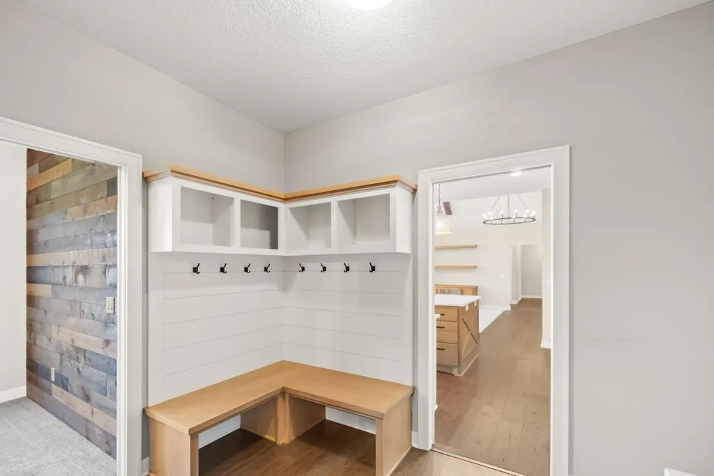
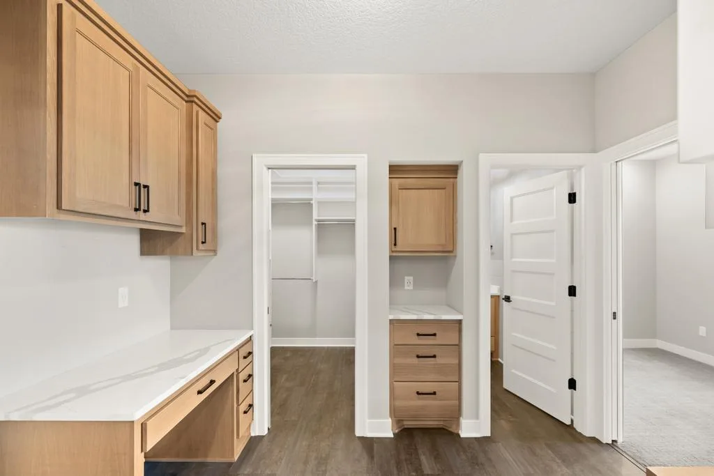
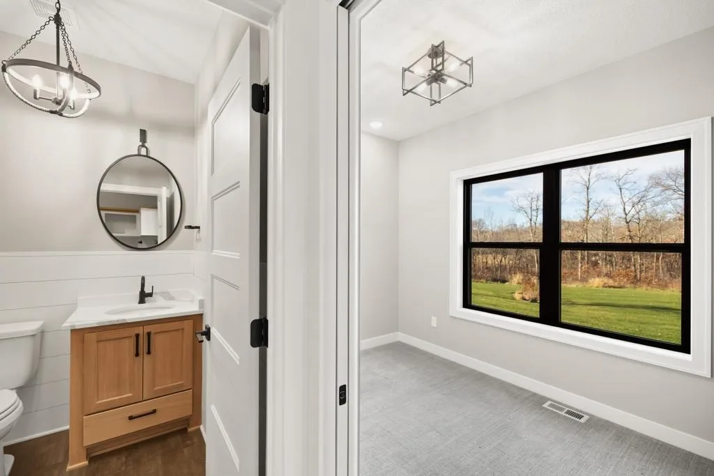
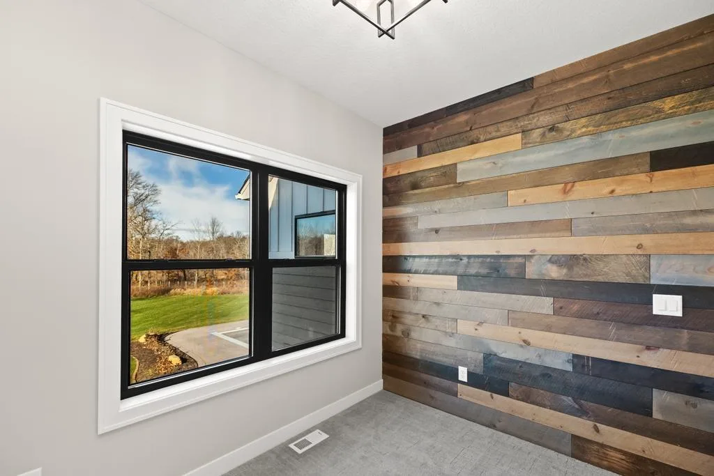
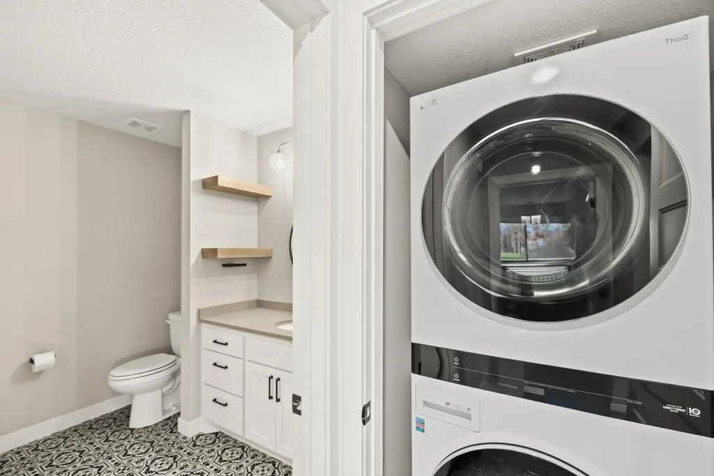
Additional main-level spaces include a library or bedroom, private office, spacious mudroom, and beautifully appointed laundry room.
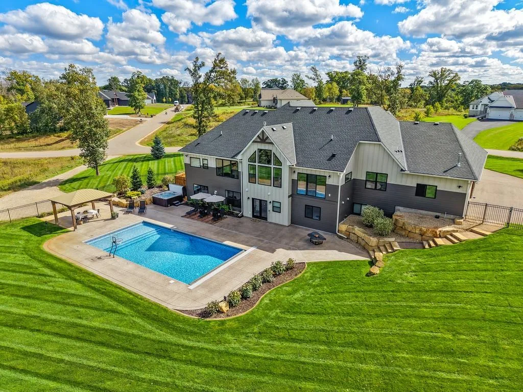
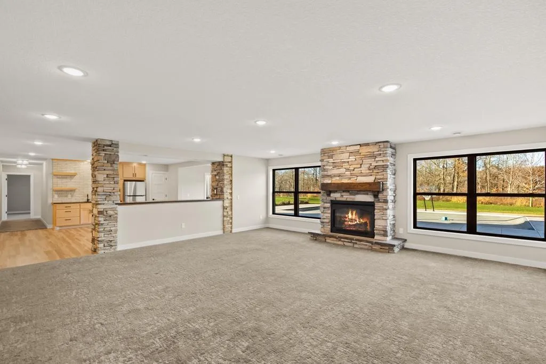
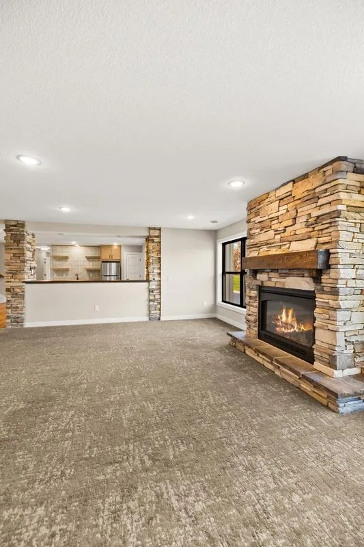
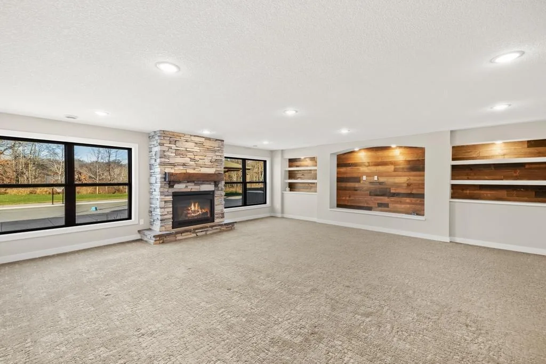
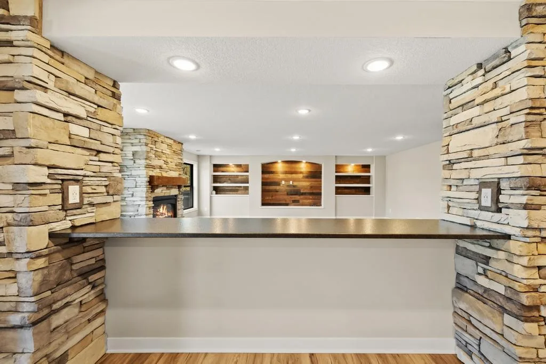
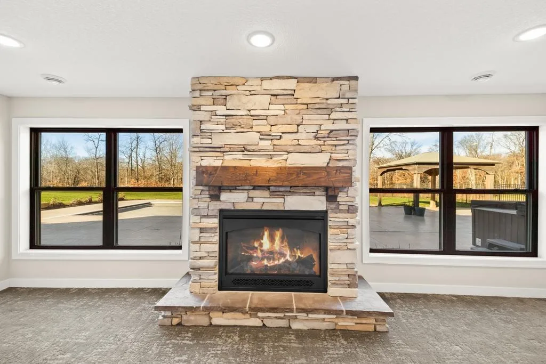
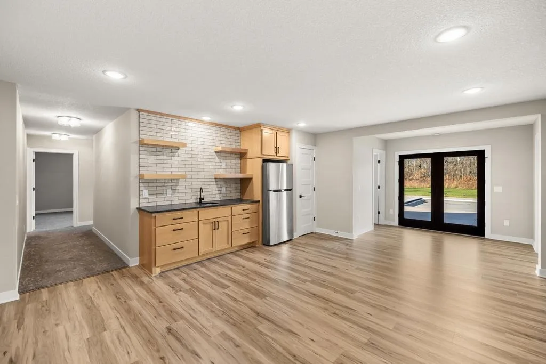
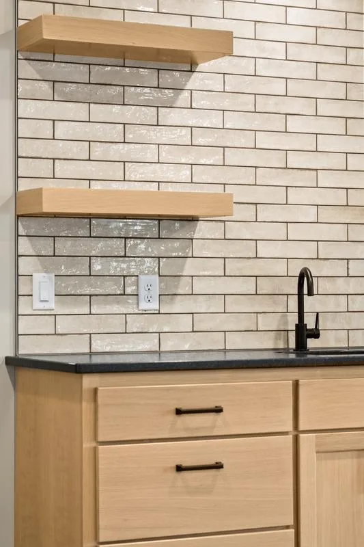
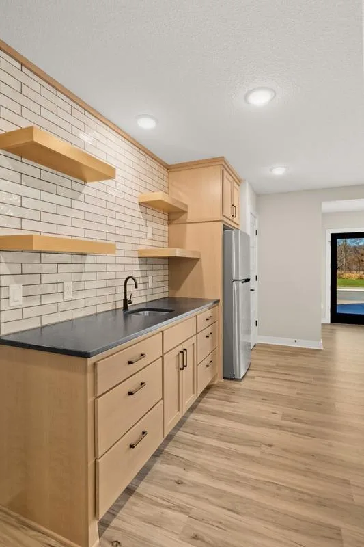
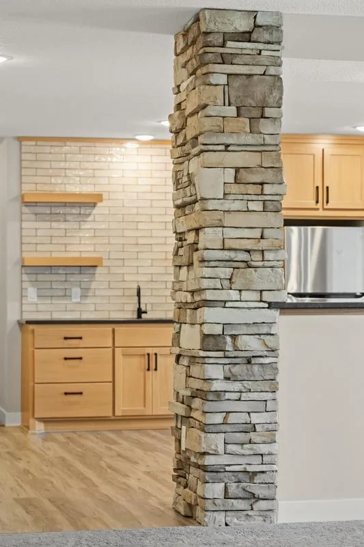
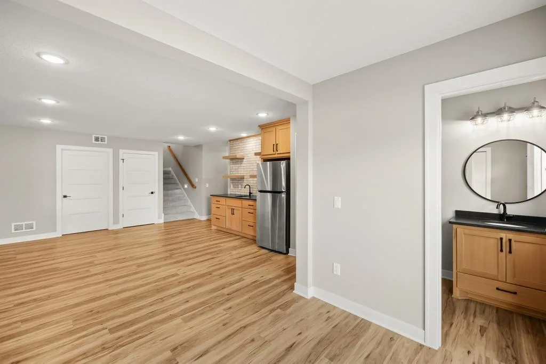
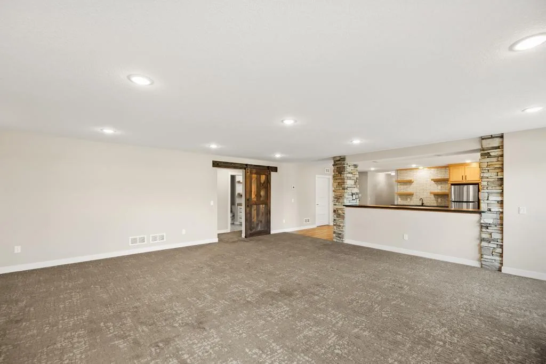
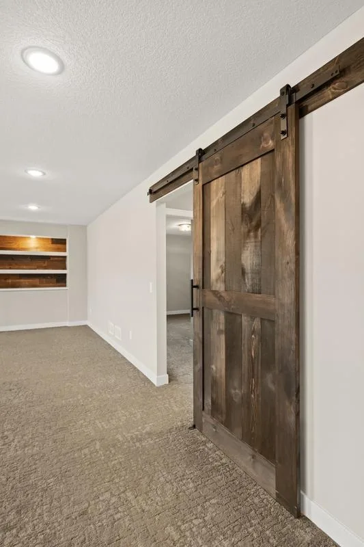
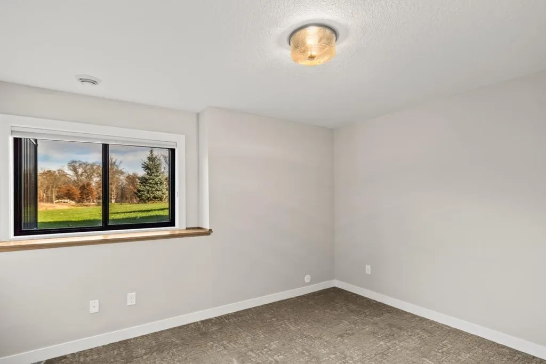
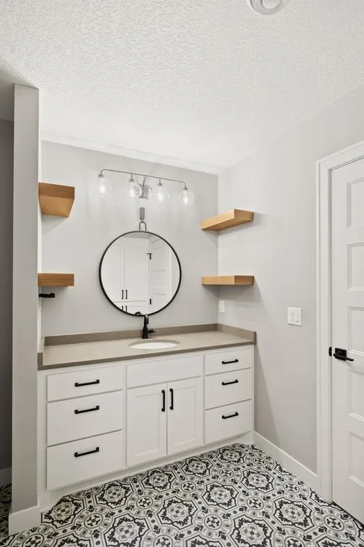
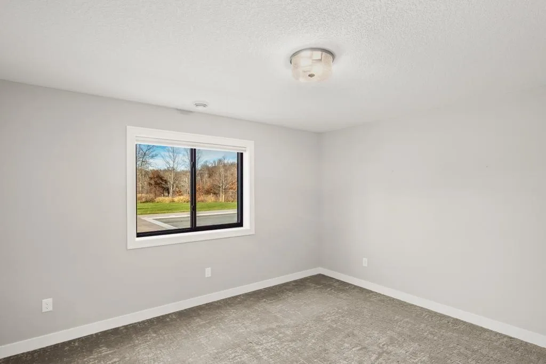
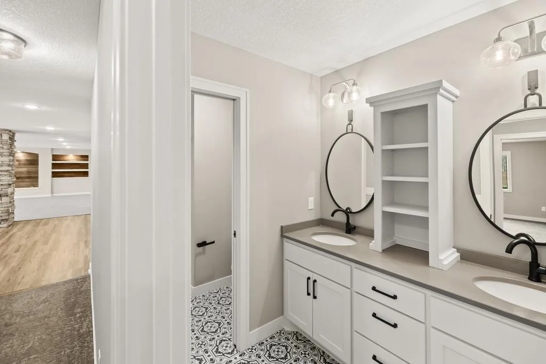
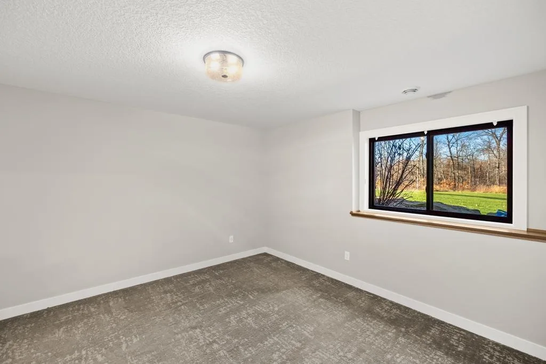
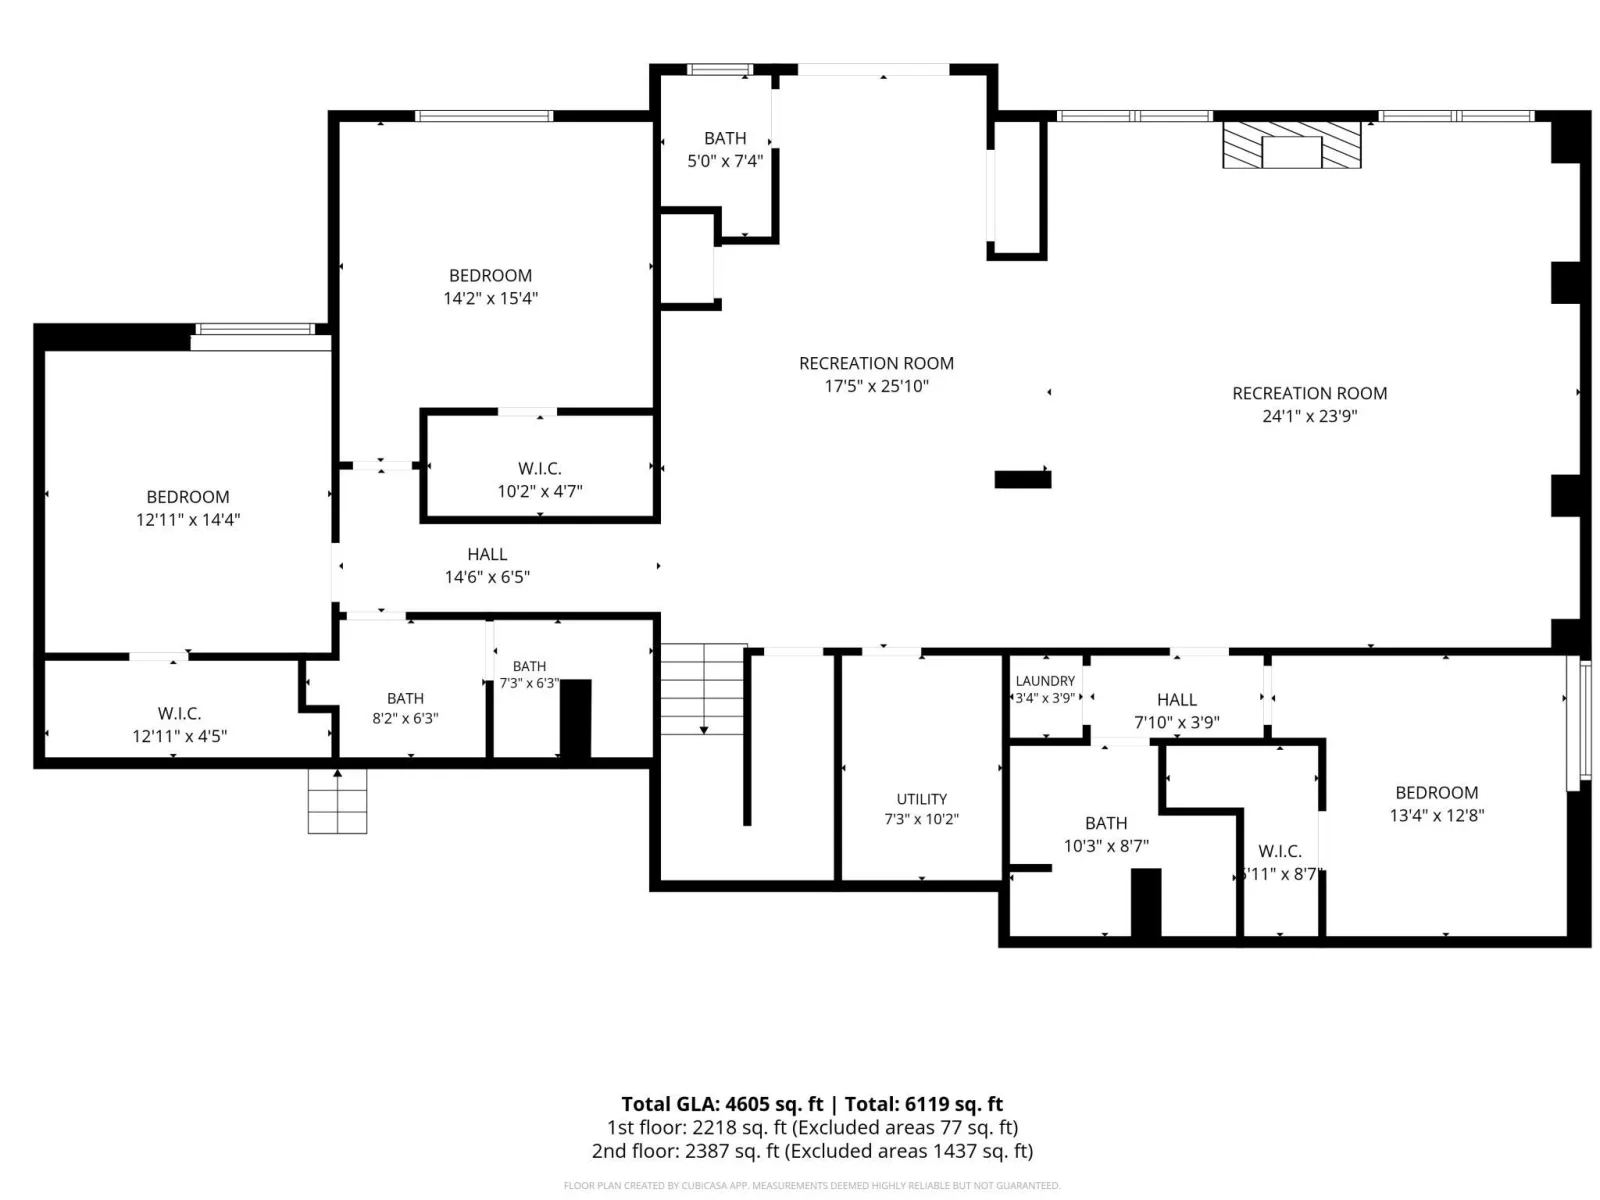
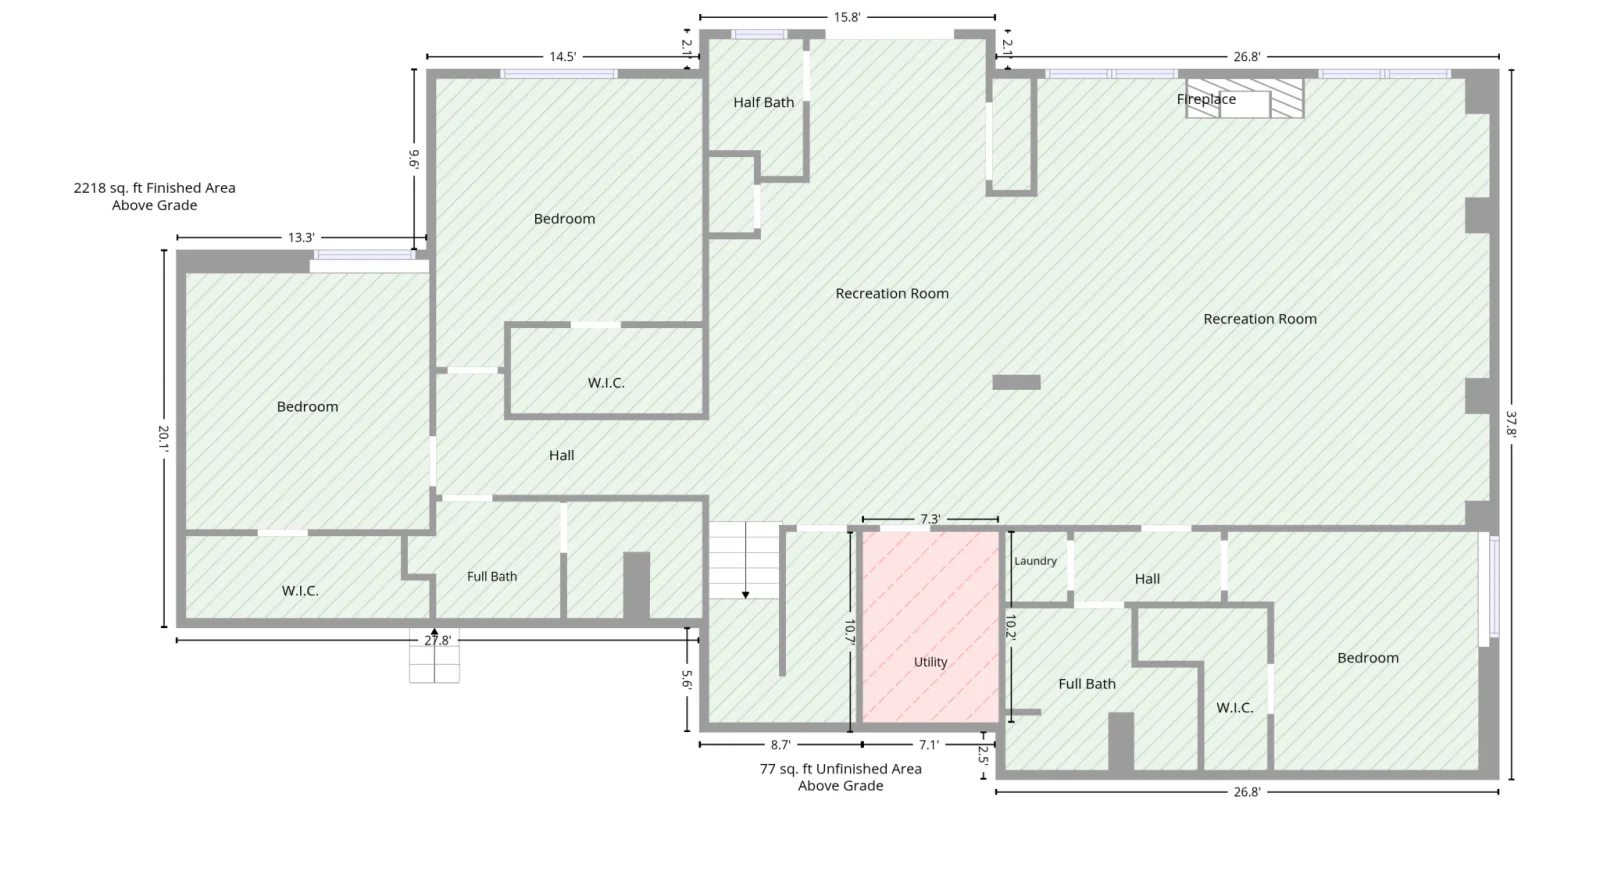
The walkout lower level is designed for elevated entertaining and comfortable guest living. It features a spacious recreation room with a second stone fireplace, wet bar and three additional bedrooms, including a private suite with its own bath and laundry.
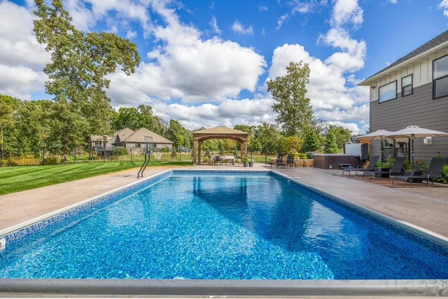
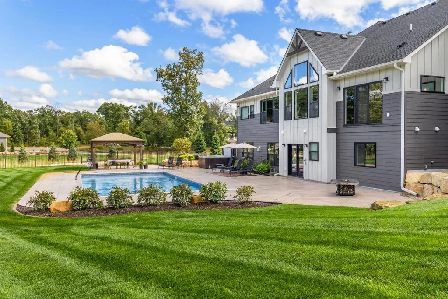
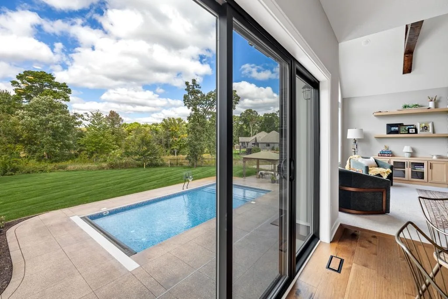
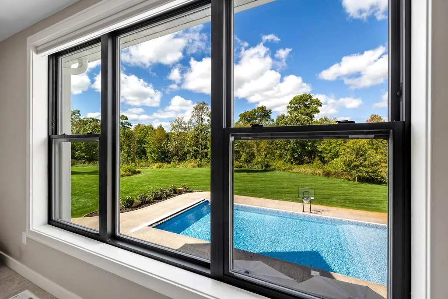
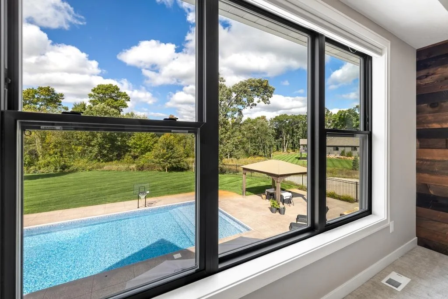
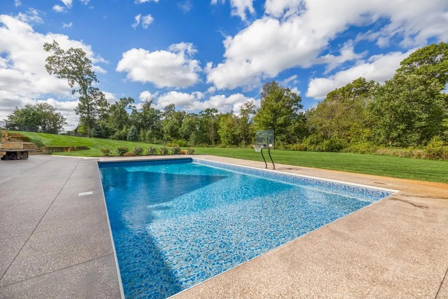
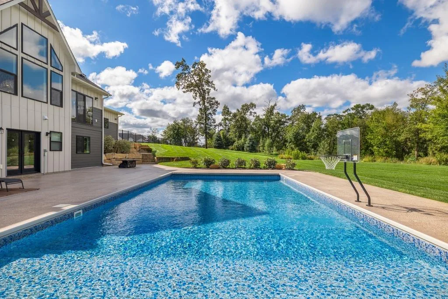
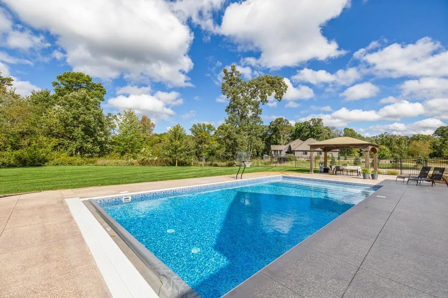
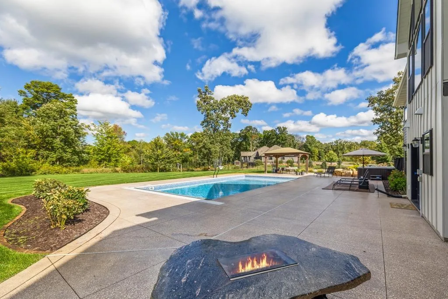
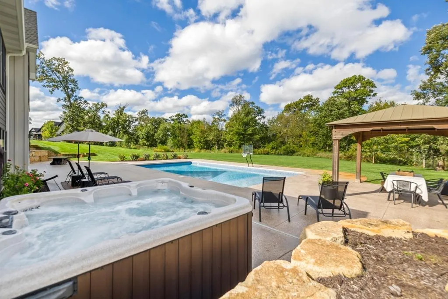
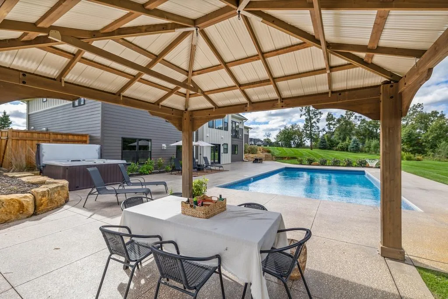
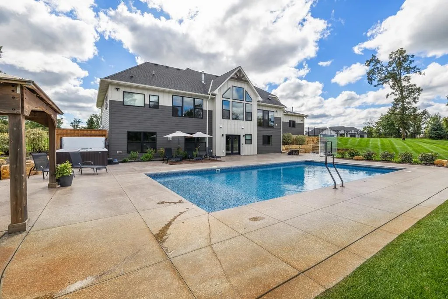
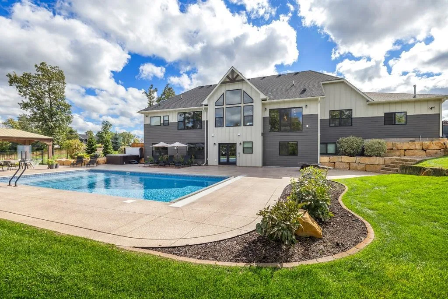
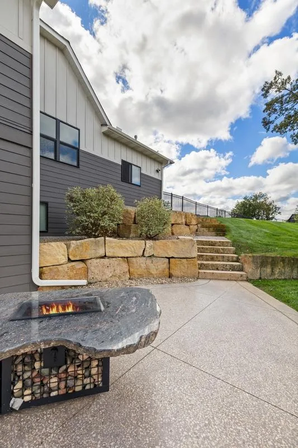
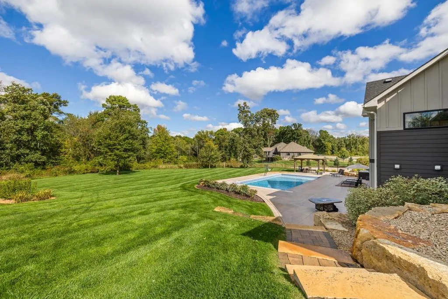
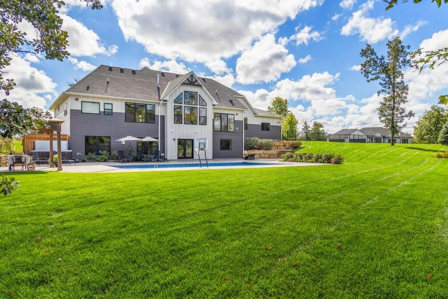
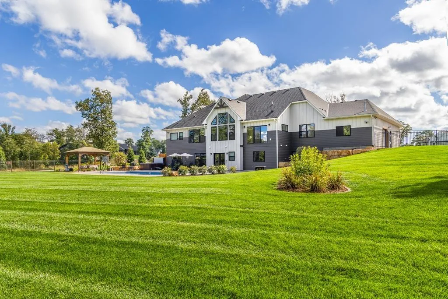
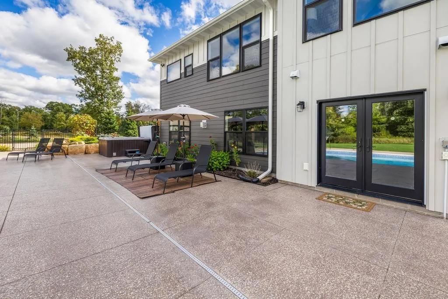
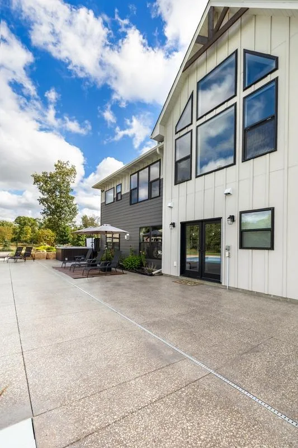
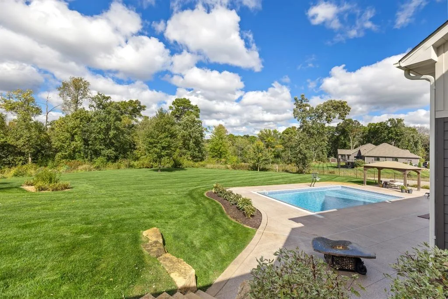
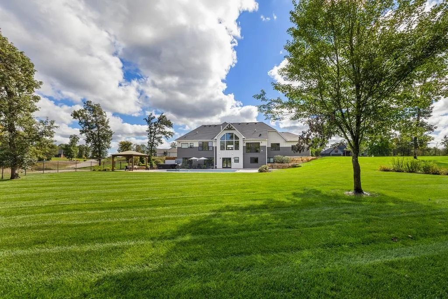
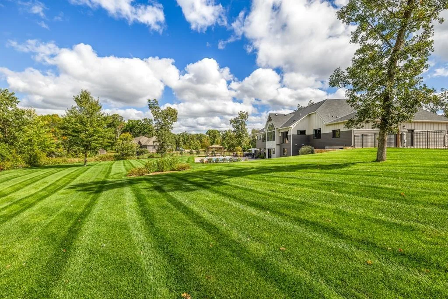
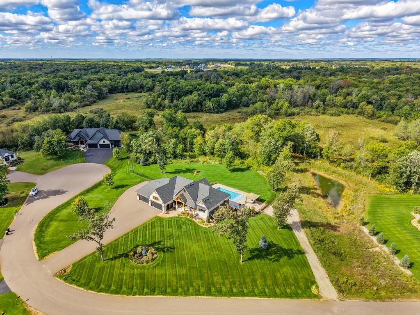
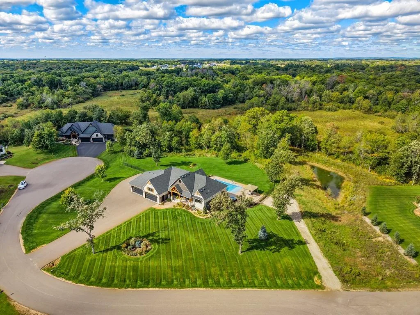
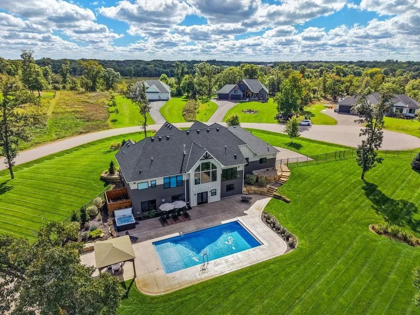
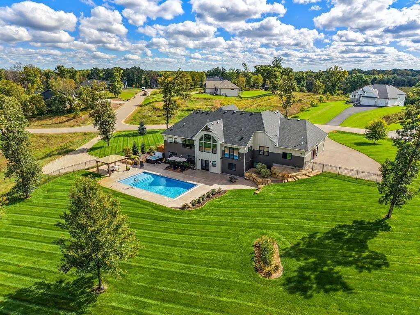
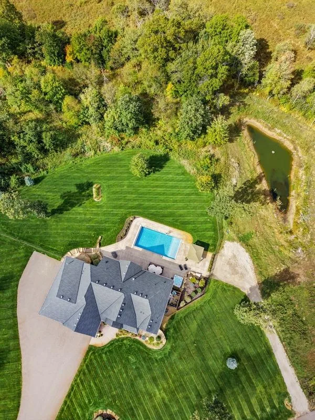
With seamless walkout access, the property delivers a true private retreat. A 40’ x 20’ pool, gazebo, Cal-Spa 8-person hot tub, expansive patio, professional landscaping, and fenced yard create a resort-like setting for relaxing and entertaining.
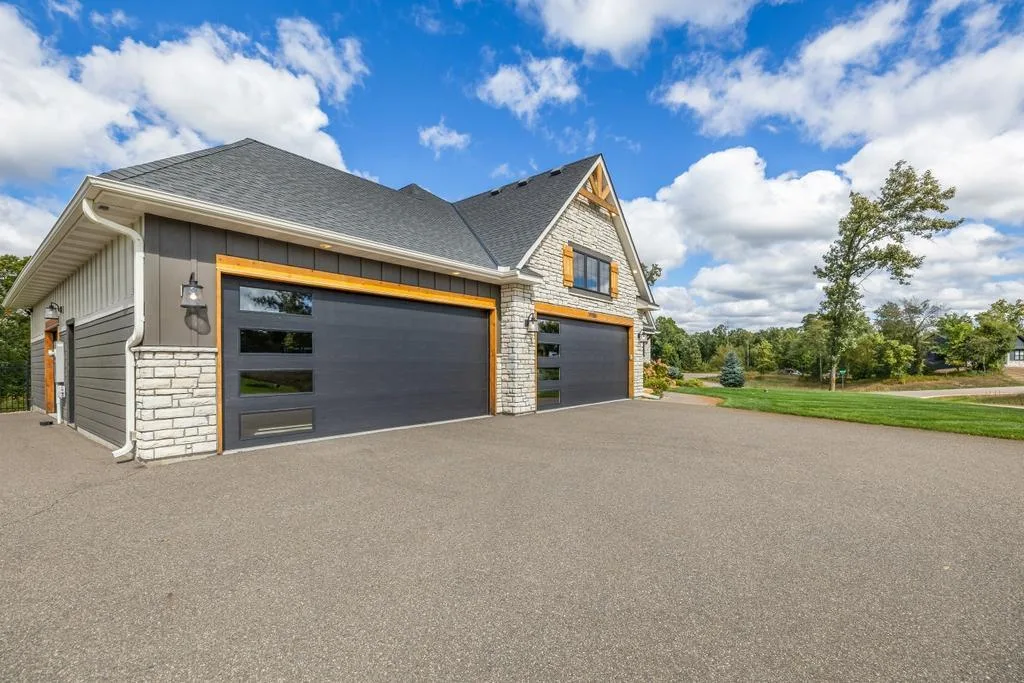
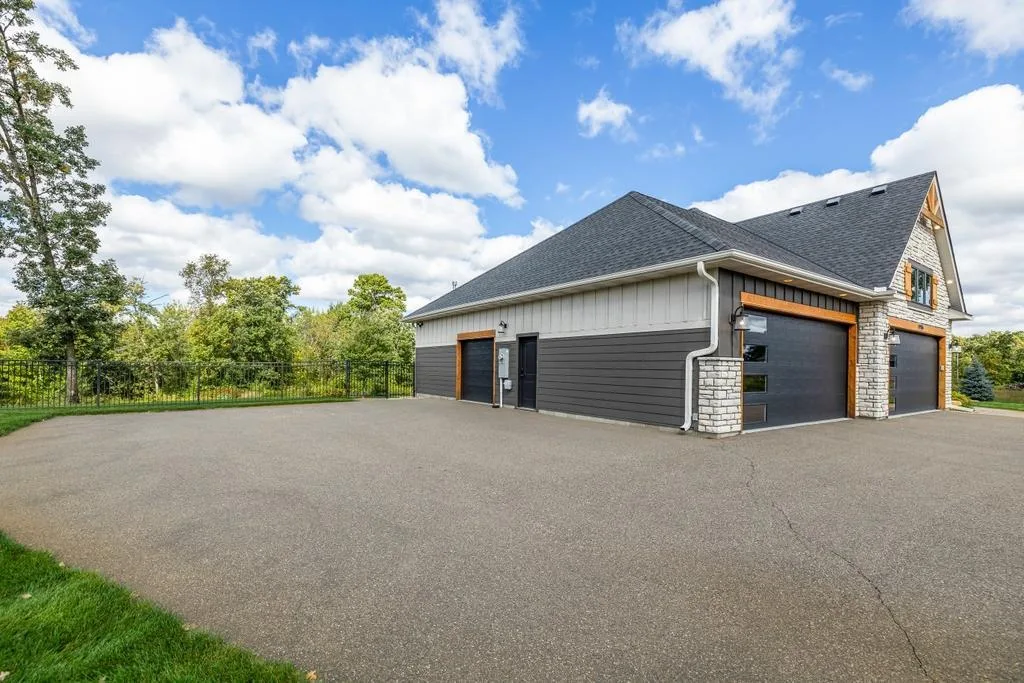
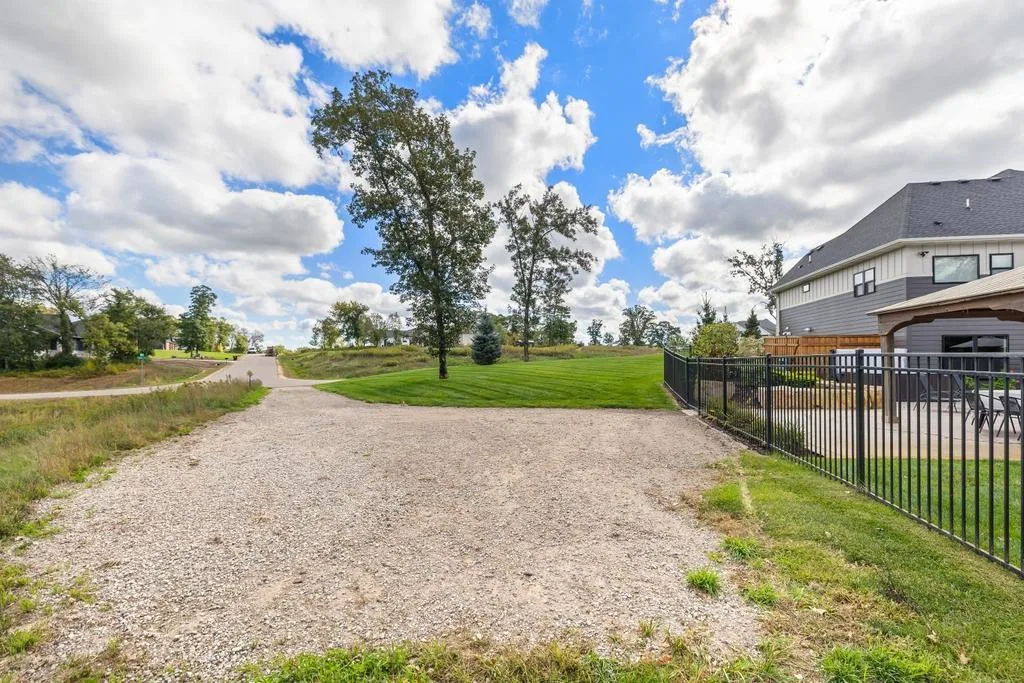
The heated 5+ car garage provides exceptional space for vehicles and recreational equipment. An additional parking pad accommodates additional vehicles or an RV.
This custom 5-bedroom, 5-bath home offers an exceptional blend of refined finishes, thoughtful design and effortless indoor-outdoor living.
The main level is anchored by a stunning open kitchen featuring a generous center island, double oven, built-in buffet, and expansive pantry. The adjoining vaulted great room showcases a dramatic stone fireplace and walls of windows that frame the surrounding landscape. The primary suite offers a private retreat with a spa-inspired bathroom and oversized custom closets.
Additional main-level spaces include a library or bedroom, private office, spacious mudroom, and beautifully appointed laundry room.
The walkout lower level is designed for elevated entertaining and comfortable guest living. It features a spacious recreation room with a second stone fireplace, wet bar and three additional bedrooms, including a private suite with its own bath and laundry.
With seamless walkout access, the property delivers a true private retreat. A 40’ x 20’ pool, gazebo, Cal-Spa 8-person hot tub, expansive patio, professional landscaping, and fenced yard create a resort-like setting for relaxing and entertaining.
The heated 5+ car garage provides exceptional space for vehicles and recreational equipment. An additional parking pad accommodates additional vehicles or an RV.
Listing Provided Courtesy of Compass
Property Details
Price:
$1,494,950
MLS #:
NST7154245
Status:
Active
Beds:
5
Baths:
5
Type:
Single Family
Subdivision:
Cedar Creek Hills
Listed Date:
Oct 7, 2026
Finished Sq Ft:
4,634
Total Sq Ft:
4,634
Lot Size:
277,347 sqft / 6.37 acres (approx)
Year Built:
2021
See this Listing
Schools
School District:
Anoka-Hennepin
Interior
Above Grade Finished Area
2397
Appliances
Air-To-Air Exchanger, Cooktop, Dishwasher, Double Oven, Dryer, Humidifier, Microwave, Washer, Water Softener Owned
Bathrooms
1 Full Bathroom, 2 Three Quarter Bathrooms, 2 Half Bathrooms
Below Grade Finished Area
2237
Cooling
Central Air
Fireplaces Total
2
Heating
Forced Air
Laundry Features
Laundry Closet, Lower Level, Laundry Room, Main Level
Levels
One
Exterior
Accessibility Features
None
Construction Materials
Block
Exterior Features
Stone, Cement Board, Fiber Board
Fencing
Full
Garage Spaces
5
Lot Features
Tree Coverage - Medium
Parking Features
Attached Garage, Concrete, Garage Door Opener
Roof
Age 8 Years or Less
Financial
Tax Year
2026
Taxes
$12,027
Map
Community
- Address19986 Unity NW Street Oak Grove MN
- SubdivisionCedar Creek Hills
- CityOak Grove
- CountyAnoka
- Zip Code55011
Subdivisions in Oak Grove
- Applewood Cove
- Aspen Glenn
- Aspen Glenn 2nd Addition
- Burmans Sleepy Hollow Add
- Cedar Creek Hills
- Collins Corner
- Davis Add
- Farmstead North
- Farmstead of Oak Grove
- Hampton Meadows
- Haven Estates
- Hickey Lake Woods
- Oak Grove Preserve
- River Bluffs Of Oak Grove
- Rum River Ridge 3rd Add
- Sand Trap Crossing
- Smith Grove
- Timbers Hideaway
- West Lake George Add
- West Side
- Wickstrom Estates
- Wickstrom Estates South
- Will Rogers Add
Market Summary
Current real estate data for Single Family in Oak Grove as of Nov 21, 2026
35
Single Family Listed
96
Avg DOM
289
Avg $ / SqFt
$683,213
Avg List Price
Property Summary
- Located in the Cedar Creek Hills subdivision, 19986 Unity NW Street Oak Grove MN is a Single Family for sale in Oak Grove, MN, 55011. It is listed for $1,494,950 and features 5 beds, 5 baths, and has approximately 4,634 square feet of living space, and was originally constructed in 2021. The current price per square foot is $323. The average price per square foot for Single Family listings in Oak Grove is $289. The average listing price for Single Family in Oak Grove is $683,213.
Similar Listings Nearby


Copyright 2026. All rights reserved.
19986 Unity NW Street
Oak Grove, MN
