

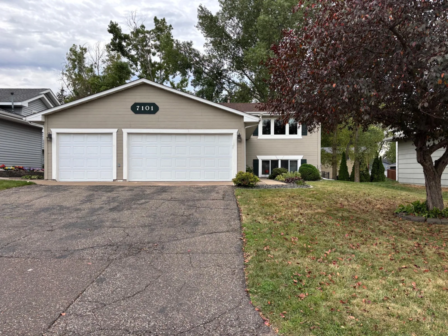
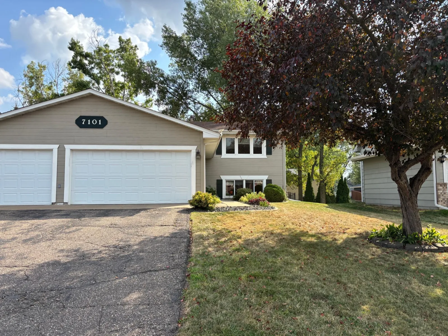
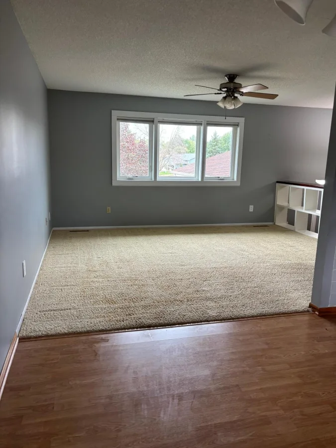
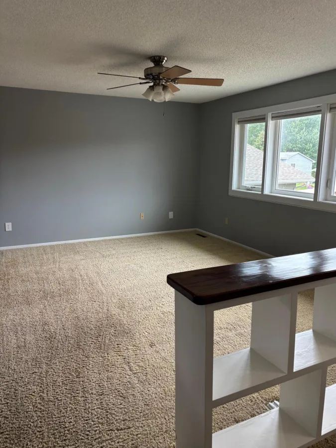
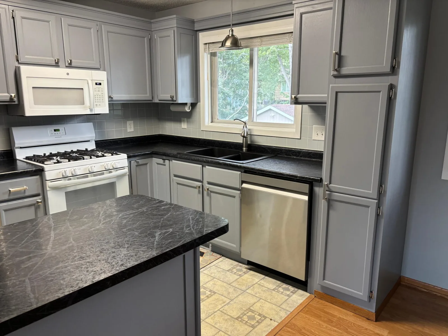
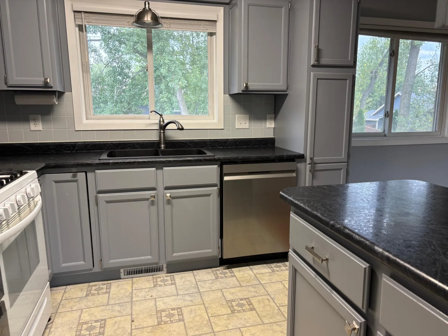
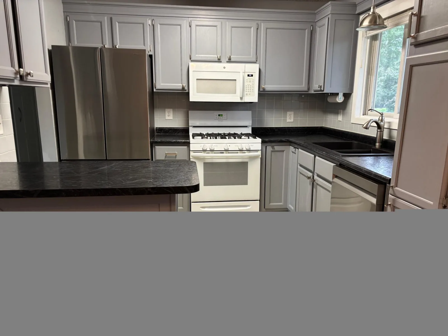
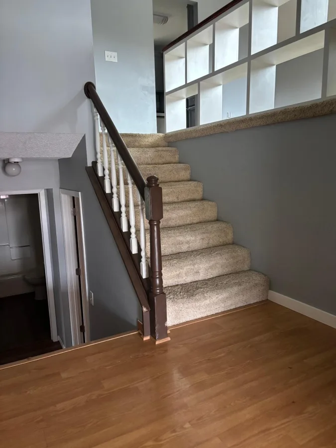
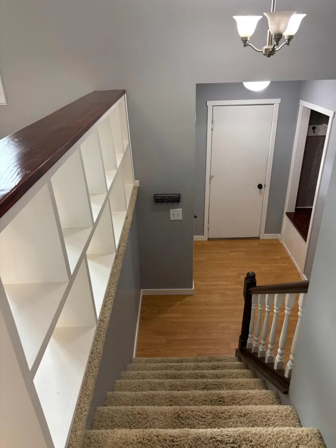
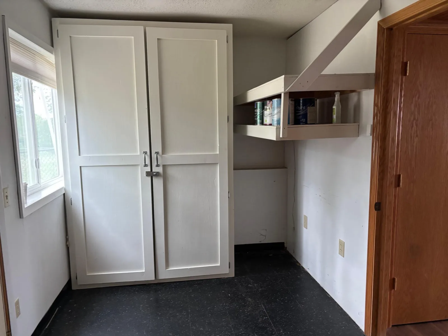
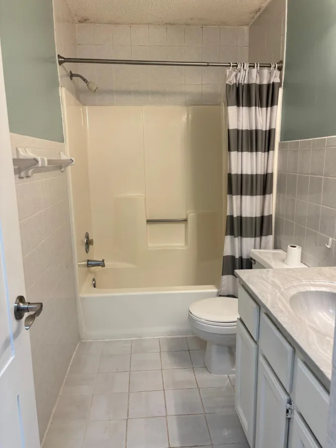
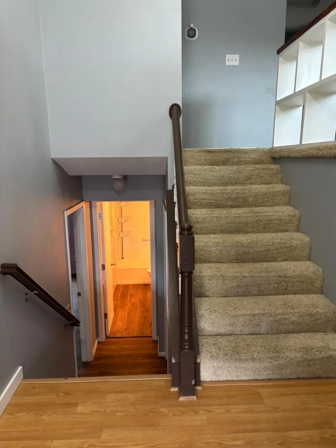
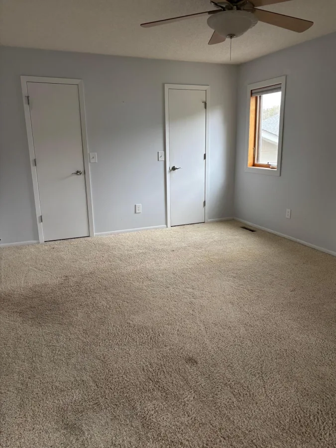
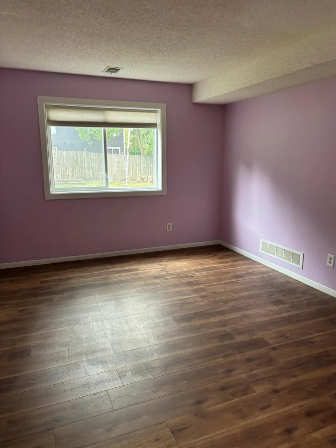
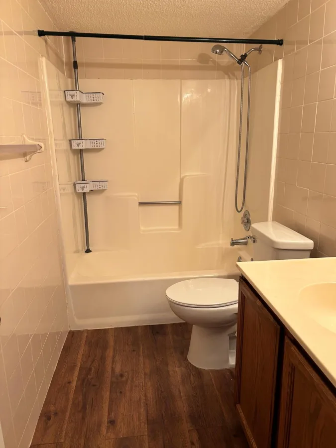
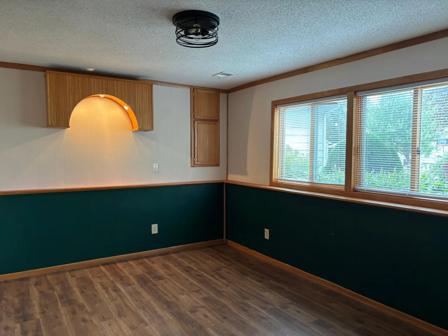
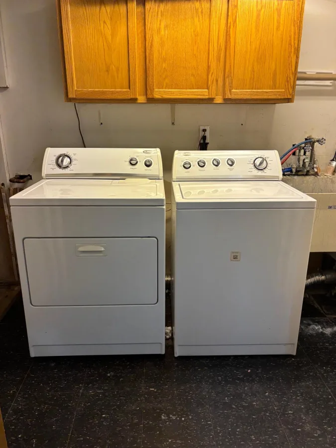
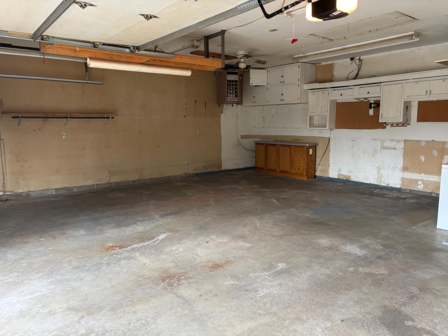
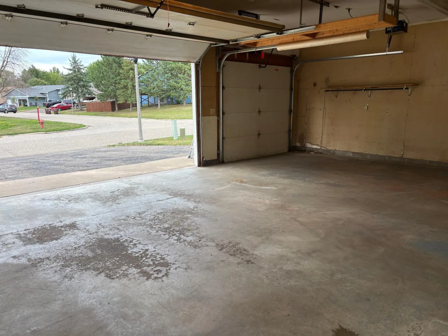
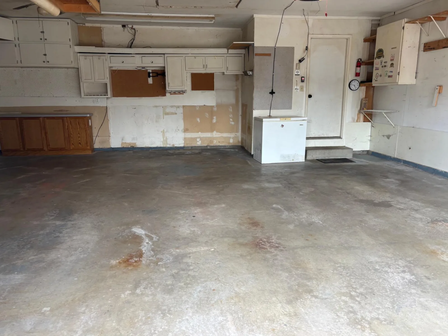
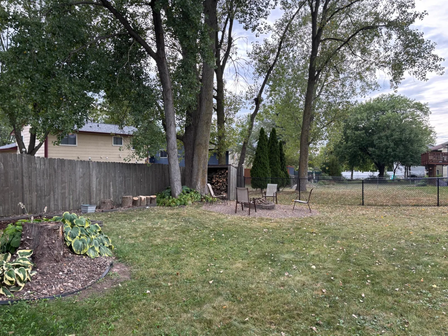
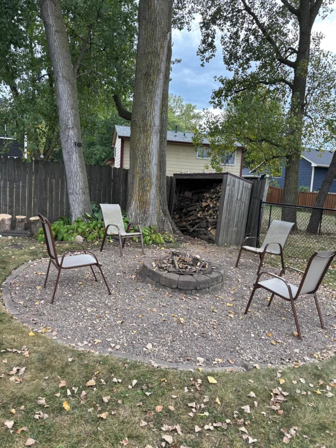
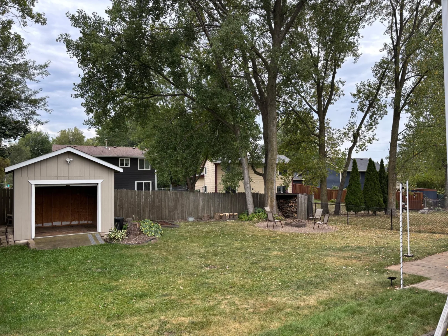
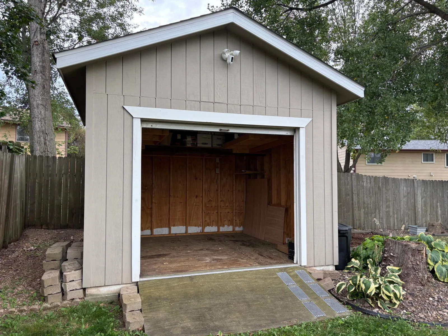
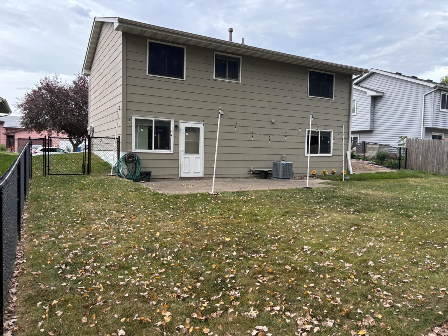
Stop your search here! Conveniently located. Previous seller used the lower-level family room as an additional bedroom. This south facing walkout features 2 spacious bedrooms, 2 full baths and a large 3 car garage, a must see! Updated kitchen has newer counter-tops, a tile backsplash and so much more! The main bedroom is spacious with two walk-in closets. Enjoy the convivence of the lower-level mud room walking out to a beautiful backyard featuring a spacious patio! Enjoy fall fires in your firepit, surrounded with pavers. The custom-built shed has electricity to it, 9-foot walls, a storage self and also has a floor. The three-car garage has built-in cabinets for storage and a space for a workshop table. Convenient to I694, many shops, parks and more!
Listing Provided Courtesy of Real Estate Masters, Ltd.
Property Details
Price:
$339,900
MLS #:
NST7133166
Status:
Active
Beds:
2
Baths:
2
Type:
Single Family
Subdivision:
Hallmark Ponds 2nd Add
Listed Date:
Aug 25, 2026
Finished Sq Ft:
1,780
Total Sq Ft:
1,780
Lot Size:
8,451 sqft / 0.19 acres (approx)
Year Built:
1990
See this Listing
Schools
School District:
North St Paul-Maplewood
Interior
Above Grade Finished Area
930
Appliances
Dishwasher, Dryer, Exhaust Fan, Gas Water Heater, Microwave, Range, Refrigerator, Stainless Steel Appliances, Washer
Bathrooms
2 Full Bathrooms
Below Grade Finished Area
850
Cooling
Central Air
Heating
Forced Air
Laundry Features
In Basement
Levels
Split Entry (Bi-Level)
Exterior
Accessibility Features
None
Construction Materials
Frame
Exterior Features
Fiber Board
Fencing
Chain Link, Privacy
Garage Spaces
3
Lot Features
Public Transit (w/in 6 blks), Tree Coverage - Medium
Other Structures
Storage Shed
Parking Features
Attached Garage, Asphalt, Garage Door Opener
Roof
Age 8 Years or Less, Asphalt
Financial
Tax Year
2026
Taxes
$3,864
Map
Community
- Address7101 Upper 17th N Street Oakdale MN
- SubdivisionHallmark Ponds 2nd Add
- CityOakdale
- CountyWashington
- Zip Code55128
Subdivisions in Oakdale
- Apt Ownership 01 Raintree Condo Sec 01
- Apt Ownership 02 Raintree Condo Sec 02
- Apt Ownership 04 09 10 16 Raintree Condo Sec 03
- Ashbourne
- Aspen North
- Cardinal Meadows
- Cardinal Pines
- Charter Oaks
- Cic 139
- Cic 149
- Cic 215
- Cic 58
- Condo 44 Oakdale
- Condo 66 Brt Keys Hther Rdg 01 Supp
- Condo 66 Brt Keys Hther Rdg 02 Supp
- Eberhard Sub
- Estates of Sunview
- FAIRCHILD'S GARDEN LOTS
- Fairchilds Garden
- Forest Park 2nd Add
- Foxborough Place
- Furlongs 2nd Add
- Gallant Oaks Fourth Add
- Hadley Hills
- Hallmark Hills
- Hallmark Ponds 2nd Add
- Hallmark Ponds 4th Add
- Heather Ridge
- Hyalite Lofts
- Kingston Court
- Lake View Terrace
- Lakeview Terrace Condo
- Mcleans Add
- Midvale Acres
- Minnesotas Eastwoode
- Minnesotas Eastwoode - Century Commons
- Minnesotas Eastwoode Add 02
- Minnesotas Eastwoode Add 03
- Oak Green Estate
- Oak Run Shores
- Oak Run Shores 3rd Add
- Oak Run Shores Countryhomes 02
- Oakdale Garage Lofts
- Oakdale Hills
- Oakdale Hills 03
- Oakdale Meadows 14th Add
- Oakdale Meadows 17th Add
- Oakdale Meadows 5th Add
- Oakdale Ponds 2nd Add
- Oakdale Ponds Add
- Oakpond Terrace 2nd Add
- Oaks Of Deer Run
- Oakwood 2nd Add
- Oakwoode Lustre
- Oakwoode Lustre 3rd Add
- Oakwoode Ponds 3rd Add
- Pullman Add To North St Paul
- Shenandoah Valley
- Splittstoessers Oak View
- Summit Oaks
- Sun Meadows 4th Add
- Tanners Lake Heights 01
- Tartan Heights 2nd Add
- The Countryvillas Oakrun Shrs
- Westphals Add
- Wilkerson Add
- Willowbrooke
- Willowbrooke Second Add
Market Summary
Current real estate data for Single Family in Oakdale as of Nov 22, 2026
107
Single Family Listed
54
Avg DOM
199
Avg $ / SqFt
$332,071
Avg List Price
Property Summary
- Located in the Hallmark Ponds 2nd Add subdivision, 7101 Upper 17th N Street Oakdale MN is a Single Family for sale in Oakdale, MN, 55128. It is listed for $339,900 and features 2 beds, 2 baths, and has approximately 1,780 square feet of living space, and was originally constructed in 1990. The current price per square foot is $191. The average price per square foot for Single Family listings in Oakdale is $199. The average listing price for Single Family in Oakdale is $332,071.
Similar Listings Nearby


Copyright 2026. All rights reserved.
7101 Upper 17th N Street
Oakdale, MN
