

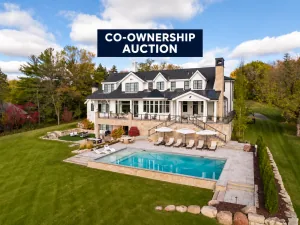
CO-OWNERSHIP AUCTION: Dec 10th. 6 of 8 ownership interests available. Starting bid $1.55M. Previews available daily by appointment only, 10 am to 4 pm.
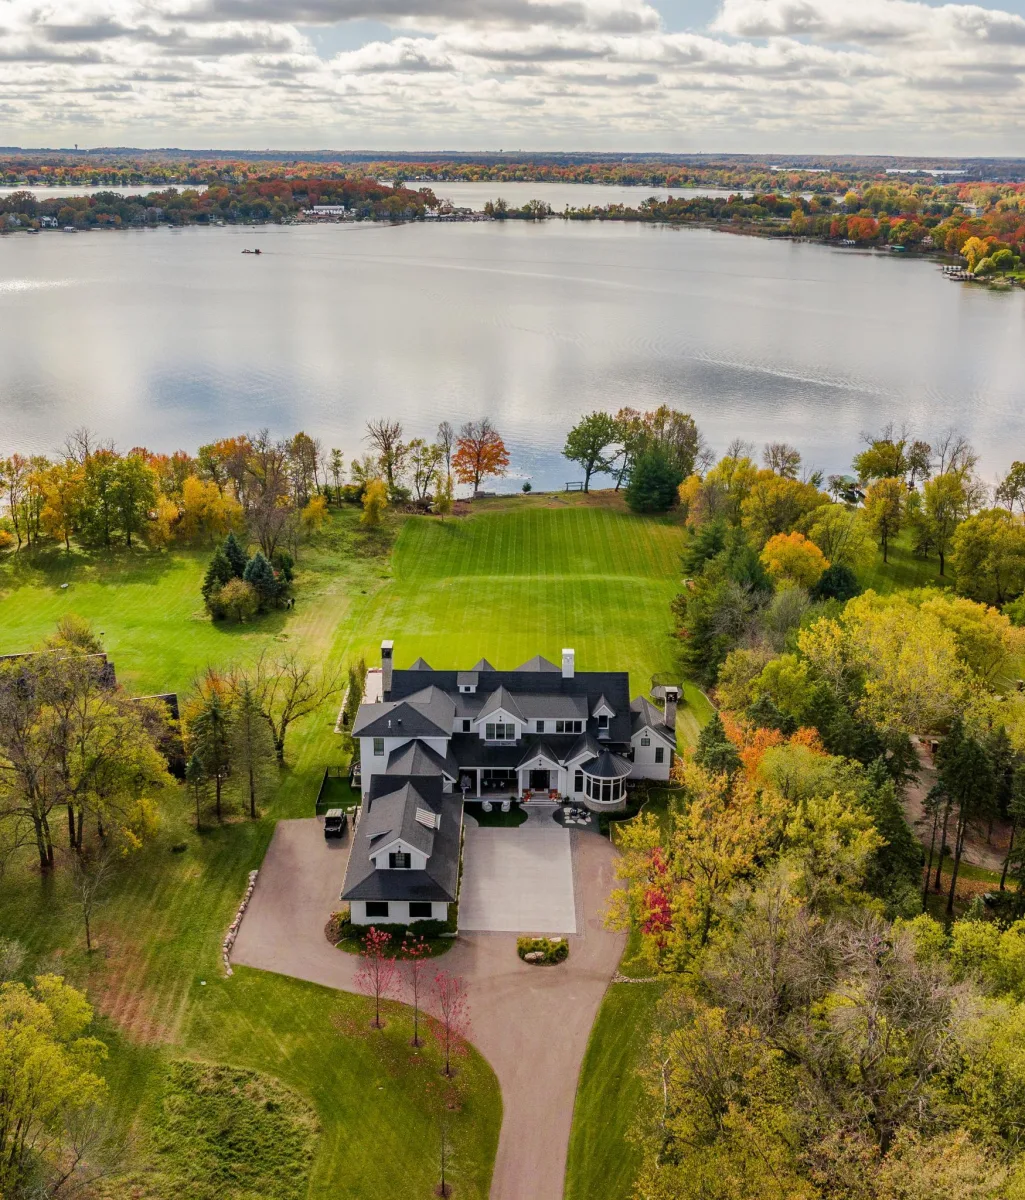
Set along the coveted shores of Maxwell Bay, 3280 Fox Street represents a rare offering where architectural excellence meets uncompromising privacy and scale.
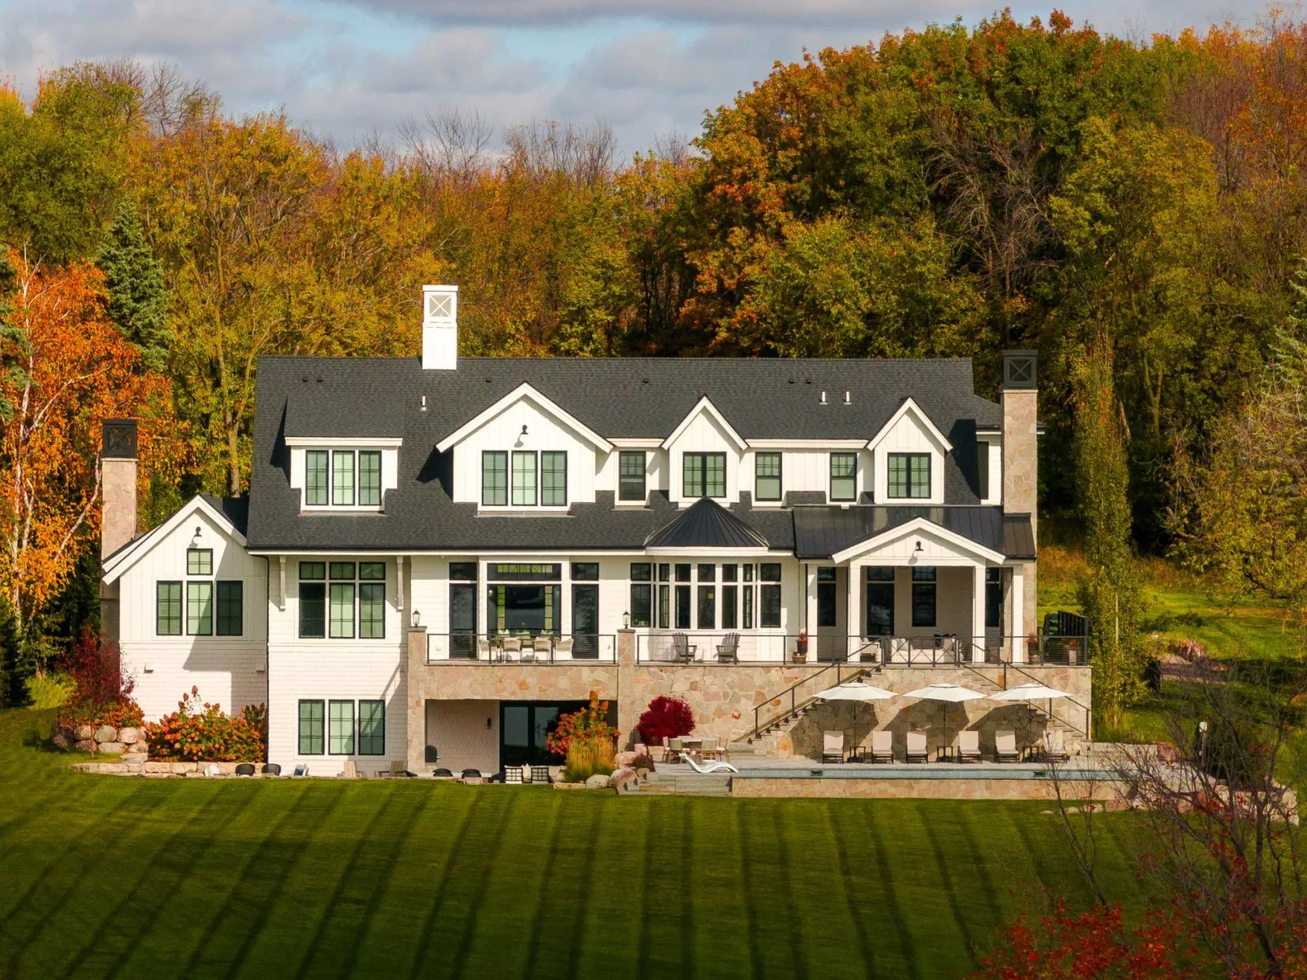
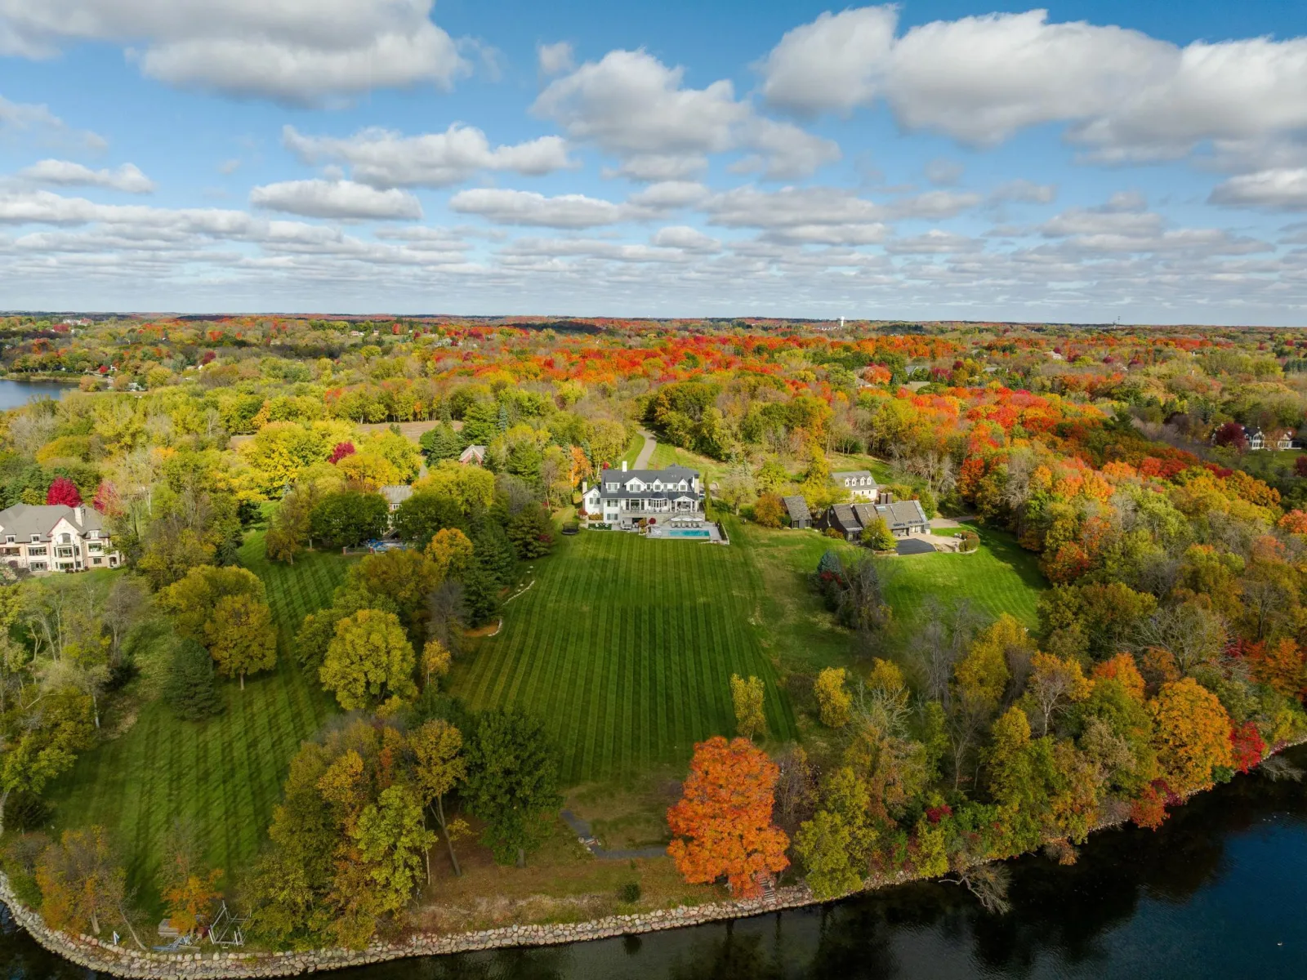
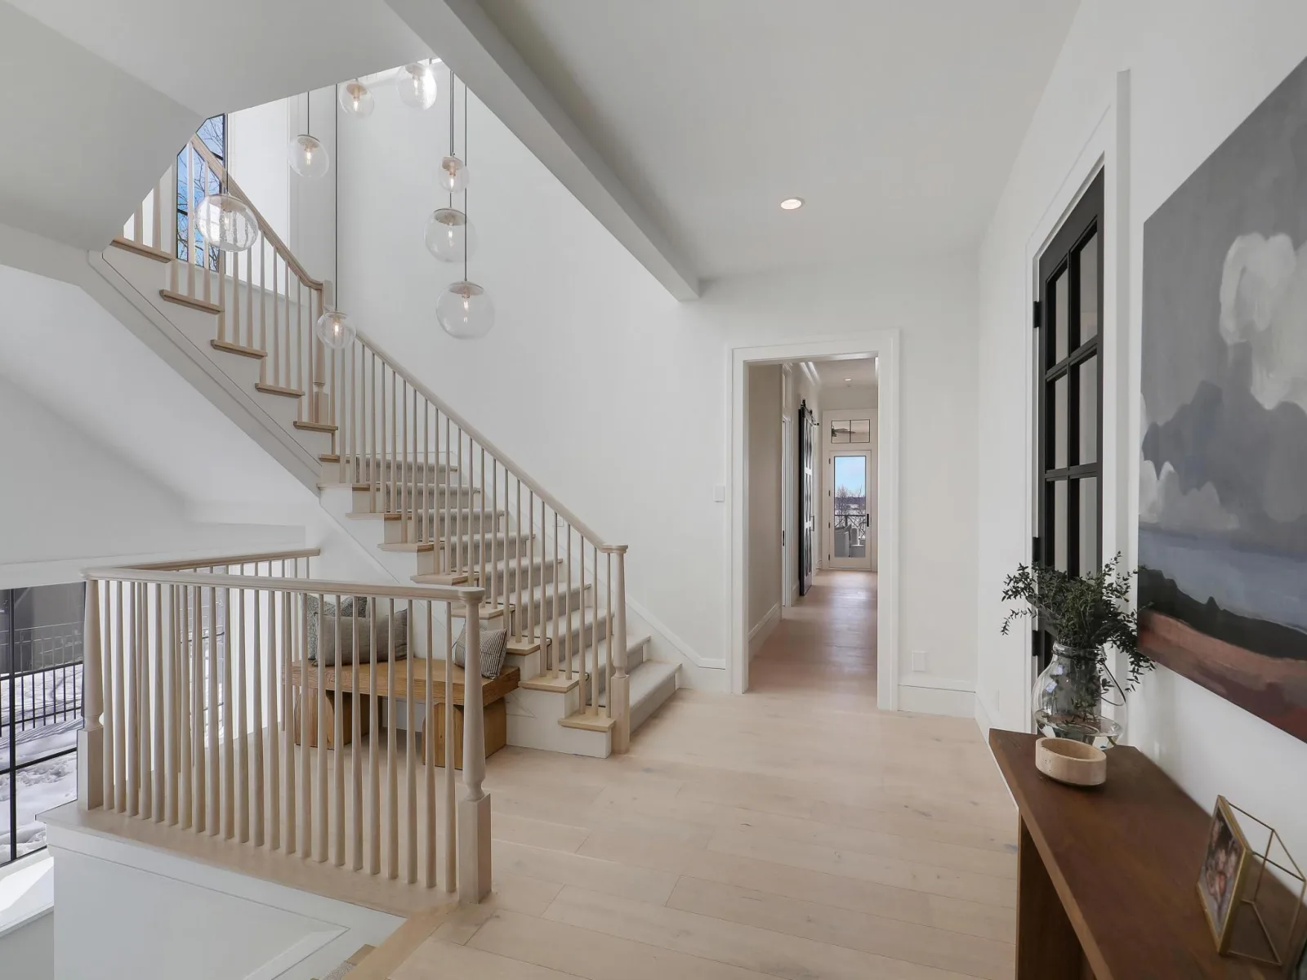
Designed by Angela Swan of Swan Architecture and thoughtfully curated with interiors by Henri Homes, this 2021-built estate is nestled on 4.95 private acres with sweeping, uninterrupted views across Maxwell Bay. Here, seclusion and serenity blend seamlessly with convenient access to the lake’s most sought-after bays.
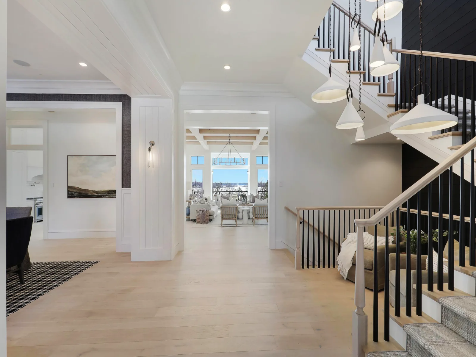
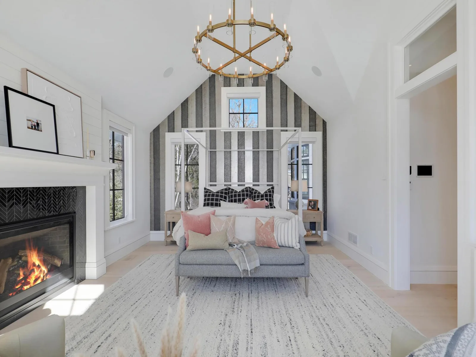
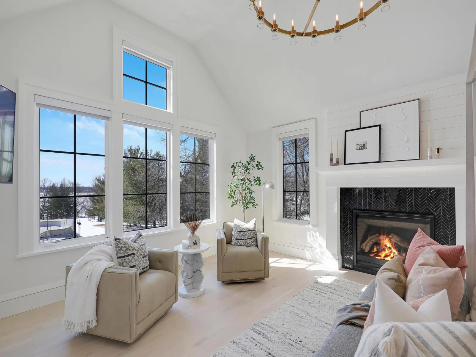
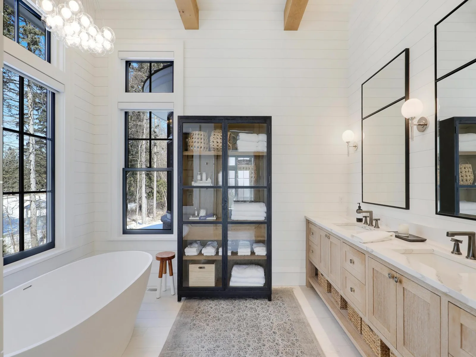
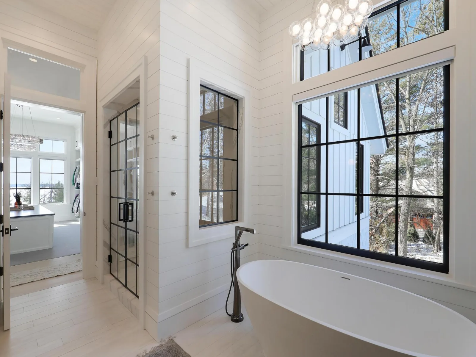
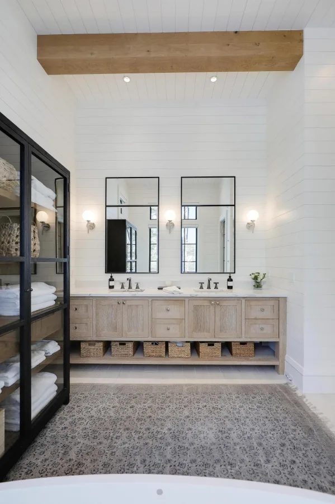
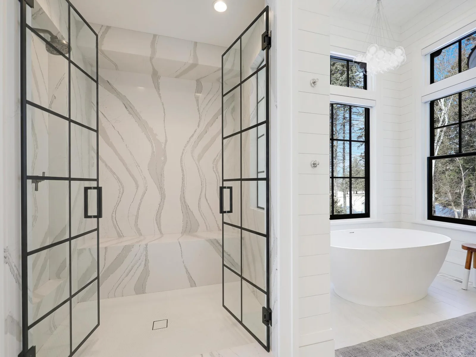
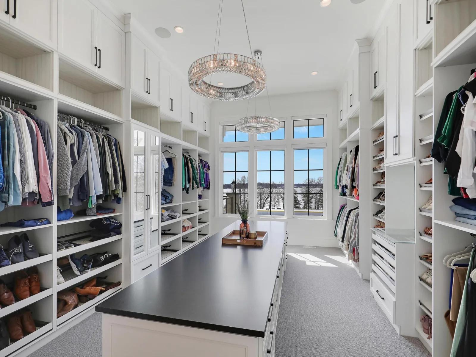
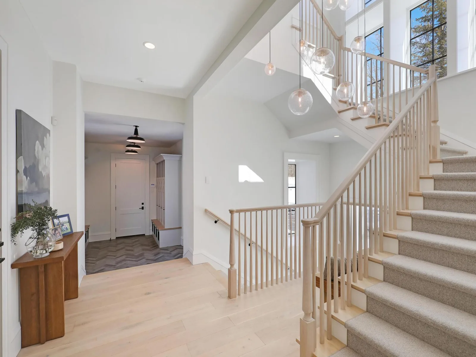
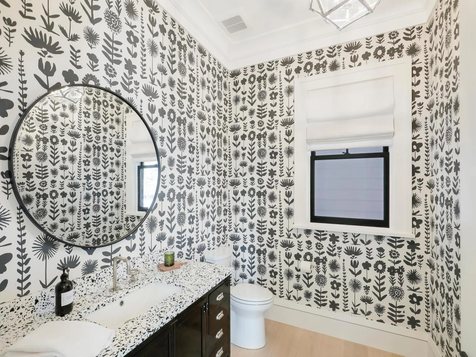
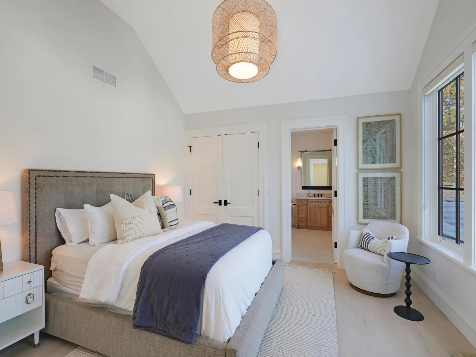
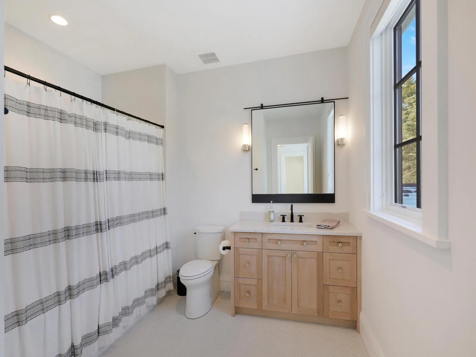
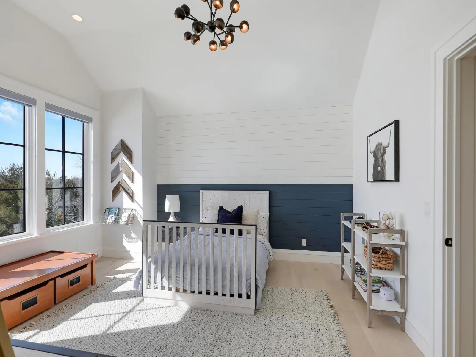
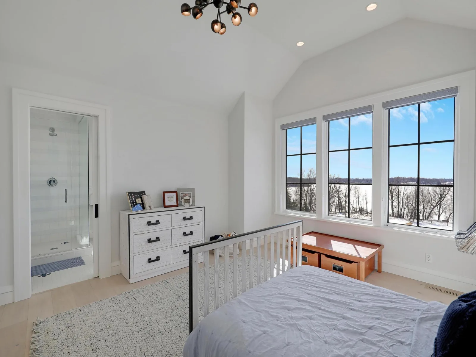
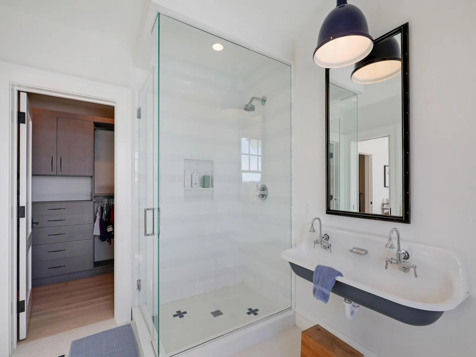
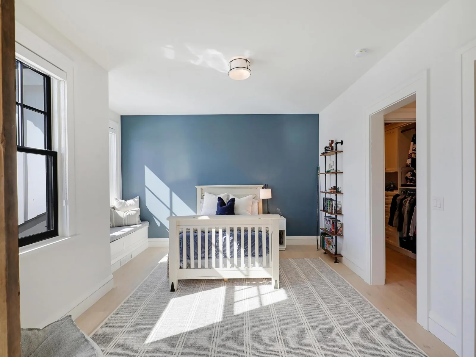
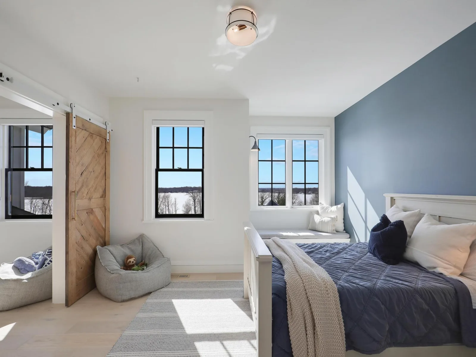
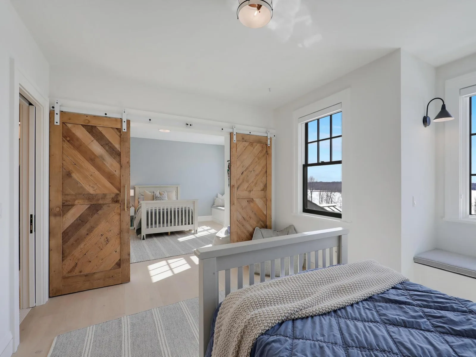
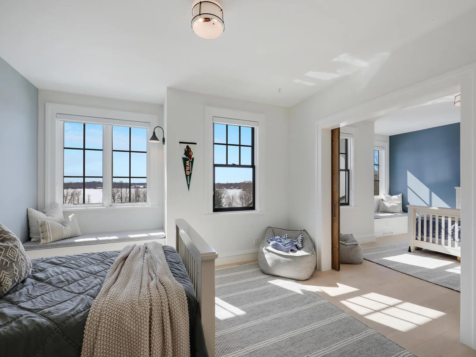
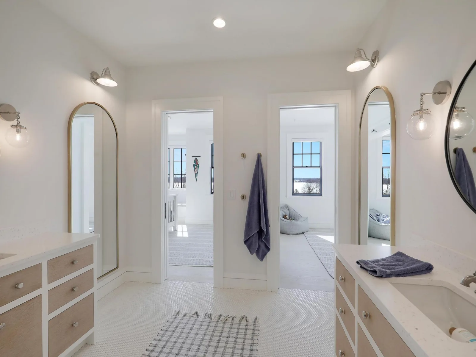
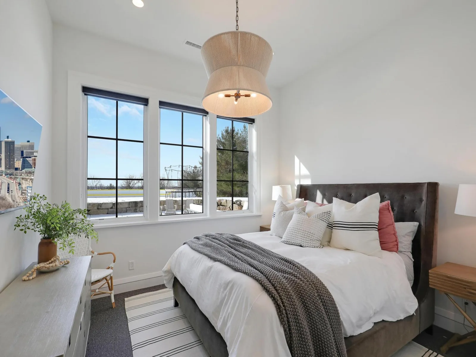
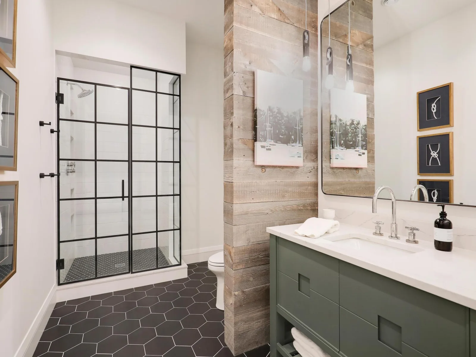
Encompassing an extraordinary 12,713 finished square feet, the residence offers eight bedrooms and nine bathrooms, thoughtfully designed for both grand-scale entertaining and elevated everyday living. The main-level primary suite captures expansive water views, creating a retreat-like experience with refined comfort and privacy.
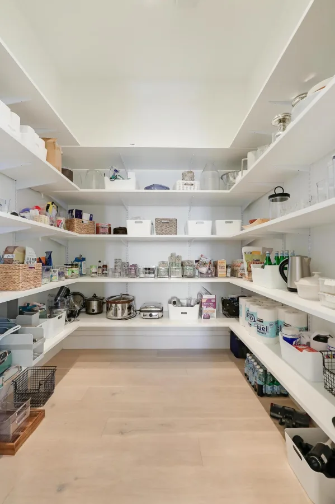
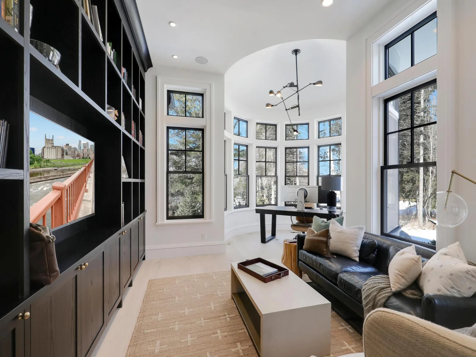
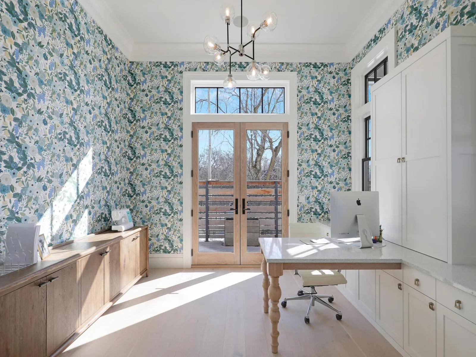
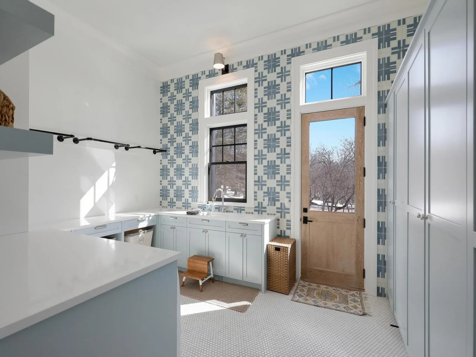
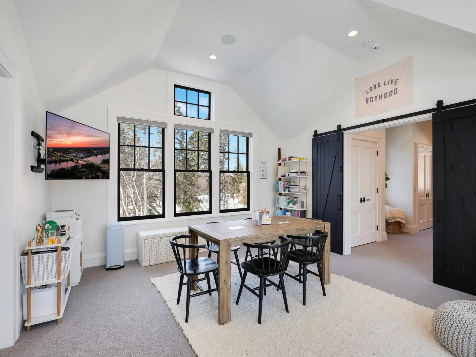
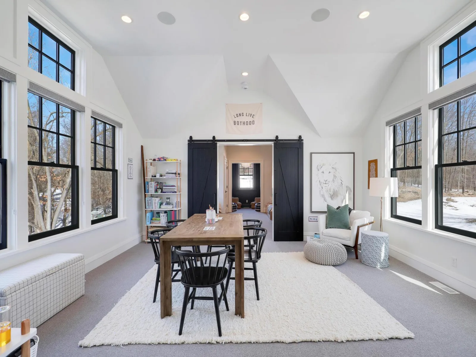
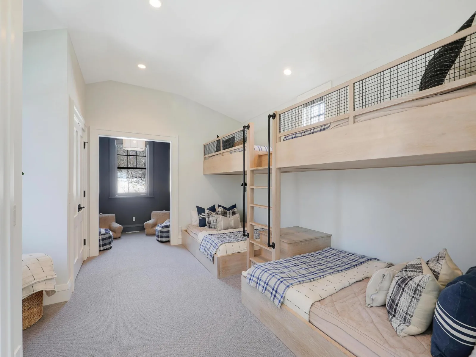
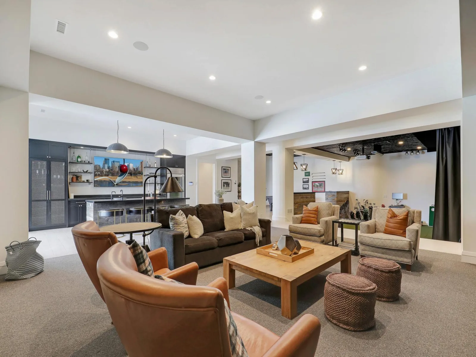
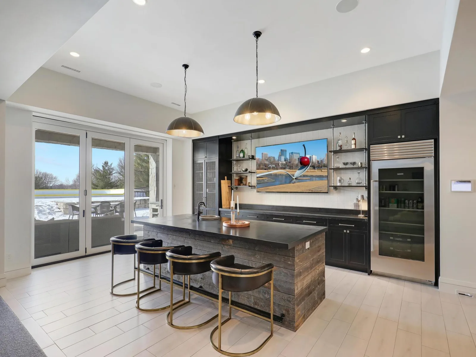
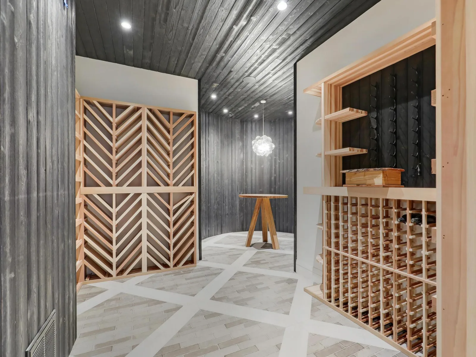
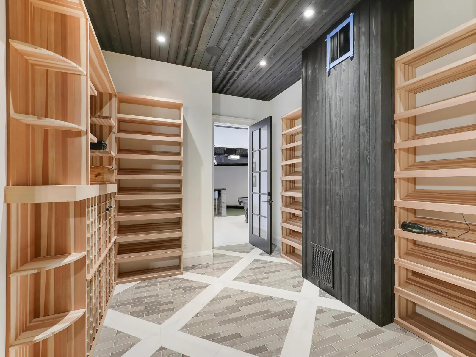
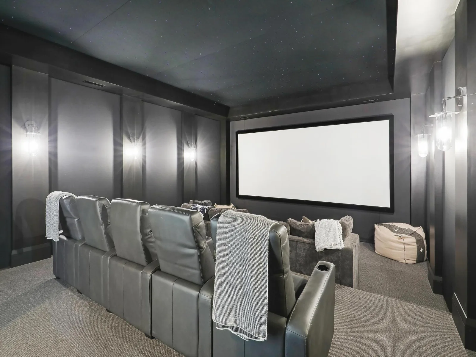
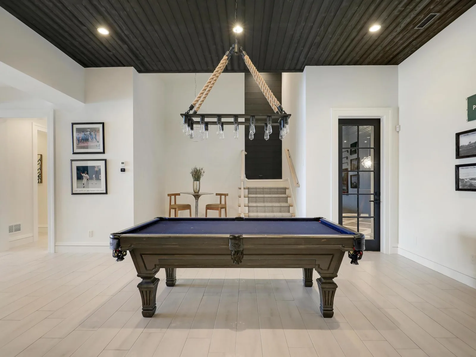
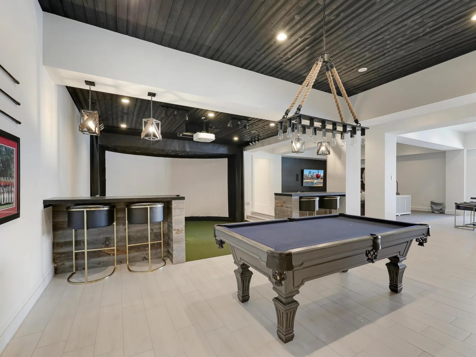
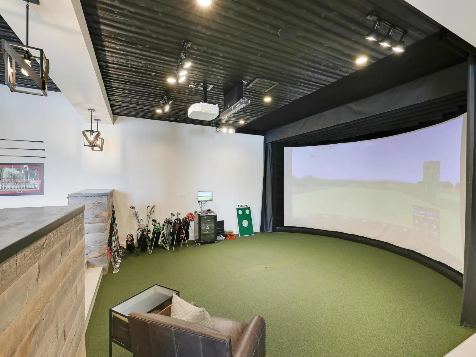
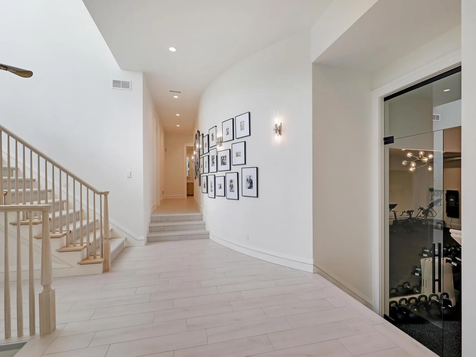
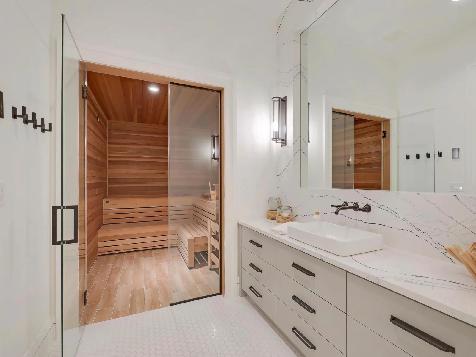
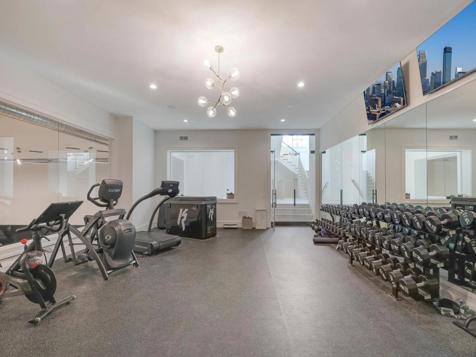
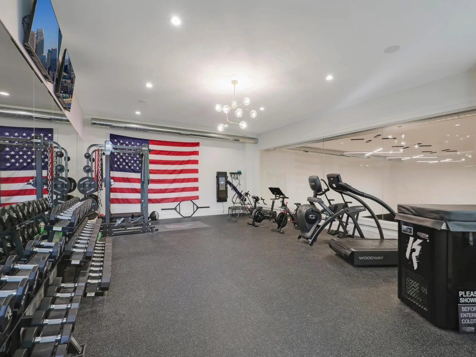
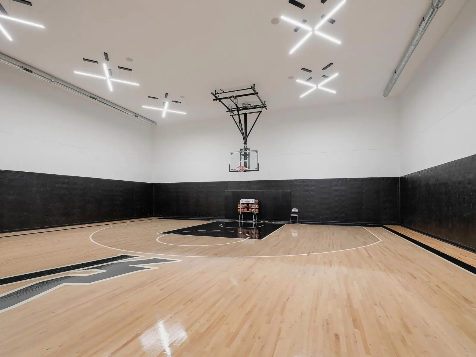
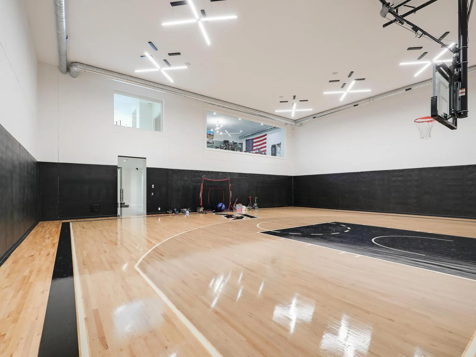
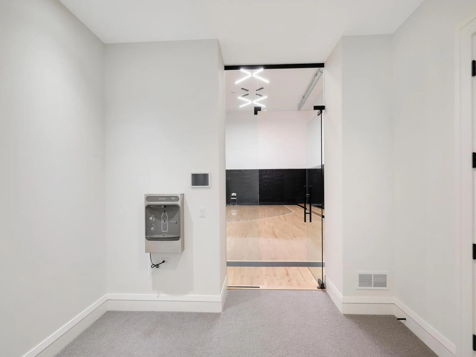
Every detail was designed to deliver a complete luxury lifestyle experience: a state-of-the-art home theater, temperature-controlled wine cellar, golf simulator, full home gym with sauna, and a private sport court. A four-car garage provides generous storage, while two dedicated offices, main-level and upper-level laundry rooms, a bunk room, and a playroom ensure the home lives as beautifully as it entertains.
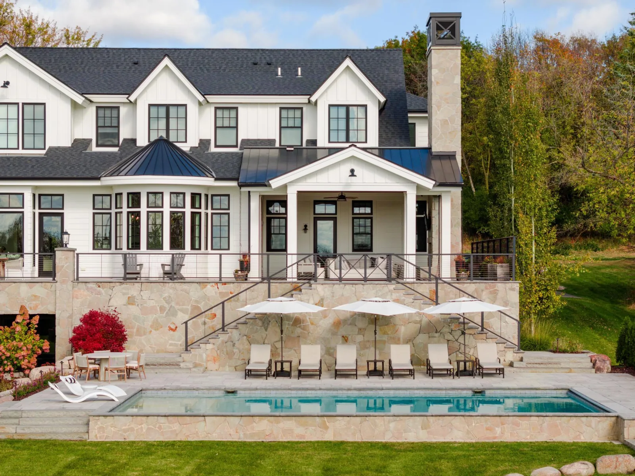
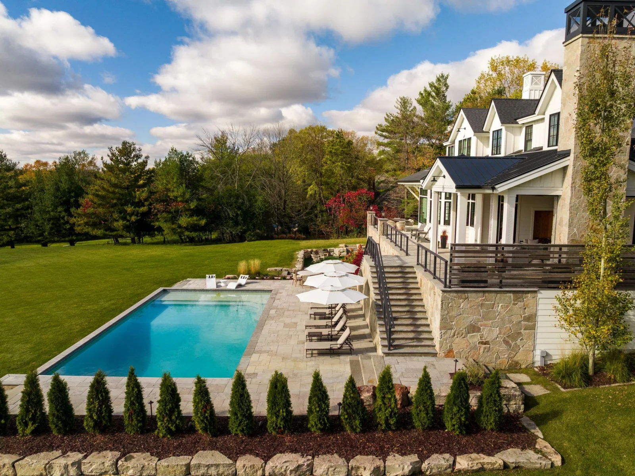
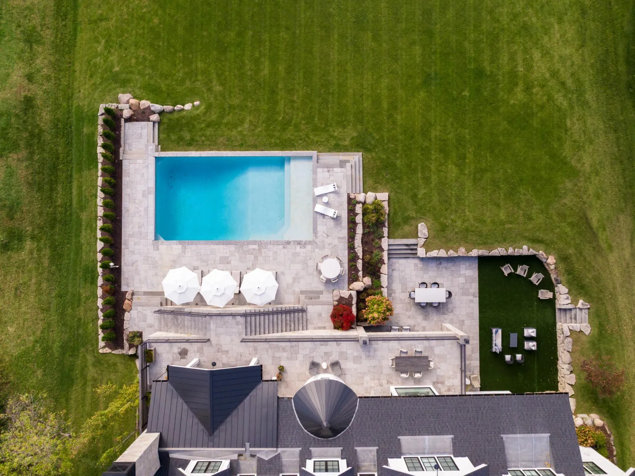
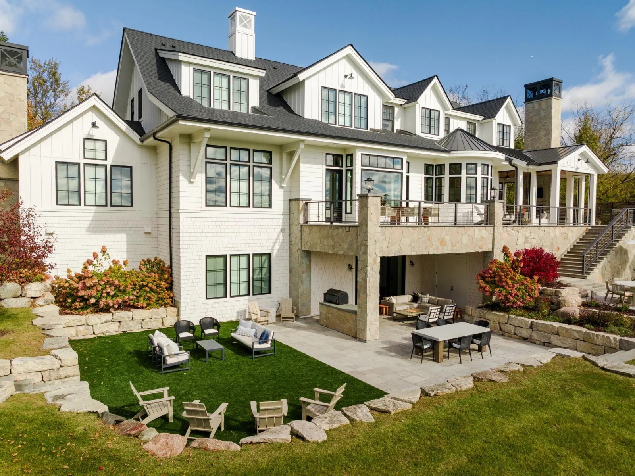
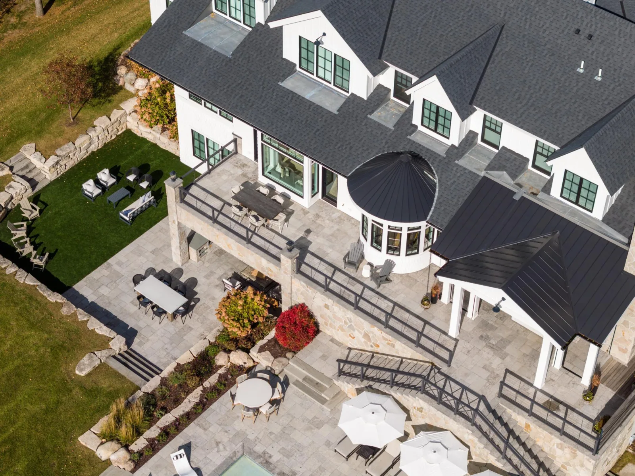
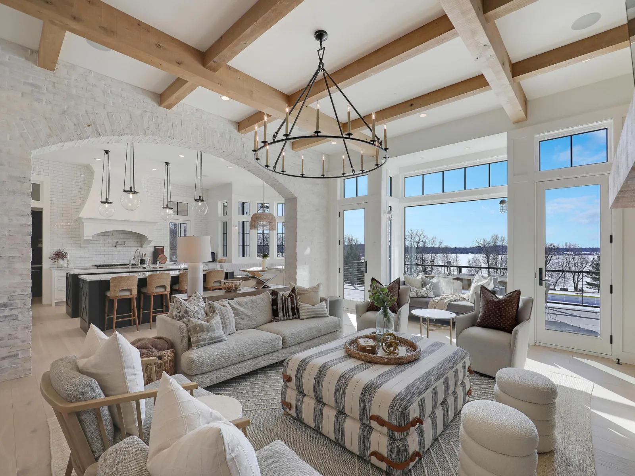
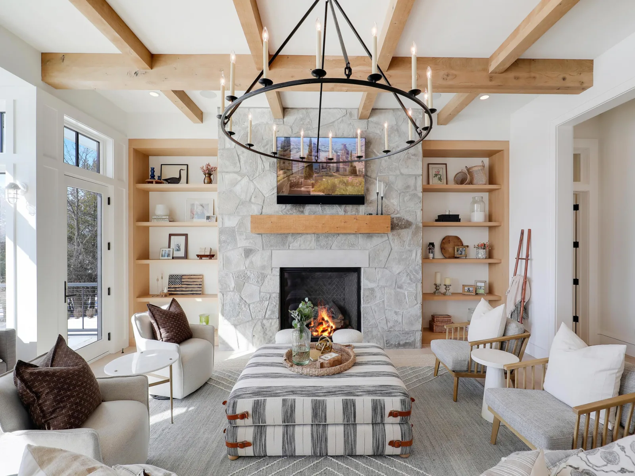
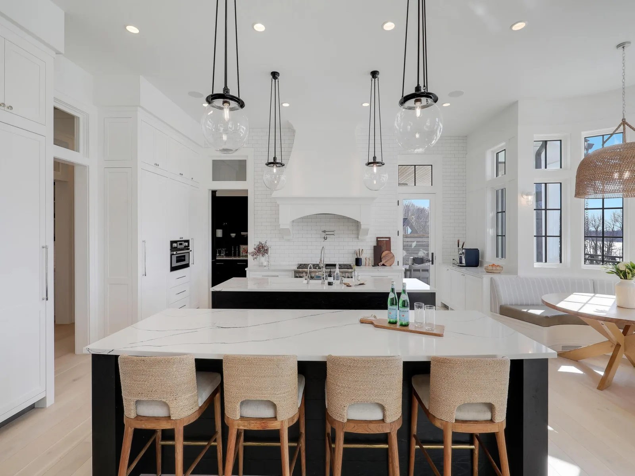
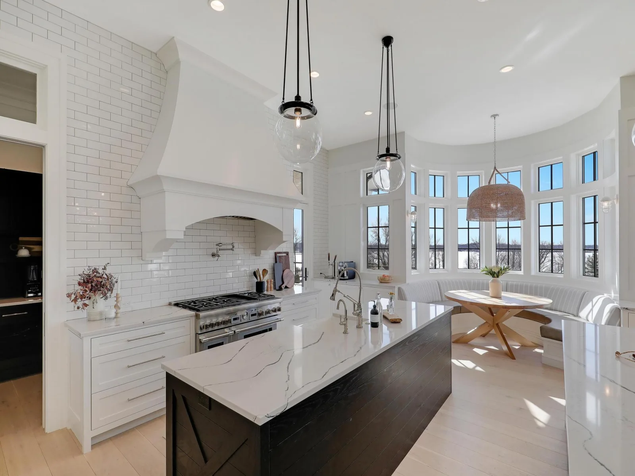
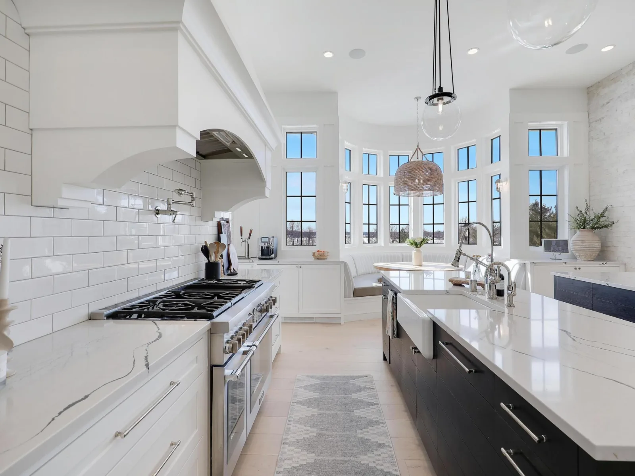
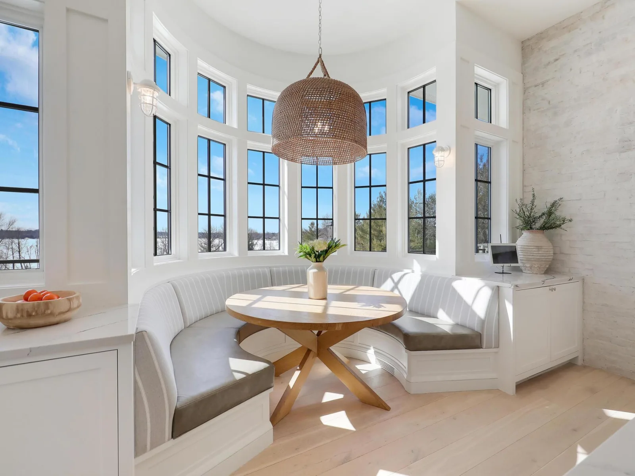
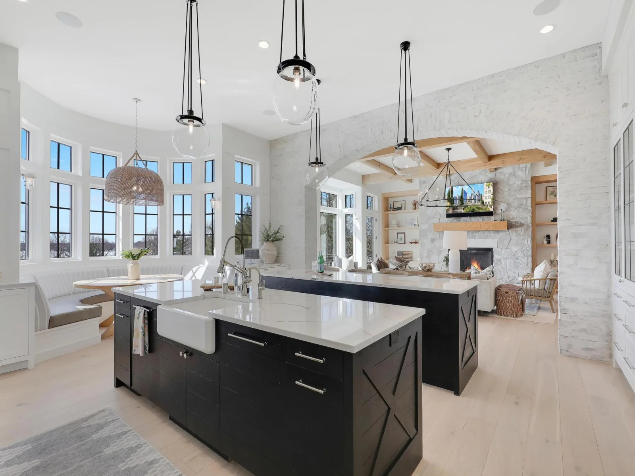
The gourmet kitchen is appointed with luxury appliances and an eat-in dining area overlooking the water, flowing effortlessly into a grand living room that strikes the perfect balance between elegance and warmth. Outdoors, resort-caliber amenities elevate the experience even further, including a stunning pool, fully equipped outdoor kitchen, expansive wraparound porch, and a fenced dog run—all perfectly positioned to capture panoramic lake views.
With endless amenities, refined craftsmanship, and an unparalleled setting on Maxwell Bay, this estate offers lake living at its most exceptional.
Set along the coveted shores of Maxwell Bay, 3280 Fox Street represents a rare offering where architectural excellence meets uncompromising privacy and scale.
Designed by Angela Swan of Swan Architecture and thoughtfully curated with interiors by Henri Homes, this 2021-built estate is nestled on 4.95 private acres with sweeping, uninterrupted views across Maxwell Bay. Here, seclusion and serenity blend seamlessly with convenient access to the lake’s most sought-after bays.
Encompassing an extraordinary 12,713 finished square feet, the residence offers eight bedrooms and nine bathrooms, thoughtfully designed for both grand-scale entertaining and elevated everyday living. The main-level primary suite captures expansive water views, creating a retreat-like experience with refined comfort and privacy.
Every detail was designed to deliver a complete luxury lifestyle experience: a state-of-the-art home theater, temperature-controlled wine cellar, golf simulator, full home gym with sauna, and a private sport court. A four-car garage provides generous storage, while two dedicated offices, main-level and upper-level laundry rooms, a bunk room, and a playroom ensure the home lives as beautifully as it entertains.
The gourmet kitchen is appointed with luxury appliances and an eat-in dining area overlooking the water, flowing effortlessly into a grand living room that strikes the perfect balance between elegance and warmth. Outdoors, resort-caliber amenities elevate the experience even further, including a stunning pool, fully equipped outdoor kitchen, expansive wraparound porch, and a fenced dog run—all perfectly positioned to capture panoramic lake views.
With endless amenities, refined craftsmanship, and an unparalleled setting on Maxwell Bay, this estate offers lake living at its most exceptional.
Listing Provided Courtesy of Compass
Property Details
Price:
$14,950,000
MLS #:
NST7027550
Status:
Active
Beds:
8
Baths:
9
Type:
Single Family
Subdivision:
Maxwell Bay Estates
Listed Date:
Mar 1, 2026
Finished Sq Ft:
12,713
Total Sq Ft:
12,713
Lot Size:
215,622 sqft / 4.95 acres (approx)
Year Built:
2021
See this Listing
Schools
School District:
Orono
Interior
Above Grade Finished Area
8602
Appliances
Dishwasher, Disposal, Double Oven, Dryer, Freezer, Humidifier, Gas Water Heater, Microwave, Range, Refrigerator, Stainless Steel Appliances, Wall Oven, Washer, Water Softener Owned, Wine Cooler
Bathrooms
2 Full Bathrooms, 4 Three Quarter Bathrooms, 3 Half Bathrooms
Below Grade Finished Area
4111
Cooling
Central Air
Fireplaces Total
2
Heating
Boiler, Forced Air, Fireplace(s), Hot Water, Humidity Control, In-Floor Heating, Radiant
Laundry Features
Laundry Room, Main Level, Sink, Upper Level
Levels
Two
Exterior
Accessibility Features
None
Construction Materials
Concrete, Frame, Steel Siding
Exterior Features
Stone, Engineered Wood, Wood
Fencing
Other, Partial
Garage Spaces
4
Lot Features
Accessible Shoreline, Cleared, Tree Coverage - Light
Parking Features
Attached Garage, Asphalt, Concrete, Electric, Floor Drain, Finished Garage, Garage Door Opener, Guest Parking, Heated Garage, Insulated Garage
Roof
Age 8 Years or Less, Architectural Shingle, Metal
View
Bay, Lake, South
Waterfront Features
Dock, Lake Front, Lake View
Financial
Tax Year
2025
Taxes
$115,602
Map
Community
- Address3280 Fox Street Orono MN
- SubdivisionMaxwell Bay Estates
- CityOrono
- CountyHennepin
- Zip Code55356
Subdivisions in Orono
- Auditors Sub 217
- Baldur Park
- Bayside Berry Farm
- Bayside Meadows
- Bergquists Add To Saga Hill
- Cristofori Woods
- Crystal Bay Bus Center
- Foxhill
- Graham Hill Preserve
- Hickory Hill
- Hillside Park
- Kokesh Farm
- Little Orchard
- Longview
- Maple Place
- Maplegate Inlet
- Maxwell Bay Estates
- Mchaney Add
- Orono Orchards
- Pheasant Lawn
- Pirates Cove
- Registered Land Surv #tr G
- Registered Land Surv 1031 Trac
- Registered Land Surv 1447 Tr
- Registered Land Surv 441 Tract
- Registered Land Surv No1275 Tr
- Saga Hill Rev
- Southways
- Stielows Add
- Stubbs Add
- Townsite Of Langdon Park
- Victoria Estates
- Wileys Navarre Add Lake Mtka
Market Summary
Current real estate data for Single Family in Orono as of Nov 20, 2026
42
Single Family Listed
102
Avg DOM
589
Avg $ / SqFt
$3,613,998
Avg List Price
Property Summary
- Located in the Maxwell Bay Estates subdivision, 3280 Fox Street Orono MN is a Single Family for sale in Orono, MN, 55356. It is listed for $14,950,000 and features 8 beds, 9 baths, and has approximately 12,713 square feet of living space, and was originally constructed in 2021. The current price per square foot is $1,176. The average price per square foot for Single Family listings in Orono is $589. The average listing price for Single Family in Orono is $3,613,998.
Similar Listings Nearby


Copyright 2026. All rights reserved.
3280 Fox Street
Orono, MN
