

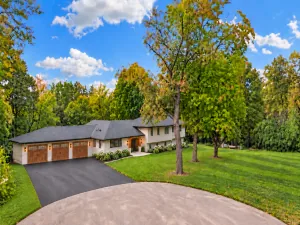
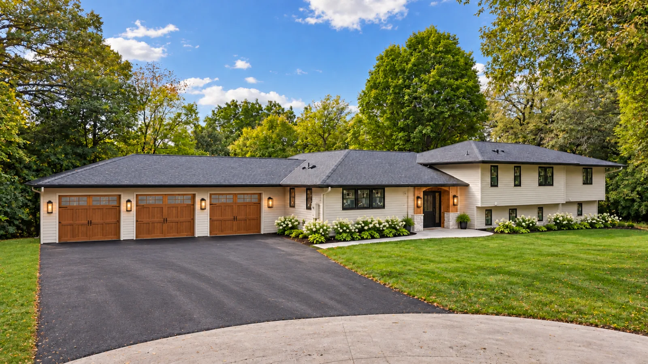

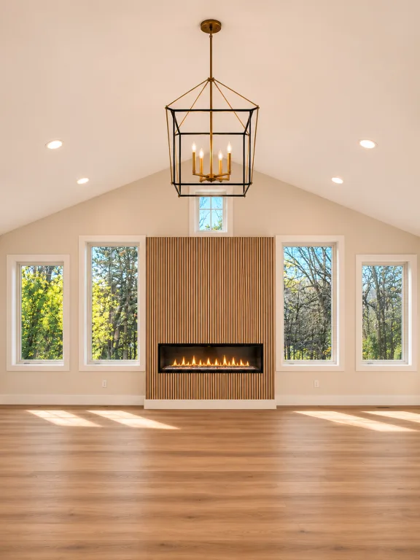
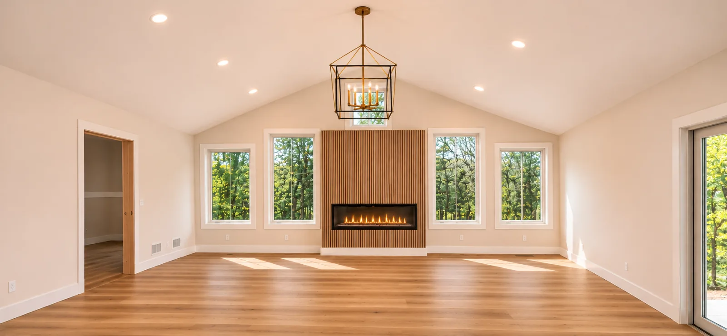
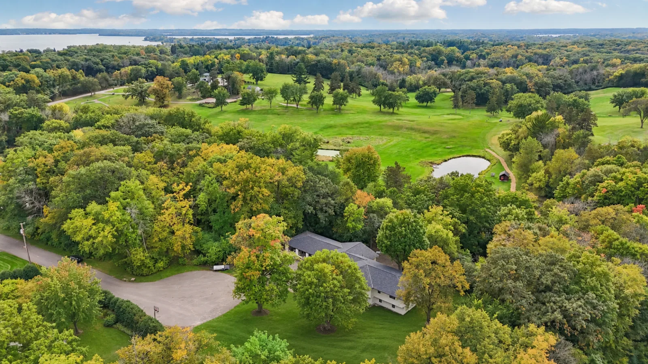

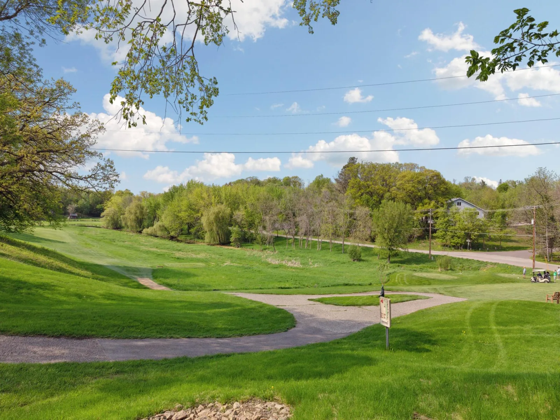
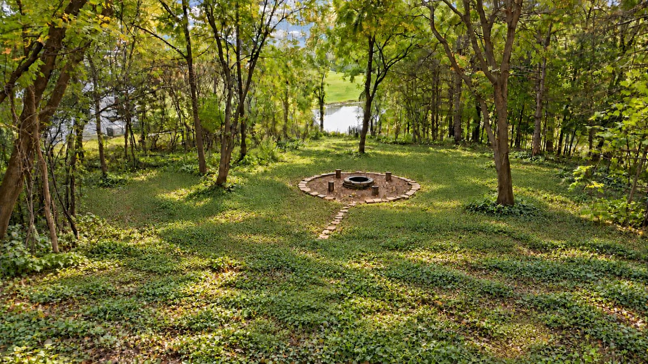
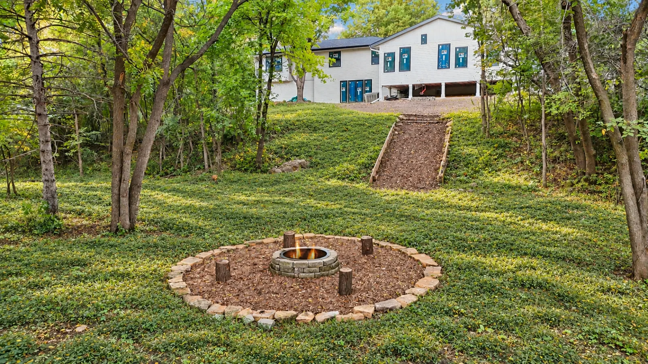
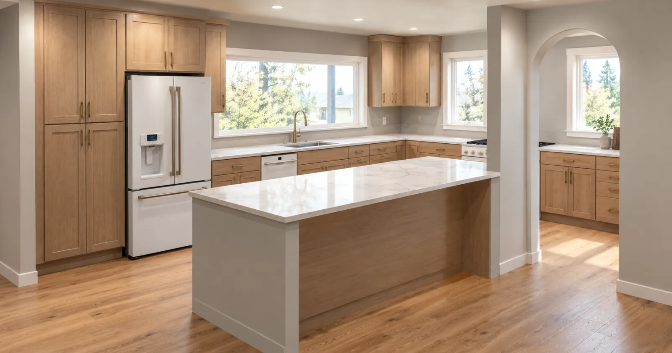
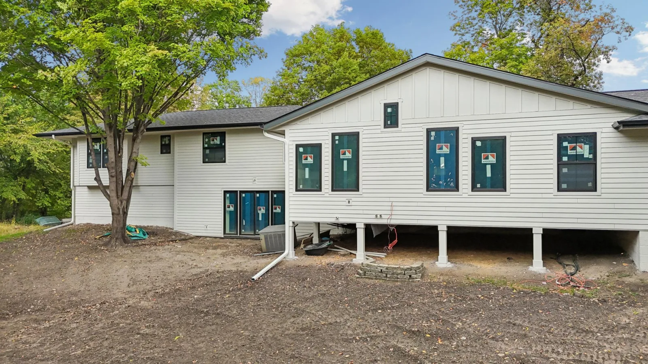
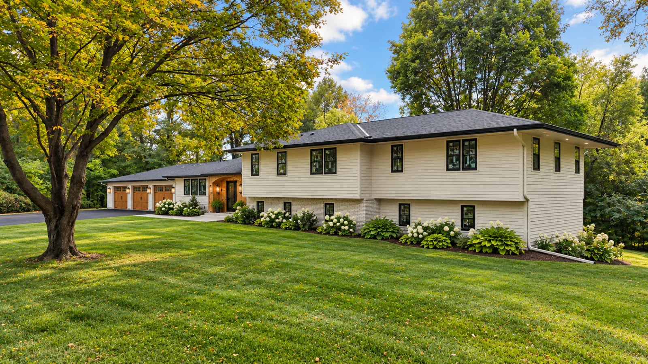
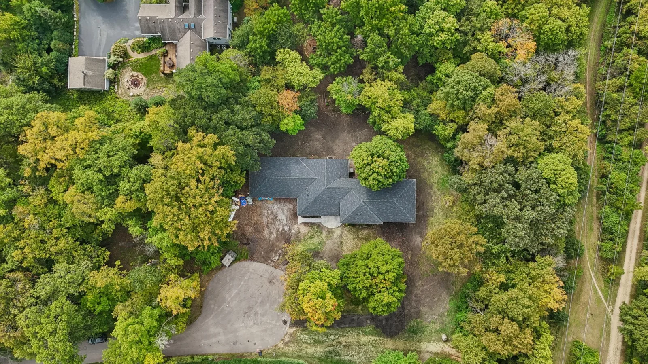
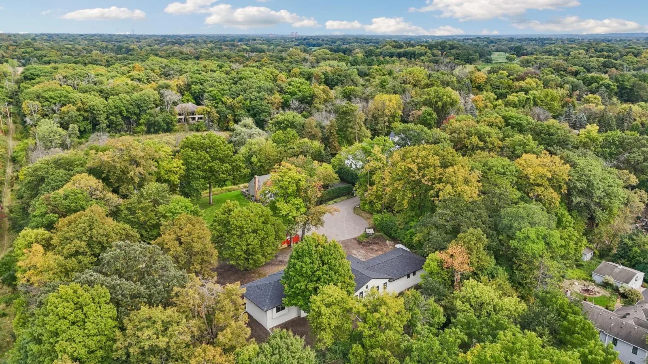
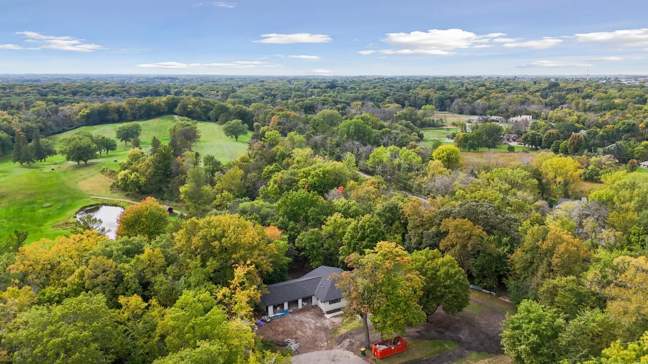
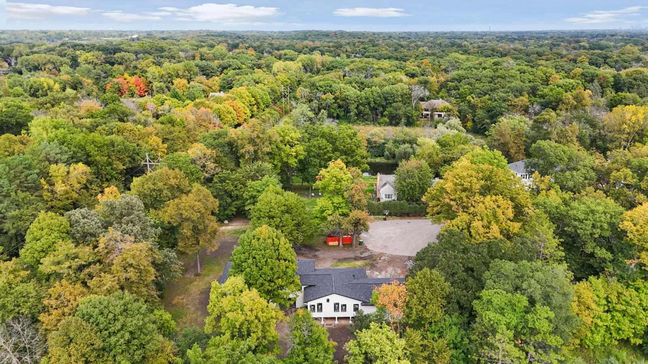




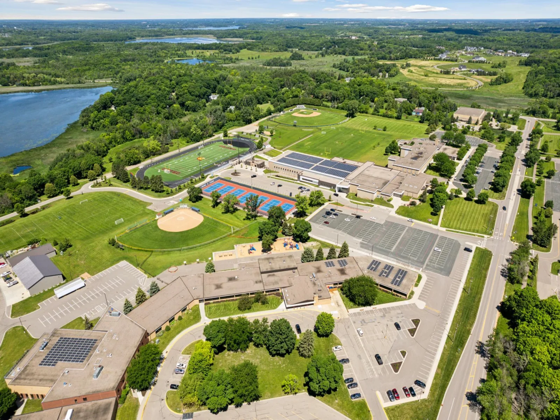




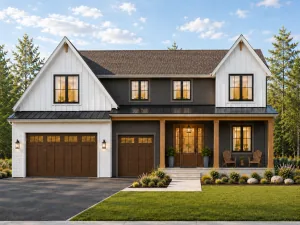
One of Orono’s premier inland lots is now available—1.4 acres offering the privacy and feel of nearly 3 acres. Located in close-in Orono yet tucked away on the distinctive, quiet cul-de-sac of Smith Avenue, this exceptional property offers a rare combination of privacy, convenience, and natural beauty. Overlooking Orono Orchards Golf Course and its serene water feature, the setting feels remarkably peaceful while remaining just moments from the Luce Line Trail and everything that makes the Orono area so desirable. Set on this beautiful homesite is a newly custom-built residence by Revival Custom Homes of Orono, on track for completion this Fall 2026. Thoughtfully reimagined from the ground up, the home offers 5 bedrooms, 5 bathrooms, an oversized 3-car garage, and more than 4,400 square feet of beautifully designed living space. Step inside to an impressive, light-filled main level where soaring 12-foot ceilings and a dramatic wall of windows immediately draw your eye outdoors. Long views stretch across the property toward the golf course and water, creating an incredible backdrop throughout the seasons. At the heart of the home is a generously appointed kitchen designed to be as functional as it is beautiful. A separate scullery provides additional prep and storage space while allowing the main kitchen to remain open and inviting. The kitchen flows seamlessly into a flexible dining area and expansive great room, creating an ideal layout for everyday living and entertaining. A private home office, spacious mudroom, and conveniently located bathroom complete the main level. Upstairs, four spacious bedrooms and three bathrooms create an exceptionally functional floor plan designed with thoughtful intentionality. At the end of the hall, the private owner’s suite feels like a true retreat, featuring a 9-foot tray ceiling, luxurious ensuite bath, walk-in closet, and dedicated laundry room. The thoughtful placement of these spaces creates a private and highly functional suite that stands apart from the typical new-construction floor plan. The walkout lower level continues the home's emphasis on entertaining and connection to the outdoors. A built-in wet bar anchors the gathering space, while an impressive four-panel sliding glass door brings in abundant natural light and opens to the backyard. From here, enjoy sweeping views across the property and golf course beyond. And then there is the setting. The outdoor spaces, privacy, views, and sense of openness are difficult to capture in words. Mature surroundings and the home's positioning create an experience that feels private and expansive—yet you are still in a coveted close-in Orono location. This is a property best experienced in person. With construction underway, there is also a unique opportunity for the future owner to make the home their own as the builder is open to working with the buyer on select finish selections once under contract, allowing for personal touches before completion. A rare combination of exceptional land, thoughtful custom construction, beautiful views, and an outstanding Orono location.
Listing Provided Courtesy of Coldwell Banker Realty
Property Details
Price:
$1,765,000
MLS #:
NST7154693
Status:
Active
Beds:
5
Baths:
5
Type:
Single Family
Subdivision:
Orono Orchards
Listed Date:
Nov 18, 2026
Finished Sq Ft:
4,022
Total Sq Ft:
4,628
Lot Size:
60,984 sqft / 1.40 acres (approx)
Year Built:
1957
See this Listing
Schools
School District:
Orono
Interior
Above Grade Finished Area
2628
Appliances
Dishwasher, Disposal, Electronic Air Filter, Exhaust Fan, Freezer, Gas Water Heater, Microwave, Range, Refrigerator, Wall Oven, Water Softener Owned, Wine Cooler
Bathrooms
2 Full Bathrooms, 1 Three Quarter Bathroom, 2 Half Bathrooms
Below Grade Finished Area
1394
Cooling
Central Air
Fireplaces Total
2
Heating
Forced Air, Fireplace(s), Zoned
Laundry Features
Laundry Room, Upper Level
Levels
Four or More Level Split
Exterior
Accessibility Features
None
Construction Materials
Block
Exterior Features
Stone, Engineered Wood
Garage Spaces
3
Lot Features
Irregular Lot, On Golf Course, Property Adjoins Public Land, Tree Coverage - Medium
Parking Features
Attached Garage, Asphalt, Finished Garage, Garage Door Opener, Insulated Garage
Roof
Age 8 Years or Less, Architectural Shingle, Pitched
View
Golf Course
Waterfront Features
Other, Pond
Financial
Tax Year
2026
Taxes
$6,957
Map
Community
- Address45 Smith Avenue Orono MN
- SubdivisionOrono Orchards
- CityOrono
- CountyHennepin
- Zip Code55391
Subdivisions in Orono
- Auditors Sub 217
- Baldur Park
- Bayside Berry Farm
- Bayside Meadows
- Bergquists Add To Saga Hill
- Cristofori Woods
- Crystal Bay Bus Center
- Foxhill
- Graham Hill Preserve
- Hickory Hill
- Hillside Park
- Kokesh Farm
- Little Orchard
- Longview
- Maple Place
- Maplegate Inlet
- Maxwell Bay Estates
- Mchaney Add
- Orono Orchards
- Pheasant Lawn
- Pirates Cove
- Registered Land Surv #tr G
- Registered Land Surv 1031 Trac
- Registered Land Surv 1447 Tr
- Registered Land Surv 441 Tract
- Registered Land Surv No1275 Tr
- Saga Hill Rev
- Southways
- Stielows Add
- Stubbs Add
- Townsite Of Langdon Park
- Victoria Estates
- Wileys Navarre Add Lake Mtka
Market Summary
Current real estate data for Single Family in Orono as of Nov 20, 2026
42
Single Family Listed
102
Avg DOM
589
Avg $ / SqFt
$3,613,998
Avg List Price
Property Summary
- Located in the Orono Orchards subdivision, 45 Smith Avenue Orono MN is a Single Family for sale in Orono, MN, 55391. It is listed for $1,765,000 and features 5 beds, 5 baths, and has approximately 4,022 square feet of living space, and was originally constructed in 1957. The current price per square foot is $439. The average price per square foot for Single Family listings in Orono is $589. The average listing price for Single Family in Orono is $3,613,998.
Similar Listings Nearby




Copyright 2026. All rights reserved.
45 Smith Avenue
Orono, MN
