

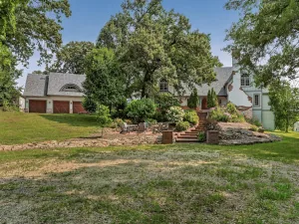
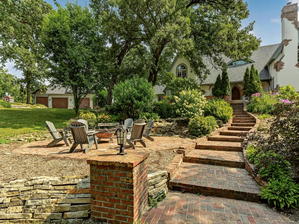

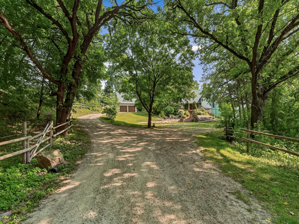
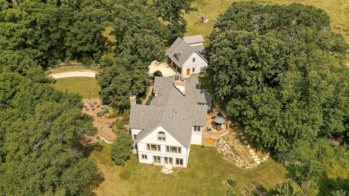
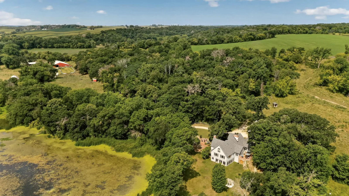
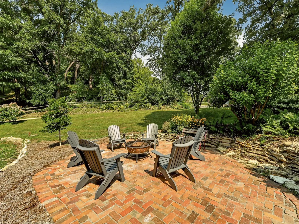
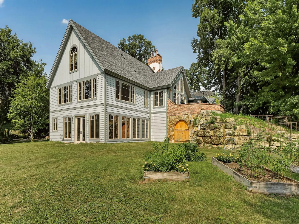
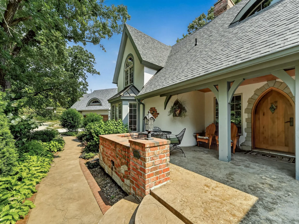
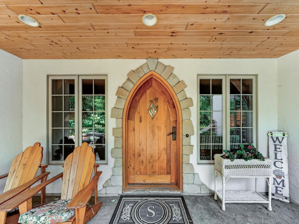
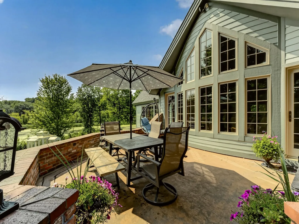
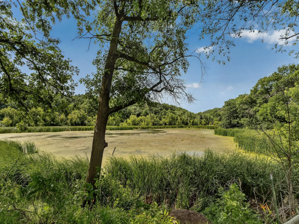
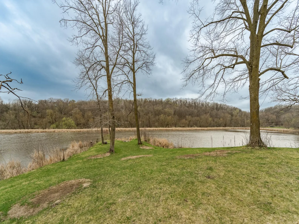
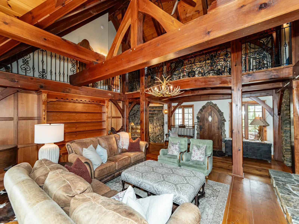
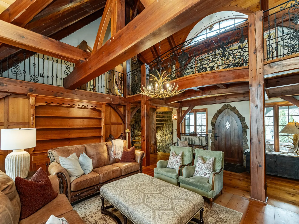
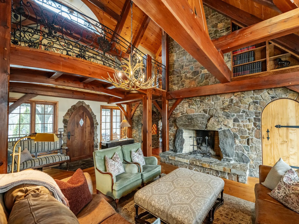
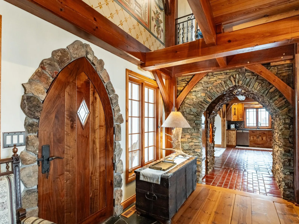
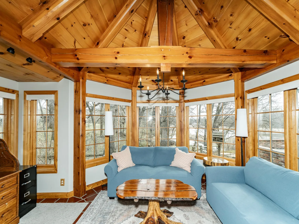
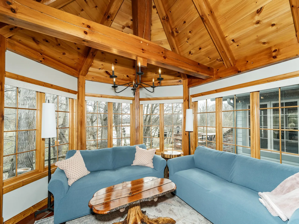
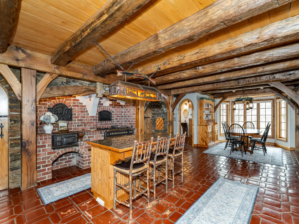
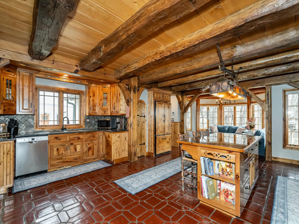
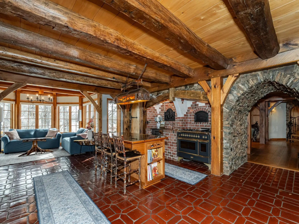
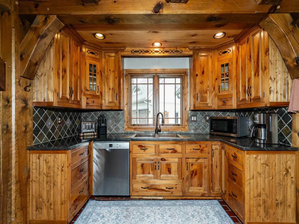
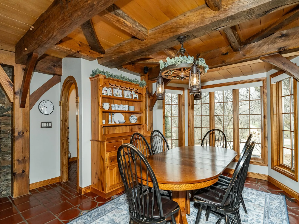
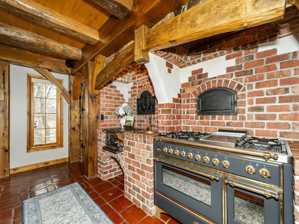
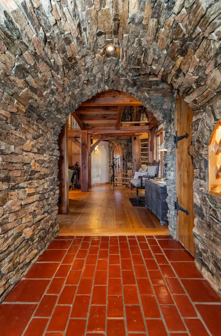
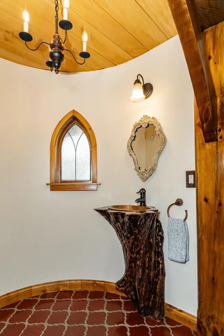
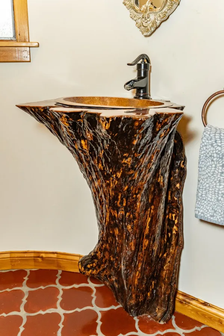
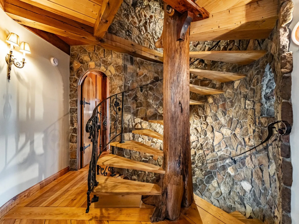
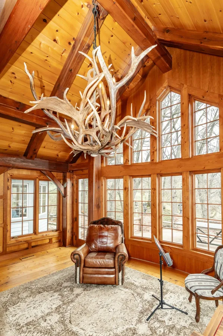
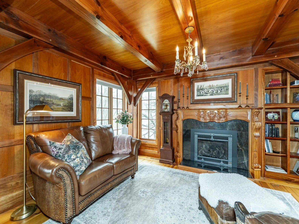
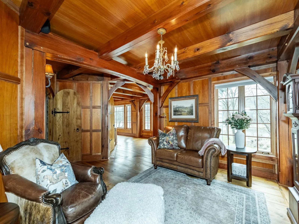
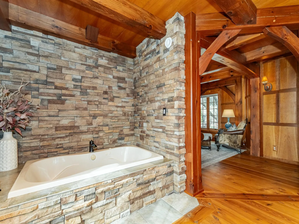
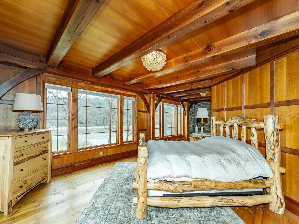
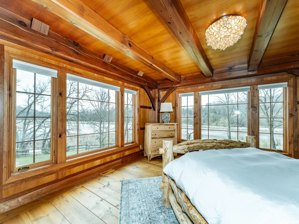
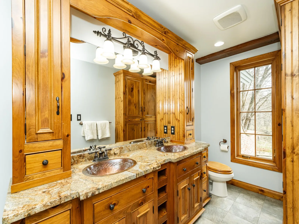
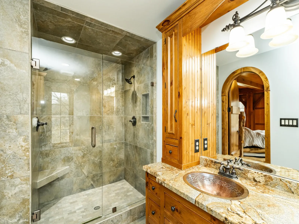
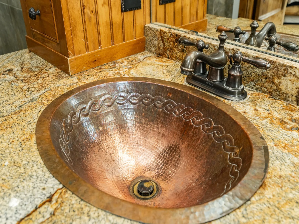
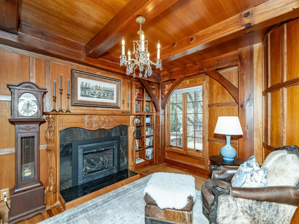
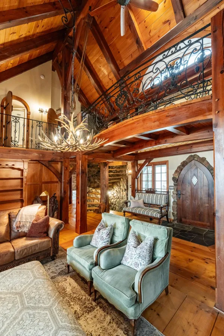
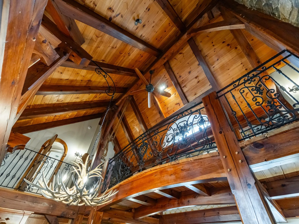
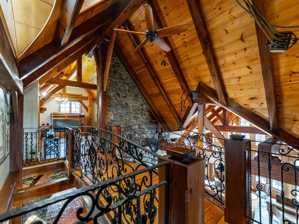
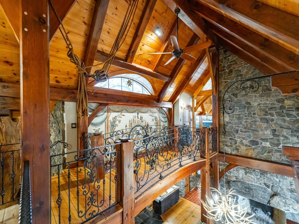
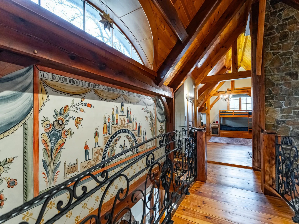
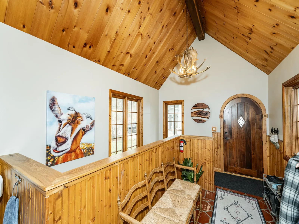
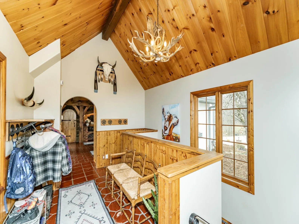
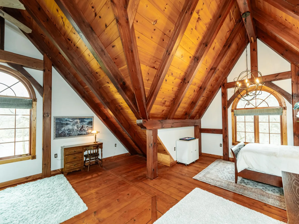
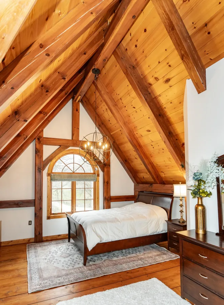
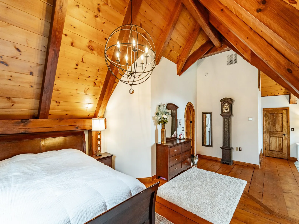
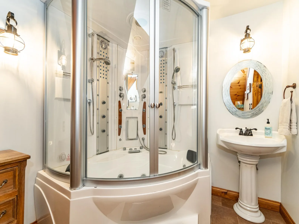
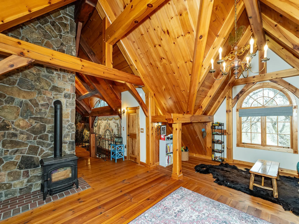
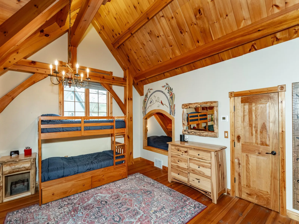
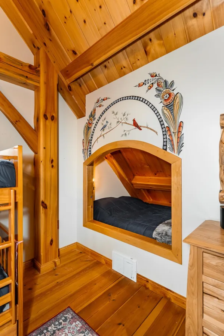
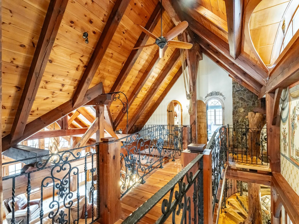
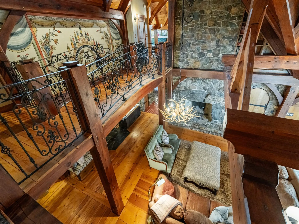
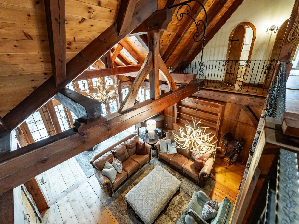
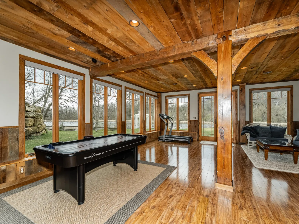
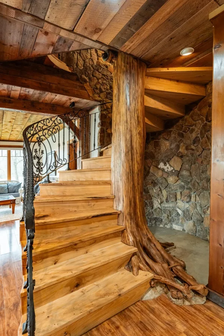
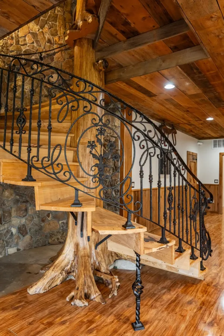
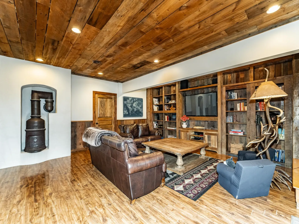
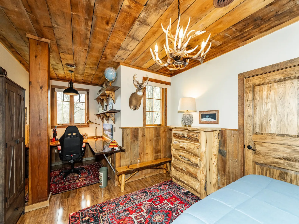
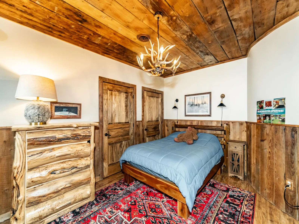
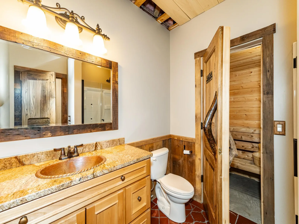
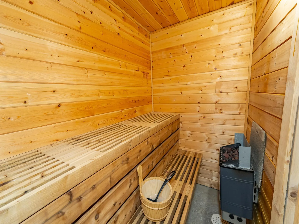
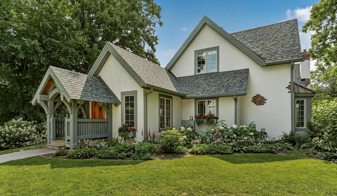
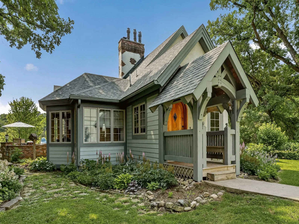
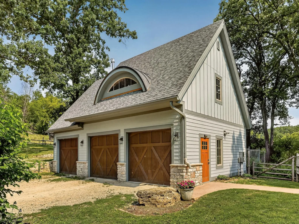
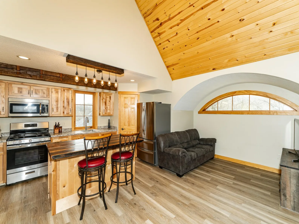
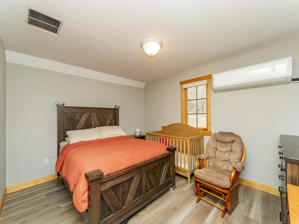
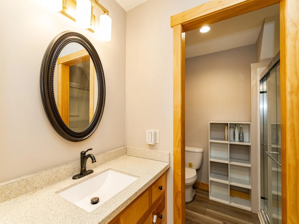
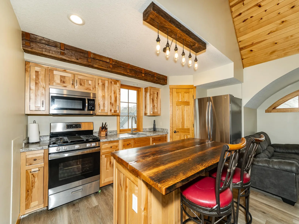
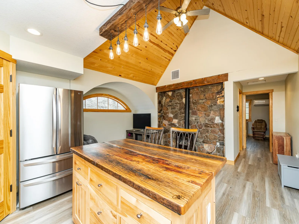
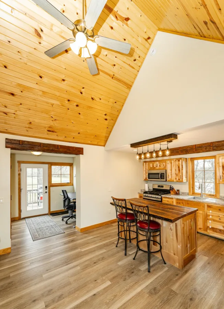
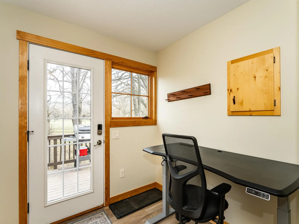
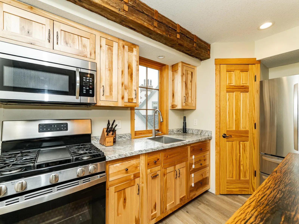
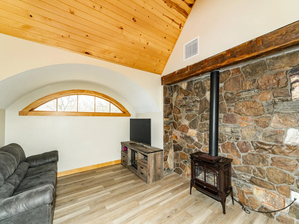
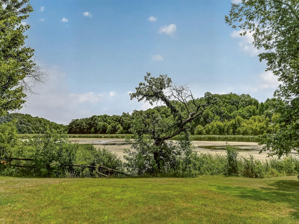
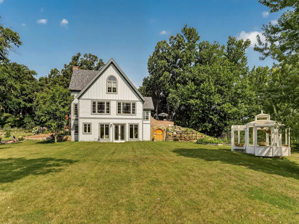
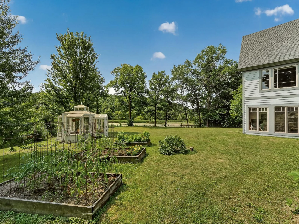
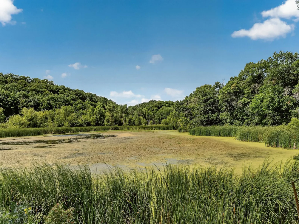
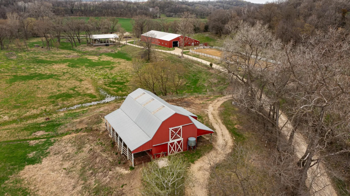
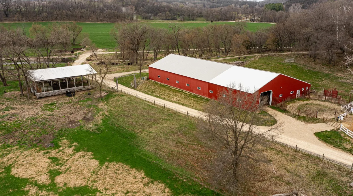
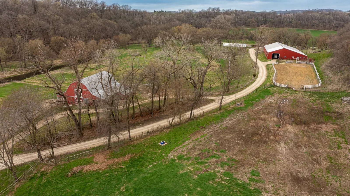
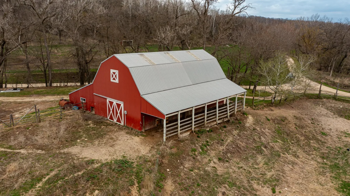
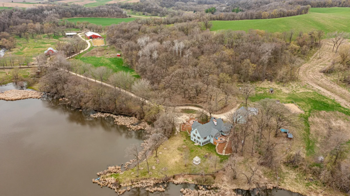
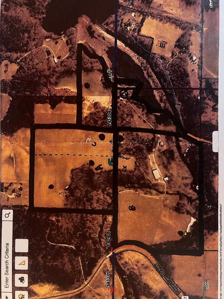
Very private enchanting English Tudor with Scandinavian old world charm accents, sweeping shoreline view of Lake Zumbro. Exceptional Equestrian setup featuring a 30x56 barn, 64x144 machine shed, 45x64 open hay storage, 70x220 outdoor riding arena and 50' round pen, approximately 10,000 lineal feet of livestock fencing, pasture and woods. This property also has an additional building site opportunity. Truly a one of a kind Dream estate featuring imported and custom features throughout! Million dollar views from every window. Custom bridge walkway connects 2 upper Br's. soaring vaults in many rooms. In floor heating in all of main & lower level plus 3 car garage. 1 BR 1 bath area finished above the garage perfect for guests, nanny or extended family. Relaxing in the sauna or STEAM bath! New 50 year shingles on house & garage in 2025. 4 fireplaces, red pine floors imported from Sweden. Italian ILVE majestic 48 inch gas range w/ 8 burners, granite counters, copper sinks. This is a complete Timber frame structure sitting on the back of Rouche's Bay on Lake Zumbro, 5 min from public boat launch. Rochester or Pine Island schools. Also can be bought with house and 23.4 acres for $1,795,000.
Listing Provided Courtesy of Re/Max Results
Property Details
Price:
$2,895,000
MLS #:
NST7045227
Status:
Active
Beds:
4
Baths:
4
Type:
Single Family
Listed Date:
Apr 20, 2026
Finished Sq Ft:
6,700
Total Sq Ft:
7,168
Lot Size:
5,327,388 sqft / 122.30 acres (approx)
Year Built:
2010
See this Listing
Schools
School District:
Rochester
Elementary School:
Overland
Middle School:
Kellogg
High School:
Century
Interior
Above Grade Finished Area
4396
Bathrooms
3 Full Bathrooms, 1 Half Bathroom
Below Grade Finished Area
2304
Cooling
Ductless Mini-Split, Geothermal
Fireplaces Total
4
Heating
Ductless Mini-Split, Forced Air, Geothermal, In-Floor Heating
Levels
Two
Exterior
Accessibility Features
None
Exterior Features
Stone, Cement Board, Stucco
Garage Spaces
4
Lot Features
Additional Land Available, Accessible Shoreline, Suitable for Horses
Parking Features
Detached Garage, Multiple Garages
Roof
Age 8 Years or Less
Waterfront Features
Creek/Stream
Financial
Tax Year
2026
Taxes
$14,288
Map
Community
- Address13345 25th NW Avenue Oronoco MN
- CityOronoco
- CountyOlmsted
- Zip Code55960
Subdivisions in Oronoco
Market Summary
Current real estate data for Single Family in Oronoco as of Nov 21, 2026
9
Single Family Listed
167
Avg DOM
231
Avg $ / SqFt
$803,856
Avg List Price
Property Summary
- 13345 25th NW Avenue Oronoco MN is a Single Family for sale in Oronoco, MN, 55960. It is listed for $2,895,000 and features 4 beds, 4 baths, and has approximately 6,700 square feet of living space, and was originally constructed in 2010. The current price per square foot is $432. The average price per square foot for Single Family listings in Oronoco is $231. The average listing price for Single Family in Oronoco is $803,856.
Similar Listings Nearby

Copyright 2026. All rights reserved.
13345 25th NW Avenue
Oronoco, MN
