

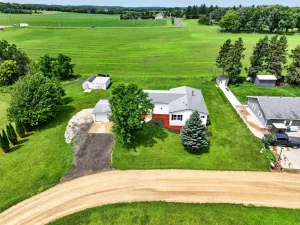
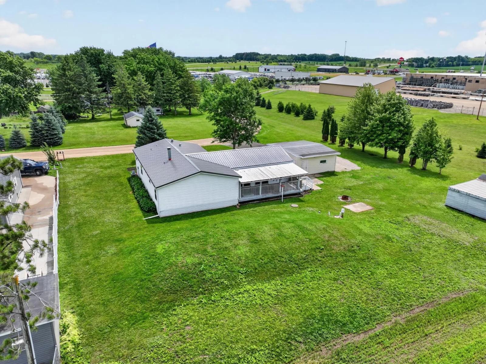
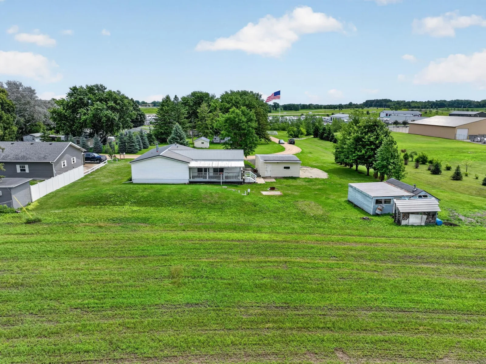
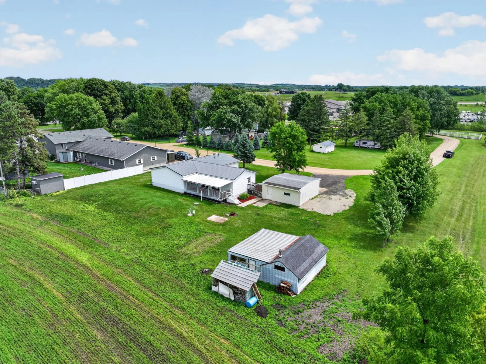
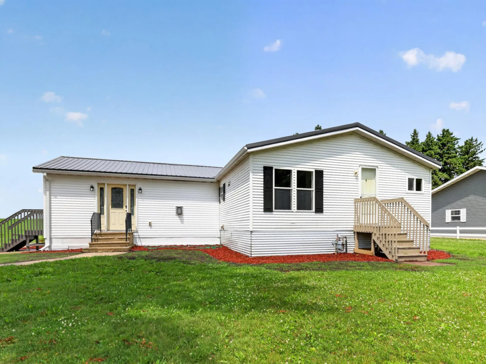
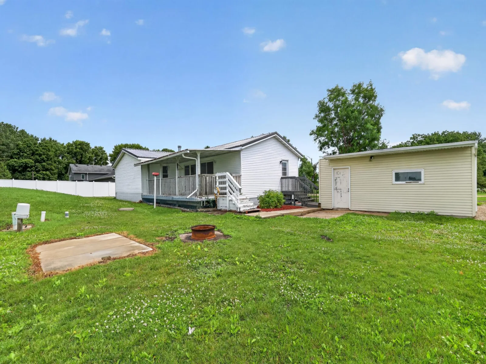
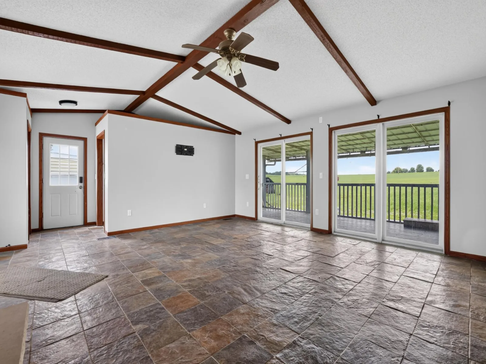
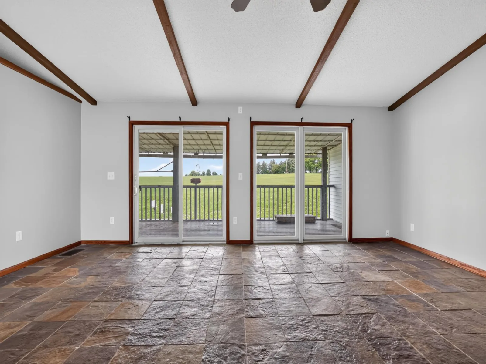
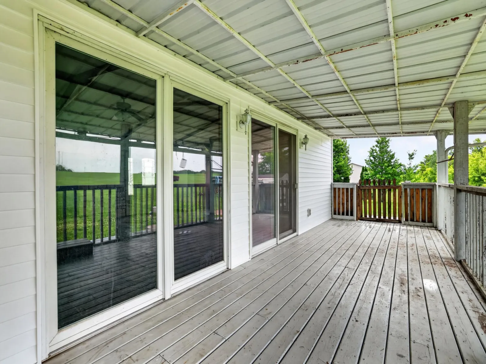
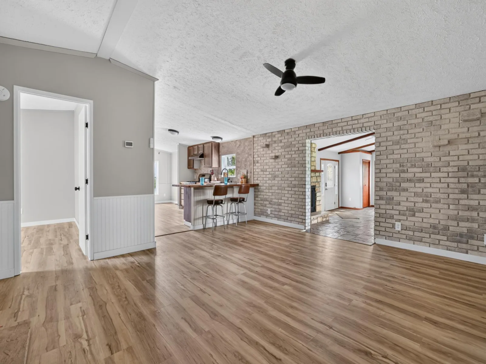
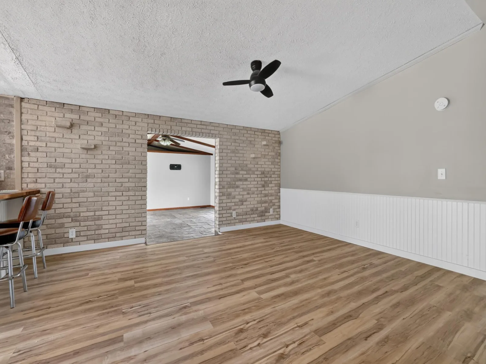
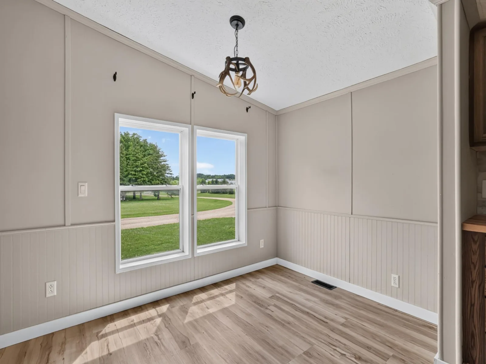
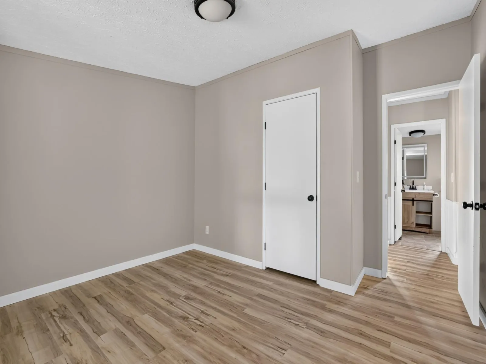
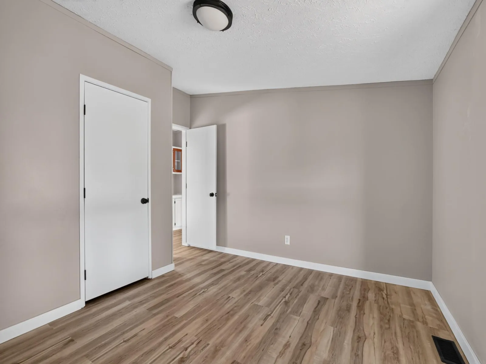
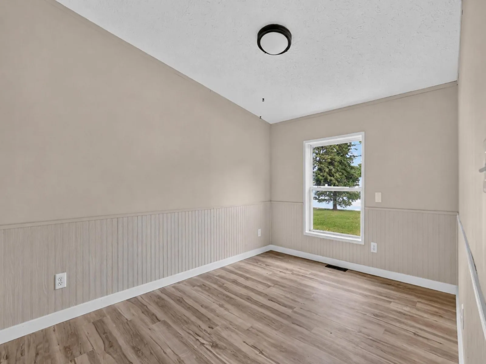
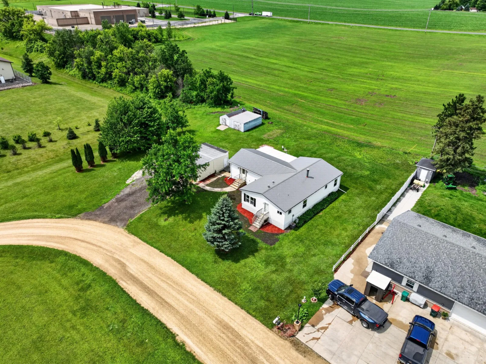
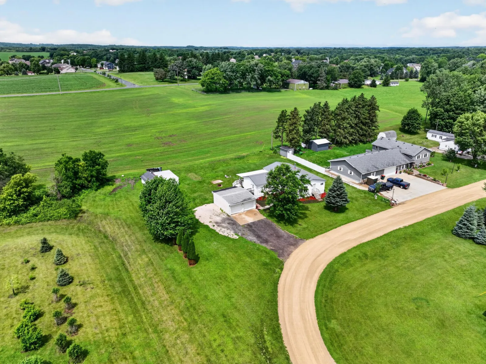
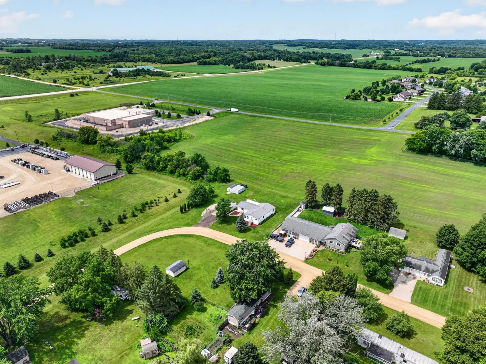
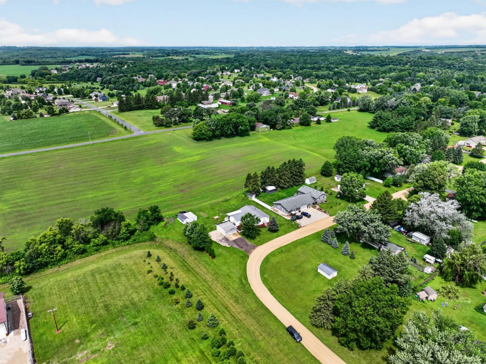
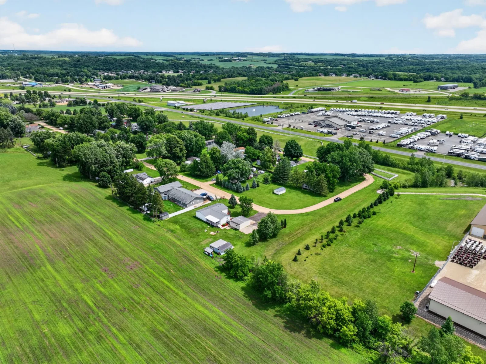

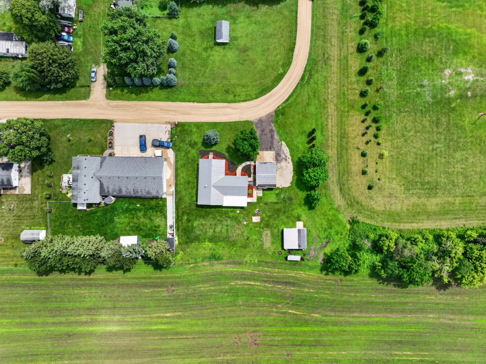
Welcome home to this beautifully updated 3-bedroom, 2-bath home on a peaceful 0.51-acre lot in Oronoco! Offering 1,768 square feet of comfortable living space, this home is tucked near the end of a quiet street with very little traffic and enjoys open views with no neighbors to the west, south, or east. The backyard faces a field, creating a peaceful setting while still being just minutes from Rochester and convenient access to Highway 52.
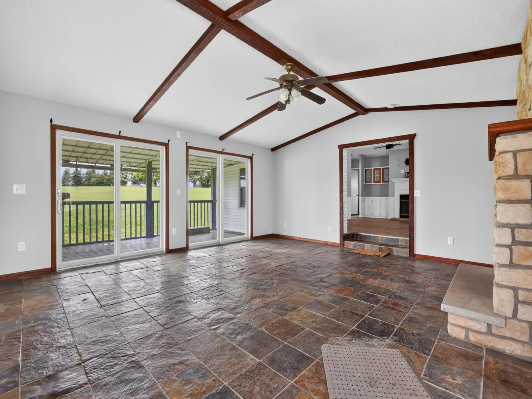
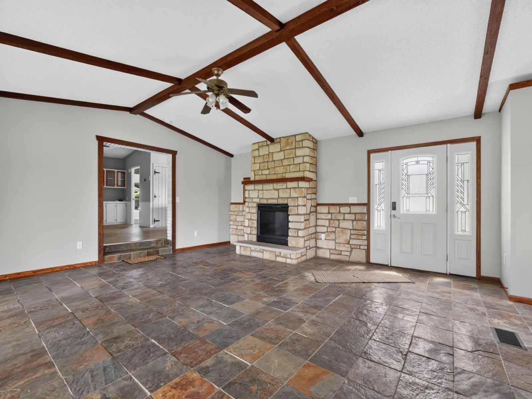
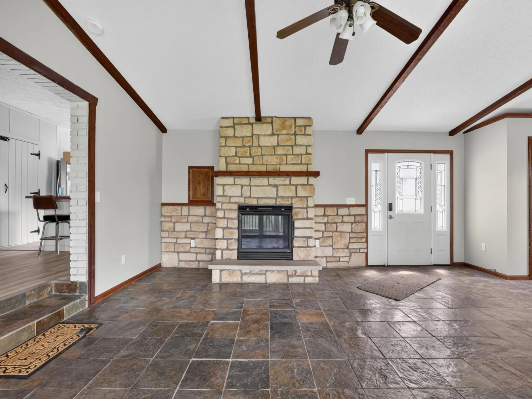
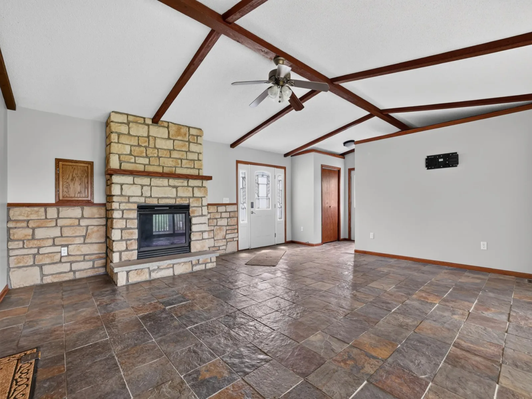
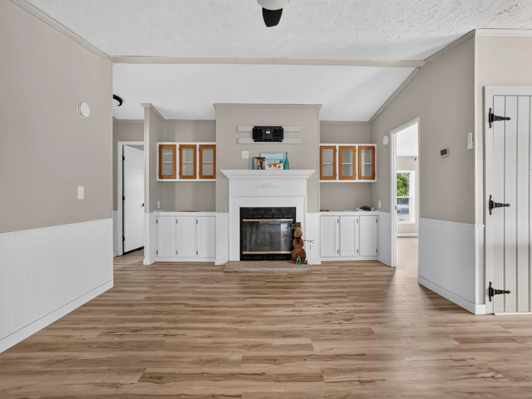
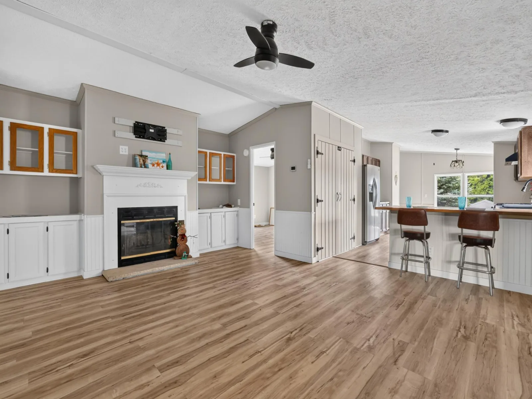
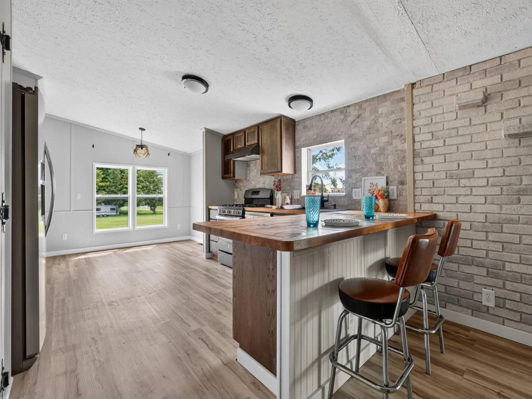
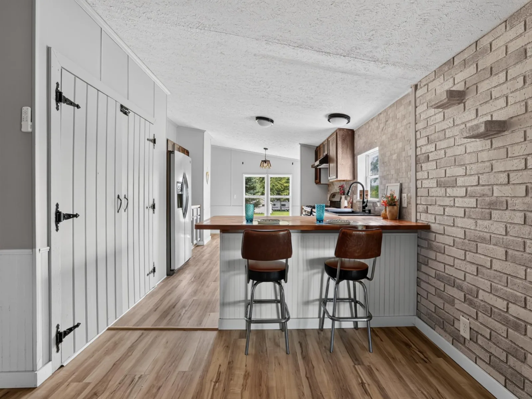
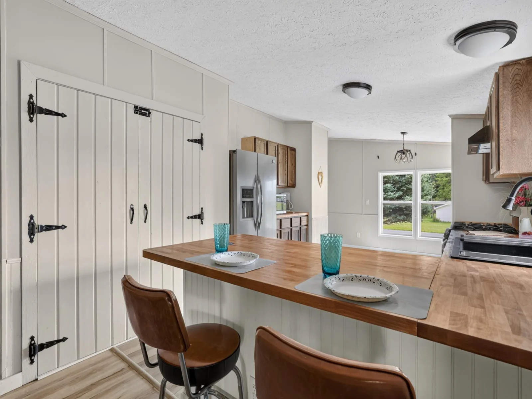
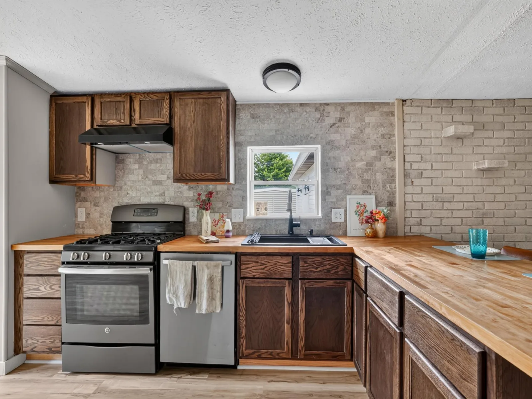
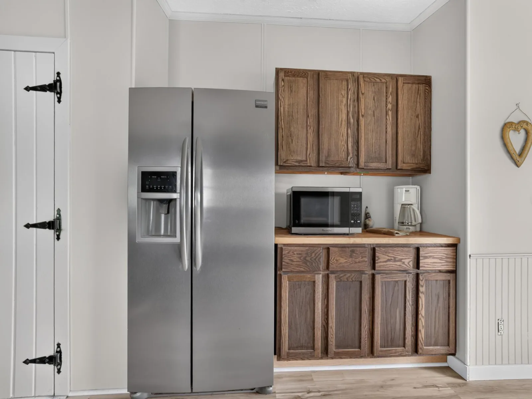
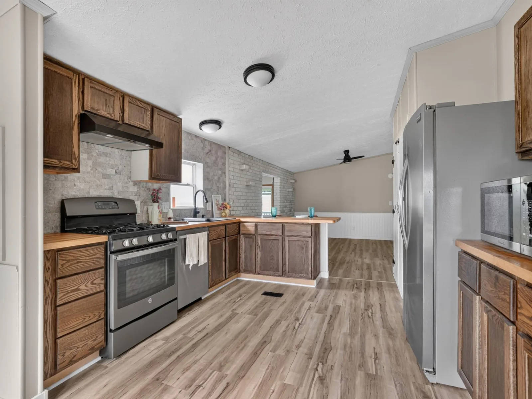
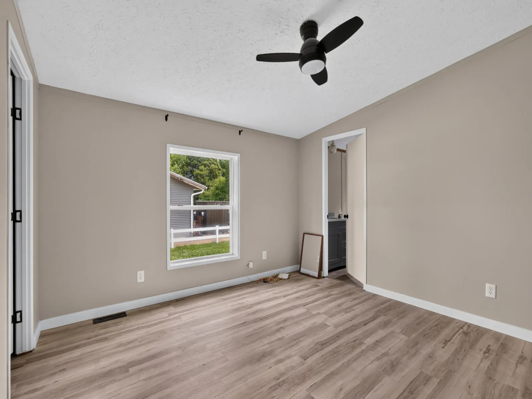
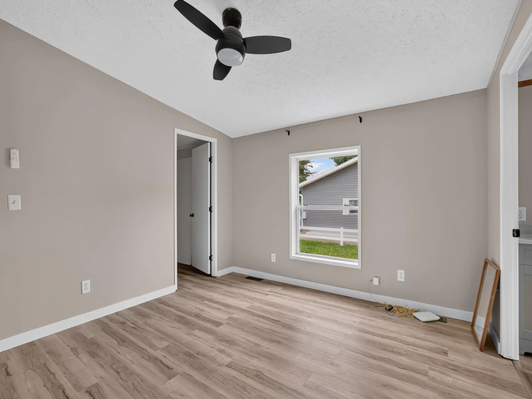
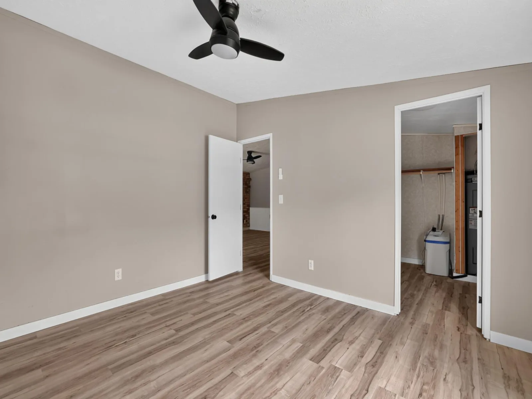
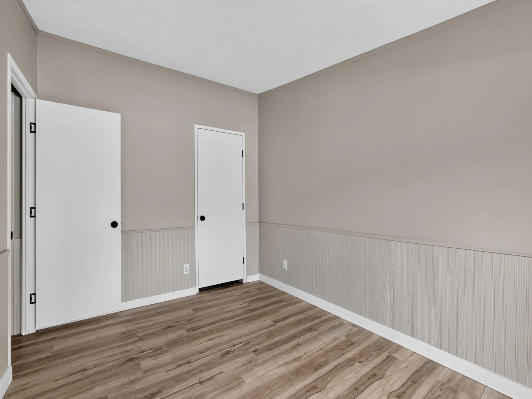
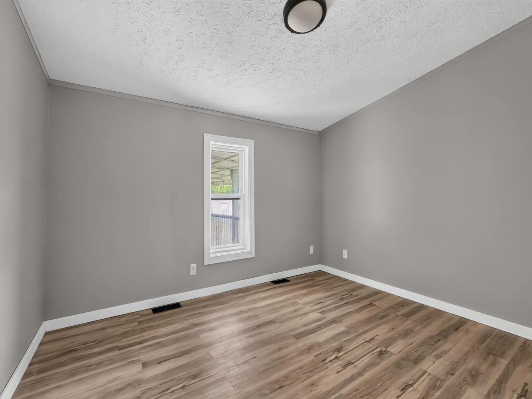
Inside, you'll find a bright, welcoming layout with both a family room and a separate living room, giving everyone space to relax. Cozy up by the wood-burning fireplace or gather around the gas fireplace featuring beautiful built-in cabinetry. The kitchen has been completely refreshed with new cabinets, countertops, sink, faucet, stove/range, microwave, dishwasher, refrigerator, exhaust fan, lighting, and luxury vinyl plank flooring. Fresh paint, updated light fixtures, ceiling fans, and new floor registers continue throughout the home.
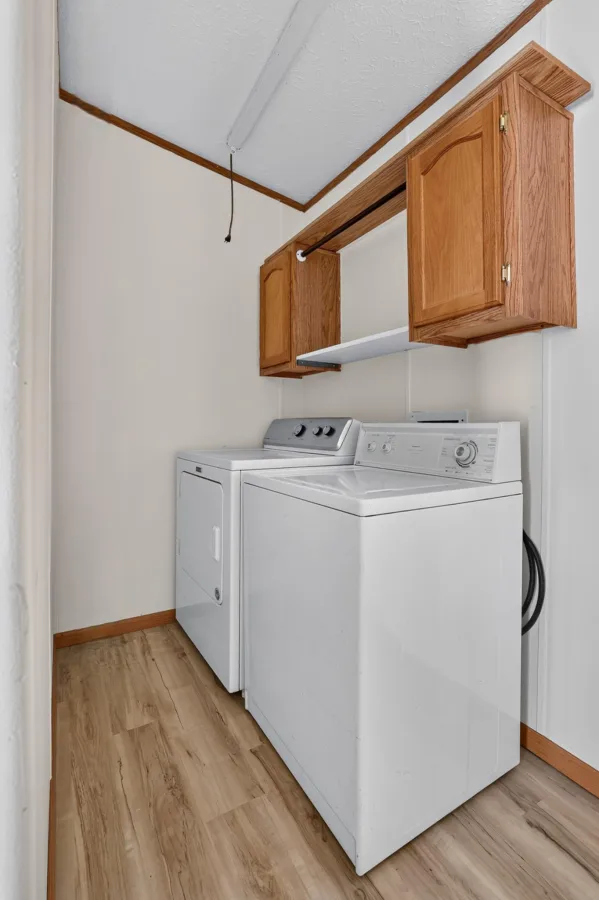
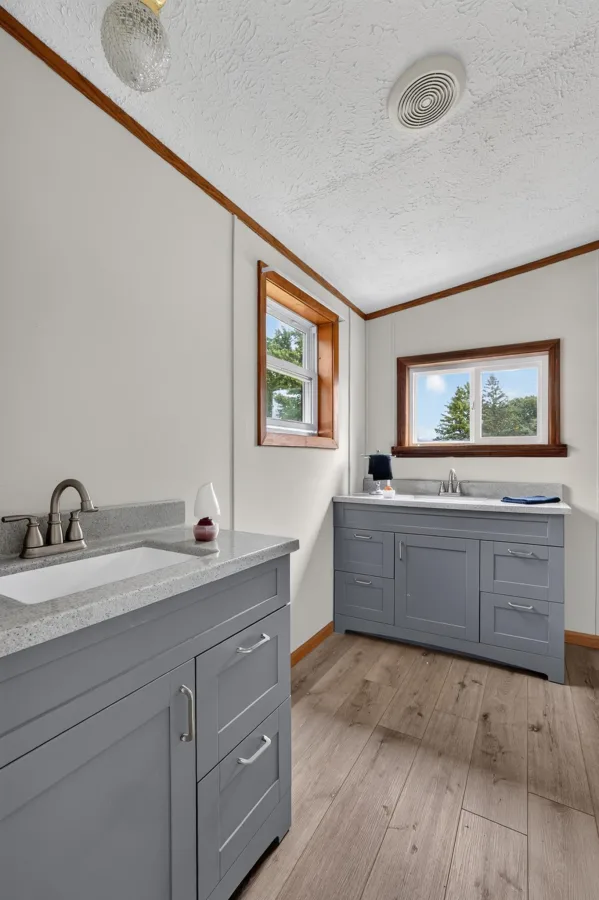
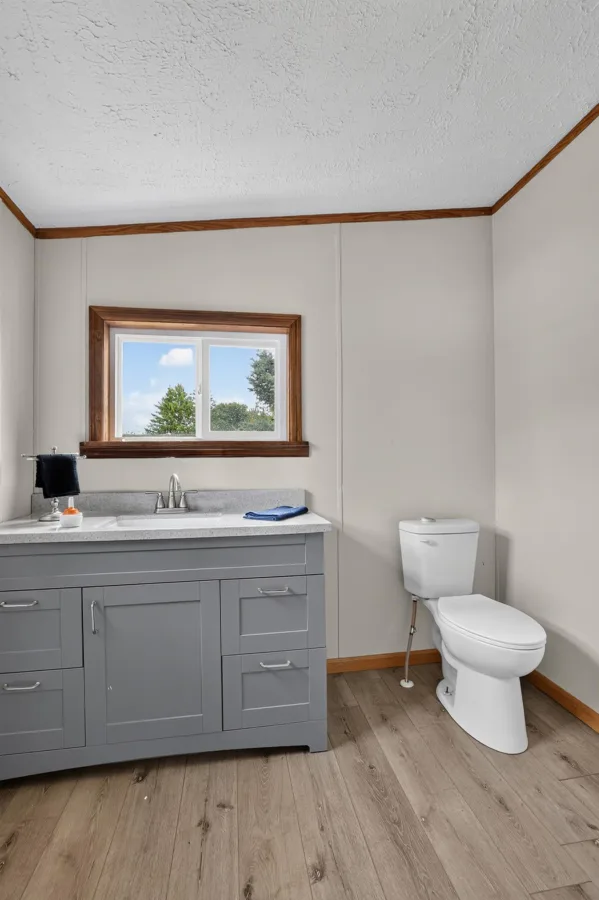
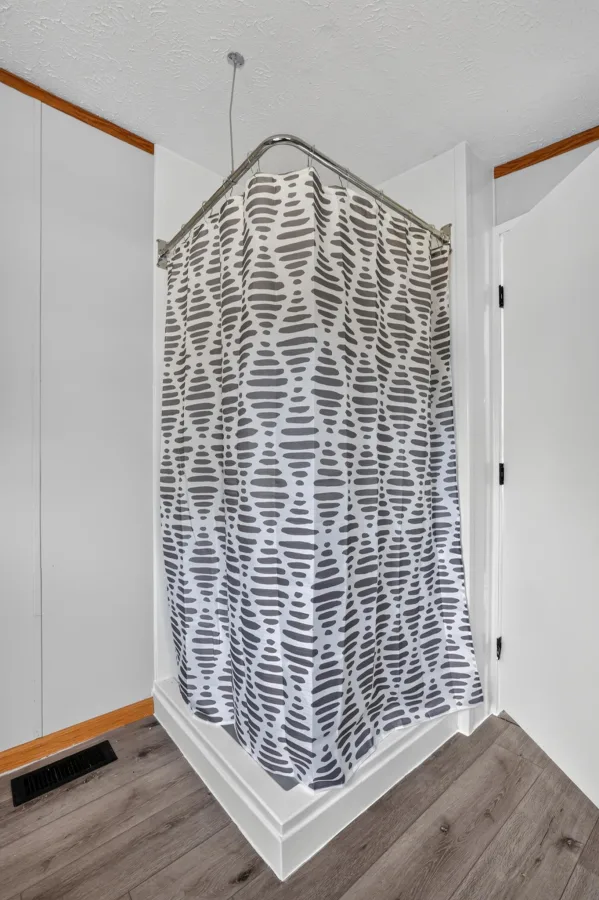
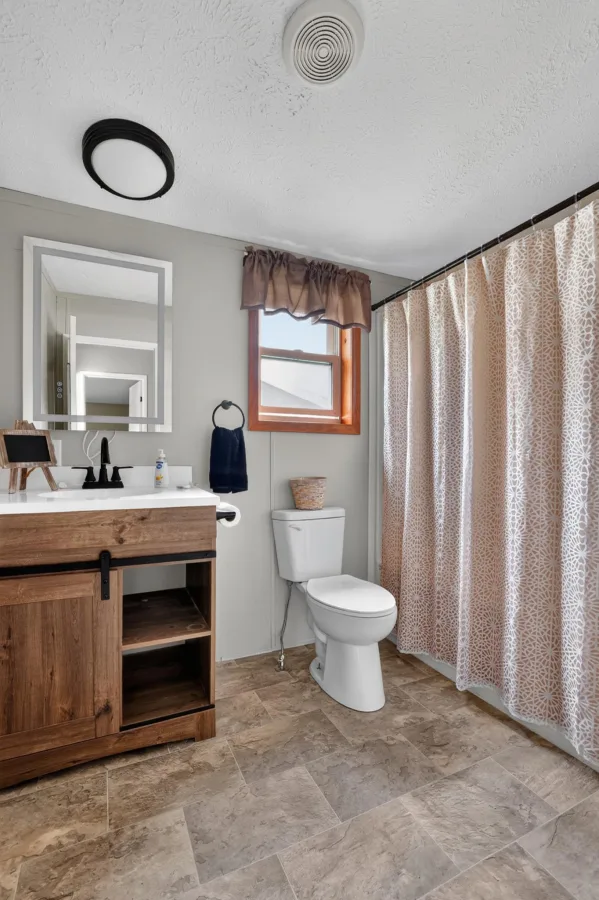
Both bathrooms have also been updated with new vanities, sinks, faucets, toilets, flooring fresh paint, and a new shower in the primary bath. The washer and dryer are also included with the home.
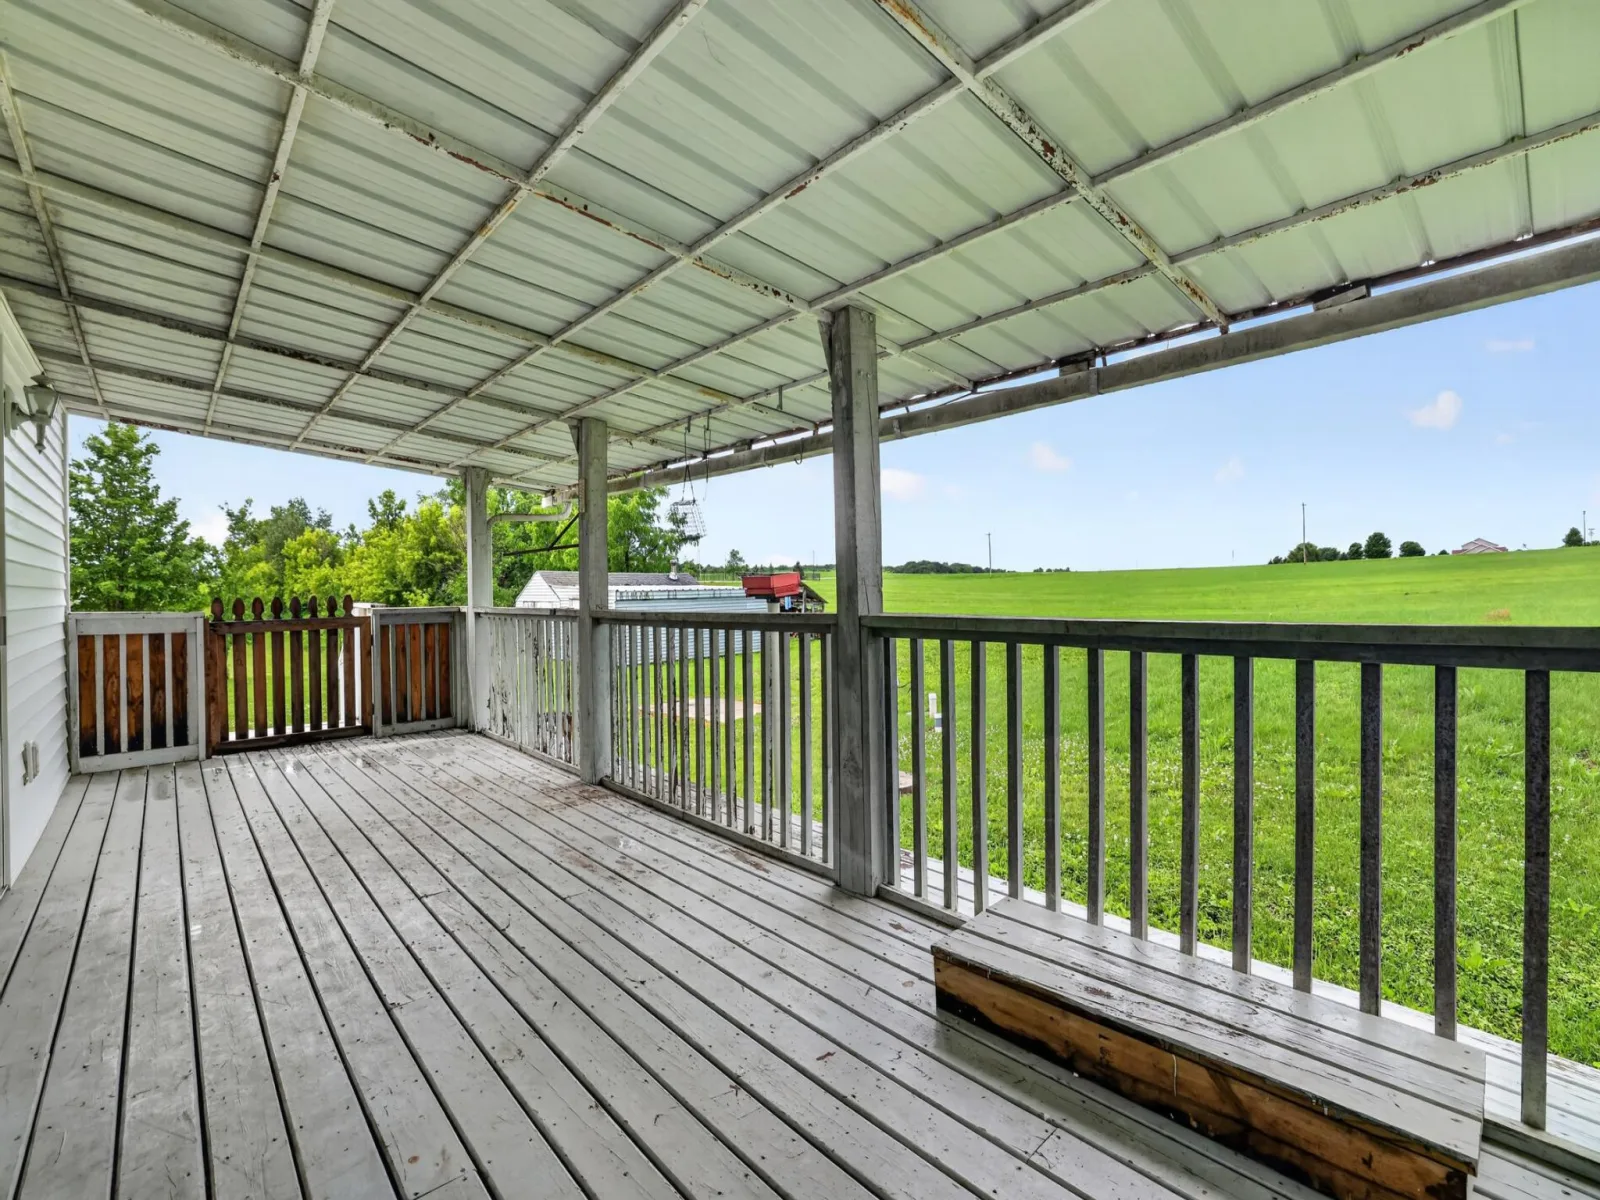
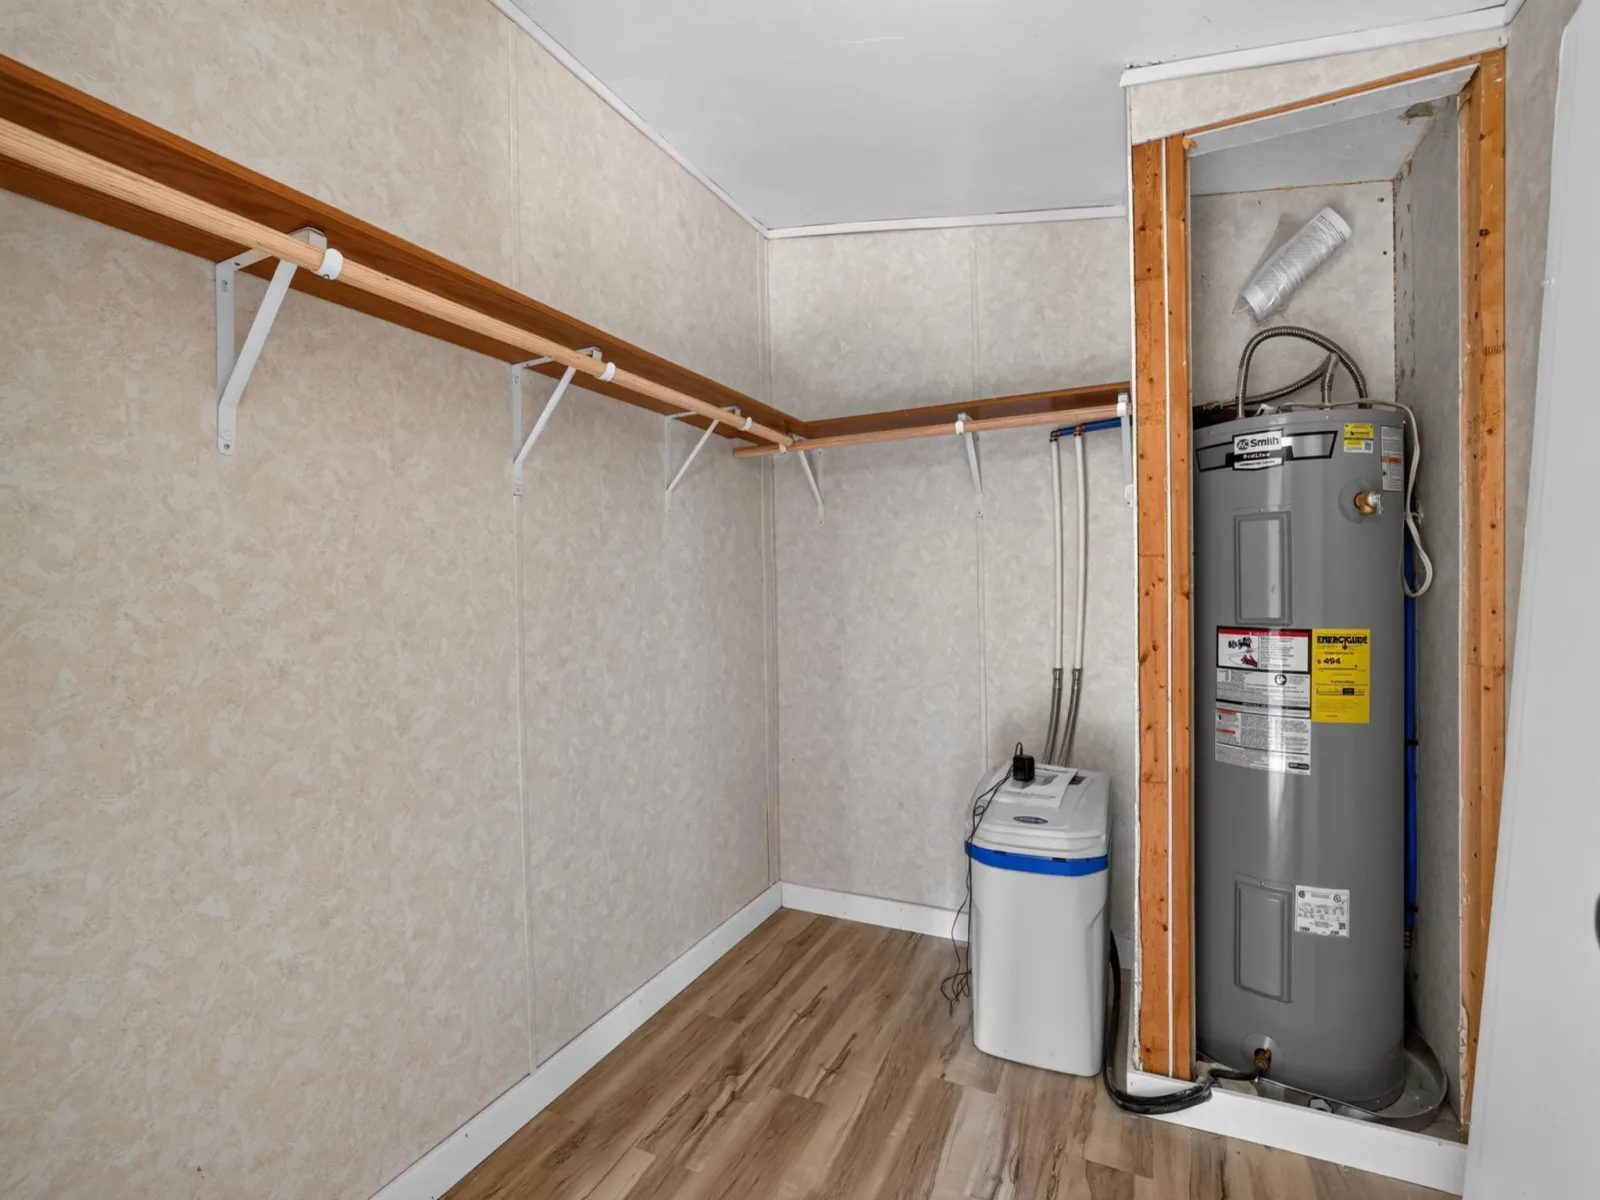
Major improvements provide added peace of mind, including a new steel roof installed in October 2025, new electrical wiring outlets, a new electric water heater, new water softener, and additional siding and gutters completed in June 2026. The detached two-car garage offers excellent storage, and the storage shed provides even more space for lawn equipment and outdoor tools. The covered patio is a great place to enjoy your morning coffee or unwind at the end of the day.
If you've been looking for a move-in ready home with thoughtful updates, beautiful views, and a quiet location just outside Rochester, this is one you won't want to miss.
Inside, you'll find a bright, welcoming layout with both a family room and a separate living room, giving everyone space to relax. Cozy up by the wood-burning fireplace or gather around the gas fireplace featuring beautiful built-in cabinetry. The kitchen has been completely refreshed with new cabinets, countertops, sink, faucet, stove/range, microwave, dishwasher, refrigerator, exhaust fan, lighting, and luxury vinyl plank flooring. Fresh paint, updated light fixtures, ceiling fans, and new floor registers continue throughout the home.
Both bathrooms have also been updated with new vanities, sinks, faucets, toilets, flooring fresh paint, and a new shower in the primary bath. The washer and dryer are also included with the home.
Major improvements provide added peace of mind, including a new steel roof installed in October 2025, new electrical wiring outlets, a new electric water heater, new water softener, and additional siding and gutters completed in June 2026. The detached two-car garage offers excellent storage, and the storage shed provides even more space for lawn equipment and outdoor tools. The covered patio is a great place to enjoy your morning coffee or unwind at the end of the day.
If you've been looking for a move-in ready home with thoughtful updates, beautiful views, and a quiet location just outside Rochester, this is one you won't want to miss.
Listing Provided Courtesy of Keller Williams Premier Realty
Property Details
Price:
$349,900
MLS #:
NST7103875
Status:
Active
Beds:
3
Baths:
2
Type:
Single Family
Subdivision:
Cravaths 1st Add
Listed Date:
Jul 2, 2026
Finished Sq Ft:
1,768
Total Sq Ft:
1,768
Lot Size:
22,390 sqft / 0.51 acres (approx)
Year Built:
2012
See this Listing
Schools
School District:
Rochester
Elementary School:
Overland
Middle School:
Dakota
High School:
Century
Interior
Above Grade Finished Area
1768
Appliances
Dishwasher, Dryer, Electric Water Heater, Exhaust Fan, Microwave, Range, Refrigerator, Stainless Steel Appliances, Washer, Water Softener Owned
Bathrooms
1 Full Bathroom, 1 Three Quarter Bathroom
Cooling
Central Air
Fireplaces Total
2
Heating
Forced Air, Fireplace(s)
Laundry Features
Laundry Room, Main Level, Washer Hookup
Levels
One
Exterior
Accessibility Features
None
Construction Materials
Frame
Exterior Features
Vinyl
Fencing
None
Garage Spaces
2
Lot Features
Tree Coverage - Light
Other Structures
Storage Shed
Parking Features
Detached Garage, Asphalt, Concrete, Electric, Garage Door Opener, Gravel, RV Access/Parking, Open
Roof
Age 8 Years or Less, Metal, Pitched
Financial
Tax Year
2026
Taxes
$2,376
Map
Community
- Address1445 1st SW Avenue Oronoco MN
- SubdivisionCravaths 1st Add
- CityOronoco
- CountyOlmsted
- Zip Code55960
Subdivisions in Oronoco
Market Summary
Current real estate data for Single Family in Oronoco as of Nov 22, 2026
9
Single Family Listed
168
Avg DOM
231
Avg $ / SqFt
$803,856
Avg List Price
Property Summary
- Located in the Cravaths 1st Add subdivision, 1445 1st SW Avenue Oronoco MN is a Single Family for sale in Oronoco, MN, 55960. It is listed for $349,900 and features 3 beds, 2 baths, and has approximately 1,768 square feet of living space, and was originally constructed in 2012. The current price per square foot is $198. The average price per square foot for Single Family listings in Oronoco is $231. The average listing price for Single Family in Oronoco is $803,856.
Similar Listings Nearby


Copyright 2026. All rights reserved.
1445 1st SW Avenue
Oronoco, MN
