There are multiple listings for this address:

Lakefront Paradise on Shell Lake – 5BR/3BA Retreat on 3.36 Acres with Three Living Levels
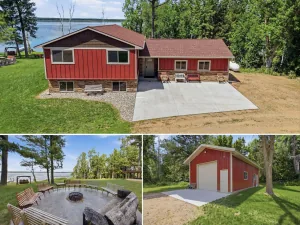
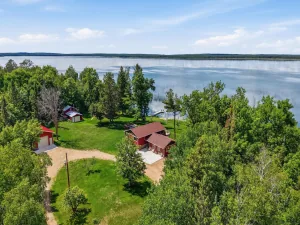
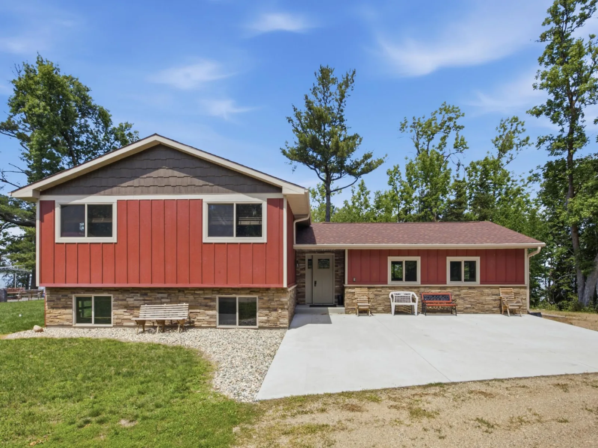
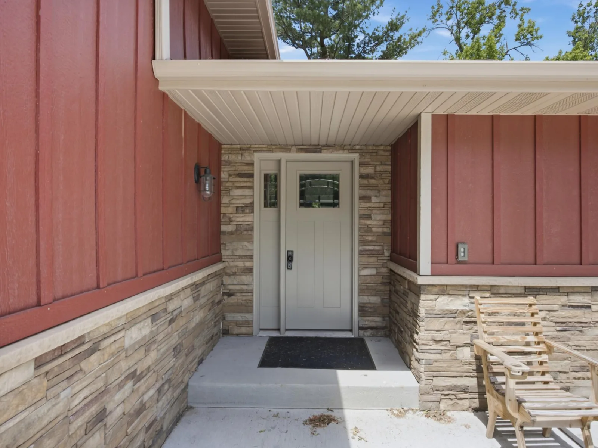
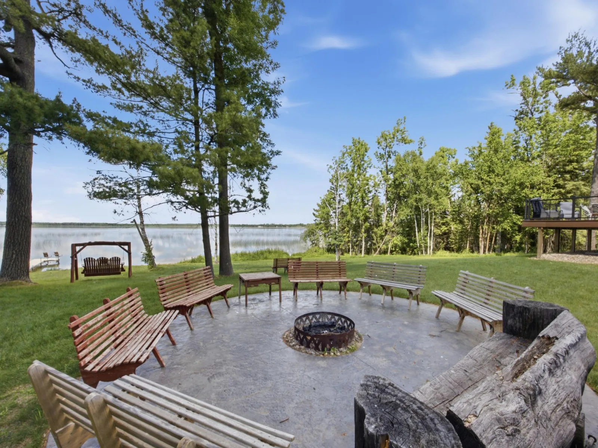
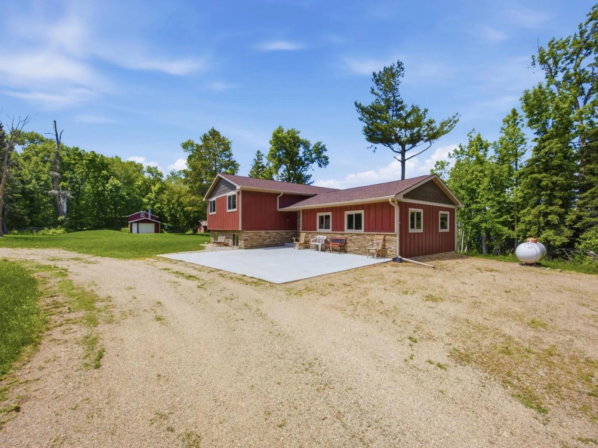
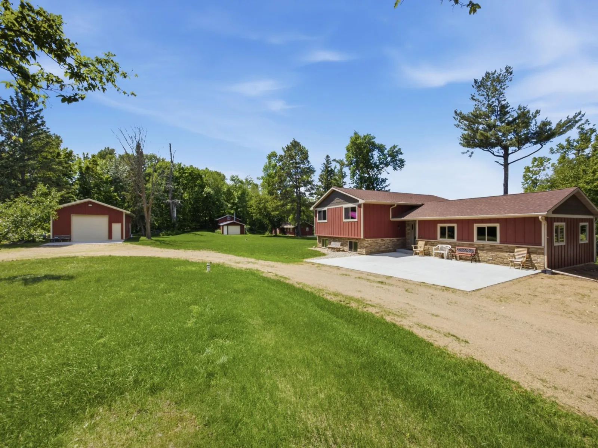
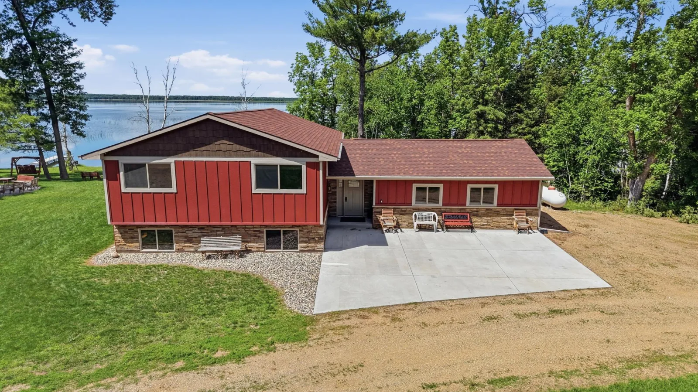
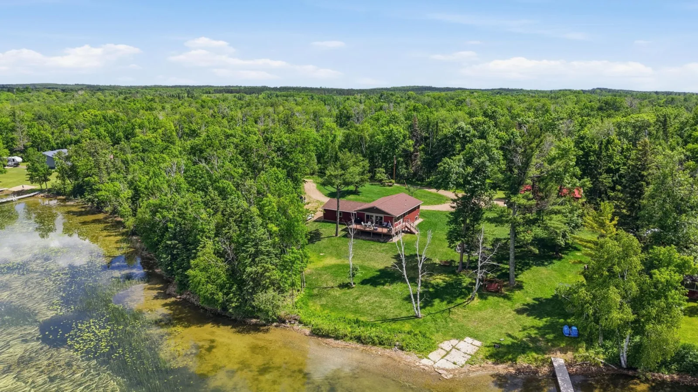
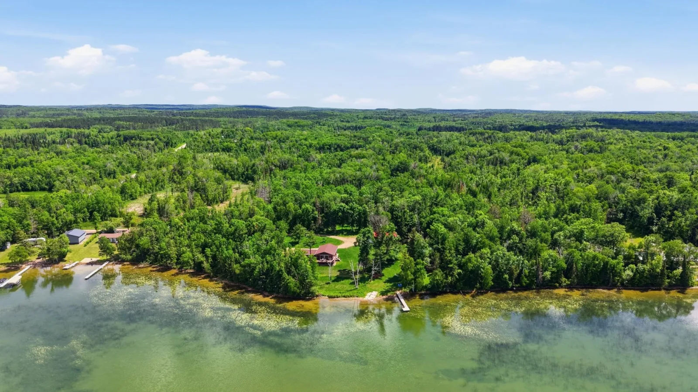
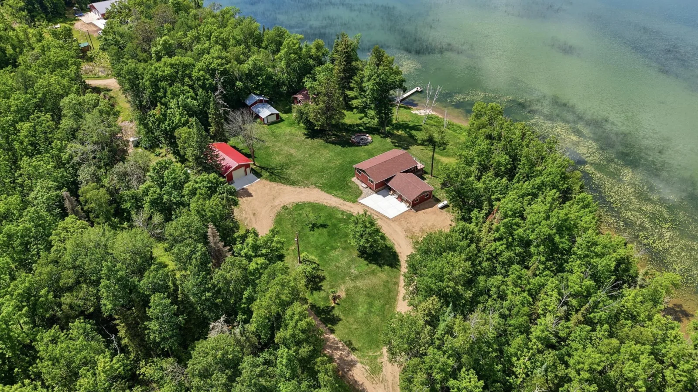
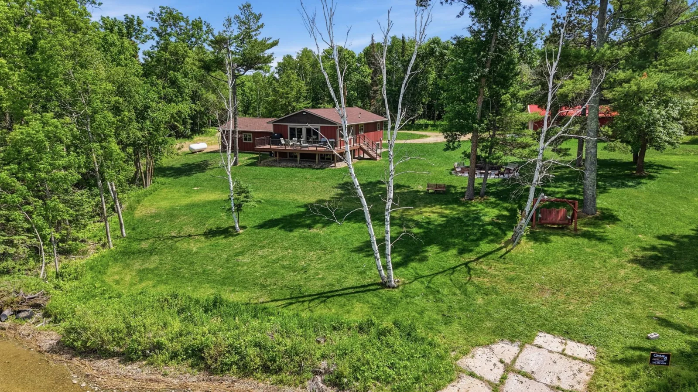
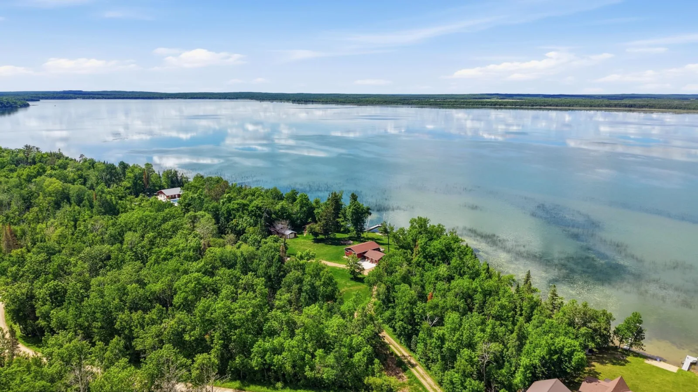
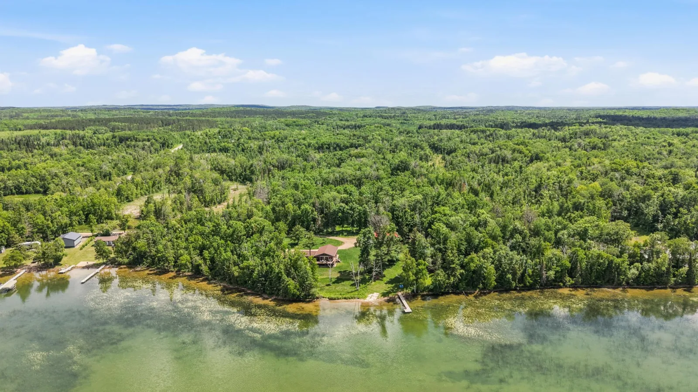
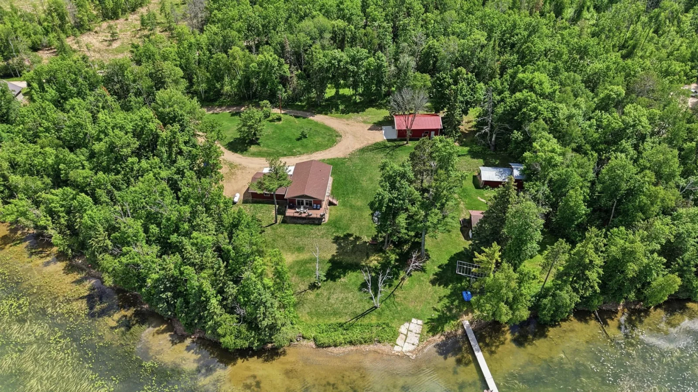
Welcome to your private oasis on the shores of Shell Lake! Nestled on 3.36 wooded acres with 298 feet of pristine lakefront, this spacious and well-maintained home offers nearly 3,000 finished square feet of flexible lakeside living in the heart of Becker County.
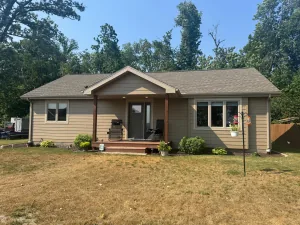
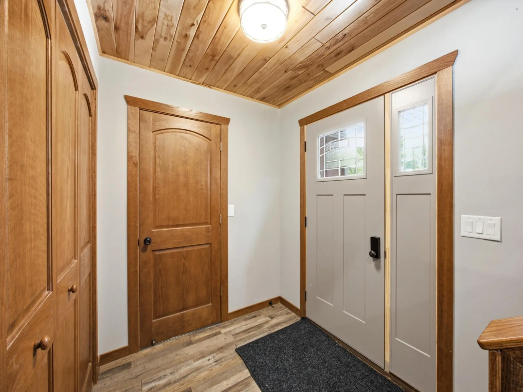
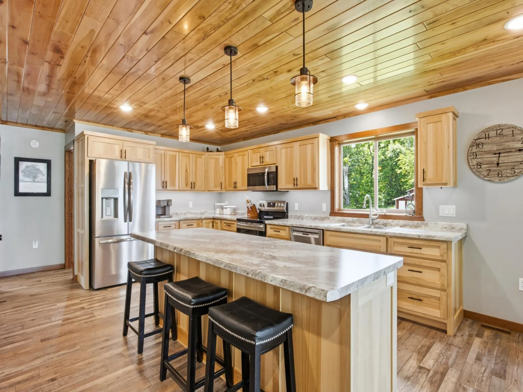
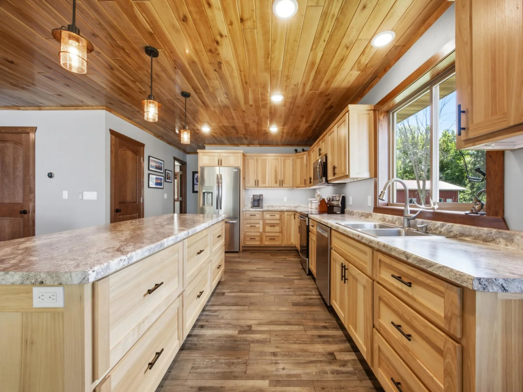
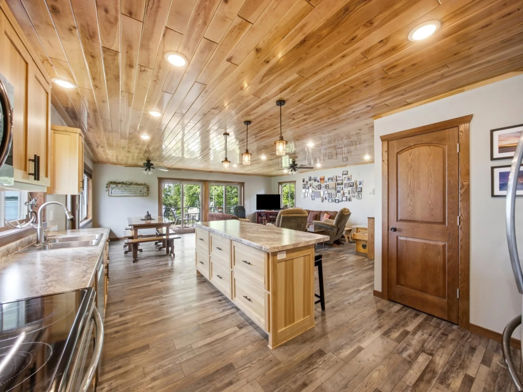
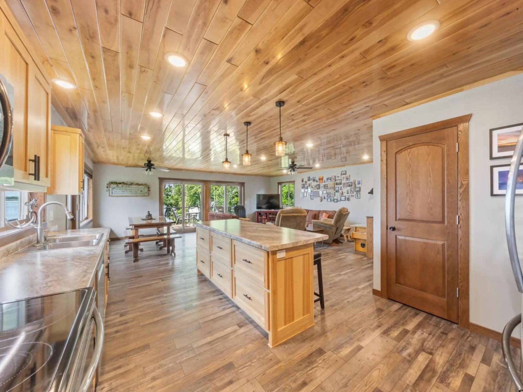
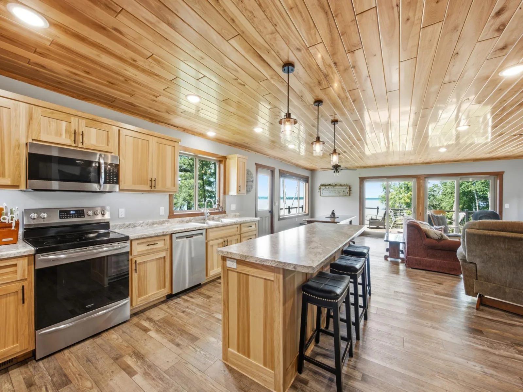
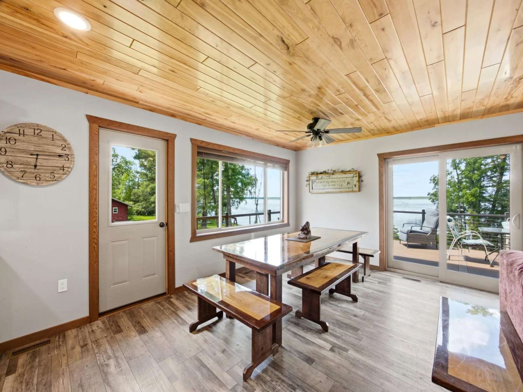
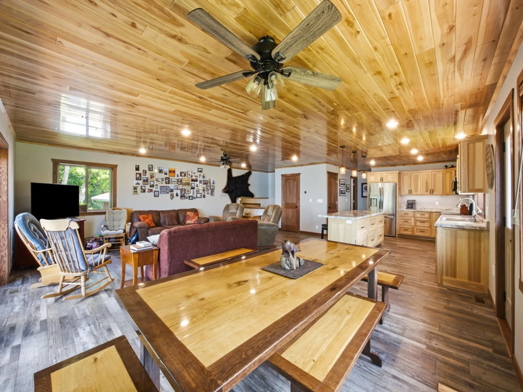
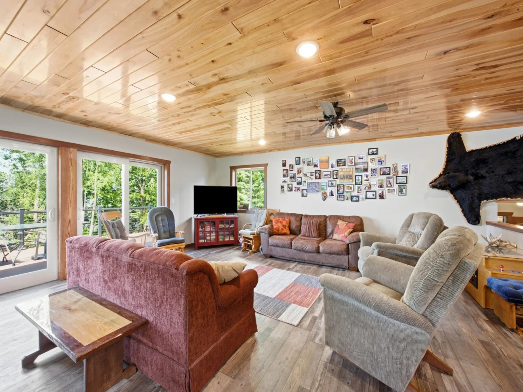
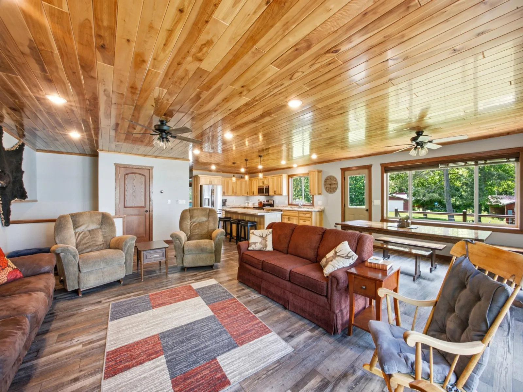
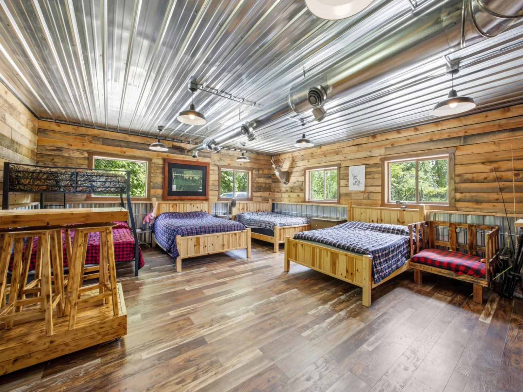
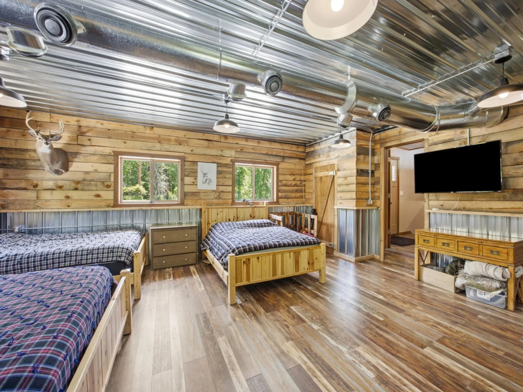
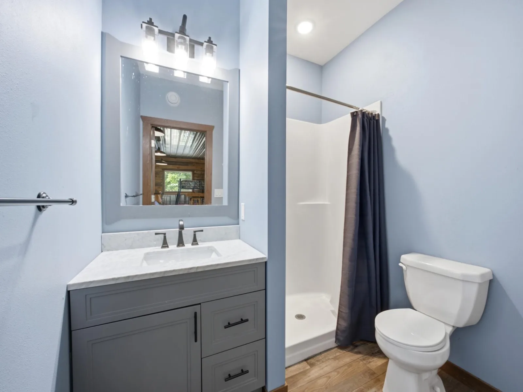
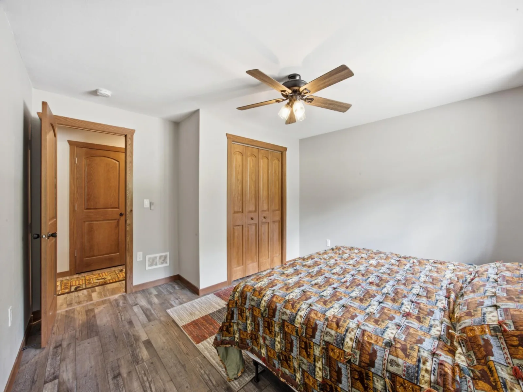
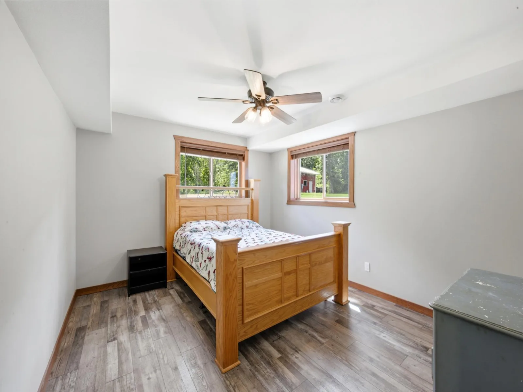
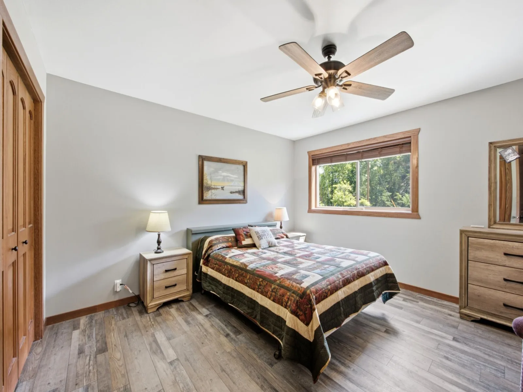
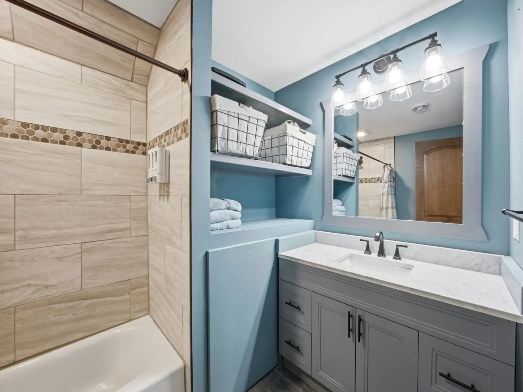
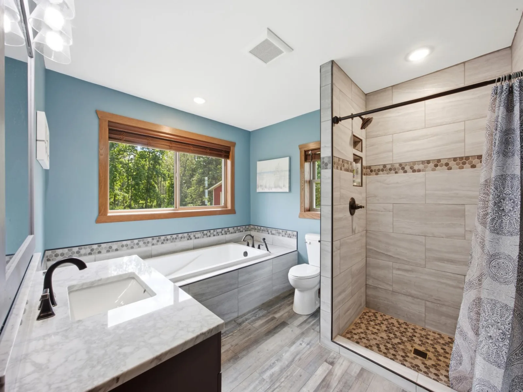
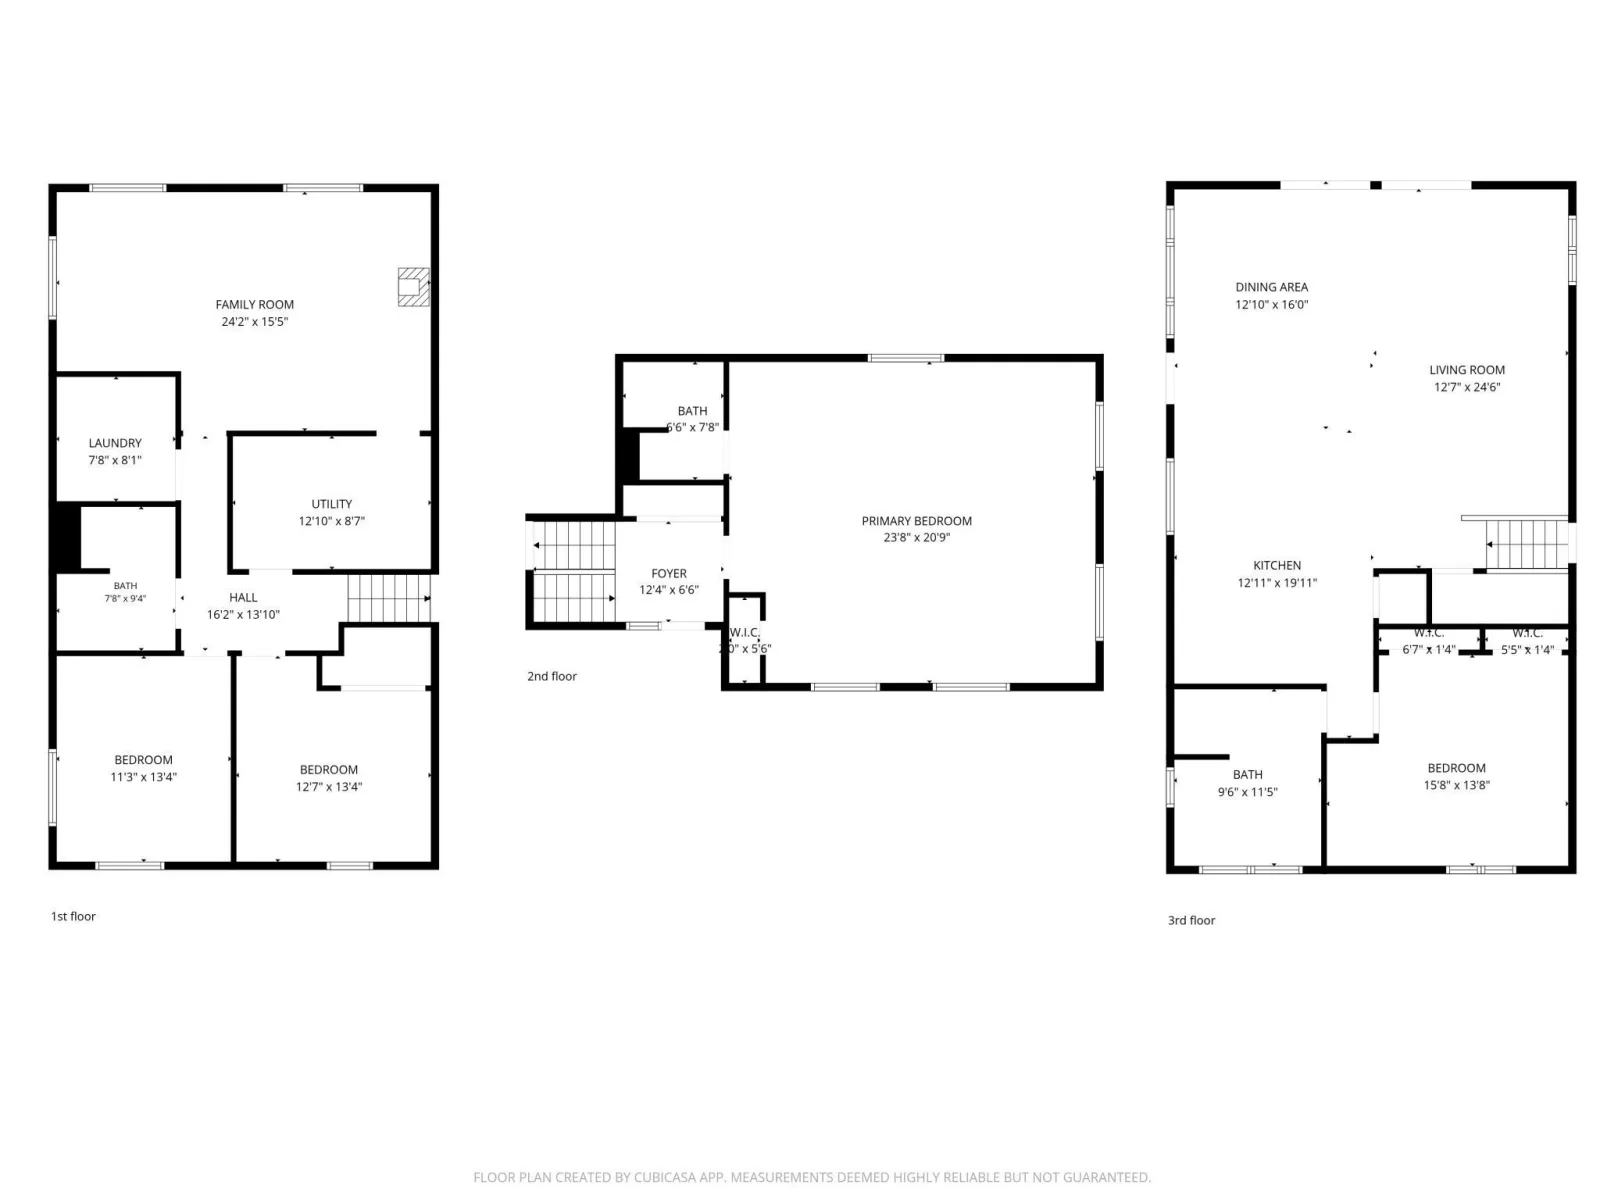
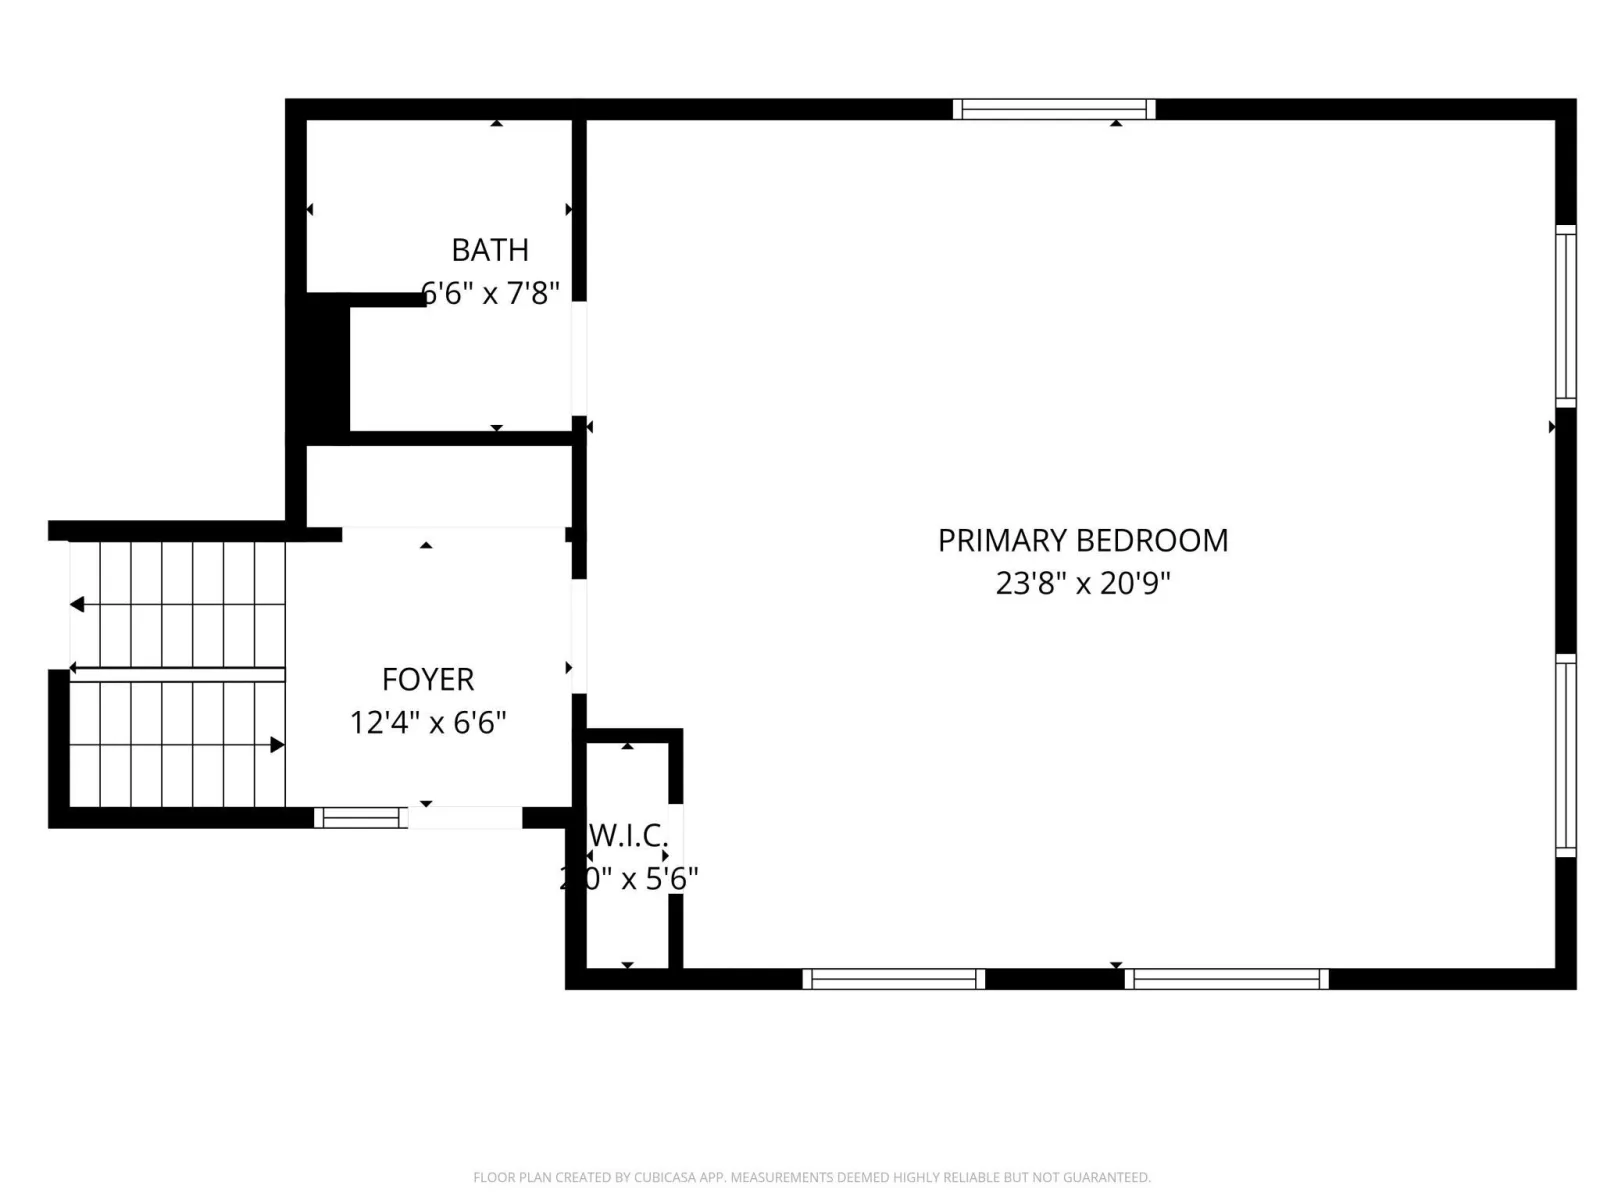
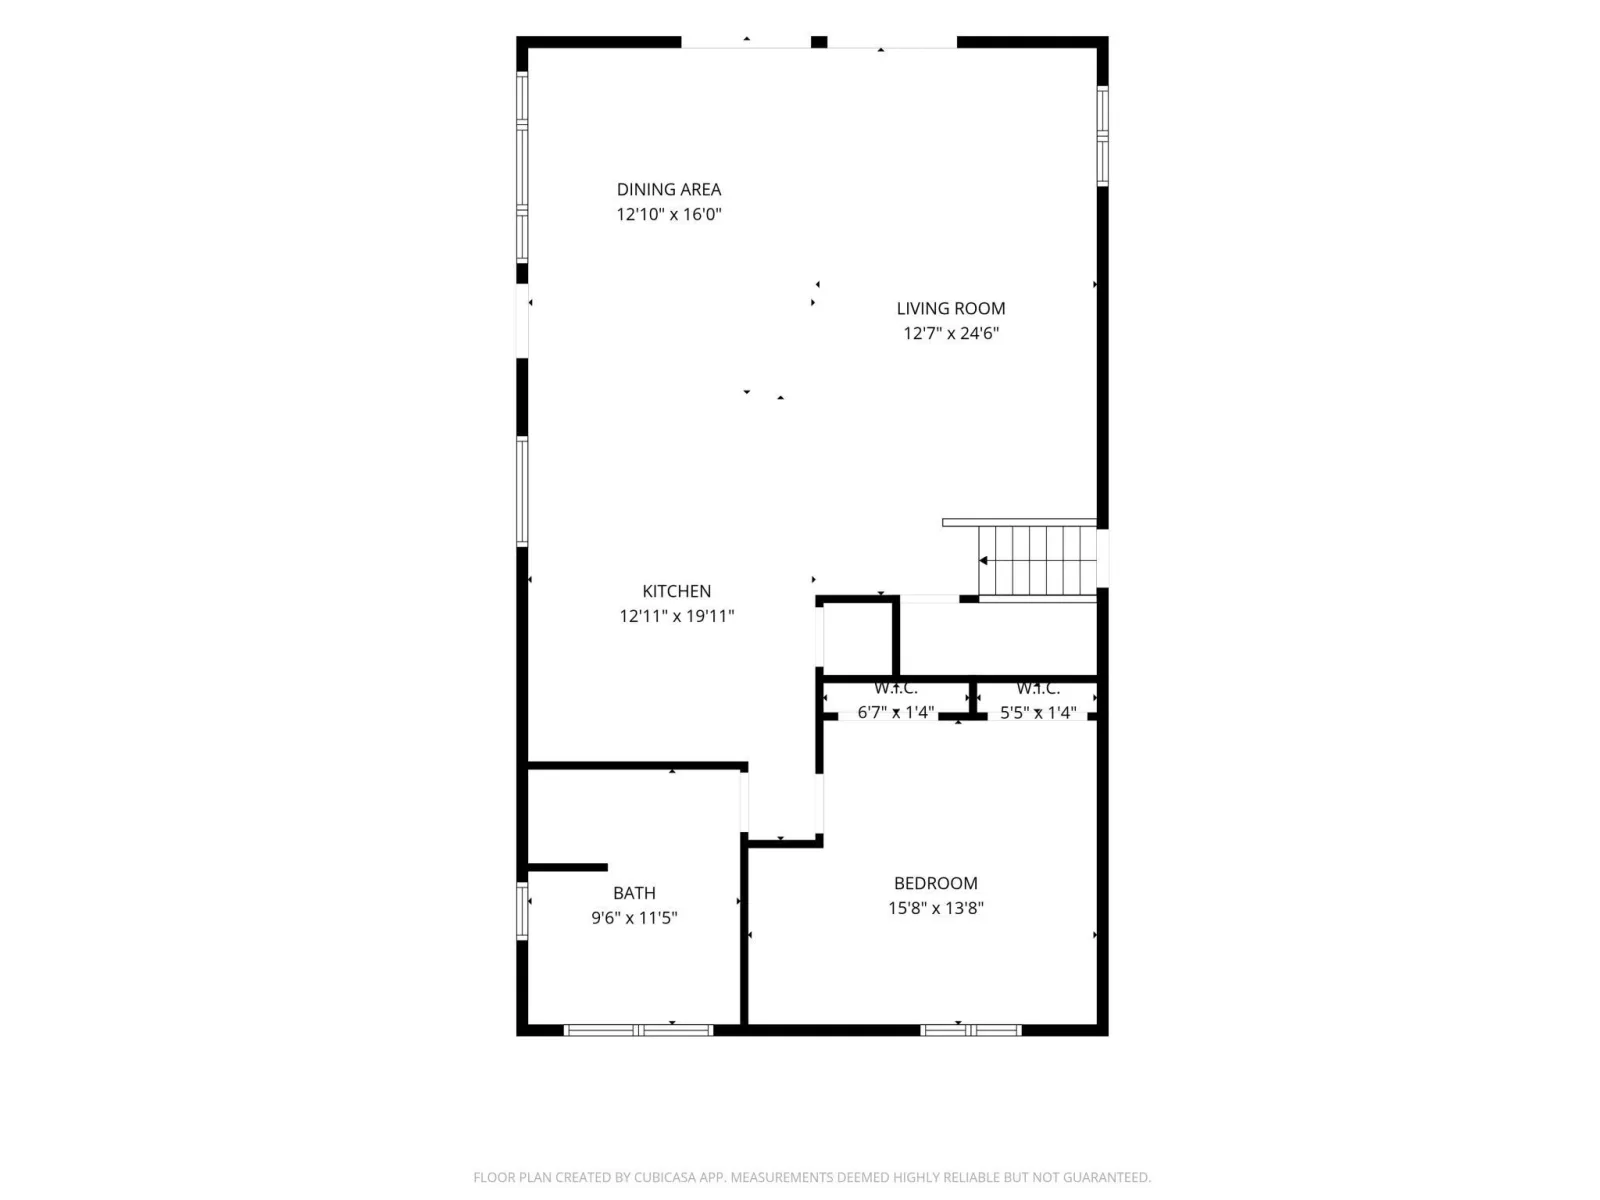
Designed across three functional levels, the home includes one bedroom on the upper level, three bedrooms on the lower level, and a large converted bunkroom with a full bath on the main level—perfect for guests, gatherings, or multigenerational use. The open living area features a 14x22 living room and a stylish kitchen with stainless steel appliances, center island, and a generous dining space.
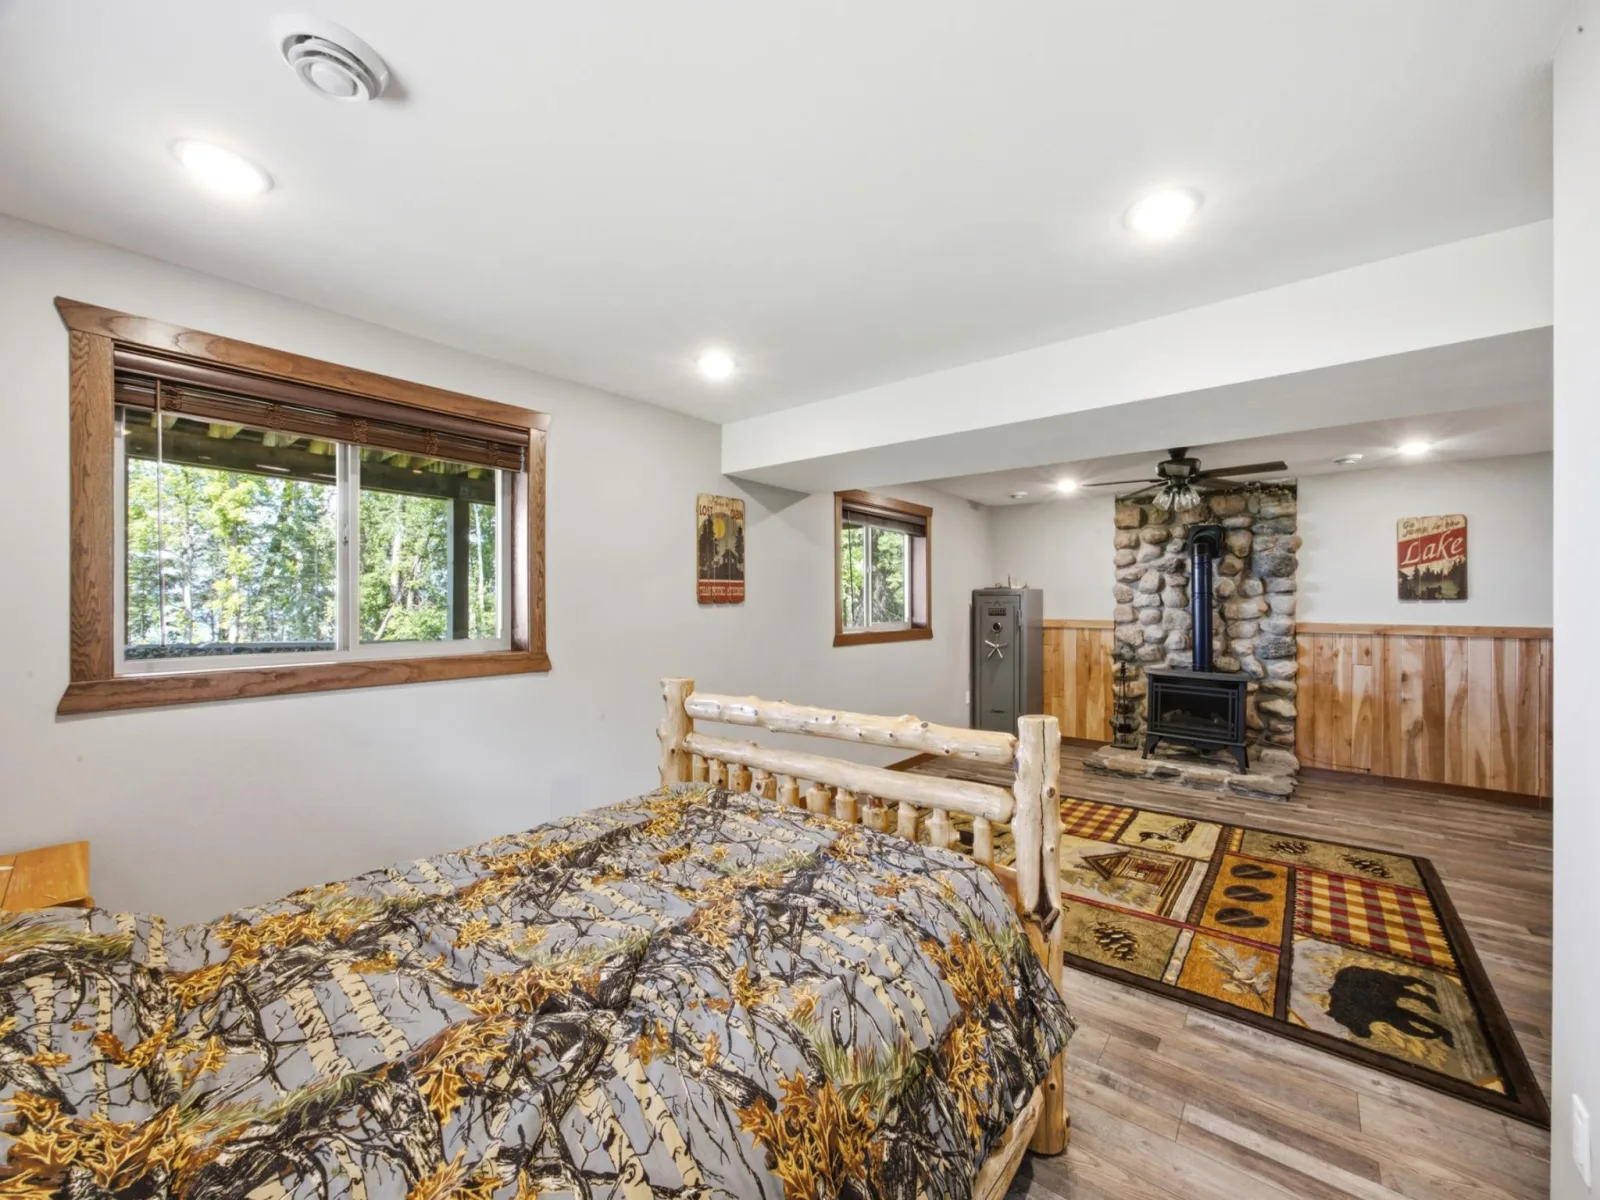
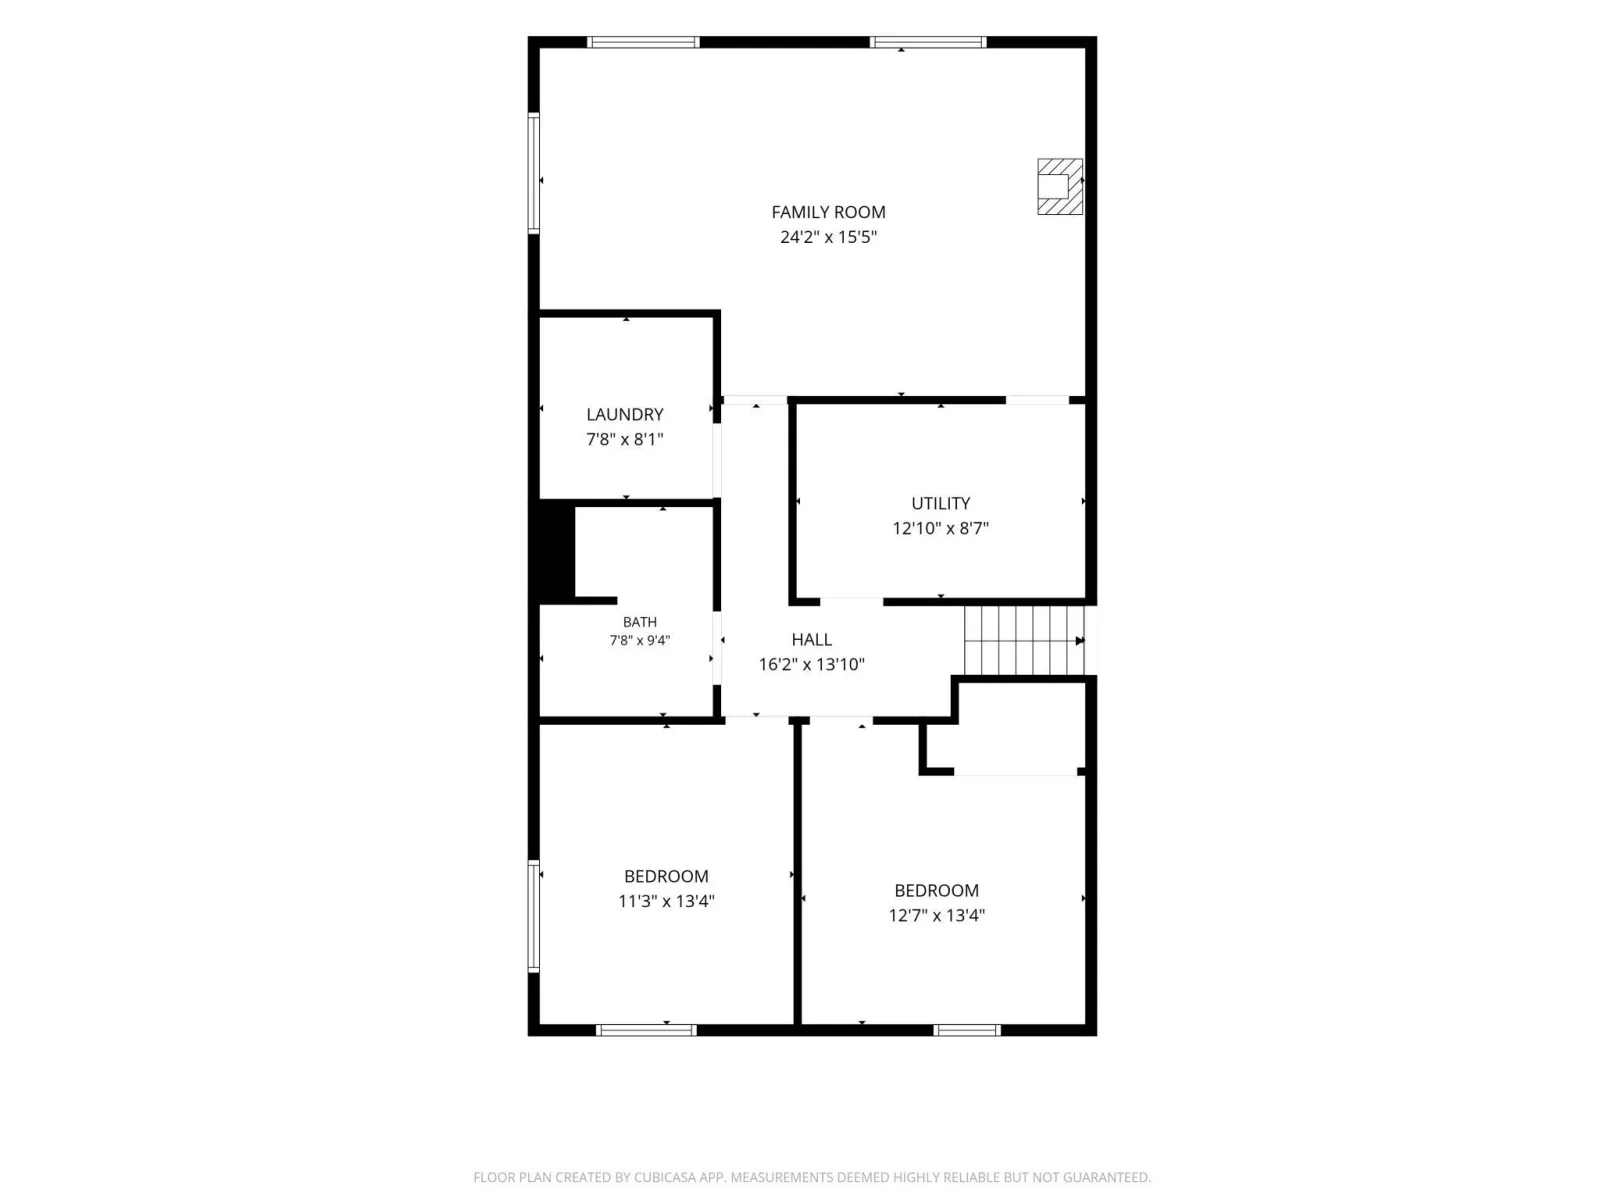
Downstairs, enjoy three well-sized bedrooms, a full bathroom, laundry, and utility rooms for all your storage needs. One of the lower-level bedrooms—an expansive 15x25 suite—features a cozy gas fireplace, making it a perfect second primary or private guest retreat. Recent updates include engineered wood siding, a newer roof (8 years or less), central air, propane forced air heat, and fiber optic internet.
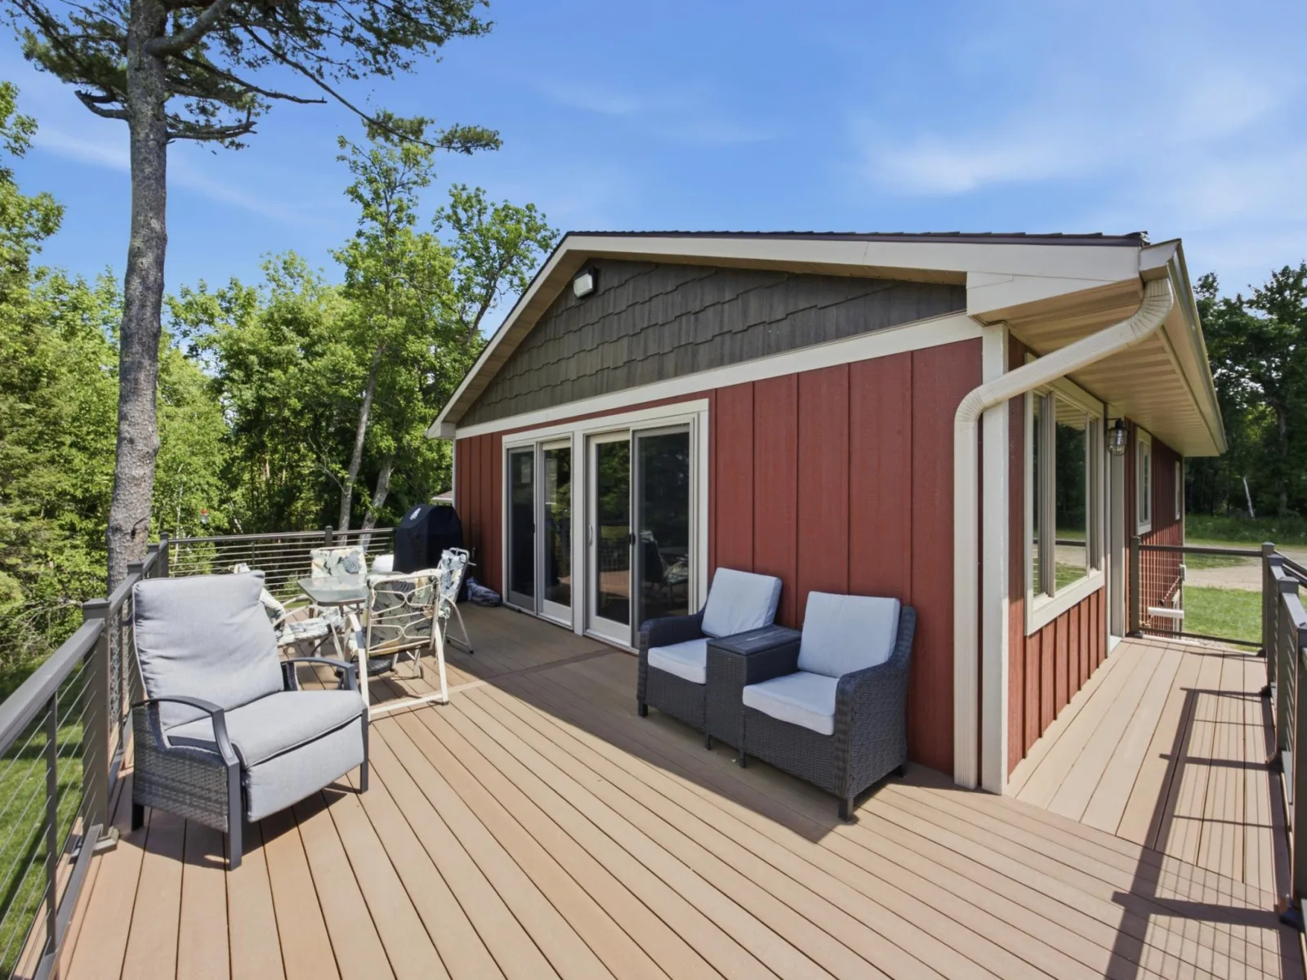
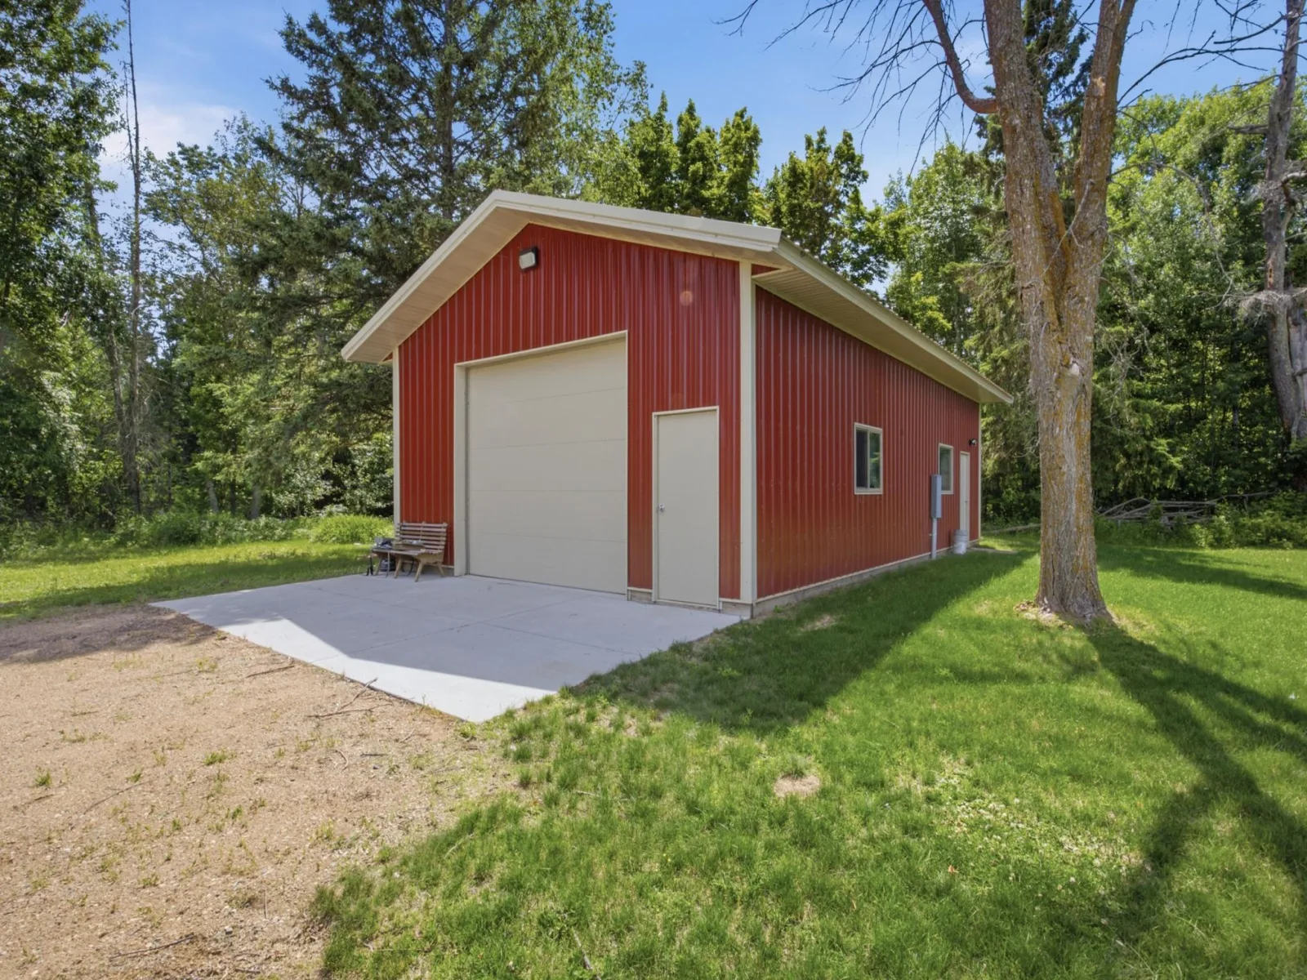
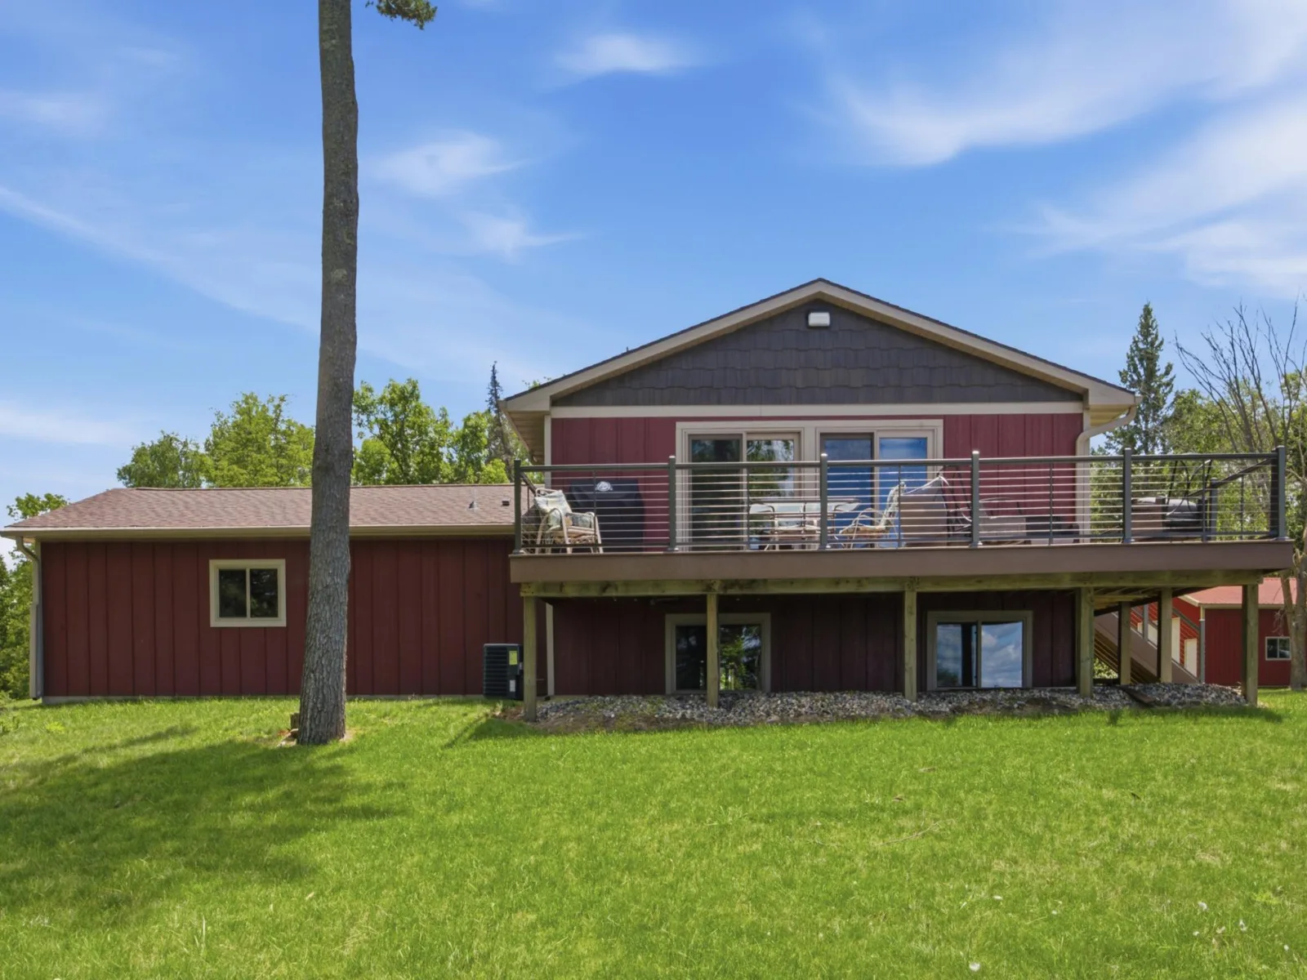
Outside, unwind on your porch or patio while soaking up peaceful lake views. The 24x40 detached garage is heated and insulated—great for vehicles, boats, and lake gear.
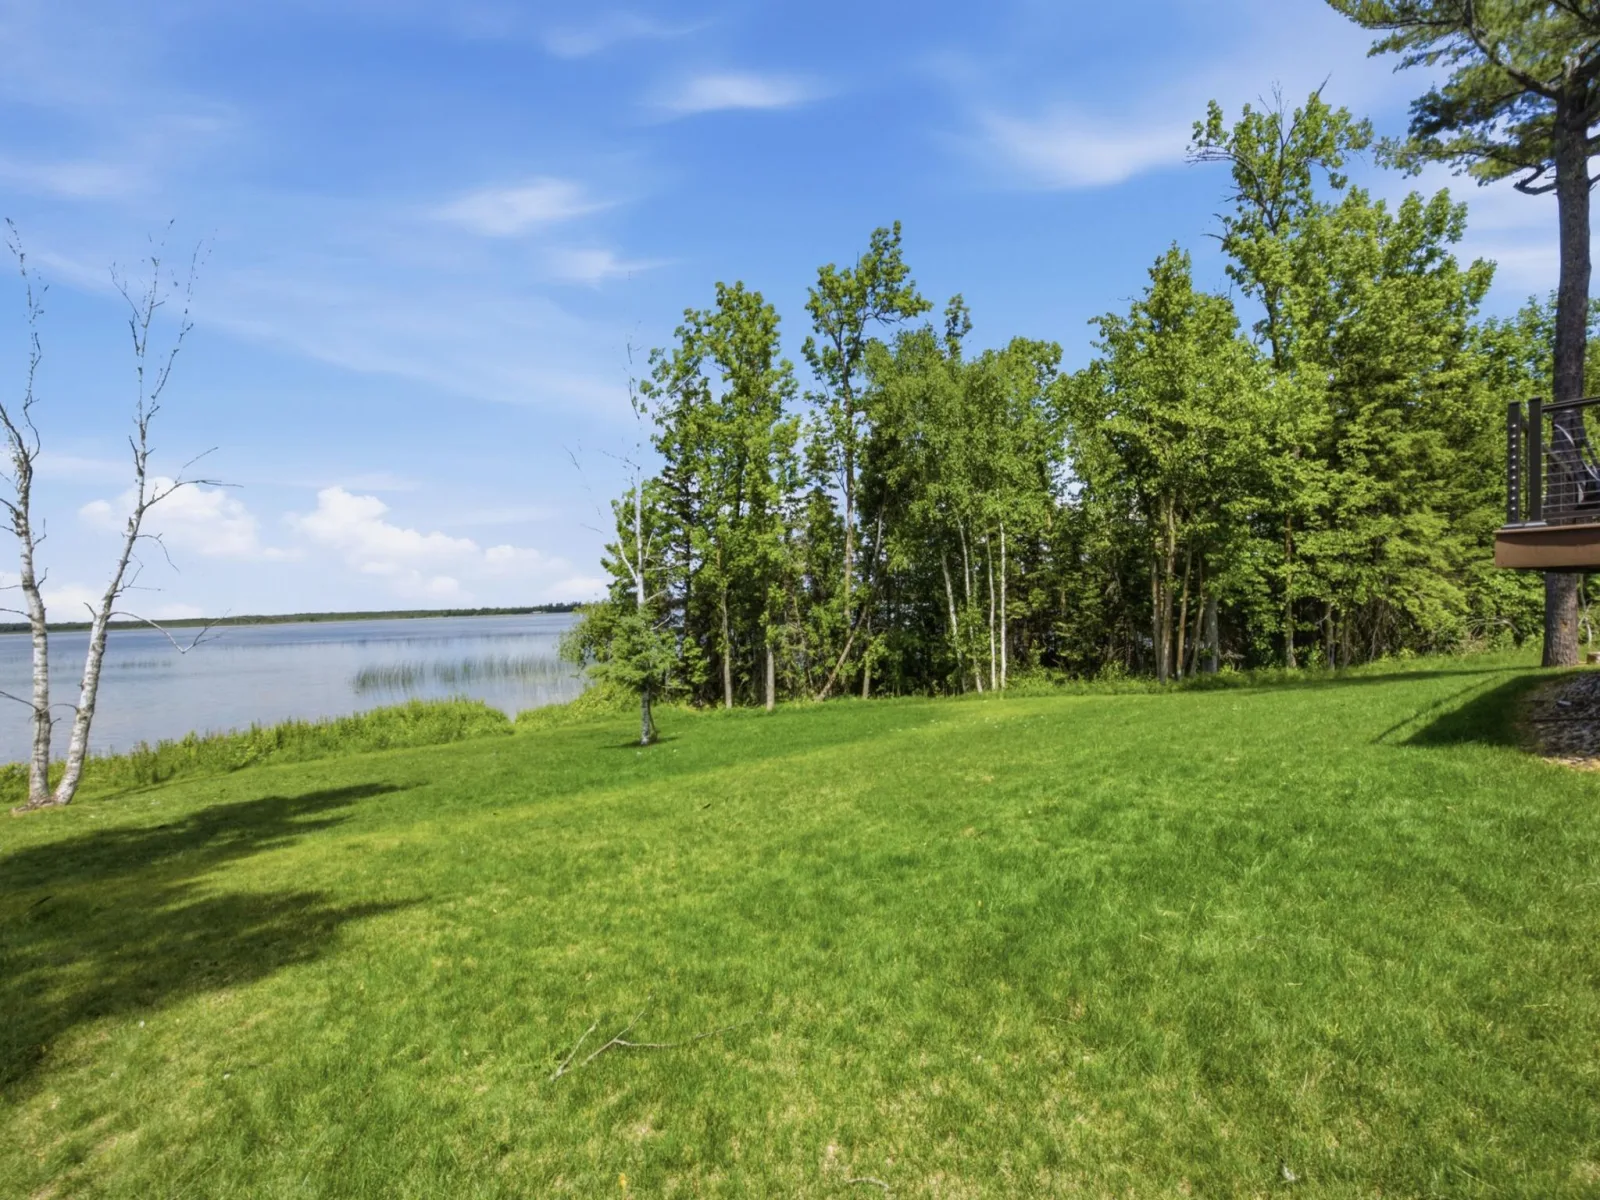
Enjoy level elevation to the lake and a gravel-bottom shoreline perfect for swimming, fishing, and boating. Located in the Frazee-Vergas school district and close to Osage with easy access to Hwy 34. Property being split from original Parcel.
Welcome to your private oasis on the shores of Shell Lake! Nestled on 3.36 wooded acres with 298 feet of pristine lakefront, this spacious and well-maintained home offers nearly 3,000 finished square feet of flexible lakeside living in the heart of Becker County.
Designed across three functional levels, the home includes one bedroom on the upper level, three bedrooms on the lower level, and a large converted bunkroom with a full bath on the main level—perfect for guests, gatherings, or multigenerational use. The open living area features a 14x22 living room and a stylish kitchen with stainless steel appliances, center island, and a generous dining space.
Downstairs, enjoy three well-sized bedrooms, a full bathroom, laundry, and utility rooms for all your storage needs. One of the lower-level bedrooms—an expansive 15x25 suite—features a cozy gas fireplace, making it a perfect second primary or private guest retreat. Recent updates include engineered wood siding, a newer roof (8 years or less), central air, propane forced air heat, and fiber optic internet.
Outside, unwind on your porch or patio while soaking up peaceful lake views. The 24x40 detached garage is heated and insulated—great for vehicles, boats, and lake gear.
Enjoy level elevation to the lake and a gravel-bottom shoreline perfect for swimming, fishing, and boating. Located in the Frazee-Vergas school district and close to Osage with easy access to Hwy 34. Property being split from original Parcel.
Listing Provided Courtesy of Century 21 First Realty, Inc.
Property Details
Price:
$649,900
MLS #:
NST7042844
Status:
Active
Beds:
5
Baths:
3
Type:
Single Family
Listed Date:
Mar 25, 2026
Finished Sq Ft:
2,996
Total Sq Ft:
2,996
Lot Size:
191,664 sqft / 4.40 acres (approx)
Year Built:
1978
See this Listing
Schools
School District:
Frazee-Vergas
Interior
Above Grade Finished Area
1826
Appliances
Dishwasher, Dryer, Gas Water Heater, Microwave, Range, Refrigerator, Stainless Steel Appliances, Washer, Water Softener Owned
Bathrooms
2 Full Bathrooms, 1 Three Quarter Bathroom
Below Grade Finished Area
1170
Cooling
Central Air
Fireplaces Total
1
Heating
Forced Air
Laundry Features
In Basement
Levels
Split Entry (Bi-Level)
Exterior
Accessibility Features
None
Construction Materials
Frame
Exterior Features
Engineered Wood
Fencing
None
Garage Spaces
2
Lot Features
Tree Coverage - Light
Other Structures
Bunk House, Guest House, Other, Storage Shed
Parking Features
Detached Garage, Gravel, Heated Garage, Insulated Garage
Roof
Age 8 Years or Less, Asphalt
View
Lake
Waterfront Features
Dock, Lake Front
Financial
Tax Year
2024
Taxes
$2,480
Map
Community
- Address46824 Foss Road Osage MN
- CityOsage
- CountyBecker
- Zip Code56570
Subdivisions in Osage
Market Summary
Current real estate data for Single Family in Osage as of Nov 19, 2026
10
Single Family Listed
104
Avg DOM
300
Avg $ / SqFt
$536,220
Avg List Price
Property Summary
- 46824 Foss Road Osage MN is a Single Family for sale in Osage, MN, 56570. It is listed for $649,900 and features 5 beds, 3 baths, and has approximately 2,996 square feet of living space, and was originally constructed in 1978. The current price per square foot is $217. The average price per square foot for Single Family listings in Osage is $300. The average listing price for Single Family in Osage is $536,220.
Similar Listings Nearby


Copyright 2026. All rights reserved.
46824 Foss Road
Osage, MN
Lakefront Paradise on Shell Lake – 5BR/3BA Retreat on 3.36 Acres with Three Living Levels
Welcome to your private oasis on the shores of Shell Lake! Nestled on 3.36 wooded acres with 298 feet of pristine lakefront, this spacious and well-maintained home offers nearly 3,000 finished square feet of flexible lakeside living in the heart of Becker County.
Designed across three functional levels, the home includes one bedroom on the upper level, three bedrooms on the lower level, and a large converted bunkroom with a full bath on the main level—perfect for guests, gatherings, or multigenerational use. The open living area features a 14x22 living room and a stylish kitchen with stainless steel appliances, center island, and a generous dining space.
Downstairs, enjoy three well-sized bedrooms, a full bathroom, laundry, and utility rooms for all your storage needs. One of the lower-level bedrooms—an expansive 15x25 suite—features a cozy gas fireplace, making it a perfect second primary or private guest retreat. Recent updates include engineered wood siding, a newer roof (8 years or less), central air, propane forced air heat, and fiber optic internet.
Outside, unwind on your porch or patio while soaking up peaceful lake views. The 24x40 detached garage is heated and insulated—great for vehicles, boats, and lake gear.
Enjoy level elevation to the lake and a gravel-bottom shoreline perfect for swimming, fishing, and boating. Located in the Frazee-Vergas school district and close to Osage with easy access to Hwy 34. Property being split from original Parcel.
Welcome to your private oasis on the shores of Shell Lake! Nestled on 3.36 wooded acres with 298 feet of pristine lakefront, this spacious and well-maintained home offers nearly 3,000 finished square feet of flexible lakeside living in the heart of Becker County.
Designed across three functional levels, the home includes one bedroom on the upper level, three bedrooms on the lower level, and a large converted bunkroom with a full bath on the main level—perfect for guests, gatherings, or multigenerational use. The open living area features a 14x22 living room and a stylish kitchen with stainless steel appliances, center island, and a generous dining space.
Downstairs, enjoy three well-sized bedrooms, a full bathroom, laundry, and utility rooms for all your storage needs. One of the lower-level bedrooms—an expansive 15x25 suite—features a cozy gas fireplace, making it a perfect second primary or private guest retreat. Recent updates include engineered wood siding, a newer roof (8 years or less), central air, propane forced air heat, and fiber optic internet.
Outside, unwind on your porch or patio while soaking up peaceful lake views. The 24x40 detached garage is heated and insulated—great for vehicles, boats, and lake gear.
Enjoy level elevation to the lake and a gravel-bottom shoreline perfect for swimming, fishing, and boating. Located in the Frazee-Vergas school district and close to Osage with easy access to Hwy 34. Property being split from original Parcel.
Listing Provided Courtesy of Century 21 First Realty, Inc.
Property Details
Price:
$529,900
MLS #:
NST7132344
Status:
Active
Beds:
5
Baths:
3
Type:
Single Family
Listed Date:
Aug 24, 2026
Finished Sq Ft:
2,996
Total Sq Ft:
2,996
Lot Size:
146,362 sqft / 3.36 acres (approx)
Year Built:
1978
See this Listing
Schools
School District:
Frazee-Vergas
Interior
Above Grade Finished Area
1826
Appliances
Dishwasher, Dryer, Gas Water Heater, Microwave, Range, Refrigerator, Stainless Steel Appliances, Washer, Water Softener Owned
Bathrooms
2 Full Bathrooms, 1 Three Quarter Bathroom
Below Grade Finished Area
1170
Cooling
Central Air
Fireplaces Total
1
Heating
Forced Air
Laundry Features
In Basement
Levels
Split Entry (Bi-Level)
Exterior
Accessibility Features
None
Construction Materials
Frame
Exterior Features
Engineered Wood
Fencing
None
Garage Spaces
2
Lot Features
Tree Coverage - Light
Other Structures
Bunk House, Guest House, Other, Storage Shed
Parking Features
Detached Garage, Gravel, Heated Garage, Insulated Garage
Roof
Age 8 Years or Less, Asphalt
View
Lake
Waterfront Features
Dock, Lake Front
Financial
Tax Year
2024
Taxes
$2,480
Map
Community
- Address46824 Foss Road Osage MN
- CityOsage
- CountyBecker
- Zip Code56570
Subdivisions in Osage
Market Summary
Current real estate data for Single Family in Osage as of Nov 19, 2026
10
Single Family Listed
104
Avg DOM
300
Avg $ / SqFt
$536,220
Avg List Price
Property Summary
- 46824 Foss Road Osage MN is a Single Family for sale in Osage, MN, 56570. It is listed for $529,900 and features 5 beds, 3 baths, and has approximately 2,996 square feet of living space, and was originally constructed in 1978. The current price per square foot is $177. The average price per square foot for Single Family listings in Osage is $300. The average listing price for Single Family in Osage is $536,220.