

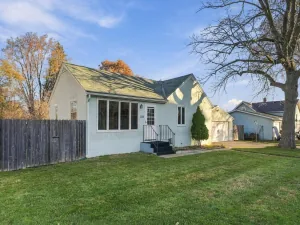
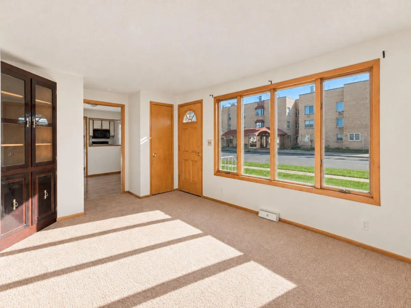
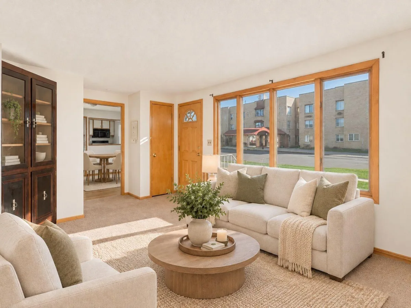
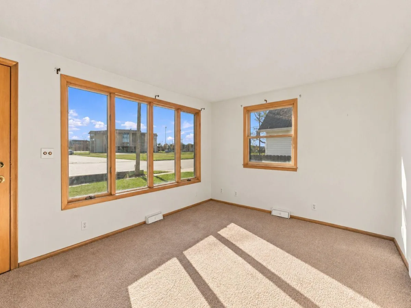
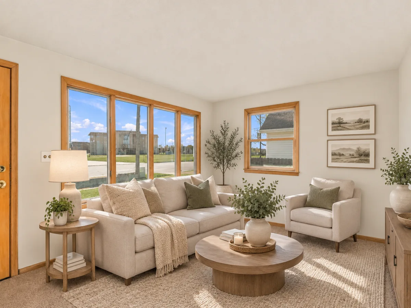
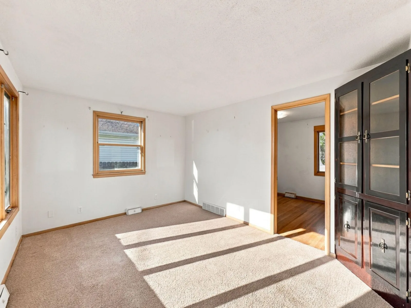
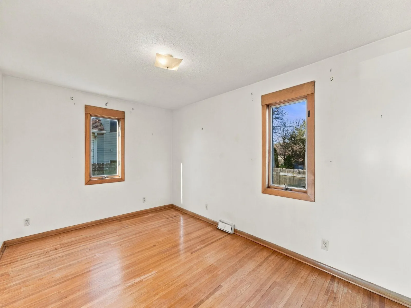
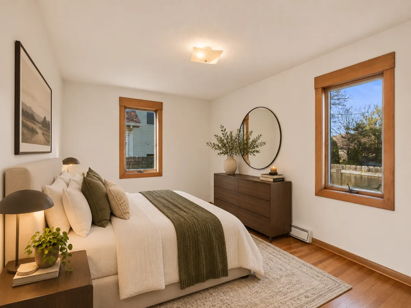
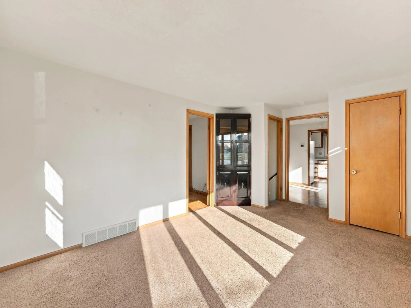
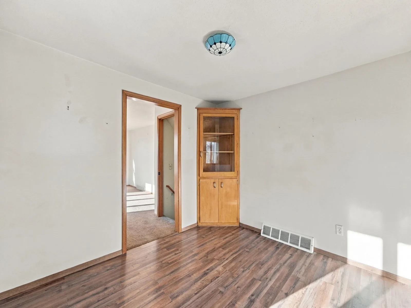
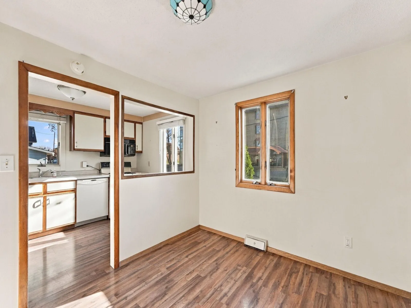
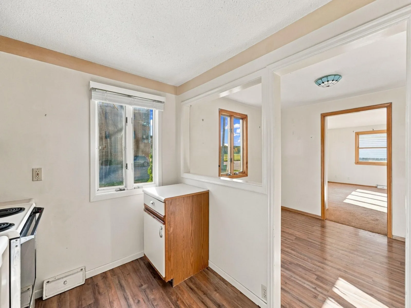
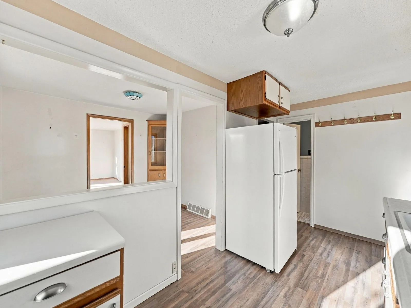
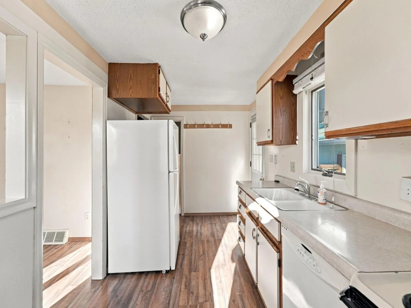
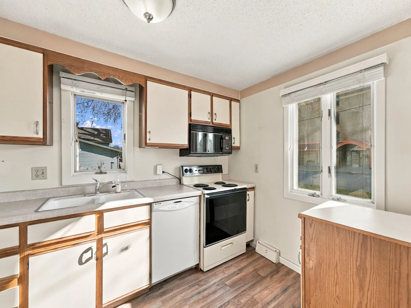
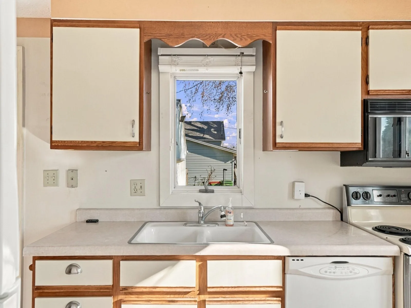
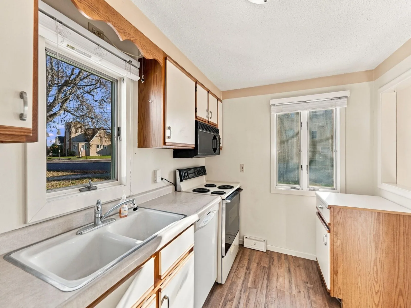
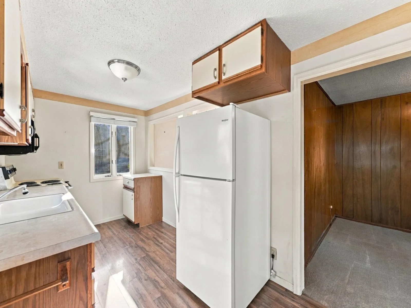
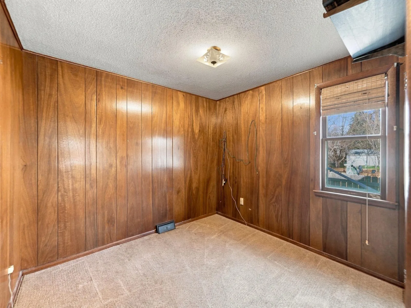
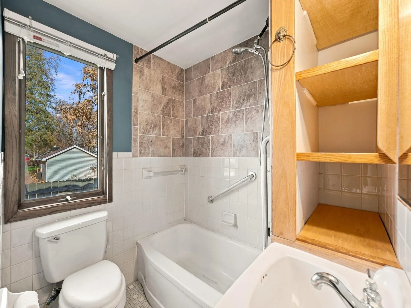
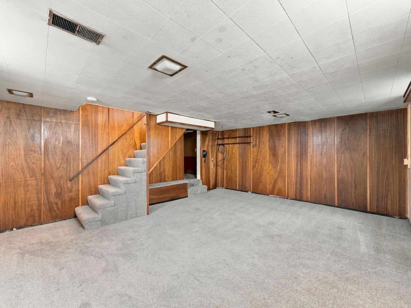
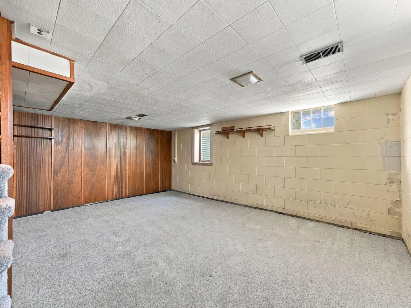
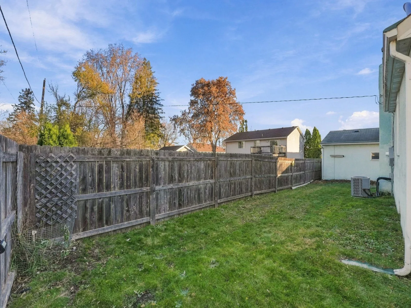
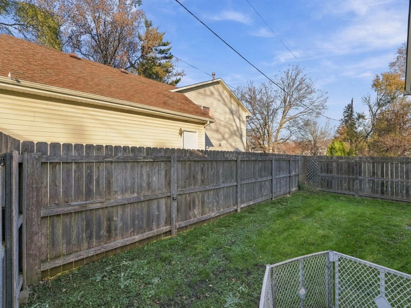
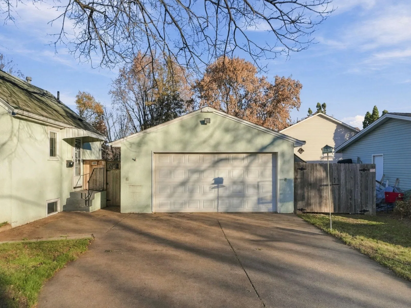
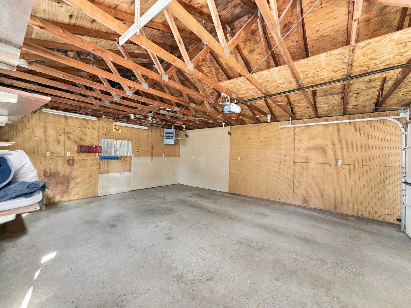
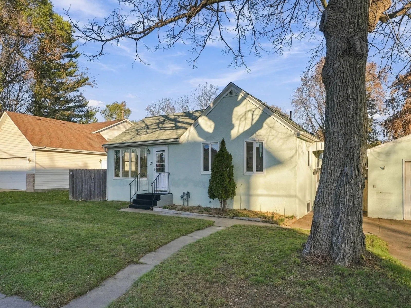
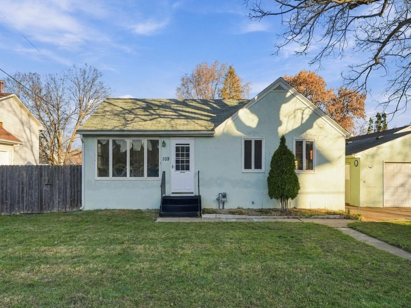
Opportunity awaits in the heart of downtown Osseo! This classic stucco rambler offers timeless character, a functional floor plan, and plenty of potential to make it your own. Step inside to a sun-filled living room with generous windows, natural woodwork, and a separate dining room with a built-in corner hutch. The kitchen features a pass-through to the dining room and convenient access to the backyard and garage. Two main-level bedrooms, including one with hardwood floors, and a tiled full bathroom complete the ease of one-level living. Downstairs, the spacious family room
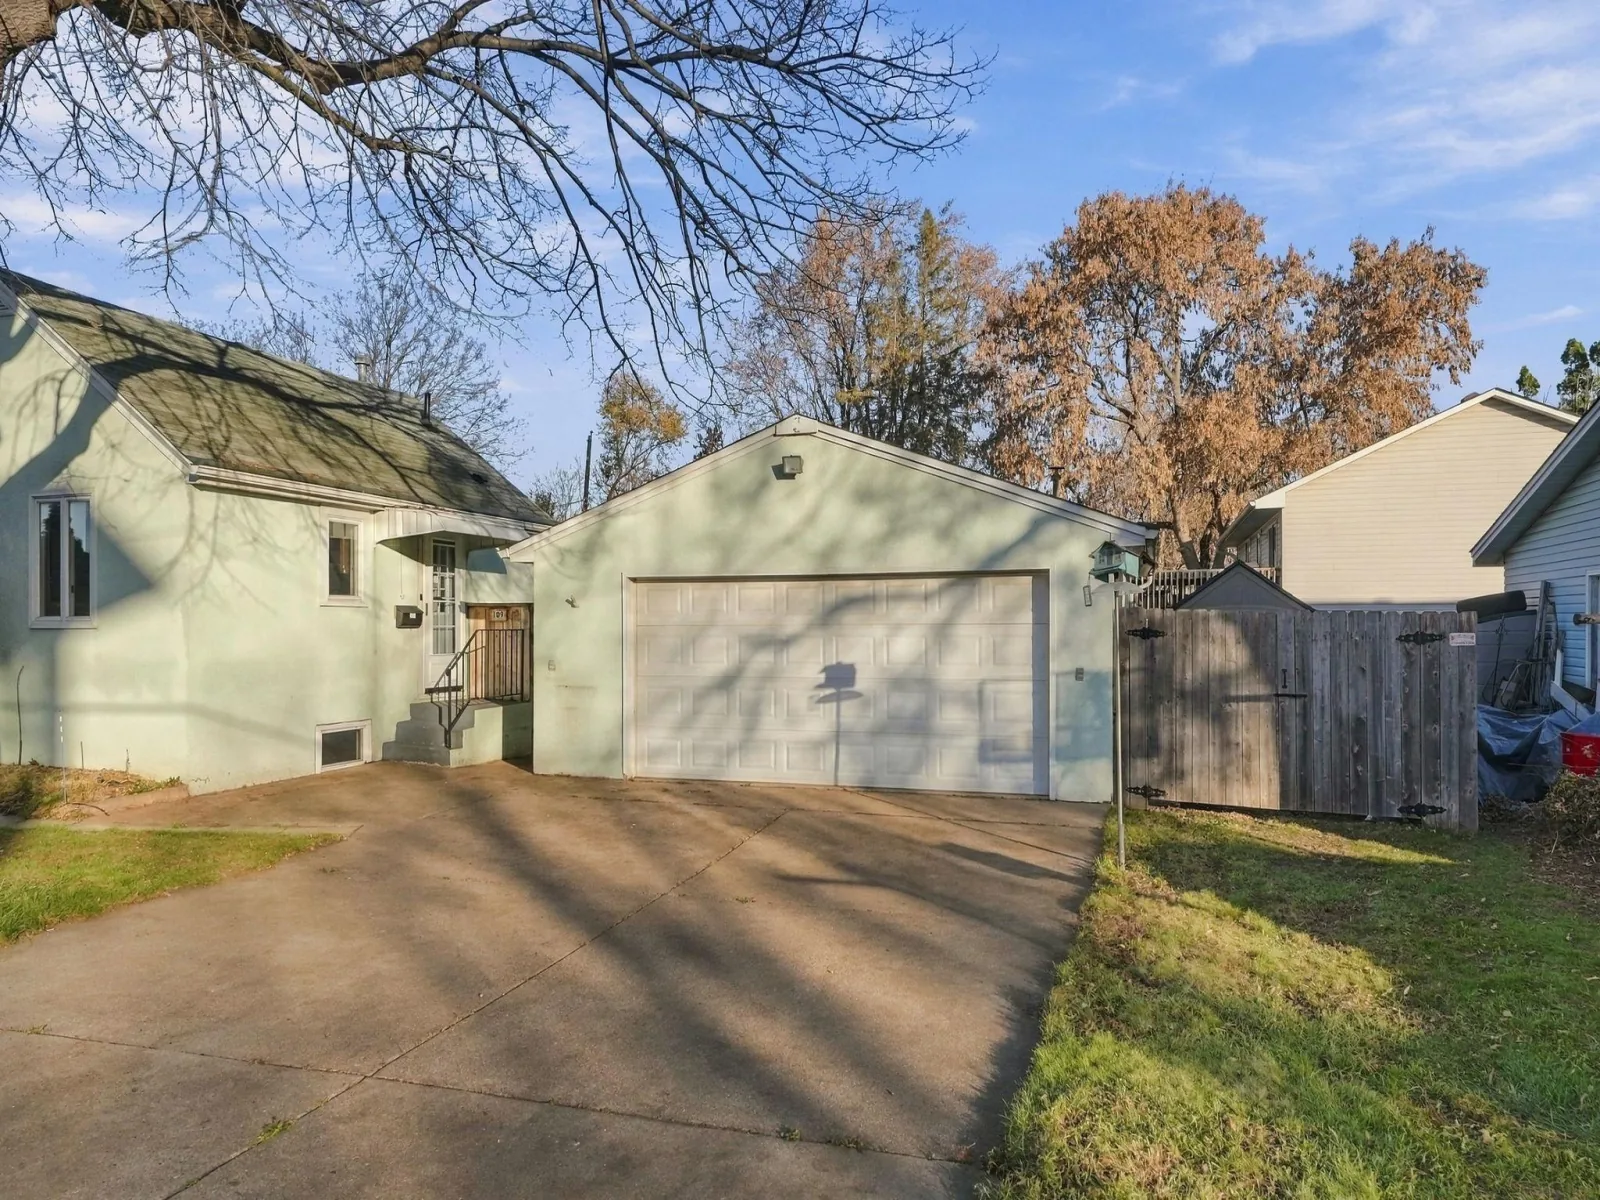
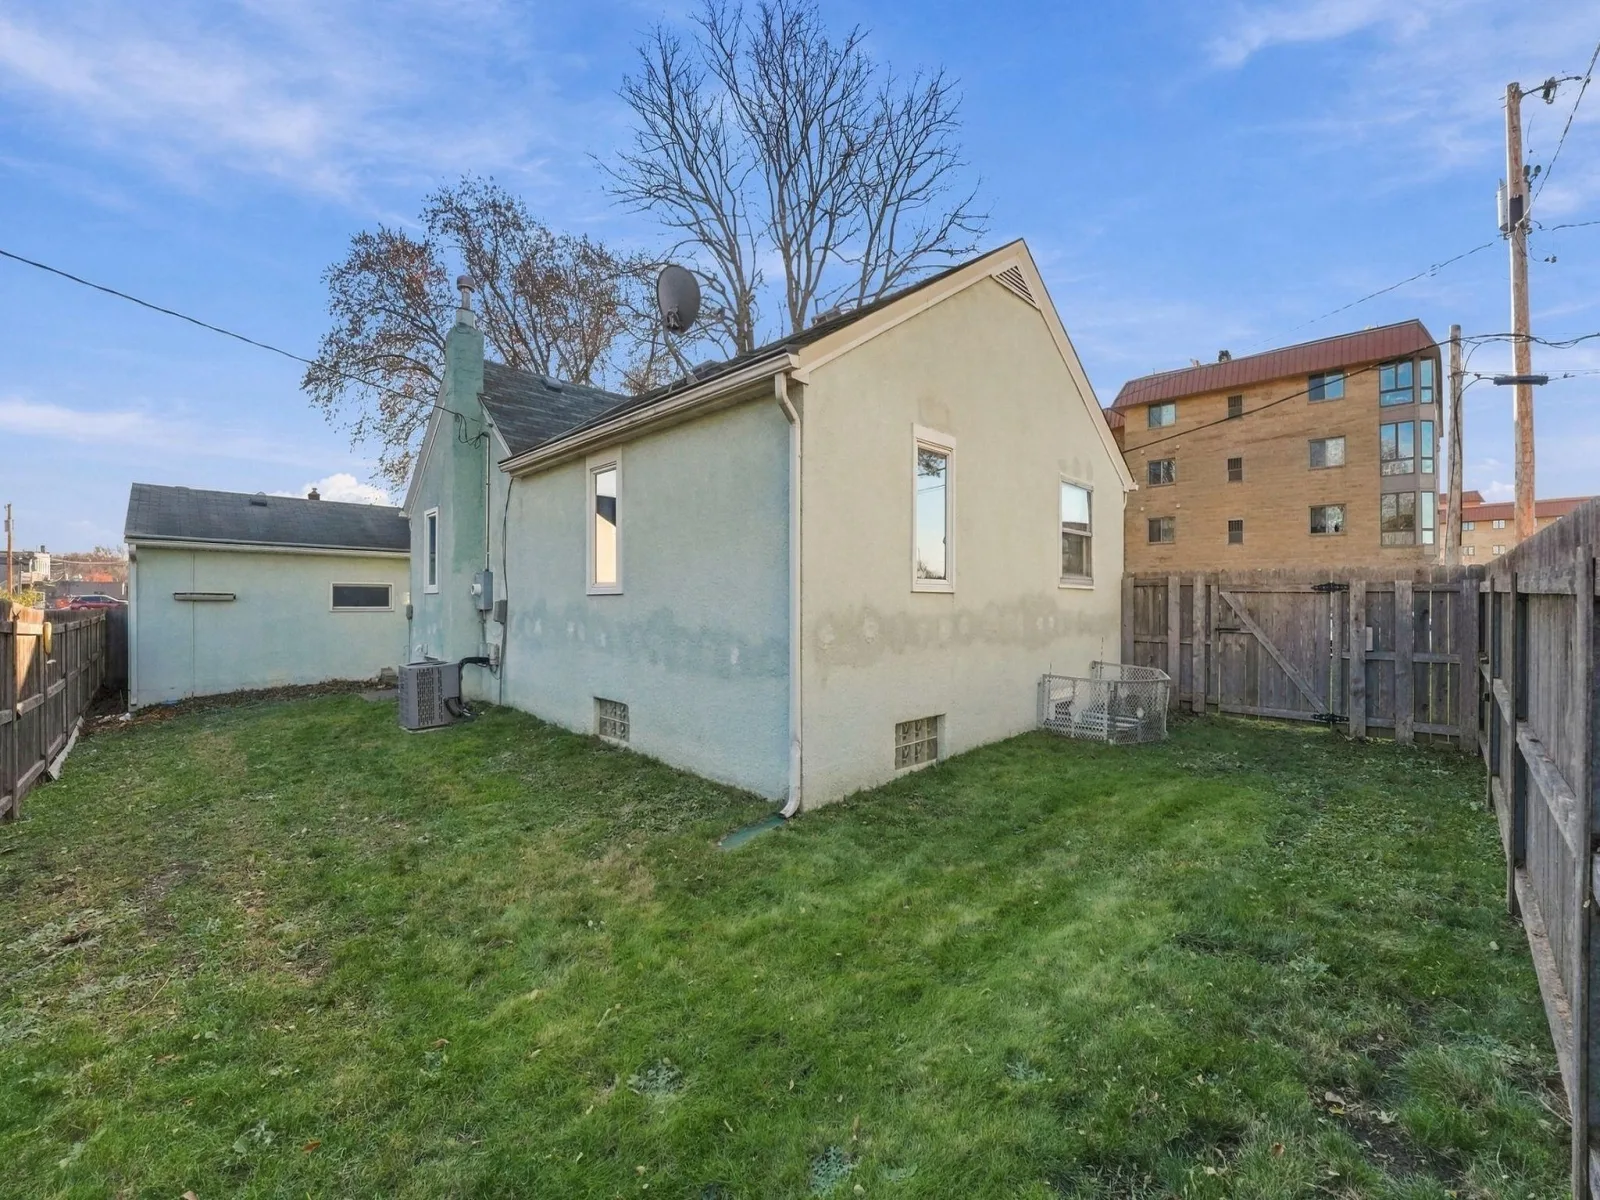
provides flexible space for entertaining, recreation, or a home office, plus additional storage and laundry. Outside, enjoy a fully fenced backyard with privacy fencing and a detached, heated (non-insulated) two-car garage. Just blocks from shops, restaurants, parks, and the charm of downtown Osseo, with convenient access to major highways. Bring your vision and unlock the possibilities. One-year HSA home warranty included. Welcome Home!
provides flexible space for entertaining, recreation, or a home office, plus additional storage and laundry. Outside, enjoy a fully fenced backyard with privacy fencing and a detached, heated (non-insulated) two-car garage. Just blocks from shops, restaurants, parks, and the charm of downtown Osseo, with convenient access to major highways. Bring your vision and unlock the possibilities. One-year HSA home warranty included. Welcome Home!
Listing Provided Courtesy of Edina Realty, Inc.
Property Details
Price:
$185,000
MLS #:
NST7163359
Status:
Active
Beds:
2
Baths:
1
Type:
Single Family
Subdivision:
Auditors Sub 037
Listed Date:
Nov 17, 2026
Finished Sq Ft:
1,259
Total Sq Ft:
1,604
Lot Size:
6,098 sqft / 0.14 acres (approx)
Year Built:
1945
See this Listing
Schools
School District:
Osseo
Interior
Above Grade Finished Area
802
Appliances
Dishwasher, Disposal, Dryer, Gas Water Heater, Microwave, Range, Refrigerator, Washer, Water Softener Owned
Bathrooms
1 Full Bathroom
Below Grade Finished Area
457
Cooling
Central Air
Heating
Forced Air
Laundry Features
In Basement, Gas Dryer Hookup, Lower Level, Sink, Washer Hookup
Levels
One
Exterior
Accessibility Features
None
Construction Materials
Block, Concrete, Frame
Exterior Features
Block, Concrete, Stucco
Fencing
Full, Privacy, Wood
Garage Spaces
2
Lot Features
Public Transit (w/in 6 blks)
Other Structures
Storage Shed
Parking Features
Detached Garage, Concrete, Electric, Garage Door Opener, Heated Garage, Storage
Roof
Age Over 8 Years, Asphalt, Pitched
Financial
Tax Year
2026
Taxes
$3,919
Map
Community
- Address109 3rd NW Street Osseo MN
- SubdivisionAuditors Sub 037
- CityOsseo
- CountyHennepin
- Zip Code55369
Subdivisions in Osseo
Market Summary
Current real estate data for Single Family in Osseo as of Nov 22, 2026
12
Single Family Listed
40
Avg DOM
193
Avg $ / SqFt
$350,158
Avg List Price
Property Summary
- Located in the Auditors Sub 037 subdivision, 109 3rd NW Street Osseo MN is a Single Family for sale in Osseo, MN, 55369. It is listed for $185,000 and features 2 beds, 1 baths, and has approximately 1,259 square feet of living space, and was originally constructed in 1945. The current price per square foot is $147. The average price per square foot for Single Family listings in Osseo is $193. The average listing price for Single Family in Osseo is $350,158.
Similar Listings Nearby


Copyright 2026. All rights reserved.
109 3rd NW Street
Osseo, MN
