

**Ask about our 4.99% interest rate buy-down with preferred lender.**
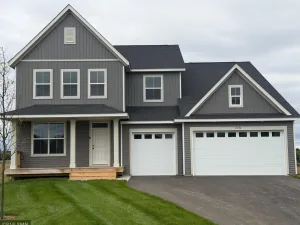
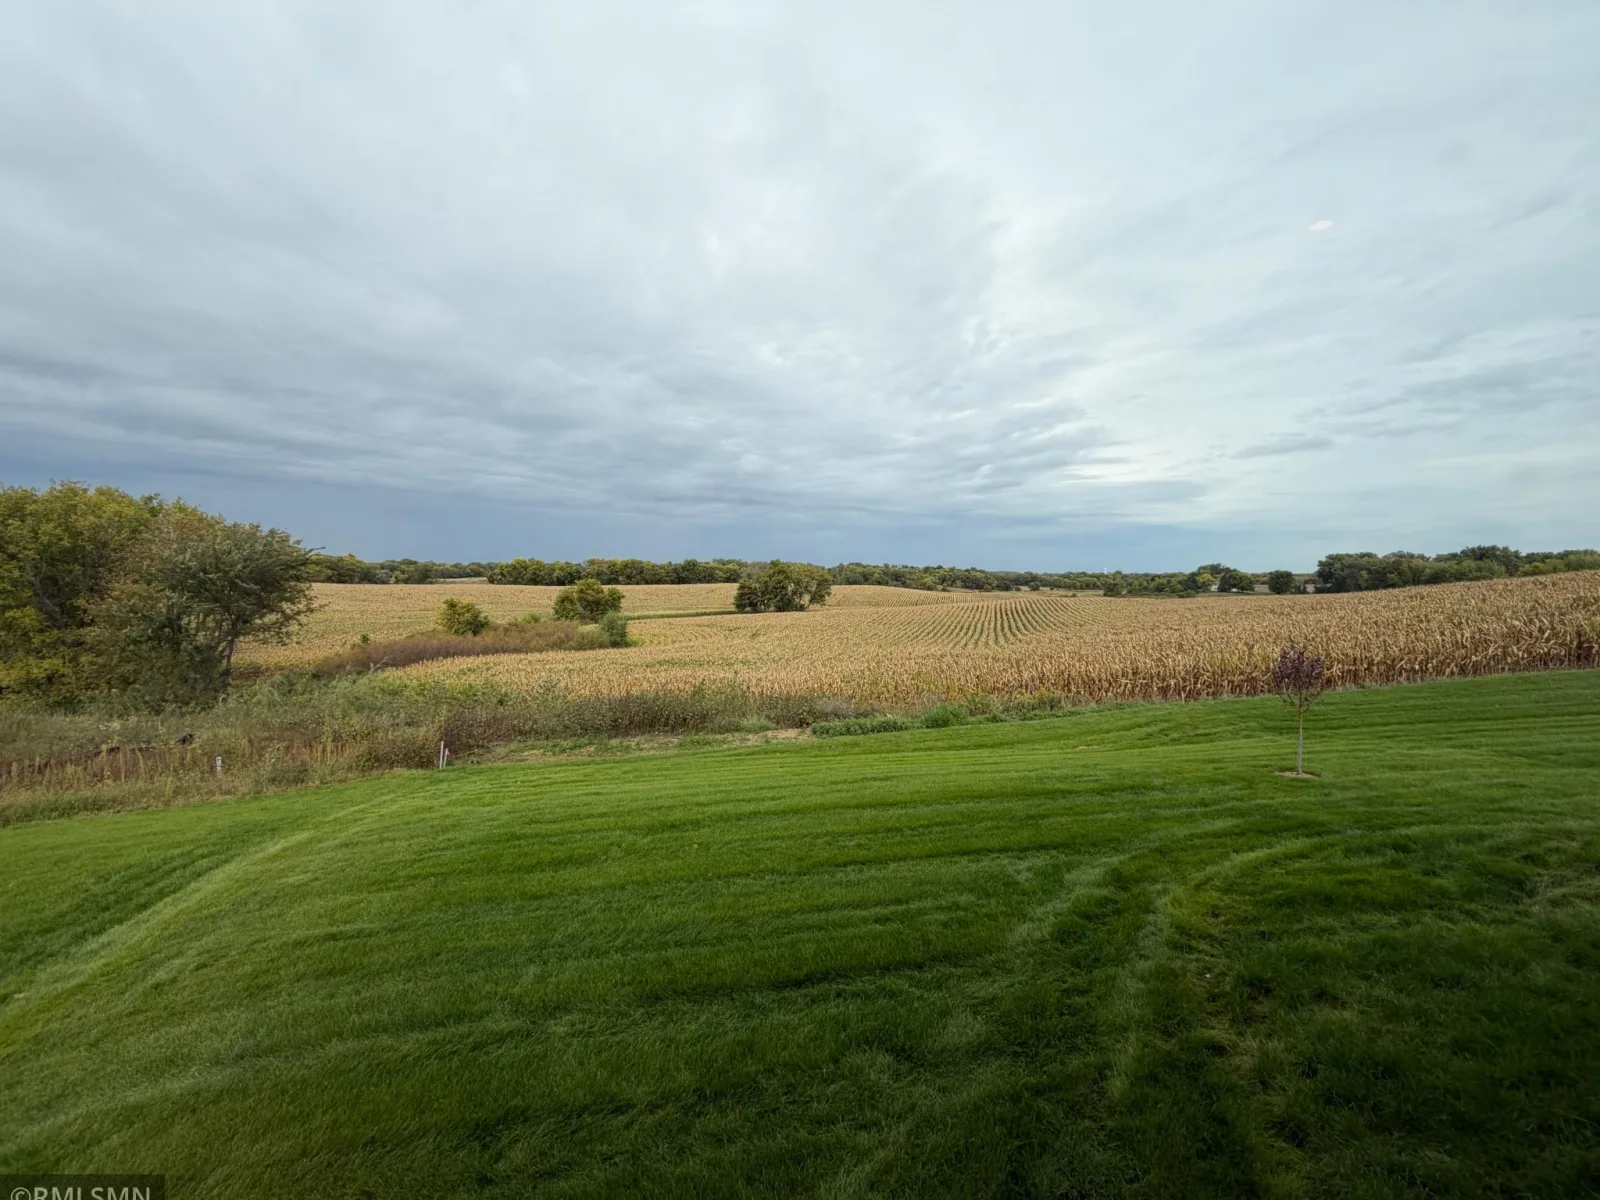
Welcome to this stunning two-story home with a fully finished walkout basement, beautifully situated on a picturesque lot! A spacious front porch invites you inside, where you'll find an open-concept layout enhanced by over-sized windows and gorgeous Luxury Vinyl Plank wood flooring throughout the main level.
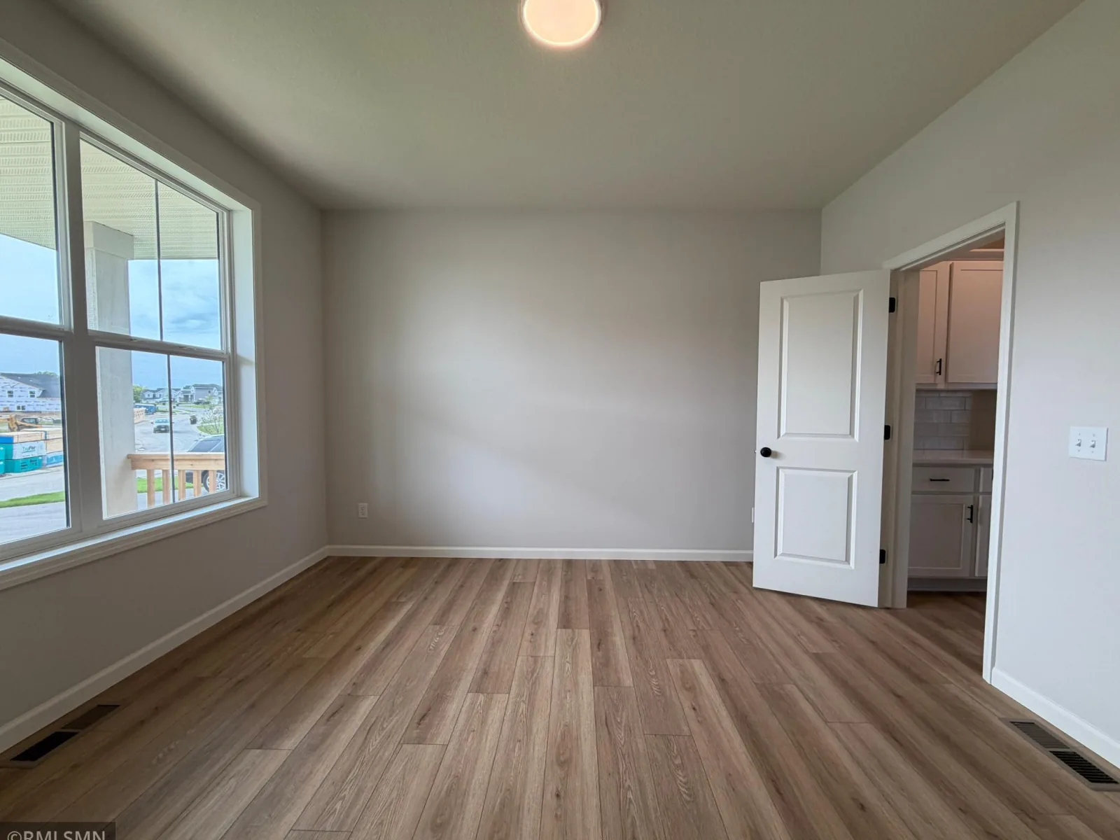
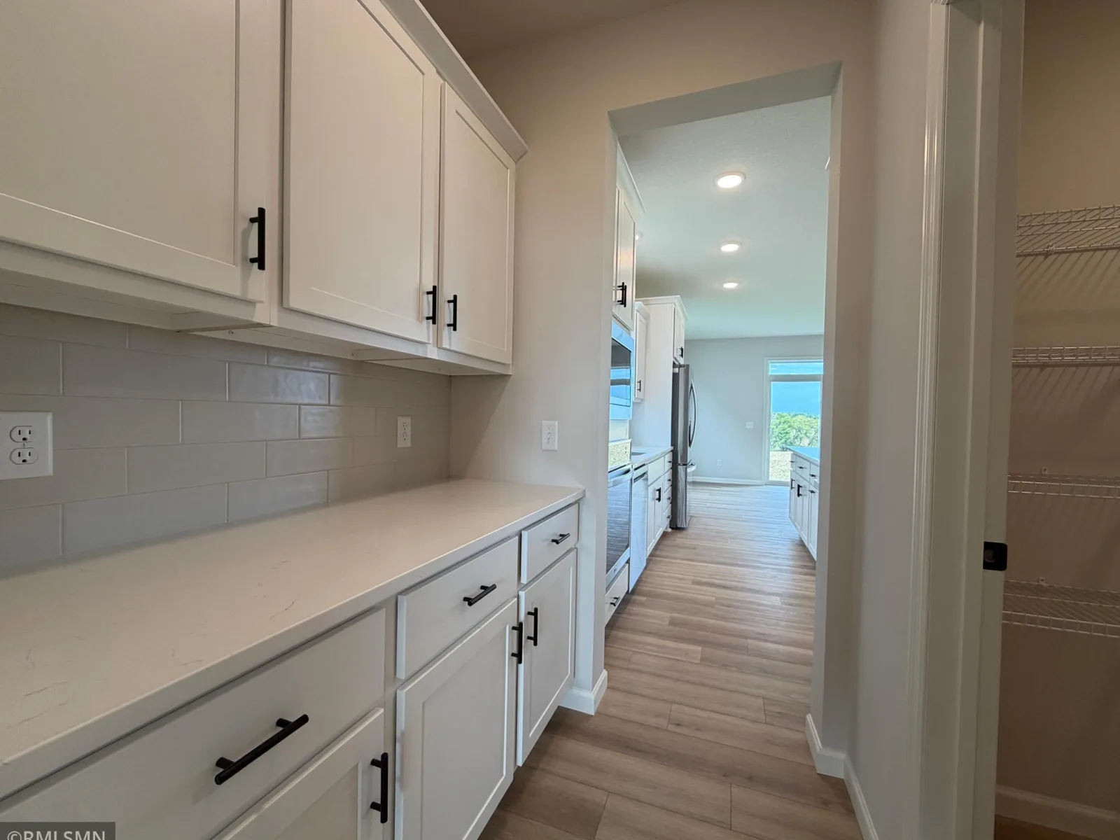
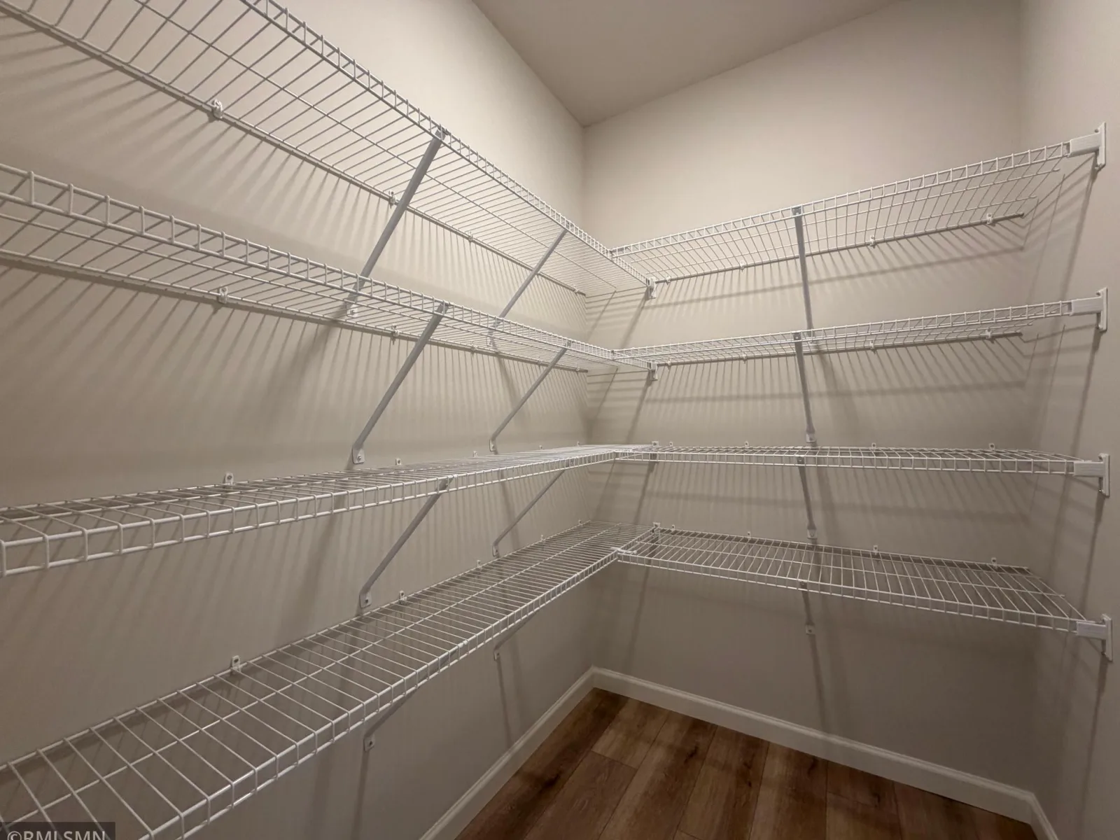
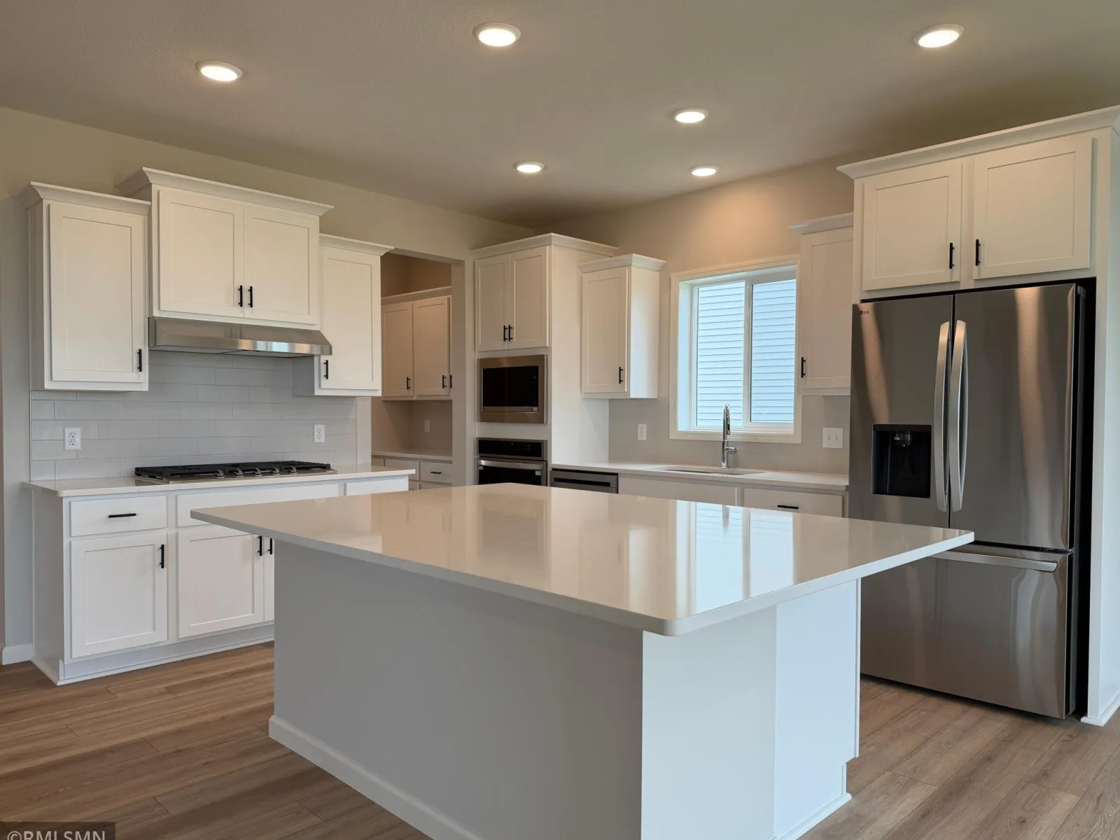
At the front of the home, a versatile flex room is perfect for formal dining, a home office, or a cozy sitting area. The gourmet kitchen is a chef’s dream, featuring a gas cooktop, built-in oven, gleaming quartz countertops, a stylish tile backsplash, a beautiful butler’s pantry, and an expansive walk-in pantry for all your storage needs.
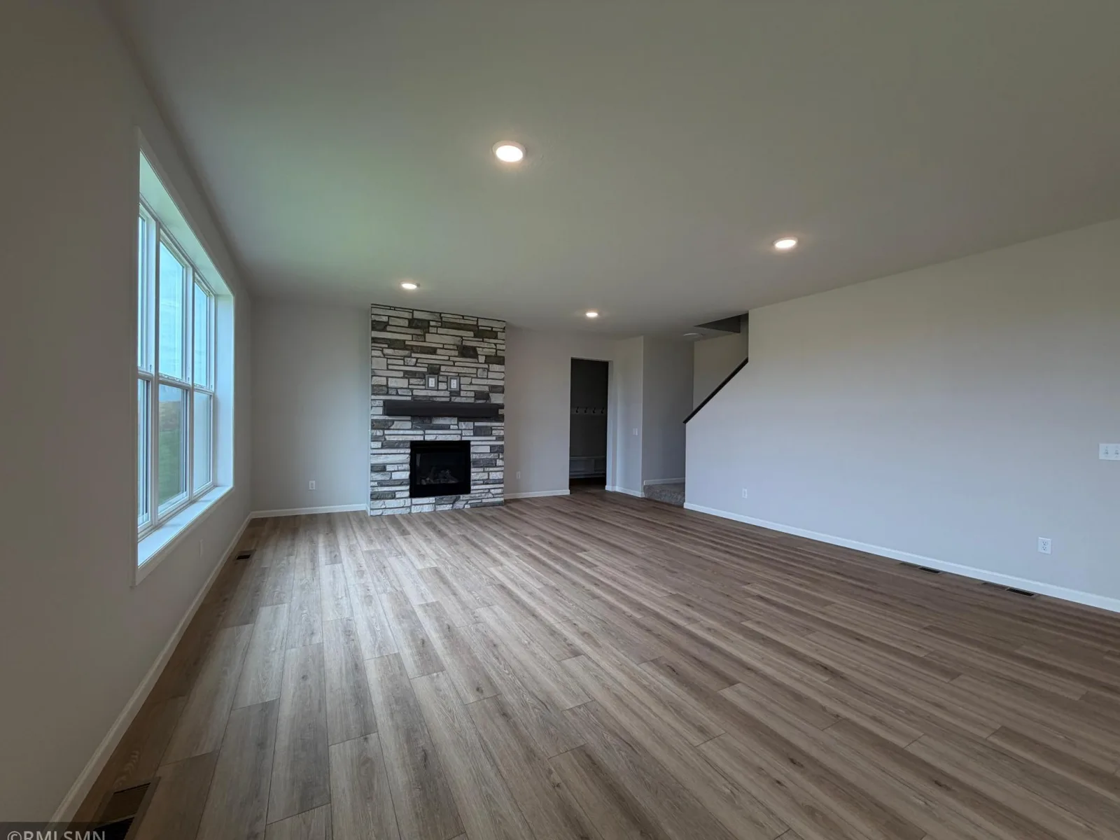
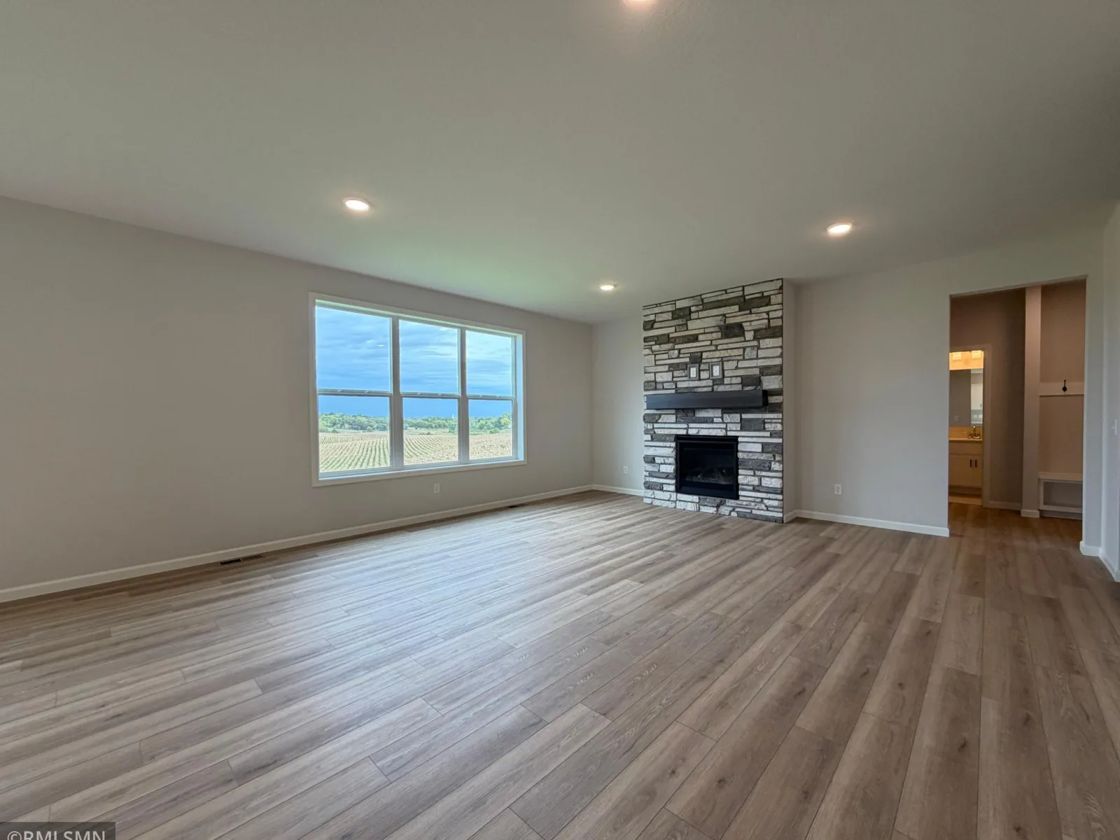
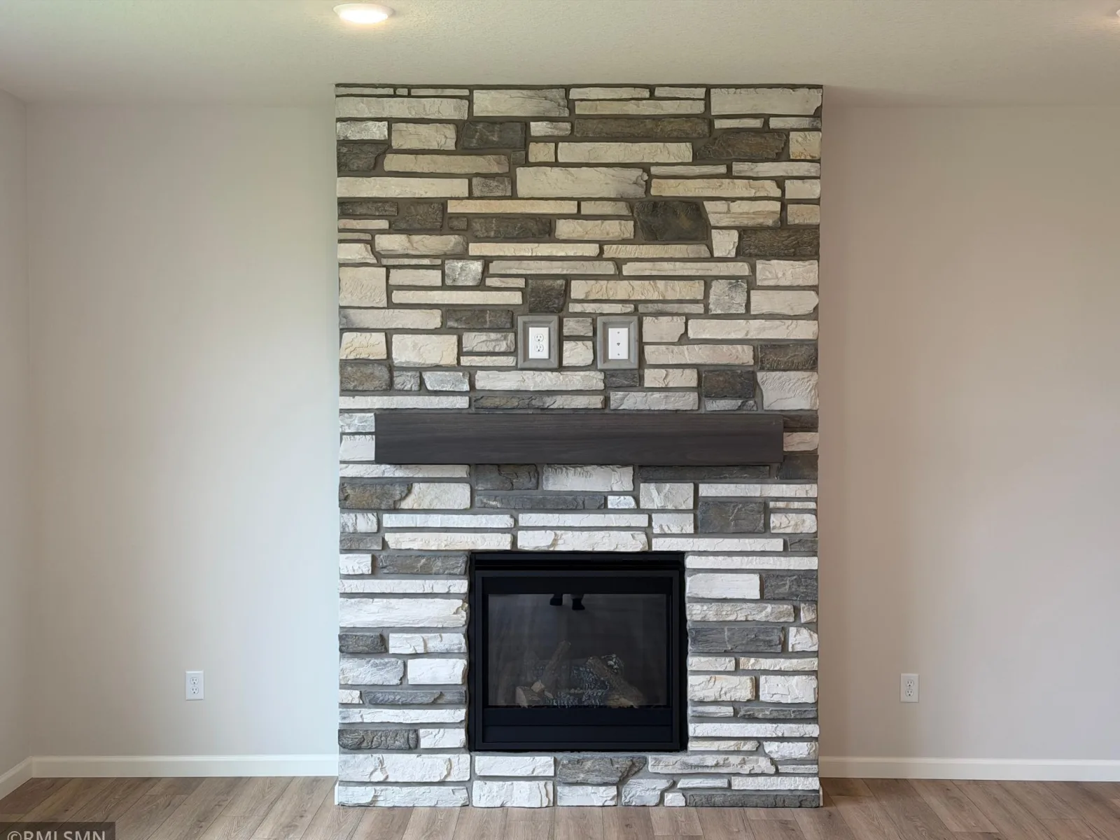
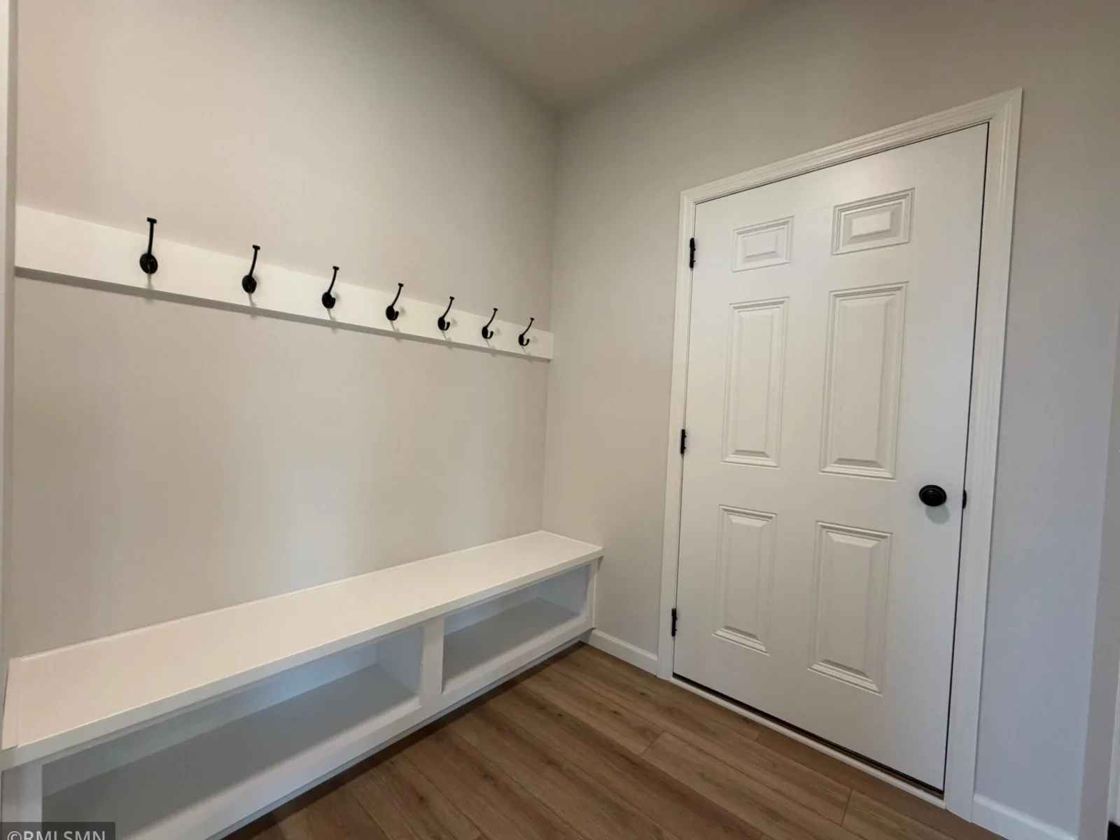
The inviting living room offers a warm fireplace and oversized windows that frame serene backyard views. Just off the garage entry, the large mudroom includes a custom built-in bench—ideal for daily organization. A main-level guest bedroom and full bathroom offer comfort and privacy for visitors.
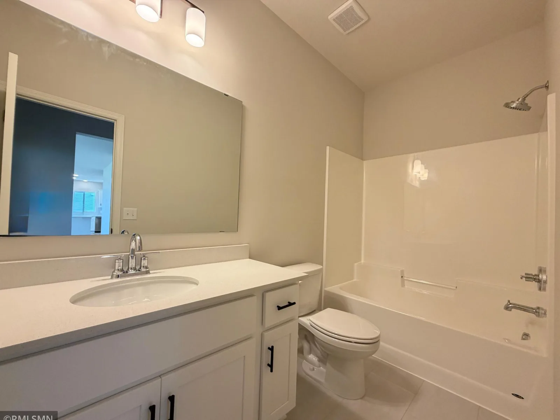
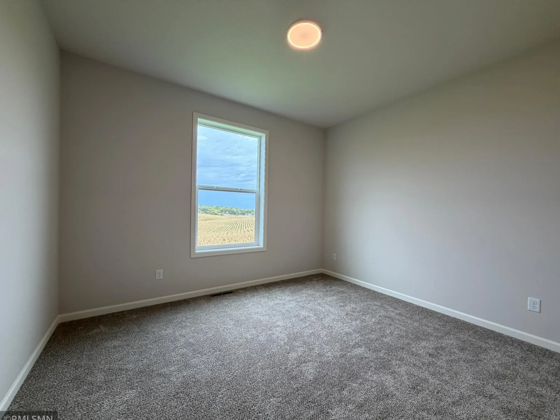
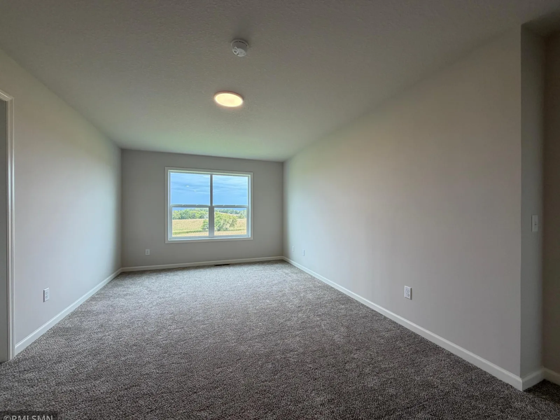
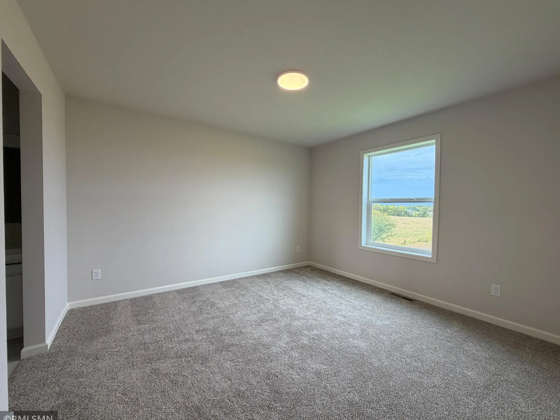
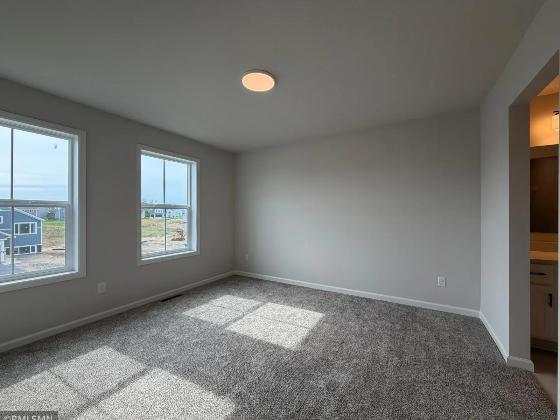
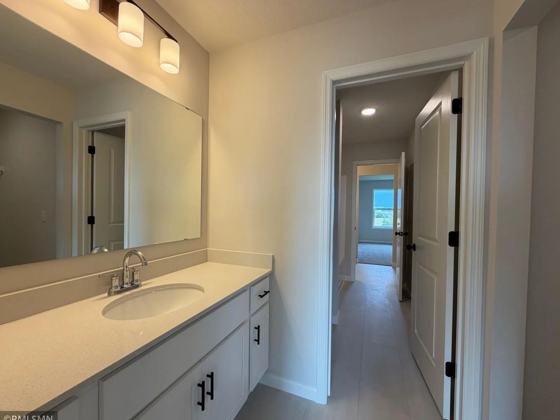
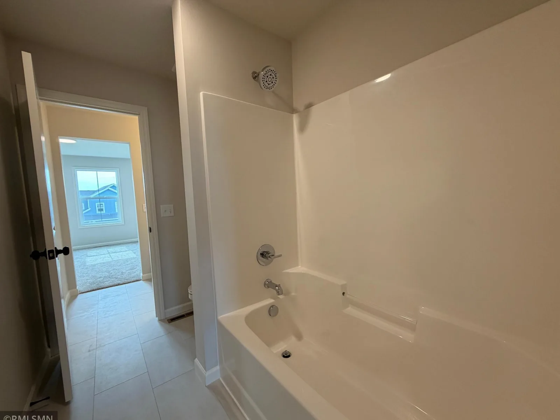
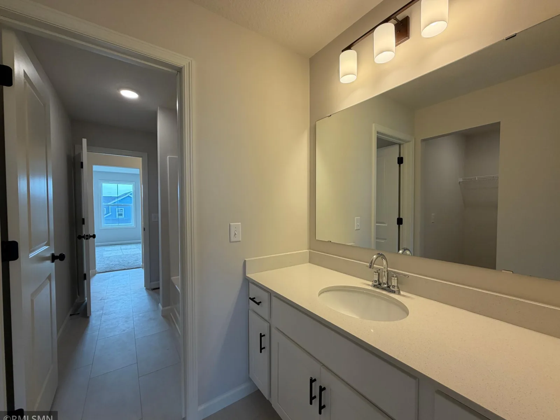
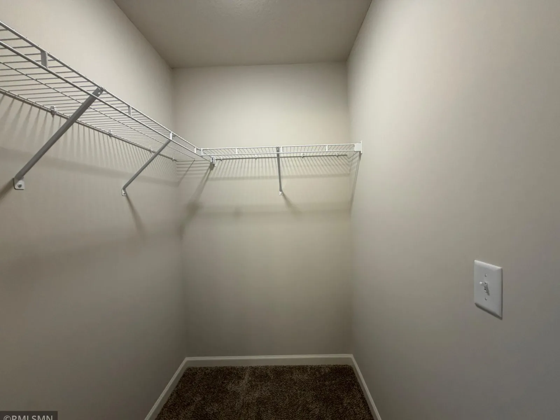
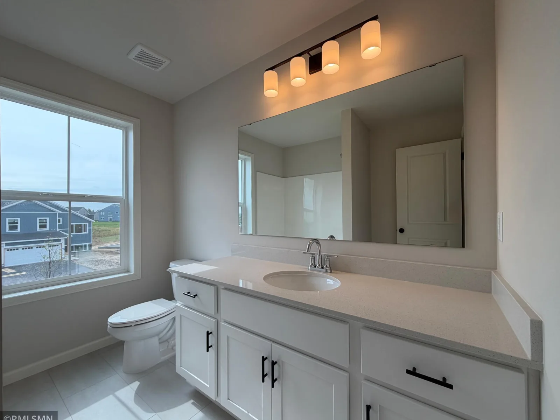
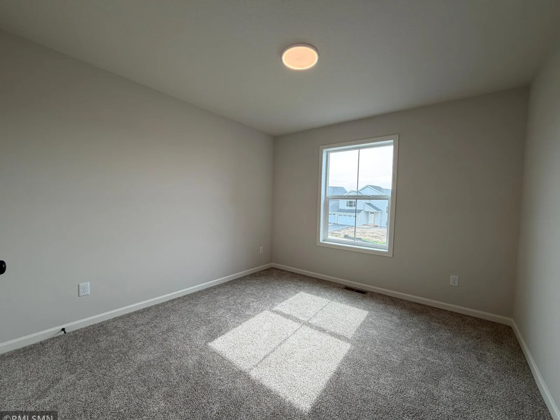
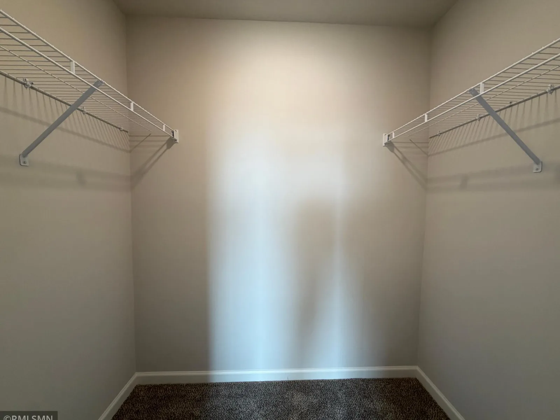
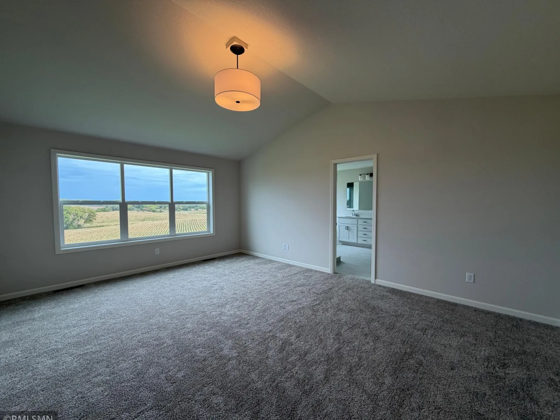
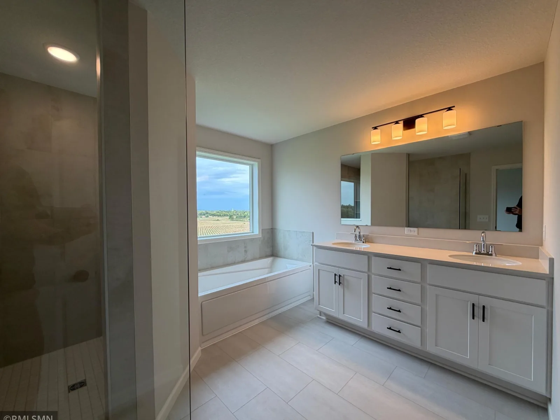
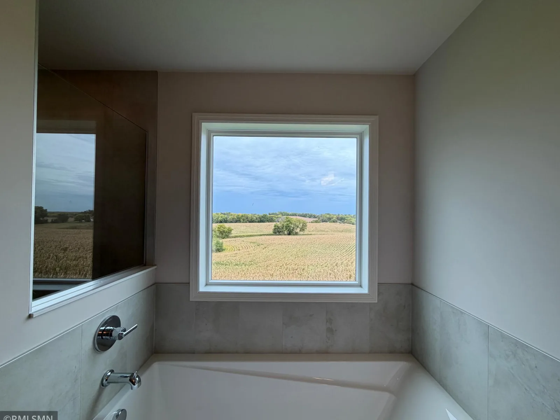
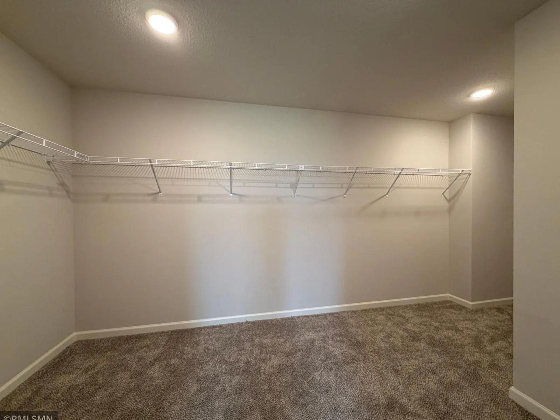
Upstairs, the luxury continues with a spacious loft and a serene owner’s suite showcasing a spa-like bath with a walk-in shower, soaking tub, and generous walk-in closet. You'll also find three additional bedrooms and a third full bathroom, providing plenty of room for everyone.
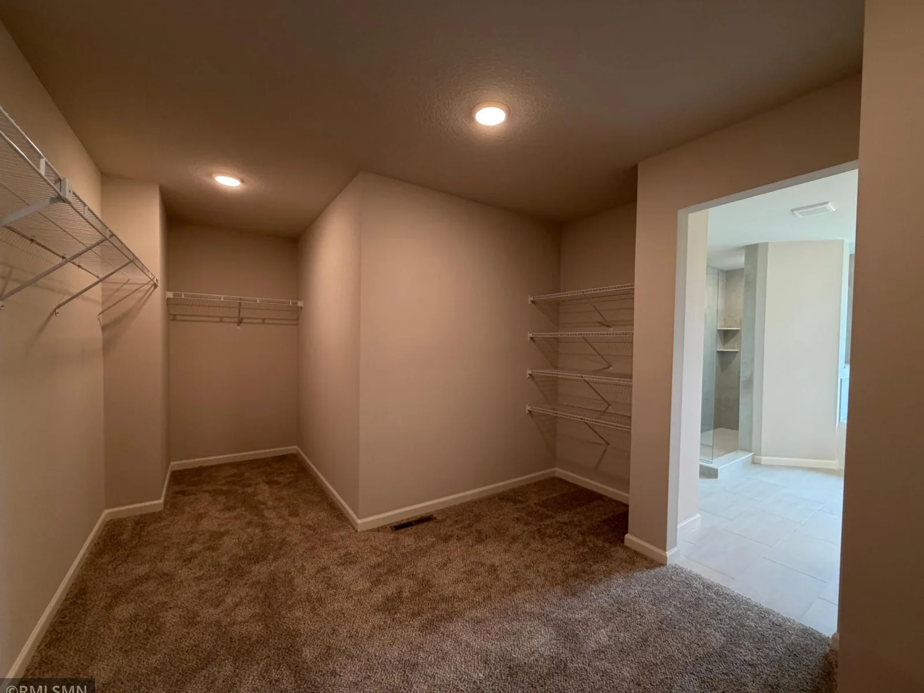
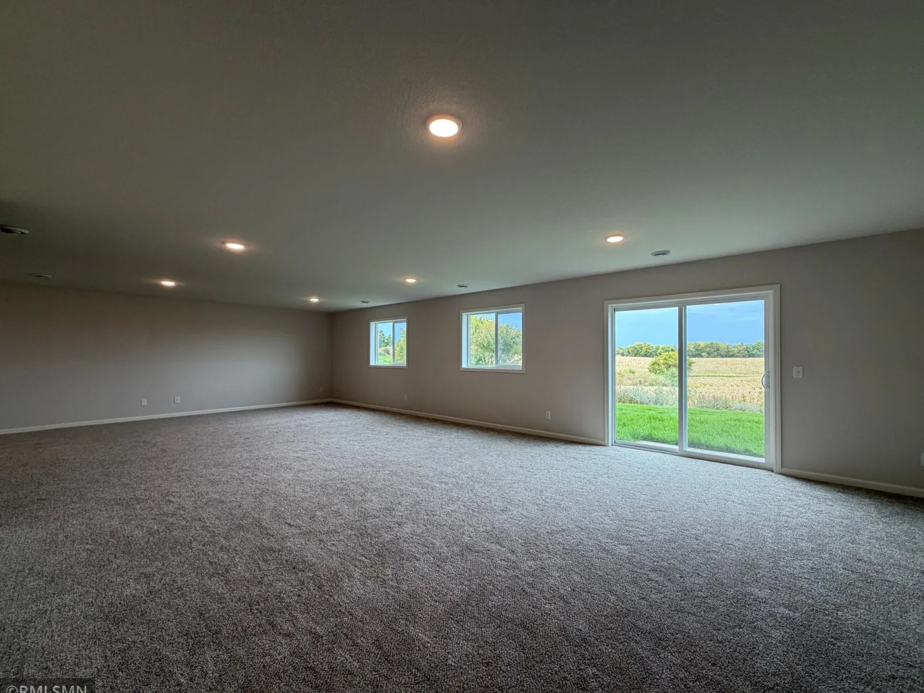
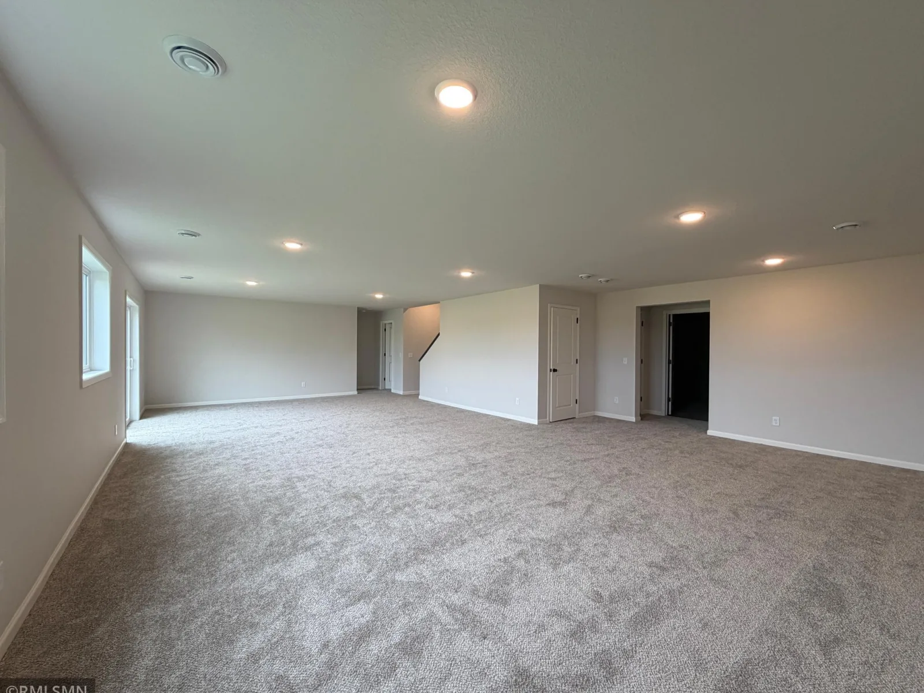
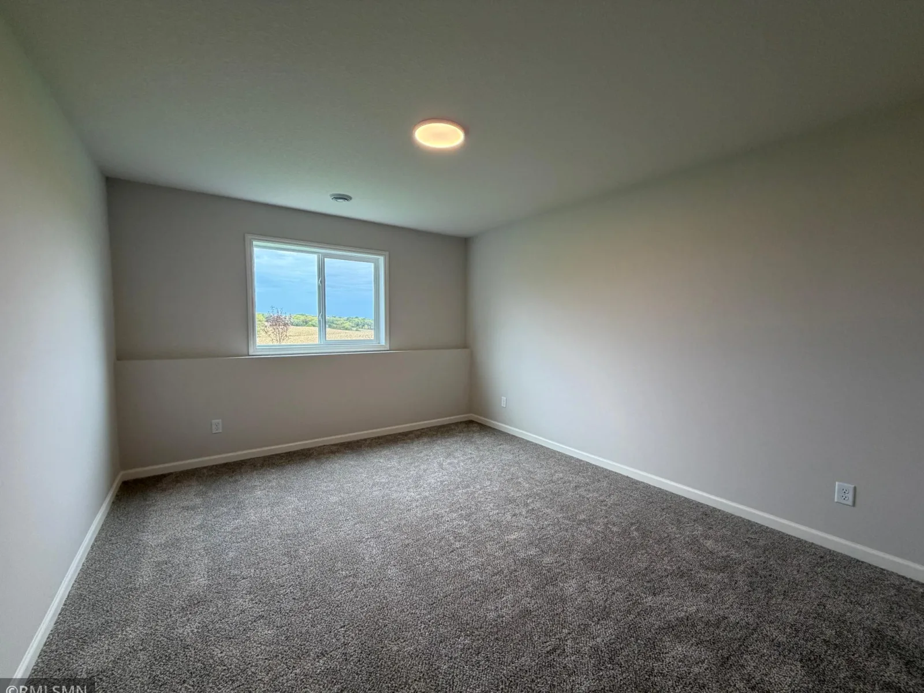
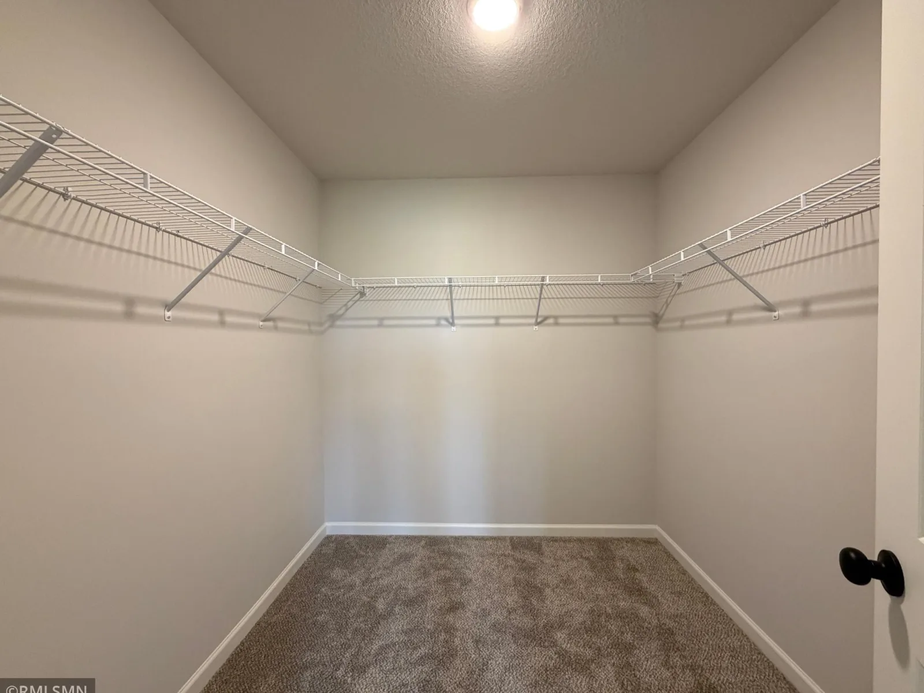
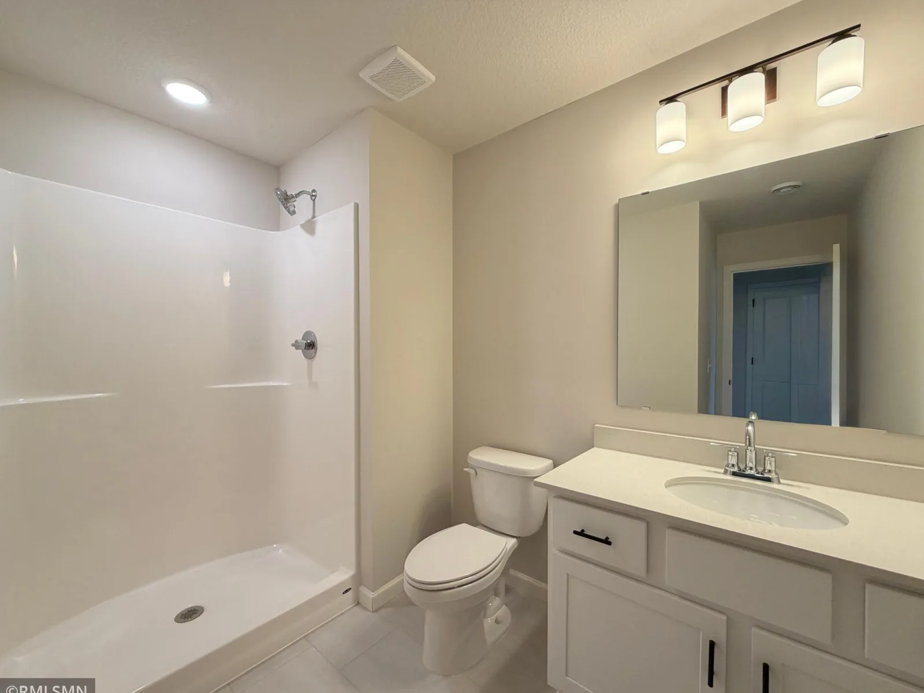
The finished basement is a showstopper—featuring a huge sixth bedroom with walk-in closet, a fifth 3/4 bathroom, and a large family room. Enjoy the beautifully landscaped backyard—perfect for relaxing or entertaining as sod and sprinkler system included—move in and enjoy it all!
Welcome to this stunning two-story home with a fully finished walkout basement, beautifully situated on a picturesque lot! A spacious front porch invites you inside, where you'll find an open-concept layout enhanced by over-sized windows and gorgeous Luxury Vinyl Plank wood flooring throughout the main level.
At the front of the home, a versatile flex room is perfect for formal dining, a home office, or a cozy sitting area. The gourmet kitchen is a chef’s dream, featuring a gas cooktop, built-in oven, gleaming quartz countertops, a stylish tile backsplash, a beautiful butler’s pantry, and an expansive walk-in pantry for all your storage needs.
The inviting living room offers a warm fireplace and oversized windows that frame serene backyard views. Just off the garage entry, the large mudroom includes a custom built-in bench—ideal for daily organization. A main-level guest bedroom and full bathroom offer comfort and privacy for visitors.
Upstairs, the luxury continues with a spacious loft and a serene owner’s suite showcasing a spa-like bath with a walk-in shower, soaking tub, and generous walk-in closet. You'll also find three additional bedrooms and a third full bathroom, providing plenty of room for everyone.
The finished basement is a showstopper—featuring a huge sixth bedroom with walk-in closet, a fifth 3/4 bathroom, and a large family room. Enjoy the beautifully landscaped backyard—perfect for relaxing or entertaining as sod and sprinkler system included—move in and enjoy it all!
Listing Provided Courtesy of Capstone Realty, LLC
Property Details
Price:
$619,900
MLS #:
NST7102105
Status:
Pending
Beds:
6
Baths:
5
Type:
Single Family
Subdivision:
Anna's Acres
Listed Date:
Jul 1, 2026
Finished Sq Ft:
4,731
Total Sq Ft:
4,731
Lot Size:
13,504 sqft / 0.31 acres (approx)
Year Built:
2026
See this Listing
Schools
School District:
Elk River
Interior
Above Grade Finished Area
3401
Appliances
Air-To-Air Exchanger, Cooktop, Dishwasher, Disposal, Exhaust Fan, Microwave, Refrigerator, Stainless Steel Appliances, Wall Oven
Bathrooms
4 Full Bathrooms, 1 Three Quarter Bathroom
Below Grade Finished Area
1330
Cooling
Central Air
Fireplaces Total
1
Heating
Forced Air, Fireplace(s)
Laundry Features
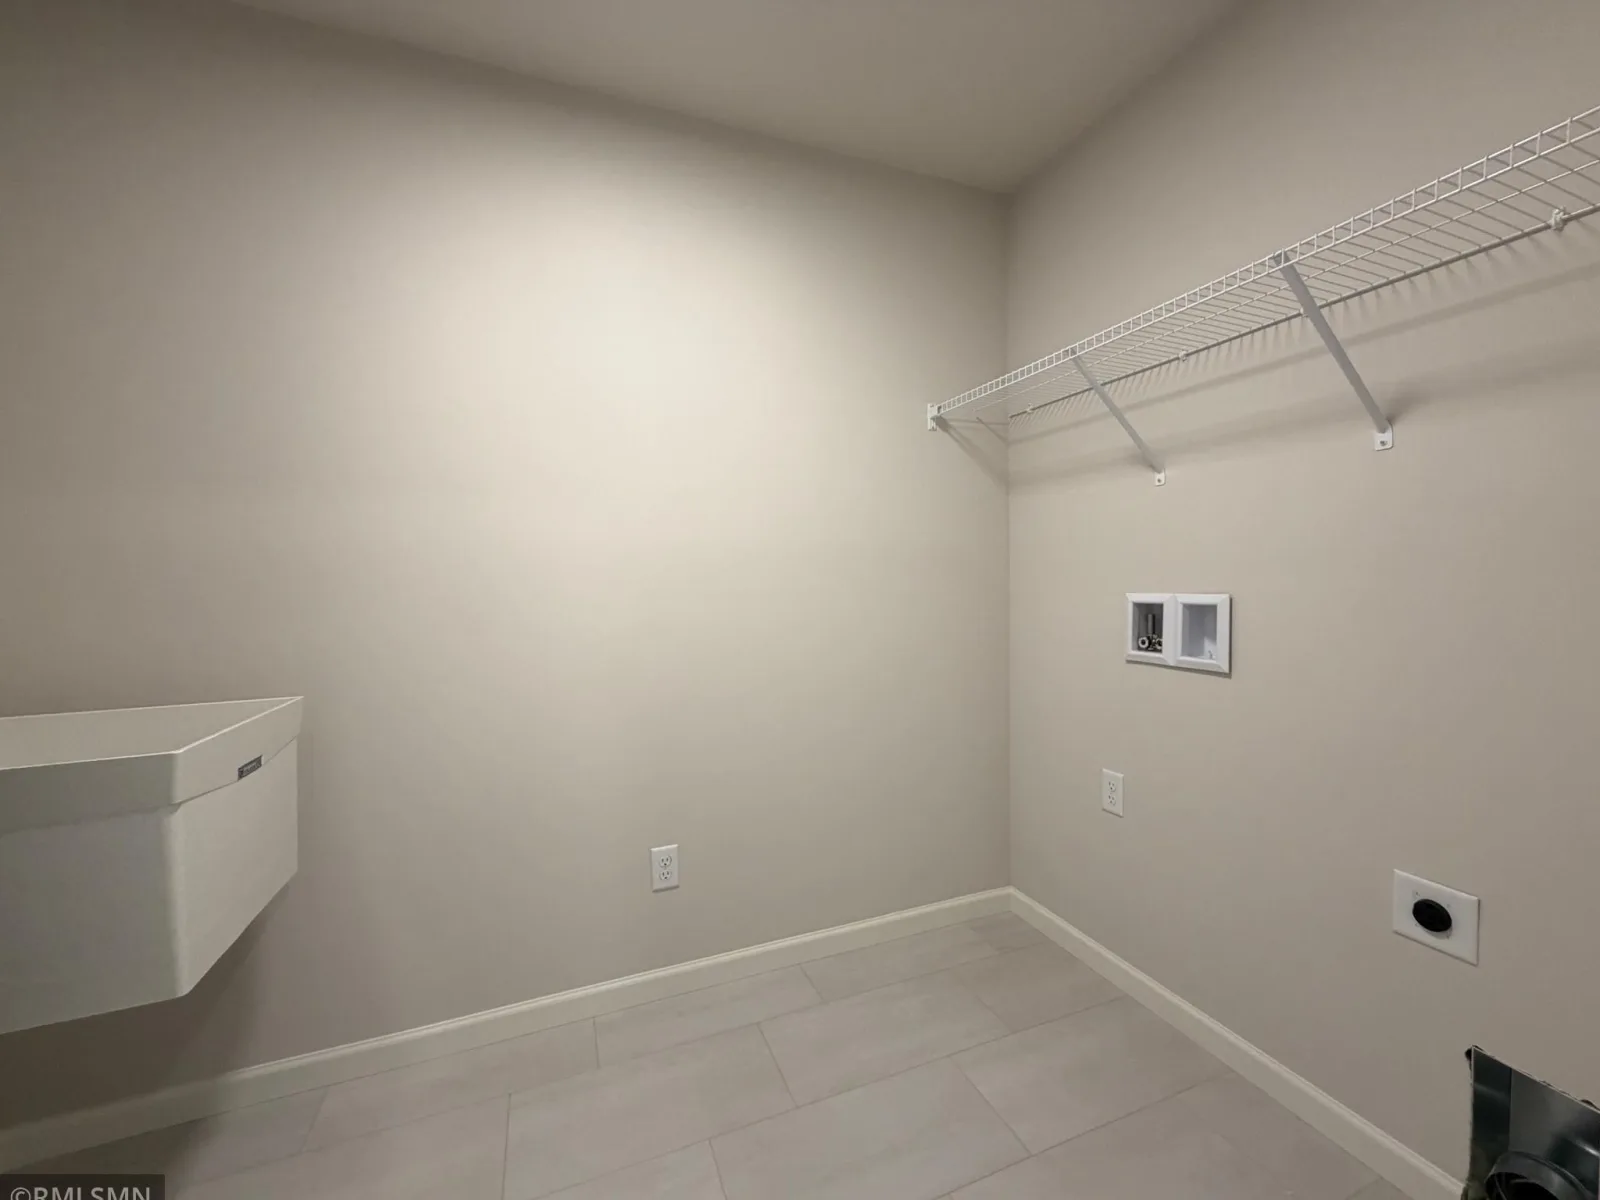
Electric Dryer Hookup, Sink, Upper Level, Washer Hookup
Levels
Two
Exterior
Accessibility Features
None
Exterior Features
Stone, Fiber Board, Vinyl
Garage Spaces
3
New Construction YN
1
Parking Features
Attached Garage, Asphalt
Roof
Age 8 Years or Less
Financial
Tax Year
2026
Map
Community
- Address17296 63rd NE Street Otsego MN
- SubdivisionAnna's Acres
- CityOtsego
- CountyWright
- Zip Code55330
Subdivisions in Otsego
- Anna's Acres
- Annas Acres
- Ashwood
- Ashwood 2nd Add
- Ashwood 3rd Addition
- Beaudrys Add
- Boulder Creek 2nd Add
- Boulder Crk 3rd Add
- Boulder Pass
- Boulder Pass 3rd Add
- Castella Meadows
- Crimson Ponds 2nd Add
- Crimson Ponds West
- Crimson Ponds West 2nd Add
- Crimson Ponds West 4th Add
- Davis Mississippi Cove
- Davis Mississippi Cove 2nd Add
- Great River Acres 1st Add
- Harvest Run
- Harvest Run 2nd Add
- Harvest Run East 3rd Add
- Heritage Estate Villa Cic92
- Heritage Estates
- Highlands/River Pointe 2nd Add
- Hunter Hills
- Hunter Hills 2nd Add
- Hunter Hills Fifth Add
- Kittredge Crossing Condo Cic97
- Kittredge Crossings 3rd Add
- Kittredge Kailand Condo Associ
- Kittredge Kalland Condo Associ
- Magnolia Landing
- Magnolia Lndg 2nd Add
- Martin Farms
- Meadows of Otsego
- Meadows/Otsego
- Mississippi Parkwood
- Northwater
- Otsego I-94 W Industrl Park 4th
- Otsego Waterfront East
- Parrish Mdws Cic #157
- Pheasant Ridge
- Pheasant Ridge 5th Add
- Pheasant Ridge 6th Add
- Pheasant Ridge 8th Add
- Pleasant Creek Farms 3rd Add
- Pleasant Creek Farms 4th Add
- Pludes Add
- Prairie Creek
- Prairie Creek 2nd Add
- Prairie Creek 3rd Add
- Prairie Crossing
- Prairie Crossing-The Estates
- Prairie Point
- Prairie Pointe
- Remington Coves 1st Add
- Riverpointe
- Riverwood National
- Sorensen Ridge
- Stonegate Estates 2nd Add
- Sunray Farm 2nd Add
- Sunray Farm Add
- The Meadows of Otsego
- The Pointe Court Homes
- The Pointe Court Homes Cic38 C
- The Pointe Village Homes Cic39 Co
- Vasseurs Oak Grove Estate 2nd Ad
- Villas at Kittredge Crossings
- Windsong 3rd Add
- Windsong Add 2
- Windsong Fourth Add
- Zachman Meadows
- Zimmer Farms
- Zimmer Farms 4th Add
Market Summary
Current real estate data for Single Family in Otsego as of Nov 22, 2026
156
Single Family Listed
59
Avg DOM
193
Avg $ / SqFt
$458,291
Avg List Price
Property Summary
- Located in the Anna's Acres subdivision, 17296 63rd NE Street Otsego MN is a Single Family for sale in Otsego, MN, 55330. It is listed for $619,900 and features 6 beds, 5 baths, and has approximately 4,731 square feet of living space, and was originally constructed in 2026. The current price per square foot is $131. The average price per square foot for Single Family listings in Otsego is $193. The average listing price for Single Family in Otsego is $458,291.
Similar Listings Nearby


Copyright 2026. All rights reserved.
17296 63rd NE Street
Otsego, MN
