

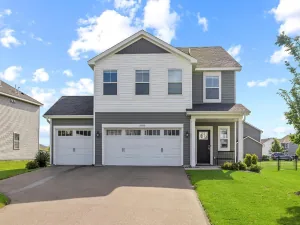
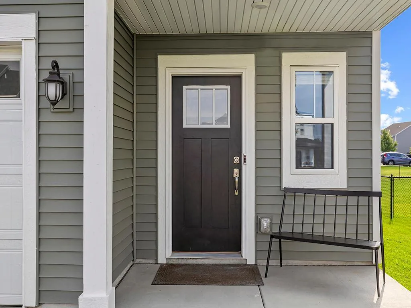
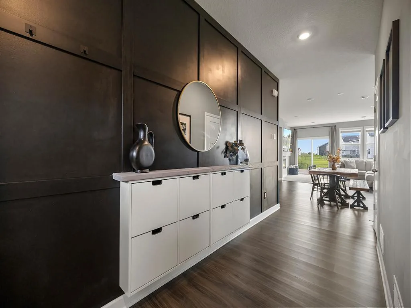
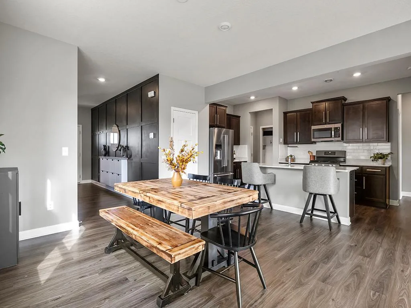
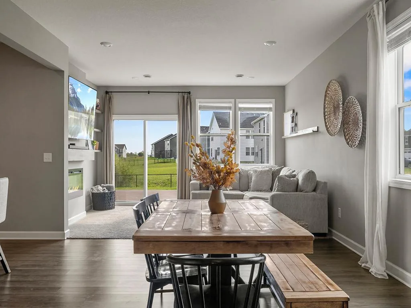
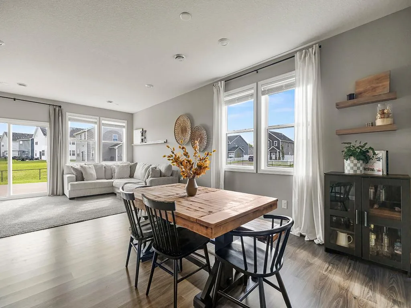
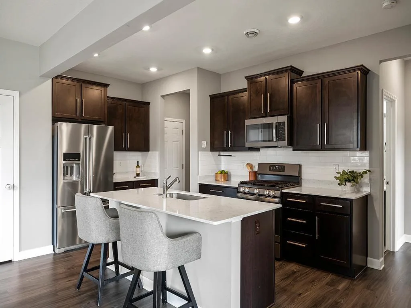
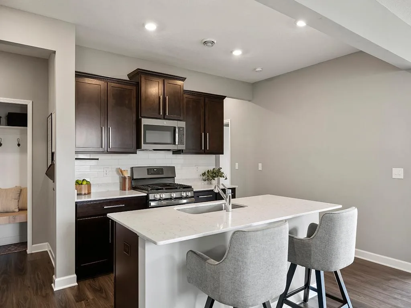
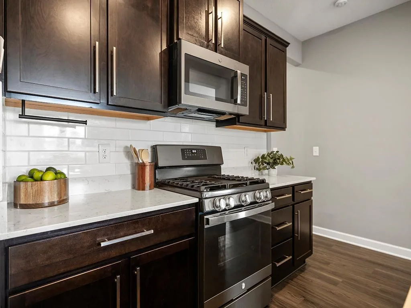
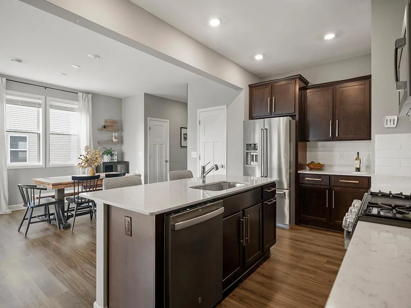
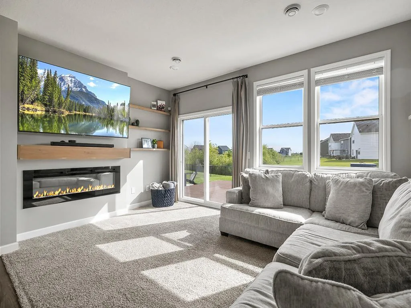
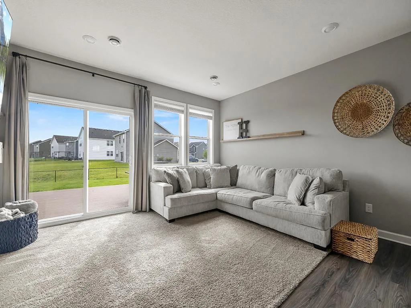
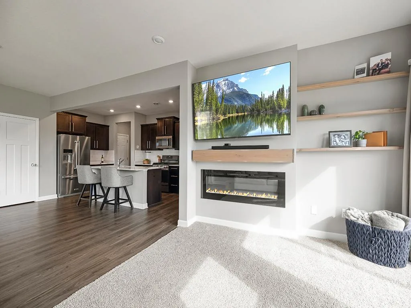
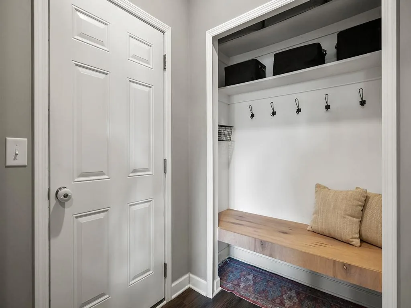
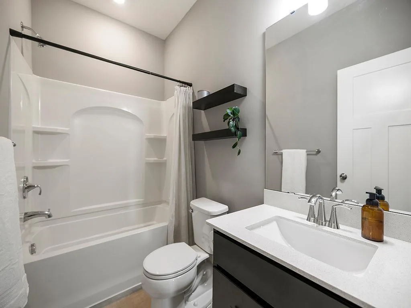
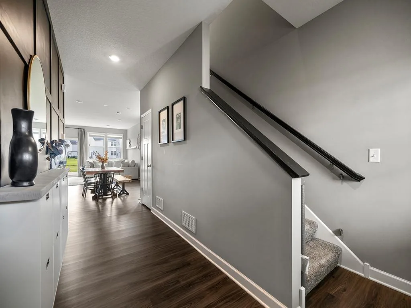
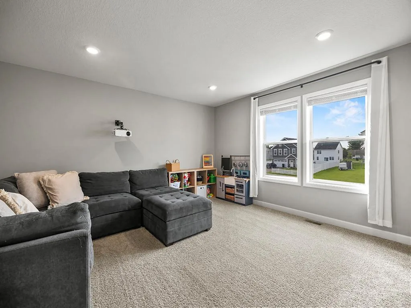
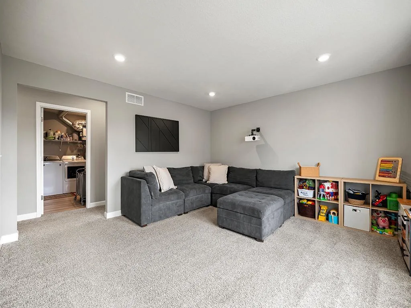
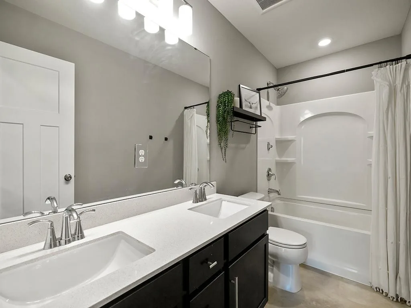
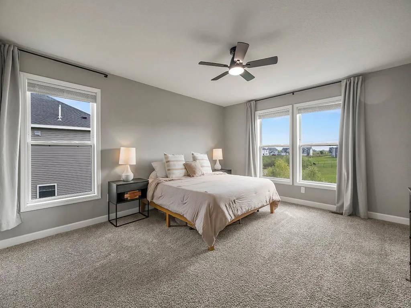
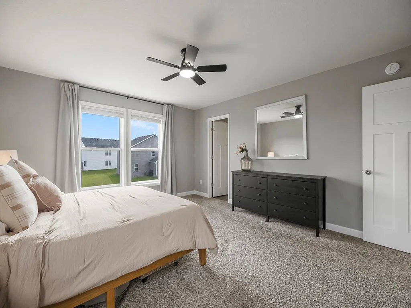
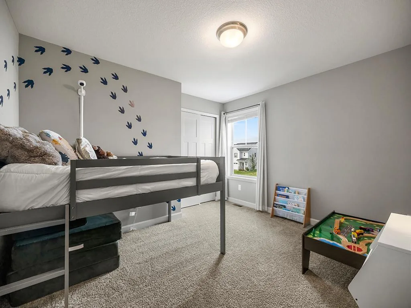
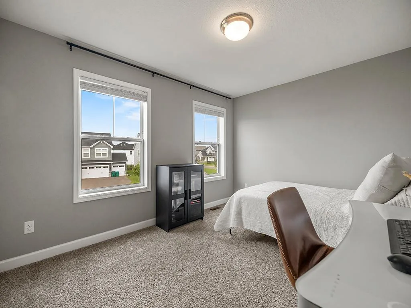
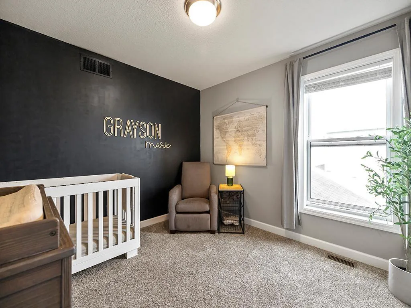
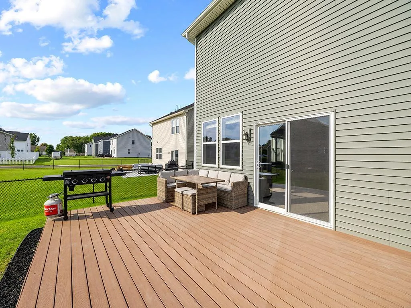
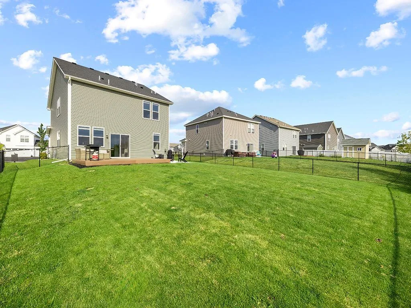
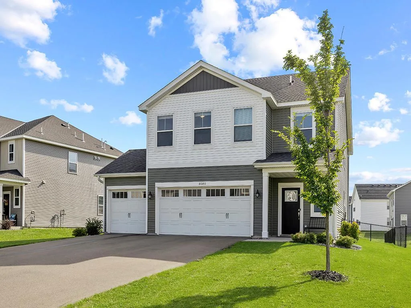
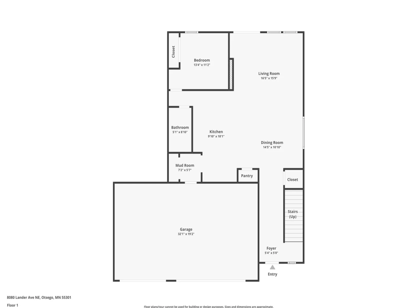
The perfect blend of style, space, and convenience! This thoughtfully updated 5-bedroom, 3-bath home offers inviting spaces designed for everyday living. The welcoming entry features sleek built-in storage and opens to a bright, open-concept main level with luxury vinyl plank flooring and a modern fireplace. The kitchen includes stainless steel appliances and a large center island, while a main-floor bedroom and full bath provide flexibility for guests or single-level living.
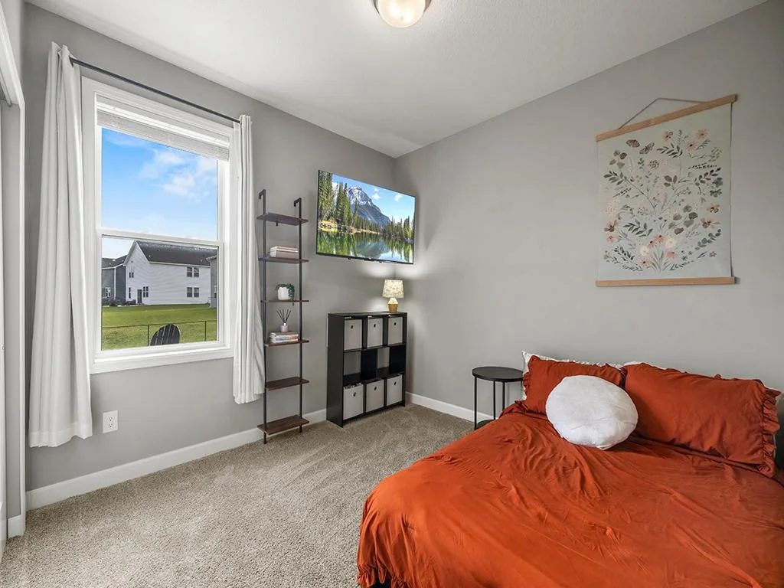
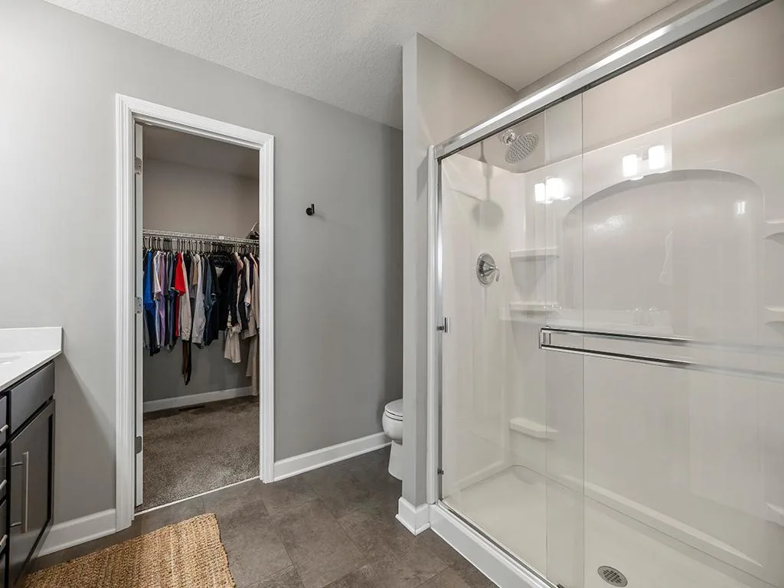
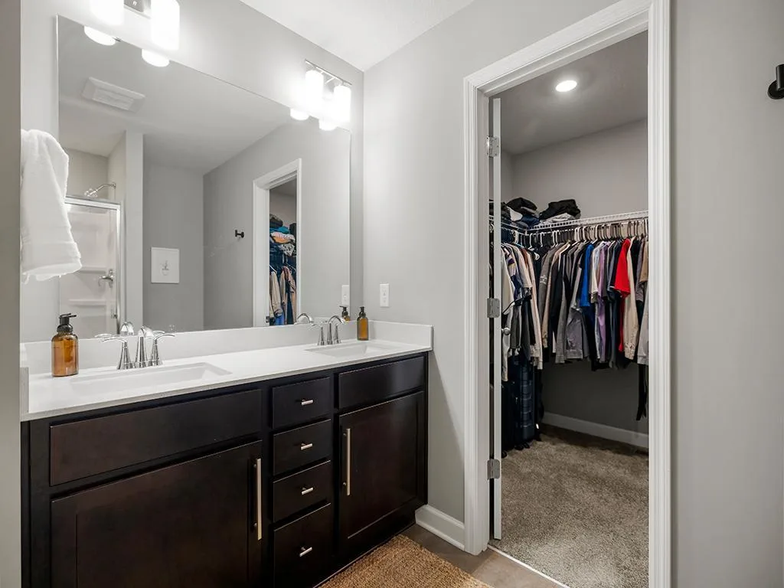
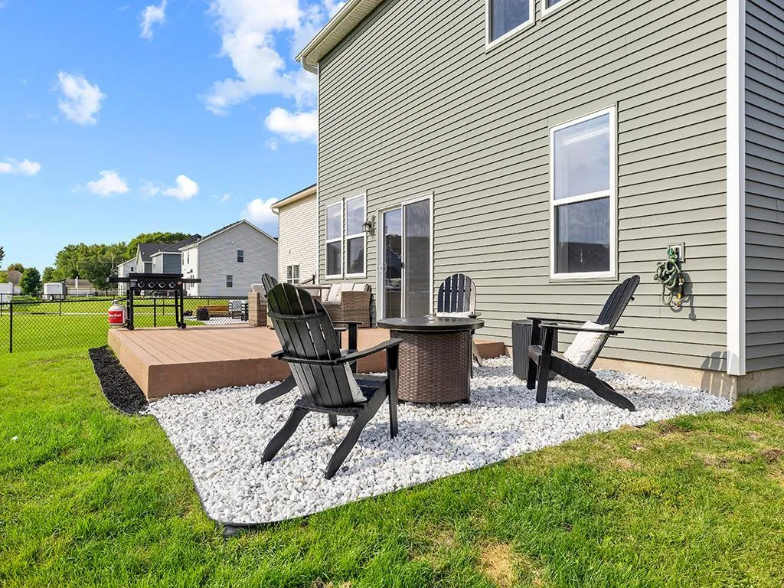
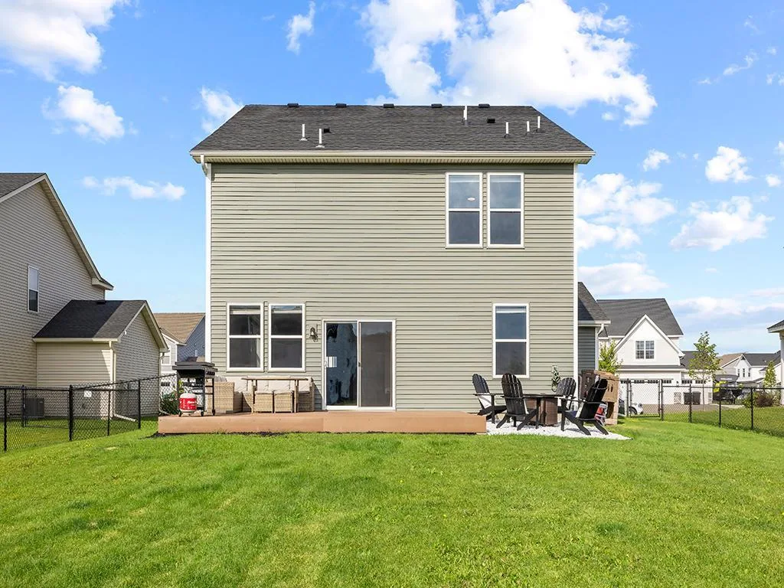
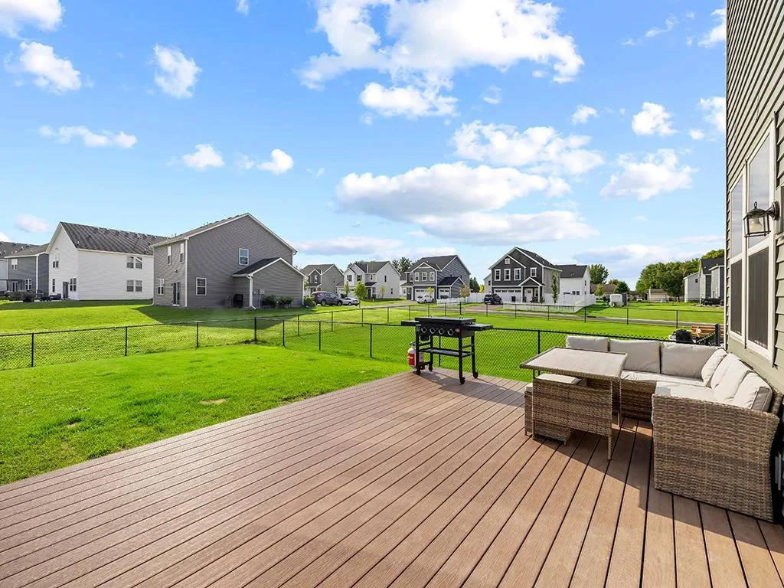
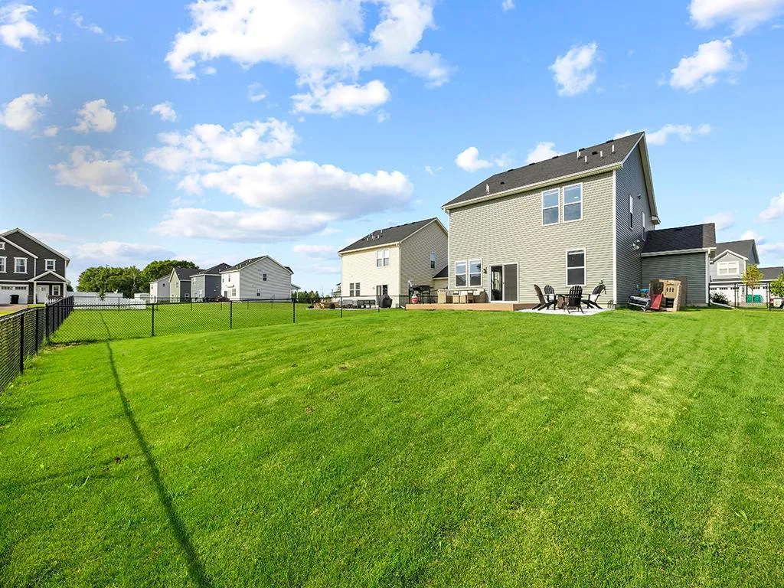
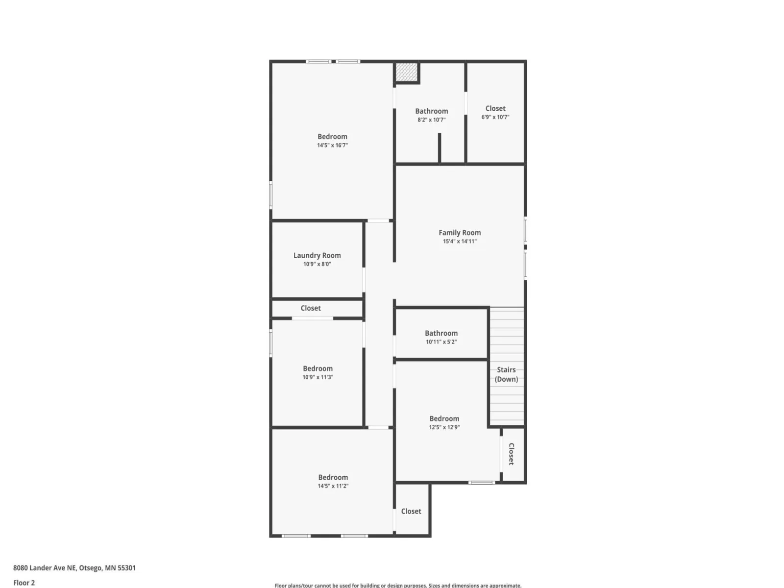
The dining and living areas flow seamlessly to a spacious fenced backyard and patio—perfect for entertaining, kids, or pets. Upstairs, you’ll find four bedrooms plus a versatile loft ideal for an office, playroom, or TV space. The primary suite features a spacious walk-in closet and private bath with double vanities, while bedroom-level laundry adds everyday convenience.
Whether you’re looking for room to grow, entertain, or simply relax, this home has it all. Schedule your showing today!
The dining and living areas flow seamlessly to a spacious fenced backyard and patio—perfect for entertaining, kids, or pets. Upstairs, you’ll find four bedrooms plus a versatile loft ideal for an office, playroom, or TV space. The primary suite features a spacious walk-in closet and private bath with double vanities, while bedroom-level laundry adds everyday convenience.
Whether you’re looking for room to grow, entertain, or simply relax, this home has it all. Schedule your showing today!
Listing Provided Courtesy of Pemberton RE
Property Details
Price:
$439,900
MLS #:
NST7122491
Status:
Active
Beds:
5
Baths:
3
Type:
Single Family
Subdivision:
Hunter Hills 2nd Add
Listed Date:
Aug 6, 2026
Finished Sq Ft:
2,505
Total Sq Ft:
2,505
Lot Size:
8,756 sqft / 0.20 acres (approx)
Year Built:
2021
See this Listing
Schools
School District:
Elk River
Interior
Above Grade Finished Area
2505
Appliances
Dishwasher, Dryer, Microwave, Range, Refrigerator, Stainless Steel Appliances
Bathrooms
2 Full Bathrooms, 1 Three Quarter Bathroom
Cooling
Central Air
Fireplaces Total
1
Heating
Forced Air
Laundry Features
Laundry Room, Upper Level
Levels
Two
Exterior
Accessibility Features
None
Exterior Features
Vinyl
Fencing
Chain Link
Garage Spaces
3
Parking Features
Attached Garage
Financial
Tax Year
2025
Taxes
$4,362
Map
Community
- Address8080 Lander NE Avenue Otsego MN
- SubdivisionHunter Hills 2nd Add
- CityOtsego
- CountyWright
- Zip Code55301
Subdivisions in Otsego
- Anna's Acres
- Annas Acres
- Ashwood
- Ashwood 2nd Add
- Ashwood 3rd Addition
- Beaudrys Add
- Boulder Creek 2nd Add
- Boulder Pass
- Boulder Pass 3rd Add
- Castella Meadows
- Crimson Ponds 2nd Add
- Crimson Ponds West
- Crimson Ponds West 2nd Add
- Crimson Ponds West 4th Add
- Davis Mississippi Cove
- Davis Mississippi Cove 2nd Add
- Great River Acres 1st Add
- Harvest Run
- Harvest Run 2nd Add
- Harvest Run East 3rd Add
- Heritage Estate Villa Cic92
- Heritage Estates
- Highlands/River Pointe 2nd Add
- Hunter Hills
- Hunter Hills 2nd Add
- Hunter Hills Fifth Add
- Kittredge Crossing Condo Cic97
- Kittredge Crossings 3rd Add
- Kittredge Kailand Condo Associ
- Kittredge Kalland Condo Associ
- Magnolia Landing
- Magnolia Lndg 2nd Add
- Martin Farms
- Meadows of Otsego
- Meadows/Otsego
- Mississippi Parkwood
- Northwater
- Otsego I-94 W Industrl Park 4th
- Otsego Waterfront East
- Parrish Mdws Cic #157
- Pheasant Ridge
- Pheasant Ridge 5th Add
- Pheasant Ridge 6th Add
- Pheasant Ridge 8th Add
- Pleasant Creek Farms 3rd Add
- Pleasant Creek Farms 4th Add
- Pludes Add
- Prairie Creek
- Prairie Creek 2nd Add
- Prairie Creek 3rd Add
- Prairie Crossing
- Prairie Crossing-The Estates
- Prairie Point
- Prairie Pointe
- Remington Coves 1st Add
- Riverpointe
- Riverwood National
- Sorensen Ridge
- Stonegate Estates 2nd Add
- Sunray Farm 2nd Add
- Sunray Farm Add
- The Meadows of Otsego
- The Pointe Court Homes
- The Pointe Court Homes Cic38 C
- The Pointe Village Homes Cic39 Co
- Vasseurs Oak Grove Estate 2nd Ad
- Villas at Kittredge Crossings
- VILLAS OF PHEASANT RIDGE
- Windsong 3rd Add
- Windsong Add 2
- Windsong Fourth Add
- Zachman Meadows
- Zimmer Farms
- Zimmer Farms 4th Add
Market Summary
Current real estate data for Single Family in Otsego as of Nov 21, 2026
159
Single Family Listed
59
Avg DOM
194
Avg $ / SqFt
$459,308
Avg List Price
Property Summary
- Located in the Hunter Hills 2nd Add subdivision, 8080 Lander NE Avenue Otsego MN is a Single Family for sale in Otsego, MN, 55301. It is listed for $439,900 and features 5 beds, 3 baths, and has approximately 2,505 square feet of living space, and was originally constructed in 2021. The current price per square foot is $176. The average price per square foot for Single Family listings in Otsego is $194. The average listing price for Single Family in Otsego is $459,308.
Similar Listings Nearby


Copyright 2026. All rights reserved.
8080 Lander NE Avenue
Otsego, MN
