

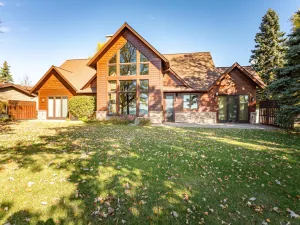
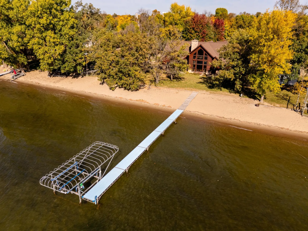
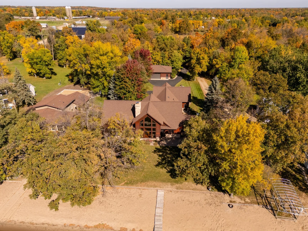
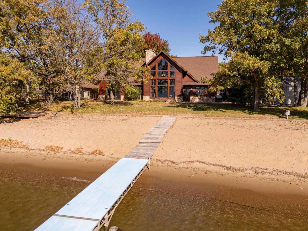
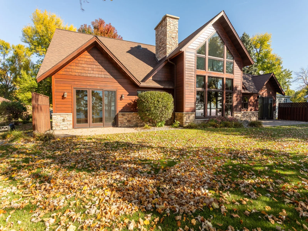
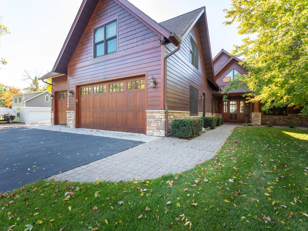
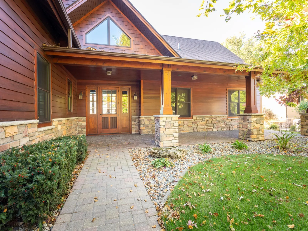
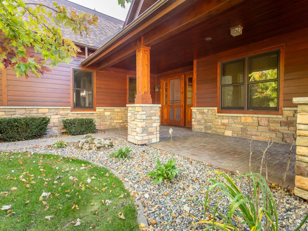
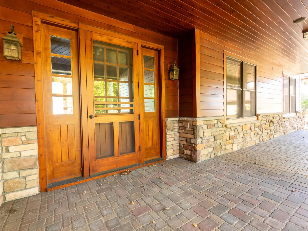
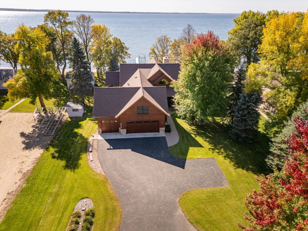
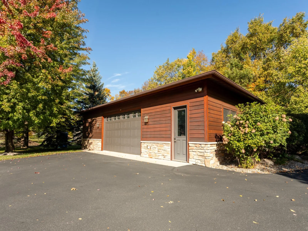
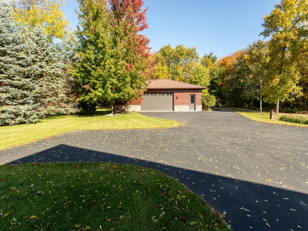
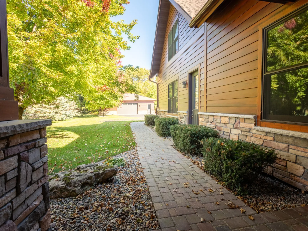
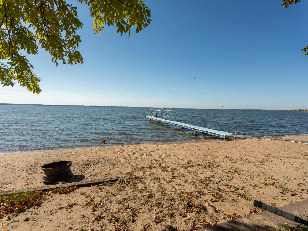

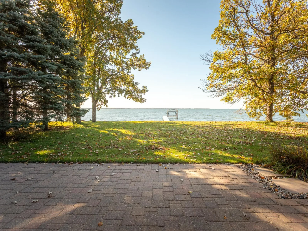
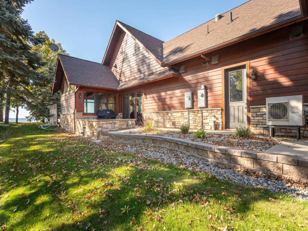
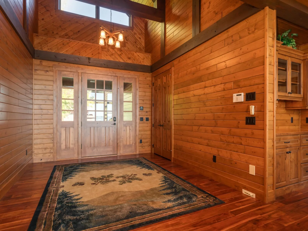
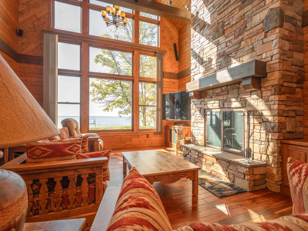
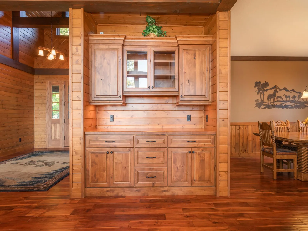
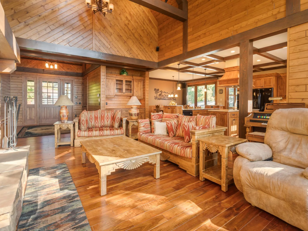
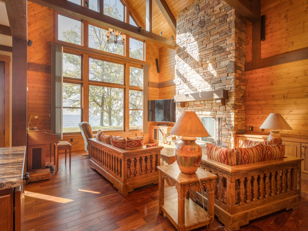
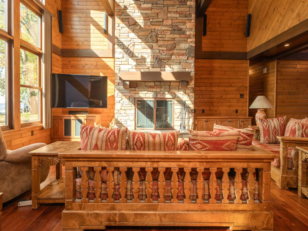
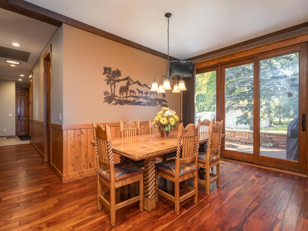
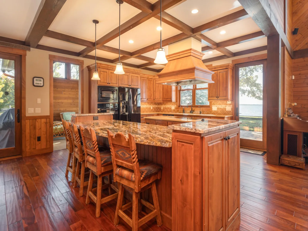
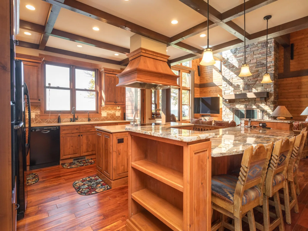
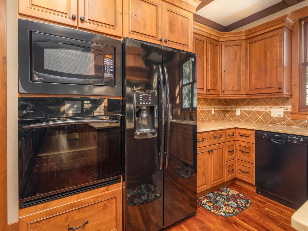
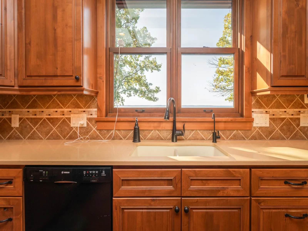
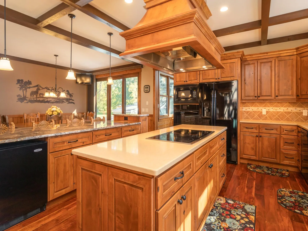
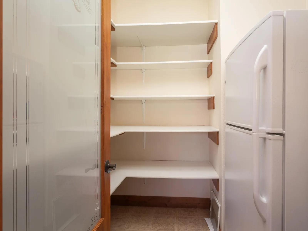
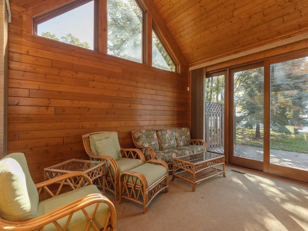
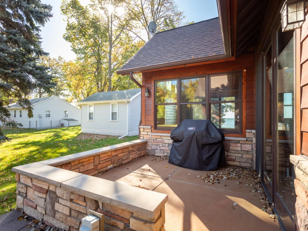
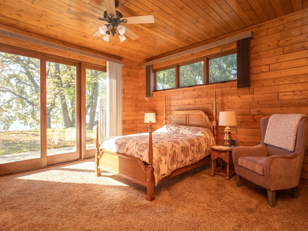
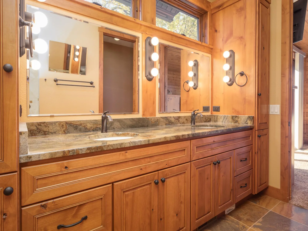
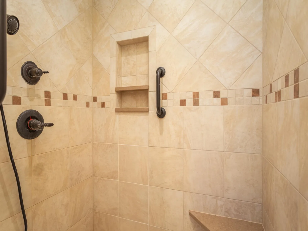
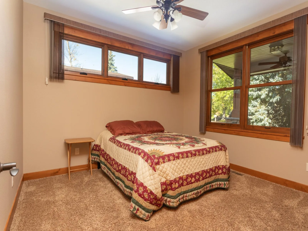
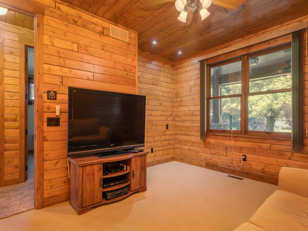
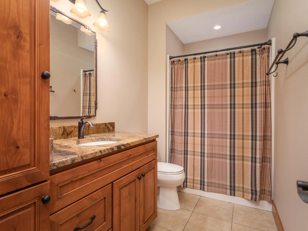
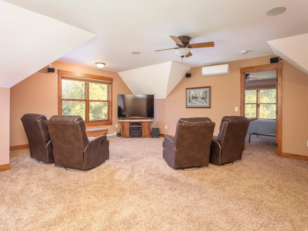
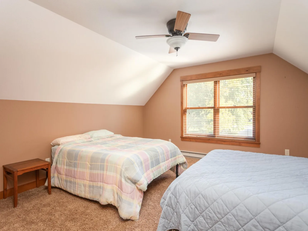
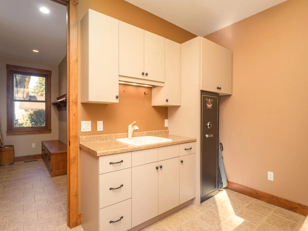
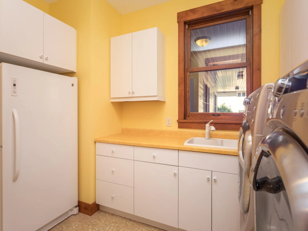
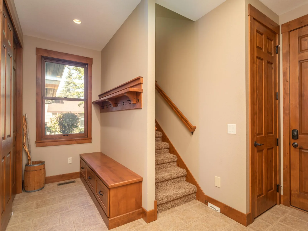
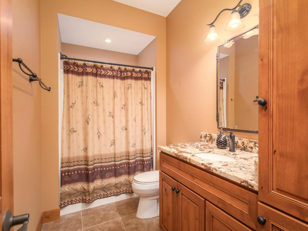
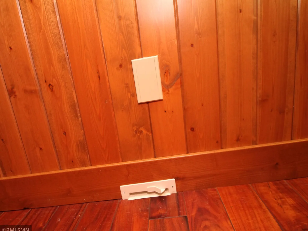
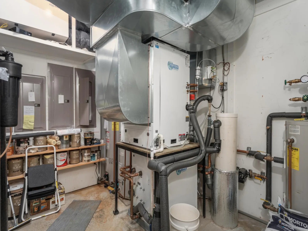
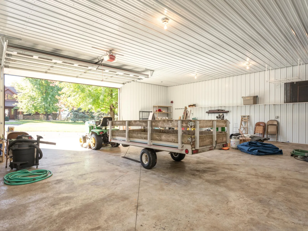
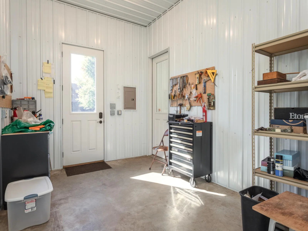
This home has it all - with one level living and a flat, level lot! Plenty of spaces both grand and cozy - inside and out. Highest quality materials and finishes throughout the home. The list of features is long. Western Red Cedar exterior and Marvin Windows. Exterior re-stained in 2023. Extensive use of the same wood inside also. New Geothermal heating and cooling system in 2024. Very high efficiency keeping utility costs low. Forced air backup furnace and a/c also. Both garages are heated and insulated - heated floors in main garage. 3 patios and a porch to enjoy the outdoors from different vantage points. Long lake views and excellent sand beach. Living and dining room furnishings along with the dock and boat lift can stay. There's still time to enjoy a little summer and fall seasons.
Listing Provided Courtesy of Hawk Realty Company
Property Details
Price:
$1,950,000
MLS #:
NST7133430
Status:
Active
Beds:
4
Baths:
3
Type:
Single Family
Listed Date:
Aug 25, 2026
Finished Sq Ft:
3,736
Total Sq Ft:
3,736
Lot Size:
49,223 sqft / 1.13 acres (approx)
Year Built:
2010
See this Listing
Schools
School District:
Perham-Dent
Interior
Above Grade Finished Area
3736
Appliances
Central Vacuum, Cooktop, Dishwasher, Disposal, Dryer, Electronic Air Filter, Exhaust Fan, Freezer, Gas Water Heater, Water Filtration System, Microwave, Refrigerator, Wall Oven, Washer, Water Softener Owned
Bathrooms
3 Three Quarter Bathrooms
Cooling
Central Air, Ductless Mini-Split, Geothermal
Fireplaces Total
1
Heating
Ductless Mini-Split, Forced Air, Geothermal, In-Floor Heating
Laundry Features
Laundry Room, Main Level
Levels
One
Exterior
Accessibility Features
Doors 36"+, No Stairs External, No Stairs Internal, Partially Wheelchair
Construction Materials
Block, Post and Beam, Frame, Stone
Exterior Features
Stone, Cedar, Shakes
Fencing
None
Garage Spaces
8
Lot Features
Accessible Shoreline, Tree Coverage - Medium, Underground Utilities
Other Structures
Garage(s)
Parking Features
Attached Garage, Asphalt, Floor Drain, Finished Garage, Garage Door Opener, Heated Garage, Insulated Garage, Multiple Garages
Roof
Architectural Shingle, Asphalt, Pitched
View
Lake, Panoramic, South
Waterfront Features
Lake Front
Financial
Tax Year
2026
Taxes
$8,757
Map
Community
- Address42340 County Highway 1 Ottertail MN
- CityOttertail
- CountyOtter Tail
- Zip Code56571
Subdivisions in Ottertail
- Belle Acres Rush Lake
- Deer Run Estates 3rd Add
- Eagle View Acres
- Echo Ranch Riviera
- Echo Ranch Riviera 1st Add
- Echo Ranch Riviera 5th Add
- J&Vs Hidden Acres
- Millers South Shore Acres
- Otc Residential Park
- Otter Tail Inlet Estates
- Ottertail-Trues Add
- Paulsons Island View 2nd Add
- Paulsons Timberlane Add
- Peterson Add
- Pier
- Pleasureland Estates
- Shady Grove Resort
- Shady Grove Resort Association
- Sugar Crk Acres
- Sunny Shore
- Thalmann Farmstead 4th Add
- Three Lakes Retreat
- Thumper Pond Estates 2nd Add
Market Summary
Current real estate data for Single Family in Ottertail as of Nov 19, 2026
24
Single Family Listed
122
Avg DOM
311
Avg $ / SqFt
$614,479
Avg List Price
Property Summary
- 42340 County Highway 1 Ottertail MN is a Single Family for sale in Ottertail, MN, 56571. It is listed for $1,950,000 and features 4 beds, 3 baths, and has approximately 3,736 square feet of living space, and was originally constructed in 2010. The current price per square foot is $522. The average price per square foot for Single Family listings in Ottertail is $311. The average listing price for Single Family in Ottertail is $614,479.
Similar Listings Nearby


Copyright 2026. All rights reserved.
42340 County Highway 1
Ottertail, MN
