

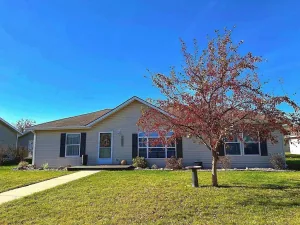
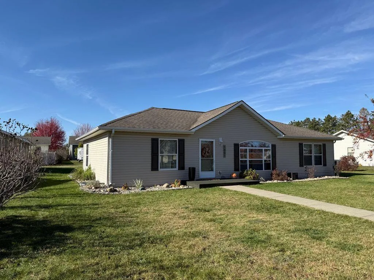
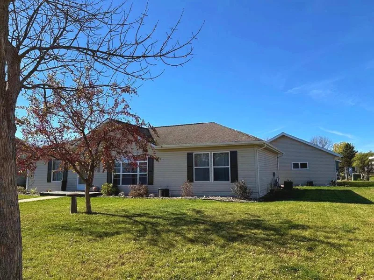
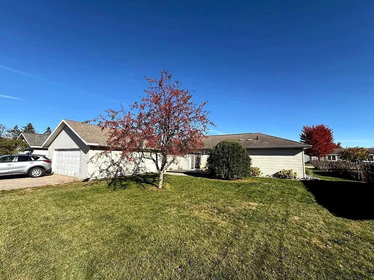
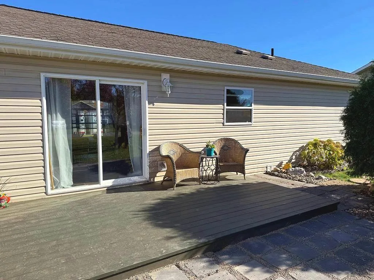
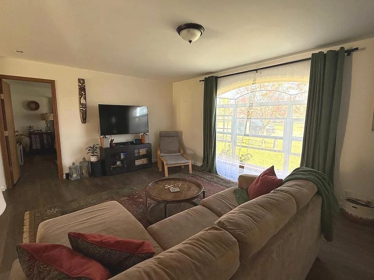
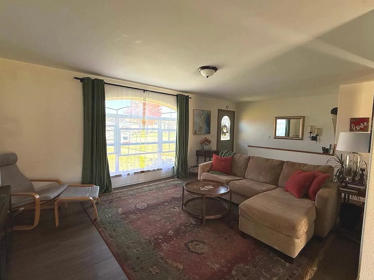
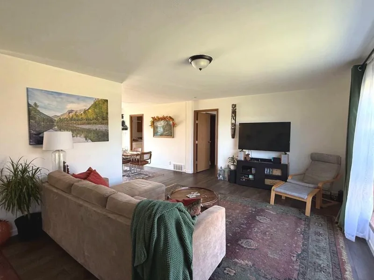
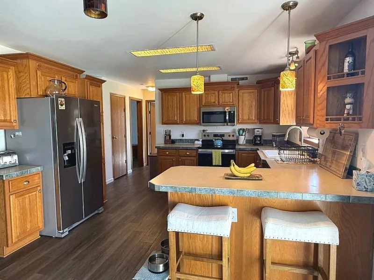
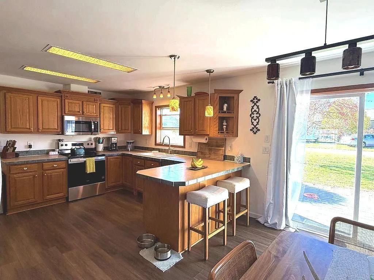
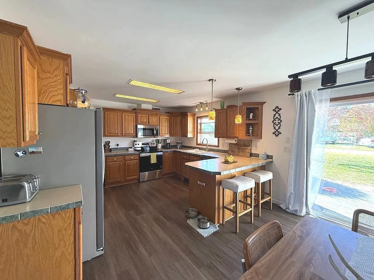
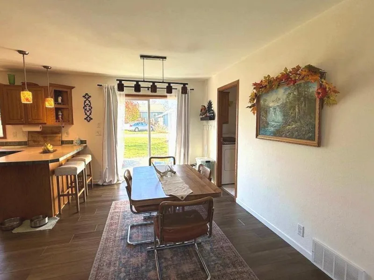
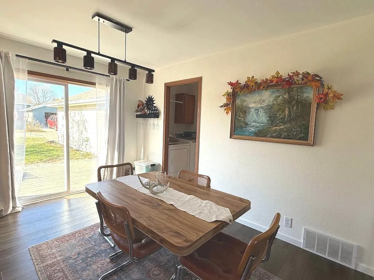
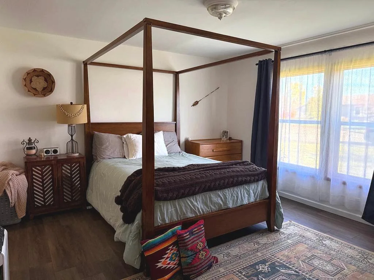
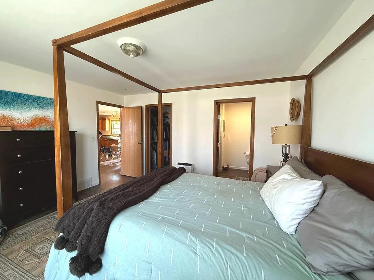
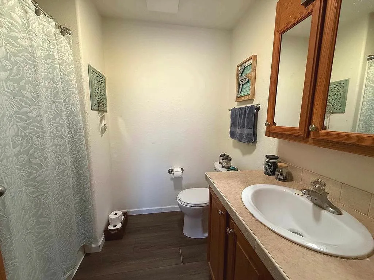
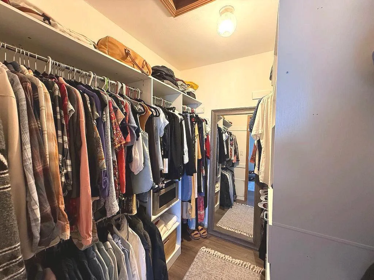
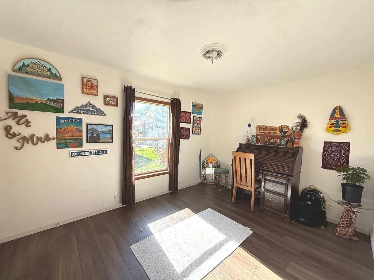
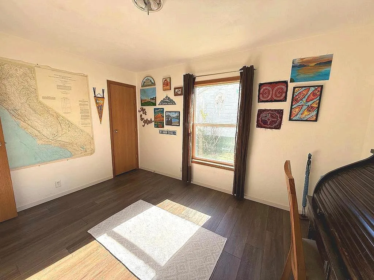
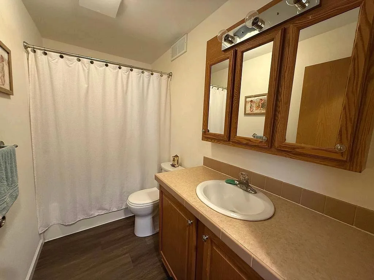
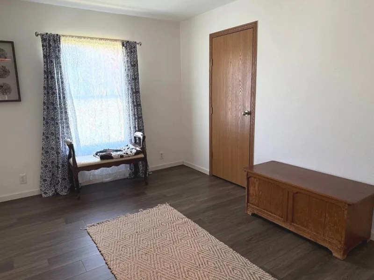
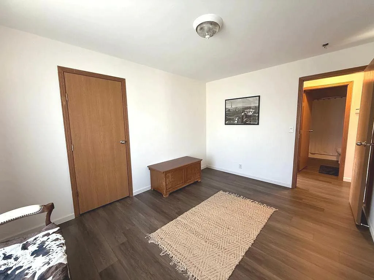
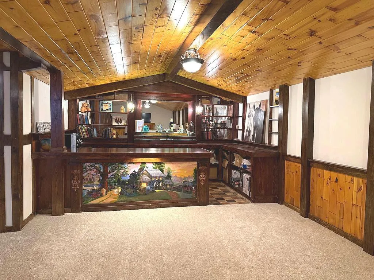
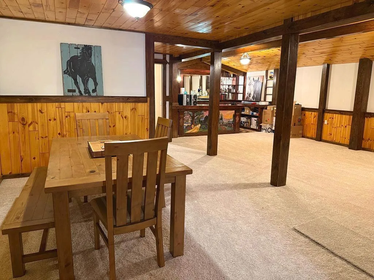
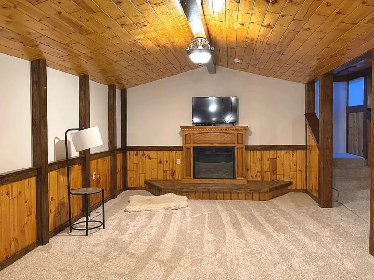
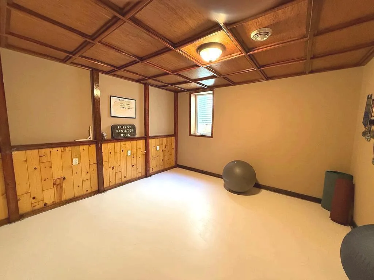
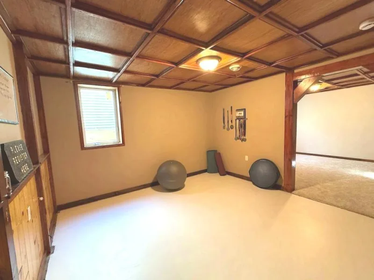
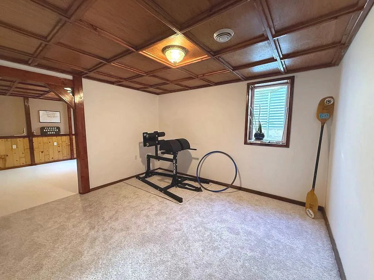
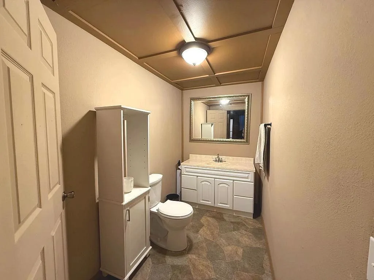
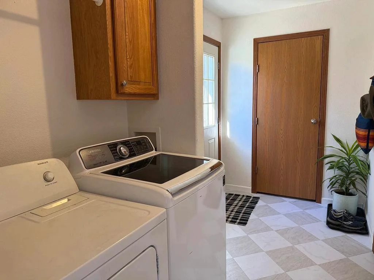
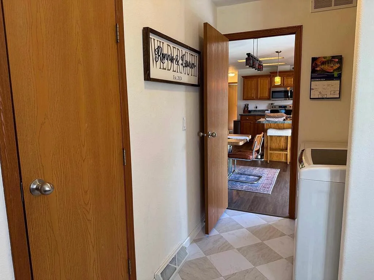
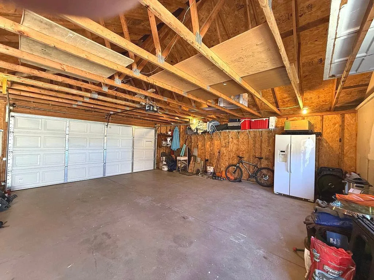
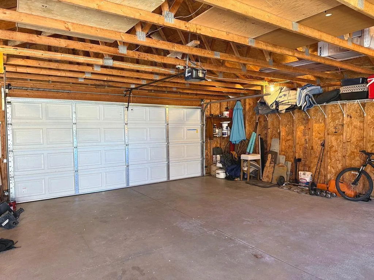
This meticulously cared for and freshly updated city home features new flooring, updated appliances, and offers 4+ bedrooms and 3 baths across 2,800 square feet of living space. Centrally located on a quiet street, the property is within walking distance of downtown, schools, churches, and shopping. Key main-level features include a spacious primary bedroom with a full private bath and walk-in closet, main-floor laundry, a combined kitchen and dining area leading to a new patio, and an oversized 2-car garage. The lower-level features ICF poured concrete construction and includes a finished family room with a custom bar, an electric fireplace, a half bath, and two additional bedrooms. Additionally, this energy-efficient home includes a natural gas forced-air furnace, central air conditioning, city utilities, and maintenance-free siding. This home is loaded with updates throughout and is an absolute must-see. Call for your private showing today!
Listing Provided Courtesy of Affinity Real Estate Inc.
Property Details
Price:
$329,900
MLS #:
NST7161353
Status:
Active
Beds:
5
Baths:
3
Type:
Single Family
Subdivision:
Mcgrane Second Add
Listed Date:
Oct 28, 2026
Finished Sq Ft:
2,804
Total Sq Ft:
2,912
Lot Size:
9,148 sqft / 0.21 acres (approx)
Year Built:
2004
See this Listing
Schools
School District:
Park Rapids
Interior
Above Grade Finished Area
1456
Appliances
Air-To-Air Exchanger, Dishwasher, Dryer, Microwave, Range, Refrigerator, Washer
Bathrooms
2 Full Bathrooms, 1 Half Bathroom
Below Grade Finished Area
1348
Cooling
Central Air
Fireplaces Total
1
Heating
Forced Air
Laundry Features
Laundry Room, Main Level, Washer Hookup
Levels
One
Exterior
Accessibility Features
No Stairs External
Construction Materials
Frame, ICFs (Insulated Concrete Forms)
Exterior Features
Vinyl
Fencing
None
Garage Spaces
2
Lot Features
Tree Coverage - Light, Underground Utilities
Other Structures
Garage(s)
Parking Features
Detached Garage, Asphalt, Garage Door Opener, Other
Roof
Asphalt
Financial
Tax Year
2026
Taxes
$2,937
Map
Community
- Address1001 Sunrise Circle Park Rapids MN
- SubdivisionMcgrane Second Add
- CityPark Rapids
- CountyHubbard
- Zip Code56470
Subdivisions in Park Rapids
- Baywoods Condo
- Bear Path
- Benson Estate
- Brush Lake Estate
- Clearwater Timbers
- Cottages On The Rivers Bend
- Country Club Estate
- Cutlers Sub
- Dixie Add
- Eastwood
- Eastwood 3rd Add
- Fifth Principal Meridian
- Fish Hook Park Add
- Flaming Pine
- G H Rices Add/Pk Rapids
- Gh Rices Add
- Gh Rices Add 01
- Graebers Add
- Grand View
- Headwaters Estates
- HEARTLAND HEIGHTS
- Hile-Obenland Add
- Hockings Acres
- Hollingers Add
- Hollingers East Add
- Kaywood Add
- Leisure Living Estate
- May View Manor
- Mcgrane 3rd Add
- Mcgrane Second Add
- Mckinleys Add
- Muellers Add
- North Shore Park Add
- Park Ave Add
- Park Rapids
- Pine Ridge Estate
- Portage View
- Prc Graebers Add
- Shady Acres
- Shoreham Shores
- Spruce Vly
- Sunset View Add
- Sylvan Park Add
- Timbers
- Townsite/Brighton
- Two Inlets Estates CIC No 30
- Whitetail Woodlands
- Wild View Estate
Market Summary
Current real estate data for Single Family in Park Rapids as of Nov 18, 2026
67
Single Family Listed
106
Avg DOM
294
Avg $ / SqFt
$528,530
Avg List Price
Property Summary
- Located in the Mcgrane Second Add subdivision, 1001 Sunrise Circle Park Rapids MN is a Single Family for sale in Park Rapids, MN, 56470. It is listed for $329,900 and features 5 beds, 3 baths, and has approximately 2,804 square feet of living space, and was originally constructed in 2004. The current price per square foot is $118. The average price per square foot for Single Family listings in Park Rapids is $294. The average listing price for Single Family in Park Rapids is $528,530.
Similar Listings Nearby


Copyright 2026. All rights reserved.
1001 Sunrise Circle
Park Rapids, MN
