

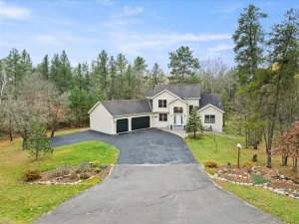
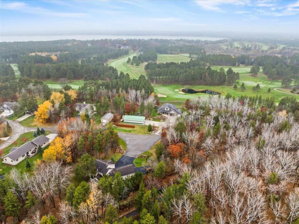
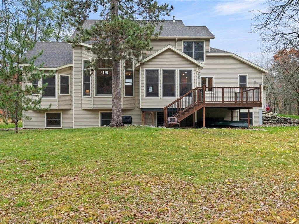
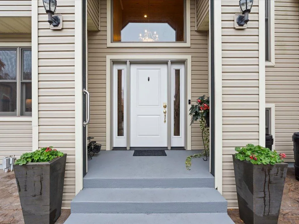
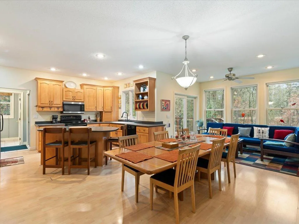
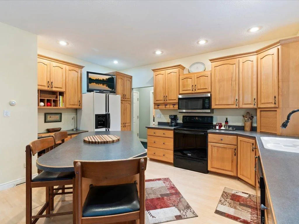
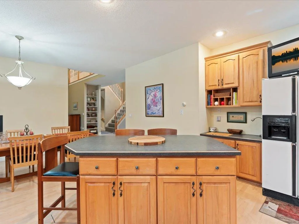
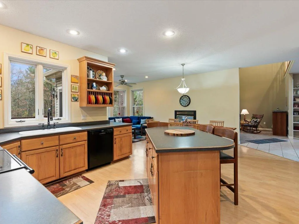
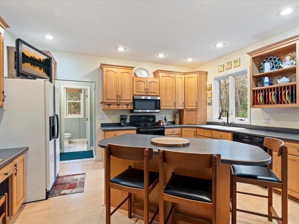
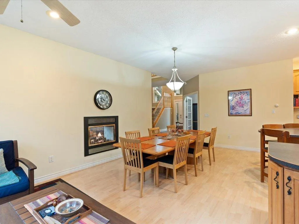
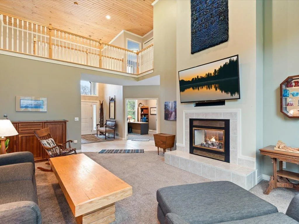
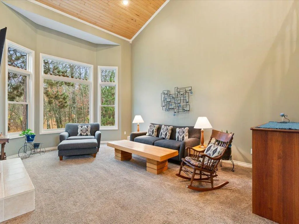
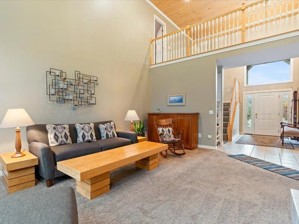
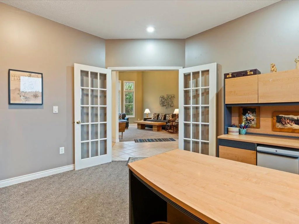
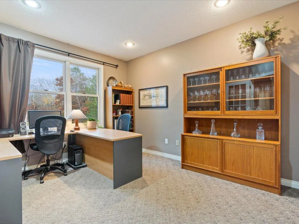
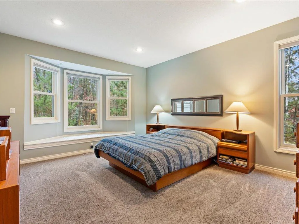
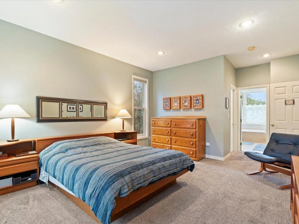

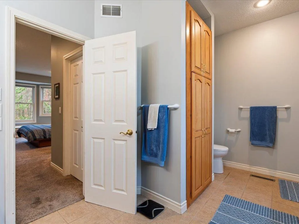
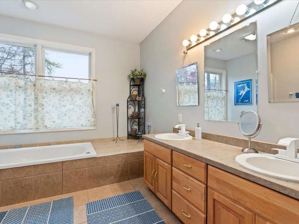
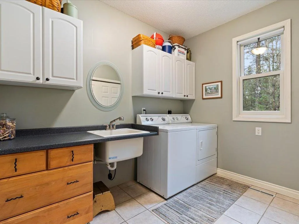
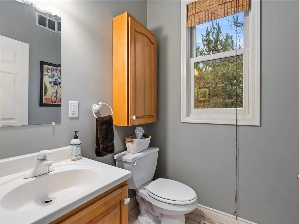
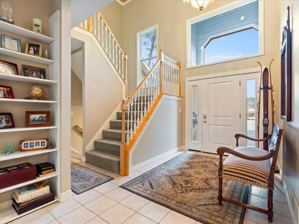
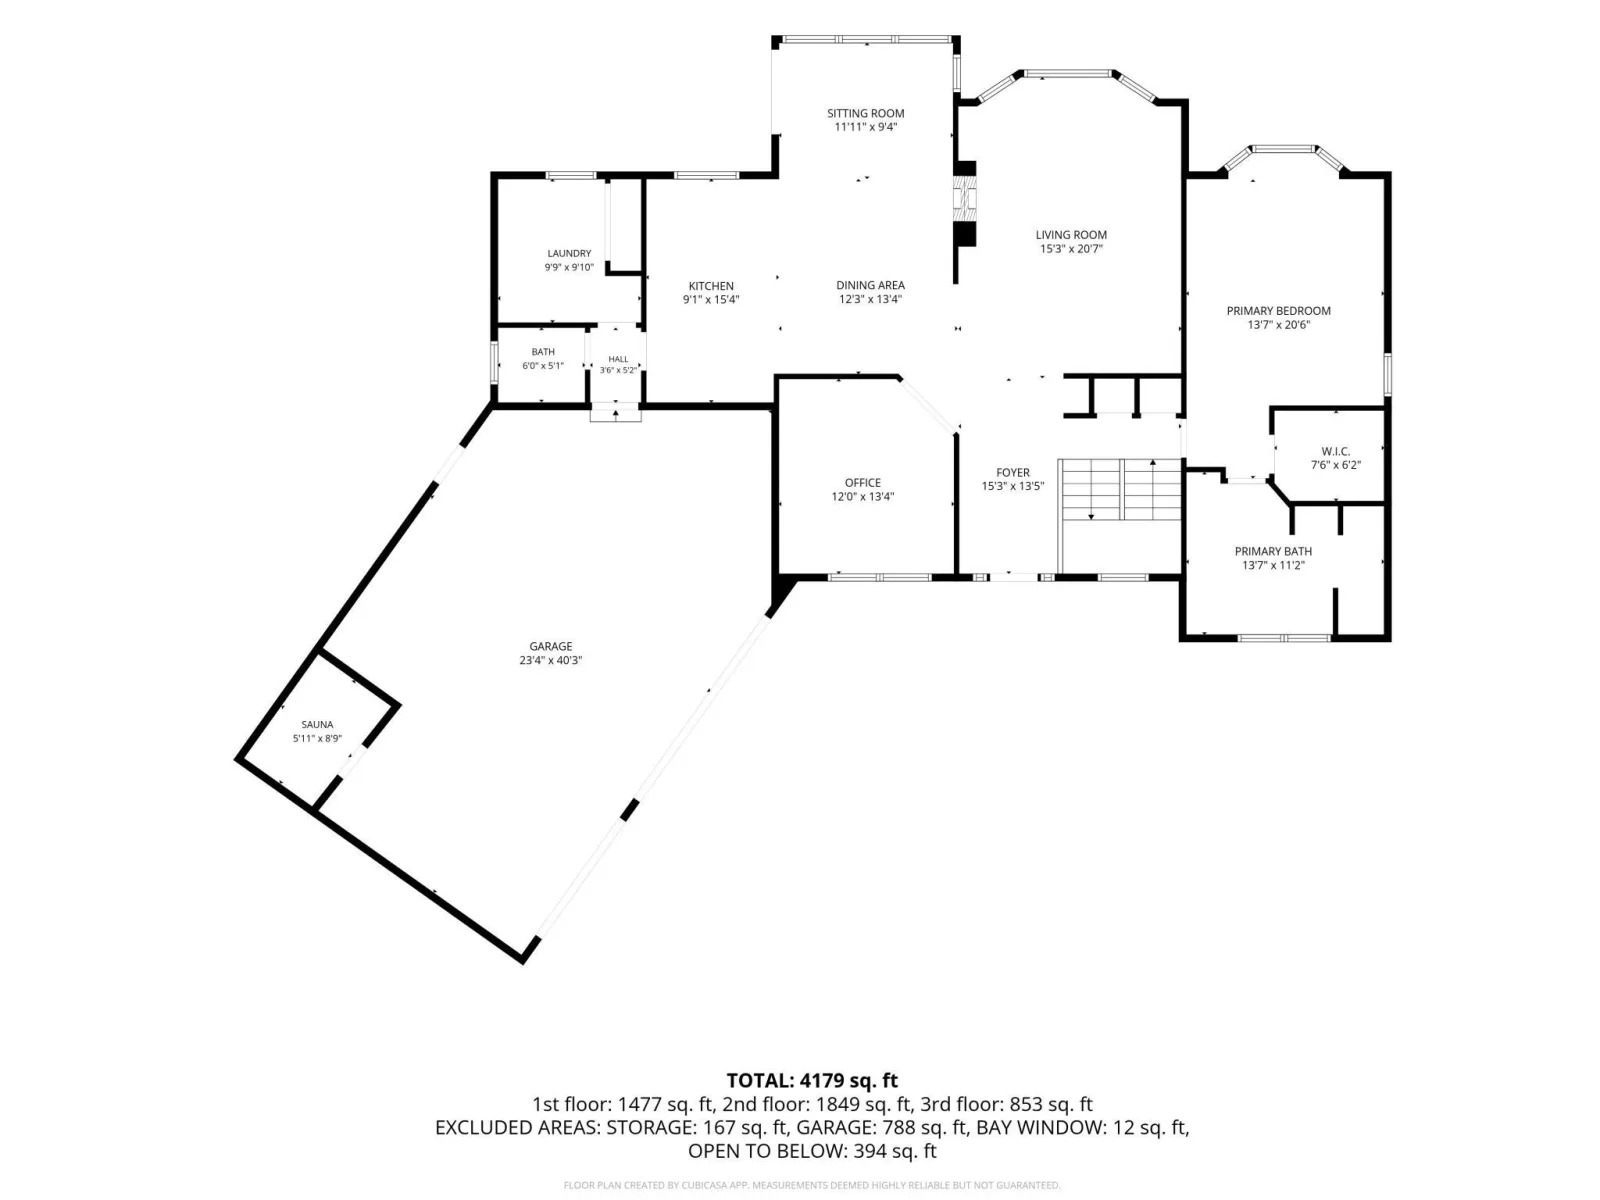
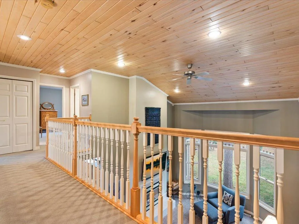
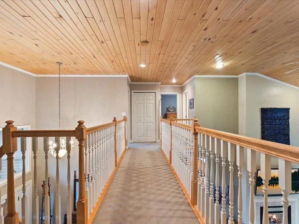
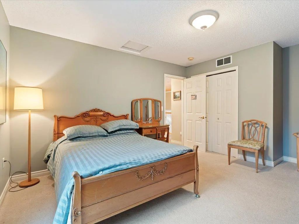
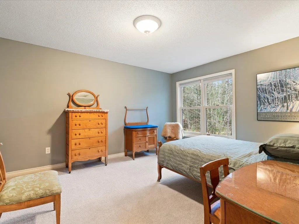
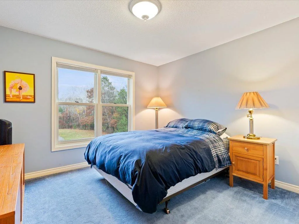
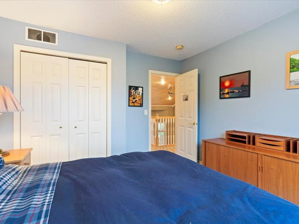
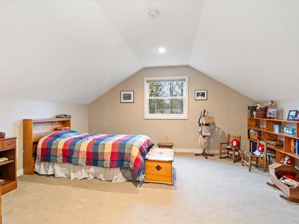
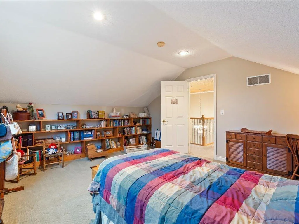
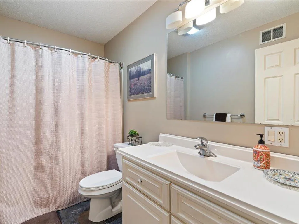
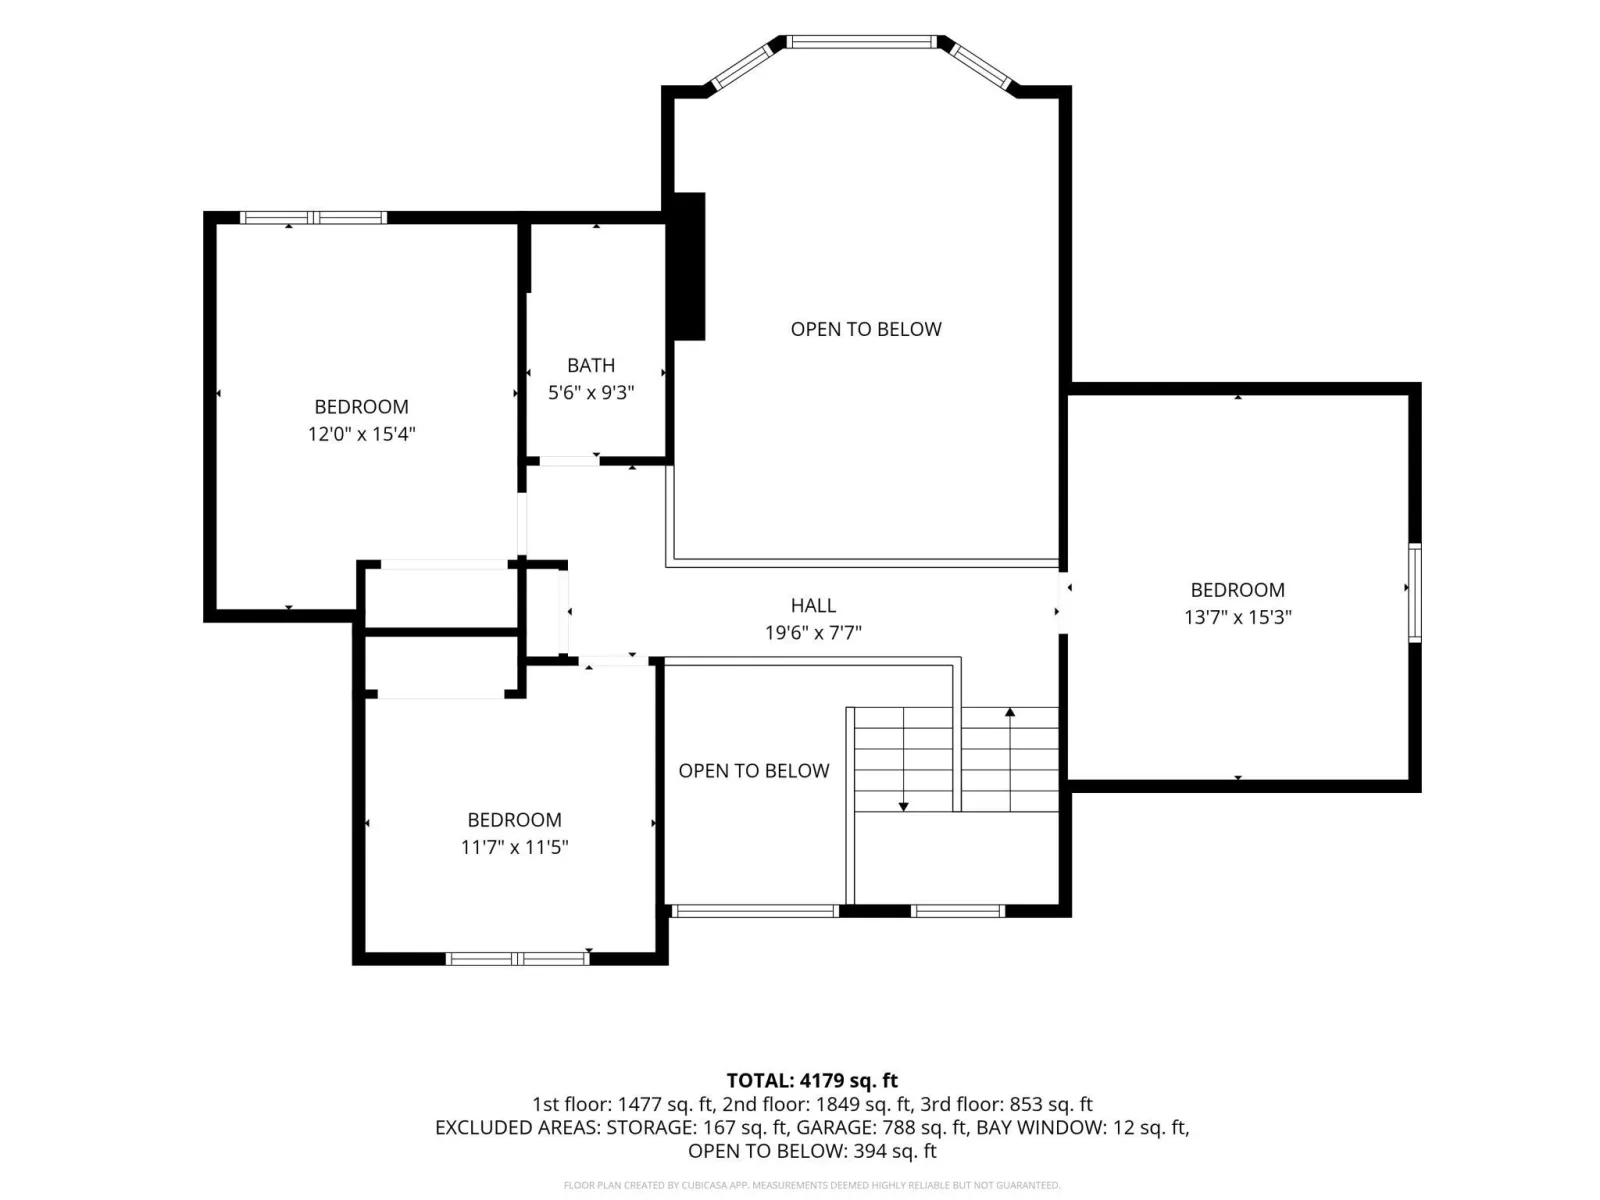
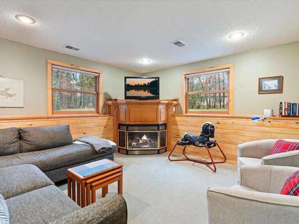
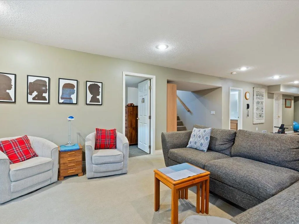
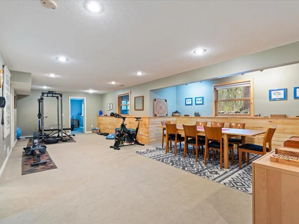
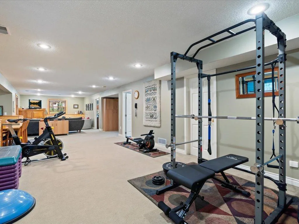
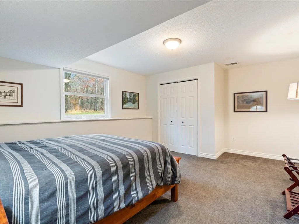
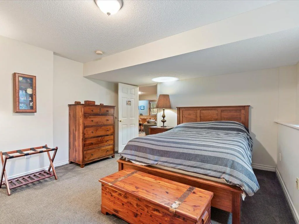
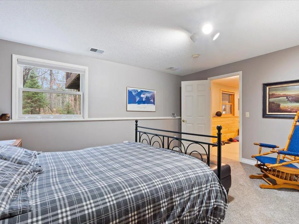
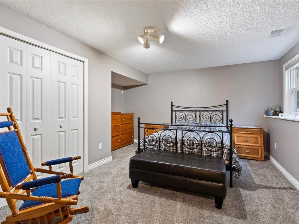
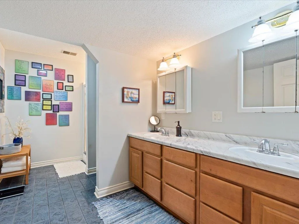
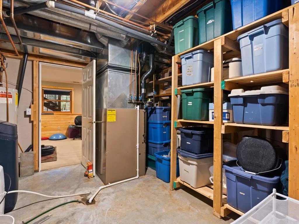
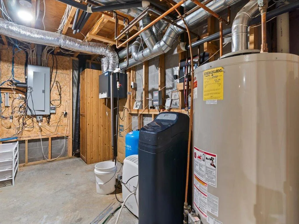
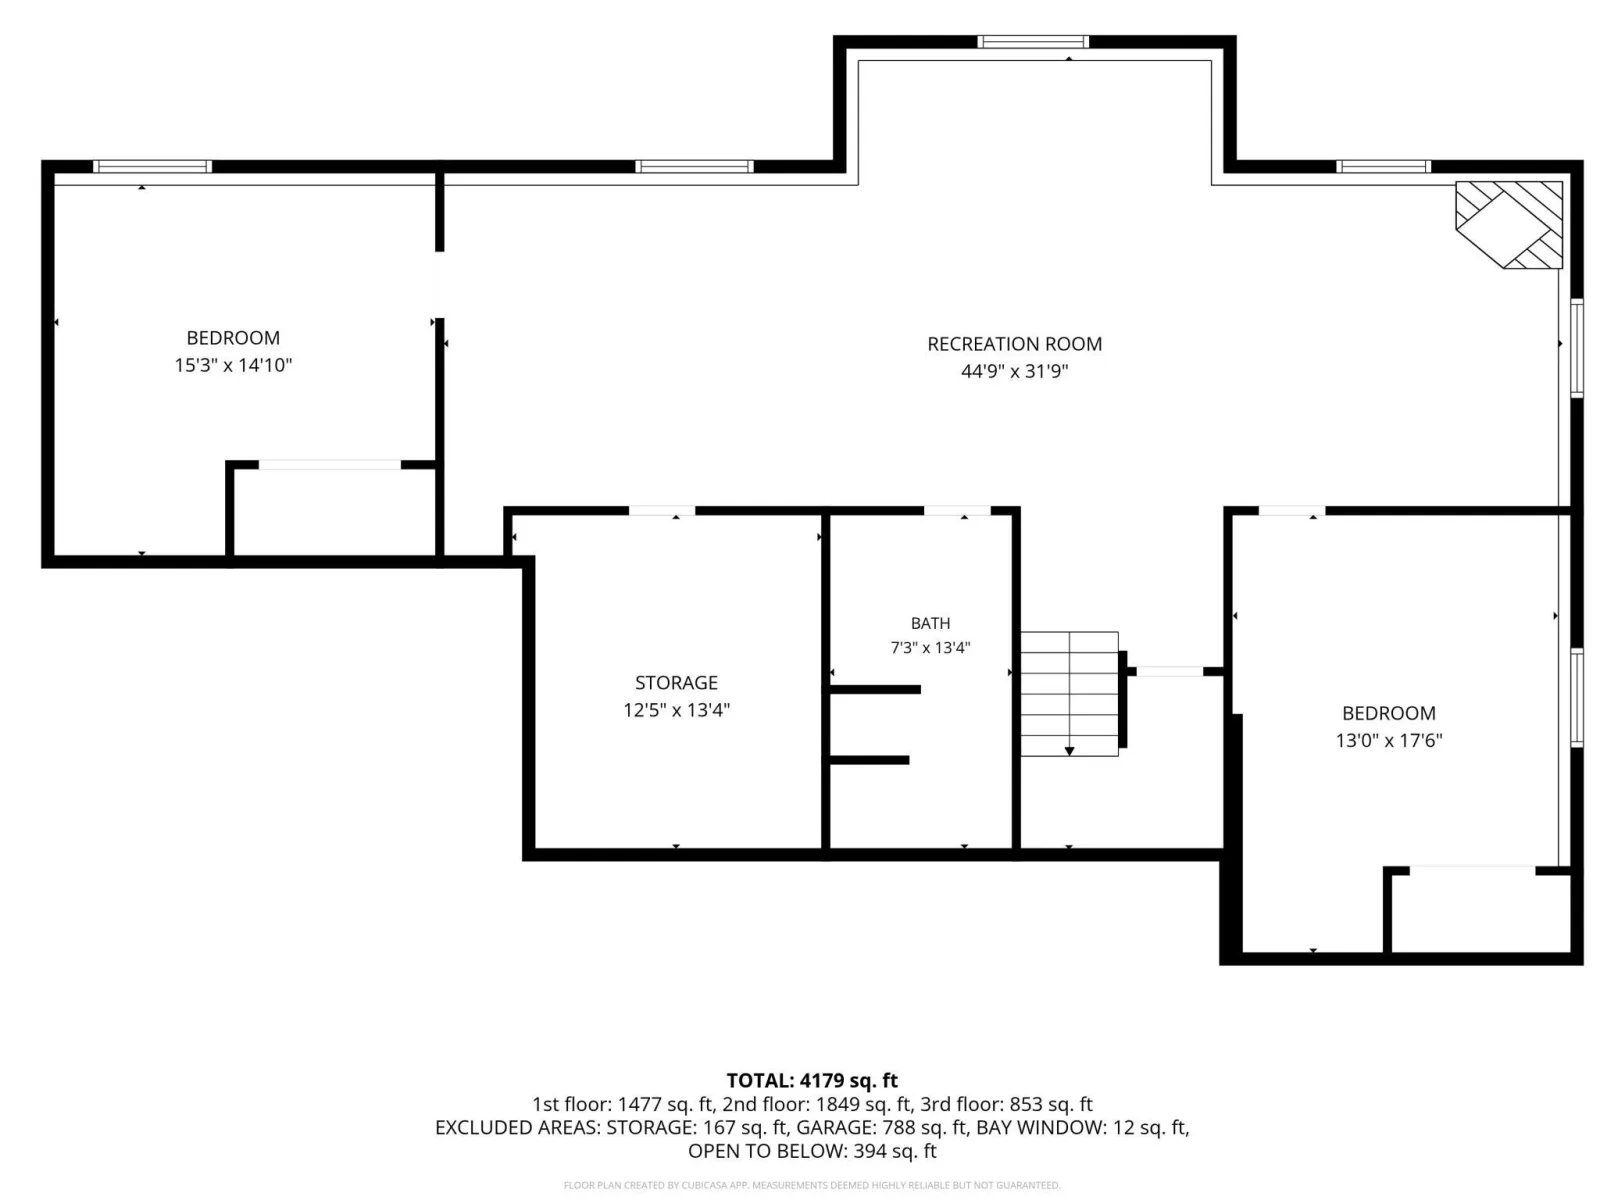
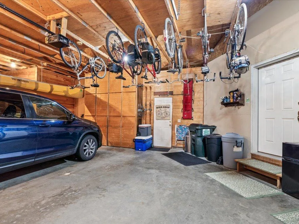
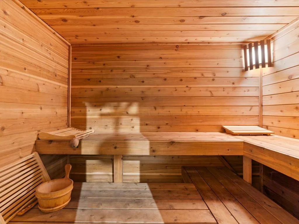
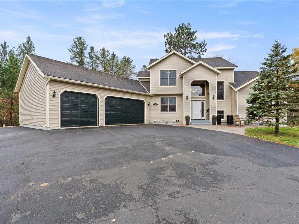
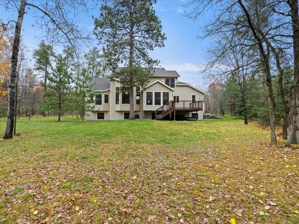
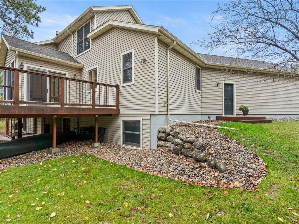
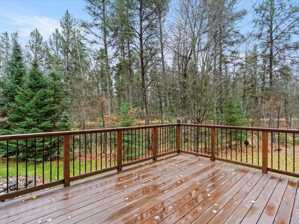
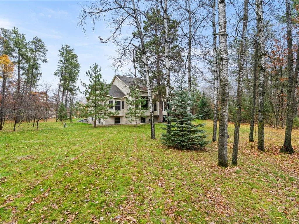
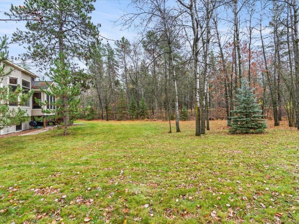
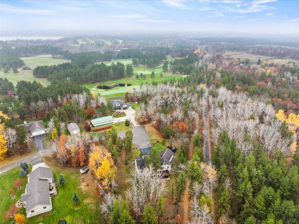
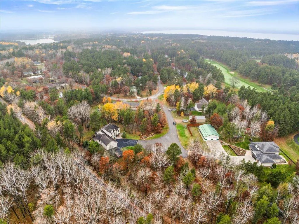
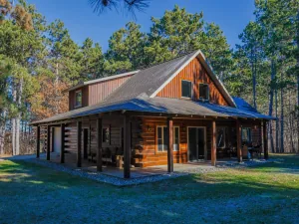
Situated just across the street from Headwaters Golf Club, this impressive five-bedroom residence offers three full levels of refined living space. Designed with entertaining in mind, the main level showcases soaring two-story ceilings, a double-sided gas fireplace, and a huge kitchen flowing into the great room. A dedicated home office and four full bathrooms ensure effortless daily living, while the layout provides exceptional privacy, ideal for multi-generational living. Rounding out the property is a triple attached garage with a built-in sauna, abundant storage, and tasteful finishes throughout the home. Best of all, resort-style leisure is right outside your door: hop in your golf cart and cruise over to Headwaters for lunch, dinner, or a round of golf!
Listing Provided Courtesy of Keller Williams Realty Professionals
Property Details
Price:
$650,000
MLS #:
NST7166334
Status:
Active
Beds:
5
Baths:
4
Type:
Single Family
Subdivision:
Country Club Estate
Listed Date:
Oct 29, 2026
Finished Sq Ft:
4,179
Total Sq Ft:
3,154
Lot Size:
42,689 sqft / 0.98 acres (approx)
Year Built:
2000
See this Listing
Schools
School District:
Park Rapids
Interior
Above Grade Finished Area
3326
Appliances
Dishwasher, Dryer, Gas Water Heater, Microwave, Range, Refrigerator, Washer, Water Softener Owned
Bathrooms
2 Full Bathrooms, 1 Three Quarter Bathroom, 1 Half Bathroom
Below Grade Finished Area
853
Cooling
Central Air
Fireplaces Total
2
Heating
Forced Air, Fireplace(s)
Laundry Features
Laundry Room, Main Level
Levels
Two
Exterior
Accessibility Features
None
Construction Materials
Frame
Exterior Features
Vinyl
Fencing
Partial
Garage Spaces
3
Lot Features
Tree Coverage - Medium
Parking Features
Attached Garage, Asphalt, Garage Door Opener
Roof
Age Over 8 Years, Architectural Shingle, Asphalt, Pitched
Financial
Tax Year
2026
Taxes
$3,399
Map
Community
- Address15683 Explorer Lane Park Rapids MN
- SubdivisionCountry Club Estate
- CityPark Rapids
- CountyHubbard
- Zip Code56470
Subdivisions in Park Rapids
- Baywoods Condo
- Bear Path
- Benson Estate
- Brush Lake Estate
- Clearwater Timbers
- Cottages On The Rivers Bend
- Country Club Estate
- Cutlers Sub
- Dixie Add
- Eastwood
- Eastwood 3rd Add
- Fifth Principal Meridian
- Fish Hook Park Add
- Flaming Pine
- G H Rices Add/Pk Rapids
- Gh Rices Add
- Gh Rices Add 01
- Graebers Add
- Grand View
- Headwaters Estates
- HEARTLAND HEIGHTS
- Hile-Obenland Add
- Hockings Acres
- Hollingers Add
- Hollingers East Add
- Kaywood Add
- Leisure Living Estate
- May View Manor
- Mcgrane 3rd Add
- Mcgrane Second Add
- Mckinleys Add
- Muellers Add
- North Shore Park Add
- Park Ave Add
- Park Rapids
- Pine Ridge Estate
- Portage View
- Prc Graebers Add
- Shady Acres
- Shoreham Shores
- Spruce Vly
- Sunset View Add
- Sylvan Park Add
- Timbers
- Townsite/Brighton
- Two Inlets Estates CIC No 30
- Whitetail Woodlands
- Wild View Estate
Market Summary
Current real estate data for Single Family in Park Rapids as of Nov 18, 2026
67
Single Family Listed
106
Avg DOM
294
Avg $ / SqFt
$528,530
Avg List Price
Property Summary
- Located in the Country Club Estate subdivision, 15683 Explorer Lane Park Rapids MN is a Single Family for sale in Park Rapids, MN, 56470. It is listed for $650,000 and features 5 beds, 4 baths, and has approximately 4,179 square feet of living space, and was originally constructed in 2000. The current price per square foot is $156. The average price per square foot for Single Family listings in Park Rapids is $294. The average listing price for Single Family in Park Rapids is $528,530.
Similar Listings Nearby


Copyright 2026. All rights reserved.
15683 Explorer Lane
Park Rapids, MN
