

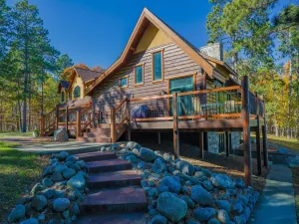
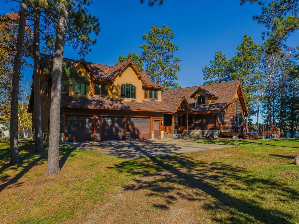
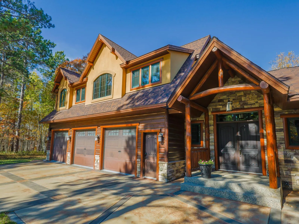
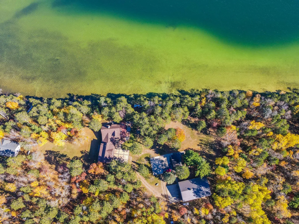
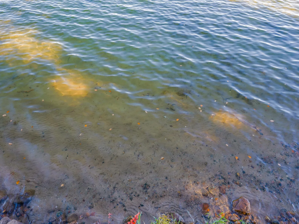
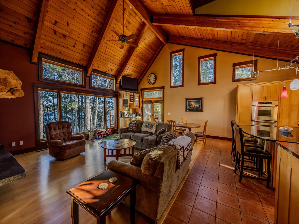
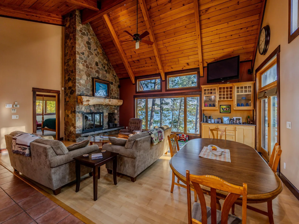
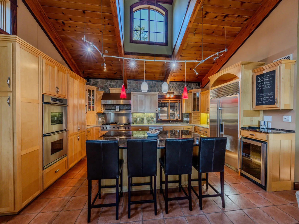
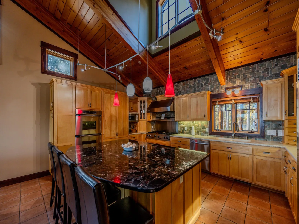
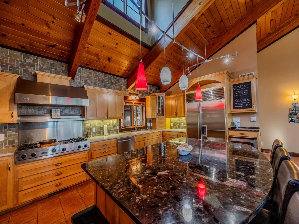
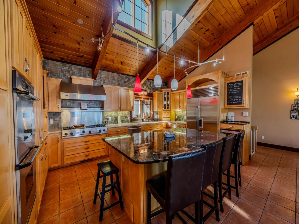
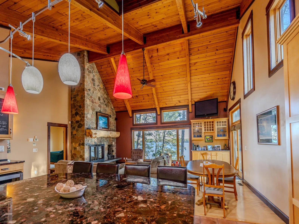
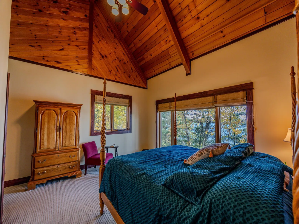
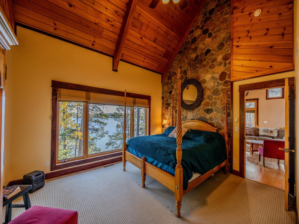
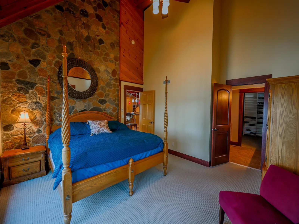
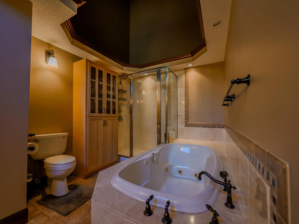
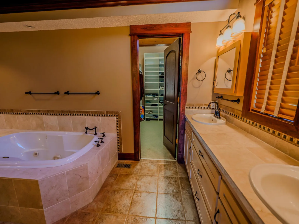
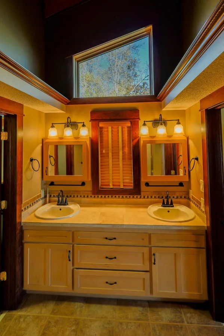
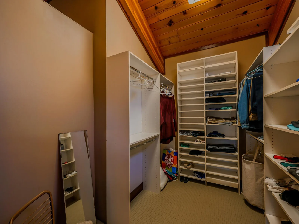
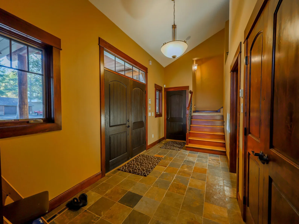
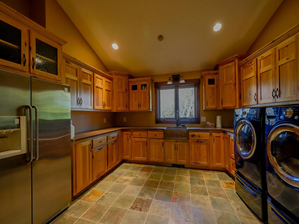
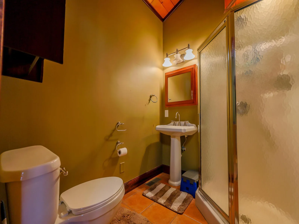
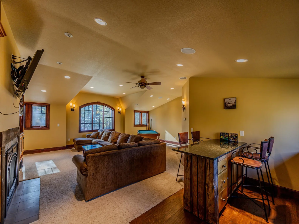
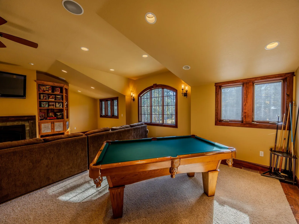
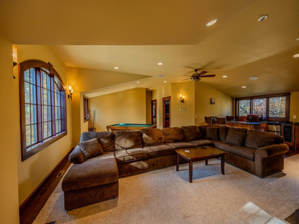
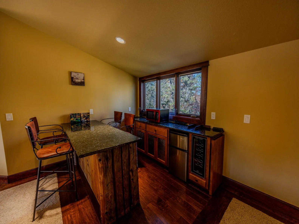
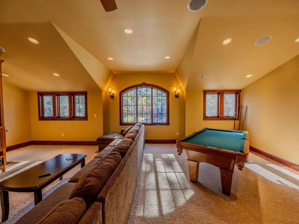
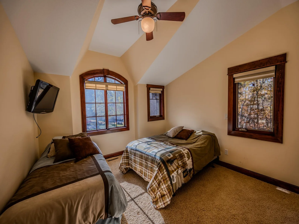
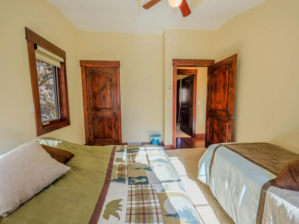
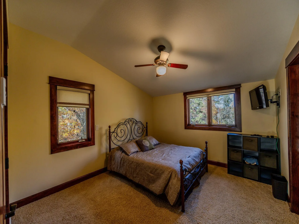
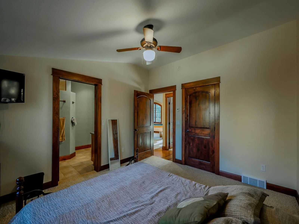
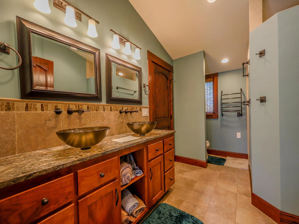
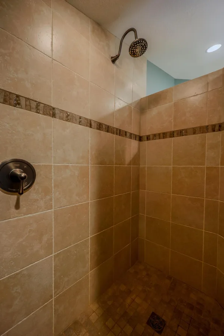
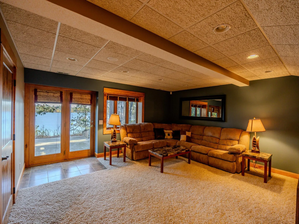
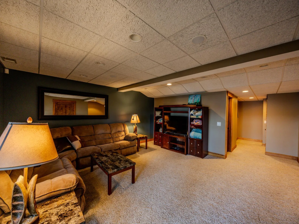
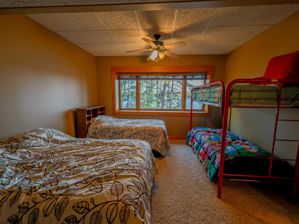
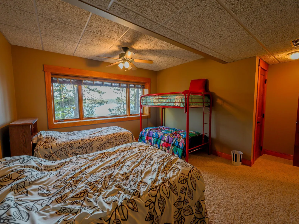
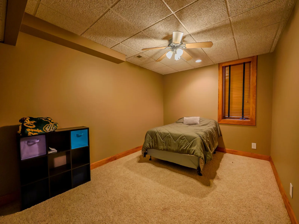
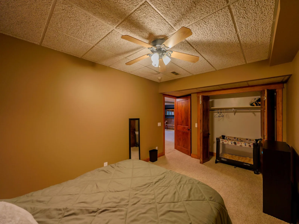
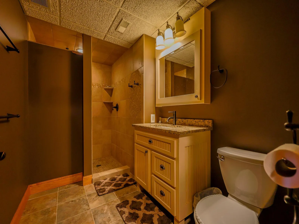
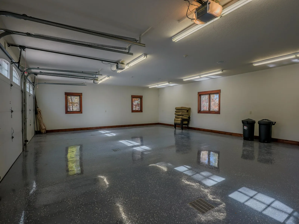
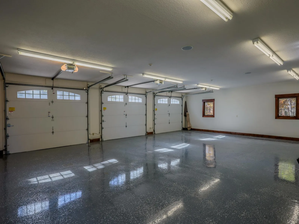
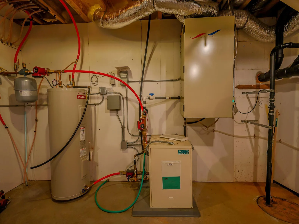
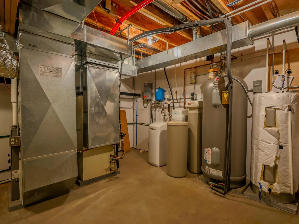
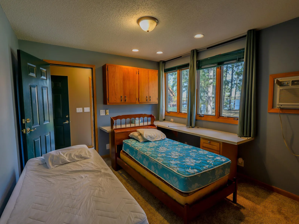
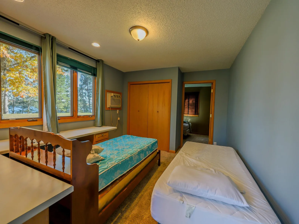
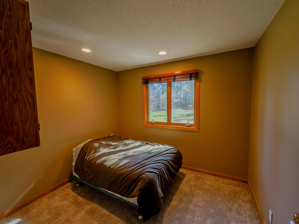
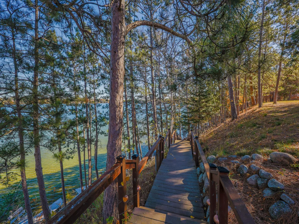
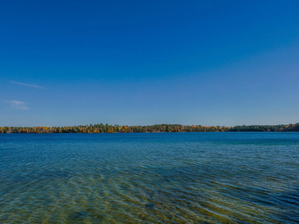
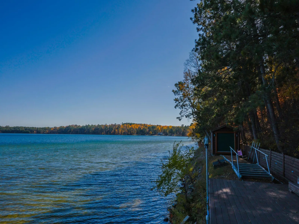
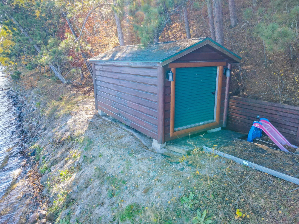
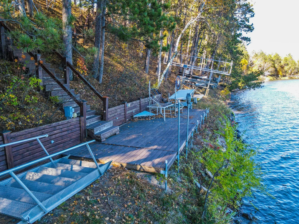
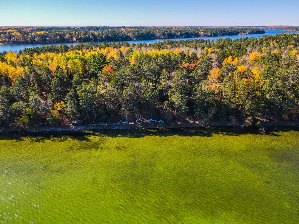
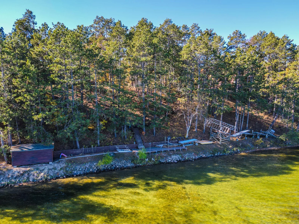
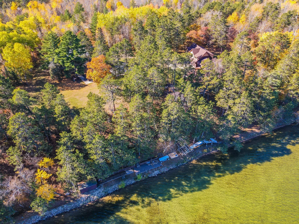
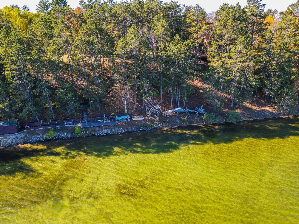
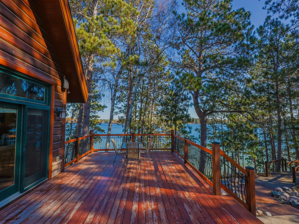
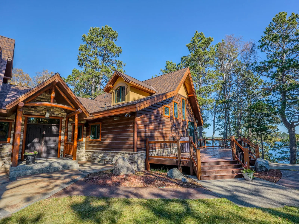
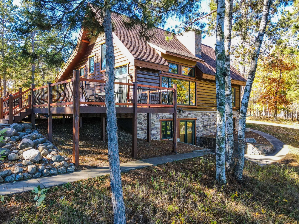
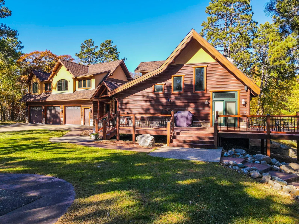
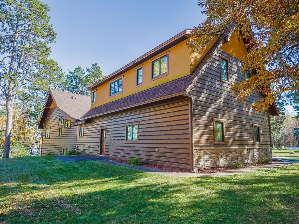
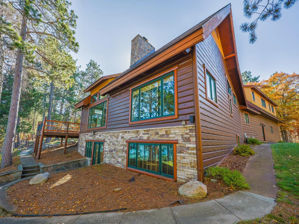
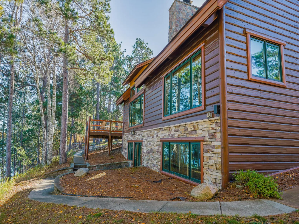
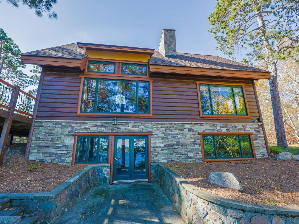
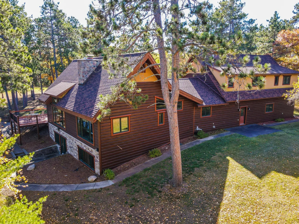
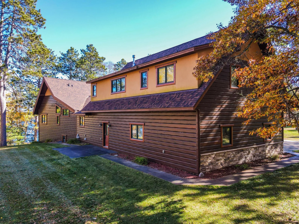
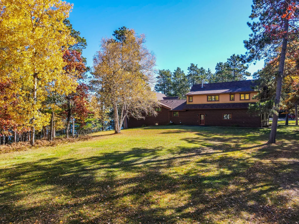
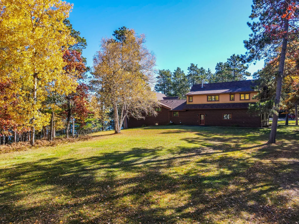
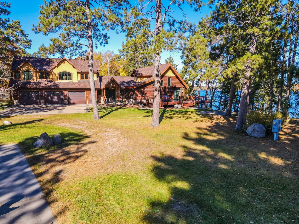
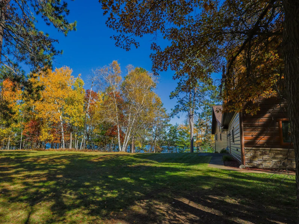
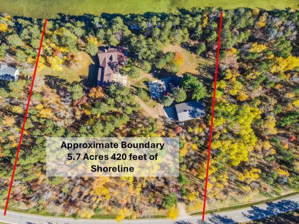
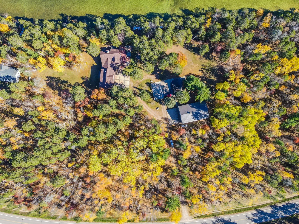
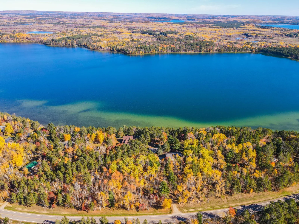
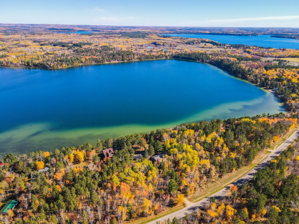
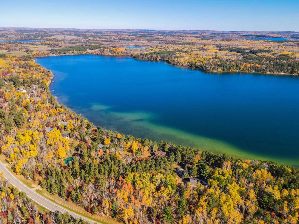
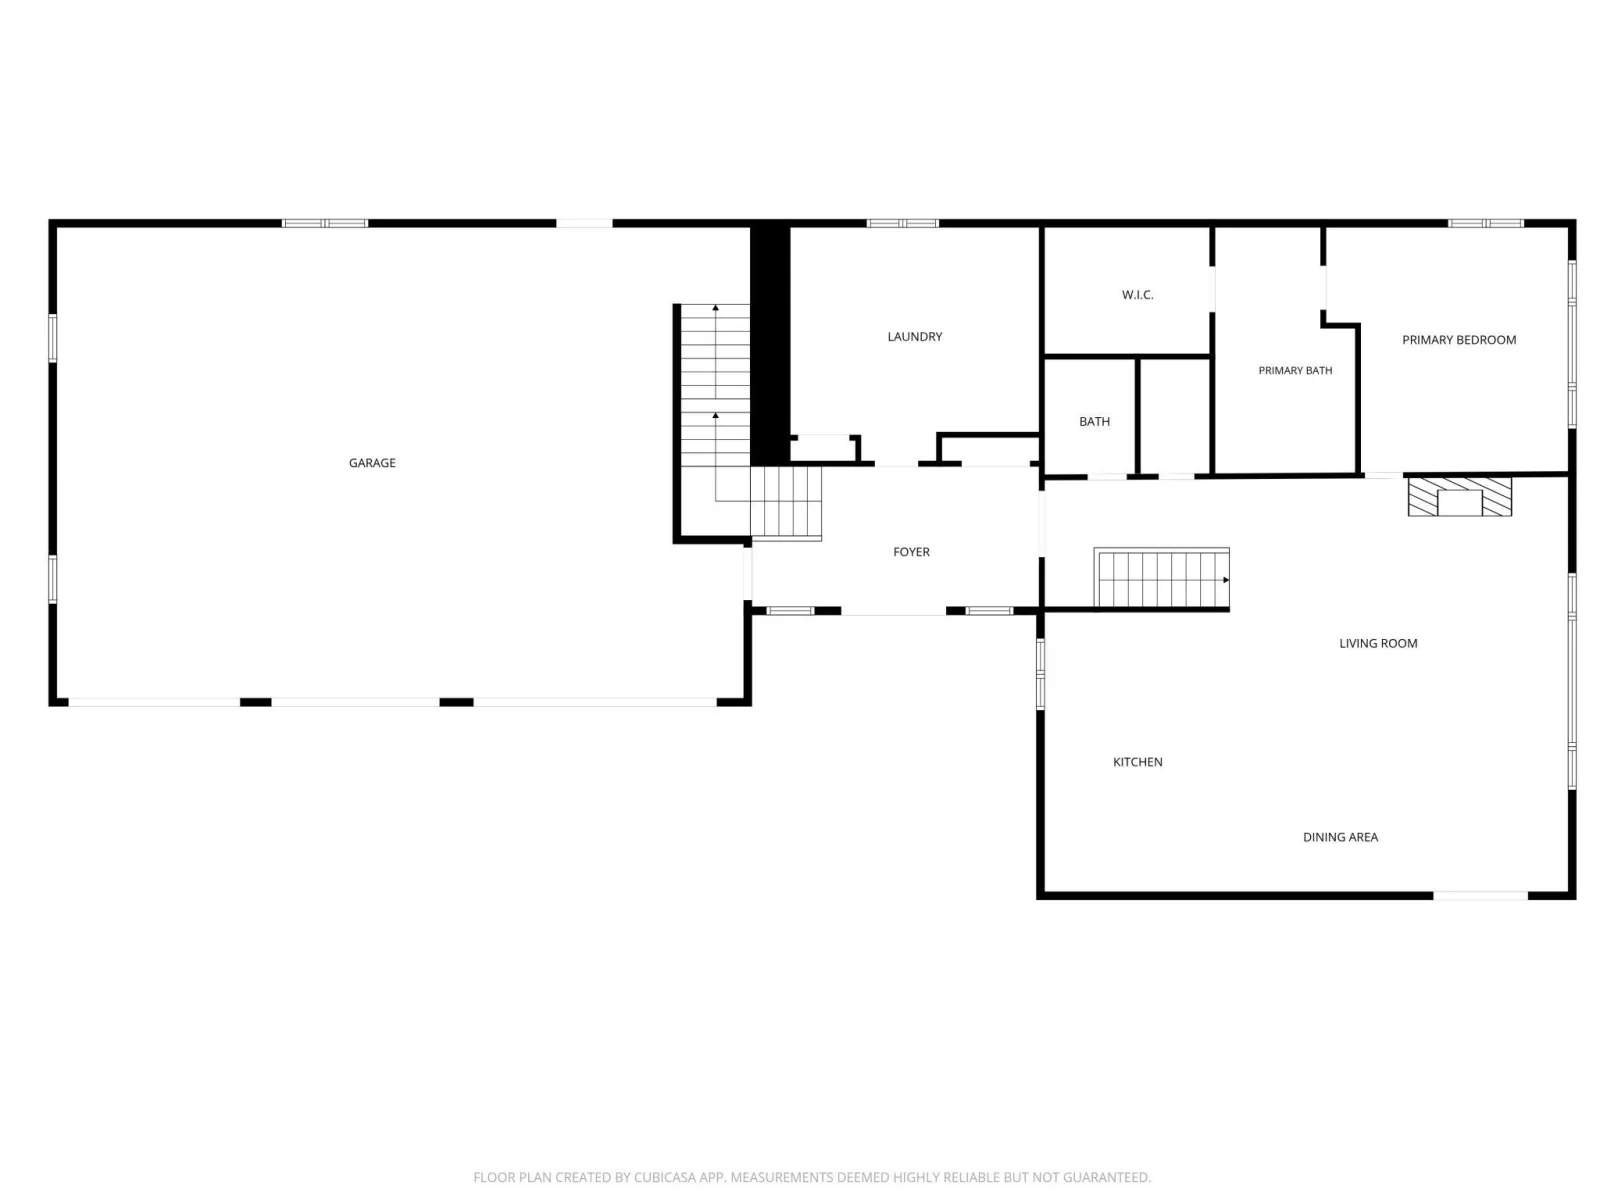
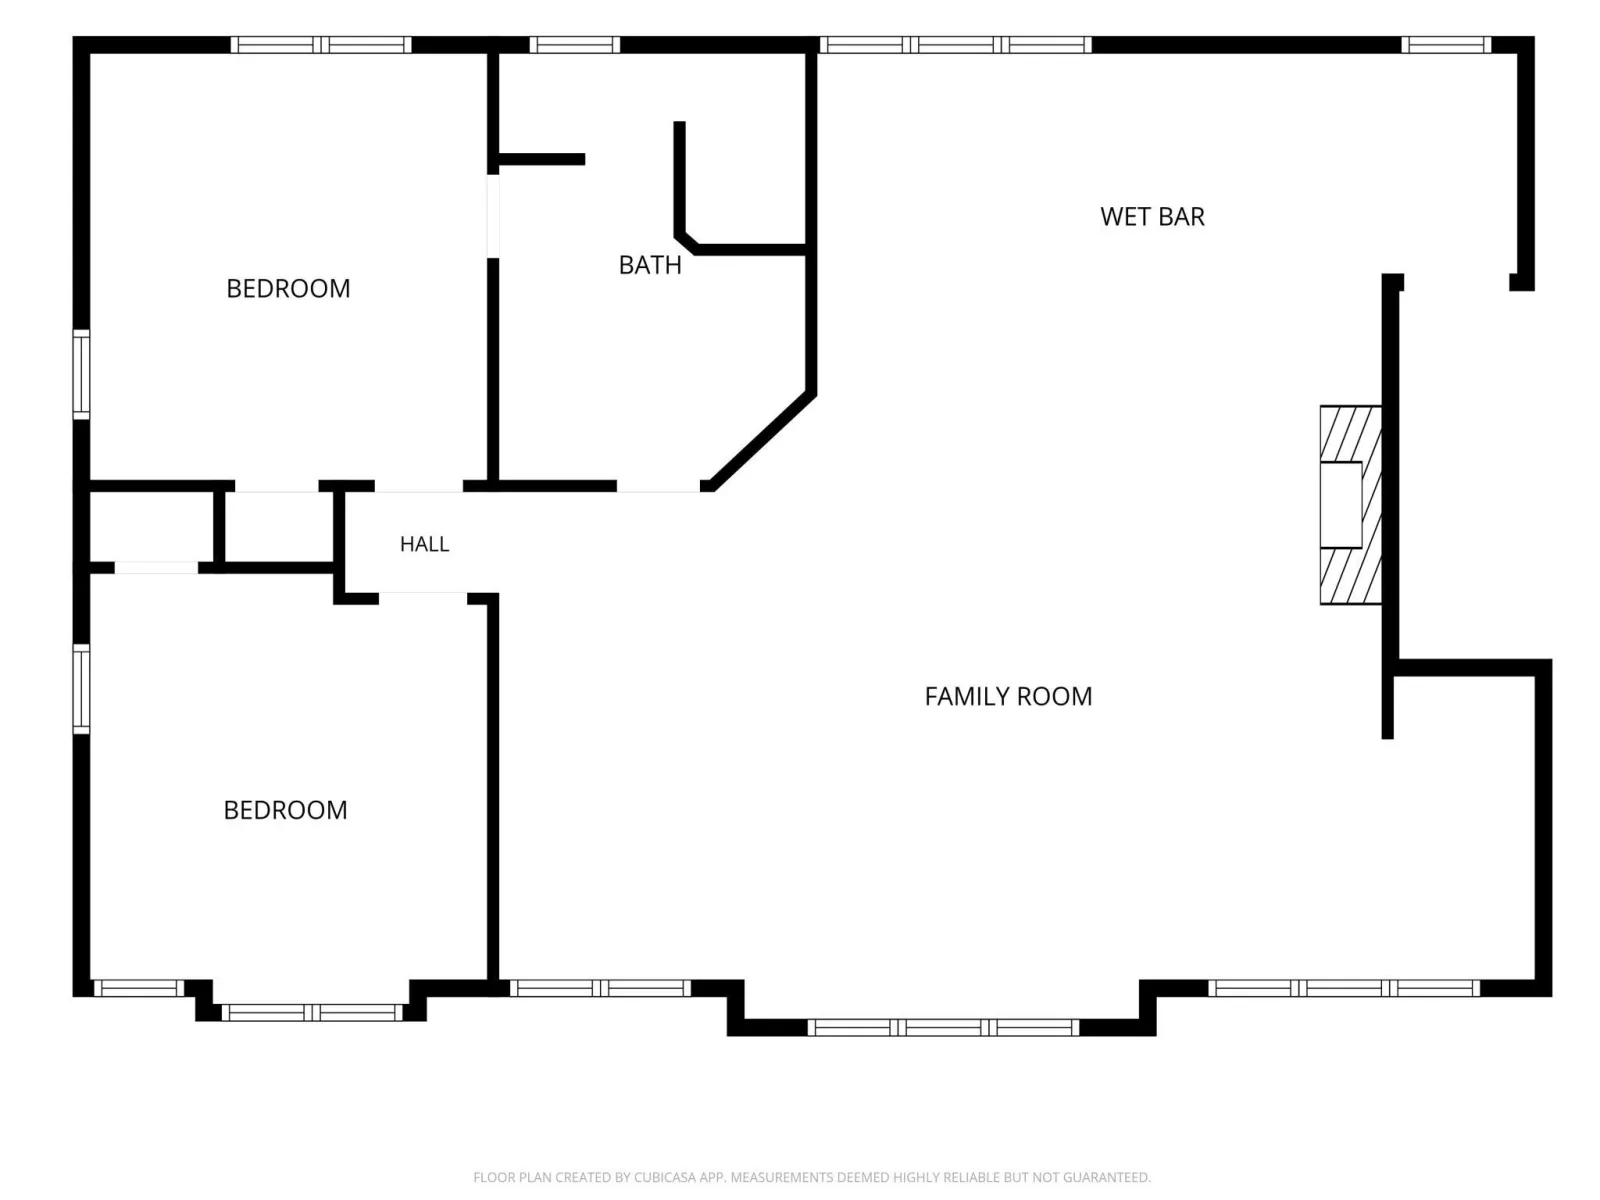
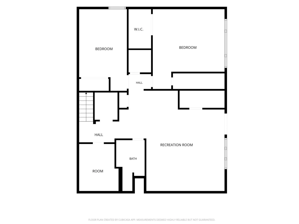
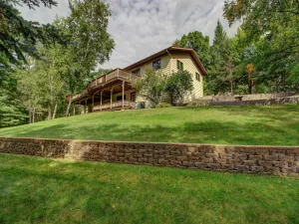
An Exceptional Lake Estate, Ultra Private with 420 feet of Hard Sand Frontage on Crystal Clear, Blue Lake. Set on a park-like 5.7 acres, Being sold turn key, over-5,000-square-foot home offers 5 bedrooms and 4 baths. Gourmet kitchen features high-end appliances, lakeside great room with a split-rock fireplace and incredible lake views. Primary Suite with large full bath & walk-in closet, a huge rec room with gas fireplace, a comfy lakeside family room with a walkout, and large bedrooms throughout. Custom wood and tile work, walk-in showers, an unbeatable laundry room, and tons of storage add to the appeal. Additional highlights include a large 3-stall attached garage and a lakeside deck. The home is heated and cooled by an ultra-efficient geothermal system, with floor heat throughout the home and garage — even the garage apron is heated.
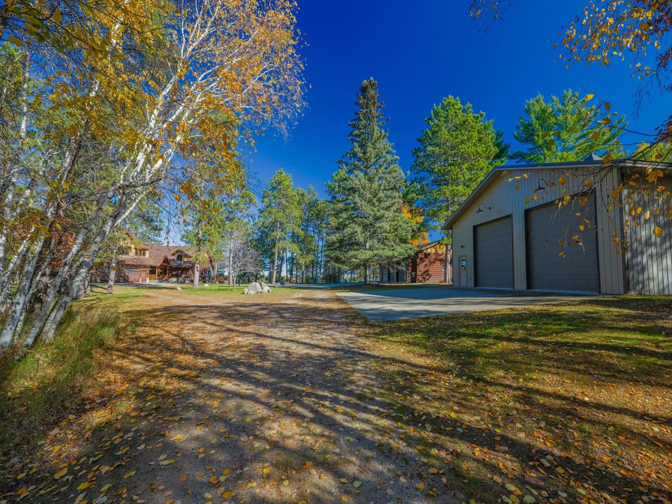
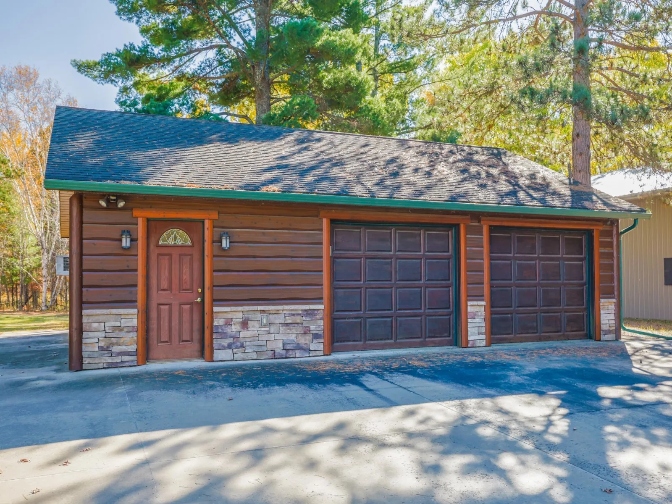
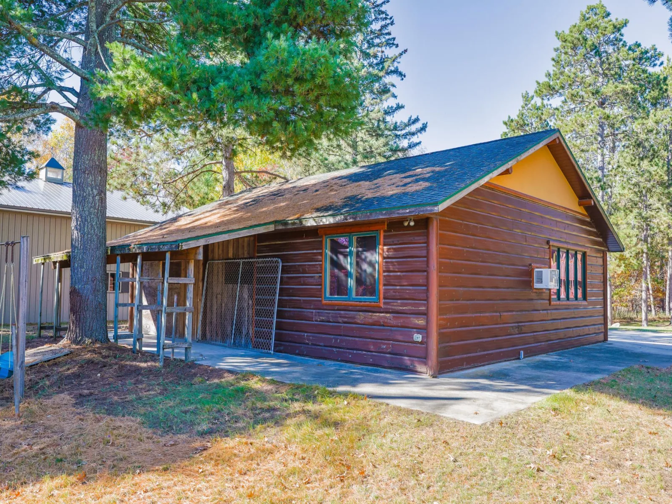
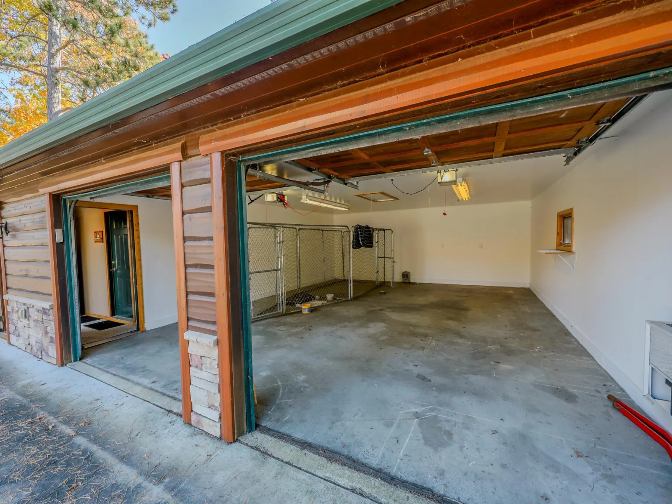
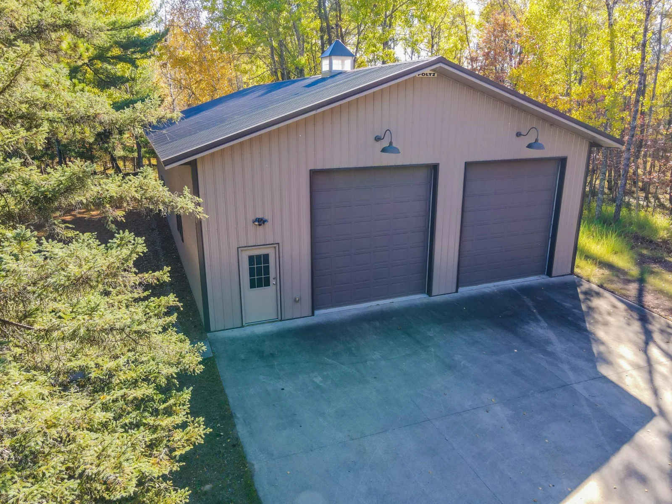
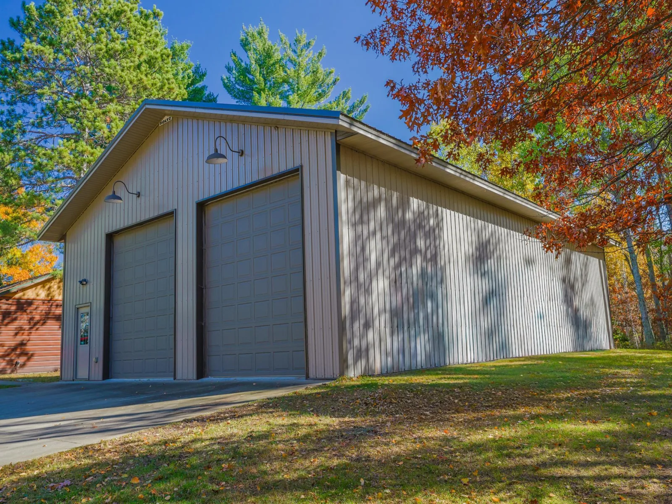
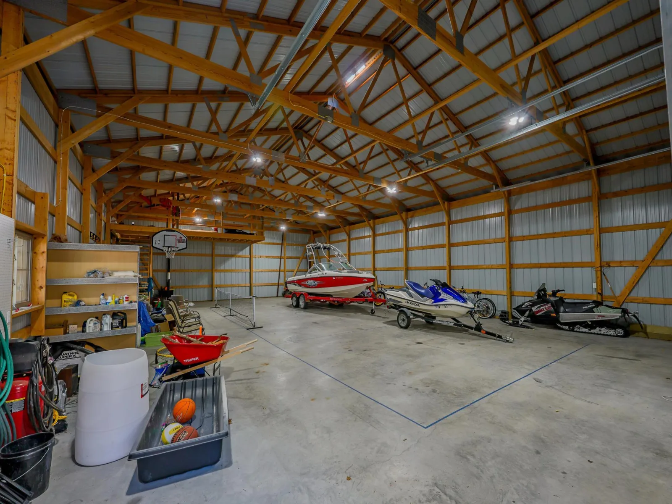
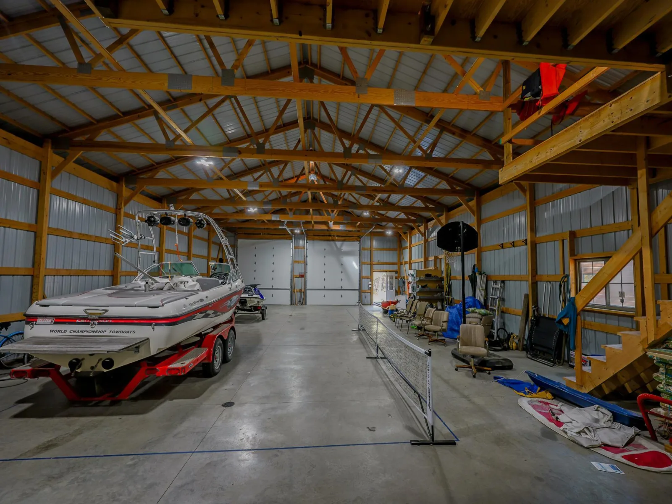
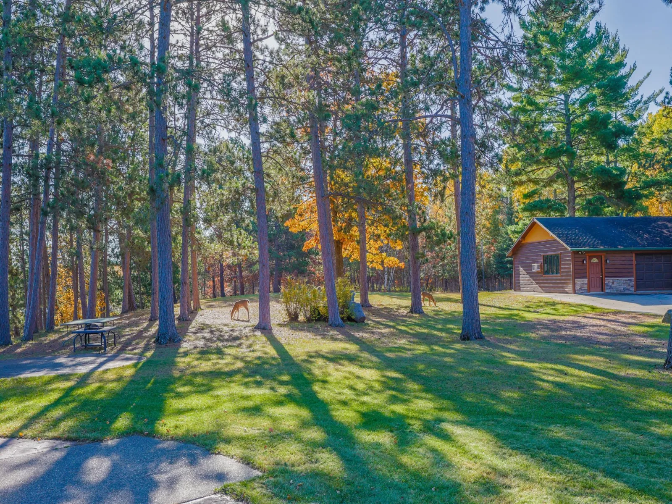
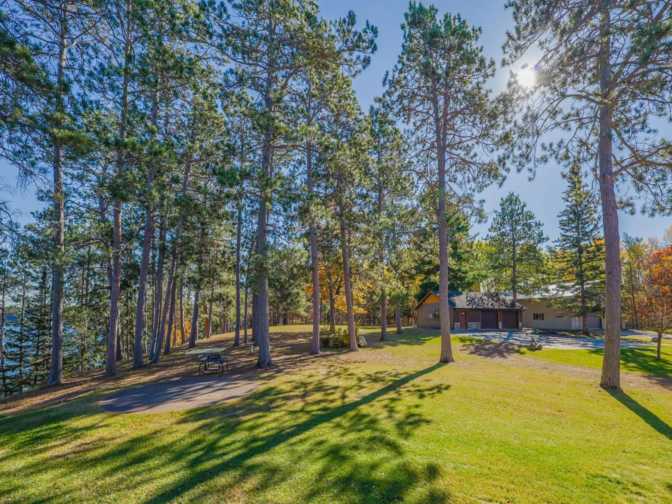
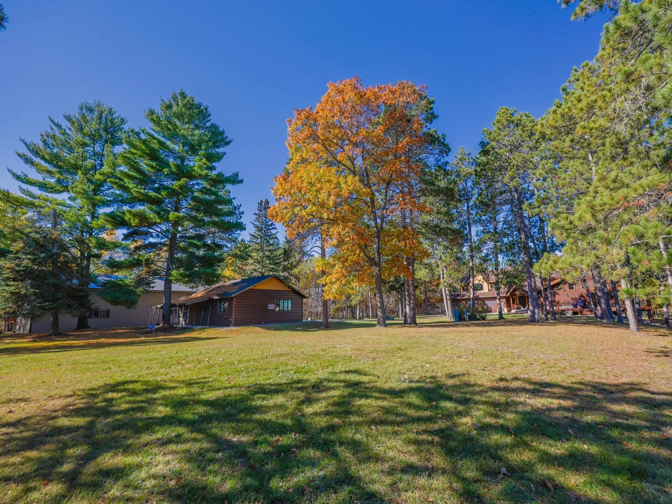
Outside, enjoy an expansive yard with towering pines and great landscaping. A detached heated double garage offers bonus office/bunk space and a bedroom. A 40x64 pole building — super tall, with all the space you should ever need for toys — even includes a pickleball court inside. Blue Lake is a phenomenal fishery: deep, clear, and low-traffic, with plenty of room to play. An incredible property that covers all the wants and needs of lake living.
Outside, enjoy an expansive yard with towering pines and great landscaping. A detached heated double garage offers bonus office/bunk space and a bedroom. A 40x64 pole building — super tall, with all the space you should ever need for toys — even includes a pickleball court inside. Blue Lake is a phenomenal fishery: deep, clear, and low-traffic, with plenty of room to play. An incredible property that covers all the wants and needs of lake living.
Listing Provided Courtesy of Coldwell Banker Crown Realtors
Property Details
Price:
$1,799,900
MLS #:
NST7162805
Status:
Active
Beds:
5
Baths:
4
Type:
Single Family
Listed Date:
Oct 21, 2026
Finished Sq Ft:
4,732
Total Sq Ft:
5,178
Lot Size:
249,599 sqft / 5.73 acres (approx)
Year Built:
1979
See this Listing
Schools
School District:
Park Rapids
Interior
Above Grade Finished Area
3132
Appliances
Air-To-Air Exchanger, Cooktop, Dishwasher, Disposal, Dryer, Exhaust Fan, Humidifier, Microwave, Refrigerator, Wall Oven, Washer, Water Softener Owned
Bathrooms
1 Full Bathroom, 3 Three Quarter Bathrooms
Below Grade Finished Area
1600
Cooling
Central Air, Geothermal
Fireplaces Total
2
Heating
Dual Fuel/Off Peak, Forced Air, Fireplace(s), Geothermal, In-Floor Heating
Laundry Features
Laundry Room, Main Level, Sink, Washer Hookup
Levels
Two
Exterior
Accessibility Features
None
Exterior Features
Stone, Stucco, Wood
Garage Spaces
5
Lot Features
Tree Coverage - Medium
Other Structures
Pole Building, Storage Shed
Parking Features
Attached Garage, Detached Garage, Gravel, Concrete, Garage Door Opener, Heated Garage, Insulated Garage, Tandem Garage
Roof
Age 8 Years or Less, Asphalt, Pitched
View
East, Lake
Waterfront Features
Lake Front
Financial
Tax Year
2026
Taxes
$8,377
Map
Community
- Address17312 County 40 Park Rapids MN
- CityPark Rapids
- CountyHubbard
- Zip Code56470
Subdivisions in Park Rapids
- Baywoods Condo
- Bear Path
- Benson Estate
- Brush Lake Estate
- Clearwater Timbers
- Cottages On The Rivers Bend
- Country Club Estate
- Cutlers Sub
- Dixie Add
- Eastwood
- Fifth Principal Meridian
- Fish Hook Park Add
- Flaming Pine
- G H Rices Add/Pk Rapids
- Gh Rices Add
- Gh Rices Add 01
- Graebers Add
- Grand View
- Headwaters Estates
- HEARTLAND HEIGHTS
- Hile-Obenland Add
- Hockings Acres
- Hollingers Add
- Hollingers East Add
- Kaywood Add
- Leisure Living Estate
- May View Manor
- Mcgrane 3rd Add
- Mcgrane Second Add
- Mckinleys Add
- Muellers Add
- North Shore Park Add
- Park Ave Add
- Park Rapids
- Pine Ridge Estate
- Portage View
- Prc Graebers Add
- Shady Acres
- Shoreham Shores
- Spruce Vly
- Sunset View Add
- Sylvan Park Add
- Timbers
- Townsite/Brighton
- Two Inlets Estates CIC No 30
- Whitetail Woodlands
- Wild View Estate
Market Summary
Current real estate data for Single Family in Park Rapids as of Nov 19, 2026
66
Single Family Listed
107
Avg DOM
296
Avg $ / SqFt
$533,736
Avg List Price
Property Summary
- 17312 County 40 Park Rapids MN is a Single Family for sale in Park Rapids, MN, 56470. It is listed for $1,799,900 and features 5 beds, 4 baths, and has approximately 4,732 square feet of living space, and was originally constructed in 1979. The current price per square foot is $380. The average price per square foot for Single Family listings in Park Rapids is $296. The average listing price for Single Family in Park Rapids is $533,736.
Similar Listings Nearby


Copyright 2026. All rights reserved.
17312 County 40
Park Rapids, MN
