

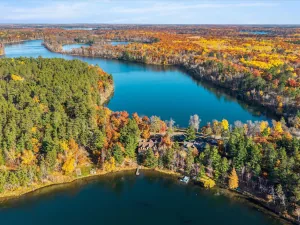
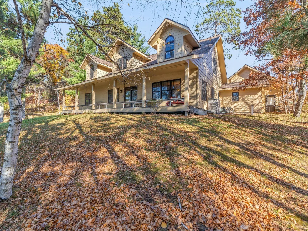
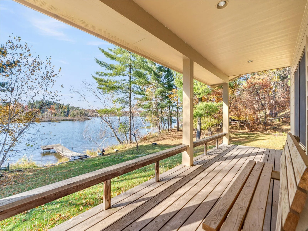
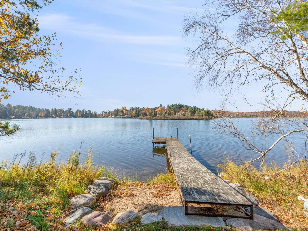
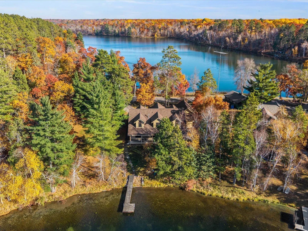
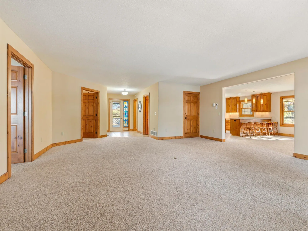
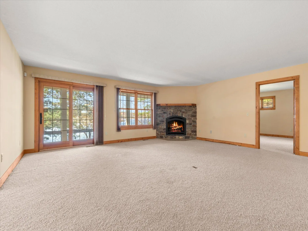
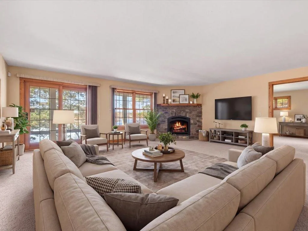
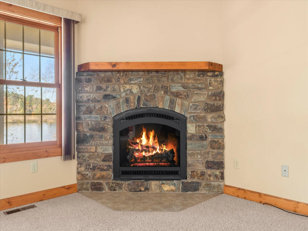
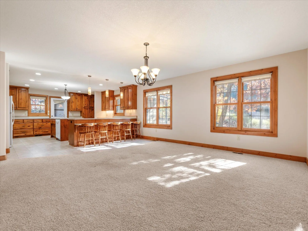
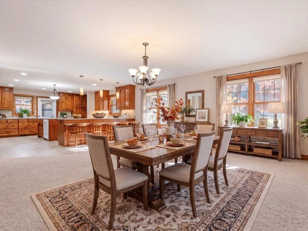
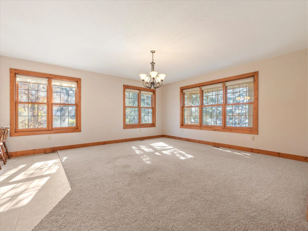
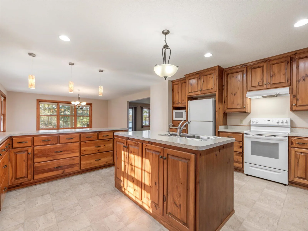
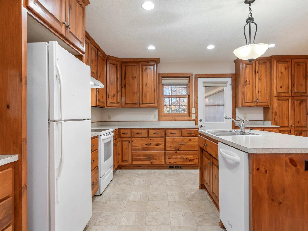
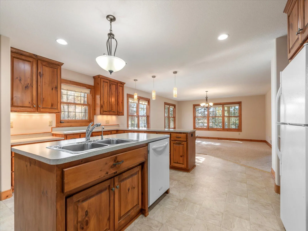
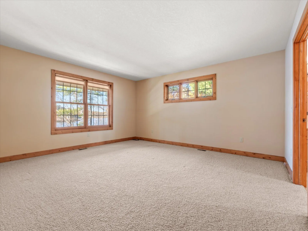
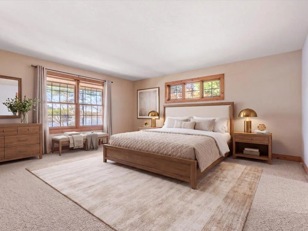
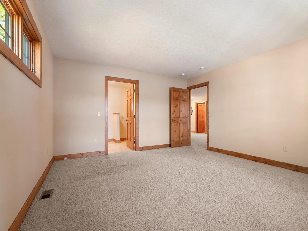
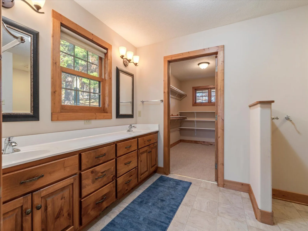
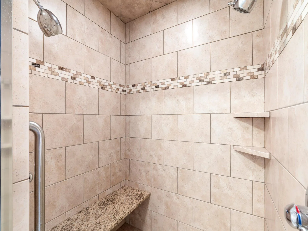
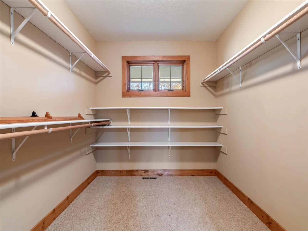
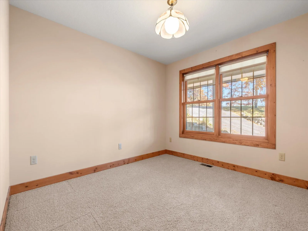
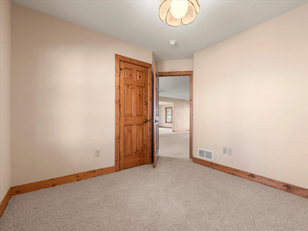
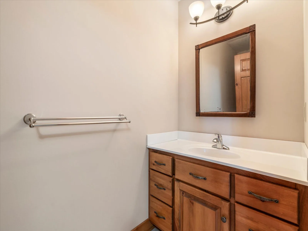
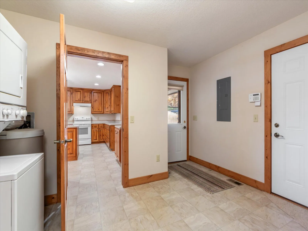
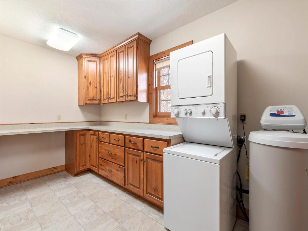
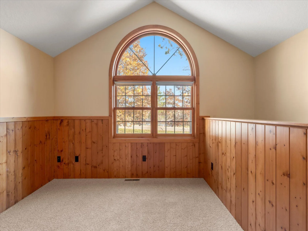
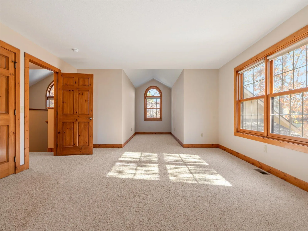
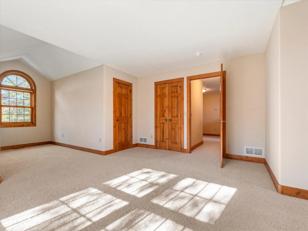
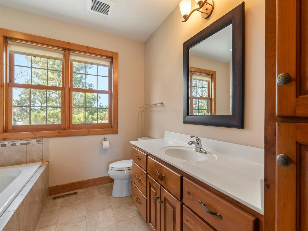
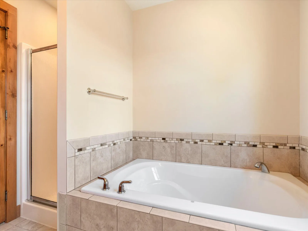
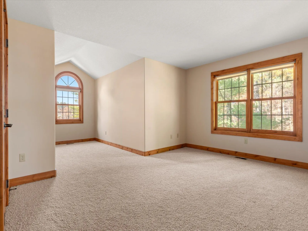
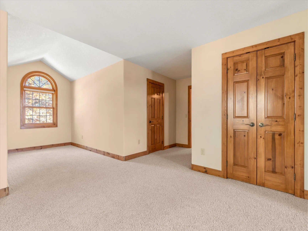
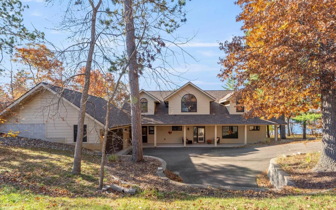
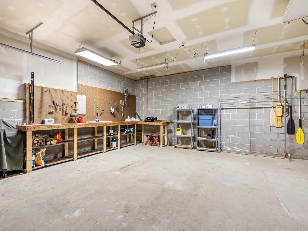
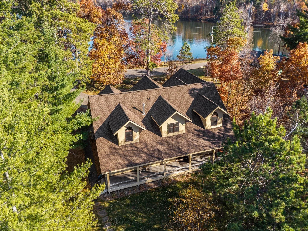
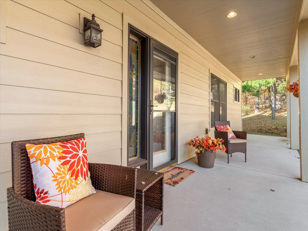
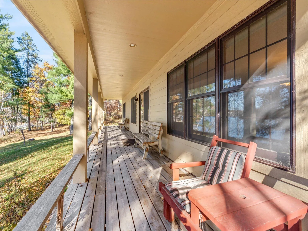
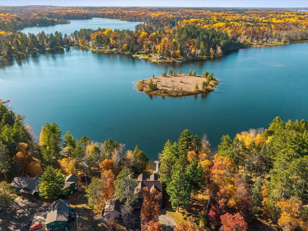
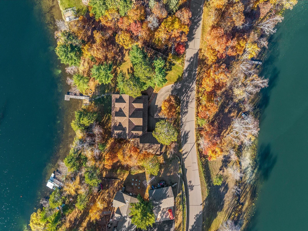
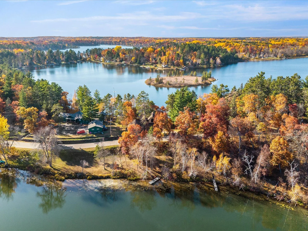
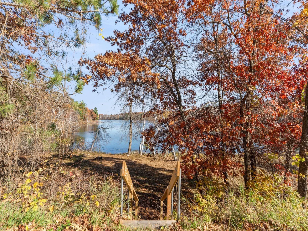
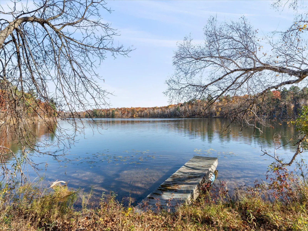
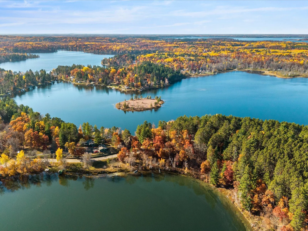
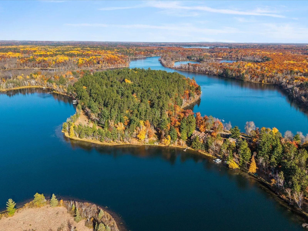
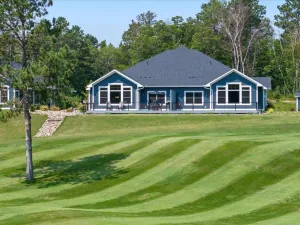
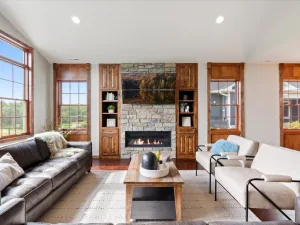
Sunrise on Star Lake, sunset on Bass Lake. This property has frontage on two clear, deep lakes of the Ossawinnamakee Chain, one on each side of a quiet dead-end road. The home sits on 230 feet of west-facing Bass Lake shoreline, close to the water, with a gradual walk down to the dock and swimming area. Across the road, 77 feet on Star Lake faces east, with a dock and a stairway to the water. The lake is in view from the front door. This 3-bedroom, 3-bath home features a living room built around a stone gas fireplace, with sliding doors to a covered porch that catches the evening sun. The kitchen and dining area are wrapped in windows, with long counters and room for a full table. The lakeside primary suite is on the main floor, with a tiled walk-in shower with a bench, a double vanity, a large walk-in closet, and the sunset out the bedroom window. A bright den and mud/laundry room round out the main floor. Upstairs you find two large bedrooms, each have two walk-in closets, along with a family room and a full bath with a jetted tub. Built in 2010, with zoned heat and central air for energy efficiency. The attached 2-stall garage provides storage space and lakeside access through the service door. Excellent location just minutes away from Crosslake and shopping, golf and restaurants!
Listing Provided Courtesy of Keller Williams Realty Professionals/Larson Group Real Estate
Property Details
Price:
$839,900
MLS #:
NST7163841
Status:
Active
Beds:
3
Baths:
3
Type:
Single Family
Subdivision:
Polaris Add
Listed Date:
Oct 29, 2026
Finished Sq Ft:
3,758
Total Sq Ft:
3,758
Lot Size:
39,640 sqft / 0.91 acres (approx)
Year Built:
2010
See this Listing
Schools
School District:
Pequot Lakes
Interior
Above Grade Finished Area
3758
Appliances
Air-To-Air Exchanger, Dishwasher, Dryer, Exhaust Fan, Microwave, Range, Refrigerator, Washer, Water Softener Owned
Bathrooms
1 Full Bathroom, 1 Three Quarter Bathroom, 1 Half Bathroom
Cooling
Central Air, Zoned
Fireplaces Total
1
Heating
Forced Air, Zoned
Laundry Features
Electric Dryer Hookup, Laundry Room, Main Level, Sink, Washer Hookup
Levels
Two
Exterior
Accessibility Features
Grab Bars In Bathroom
Construction Materials
Frame
Exterior Features
Cement Board
Garage Spaces
2
Lot Features
Tree Coverage - Medium
Parking Features
Attached Garage, Asphalt, Finished Garage, Garage Door Opener
Roof
Age 8 Years or Less
View
Lake, Panoramic, West
Waterfront Features
Lake Front
Financial
Tax Year
2026
Taxes
$3,979
Map
Community
- Address34477 Gasink Road Pequot Lakes MN
- SubdivisionPolaris Add
- CityPequot Lakes
- CountyCrow Wing
- Zip Code56472
Subdivisions in Pequot Lakes
- 10th Add Breezy Point Estates
- 1st Add Morrison Bay
- 1st Add Twin Lakes Park
- 3689
- 3902
- 9th Add Breezy Point Estates
- Biggs Add Pequot
- Brunes Royce Add
- Charliewood
- Cic #1055 Trail View Wnhouses 1st Supp
- Cic #1079 Wilderness Rsrt Vil/1st/2nd/3r
- Cic #1084 RV Lot 110 Resort Village At The Prese
- Cic #1084 RV Lot 78 Resort Village At The Prese
- Cic #1084 RV Lot 89 Resort Village At The Prese
- Cic 54 Hunts Point Wildlife Estates
- Clamshell Bay
- Clamshell Beach Resort
- Coles Of Pequot
- Coles Plat of Pequot
- Condo #1001 Scandia North 1st Suppl
- Cree Bay Add Breezy Point Estates
- Cullen Greens
- Evergreen
- Field Of Dreams
- Fiersts Add
- Fifteenth Add Breezy Point Estat
- Foxtail Estates
- Harms 1st Add
- Hauges Timber Lane
- Hay Creek Estates
- Hidden Creek Hills
- Homes/Firewatch Way
- Humming Bear
- Lanttos Add
- LOT 25 CLAMSHELL BEACH RESORT CONDO SECOND AMENDED
- Lot 68 RV park village at the Preserve
- Markham Add Breezy Point Estates
- Nolan Theviot
- Nordenstua On Sibley
- Palmer Place
- Patriot Pines
- Patriot Pointe
- Pequot Shady Shores
- Polaris Add
- Ranchette Add Breezy Point Estates
- Range
- Ridgeview
- RJ Estates
- Terrace Green
- Timber Oaks
- Trailside Estates
- Village Of Pequot
- Voyagers Pass
- Whitebirch Camping Clusters Sec 2
- Whitebirch Fifteen
- Whitefish Golf Estates First Add
Market Summary
Current real estate data for Single Family in Pequot Lakes as of Nov 18, 2026
61
Single Family Listed
121
Avg DOM
32,754
Avg $ / SqFt
$690,321
Avg List Price
Property Summary
- Located in the Polaris Add subdivision, 34477 Gasink Road Pequot Lakes MN is a Single Family for sale in Pequot Lakes, MN, 56472. It is listed for $839,900 and features 3 beds, 3 baths, and has approximately 3,758 square feet of living space, and was originally constructed in 2010. The current price per square foot is $223. The average price per square foot for Single Family listings in Pequot Lakes is $32,754. The average listing price for Single Family in Pequot Lakes is $690,321.
Similar Listings Nearby


Copyright 2026. All rights reserved.
34477 Gasink Road
Pequot Lakes, MN
