

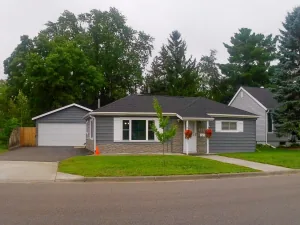
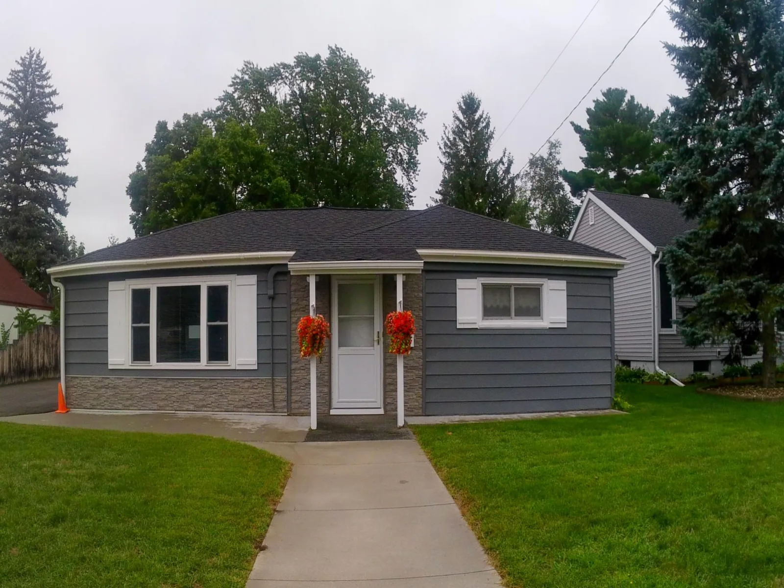
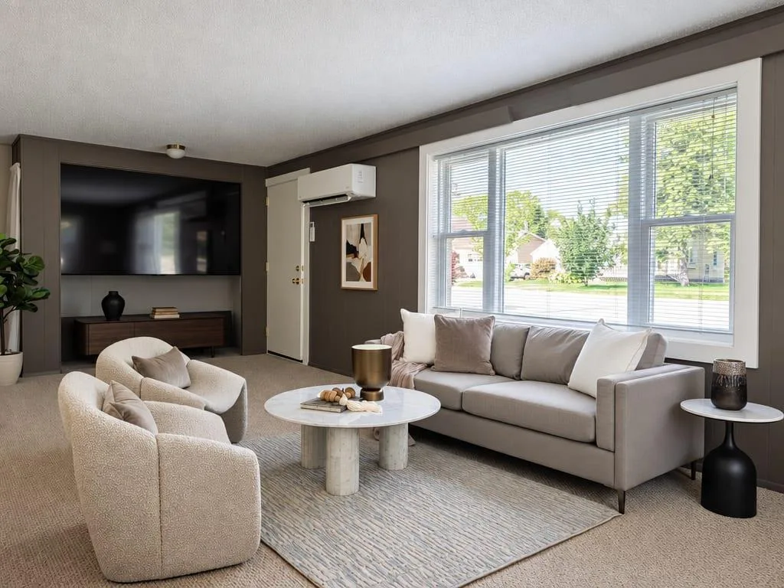
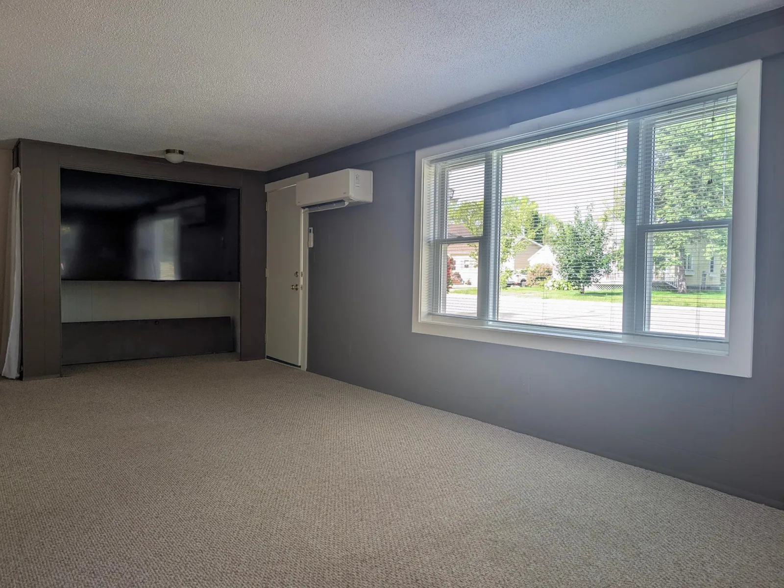
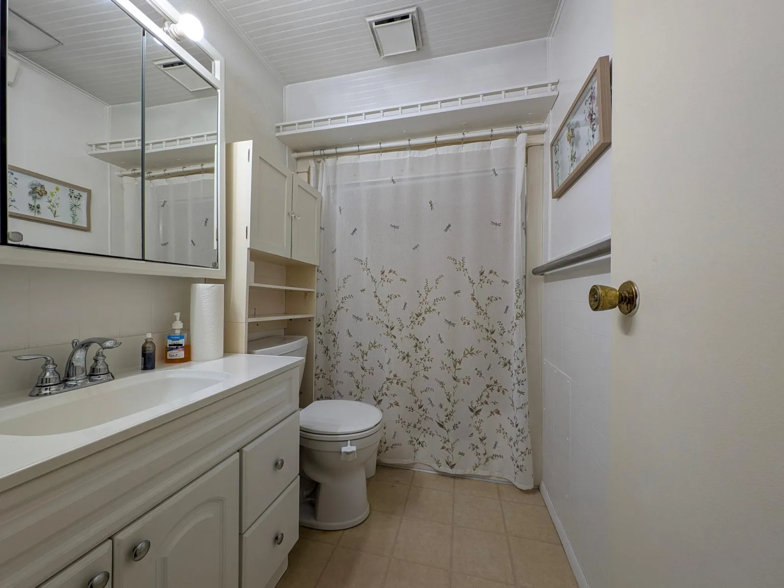
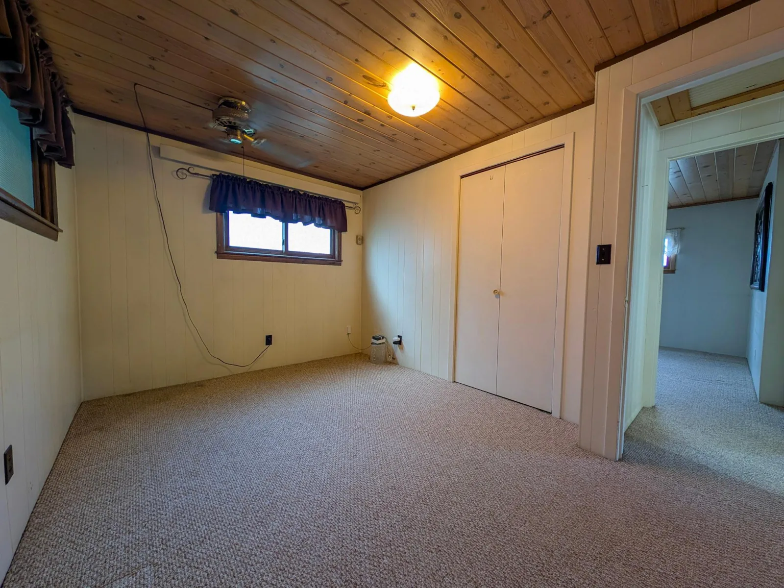
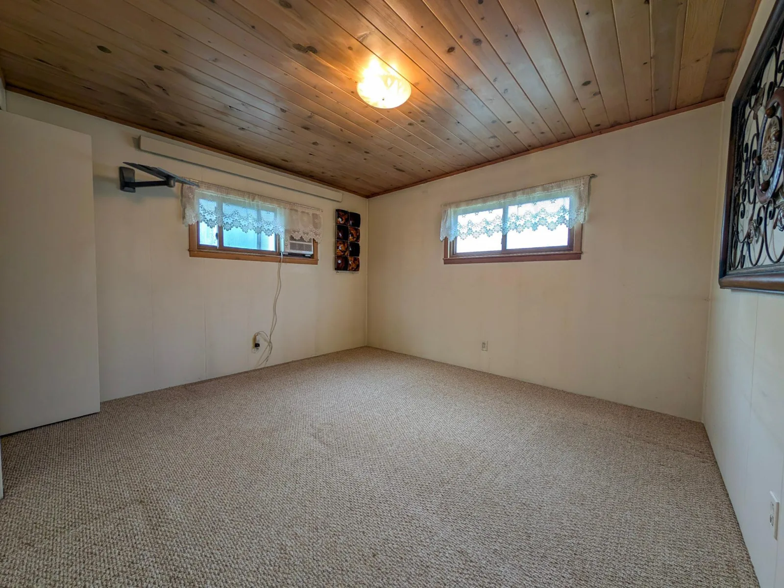
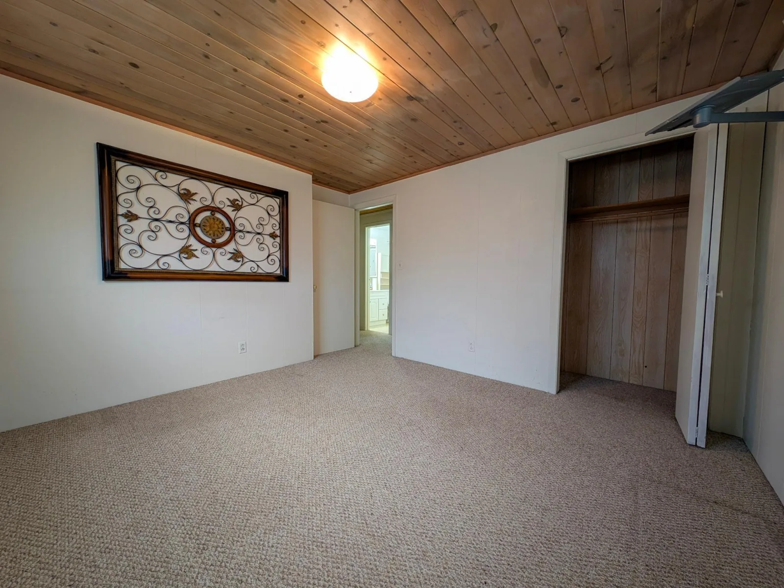
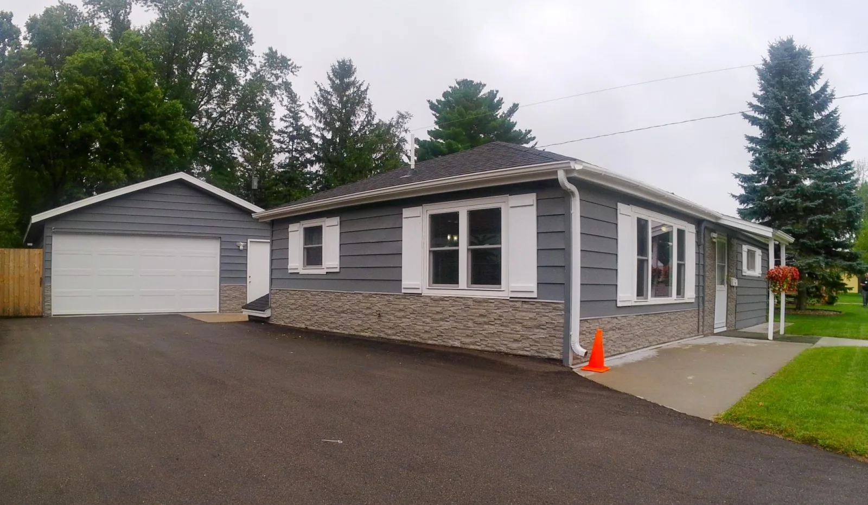
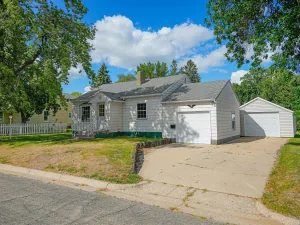
Simplicity, comfort, and easy living come together in this charming 2-bedroom, 1¼-bath single-level home — a perfect fit for first-time buyers or anyone ready to downsize without compromise.
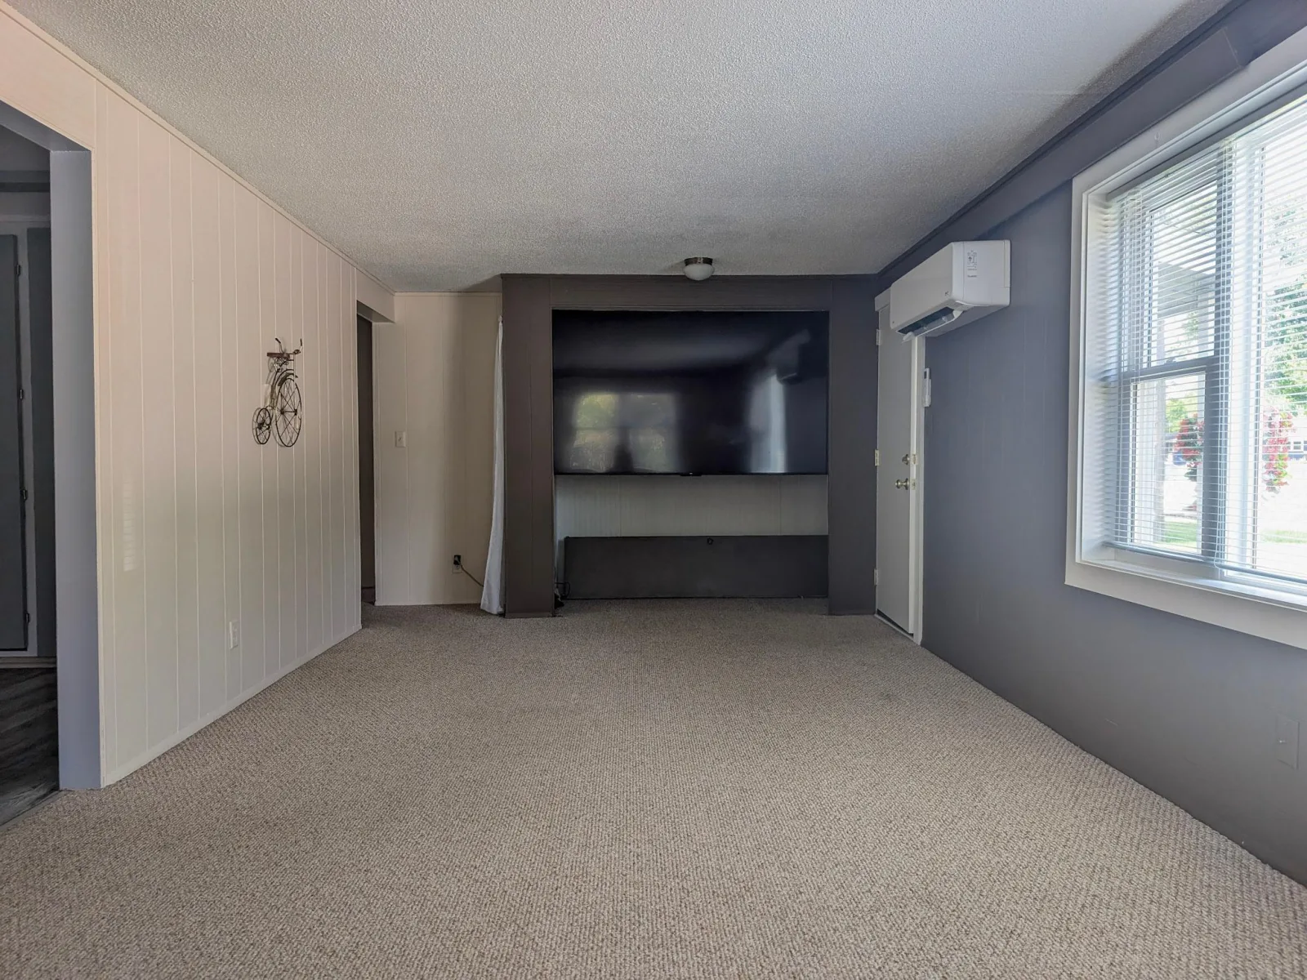
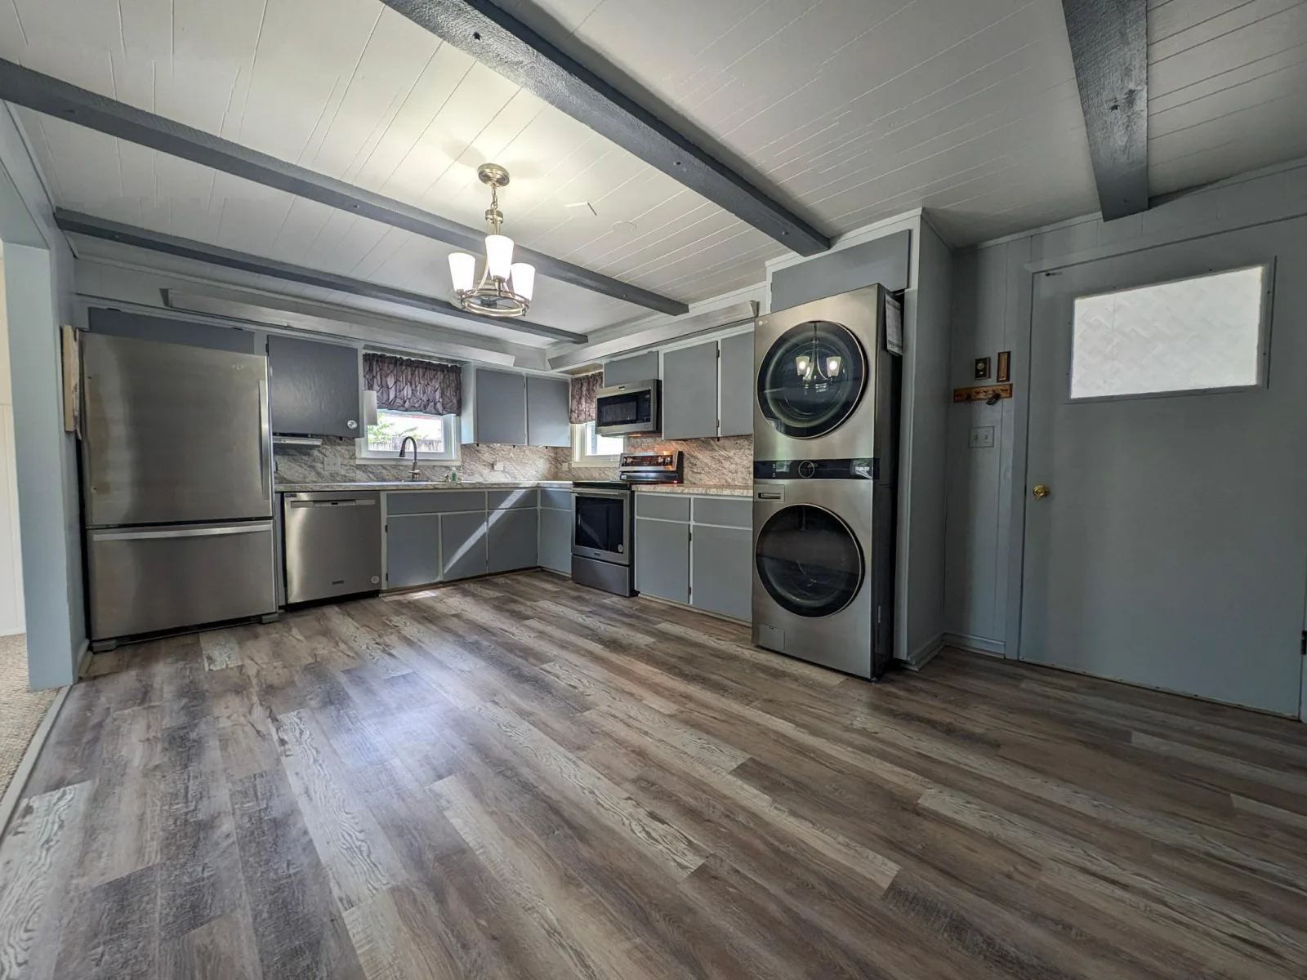
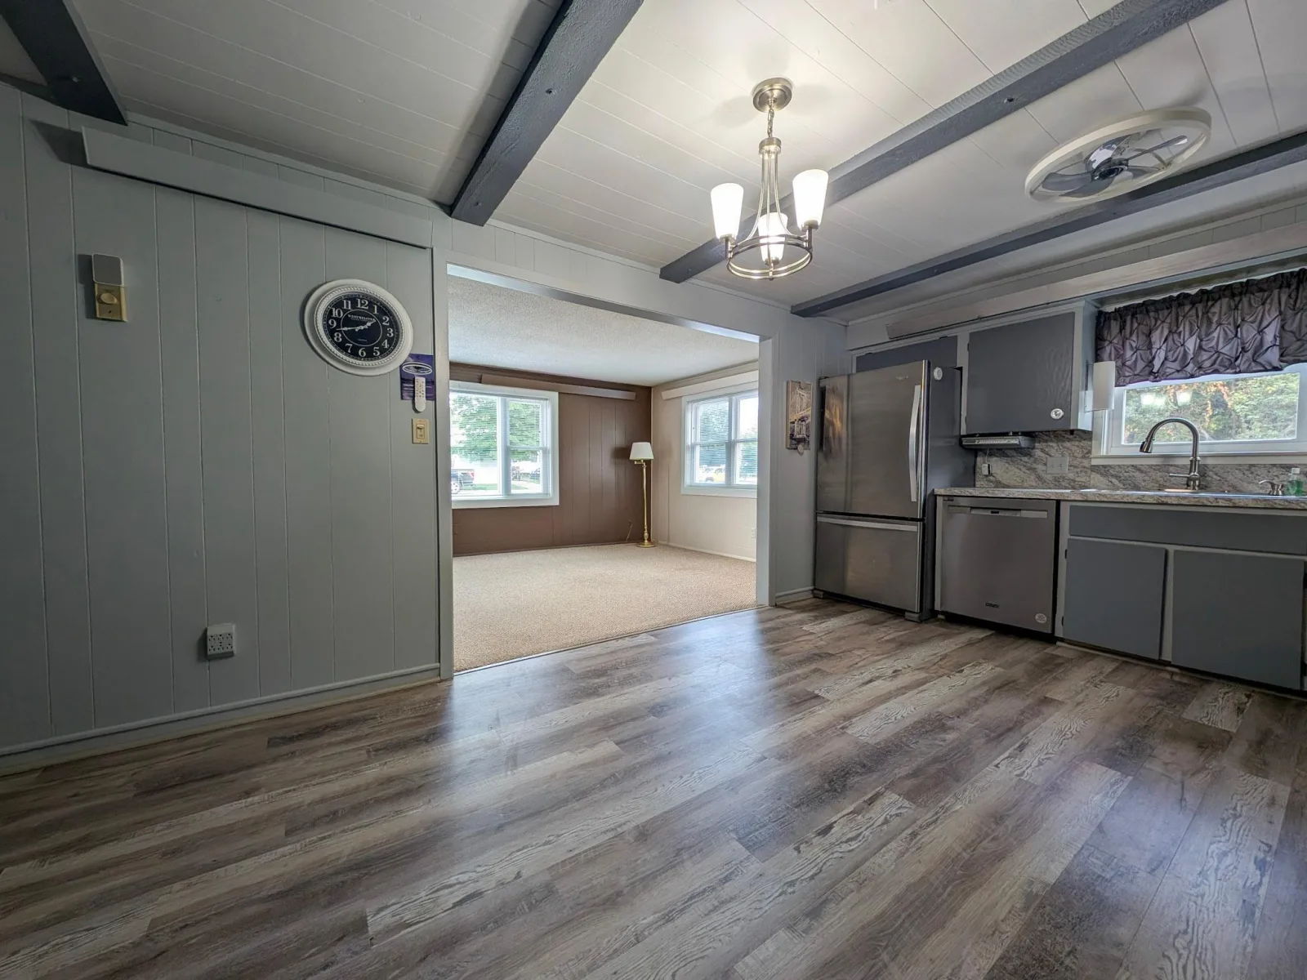
At the center of it all is an open-concept kitchen flowing seamlessly into the living room, creating a bright and inviting space for everyday living and effortless entertaining.
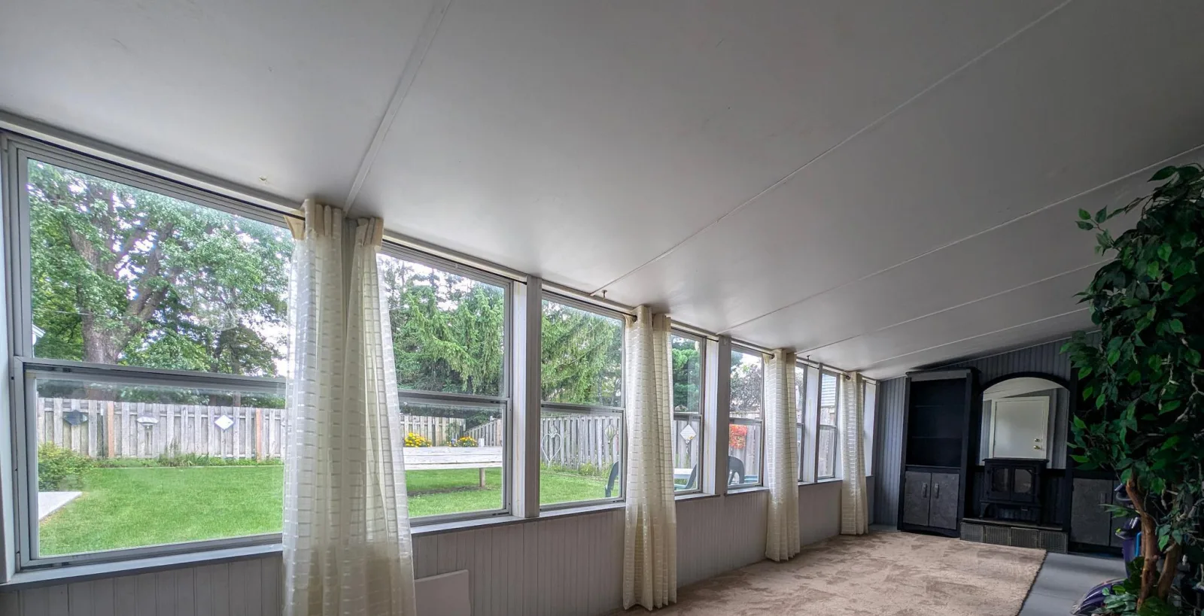
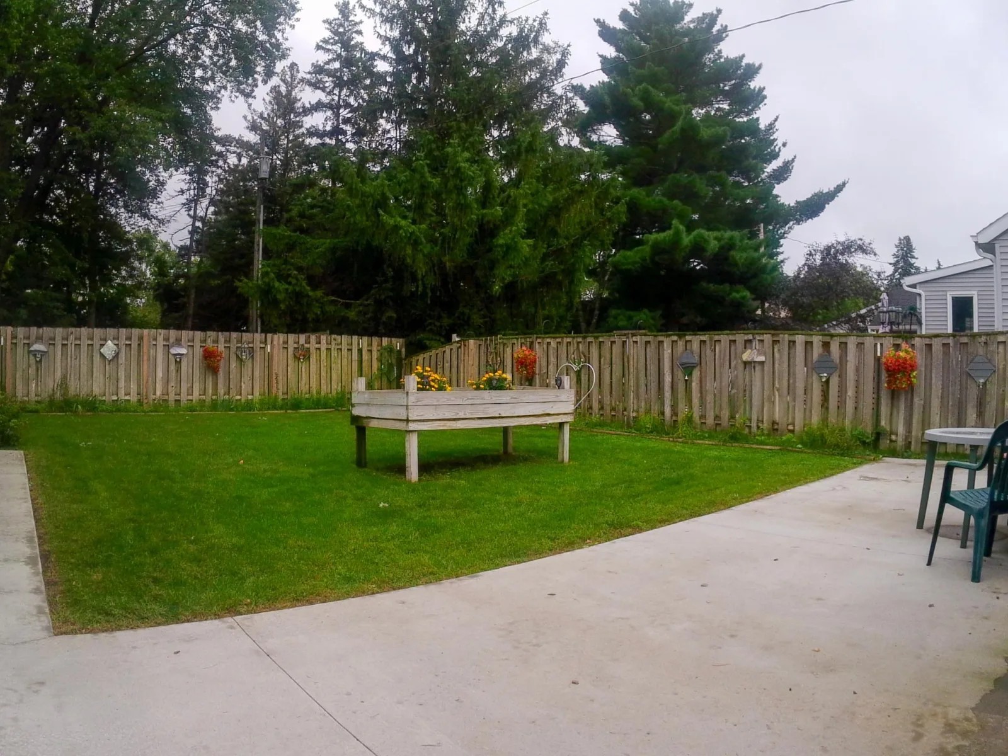
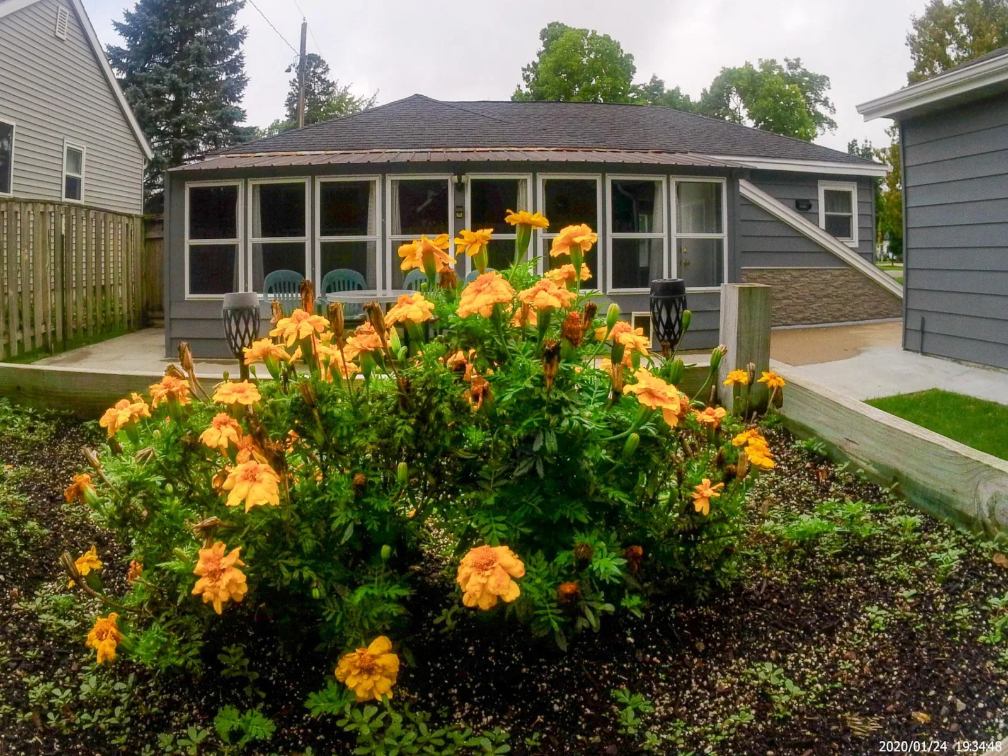
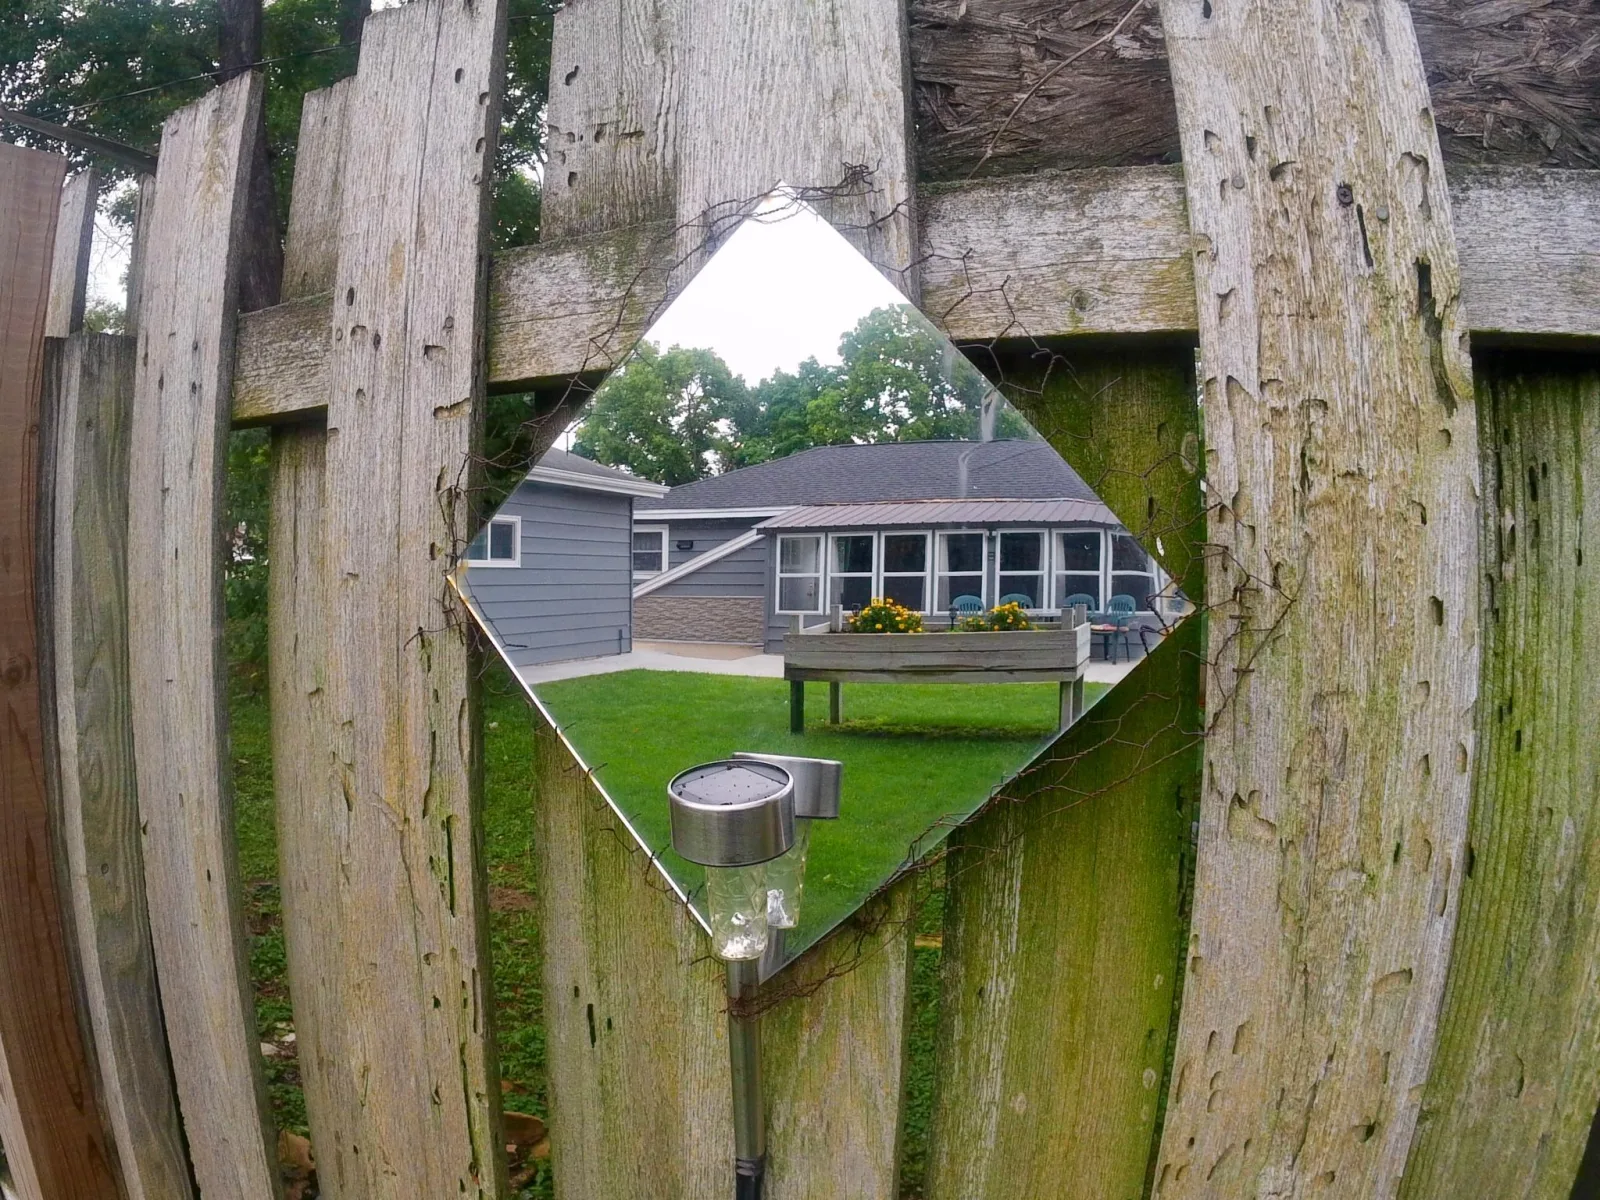
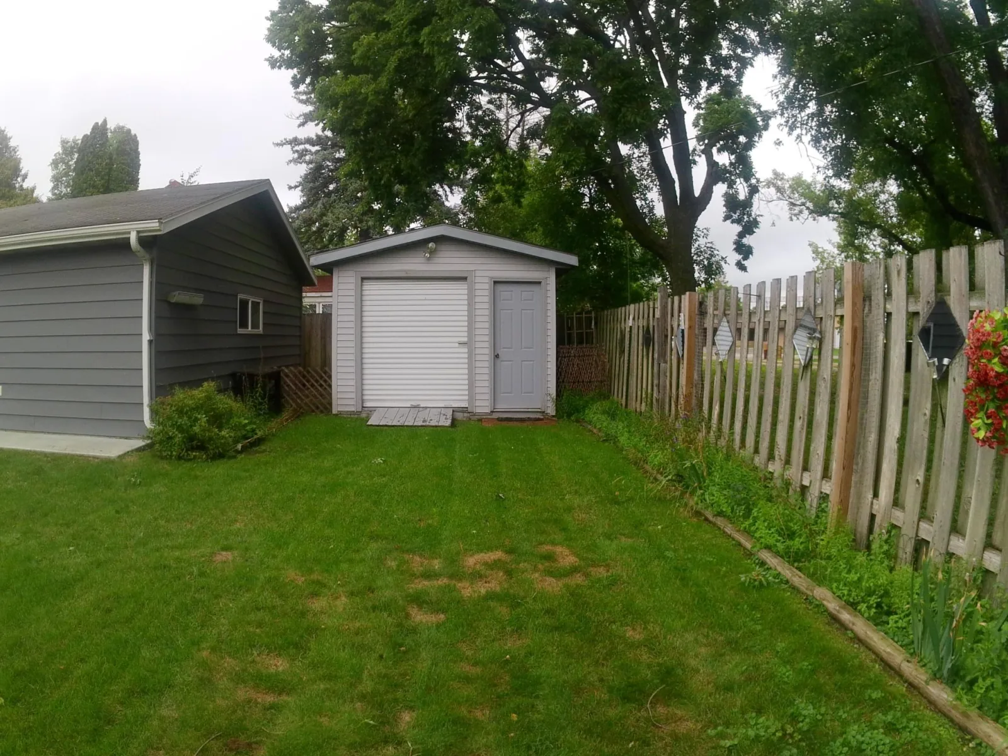
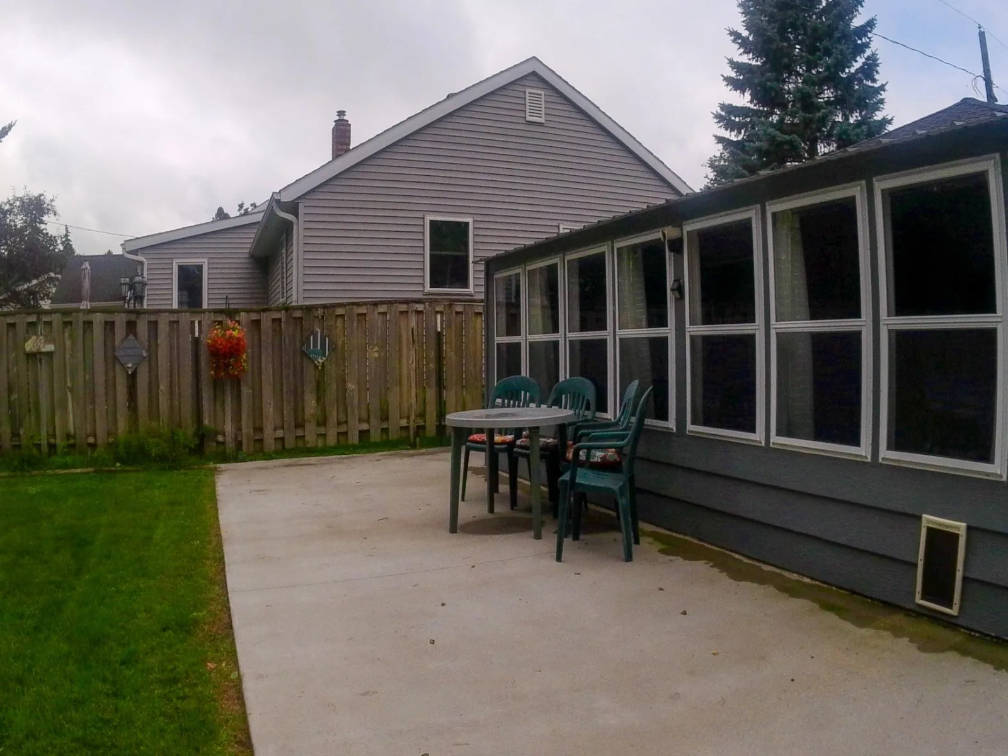
A sunroom offers a peaceful retreat overlooking the well-maintained backyard and garden area, mostly fenced for privacy — a lovely spot to enjoy your morning coffee or watch the seasons change.
Downstairs, a storm shelter with a convenient ¼ bath adds valuable peace of mind and extra functionality.
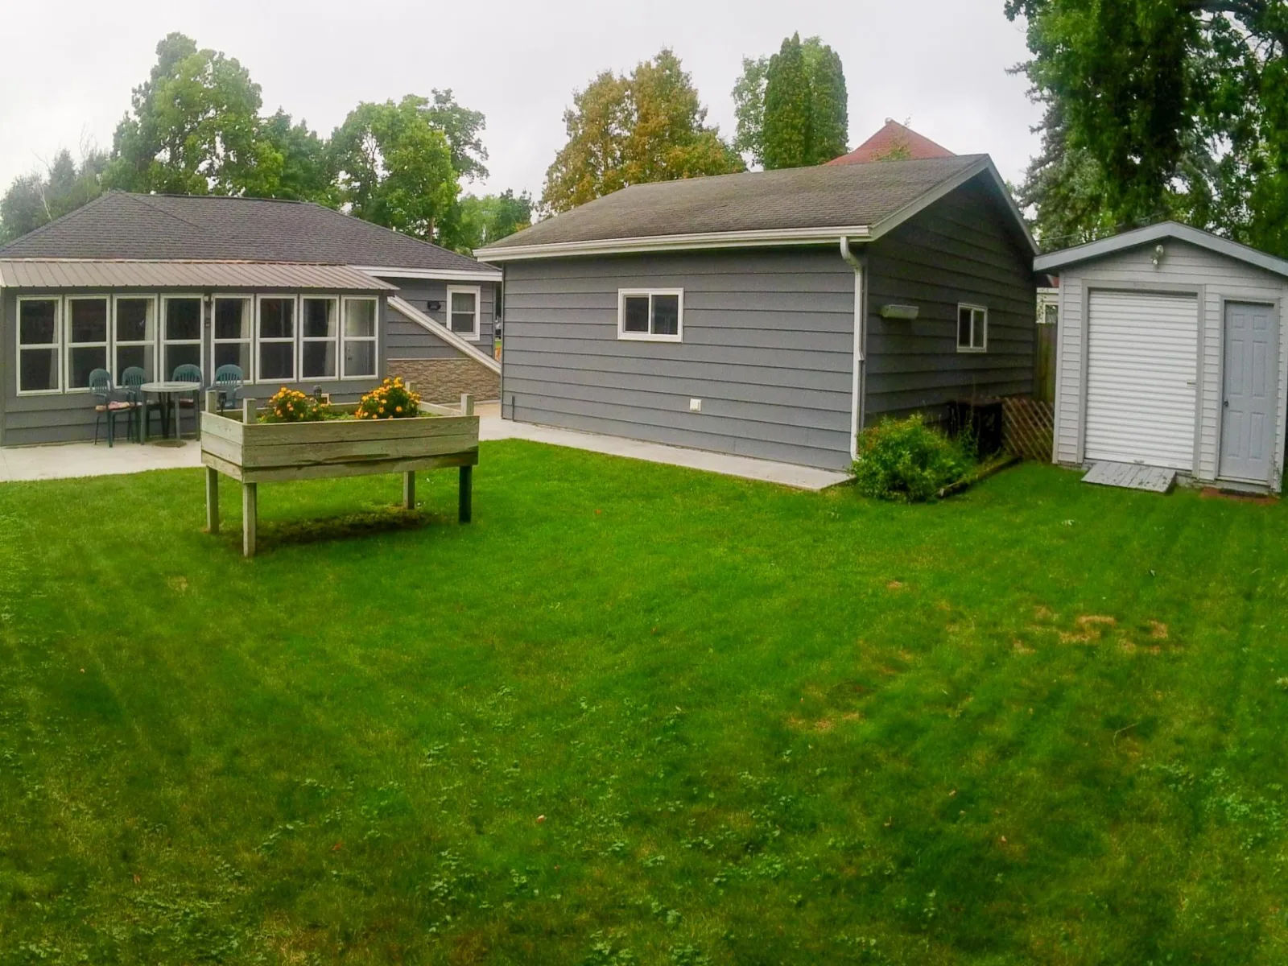
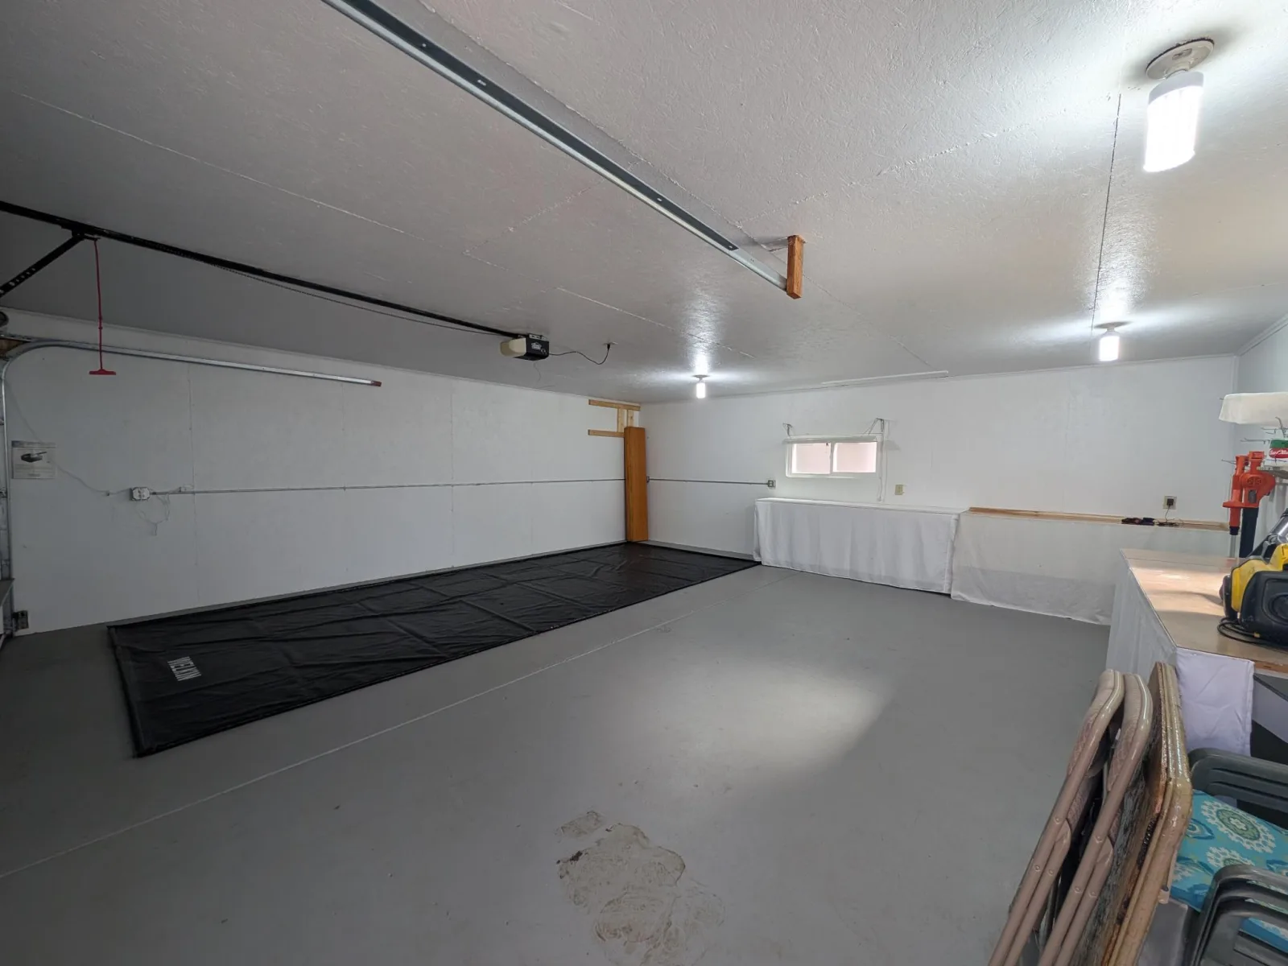
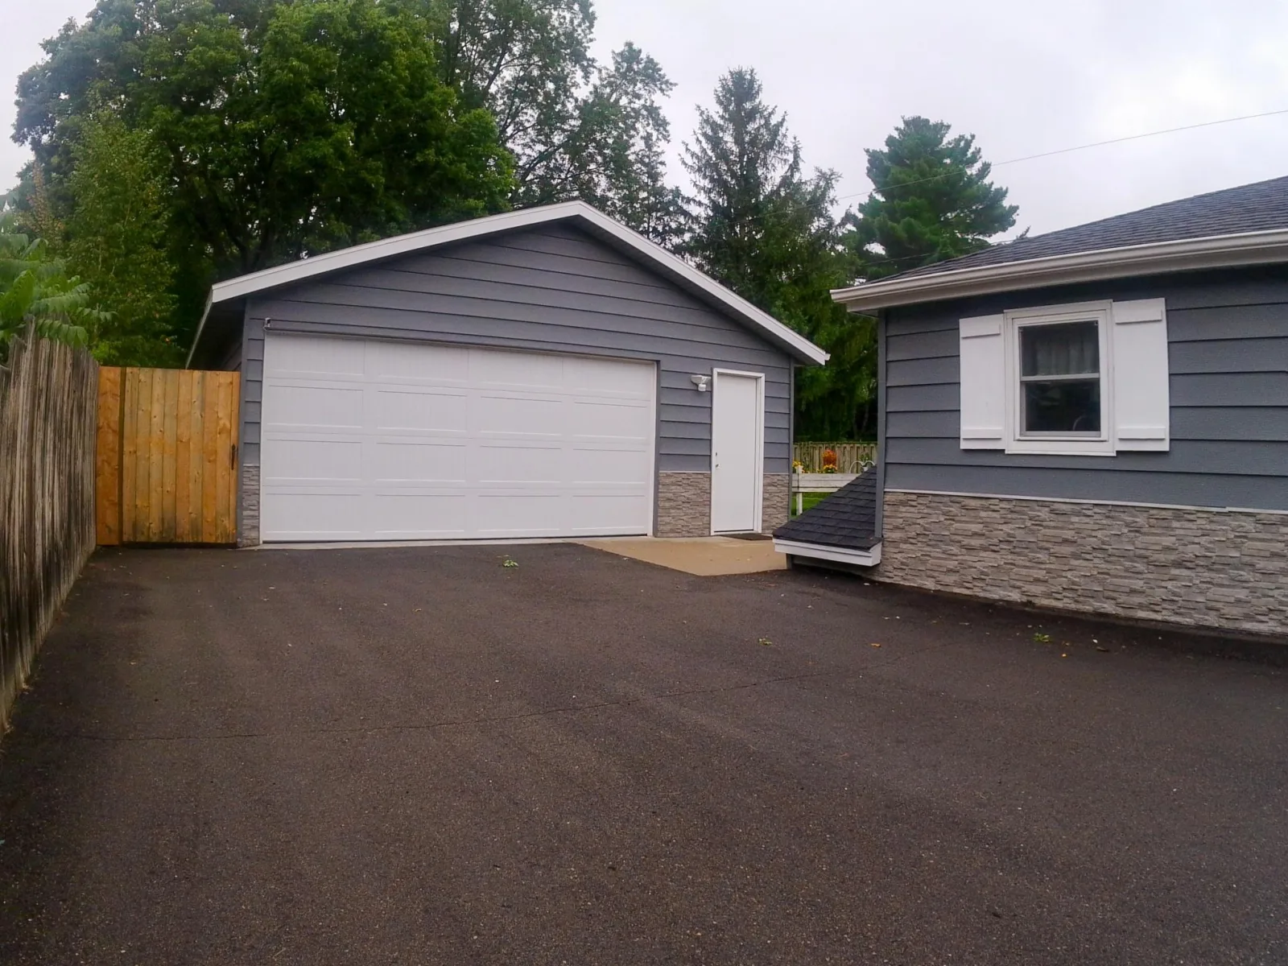
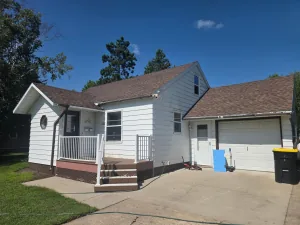
Outside, a detached 2-stall garage provides ample storage and parking, rounding out this thoughtfully designed home.
This is easy living, done right.
At the center of it all is an open-concept kitchen flowing seamlessly into the living room, creating a bright and inviting space for everyday living and effortless entertaining.
A sunroom offers a peaceful retreat overlooking the well-maintained backyard and garden area, mostly fenced for privacy — a lovely spot to enjoy your morning coffee or watch the seasons change.
Downstairs, a storm shelter with a convenient ¼ bath adds valuable peace of mind and extra functionality.
Outside, a detached 2-stall garage provides ample storage and parking, rounding out this thoughtfully designed home.
This is easy living, done right.
Listing Provided Courtesy of eXp Realty
Property Details
Price:
$205,000
MLS #:
NST7141011
Status:
Active
Beds:
2
Baths:
2
Type:
Single Family
Subdivision:
A A Whites Add
Listed Date:
Sep 9, 2026
Finished Sq Ft:
1,184
Total Sq Ft:
1,184
Lot Size:
6,186 sqft / 0.14 acres (approx)
Year Built:
1930
See this Listing
Schools
School District:
Perham-Dent
Interior
Above Grade Finished Area
1112
Bathrooms
1 Full Bathroom, 1 One Quarter Bathroom
Below Grade Finished Area
72
Cooling
Ductless Mini-Split
Heating
Baseboard, Ductless Mini-Split
Laundry Features
In Kitchen
Levels
One
Exterior
Accessibility Features
Other
Exterior Features
Vinyl
Garage Spaces
2
Parking Features
Detached Garage, Asphalt
Financial
Tax Year
2026
Taxes
$1,958
Map
Community
- Address331 4th SW Avenue Perham MN
- SubdivisionA A Whites Add
- CityPerham
- CountyOtter Tail
- Zip Code56573
Subdivisions in Perham
- 02503-Park Place Condo CIC #69
- A A Whites Add
- Aerovilla
- Clearwater 1st Add
- Clearwater Estates
- Country Pine Estates
- Country Pine Estates 1st Add
- East Park Add
- Hermans Woods
- Hertels Add
- Juniper Hills
- Krauss Park Add
- Little Pine Estates
- Little Pine Haven Beach
- Marion Lake Lodge
- Newcombs 2nd Add
- Newcombs Add
- Oakland Beach Add
- Paines Add
- Park Place Condo
- Perham Lakeside Golf Condo 10
- Pine Lake Shores
- Prairies Edge 2nd Add
- Prairies Edge Add
- Prairies Edge Second Add
- Rubys Add
- Squires Estates
- Stony Hills
- Sunny Beach Resort
- TRIACRES
- Village/Perham
- W Life Estate
- Westwind First Add
- WESTWIND FOURTH ADDITION
- Westwind Third Add
- Whispering Sands
Market Summary
Current real estate data for Single Family in Perham as of Nov 19, 2026
33
Single Family Listed
134
Avg DOM
252
Avg $ / SqFt
$841,906
Avg List Price
Property Summary
- Located in the A A Whites Add subdivision, 331 4th SW Avenue Perham MN is a Single Family for sale in Perham, MN, 56573. It is listed for $205,000 and features 2 beds, 2 baths, and has approximately 1,184 square feet of living space, and was originally constructed in 1930. The current price per square foot is $173. The average price per square foot for Single Family listings in Perham is $252. The average listing price for Single Family in Perham is $841,906.
Similar Listings Nearby


Copyright 2026. All rights reserved.
331 4th SW Avenue
Perham, MN
