

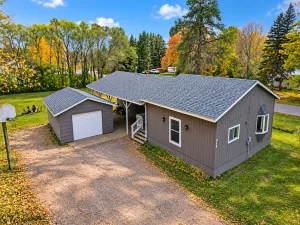
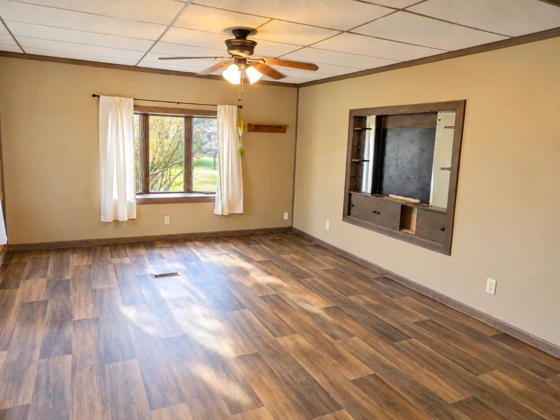
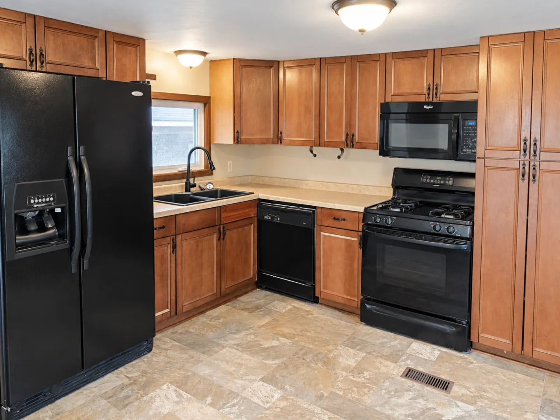
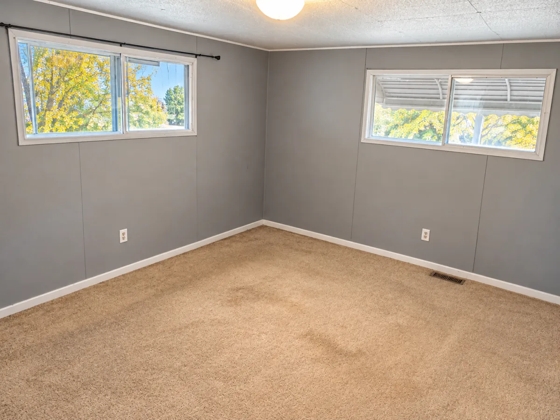
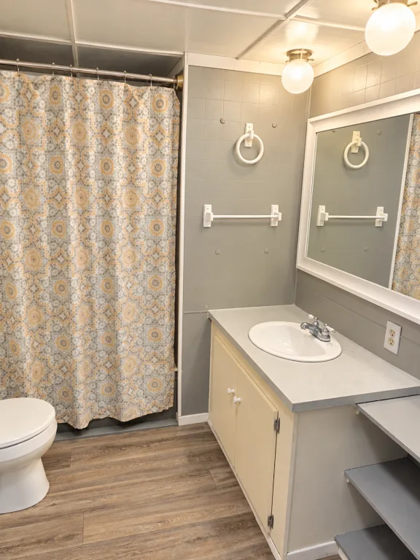
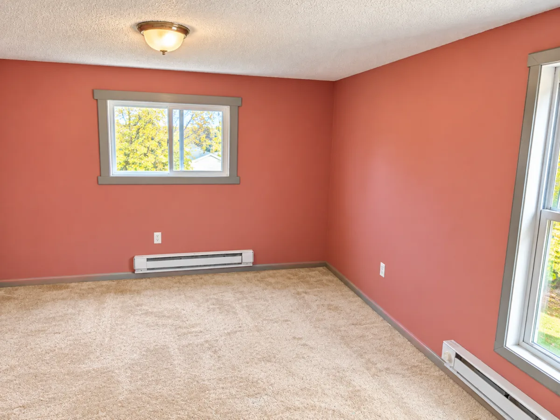
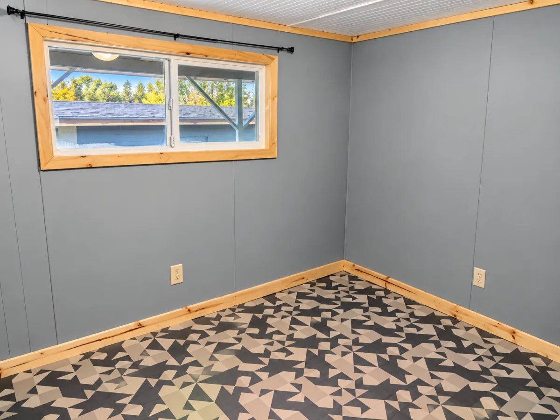
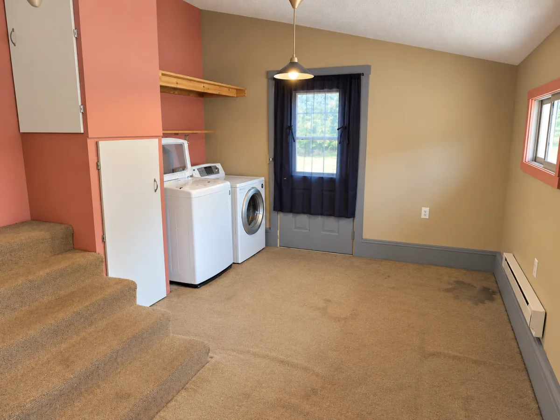
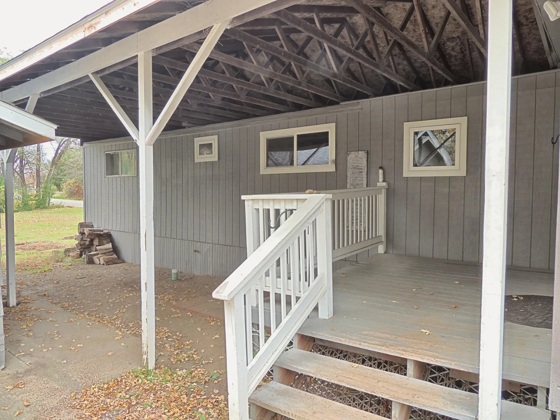
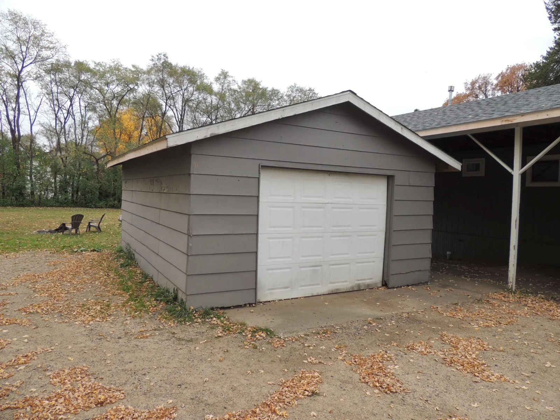
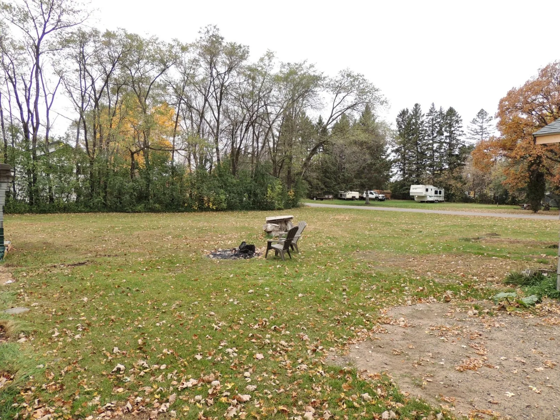
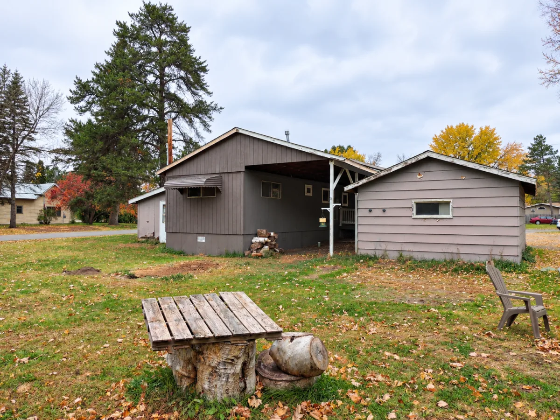
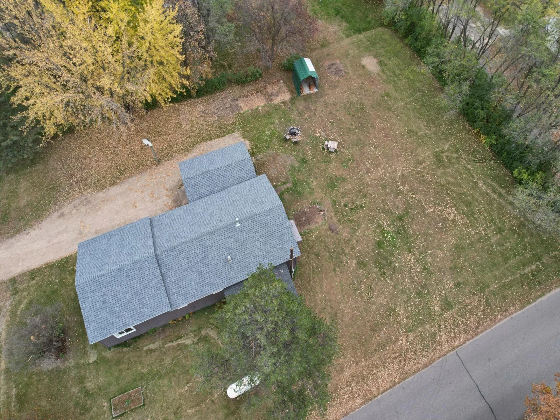
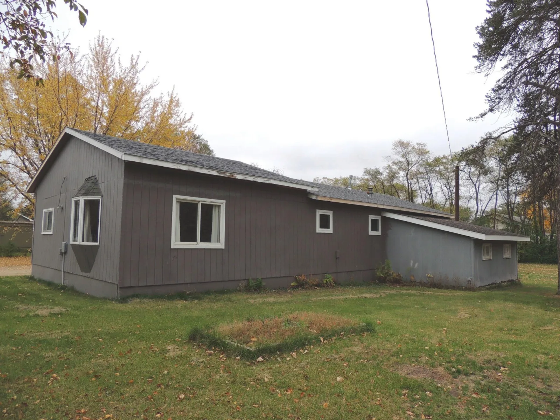
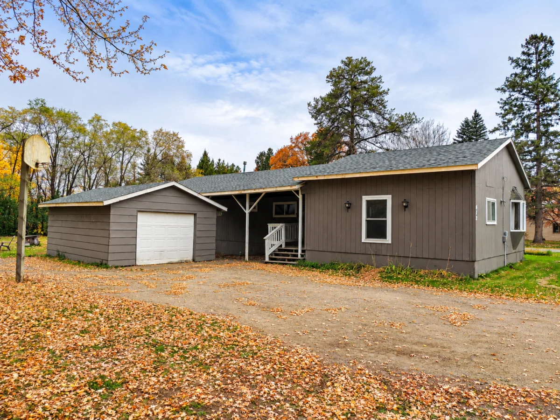
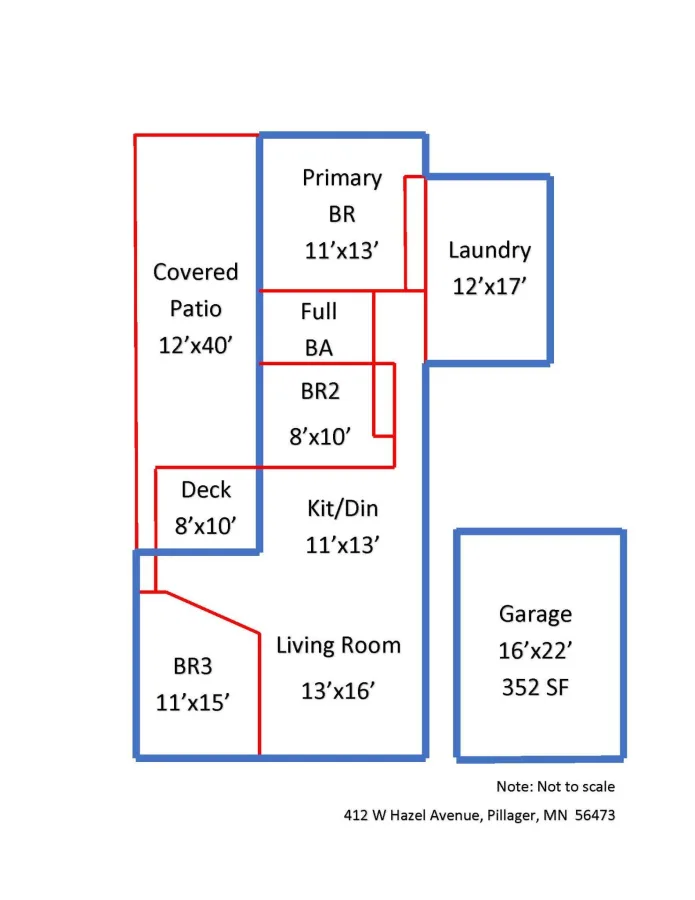
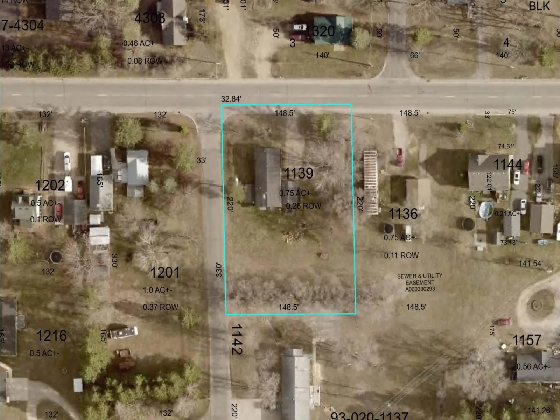
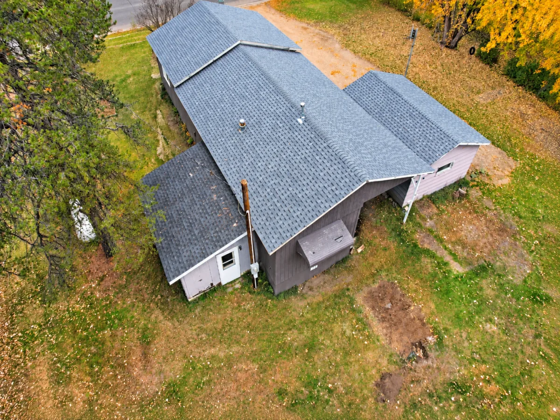
Discover the possibilities with this 3-bedroom, 1-bath home situated on a spacious 0.75-acre corner lot within the city limits of Pillager! Offering 1,296 finished square feet, an open floor plan, and plenty of potential, this property is ready for someone with vision to make it their own. Originally built in 1975, this modified manufactured home features a permanent foundation and two additions that provide additional living space. All three bedrooms and the full bathroom are conveniently located on the main level, while a generous 12' x 18' laundry room sits just a half-level below. Recent improvements include new roofing on both the home and detached garage, some newer windows, updated flooring in portions of the home, a furnace serviced last fall, and a freshly regraded gravel driveway. City water and sewer add everyday convenience. Outside, enjoy a spacious, open backyard with plenty of room for gardening, outdoor activities, or future possibilities. The impressive 480-square-foot covered patio, partially open to the backyard, provides a wonderful space for relaxing or entertaining. A detached 16' x 22' garage with electricity and an automatic door opener adds convenient parking and storage.
Whether you're a first-time buyer looking to build equity, an investor searching for your next opportunity, or someone ready to bring fresh ideas to an affordable property, this home offers plenty of possibilities! Bring your imagination and discover what this Pillager property could become!
Whether you're a first-time buyer looking to build equity, an investor searching for your next opportunity, or someone ready to bring fresh ideas to an affordable property, this home offers plenty of possibilities! Bring your imagination and discover what this Pillager property could become!
Listing Provided Courtesy of Goedker Realty, Inc
Property Details
Price:
$108,900
MLS #:
NST7160575
Status:
Pending
Beds:
3
Baths:
1
Type:
Single Family
Listed Date:
Oct 15, 2026
Finished Sq Ft:
1,296
Total Sq Ft:
1,296
Lot Size:
32,670 sqft / 0.75 acres (approx)
Year Built:
1975
See this Listing
Schools
School District:
Pillager
Interior
Above Grade Finished Area
1296
Appliances
Dishwasher, Dryer, Microwave, Range, Refrigerator, Washer
Bathrooms
1 Full Bathroom
Cooling
Window Unit(s)
Heating
Baseboard, Forced Air
Laundry Features
Electric Dryer Hookup, Main Level, Washer Hookup
Levels
One
Exterior
Accessibility Features
None
Exterior Features
Fiber Board, Wood
Garage Spaces
1
Lot Features
Corner Lot
Other Structures
Lean-To
Parking Features
Detached Garage, Gravel
Roof
Age 8 Years or Less
Financial
Tax Year
2026
Taxes
$664
Map
Community
- Address412 W Hazel Avenue Pillager MN
- CityPillager
- CountyCass
- Zip Code56473
Subdivisions in Pillager
Market Summary
Current real estate data for Single Family in Pillager as of Nov 21, 2026
18
Single Family Listed
61
Avg DOM
196
Avg $ / SqFt
$346,828
Avg List Price
Property Summary
- 412 W Hazel Avenue Pillager MN is a Single Family for sale in Pillager, MN, 56473. It is listed for $108,900 and features 3 beds, 1 baths, and has approximately 1,296 square feet of living space, and was originally constructed in 1975. The current price per square foot is $84. The average price per square foot for Single Family listings in Pillager is $196. The average listing price for Single Family in Pillager is $346,828.
Similar Listings Nearby

Copyright 2026. All rights reserved.
412 W Hazel Avenue
Pillager, MN
