

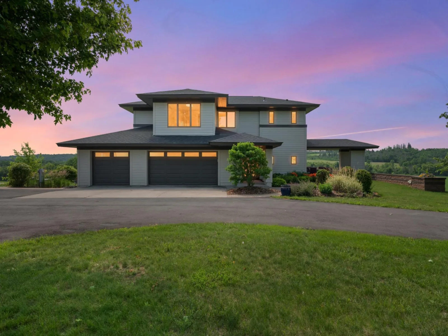
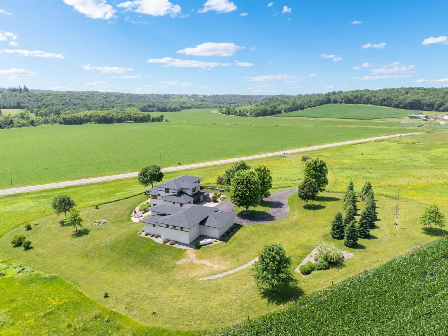
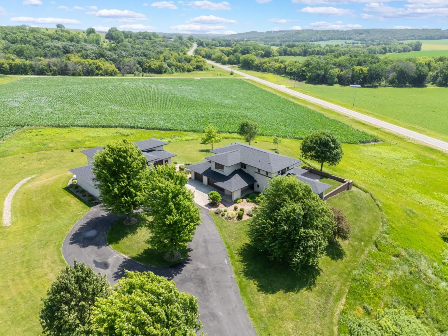
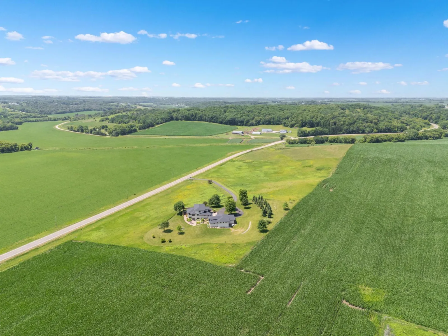
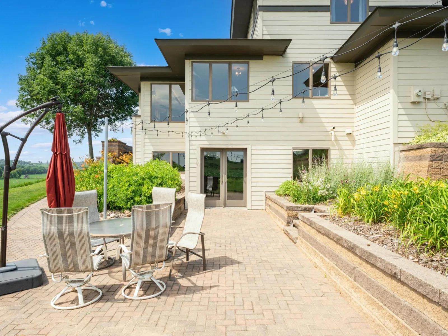
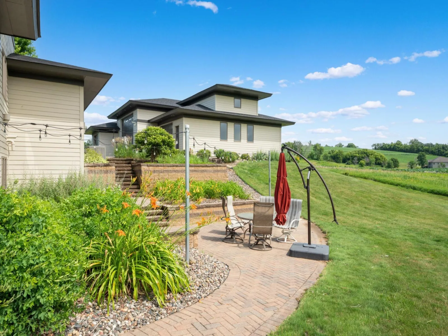
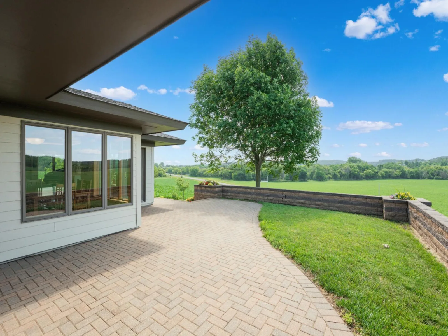
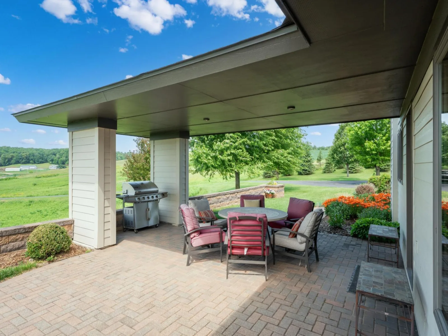
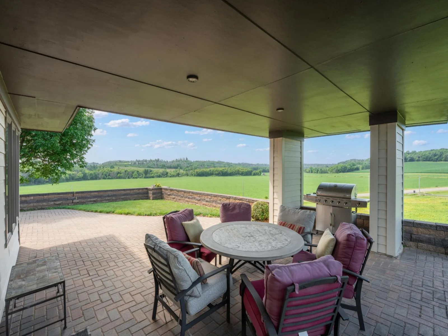
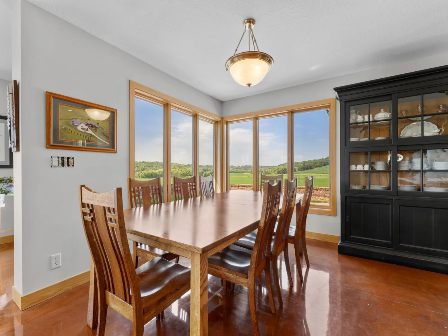
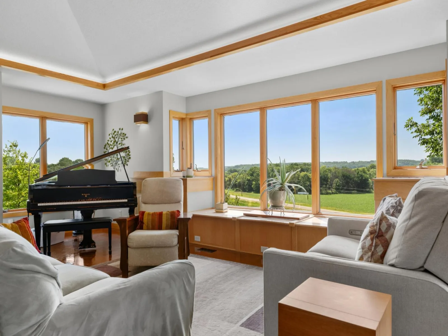
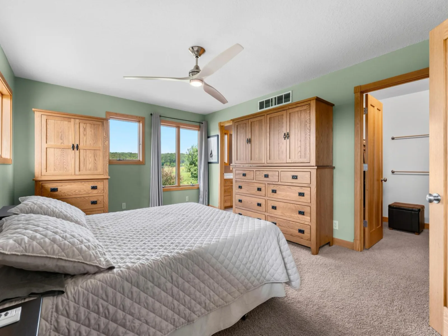
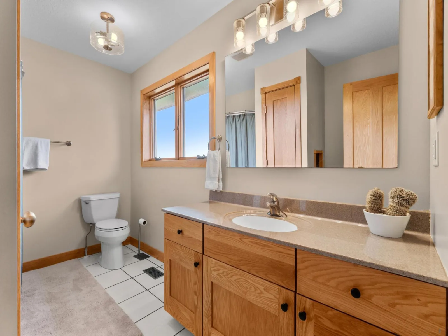
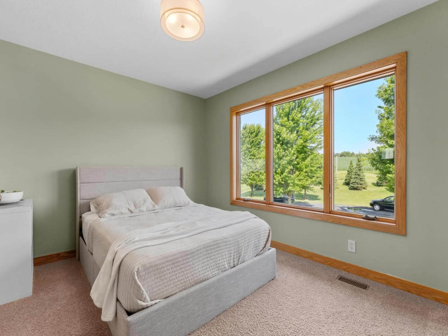
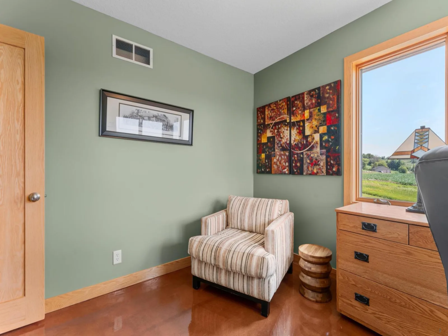
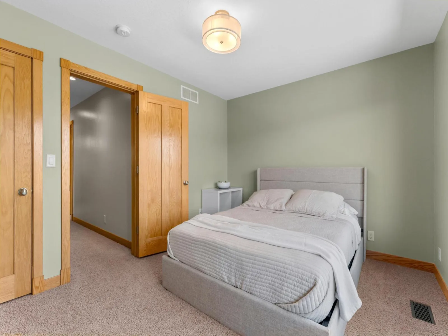
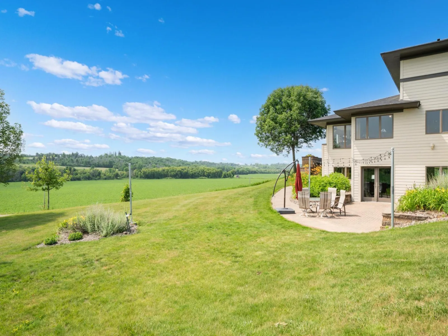
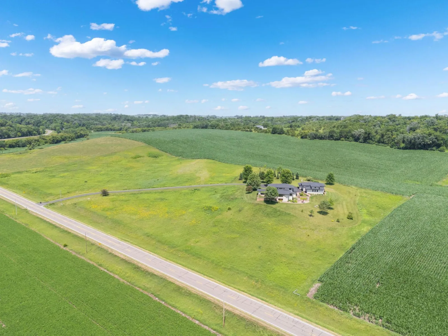
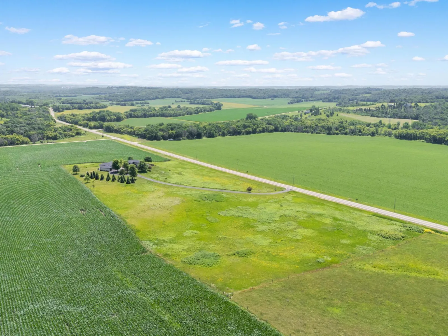
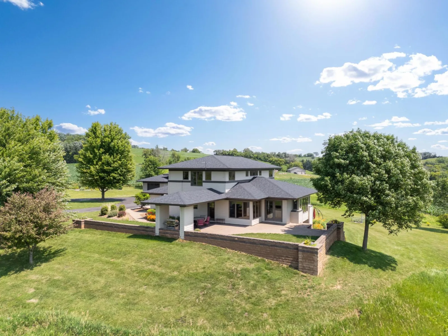
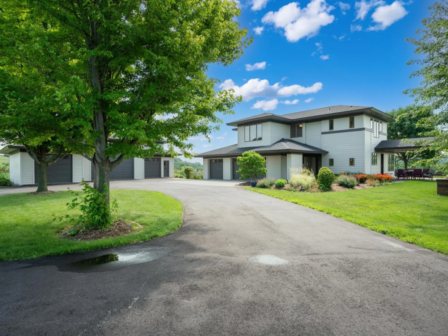
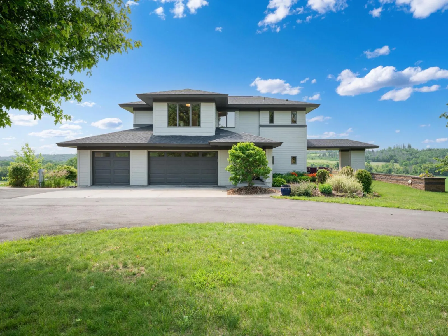

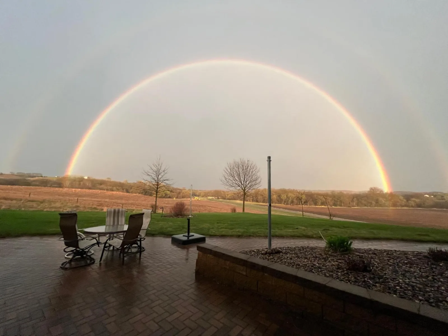
Perched atop just over 12 breathtaking acres, this exceptional custom-built home offers panoramic countryside views that seem to stretch forever. From sunrise coffee to unforgettable sunsets, every window frames the beauty of rural Minnesota while providing the peace and privacy today’s discerning buyers are seeking. Epic Northern Lights shows and stunning rainbows are not uncommon.
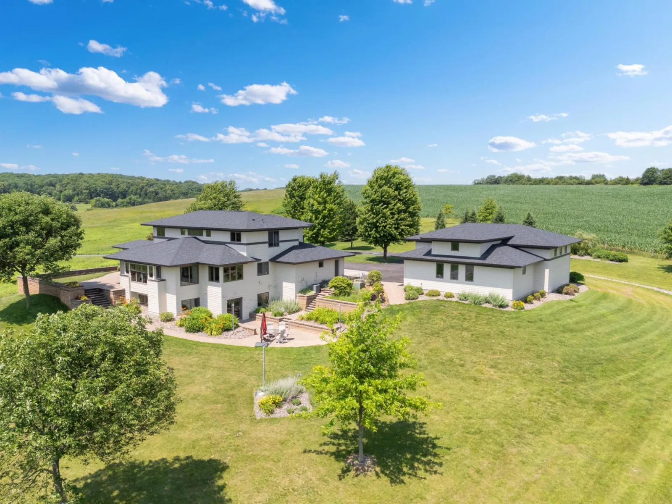
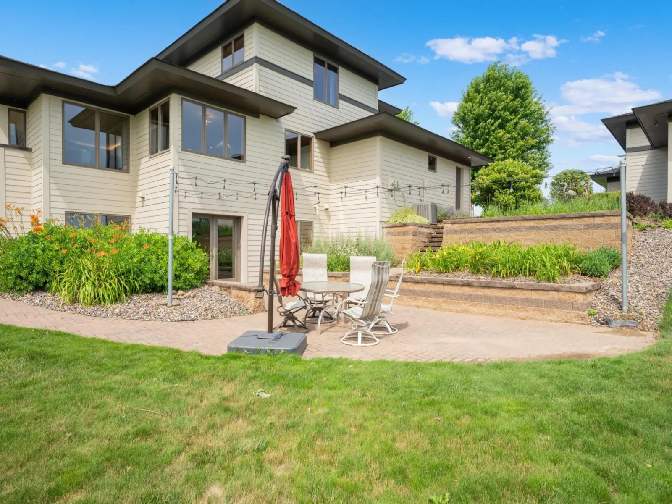
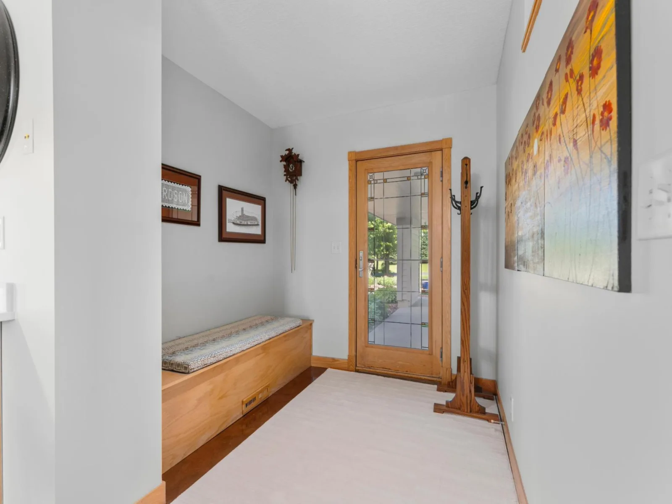
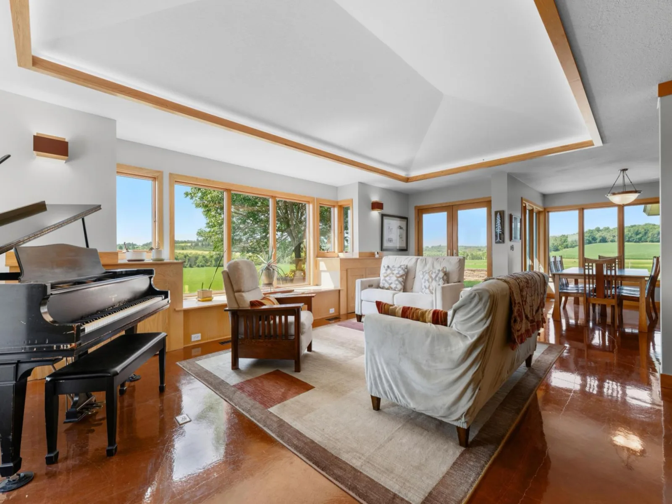
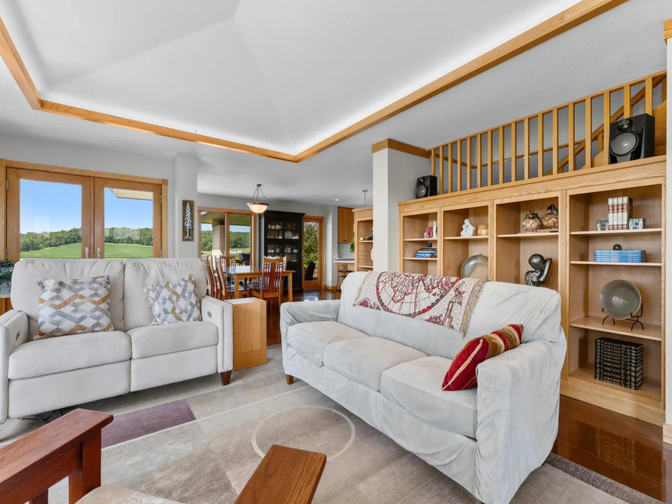
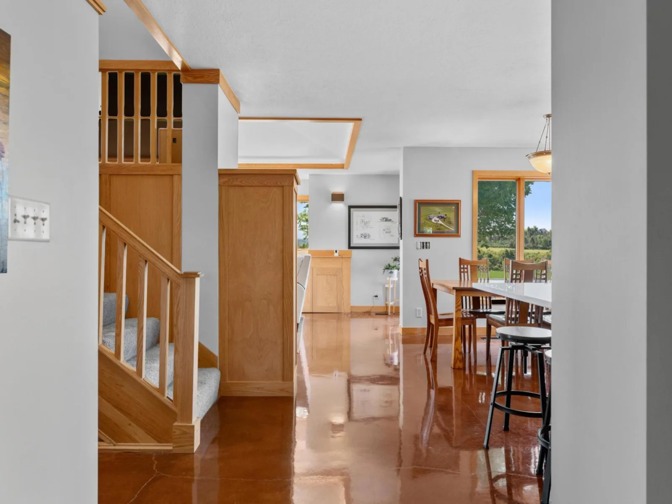
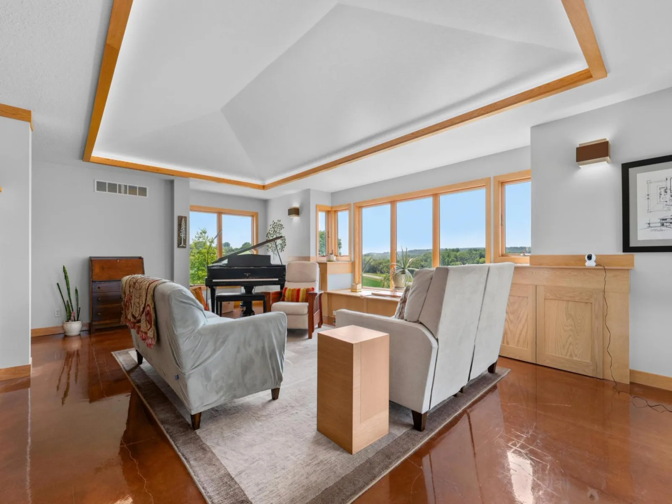
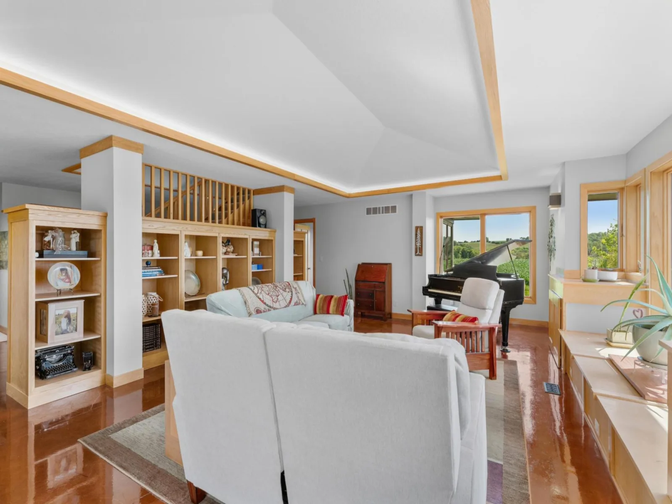
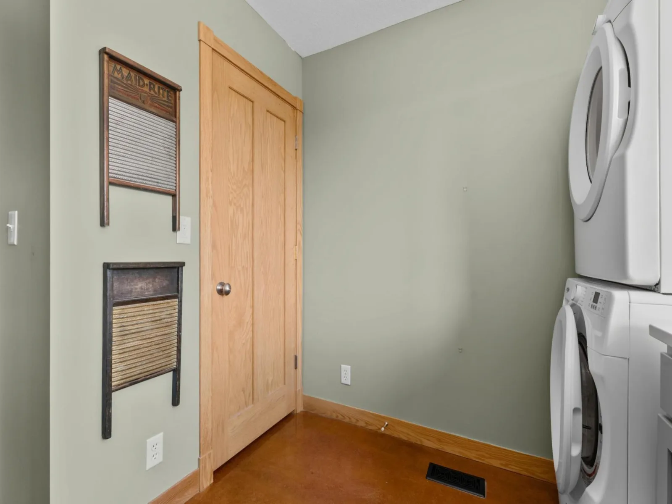
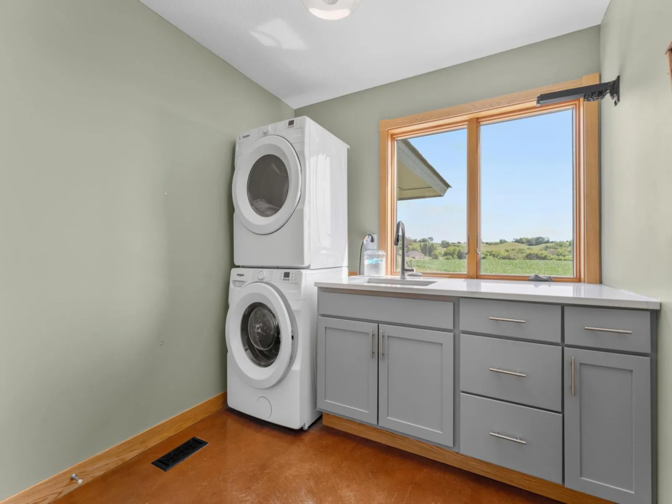
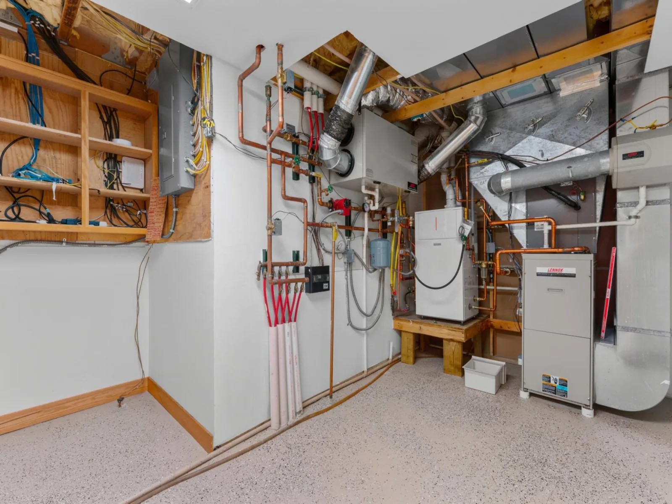
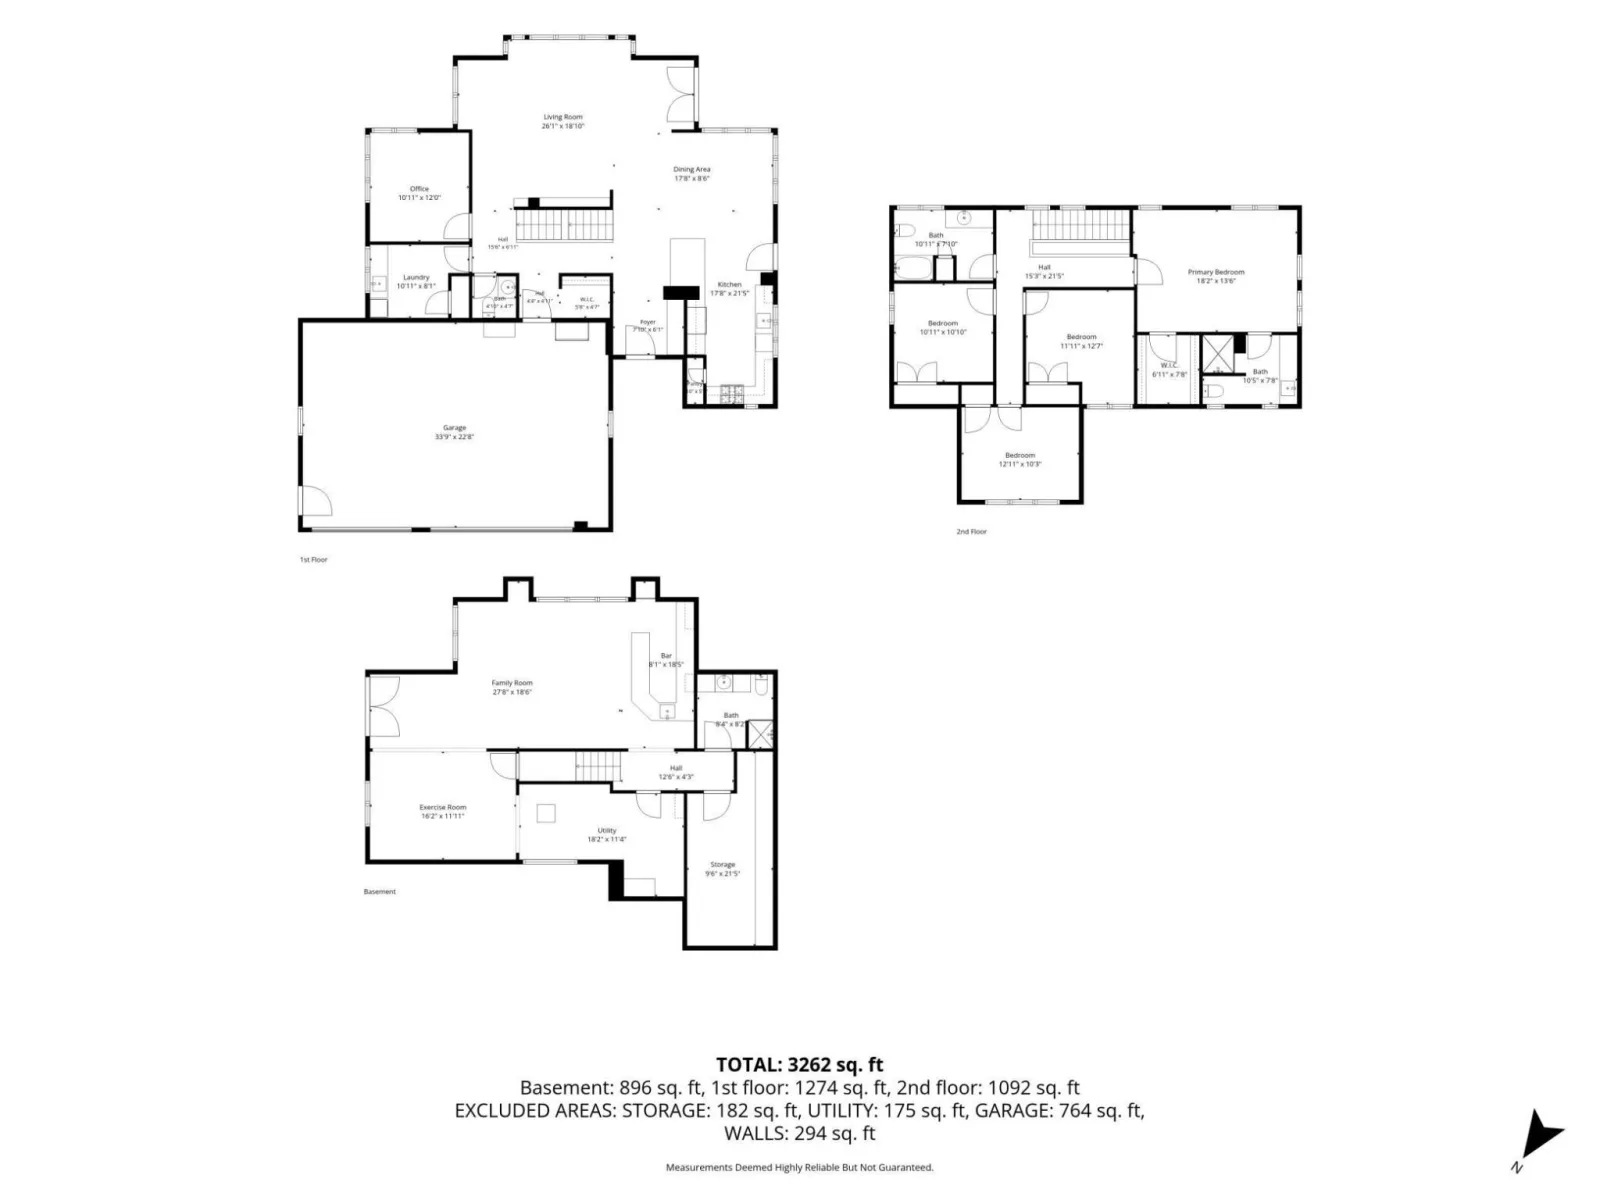
Designed with both everyday comfort and effortless entertaining in mind, the thoughtful floor plan is filled with natural light and showcases quality craftsmanship throughout. Enjoy the warmth of in-floor heat, custom built-ins, and inviting living spaces that flow seamlessly to stunning outdoor patio - perfect for relaxing, hosting guests, or simply taking in the incredible scenery.
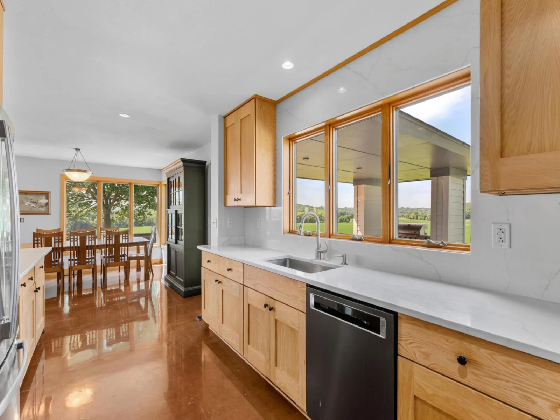
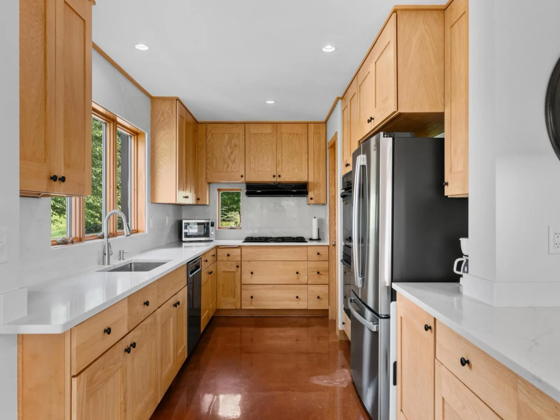
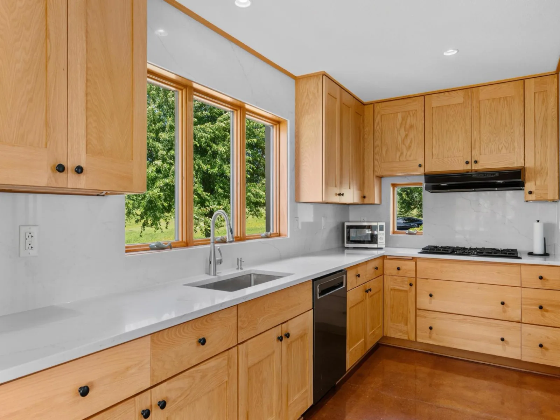
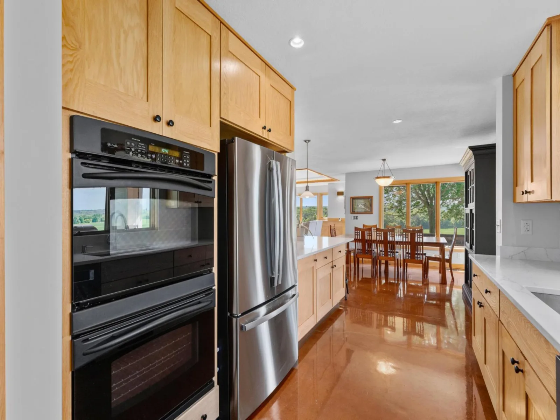
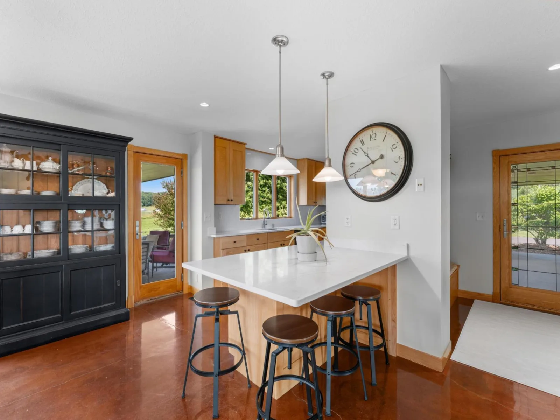
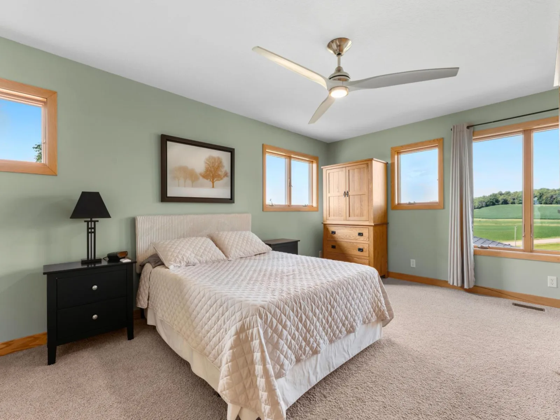
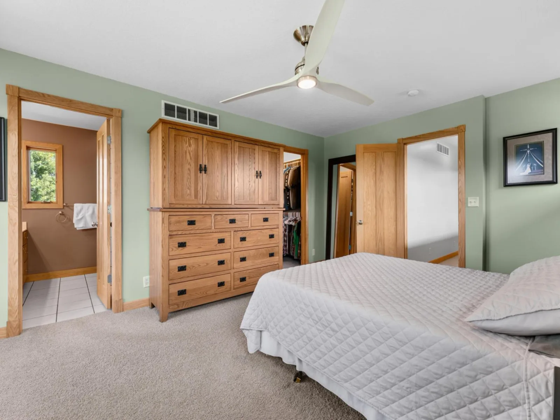
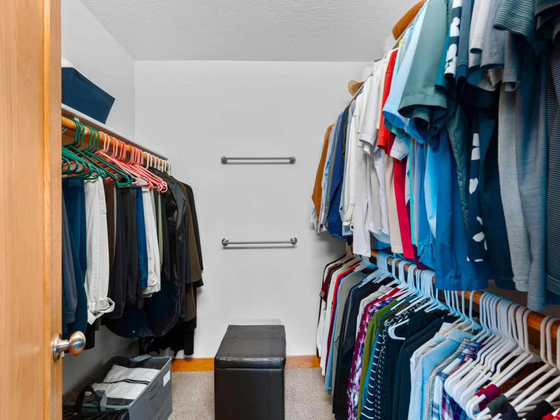
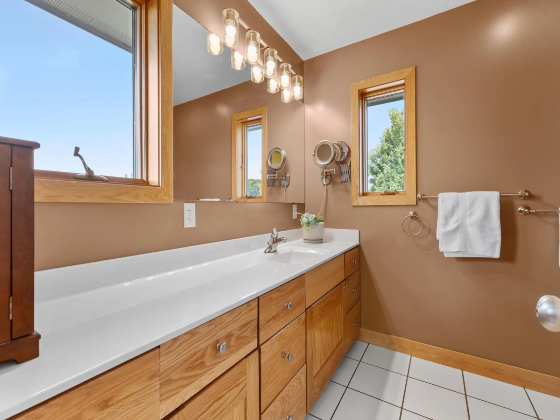
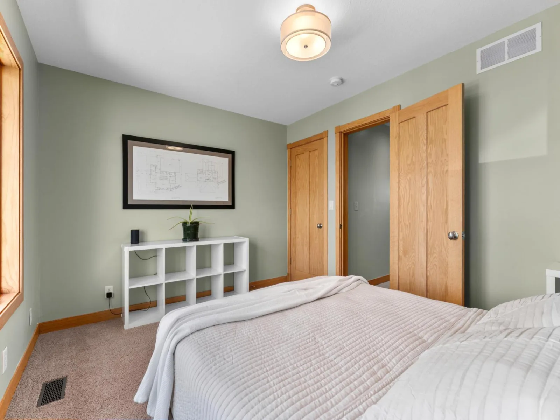
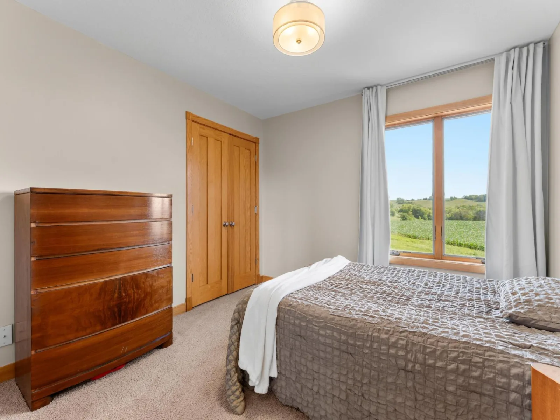
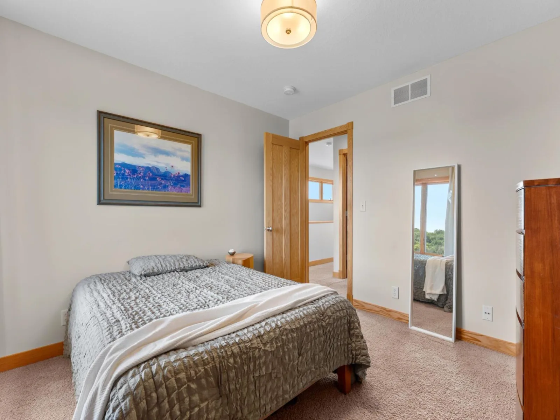
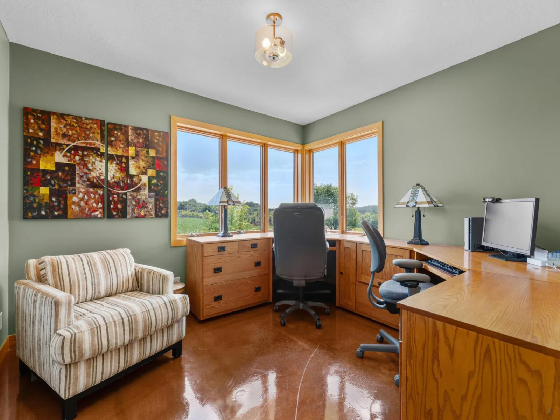
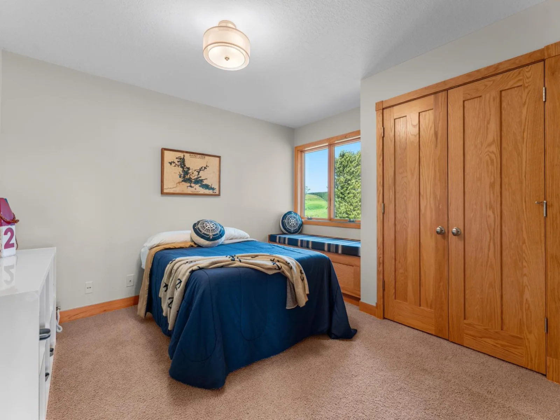
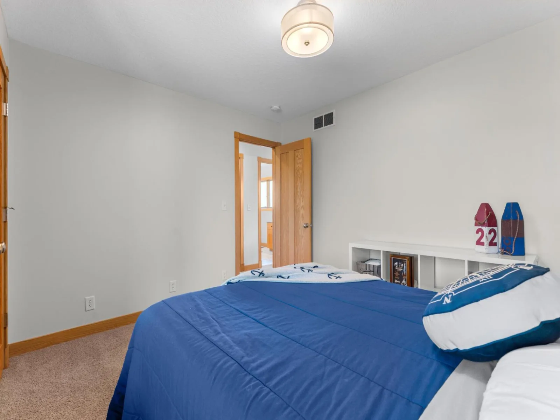
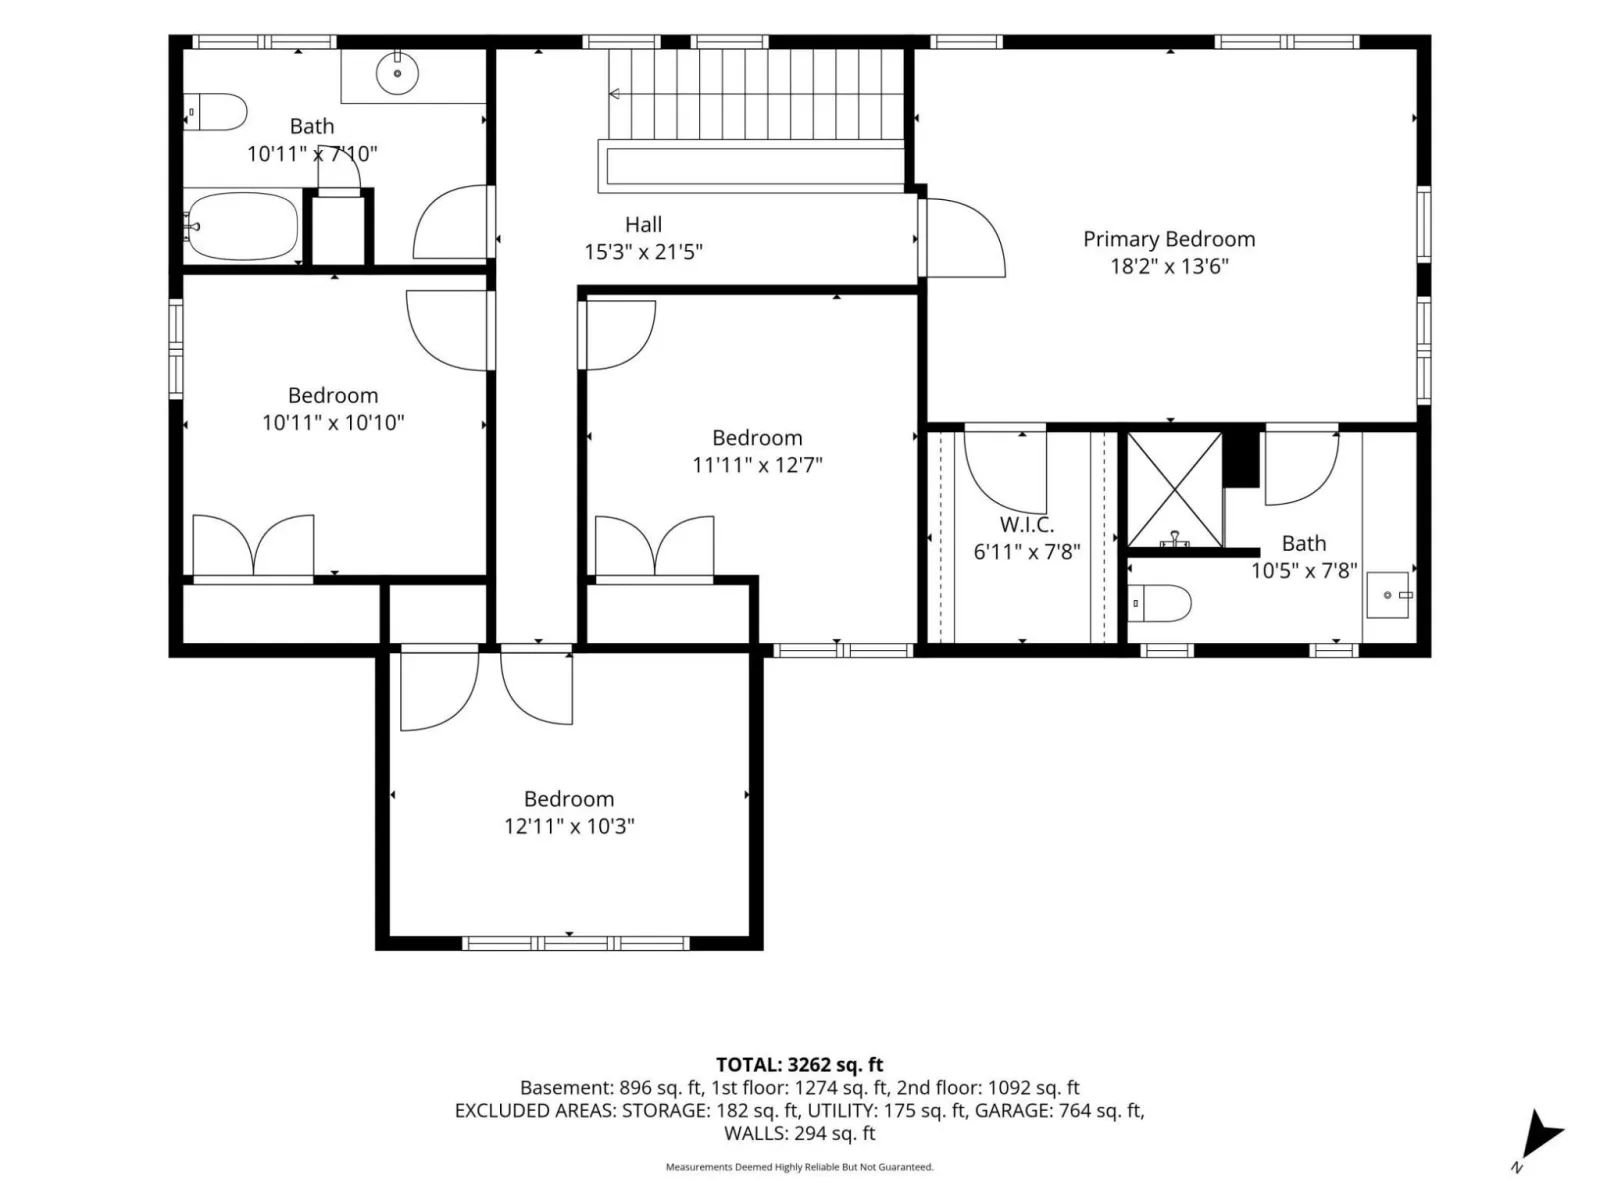
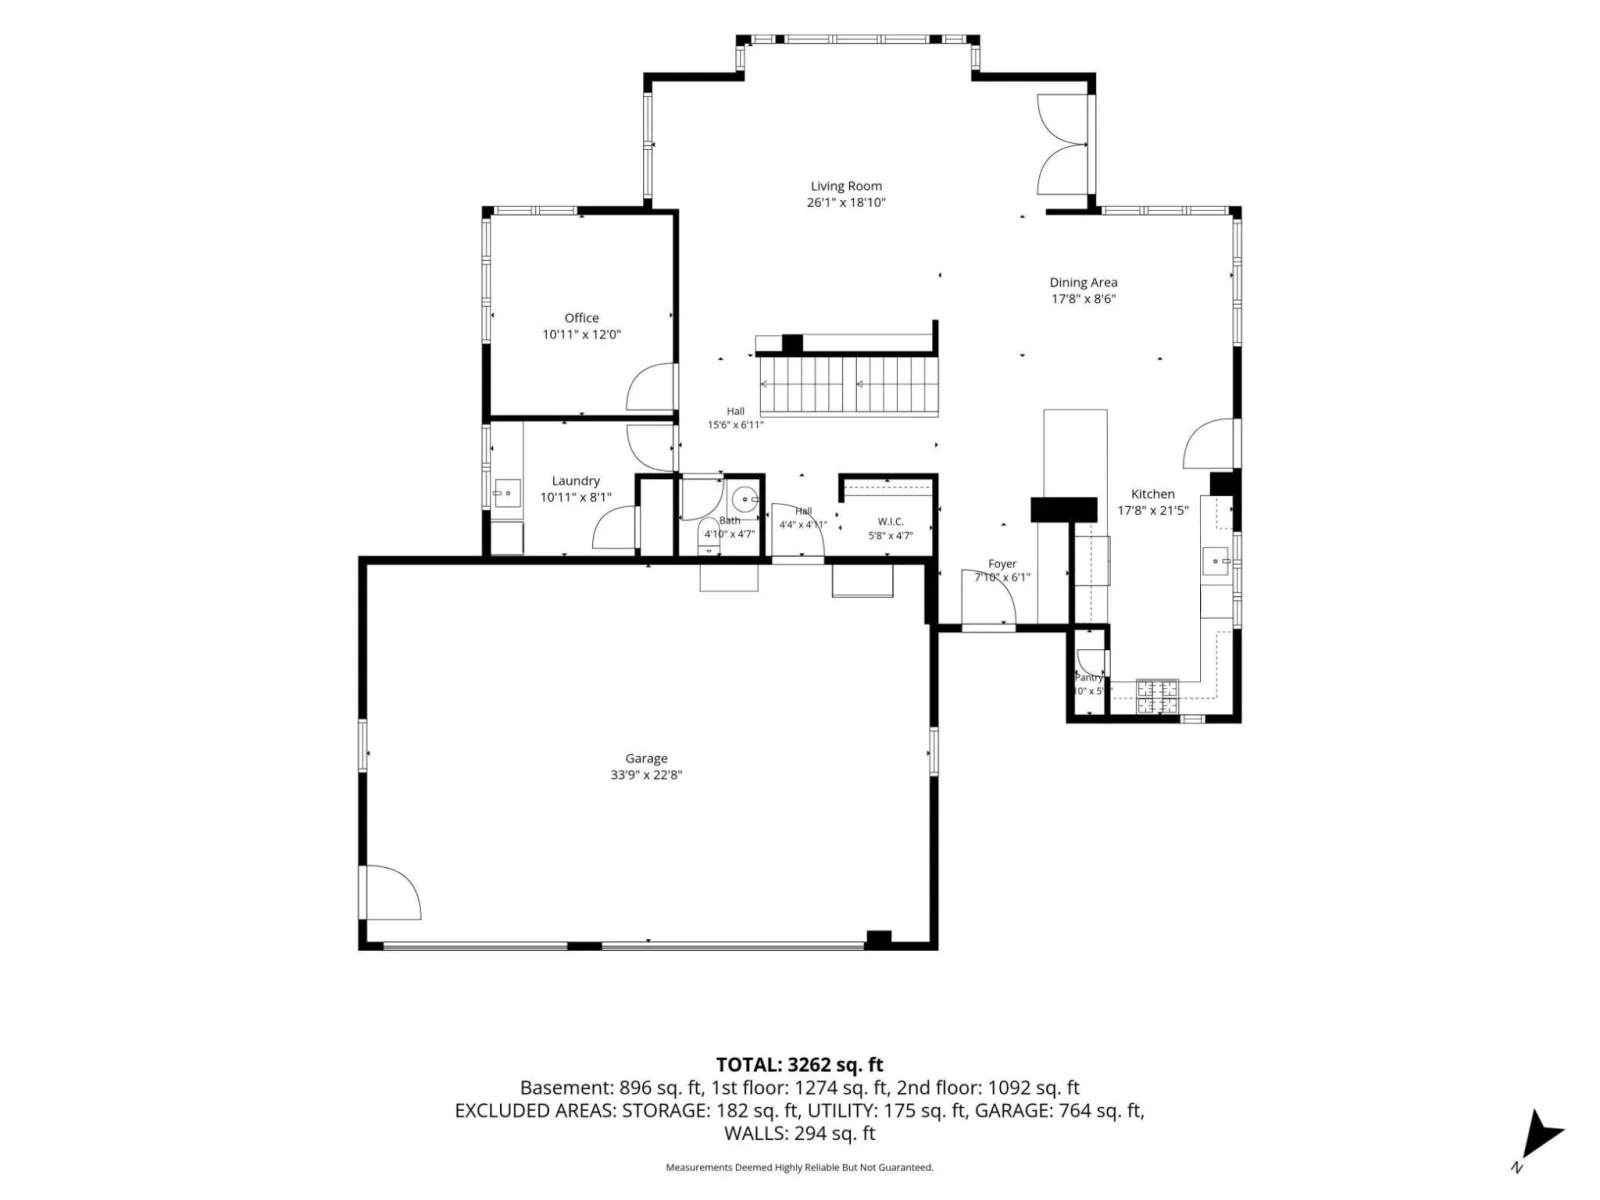
The well-appointed kitchen is a chef’s dream, featuring abundant cabinetry, expansive countertop space, and a spacious walk-in pantry. The luxurious primary suite serves as a private retreat, where endless countryside views create the perfect backdrop to begin and end each day. A dedicated main-floor office provides an ideal work-from-home space, while generously sized bedrooms ensure comfort for family and guests alike.
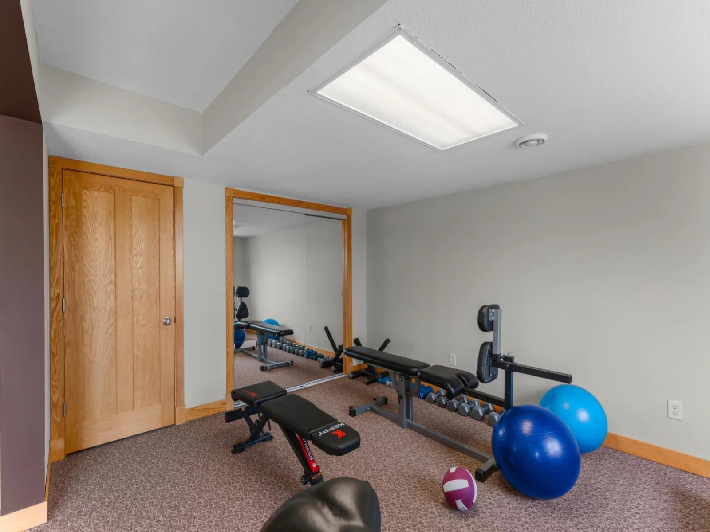
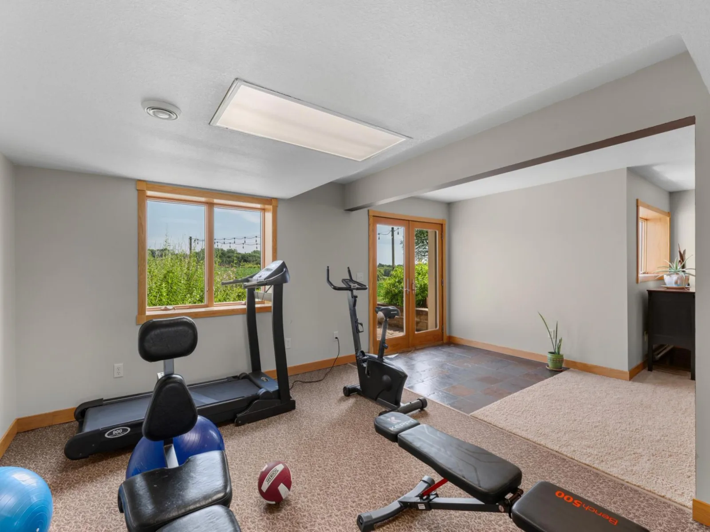
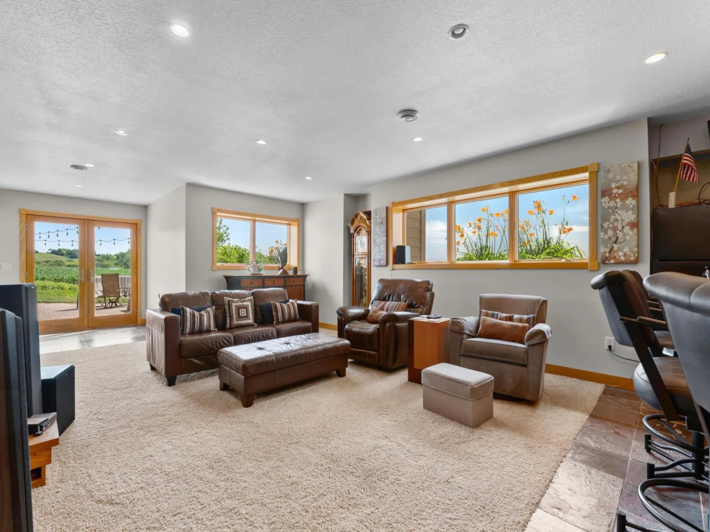
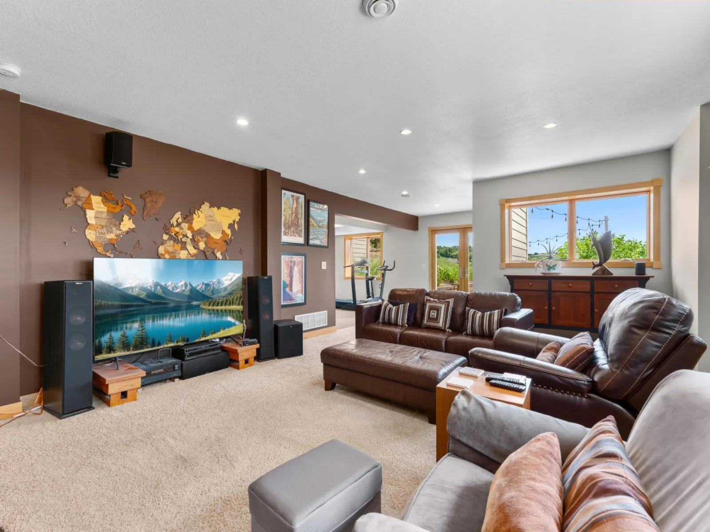
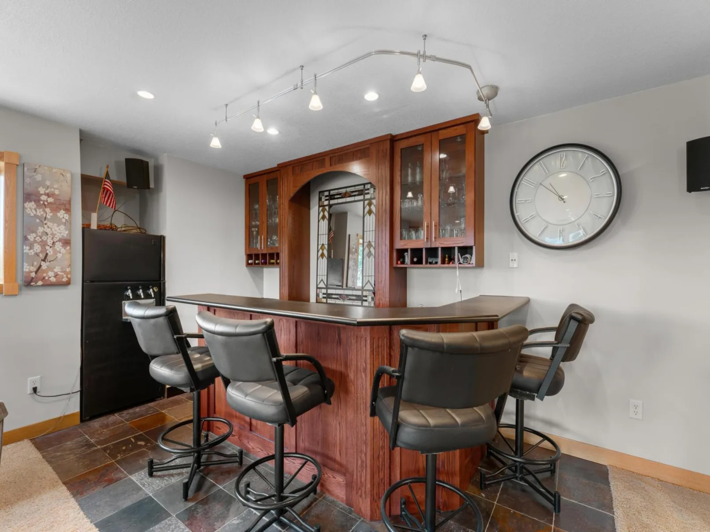
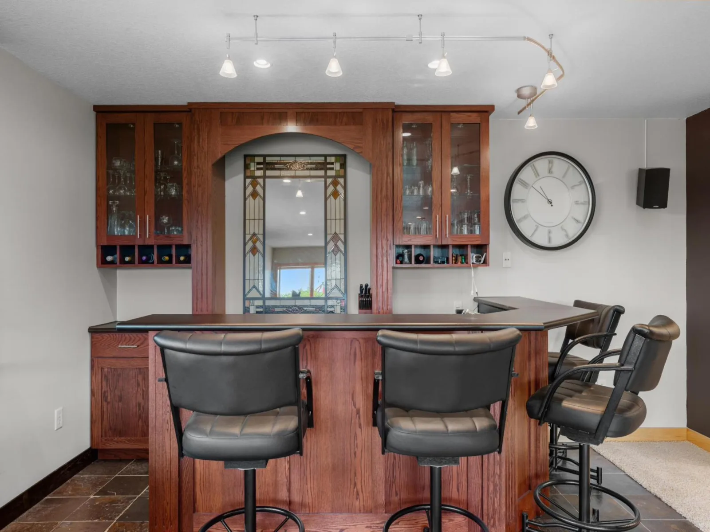
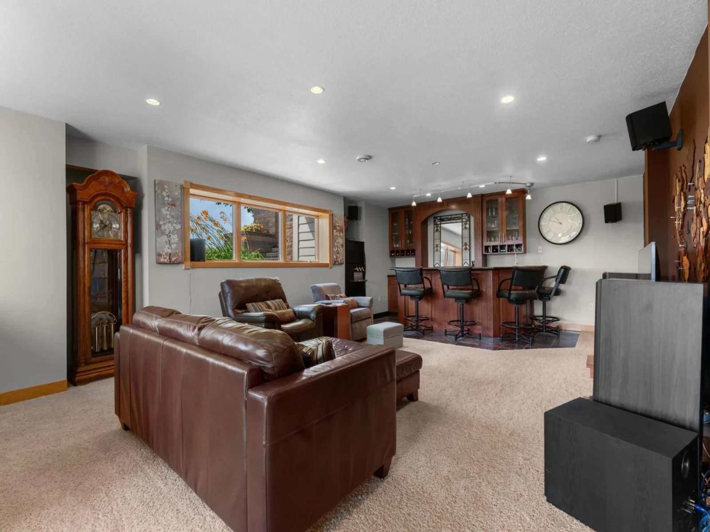
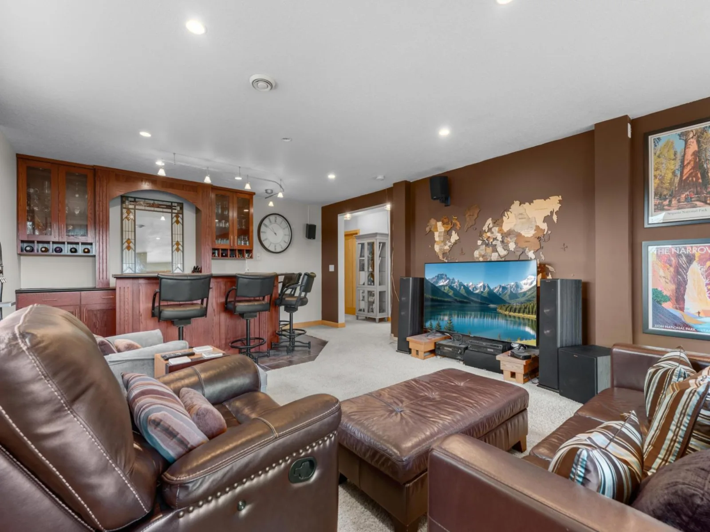
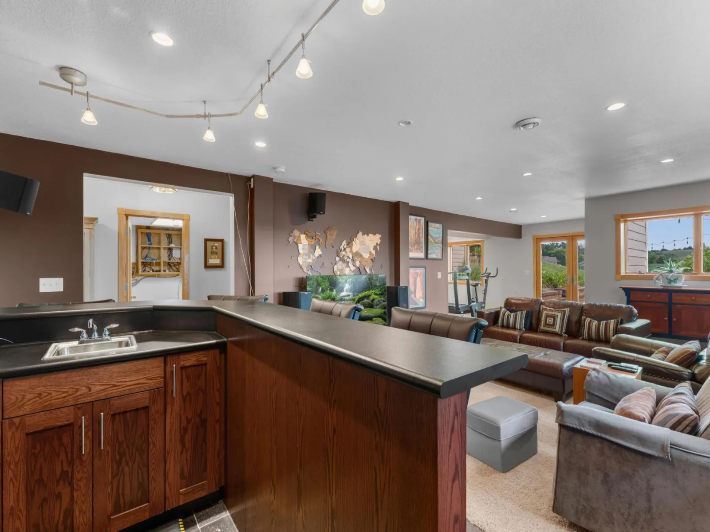
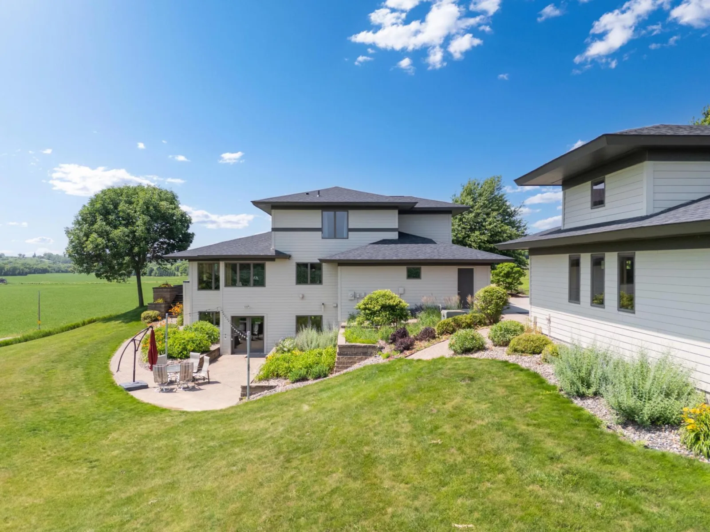
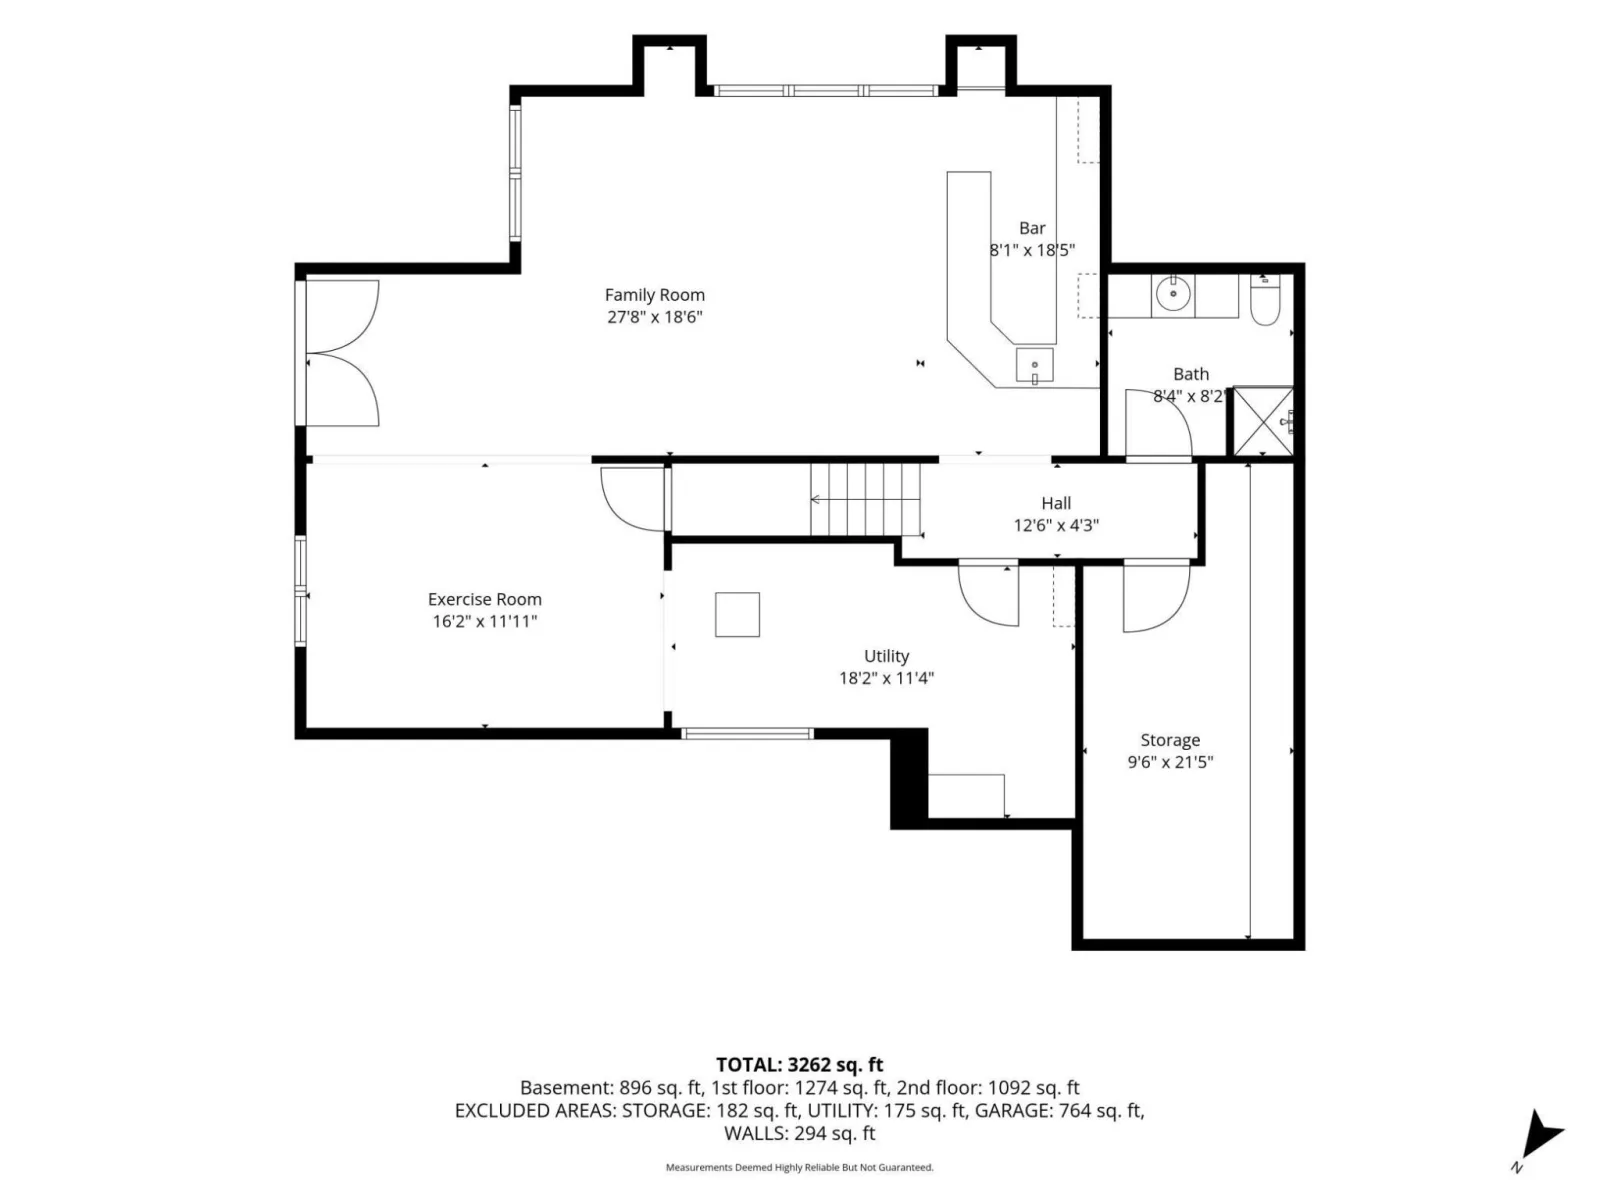
The walkout lower level is built for entertaining with a beautiful custom bar, spacious family room, exercise room, and an impressive storage area.
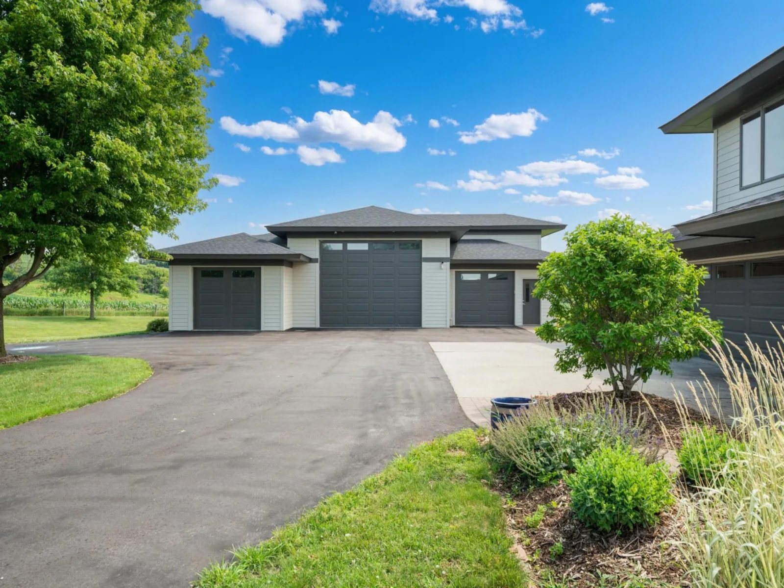
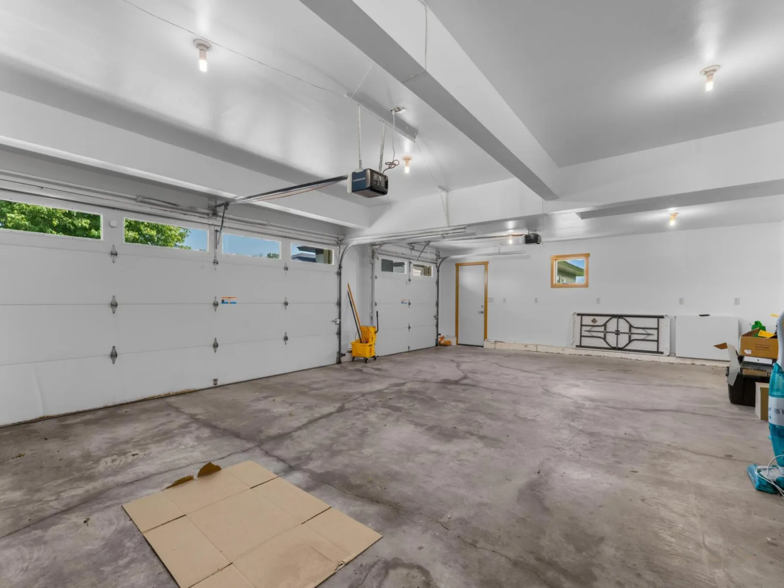
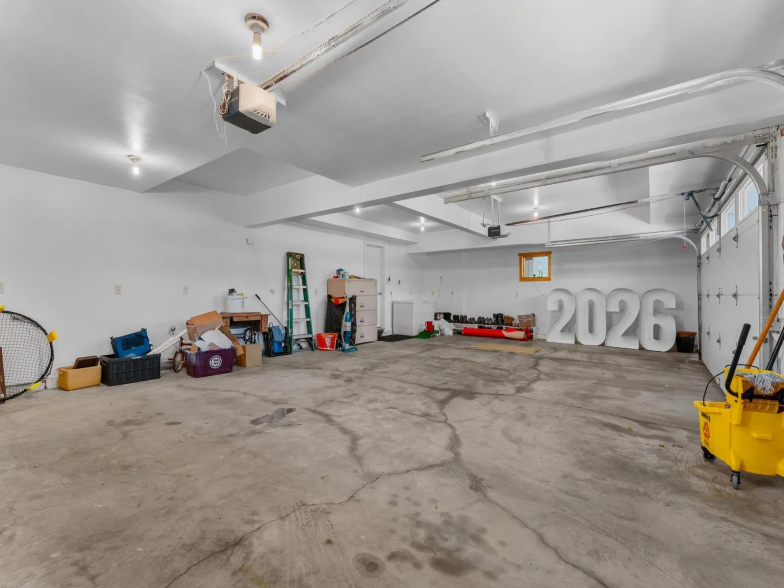
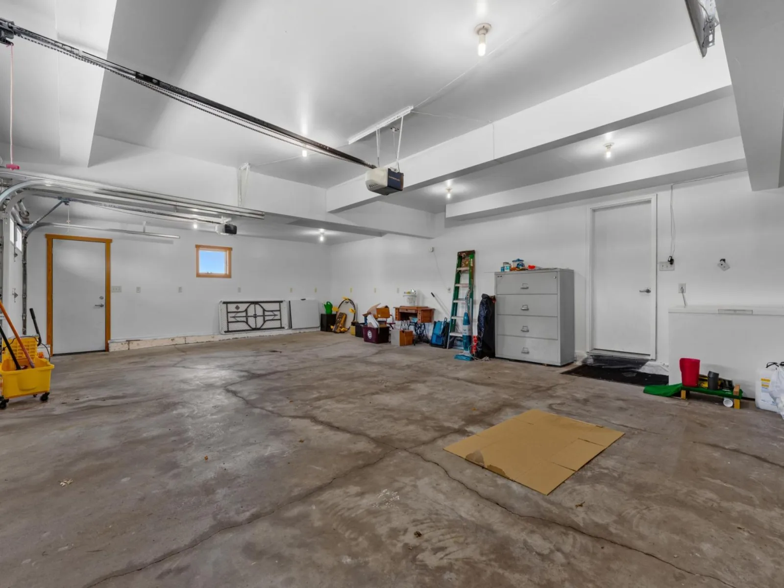
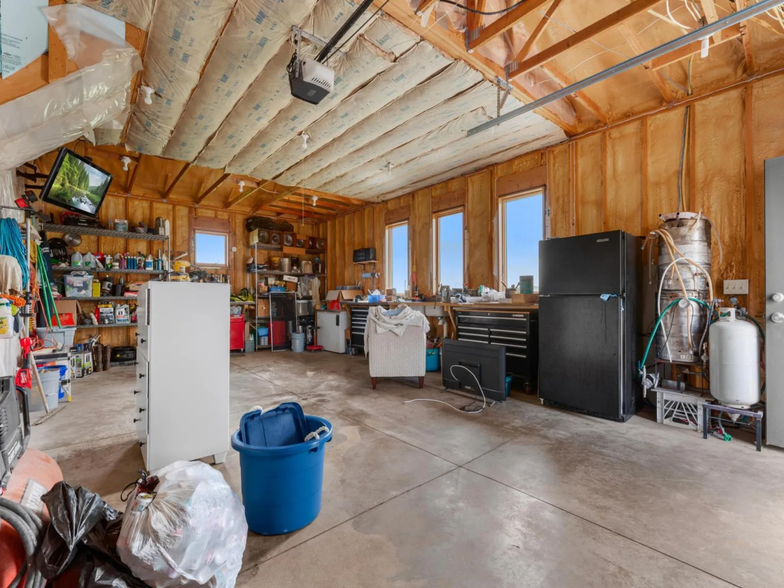
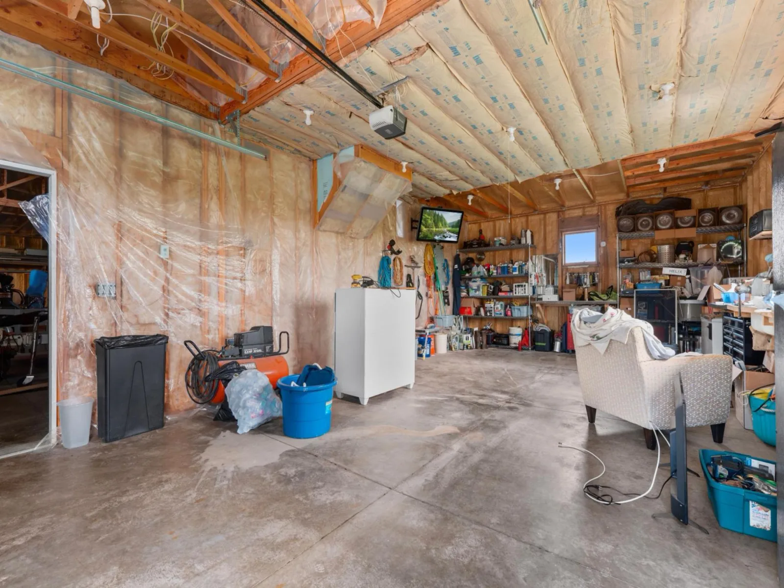
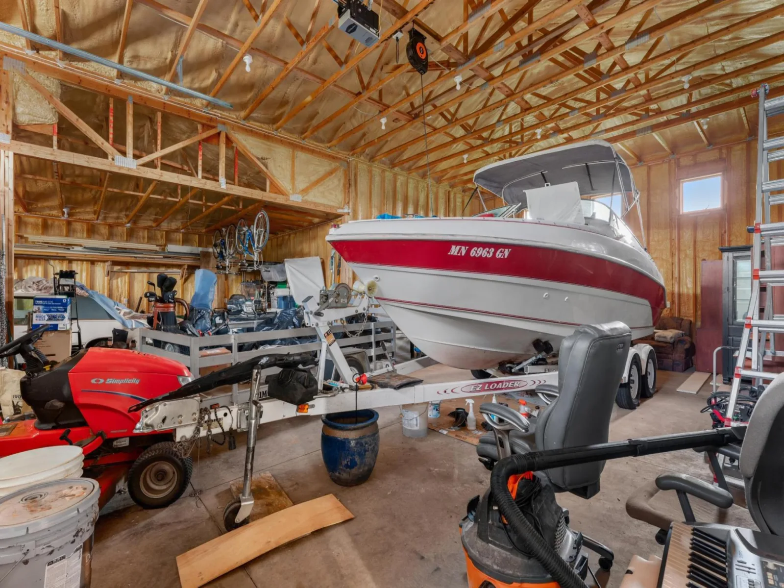
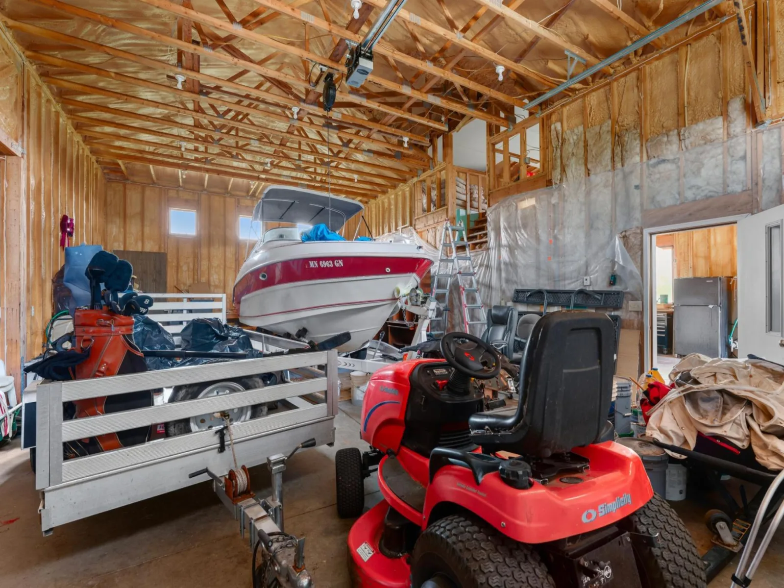
Outside, the amenities continue with an oversized detached shop that is fully spray-foamed and equipped with in-floor heat, plus an unfinished bonus area ready to become a guest suite, studio, hobby space, or whatever fits your vision.
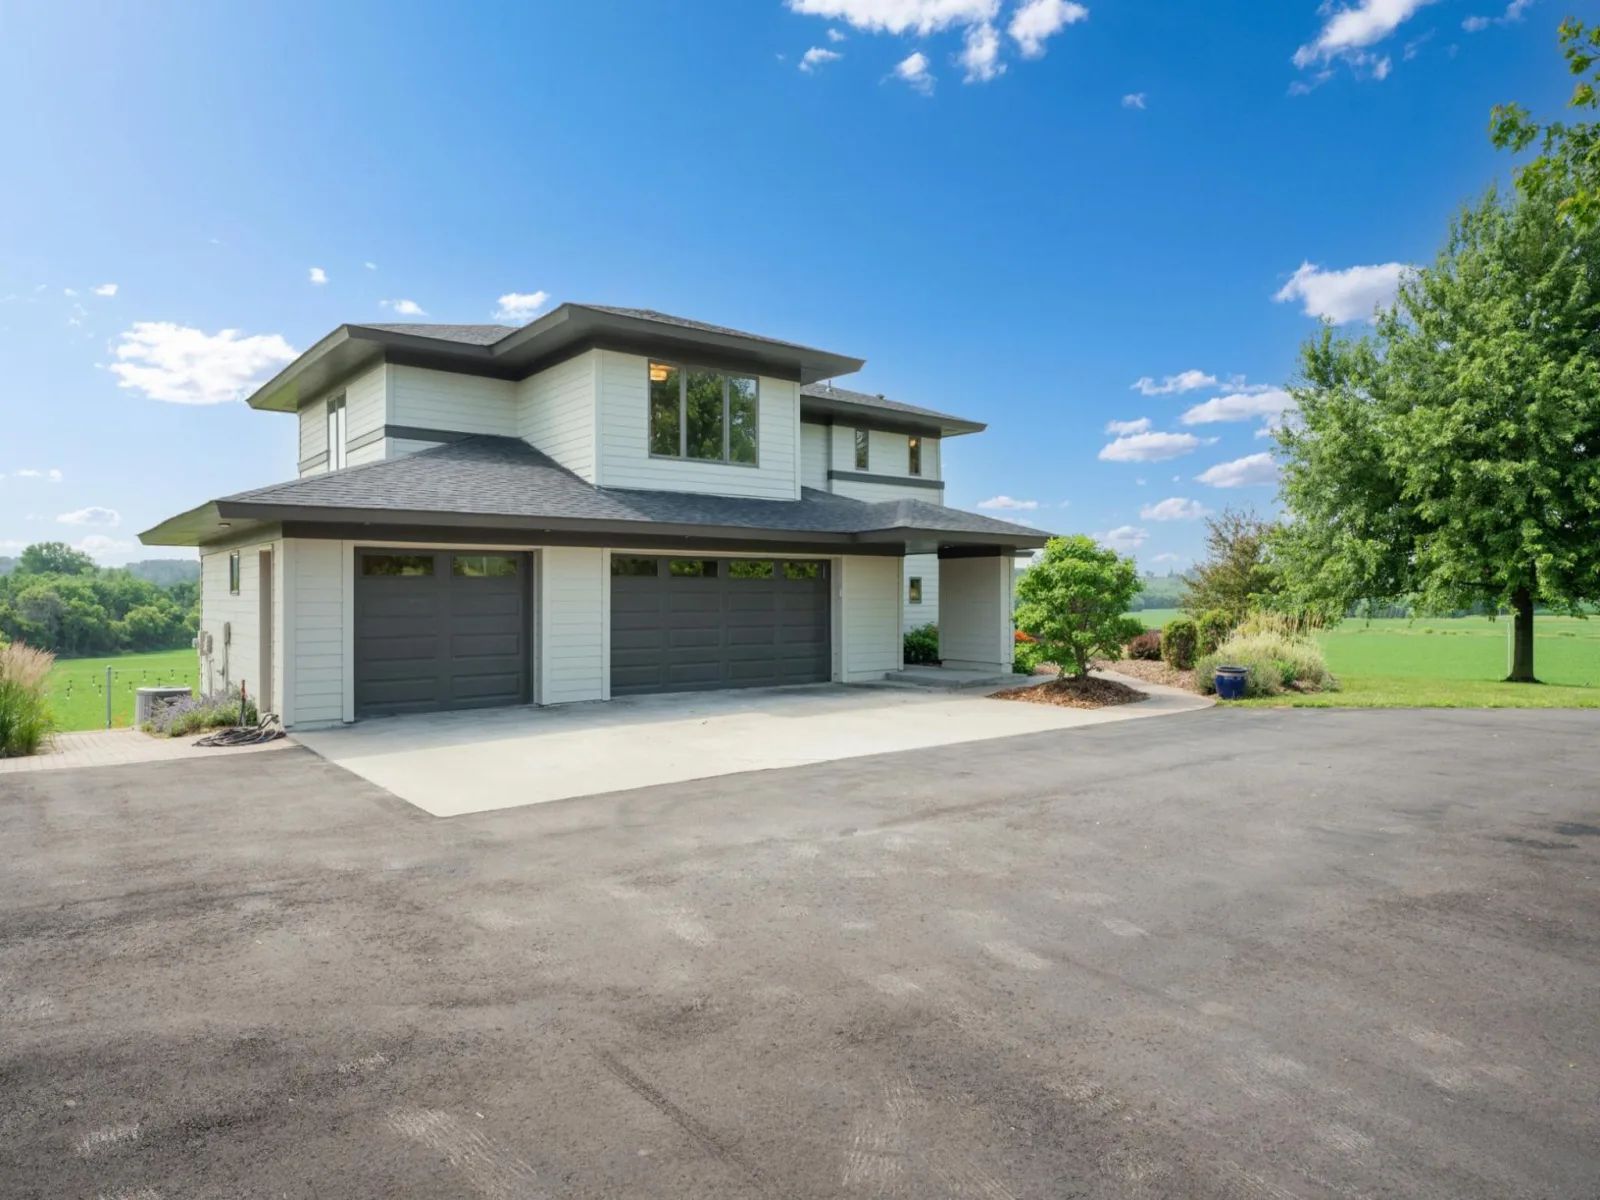
Enjoy the best of country living without sacrificing convenience, thanks to a paved road and driveway, just minutes from Pine Island and only a 20-minute commute to Rochester. Plenty of land to utilize as pasture or leave for the extensive local wildlife. Properties offering this combination of luxury, privacy, incredible views, and premium outbuildings rarely become available.
Designed with both everyday comfort and effortless entertaining in mind, the thoughtful floor plan is filled with natural light and showcases quality craftsmanship throughout. Enjoy the warmth of in-floor heat, custom built-ins, and inviting living spaces that flow seamlessly to stunning outdoor patio - perfect for relaxing, hosting guests, or simply taking in the incredible scenery.
The well-appointed kitchen is a chef’s dream, featuring abundant cabinetry, expansive countertop space, and a spacious walk-in pantry. The luxurious primary suite serves as a private retreat, where endless countryside views create the perfect backdrop to begin and end each day. A dedicated main-floor office provides an ideal work-from-home space, while generously sized bedrooms ensure comfort for family and guests alike.
The walkout lower level is built for entertaining with a beautiful custom bar, spacious family room, exercise room, and an impressive storage area.
Outside, the amenities continue with an oversized detached shop that is fully spray-foamed and equipped with in-floor heat, plus an unfinished bonus area ready to become a guest suite, studio, hobby space, or whatever fits your vision.
Enjoy the best of country living without sacrificing convenience, thanks to a paved road and driveway, just minutes from Pine Island and only a 20-minute commute to Rochester. Plenty of land to utilize as pasture or leave for the extensive local wildlife. Properties offering this combination of luxury, privacy, incredible views, and premium outbuildings rarely become available.
Listing Provided Courtesy of Real Broker, LLC.
Property Details
Price:
$1,500,000
MLS #:
NST7103673
Status:
Active
Beds:
4
Baths:
4
Type:
Single Family
Listed Date:
Jul 3, 2026
Finished Sq Ft:
3,531
Total Sq Ft:
3,943
Lot Size:
525,769 sqft / 12.07 acres (approx)
Year Built:
2004
See this Listing
Schools
School District:
Pine Island
Interior
Above Grade Finished Area
2541
Appliances
Air-To-Air Exchanger, Cooktop, Dishwasher, Double Oven, Dryer, Refrigerator, Stainless Steel Appliances, Wall Oven, Washer
Bathrooms
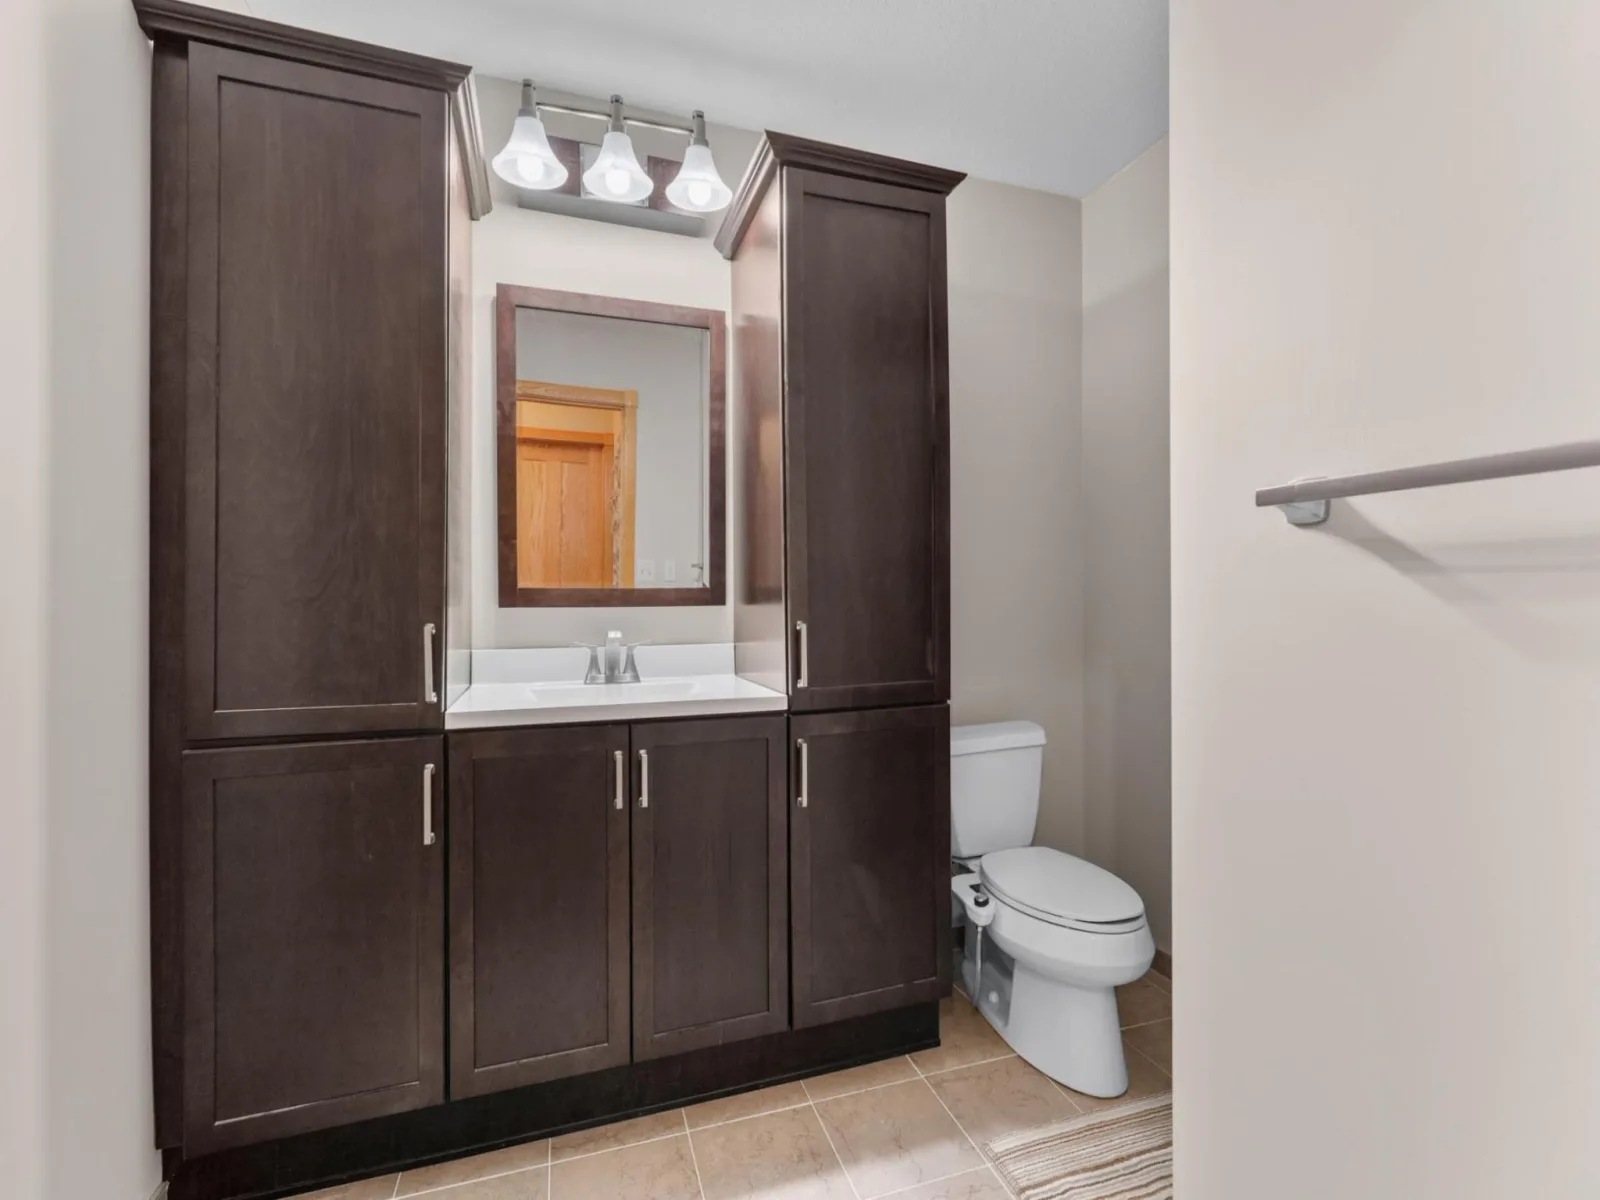
1 Full Bathroom, 2 Three Quarter Bathrooms, 1 Half Bathroom
Below Grade Finished Area
990
Cooling
Central Air
Heating
Boiler, Forced Air
Laundry Features
Main Level
Levels
Two
Exterior
Accessibility Features
No Stairs External
Exterior Features
Engineered Wood
Garage Spaces
7
Parking Features
Attached Garage, Detached Garage, Asphalt, Floor Drain, Garage Door Opener, Multiple Garages
Financial
Tax Year
2025
Taxes
$6,828
Map
Community
- Address15157 County 11 Boulevard Pine Island MN
- CityPine Island
- CountyGoodhue
- Zip Code55963
Subdivisions in Pine Island
Market Summary
Current real estate data for Single Family in Pine Island as of Nov 21, 2026
25
Single Family Listed
77
Avg DOM
220
Avg $ / SqFt
$493,376
Avg List Price
Property Summary
- 15157 County 11 Boulevard Pine Island MN is a Single Family for sale in Pine Island, MN, 55963. It is listed for $1,500,000 and features 4 beds, 4 baths, and has approximately 3,531 square feet of living space, and was originally constructed in 2004. The current price per square foot is $425. The average price per square foot for Single Family listings in Pine Island is $220. The average listing price for Single Family in Pine Island is $493,376.
Similar Listings Nearby

Copyright 2026. All rights reserved.
15157 County 11 Boulevard
Pine Island, MN
