

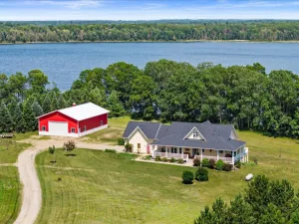
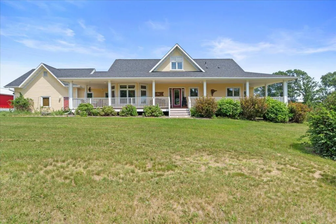
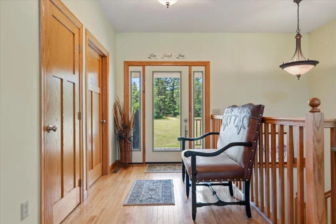
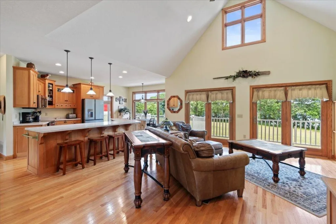
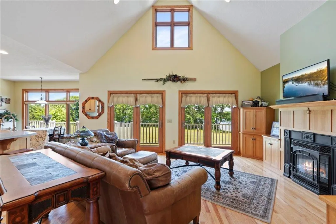
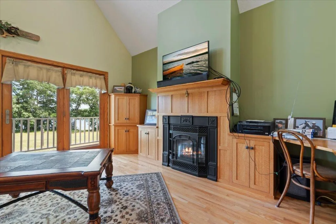
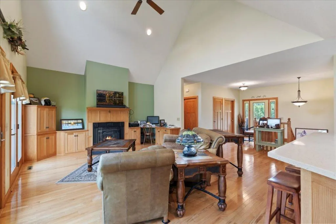
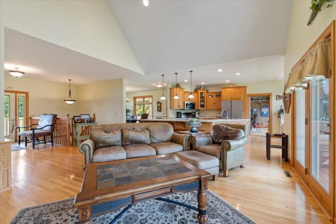
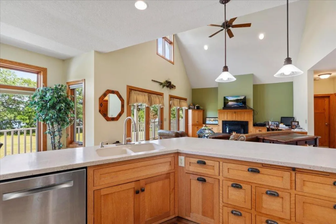
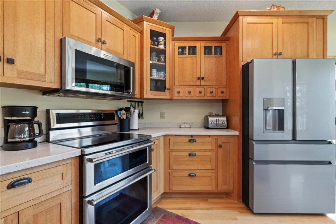
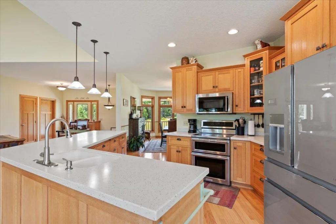
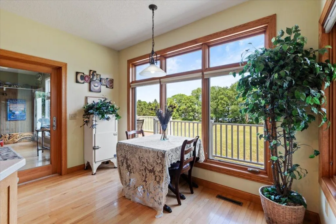
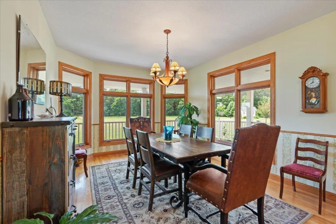
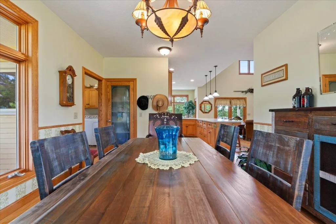
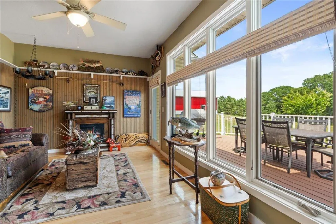
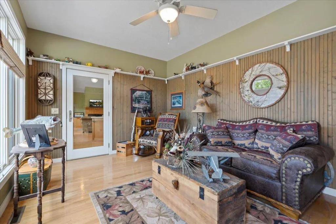
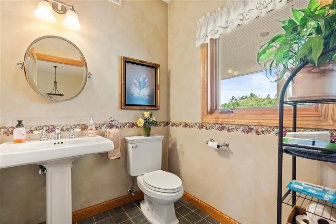
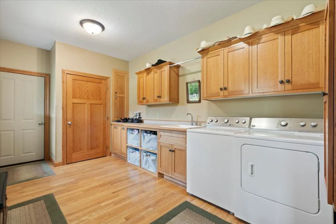
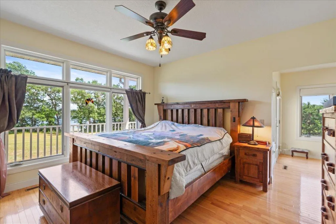
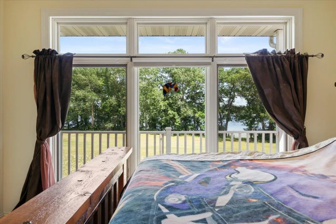
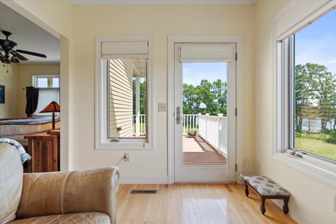
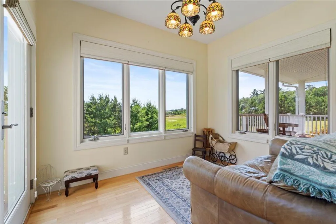
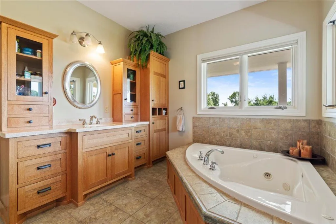
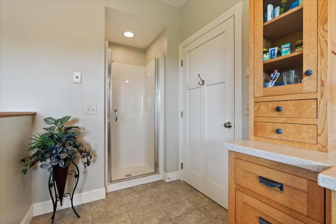
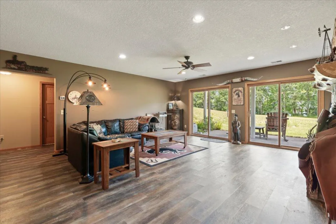
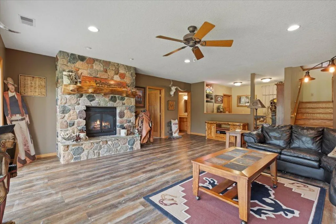
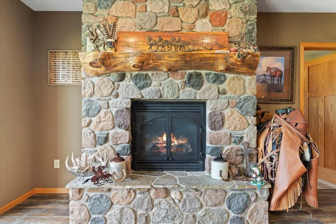
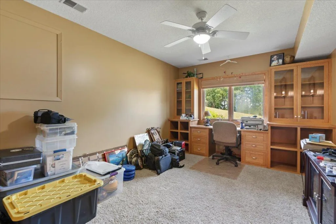
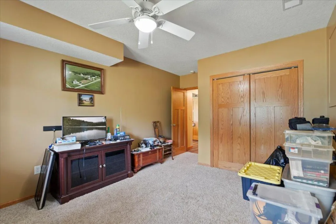
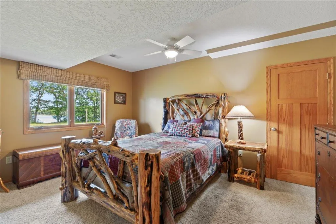
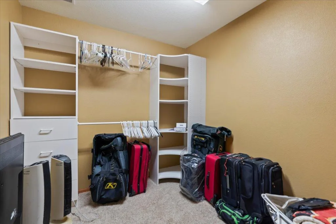
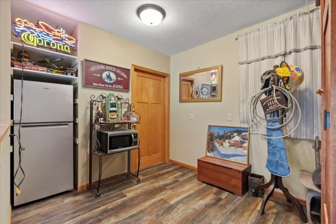
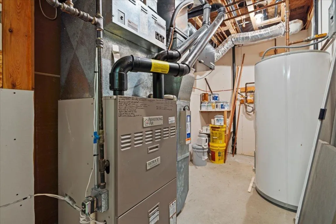
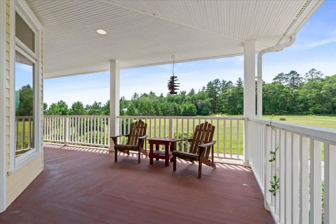
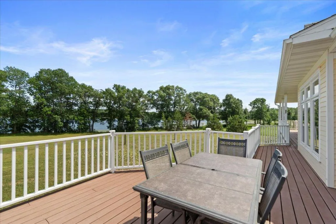
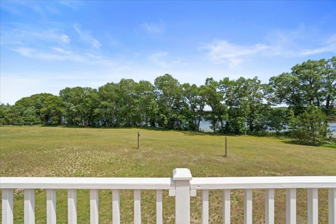
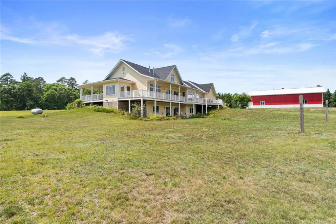
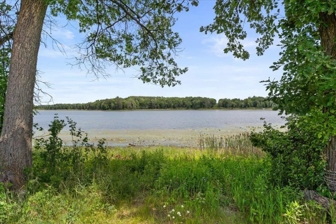
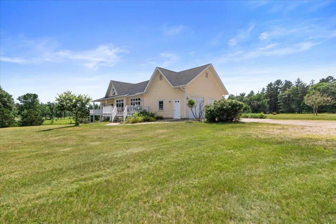
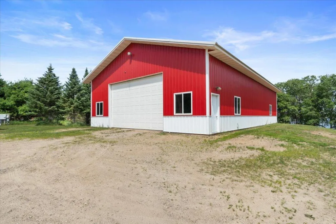
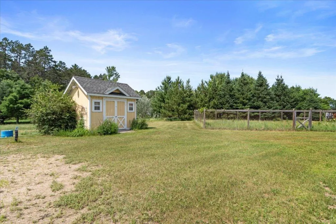
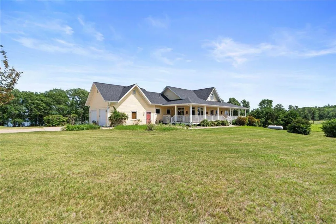
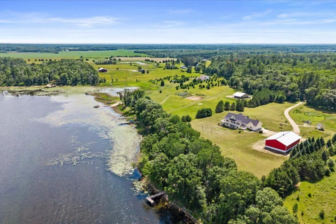
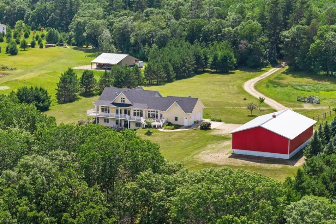
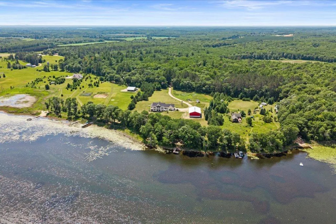
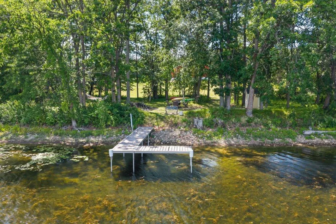
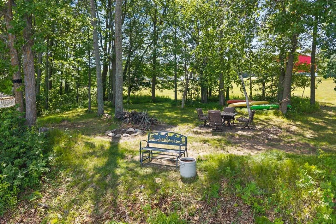
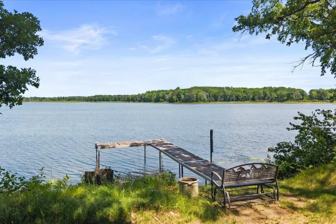
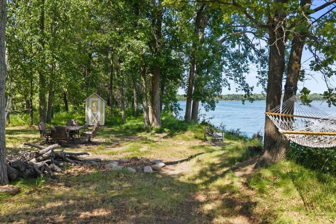
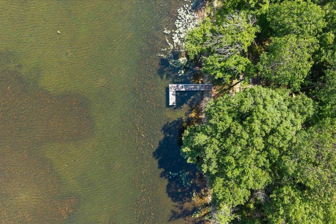
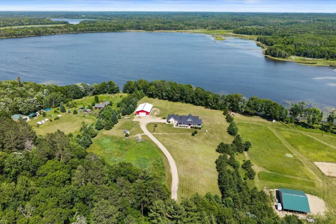
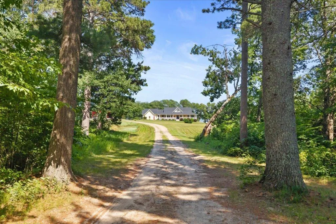
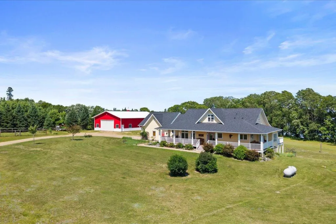
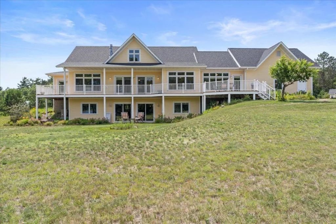
Rarely does a property offer the combination of 15.16 private acres, 348 feet of shoreline, and a custom-built walkout home with a 40x64 pole building. Thoughtfully designed for everyday living and entertaining, this home offers over 3,500 finished square feet, soaring vaulted ceilings, expansive windows, and two thermostat-controlled fireplaces in the great room and lower-level family room. The spacious kitchen features custom cabinetry, a KitchenAid induction range, double convection/Air Fry ovens, a convection microwave with Air Fry, and a large center island that flows seamlessly into the dining and living areas. The main-level primary suite offers lake views, a private sitting room with deck access, walk-in closet, and a bath with heated floors. The finished walkout lower level provides additional bedrooms, family room, recreation space, and abundant storage. Enjoy the maintenance-free lakeside deck, covered front porch, private firepit, dock, and gravel/hard sand shoreline. A 40x64 pole building, attached garage, garden shed, fenced garden area, and open pasture previously used for horses provide exceptional space for hobbies, equipment, equestrian pursuits, or outdoor living. The pasture includes frost-free Bar-Bar-A livestock waterers, a hydrant, and the garden shed could easily serve as a tack room or additional storage. Additional highlights include a new roof (2024), fiber internet, whole-house fan, and heated floors in the full and three-quarter bathrooms. Experience the privacy of country living while remaining just 40 minutes from Baxter's shopping, dining, and everyday conveniences.
Listing Provided Courtesy of Edina Realty, Inc.
Property Details
Price:
$775,000
MLS #:
NST7105924
Status:
Active
Beds:
3
Baths:
4
Type:
Single Family
Listed Date:
Jul 9, 2026
Finished Sq Ft:
3,594
Total Sq Ft:
3,678
Lot Size:
660,370 sqft / 15.16 acres (approx)
Year Built:
2003
See this Listing
Schools
School District:
Pine River-Backus
Interior
Above Grade Finished Area
2015
Appliances
Air-To-Air Exchanger, Chandelier, Dishwasher, Disposal, Double Oven, Dryer, Microwave, Range, Refrigerator, Stainless Steel Appliances, Washer
Bathrooms
2 Full Bathrooms, 1 Three Quarter Bathroom, 1 Half Bathroom
Below Grade Finished Area
1579
Cooling
Central Air
Fireplaces Total
2
Heating
Forced Air, Fireplace(s)
Laundry Features
Laundry Room, Main Level, Sink
Levels
One
Exterior
Accessibility Features
None
Exterior Features
Cement Board
Garage Spaces
4
Other Structures
Other, Pole Building
Parking Features
Attached Garage
Roof
Age 8 Years or Less
View
East, Lake, Panoramic
Waterfront Features
Lake Front
Financial
Tax Year
2026
Taxes
$3,156
Map
Community
- Address43342 Hosta Lane Pine River MN
- CityPine River
- CountyCrow Wing
- Zip Code56474
Subdivisions in Pine River
Market Summary
Current real estate data for Single Family in Pine River as of Nov 18, 2026
22
Single Family Listed
145
Avg DOM
379
Avg $ / SqFt
$1,000,464
Avg List Price
Property Summary
- 43342 Hosta Lane Pine River MN is a Single Family for sale in Pine River, MN, 56474. It is listed for $775,000 and features 3 beds, 4 baths, and has approximately 3,594 square feet of living space, and was originally constructed in 2003. The current price per square foot is $216. The average price per square foot for Single Family listings in Pine River is $379. The average listing price for Single Family in Pine River is $1,000,464.
Similar Listings Nearby


Copyright 2026. All rights reserved.
43342 Hosta Lane
Pine River, MN
