

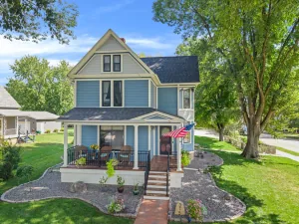
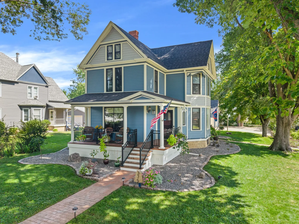
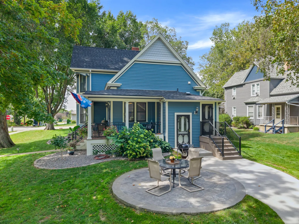
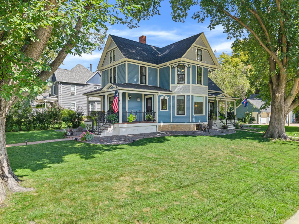
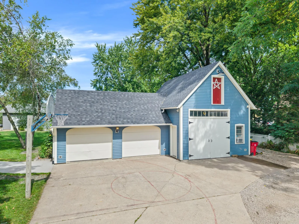
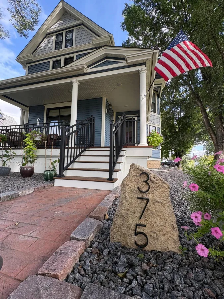
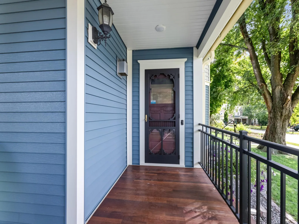
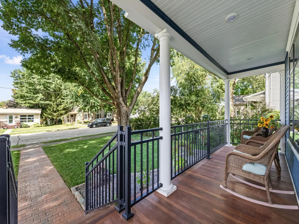
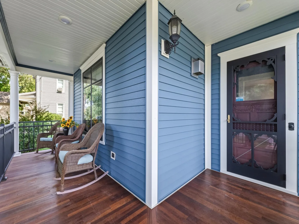
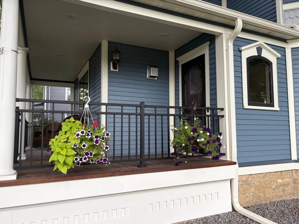
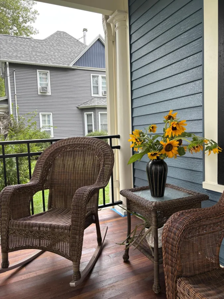
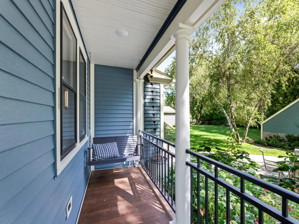
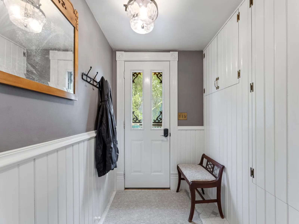
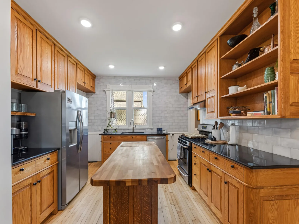
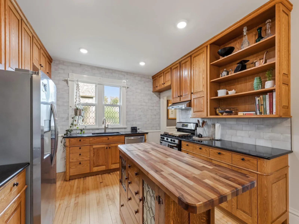
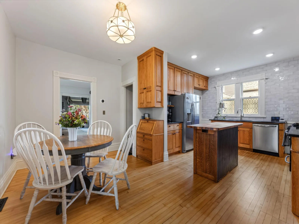
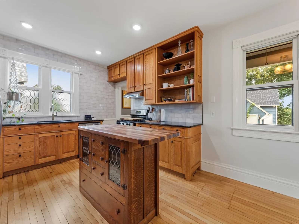
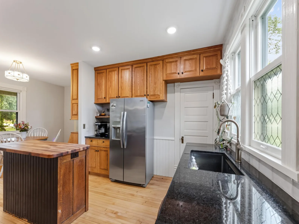
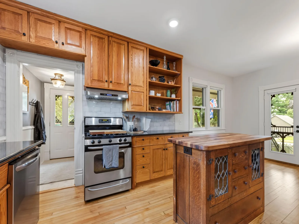
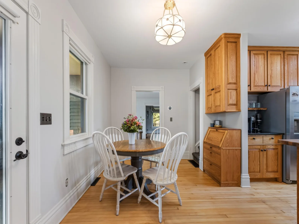
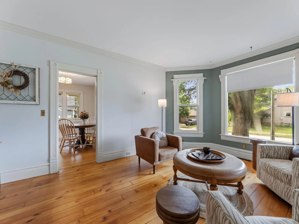
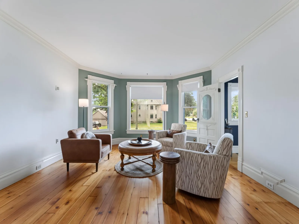
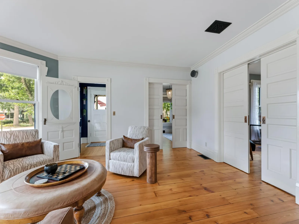
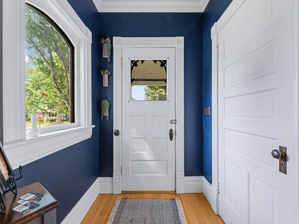
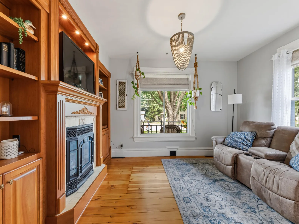
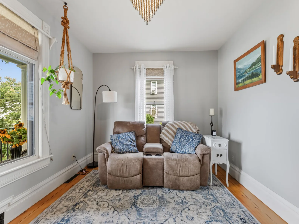
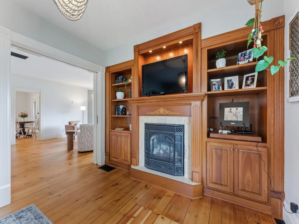
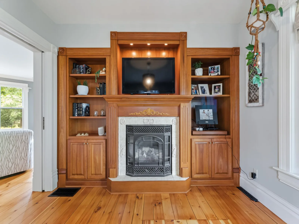
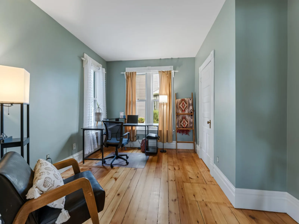
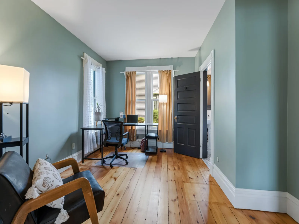
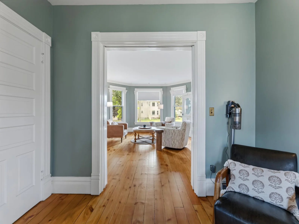
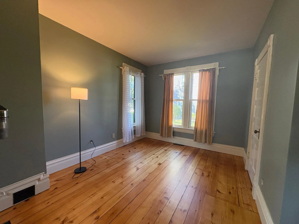
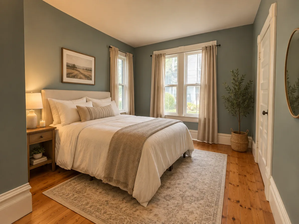
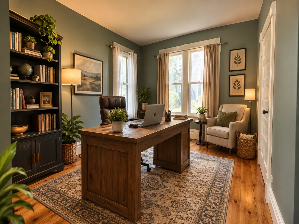
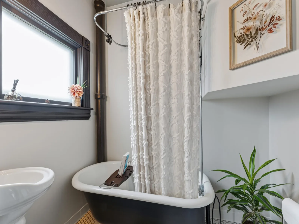
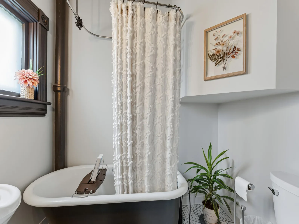
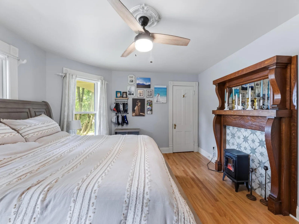
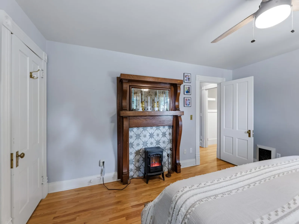
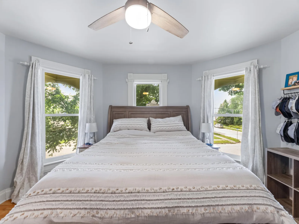
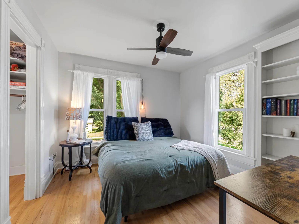
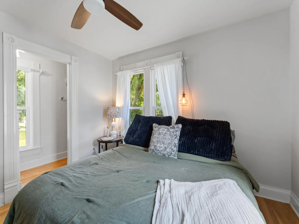
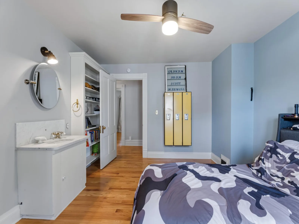
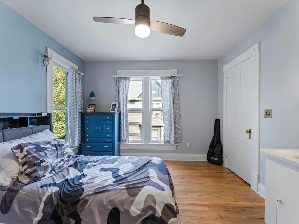
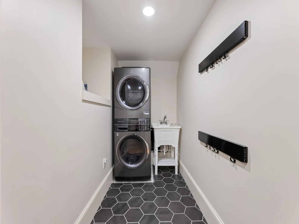
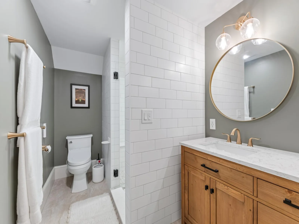
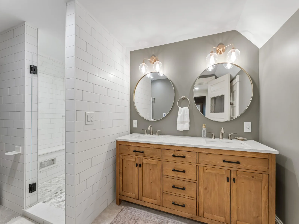
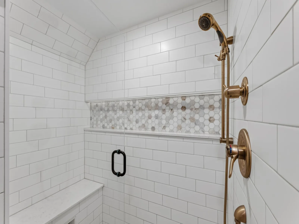
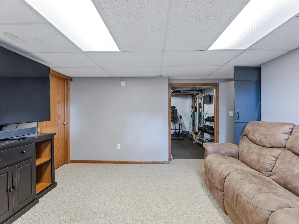
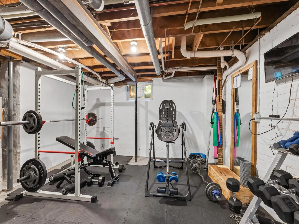
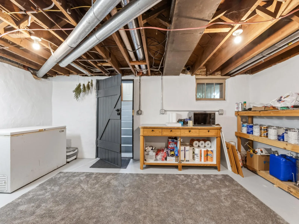
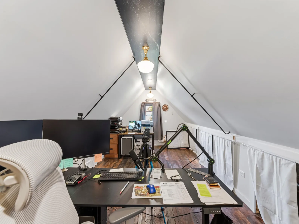
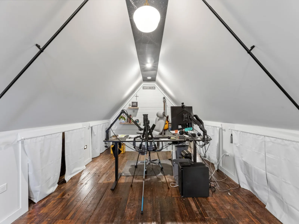
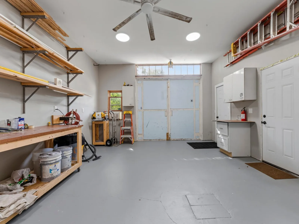
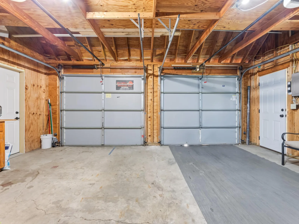
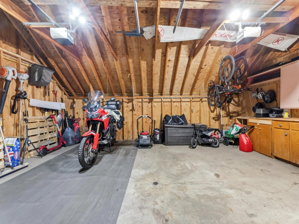
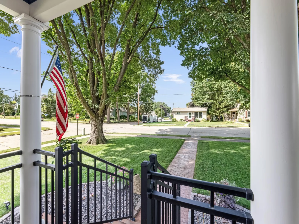
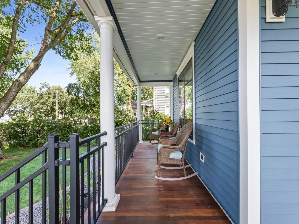
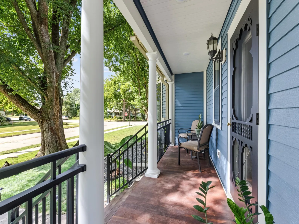
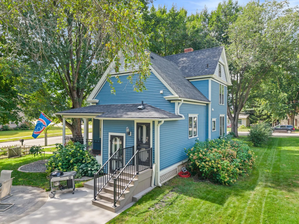
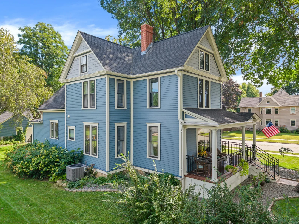
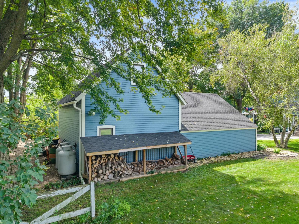
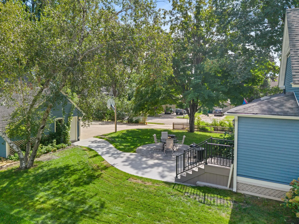
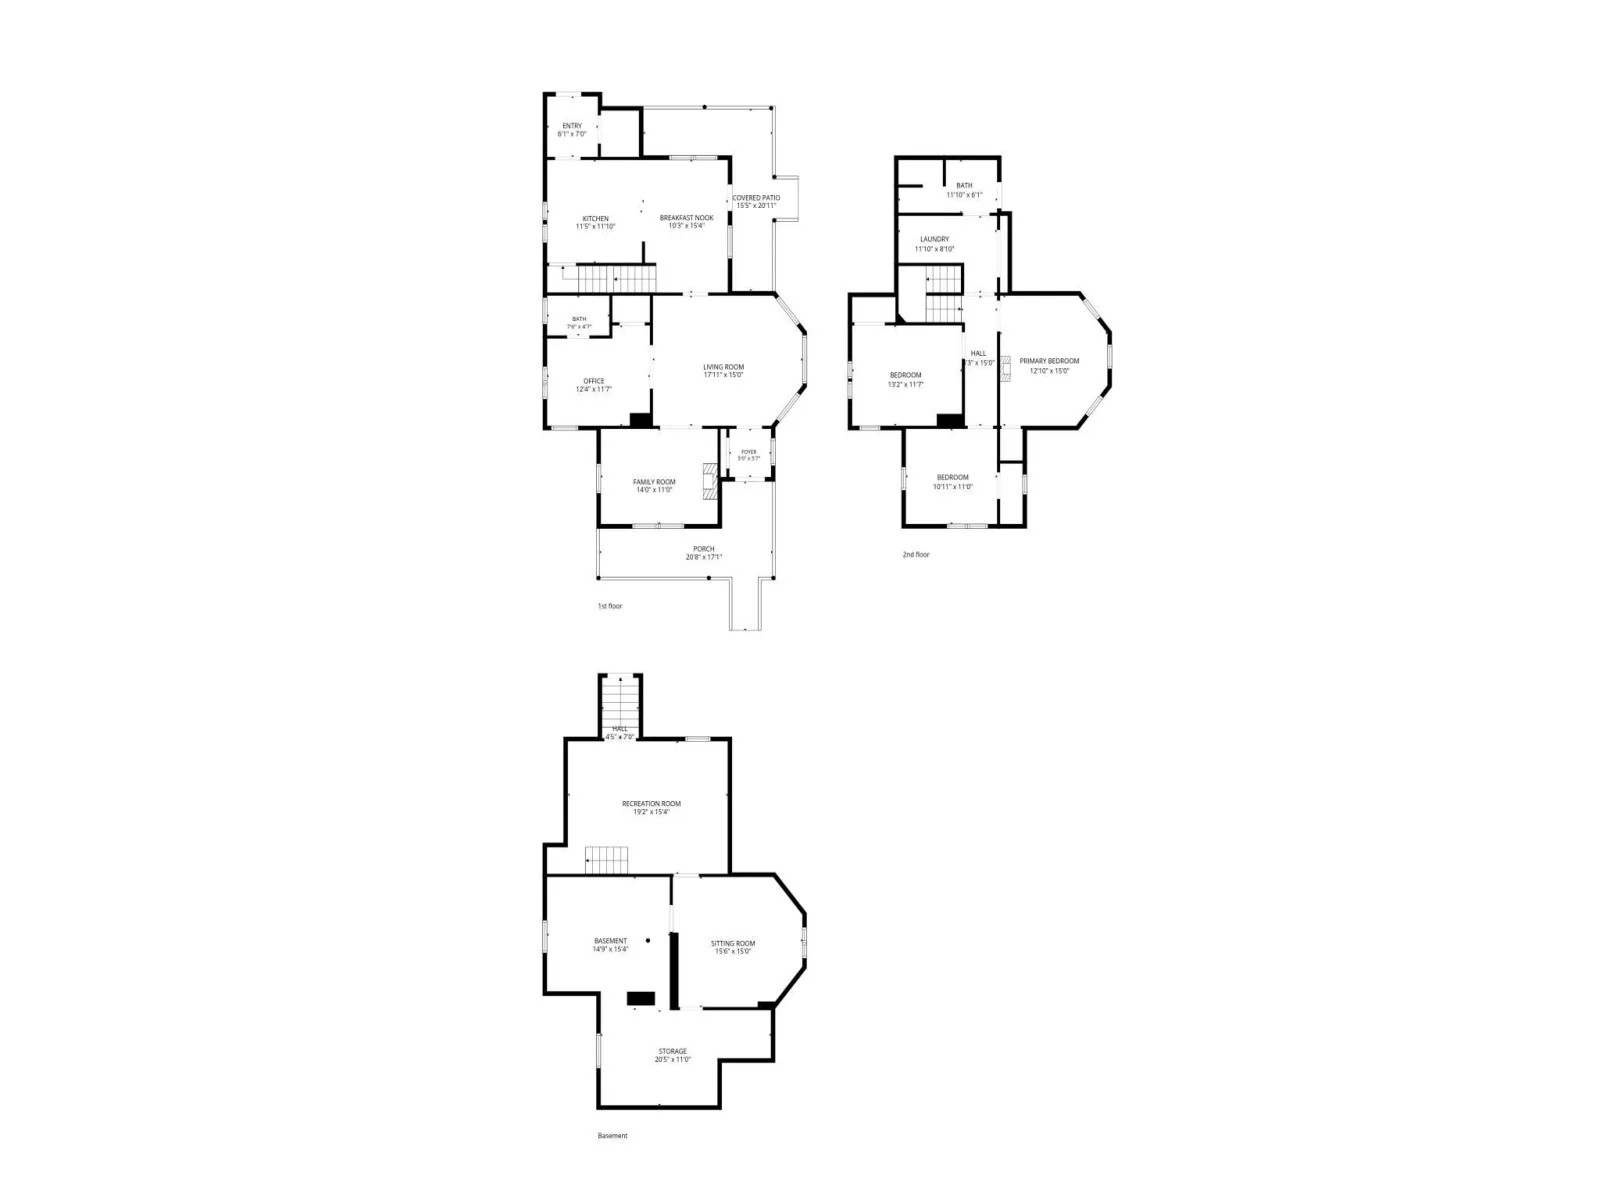
One of Plainview's finest! This Victorian home, located on desirable 4th Street SW, perfectly blends the character and charm of the past with the modernization and conveniences of the present! Updates include: granite countertops, tile backsplash, coffee bar, recently refinished hardwood floors, fresh paint throughout, NEW 3/4 bathroom with heated floors, finished bonus room above workshop in carriage house garage w/ heat and a/c! New steel siding & asphalt roof in 2023. New forced air 90% eff furnace and a/c in 2020. New sidewalks (2), new paver patio and new Brazilian cherry decking & black aluminum railings on the porches. This home boasts original 12 inch baseboard trim, solid wood paneled doors, two sets of pocket doors, hex tile (bathroom), soaking clawfoot tub, spacious kitchen with antique center island cabinet, ss appliances and many other amenities that make this such a unique home. Main floor bedroom is currently being used as an office. New laundry room on 2nd level by the 3 remaining bedrooms. Enjoy the two covered porches that bring the inside out! Three stall carriage house garage with 3rd stall currently used as workshop with finished bonus room above (heat and a/c). Professional landscaping, garden and mature trees make this property a 'one of a kind'! If you appreciate 'old' but desire 'new', look no further than what this home has to offer! Located a few blocks from downtown, schools, and parks, this home is the envy of the neighborhood!
Listing Provided Courtesy of RE/MAX Results
Property Details
Price:
$474,900
MLS #:
NST7139998
Status:
Active
Beds:
4
Baths:
2
Type:
Single Family
Subdivision:
Fosters Add
Listed Date:
Sep 8, 2026
Finished Sq Ft:
2,419
Total Sq Ft:
3,318
Lot Size:
14,985 sqft / 0.34 acres (approx)
Year Built:
1890
See this Listing
Schools
School District:
Plainview-Elgin-Millville
Interior
Above Grade Finished Area
2179
Appliances
Dishwasher, Dryer, Exhaust Fan, Humidifier, Gas Water Heater, Microwave, Range, Refrigerator, Stainless Steel Appliances, Washer, Water Softener Owned
Bathrooms
1 Full Bathroom, 1 Three Quarter Bathroom
Below Grade Finished Area
240
Cooling
Central Air
Fireplaces Total
1
Heating
Forced Air, In-Floor Heating
Laundry Features
Laundry Room, Upper Level
Levels
Two
Exterior
Accessibility Features
Soaking Tub
Construction Materials
Frame
Exterior Features
Steel Siding
Fencing
None
Garage Spaces
3
Lot Features
Corner Lot, Tree Coverage - Medium
Other Structures
Workshop
Parking Features
Detached Garage, Concrete, Garage Door Opener, Heated Garage, Insulated Garage, Other
Roof
Age 8 Years or Less, Asphalt
Financial
Tax Year
2026
Taxes
$4,864
Map
Community
- Address375 4th SW Street Plainview MN
- SubdivisionFosters Add
- CityPlainview
- CountyWabasha
- Zip Code55964
Subdivisions in Plainview
Market Summary
Current real estate data for Single Family in Plainview as of Nov 21, 2026
17
Single Family Listed
55
Avg DOM
168
Avg $ / SqFt
$335,979
Avg List Price
Property Summary
- Located in the Fosters Add subdivision, 375 4th SW Street Plainview MN is a Single Family for sale in Plainview, MN, 55964. It is listed for $474,900 and features 4 beds, 2 baths, and has approximately 2,419 square feet of living space, and was originally constructed in 1890. The current price per square foot is $196. The average price per square foot for Single Family listings in Plainview is $168. The average listing price for Single Family in Plainview is $335,979.
Similar Listings Nearby


Copyright 2026. All rights reserved.
375 4th SW Street
Plainview, MN
