

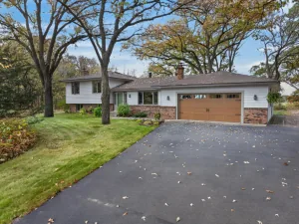
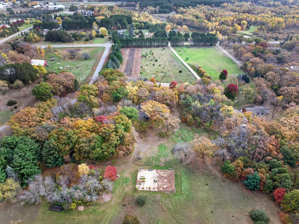
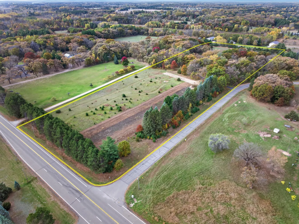
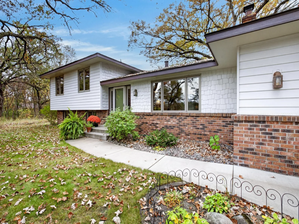
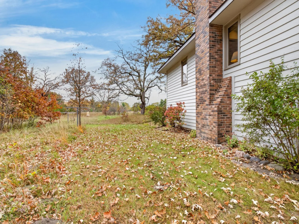
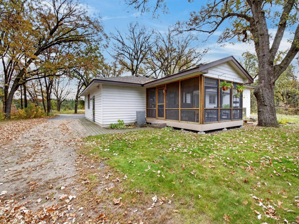
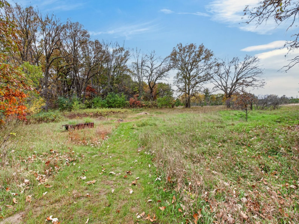
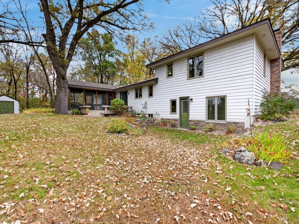
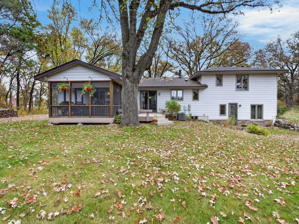
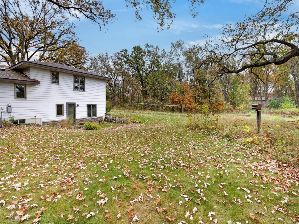
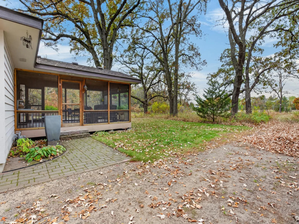
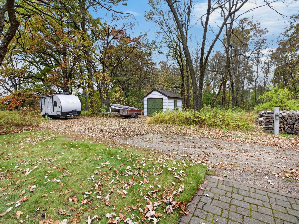
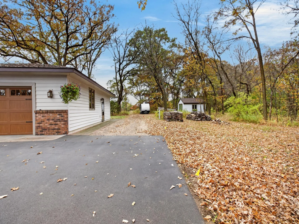
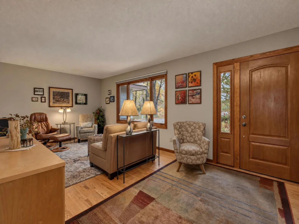
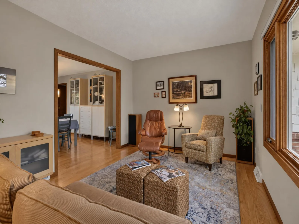
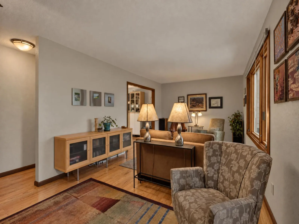
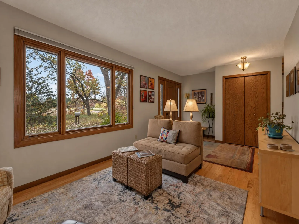
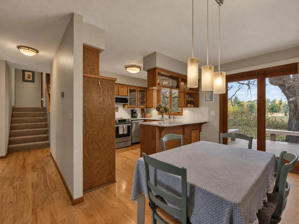
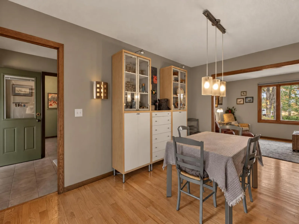
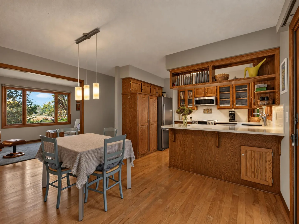
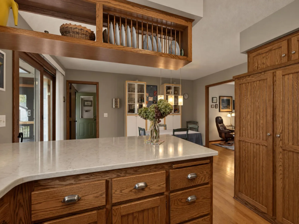
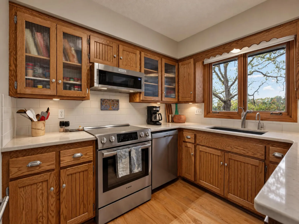
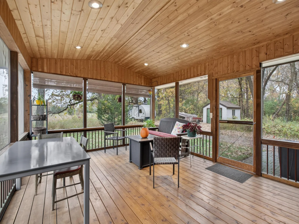
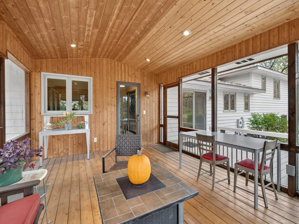
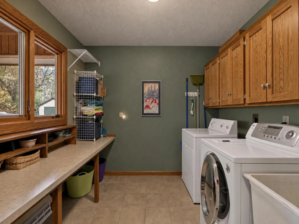
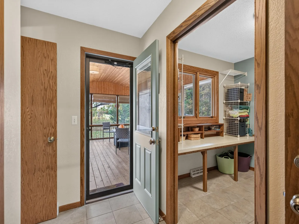
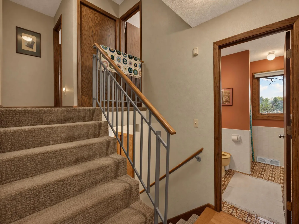
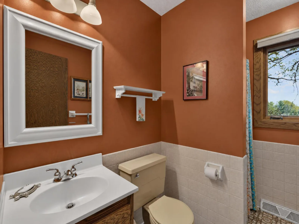
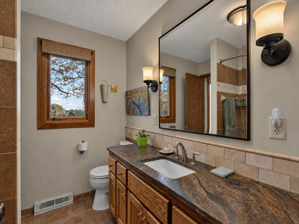
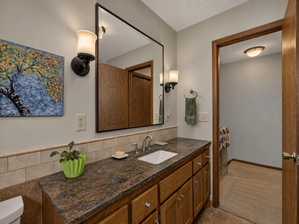
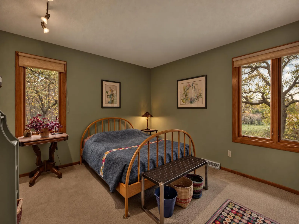
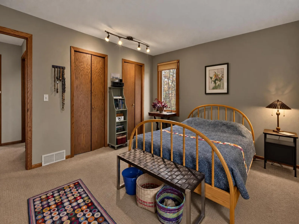
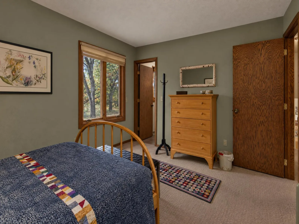
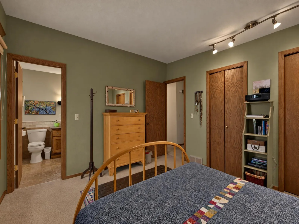
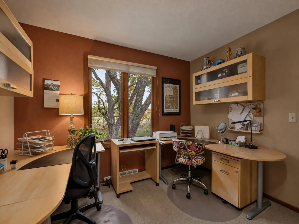
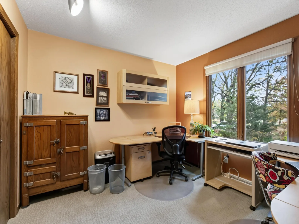
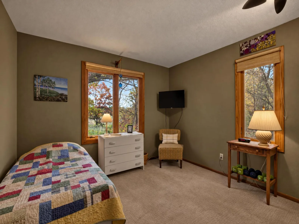
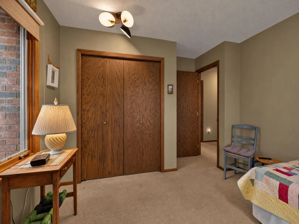
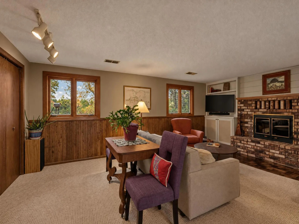
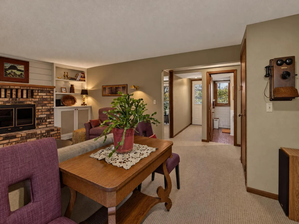
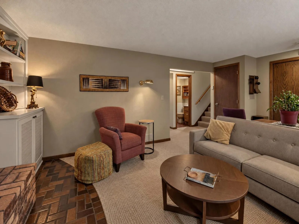
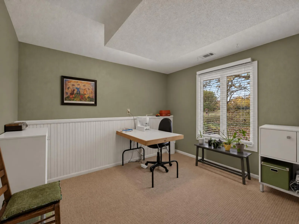
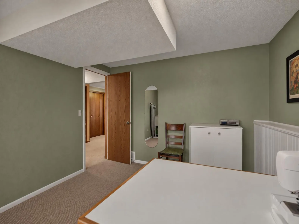
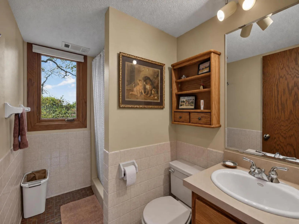
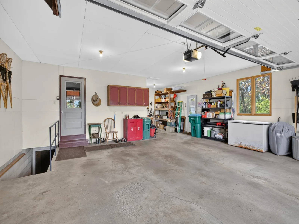
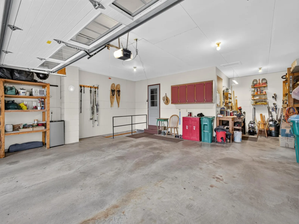
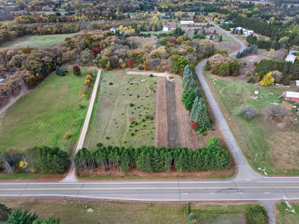
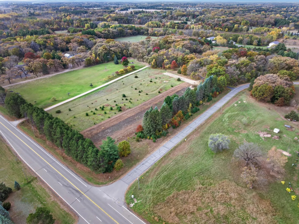
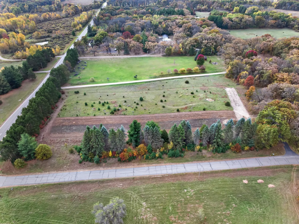
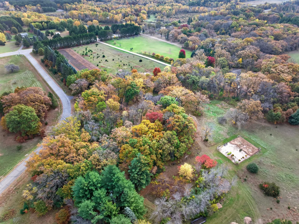
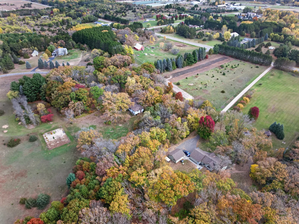
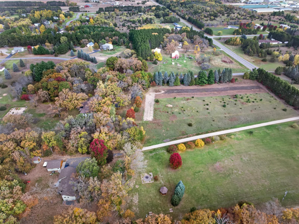
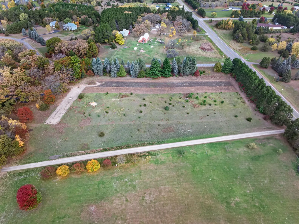
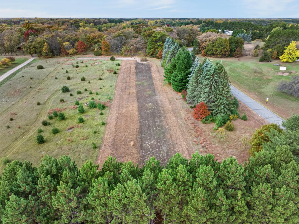
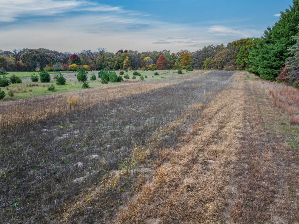
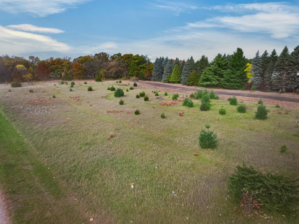
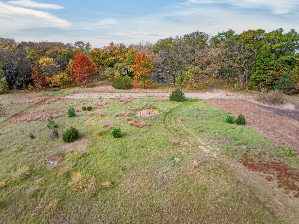
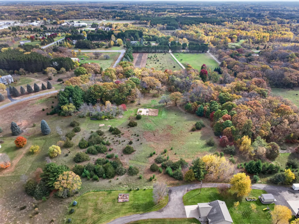
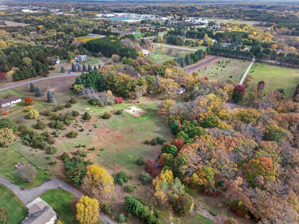
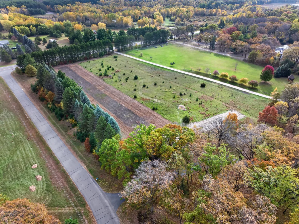
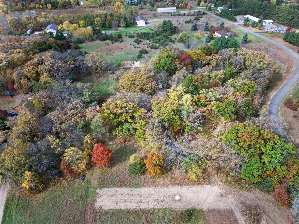
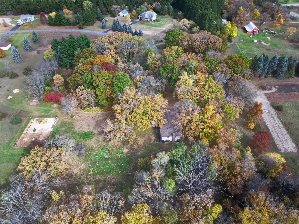
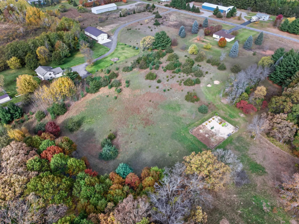
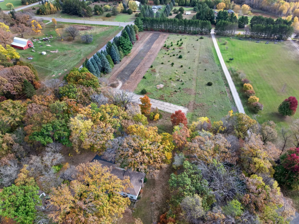
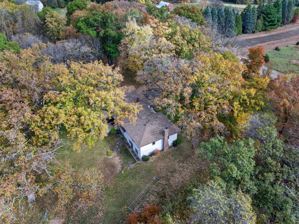
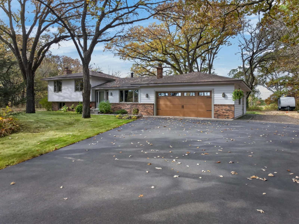
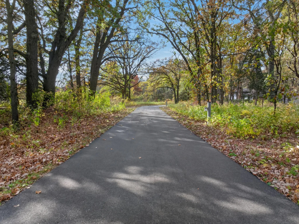
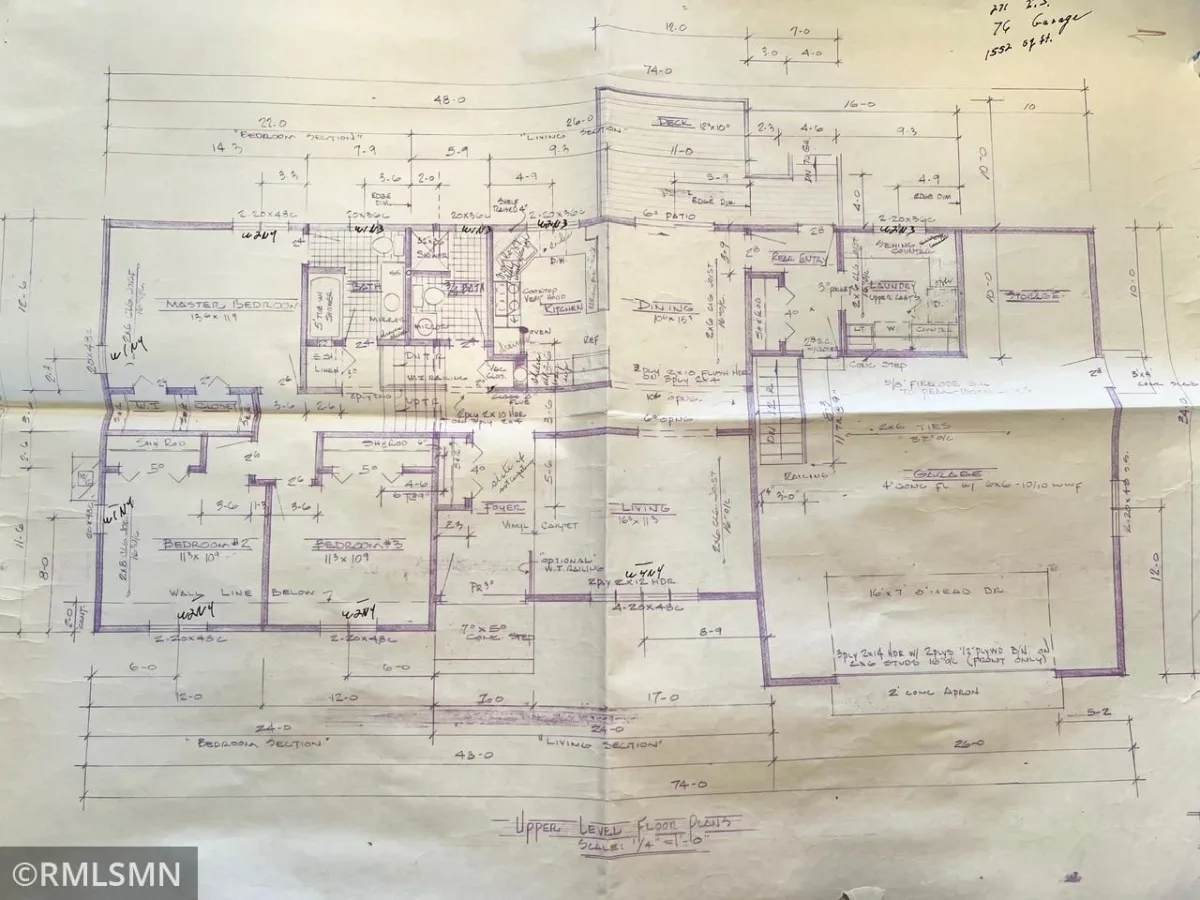
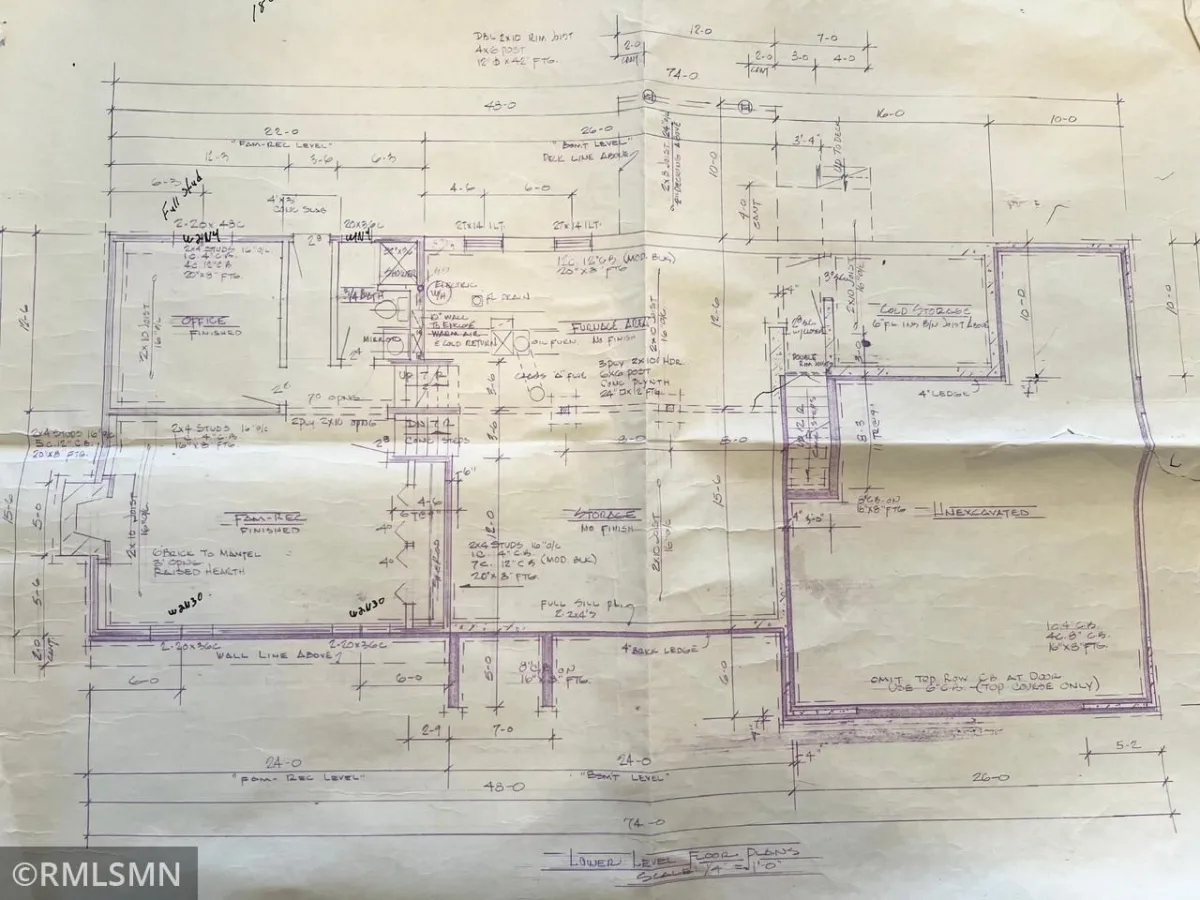
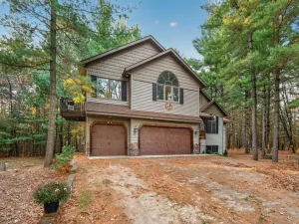
This home is a rare find with 12.65 acres close to town and a nice mix of trees and some open field. The 3 bedroom plus office, 3 bath home has 2182 finished square feet with room for expansion of up to 800 sq ft more on the 4th level. Brand new furnace in 2026, roof in 2023, beautiful updated kitchen countertops and appliances, updated air conditioner and windows are just some of the highlights of this home. Cozy up in front of the wood burning fireplace in the family room. An office sits right next to the walk-out basement door. A bathroom is located on each finished level. Enjoy nature views including deer and bird visits from the large composite deck or the screened porch. There is an oversized double garage with a 10'x 10' workshop area. The garage has the typical entry to the main floor of the home but also has a convenient stairway leading from garage directly to 4th level basement. The property is currently set up in 3 parcels but being sold as one. Buyer should call City of Baldwin or Sherburne County if interested in details on use possibilities. New septic system installed November 2026.
Listing Provided Courtesy of Re/Max Reliance, Inc.
Property Details
Price:
$650,000
MLS #:
NST7164863
Status:
Active
Beds:
3
Baths:
3
Type:
Single Family
Listed Date:
Oct 26, 2026
Finished Sq Ft:
2,182
Total Sq Ft:
2,976
Lot Size:
551,034 sqft / 12.65 acres (approx)
Year Built:
1977
See this Listing
Schools
School District:
Princeton
Interior
Above Grade Finished Area
1488
Appliances
Cooktop, Dishwasher, Dryer, ENERGY STAR Qualified Appliances, Humidifier, Gas Water Heater, Water Filtration System, Microwave, Range, Refrigerator, Stainless Steel Appliances, Washer, Water Softener Owned
Bathrooms
1 Full Bathroom, 2 Three Quarter Bathrooms
Below Grade Finished Area
694
Cooling
Central Air
Fireplaces Total
1
Heating
Forced Air, Fireplace(s), Wood Stove
Laundry Features
Electric Dryer Hookup, Laundry Room, Main Level, Sink, Washer Hookup
Levels
Four or More Level Split
Exterior
Accessibility Features
None
Construction Materials
Block, Frame
Exterior Features
Stone, Brick Veneer, Cedar, Wood
Garage Spaces
2
Lot Features
Irregular Lot, Tree Coverage - Medium
Other Structures
Workshop, Storage Shed
Parking Features
Attached Garage, Asphalt
Roof
Age 8 Years or Less, Asphalt, Pitched
Financial
Tax Year
2026
Taxes
$3,868
Map
Community
- Address12843 312th Avenue Princeton MN
- CityPrinceton
- CountySherburne
- Zip Code55371
Subdivisions in Princeton
- Anderson River Estates
- Antelope Acres
- Brookside Meadows West Second
- Chula Vista
- Damons Add
- Dunhams Add
- Fawn Hill
- Field Stone Acres
- Fountain Place
- Gouldings Add
- Hidden Hills of Wyanett Creek
- J & J Meadows
- Lindquist Shores 2
- Meadow View Estates 8th Add
- Meadow View Estates Fifth Add
- Meadows of Baldwin
- Meadows/Baldwin
- Millers Green Lake Shore
- Murrays Add
- Nordwall Estates Second Add
- Oaks/Battle Brook Second Add
- Pondview Estates
- River Trails Second Add
- Rivertown Crossing
- Rolling Meadows
- Rolling Prairie Estates
- Ross-Mere
- Rum River Estates
- Schroer Add
- Sherburne Village
- Shiloh Ridge
- Shiloh Ridge Fourth
- Silver Lake Oaks
- Summit Park
- The Oaks of Battle Brook
- Tonn Add
- Wicktor Add
- Wild Run First Add
Market Summary
Current real estate data for Single Family in Princeton as of Nov 22, 2026
52
Single Family Listed
67
Avg DOM
229
Avg $ / SqFt
$431,933
Avg List Price
Property Summary
- 12843 312th Avenue Princeton MN is a Single Family for sale in Princeton, MN, 55371. It is listed for $650,000 and features 3 beds, 3 baths, and has approximately 2,182 square feet of living space, and was originally constructed in 1977. The current price per square foot is $298. The average price per square foot for Single Family listings in Princeton is $229. The average listing price for Single Family in Princeton is $431,933.
Similar Listings Nearby


Copyright 2026. All rights reserved.
12843 312th Avenue
Princeton, MN
