


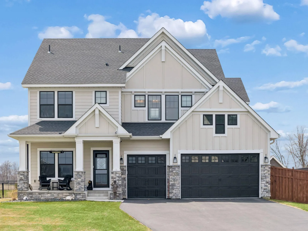
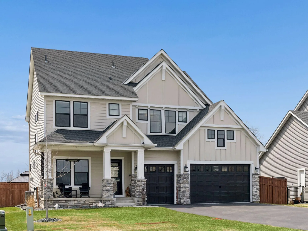
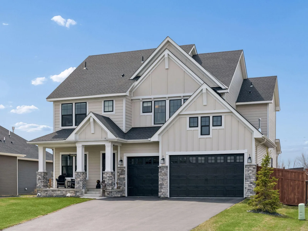
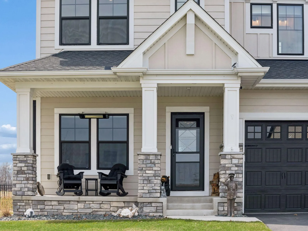
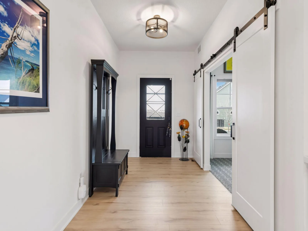
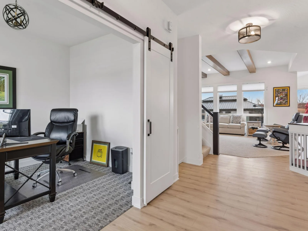
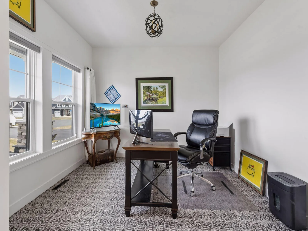
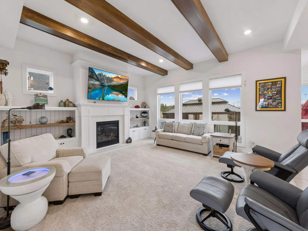
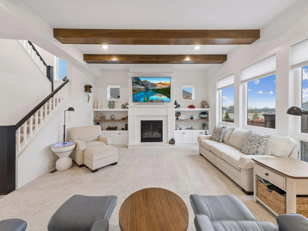
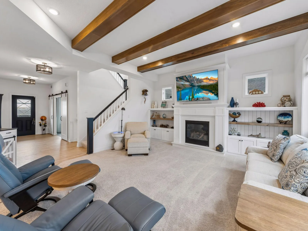
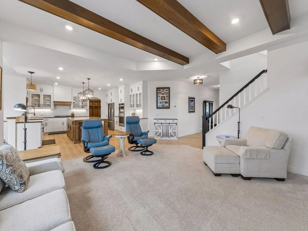
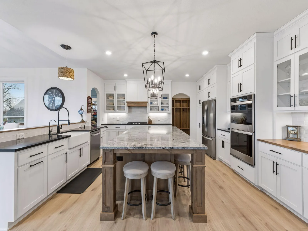
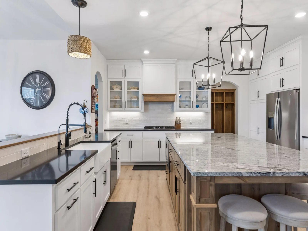
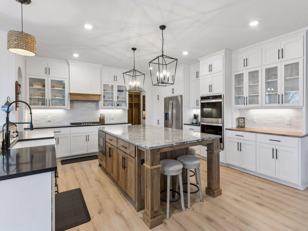
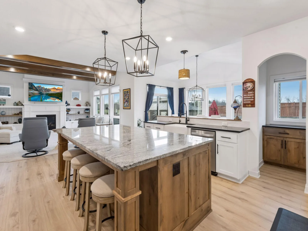
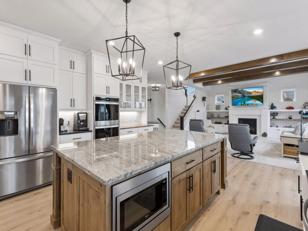
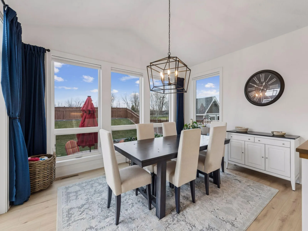
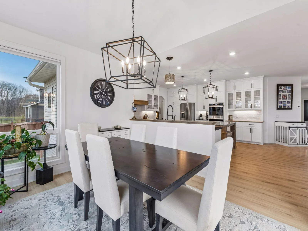
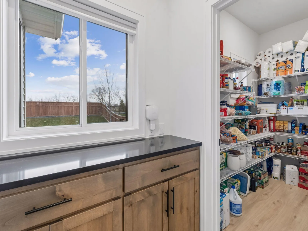
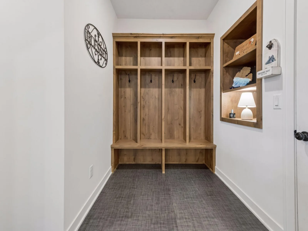
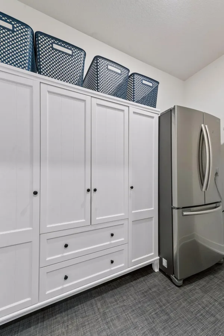
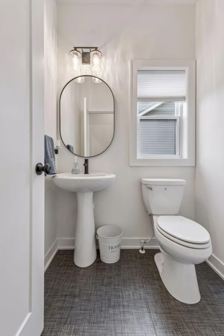
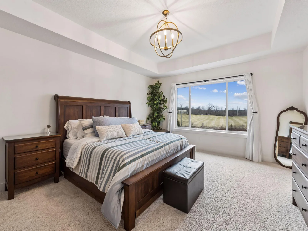
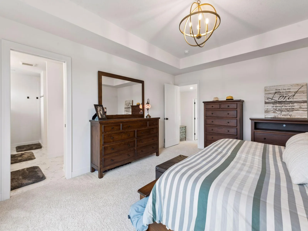
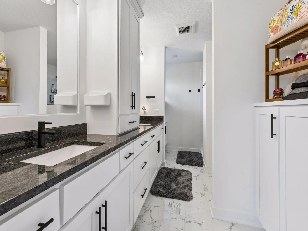
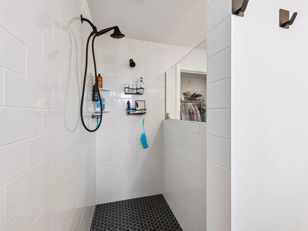
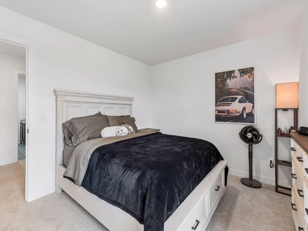
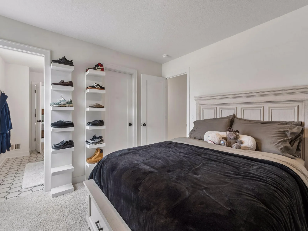
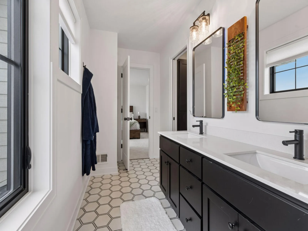
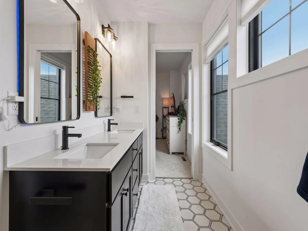
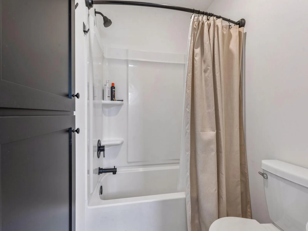
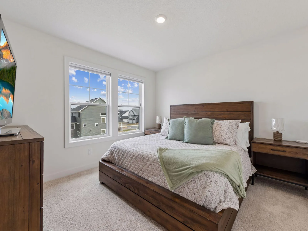
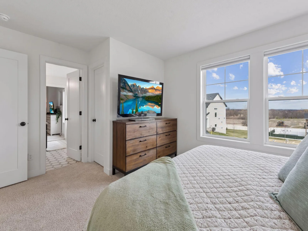
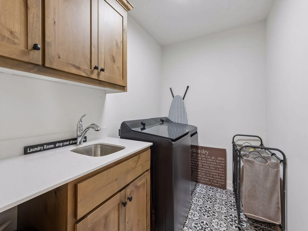
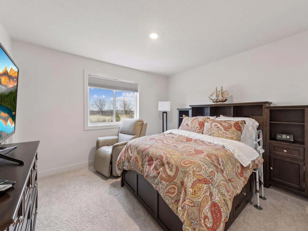
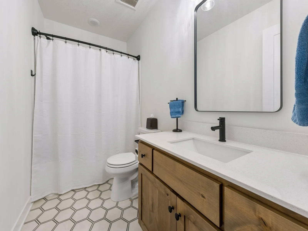
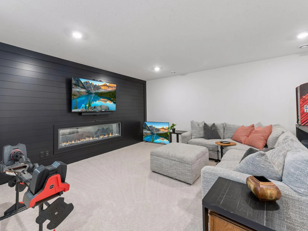
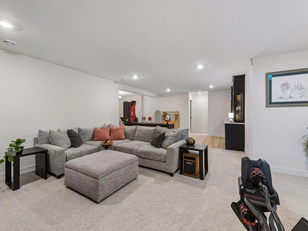
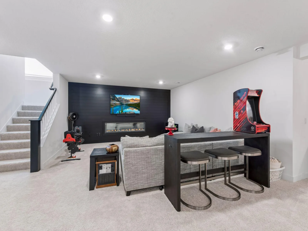
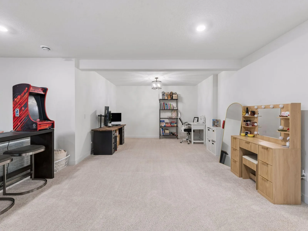
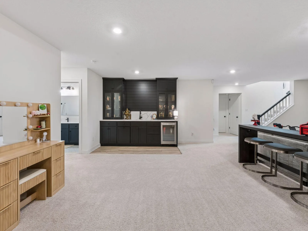
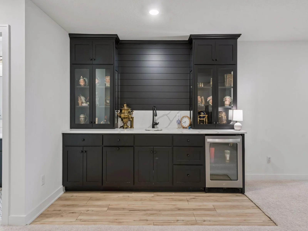
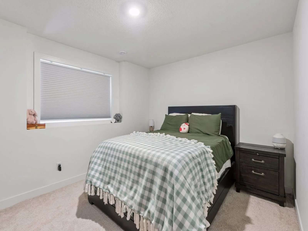
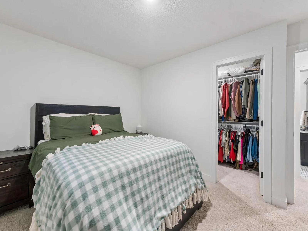
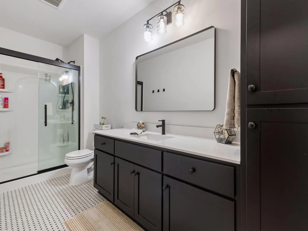
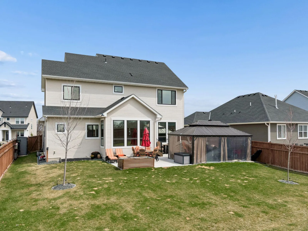
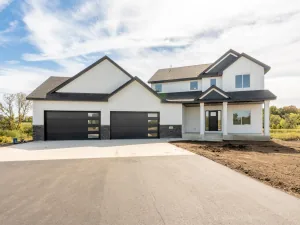
Welcome to this exceptional former model home in one of Prior Lake's most desirable locations, where luxury, craftsmanship, and functionality come together in a truly turnkey package. Boasting over 4,300 finished square feet, this five-bedroom, five-bathroom home showcases every upgrade imaginable with high-end finishes and custom details throughout.
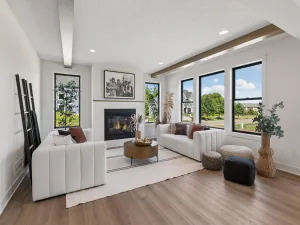
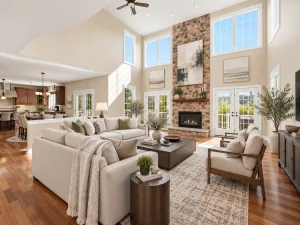
From the moment you step inside, you'll notice the elevated design, thoughtful layout, and premium features that set this home apart. The spacious open-concept main level flows effortlessly into the gourmet kitchen, stunning living spaces, and beautifully appointed entertaining areas. Every room has been enhanced with designer touches and quality finishes expected in a showcase model home.
Upstairs, four generous bedrooms and well-designed bathrooms provide comfort and flexibility for everyday living. The fully finished lower level is built for entertaining, featuring a stylish wet bar, expansive family room, fifth bedroom, and additional living space perfect for gatherings, game nights, or relaxing with friends and family.
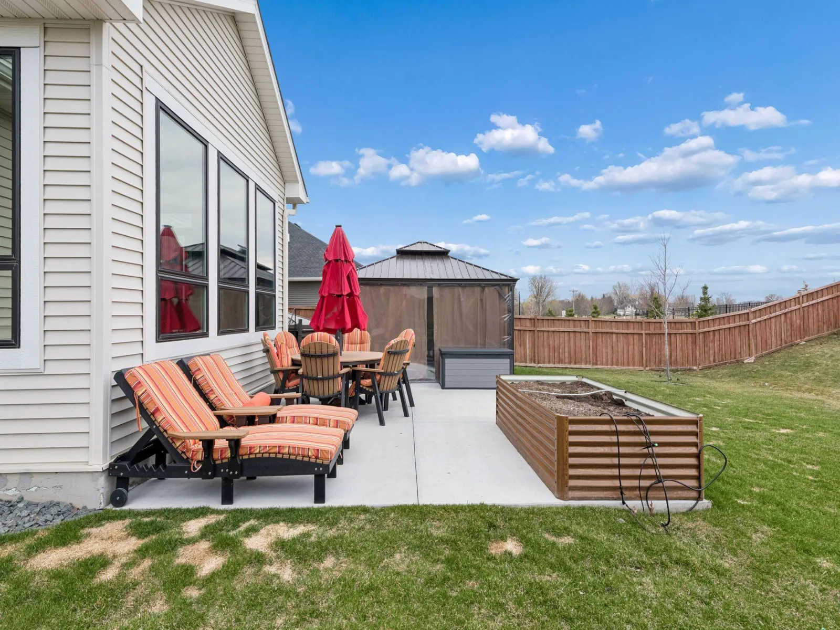
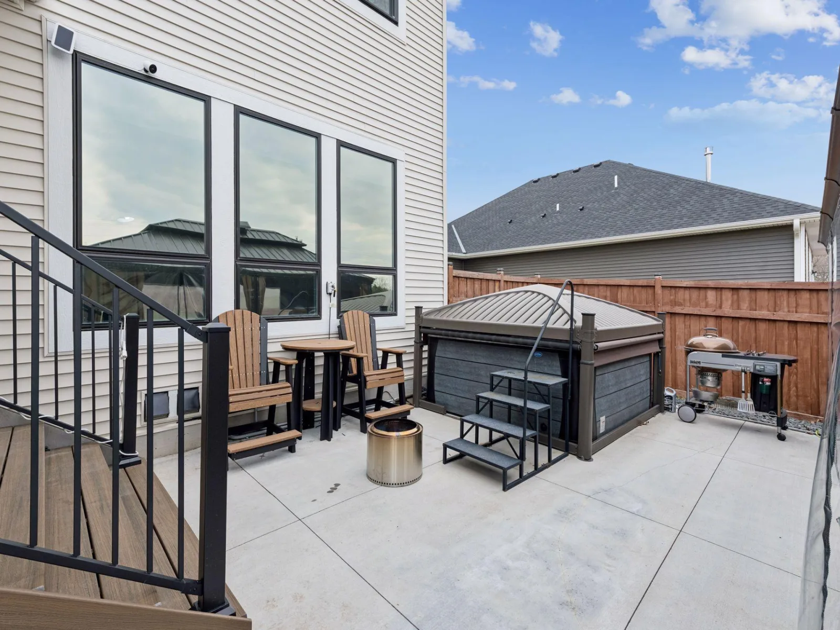
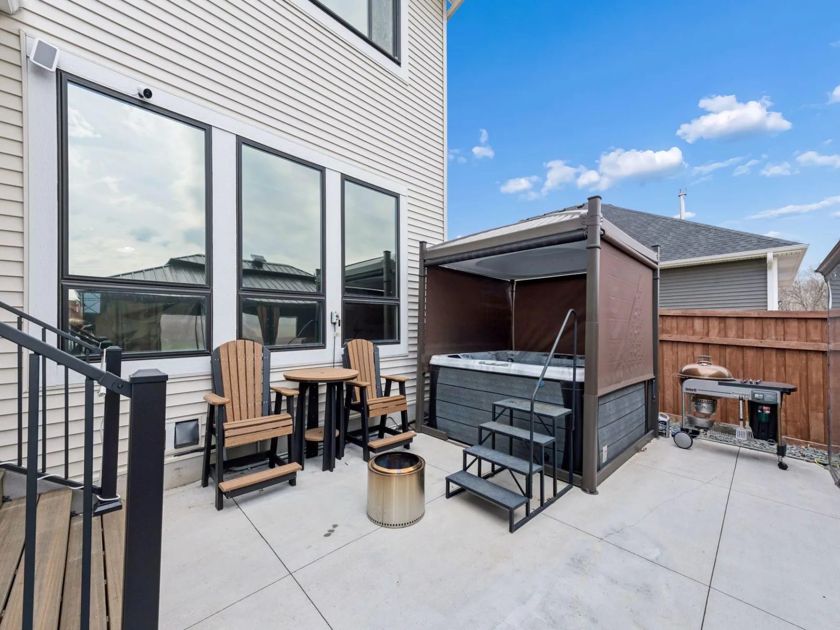
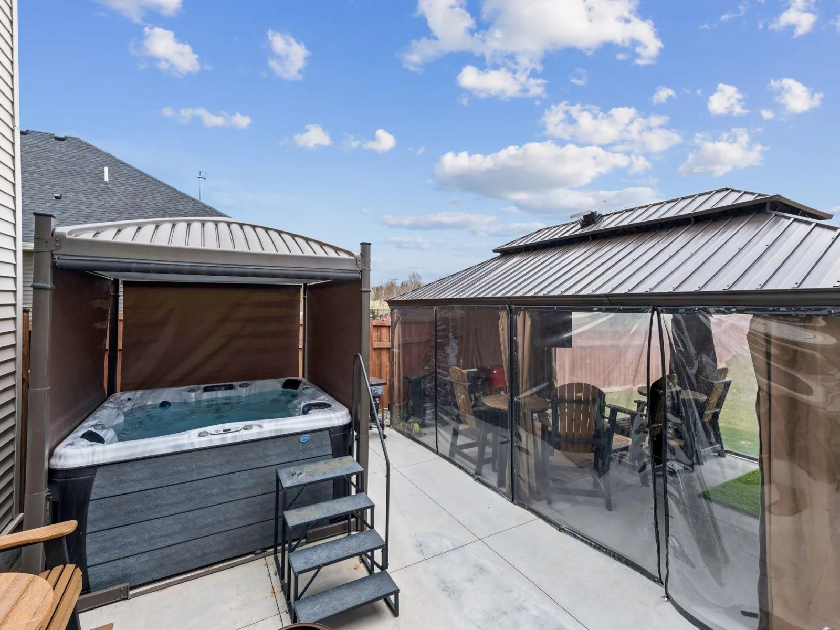
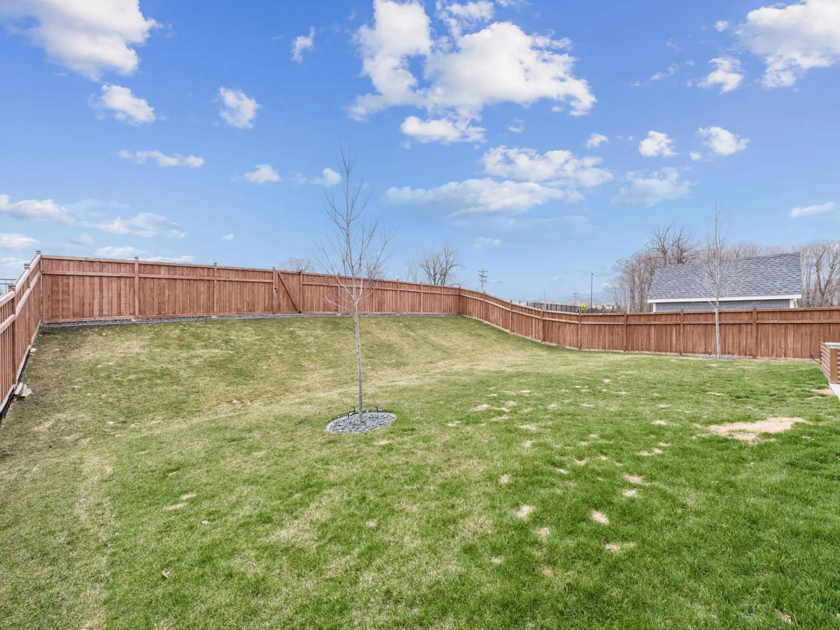
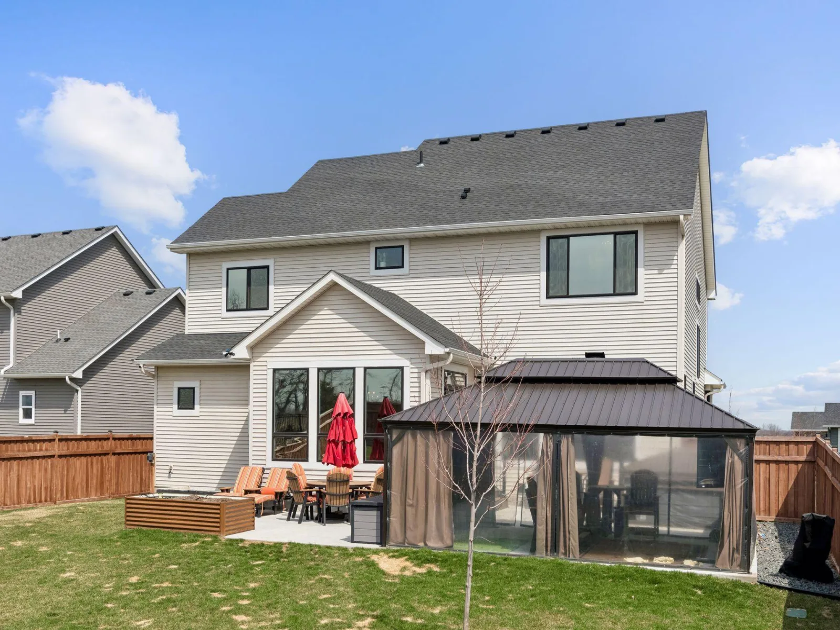
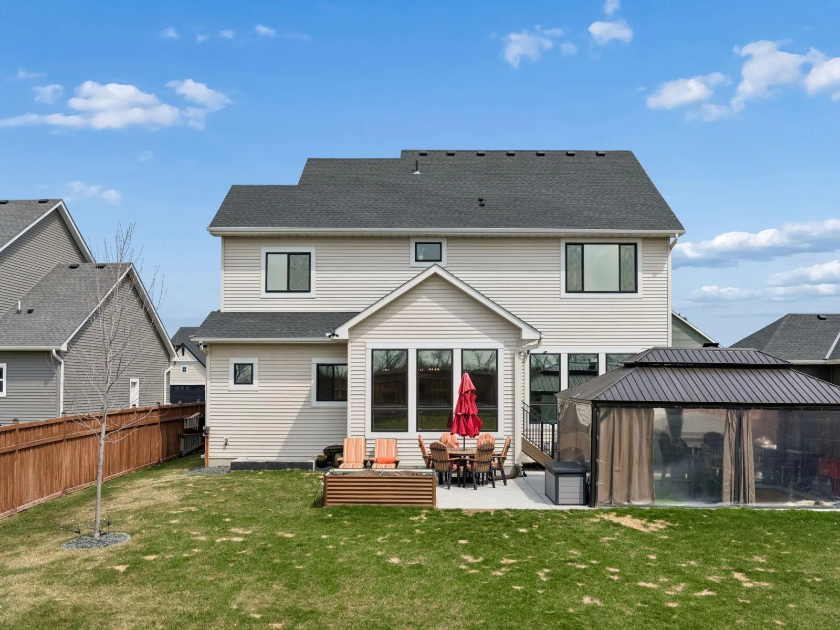
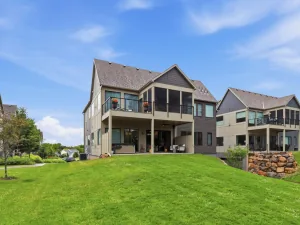
Outside, enjoy a fully fenced backyard designed for privacy and enjoyment, complete with a hot tub featuring a convenient motorized cover and an impressive gazebo setup. Whether hosting guests or unwinding at the end of the day, this backyard offers the perfect retreat. The fully finished garage adds even more value and functionality.
Meticulously maintained and perfectly turnkey, this home offers an incredible opportunity to own a former model loaded with upgrades in an outstanding Prior Lake location close to parks, trails, shopping, dining, and top-rated schools.
From the moment you step inside, you'll notice the elevated design, thoughtful layout, and premium features that set this home apart. The spacious open-concept main level flows effortlessly into the gourmet kitchen, stunning living spaces, and beautifully appointed entertaining areas. Every room has been enhanced with designer touches and quality finishes expected in a showcase model home.
Upstairs, four generous bedrooms and well-designed bathrooms provide comfort and flexibility for everyday living. The fully finished lower level is built for entertaining, featuring a stylish wet bar, expansive family room, fifth bedroom, and additional living space perfect for gatherings, game nights, or relaxing with friends and family.
Outside, enjoy a fully fenced backyard designed for privacy and enjoyment, complete with a hot tub featuring a convenient motorized cover and an impressive gazebo setup. Whether hosting guests or unwinding at the end of the day, this backyard offers the perfect retreat. The fully finished garage adds even more value and functionality.
Meticulously maintained and perfectly turnkey, this home offers an incredible opportunity to own a former model loaded with upgrades in an outstanding Prior Lake location close to parks, trails, shopping, dining, and top-rated schools.
Listing Provided Courtesy of LPT Realty, LLC
Property Details
Price:
$999,500
MLS #:
NST7110752
Status:
Active
Beds:
5
Baths:
5
Type:
Single Family
Subdivision:
Parkwood Estates
Listed Date:
Jul 16, 2026
Finished Sq Ft:
4,341
Total Sq Ft:
4,341
Lot Size:
10,890 sqft / 0.25 acres (approx)
Year Built:
2023
See this Listing
Schools
School District:
Prior Lake-Savage Area Schools
Interior
Above Grade Finished Area
3150
Appliances
Air-To-Air Exchanger, Cooktop, Dishwasher, Disposal, Dryer, Exhaust Fan, Humidifier, Gas Water Heater, Water Filtration System, Water Osmosis System, Microwave, Refrigerator, Stainless Steel Appliances, Wall Oven, Washer, Water Softener Owned, Wine Cooler
Bathrooms
2 Full Bathrooms, 2 Three Quarter Bathrooms, 1 Half Bathroom
Below Grade Finished Area
1191
Cooling
Central Air
Fireplaces Total
2
Heating
Forced Air, Fireplace(s), Other
Laundry Features
Laundry Room, Sink, Upper Level
Levels
Two
Exterior
Accessibility Features
None
Exterior Features
Stone, Cement Board
Fencing
Full, Privacy, Wood
Garage Spaces
3
Lot Features
Tree Coverage - Light
Other Structures
Hot Tub, Screenhouse
Parking Features
Attached Garage, Asphalt, Finished Garage, Garage Door Opener, Heated Garage, Insulated Garage, Storage
Roof
Age 8 Years or Less
Financial
Tax Year
2026
Taxes
$9,138
Map
Community
- Address17628 Jett Circle Prior Lake MN
- SubdivisionParkwood Estates
- CityPrior Lake
- CountyScott
- Zip Code55372
Subdivisions in Prior Lake
- Amen Acres 1st Add
- Apsen Ridge
- Aspen Ridge
- Belmont Estates
- Bluffs Of Northwood Meadows The
- Boudins Manor
- Boyers Sterling Estates
- Brittney Ridge 1st Add
- Buffalo Rdg 2nd Add
- Cardinal Pass Second Addition
- Cardinal Ridge 1st Add
- Cates Country Estates
- Cedarwood Estates
- Cic 1037 Cates Street
- Cic 1091 Creekside Condo
- Cic 1097 Meadow View Twnhms
- Cic 1111 Jeffers South
- Cic 1121 Lakefront Plaza Condo
- Cic 1131 Timber Crest Park Villg
- City Of Prior Lake
- Conroys Bay
- Costellos Add
- Deerfield
- Deerfield 4th Add
- Deerfield Business Park
- Enclave At Cleary Lake The
- Fairview Beach
- Gateway Center
- Glynwater
- Glynwater 2nd Add
- Harvest Bluffs
- Harvest Bluffs Second Add
- Haven Ridge 2nd Add
- Haven Ridge 3rd Add
- Heritage Lndg Cic #1149
- Hickory Shores 3rd Add
- Hickory Shores 5th Add
- Hidden Oaks 1st Add
- Inguadona Beach
- Island View
- James 1st Add
- James A Casey 1st Add
- Jeffers Pond 1st Add
- Jeffers Pond 8th Add
- Jeffers South
- Knob Hill 2nd Add
- Lake Estates
- Lakeside Gardens
- Lakeview Estates
- Legacy Add
- Majestic
- Maple Acres-Annexed
- Maple Glen
- Maple Glen 4th Add
- Maple Park Shore Acres
- Maplewood Townsite
- Meadows/Cleary Lake
- North Shore Crest
- Northwood
- Oakland Beach 3rd Add
- Parkwood Estates
- Pike Lake Landing
- Pike Lake Lndg
- Plainview Heights
- Prairie Hills Estates
- Prior South
- Ranch/Credit River
- Raspberry Ridge 3rd Add
- Raven Point
- Replat Of Blk 1 Brooksville Hi
- Rls 143
- Ryley Ridge Estates
- Sand Pointe 2nd Add
- Sand Pointe 4th Add
- Shady Beach
- Shady Beach # 2
- Spring Brook Park
- Spring Lake Estates
- Spring Lake Townsite
- Sterling North At The Wilds
- Sterling South At The Wilds
- Sterling South At The Wilds 2nd Add
- Subdivisionname Glenwood Add
- Summit Preserve Cic #1203
- Sunfish Bay
- Sunrise Estates 2nd Add
- Sunset Hills Add
- Territory 3rd Add
- The Ranch of Credit River
- The Wilds
- The Wilds South
- The YellowStone of Credit River
- Timber Crest Park
- Tower Place Condos
- Trillium Cove
- Trillium Cove Cic 1204
- Valley Crest Third Add
- Wensmann 1st Add
- Wensmann 4th Add
- Wilds Rdg North
- Wilds Ridge North
- Wilds Ridge The
- Wilds South
- Windsong On The Lake
- Windsor Estates
- Woodview 1st Add
- Woodview Estates
Market Summary
Current real estate data for Single Family in Prior Lake as of Nov 22, 2026
148
Single Family Listed
85
Avg DOM
271
Avg $ / SqFt
$919,472
Avg List Price
Property Summary
- Located in the Parkwood Estates subdivision, 17628 Jett Circle Prior Lake MN is a Single Family for sale in Prior Lake, MN, 55372. It is listed for $999,500 and features 5 beds, 5 baths, and has approximately 4,341 square feet of living space, and was originally constructed in 2023. The current price per square foot is $230. The average price per square foot for Single Family listings in Prior Lake is $271. The average listing price for Single Family in Prior Lake is $919,472.
Similar Listings Nearby


Copyright 2026. All rights reserved.
17628 Jett Circle
Prior Lake, MN
