

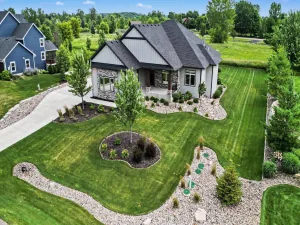
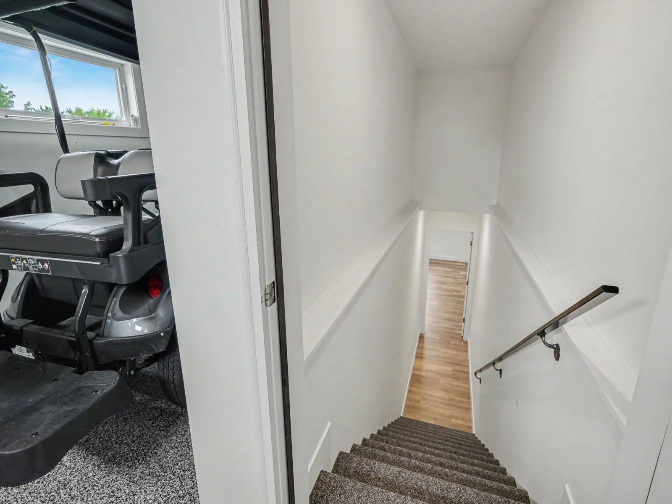
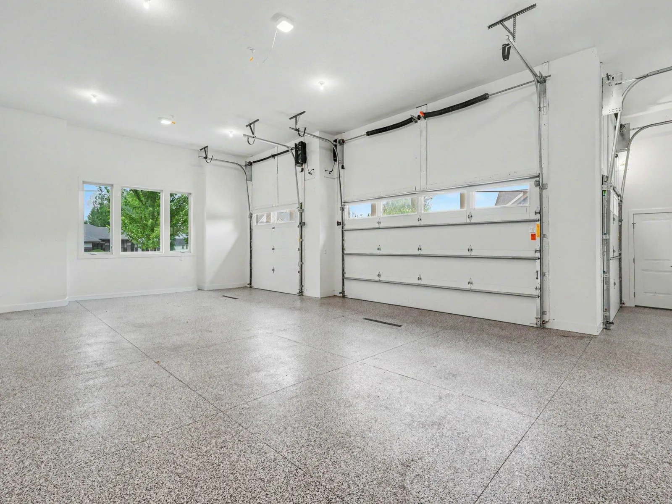
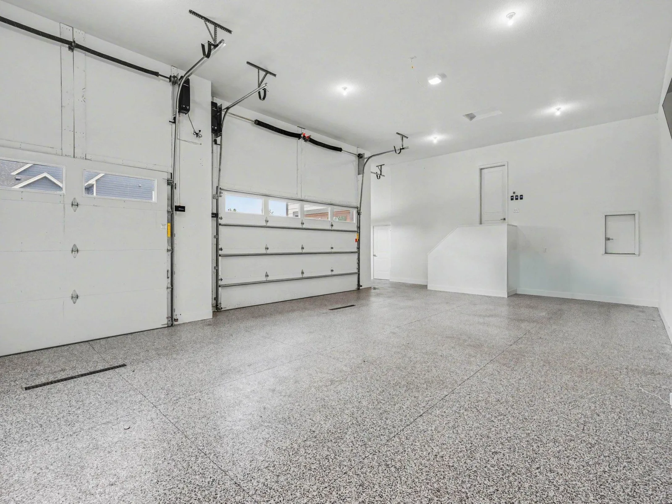
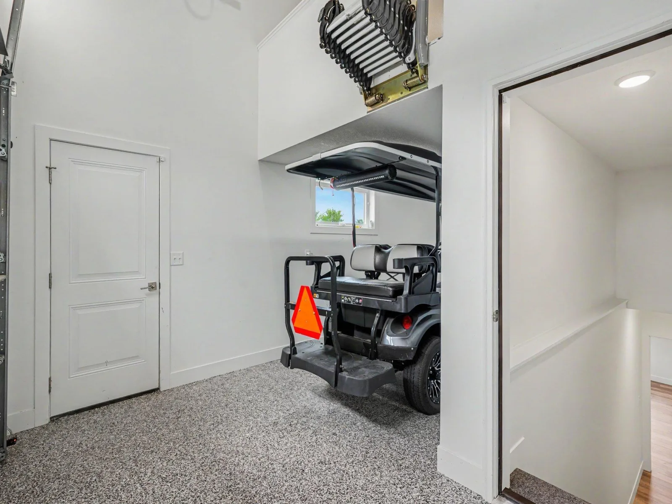
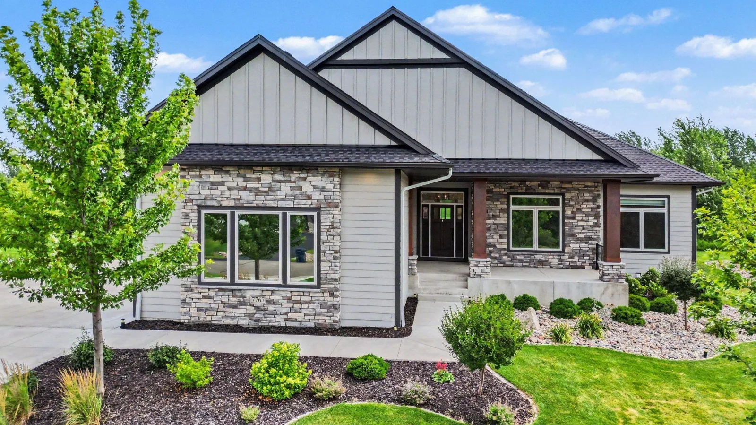
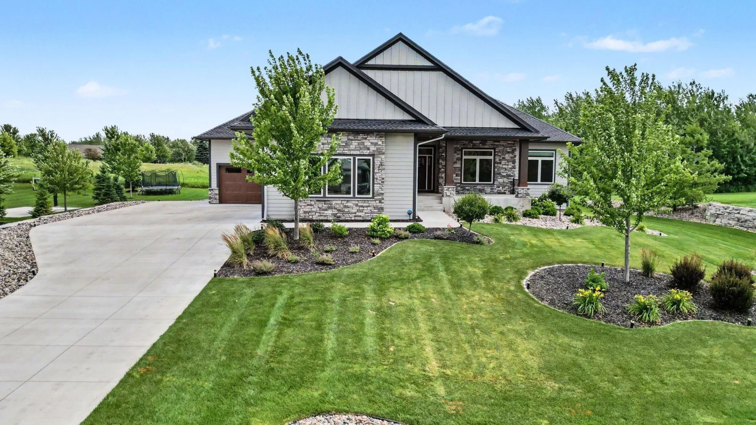
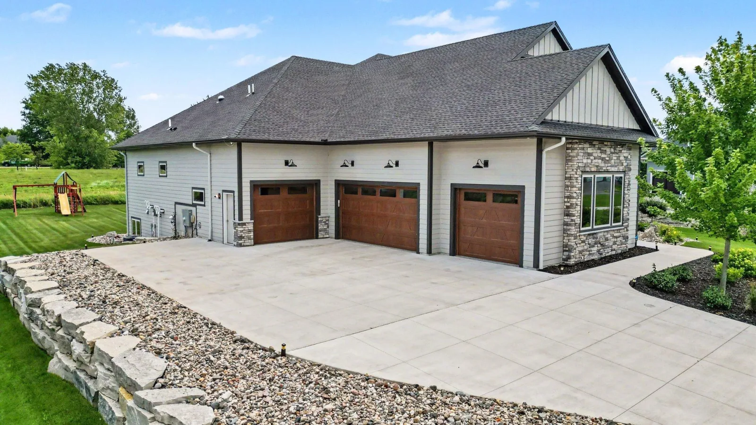
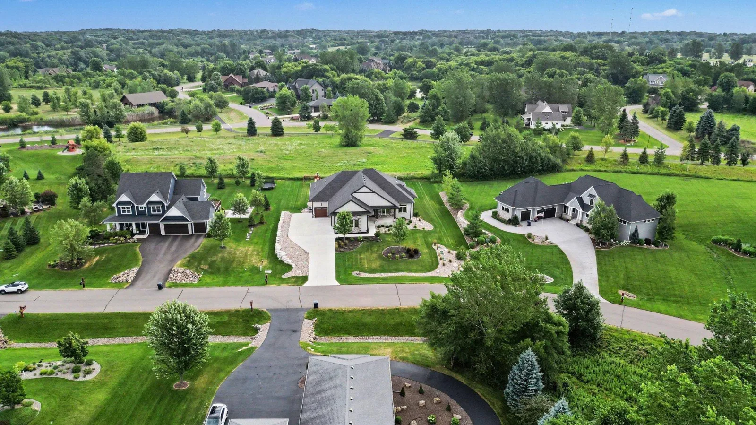
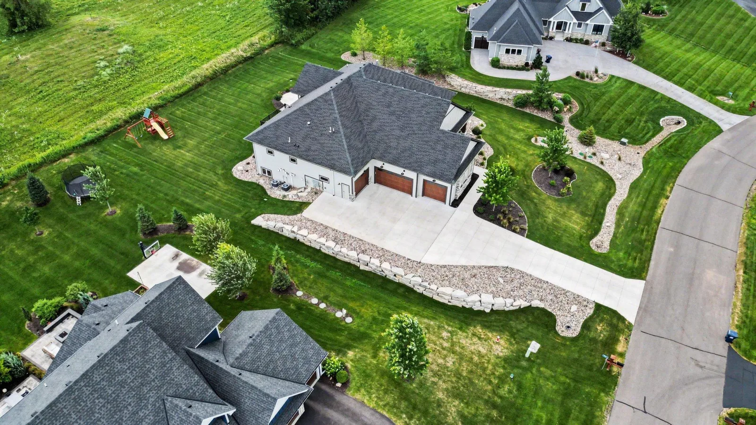
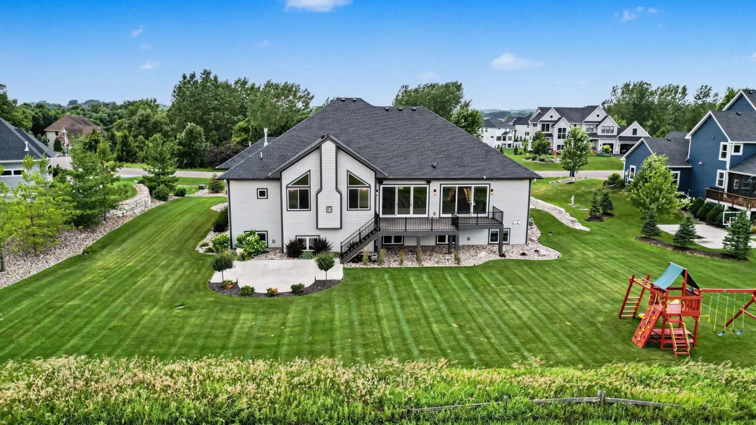
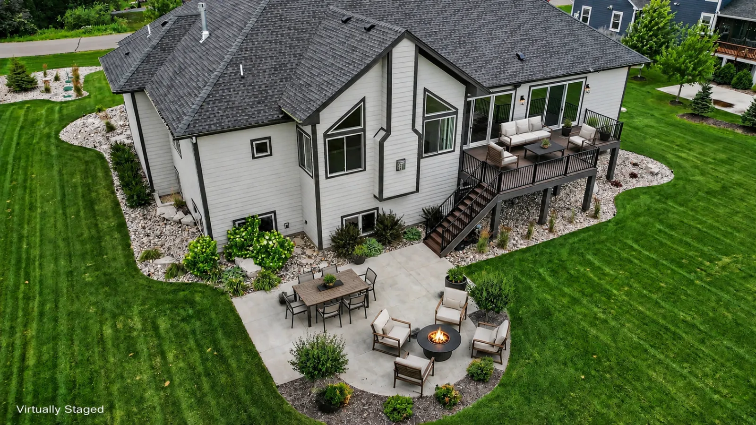
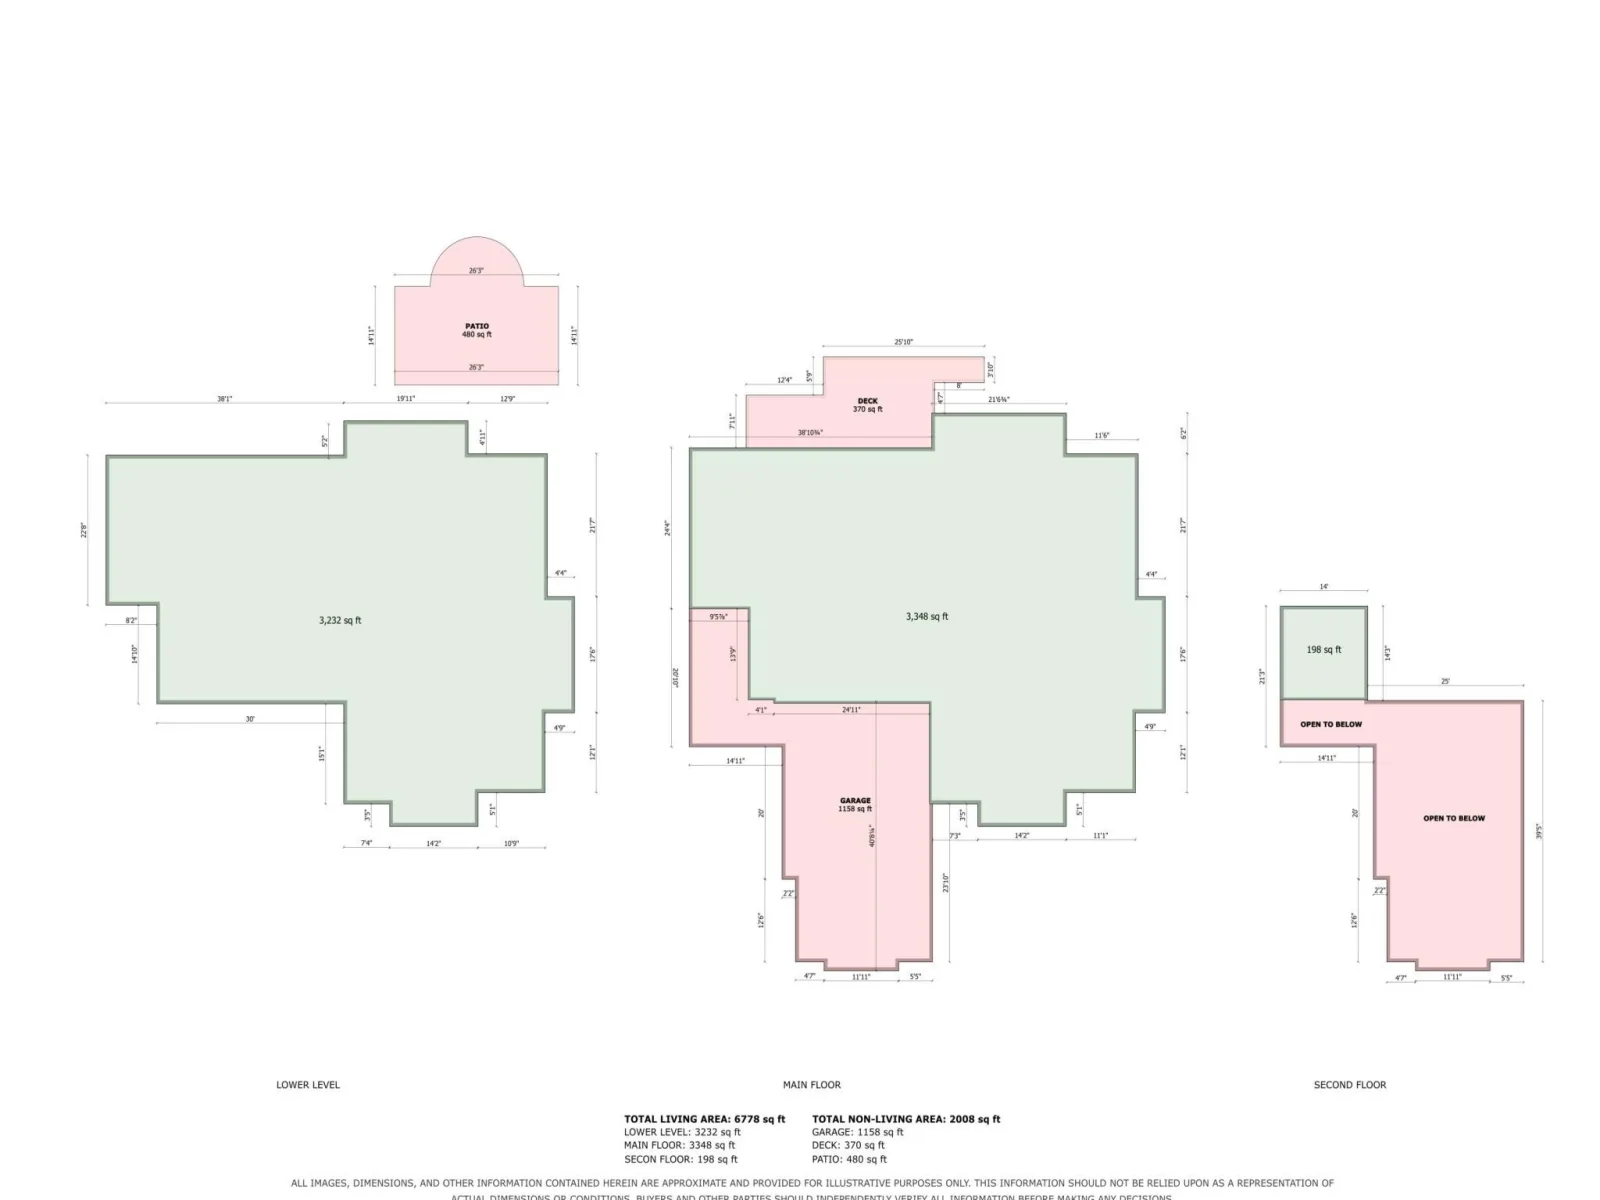
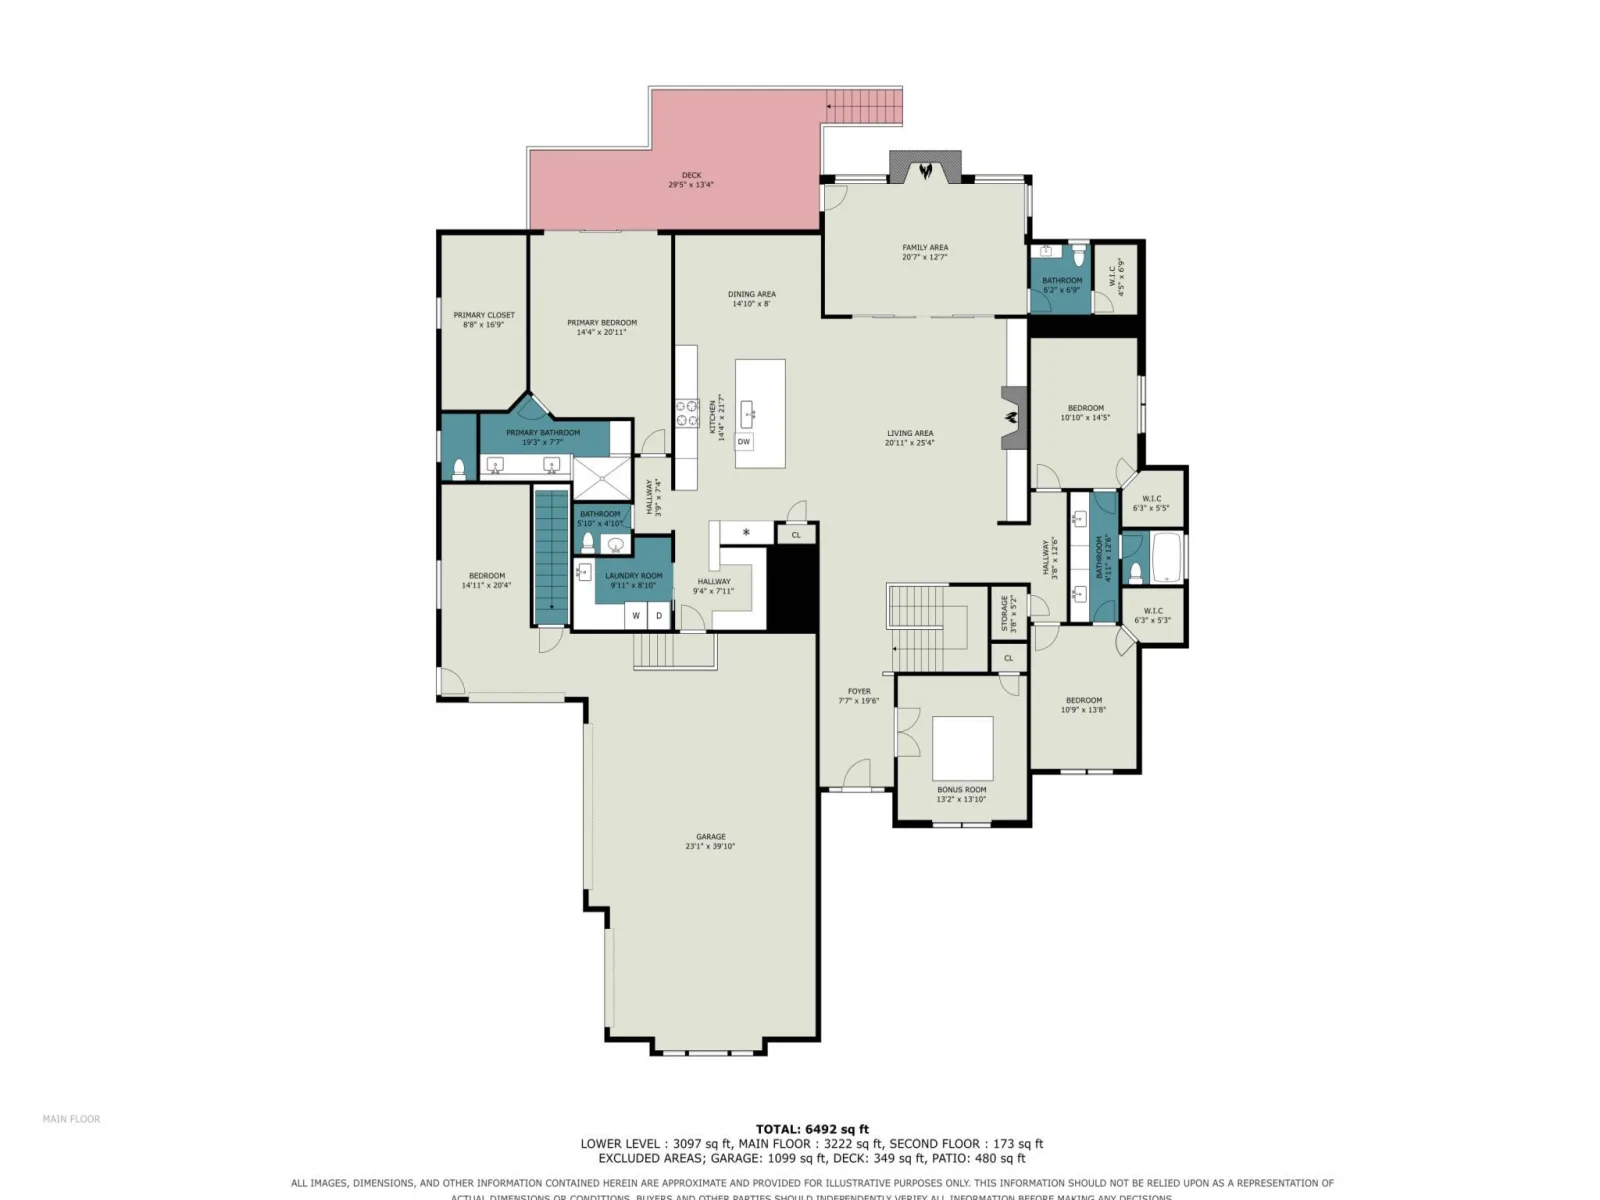
Completed in 2023, this extraordinary custom-built rambler offers 6,533 finished square feet of exceptional craftsmanship, timeless architecture, and luxurious everyday living in The Territory in Prior Lake—one of the south metro's premier lifestyle communities. Perfectly situated on a professionally landscaped .64-acre homesite, this stunning residence showcases refined Craftsman architecture with natural stone accents, rich timber details, an expansive covered front porch, and an oversized four-car garage.
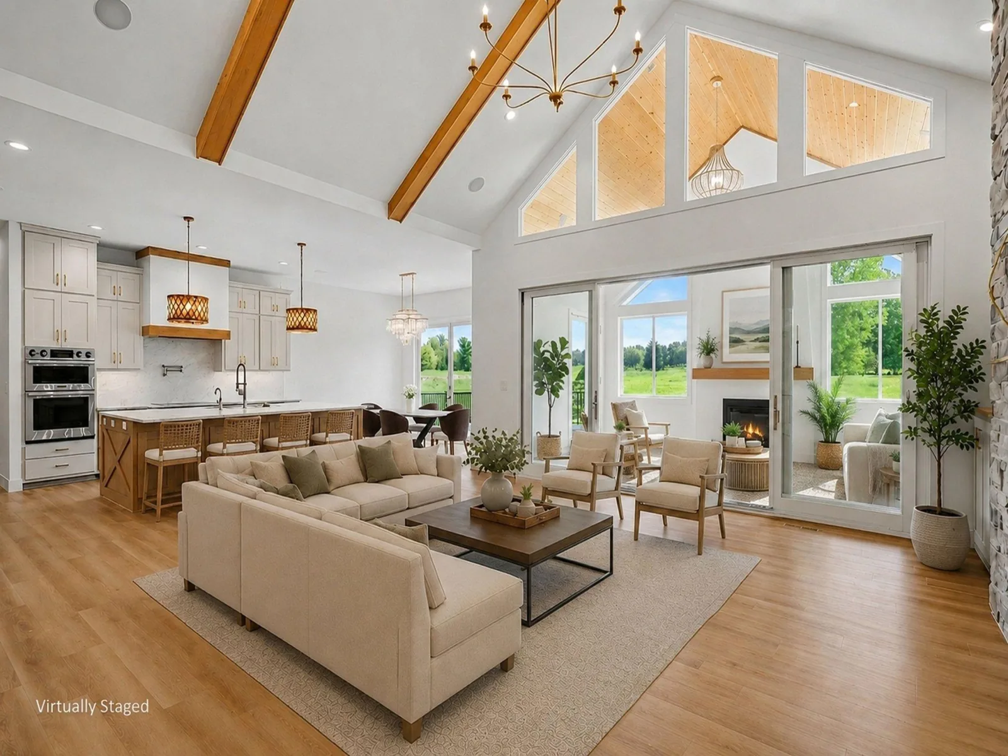
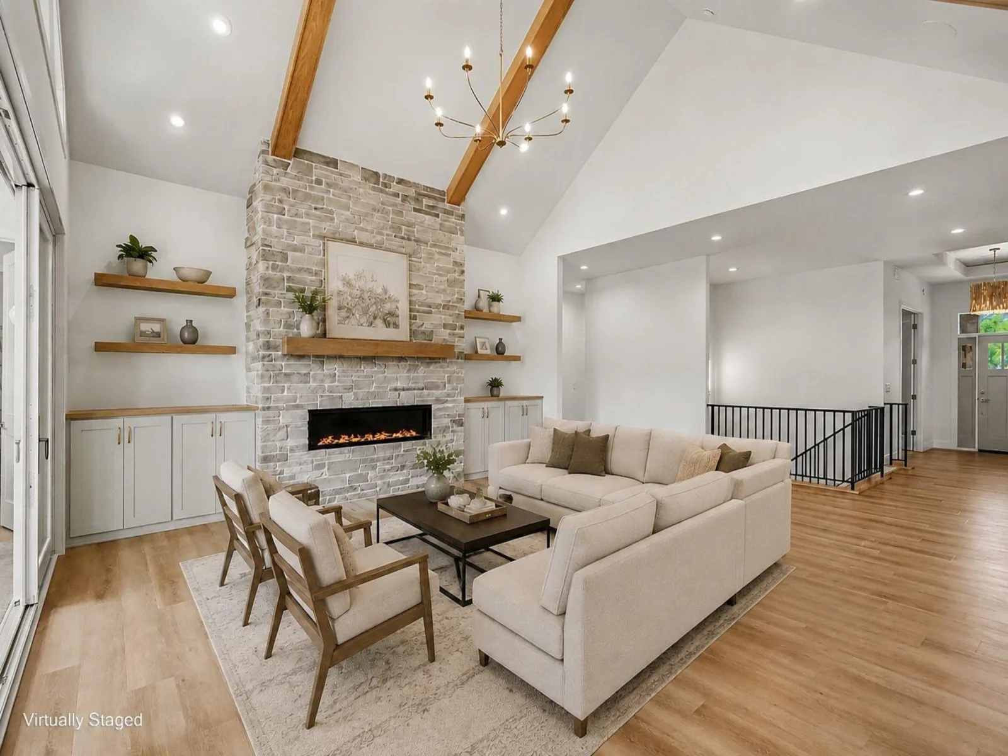
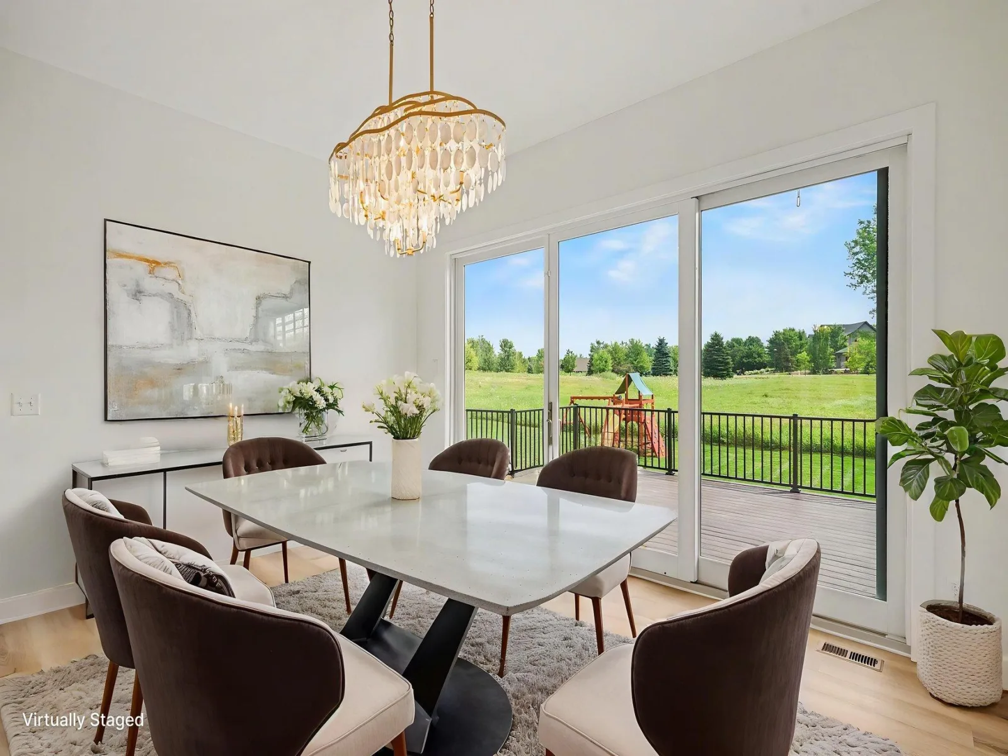
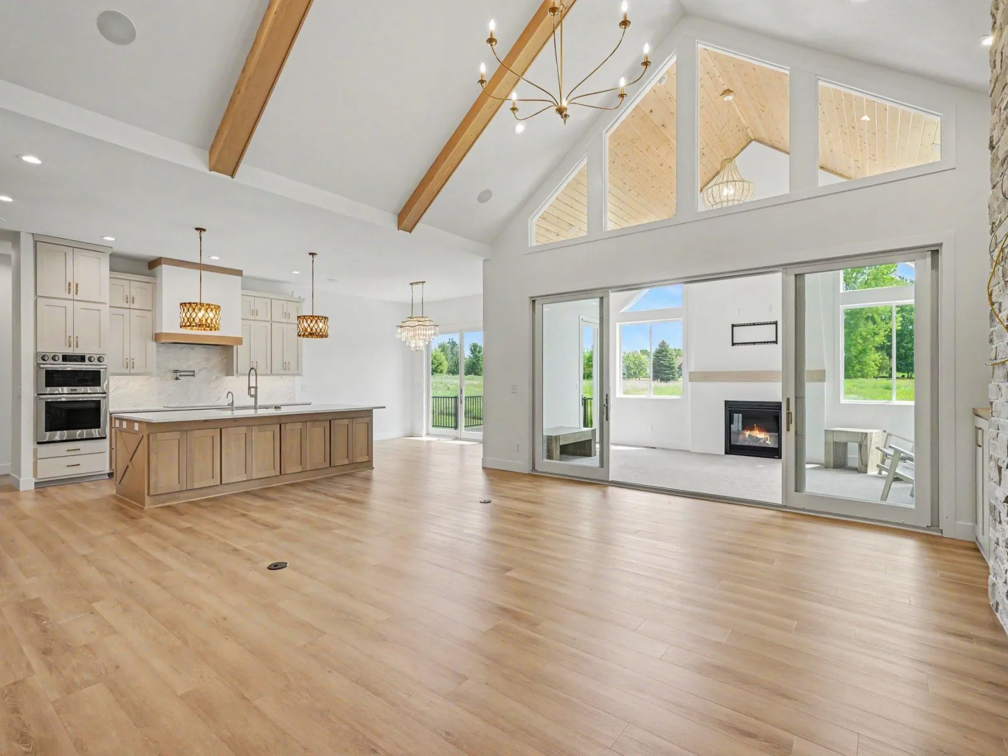
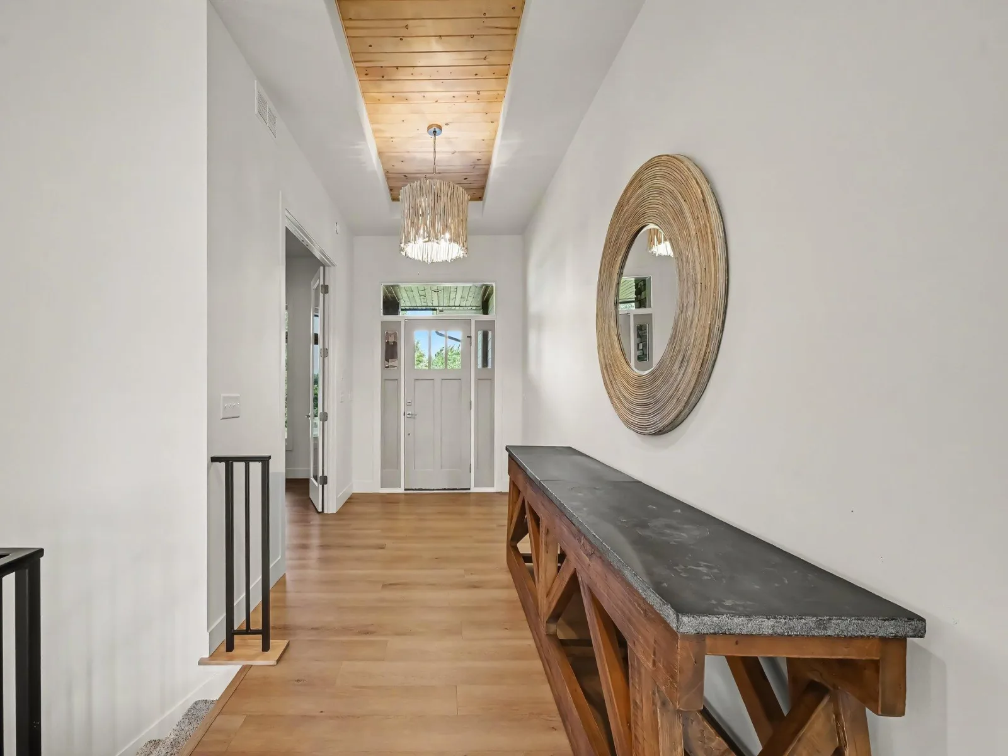
Inside, soaring ceilings, wide-plank flooring, designer lighting, and walls of windows create an inviting open-concept design filled with natural light. The spectacular great room features dramatic vaulted ceilings with exposed wood beams, a floor-to-ceiling stone fireplace with custom built-ins, and expansive windows overlooking the beautifully landscaped backyard.
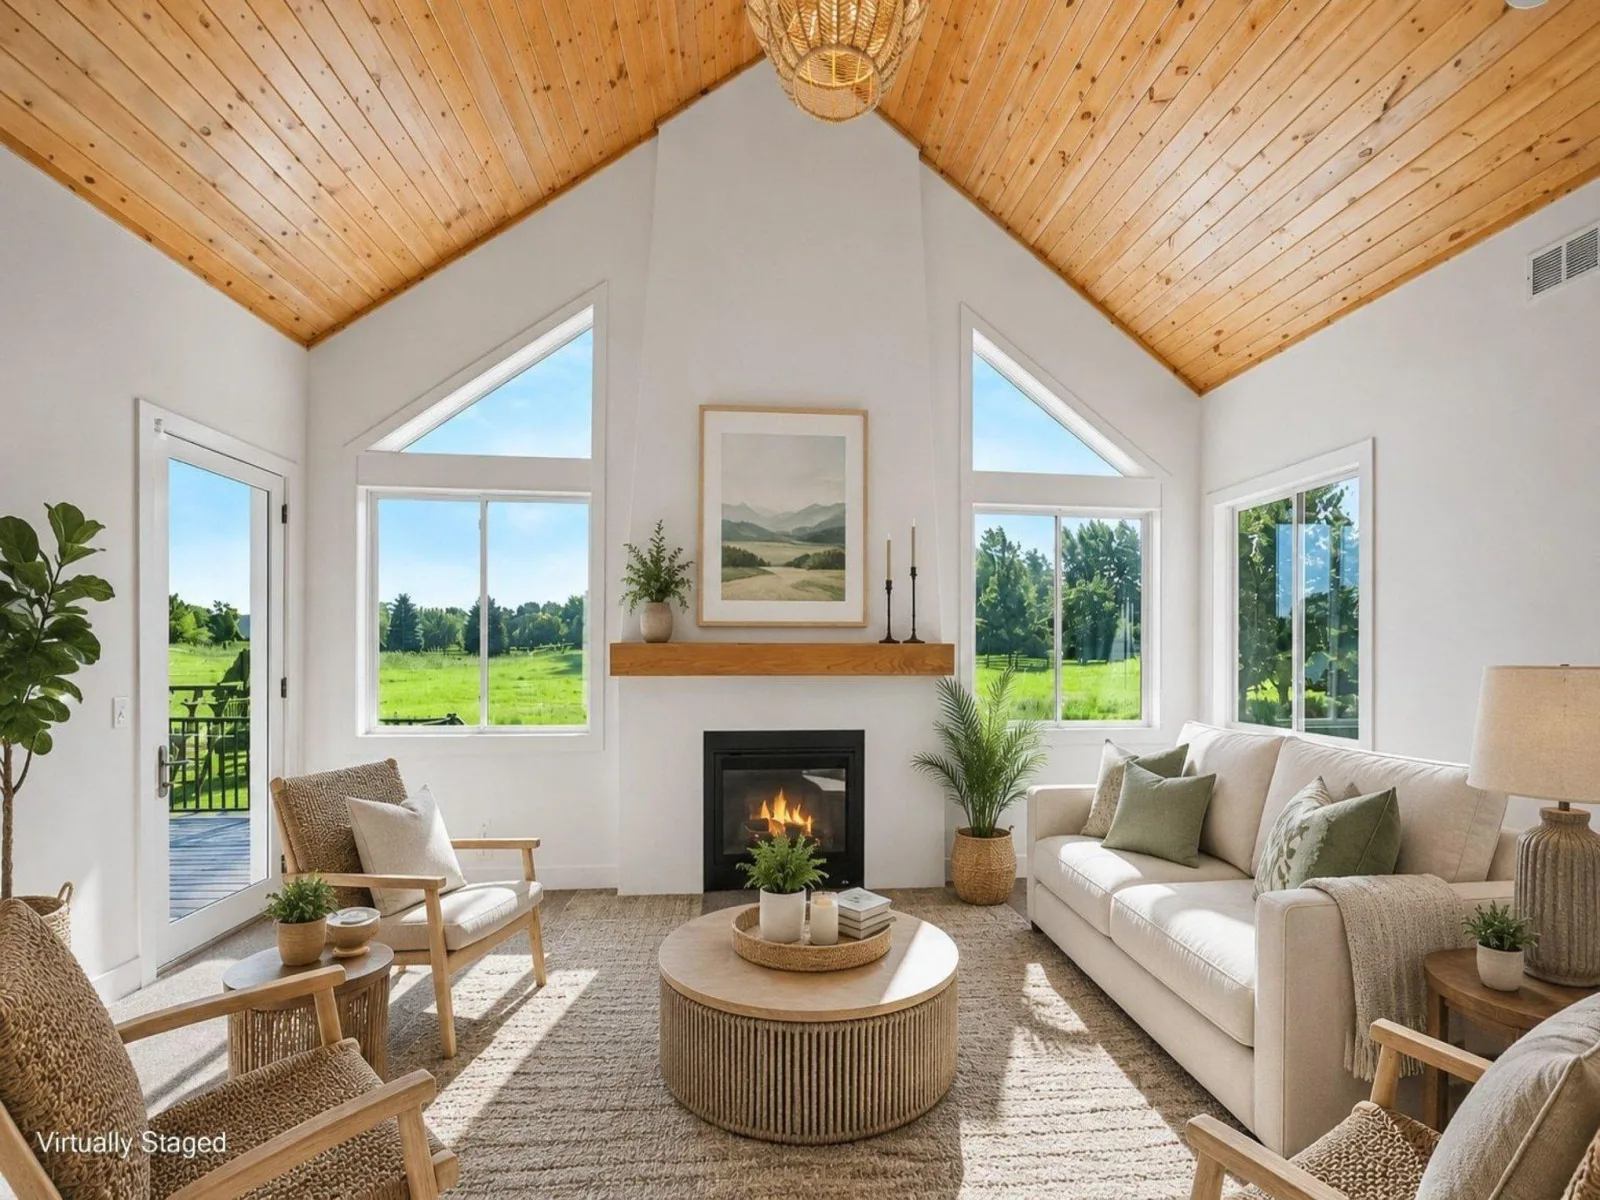
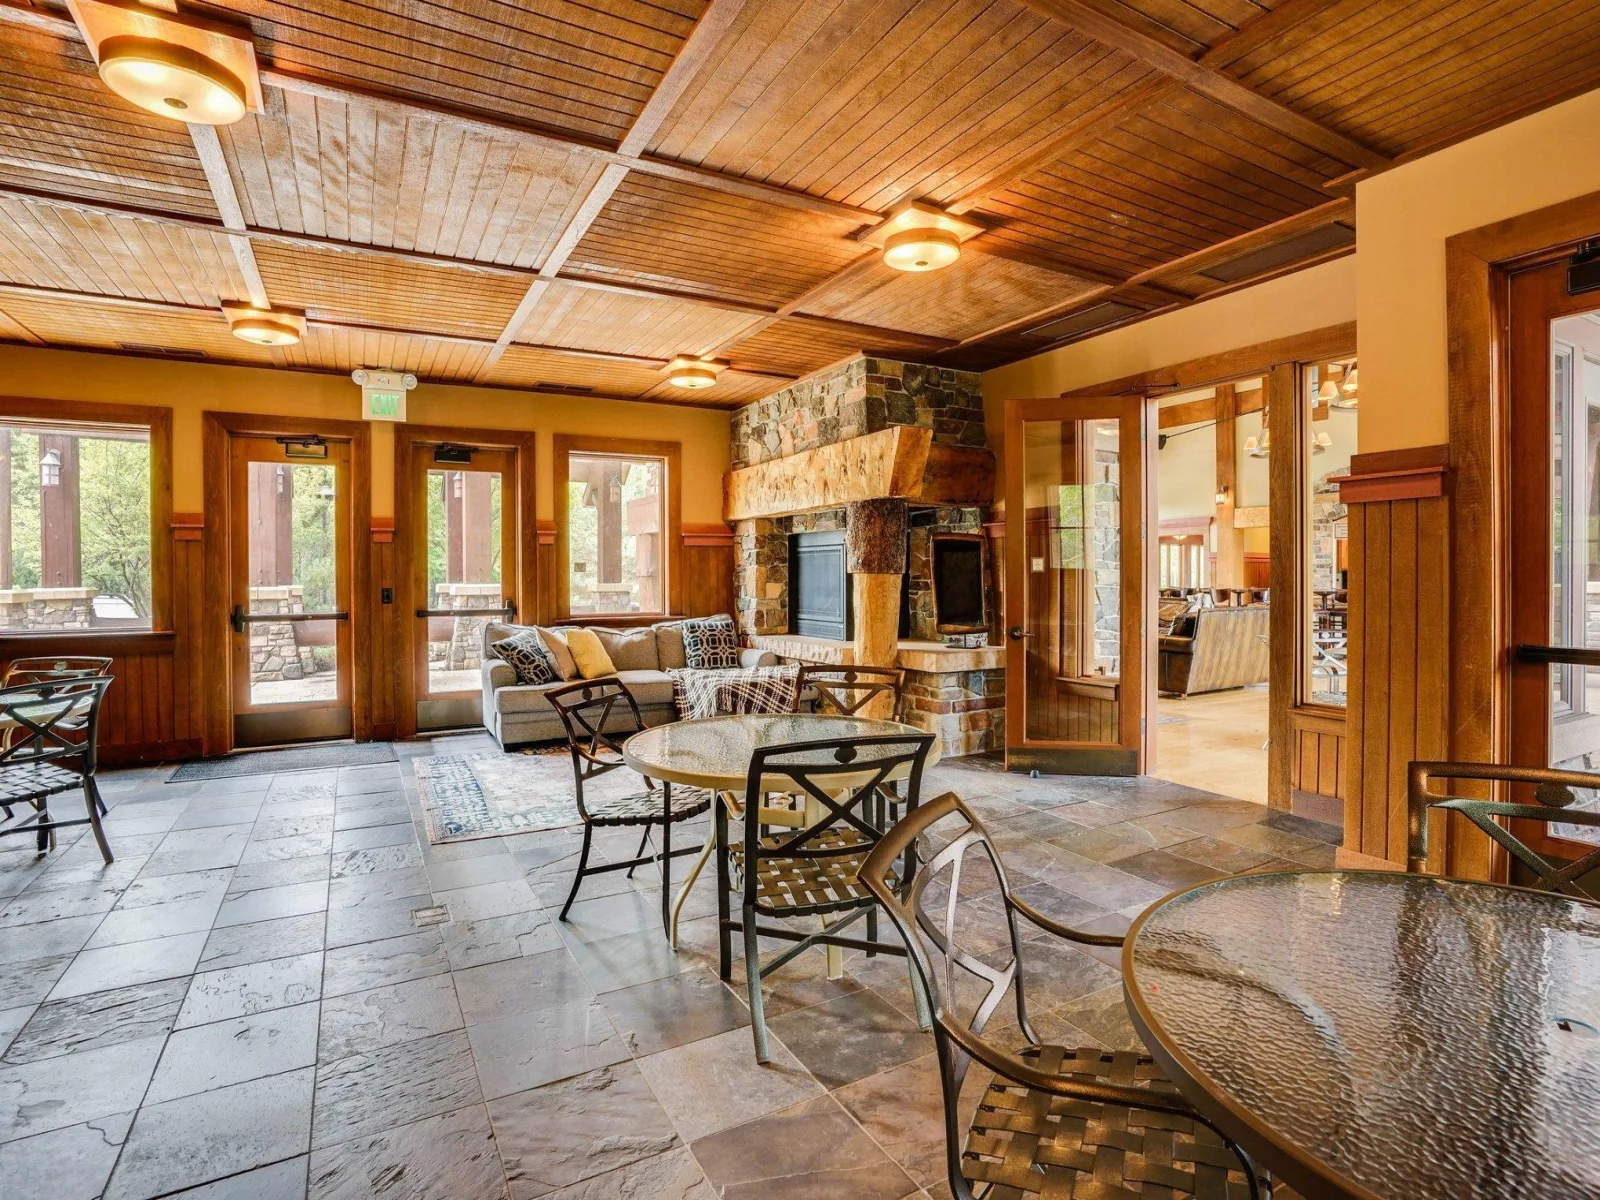
Just off the great room, the inviting four-season porch extends the living space year-round with a cozy fireplace, expansive windows, and direct access to the maintenance-free deck, creating the perfect setting to relax or entertain in every season.
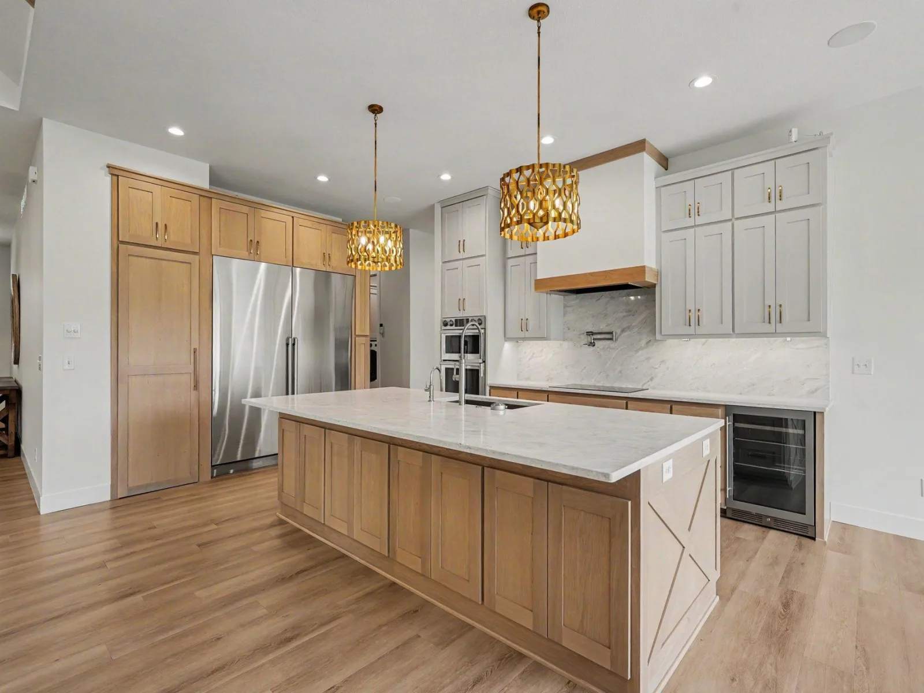
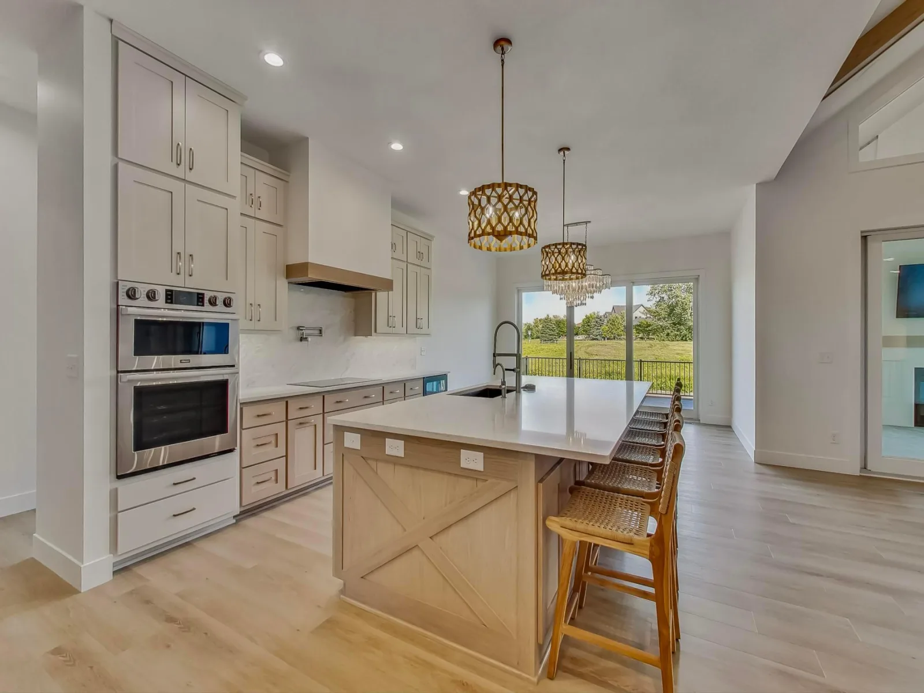
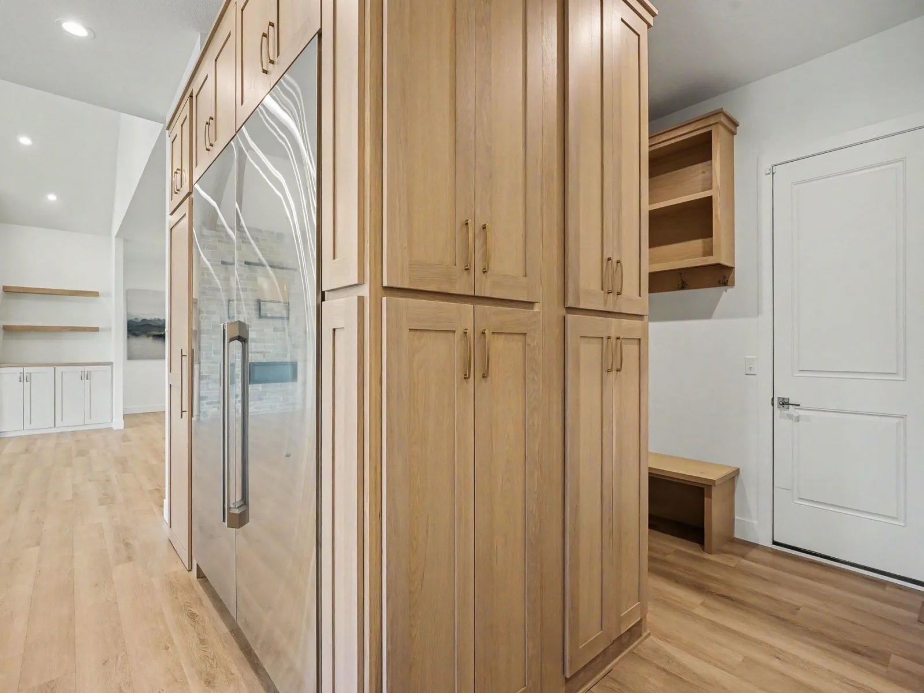
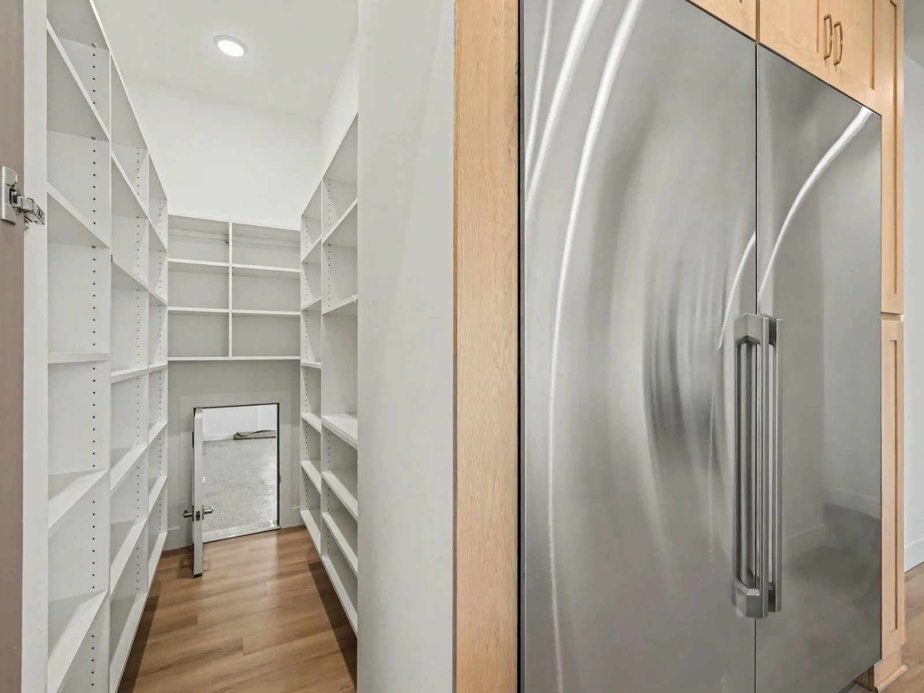
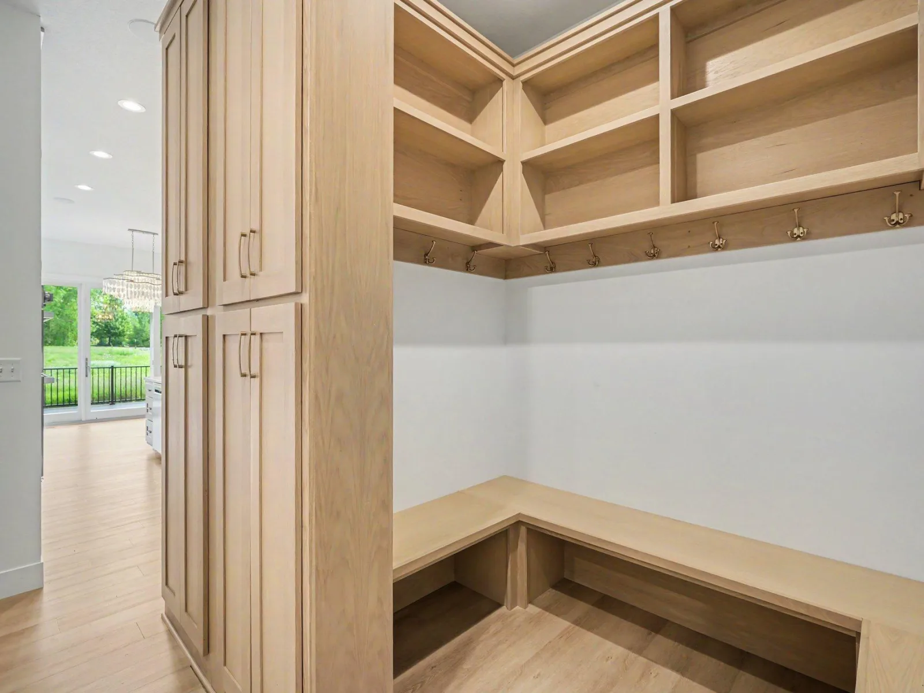
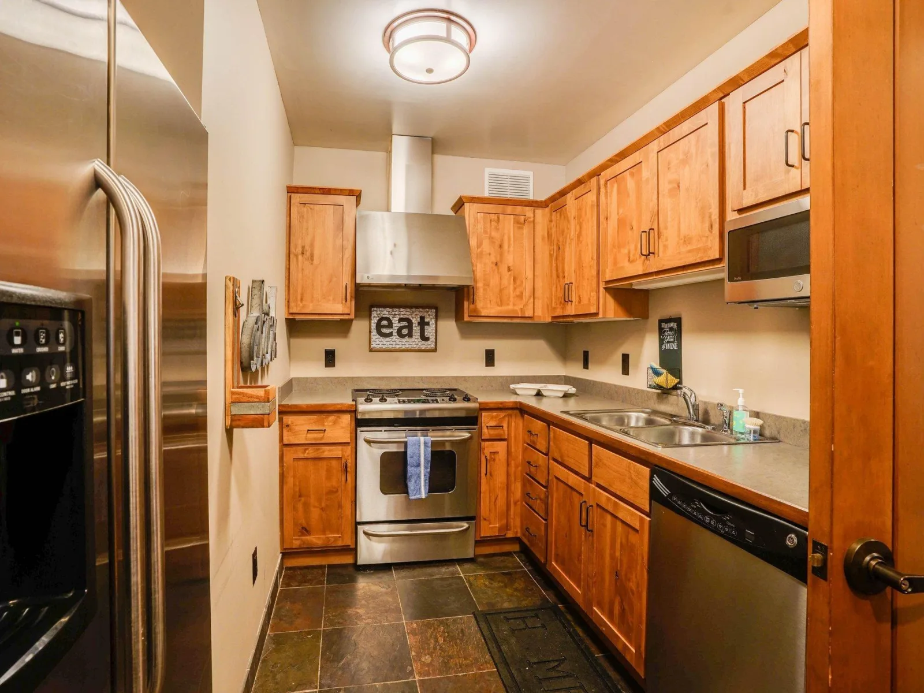
The gourmet kitchen is truly the heart of the home, offering furniture-quality custom cabinetry, quartz countertops, an expansive center island with seating for six, and unobstructed views into the great room. A striking appliance wall features a massive built-in refrigerator and matching full-size freezer seamlessly integrated into floor-to-ceiling cabinetry, complemented by double wall ovens, an induction cooktop with pot filler, beverage refrigerator, and an extraordinary walk-in pantry with a rare garage grocery pass-through. The adjoining back door foyer continues the custom cabinetry with built-in lockers, bench seating, and abundant storage.
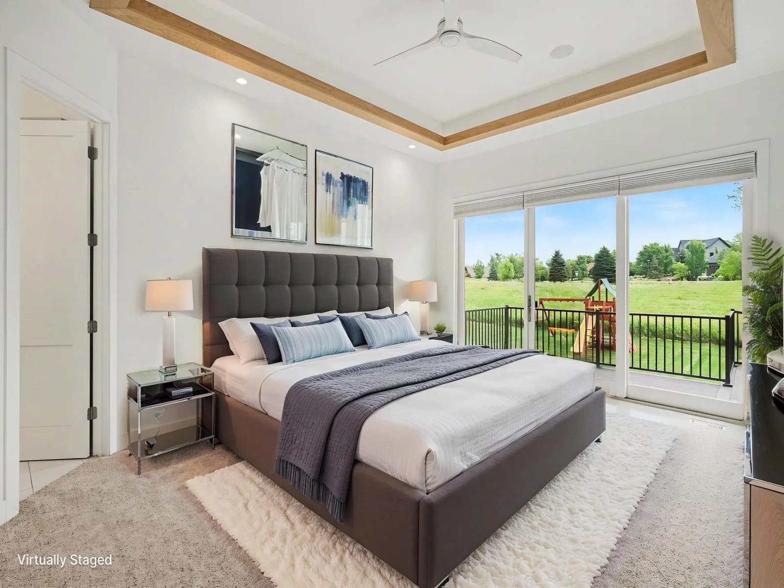
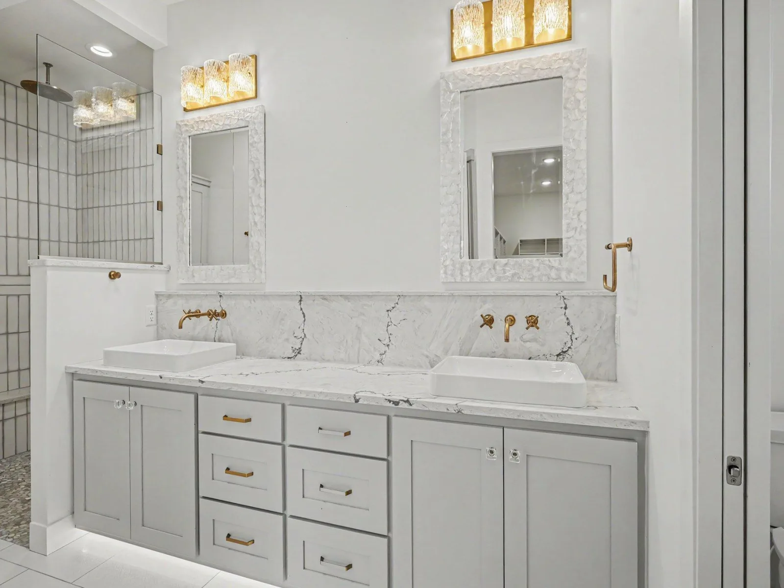
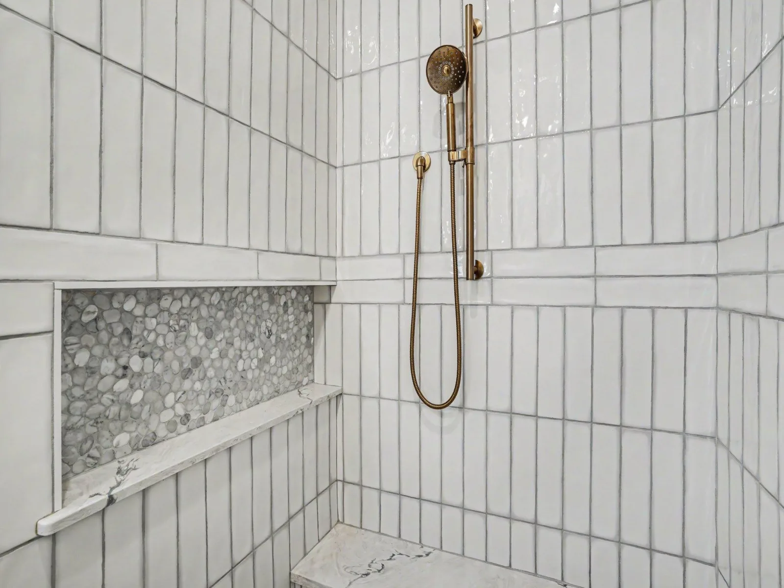
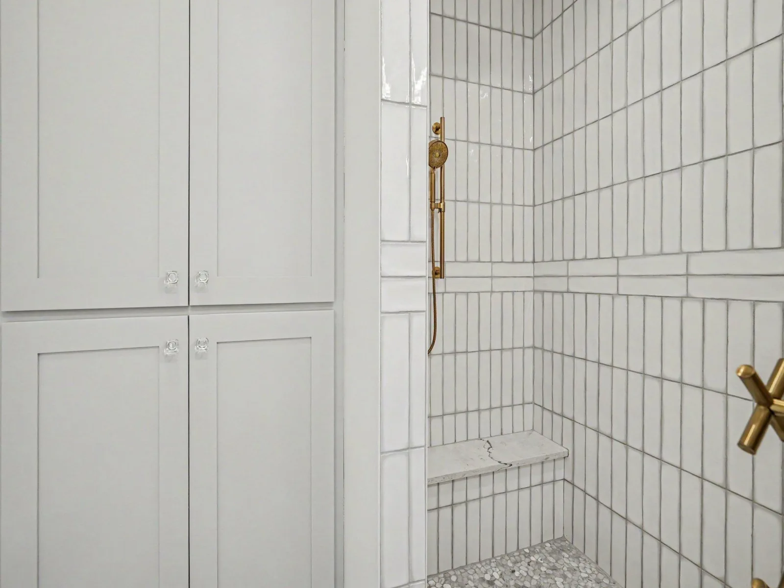
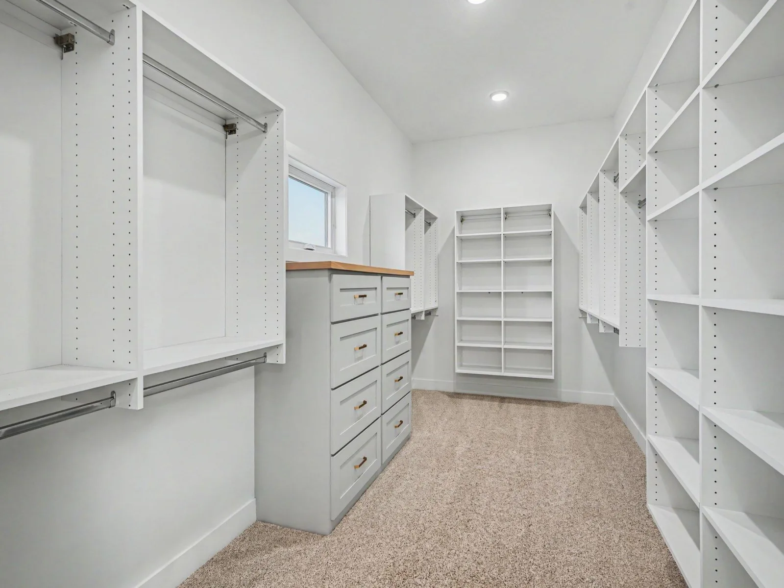
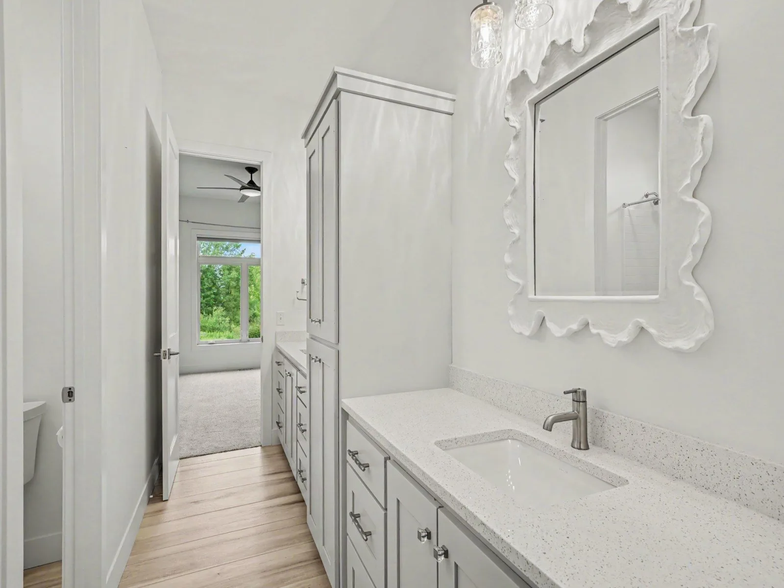
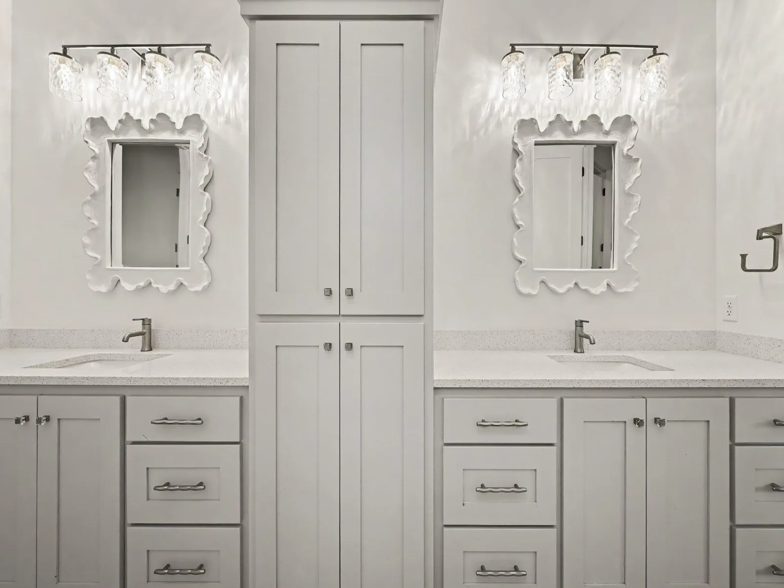
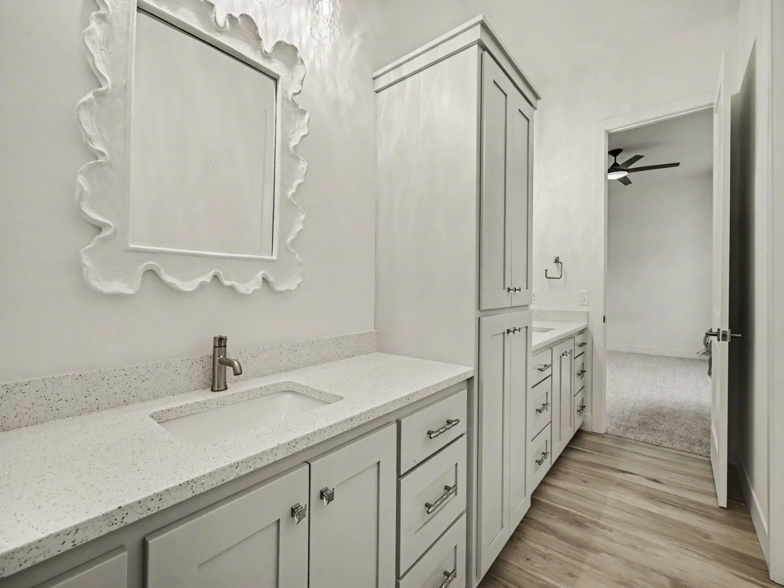
The luxurious main-level owner's suite offers a peaceful retreat with a spa-inspired bath and generous walk-in closet.
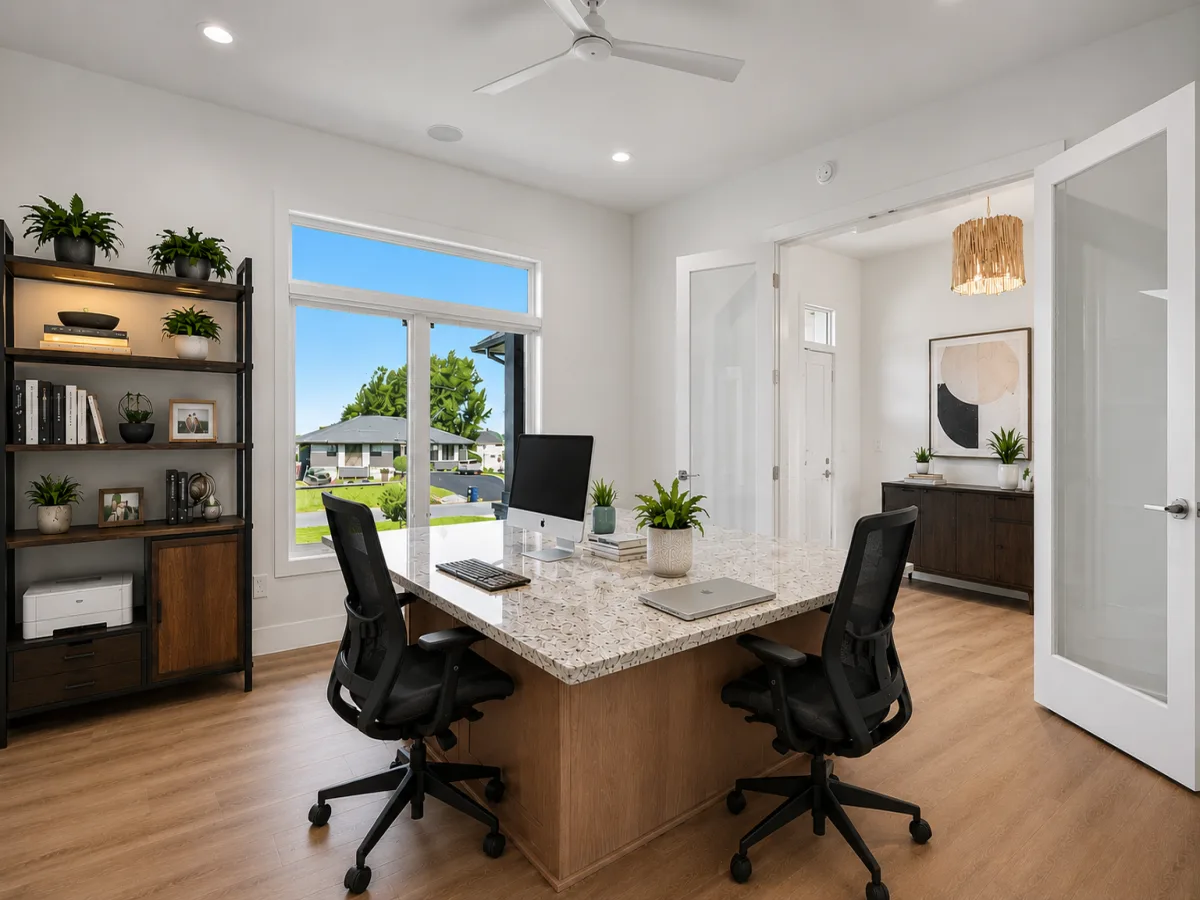
A main floor private executive office with French glass doors and custom built-ins provides an exceptional work-from-home environment.
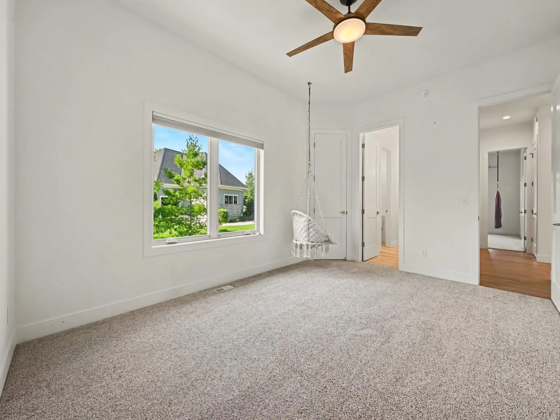
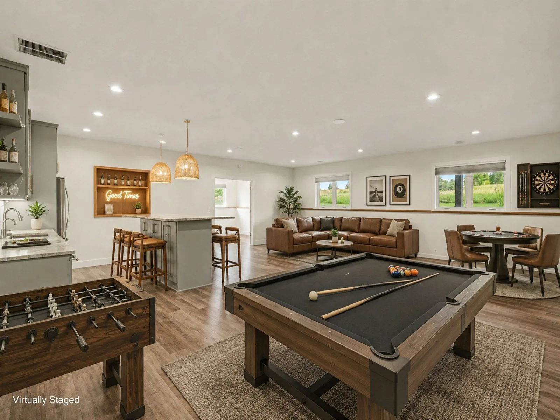
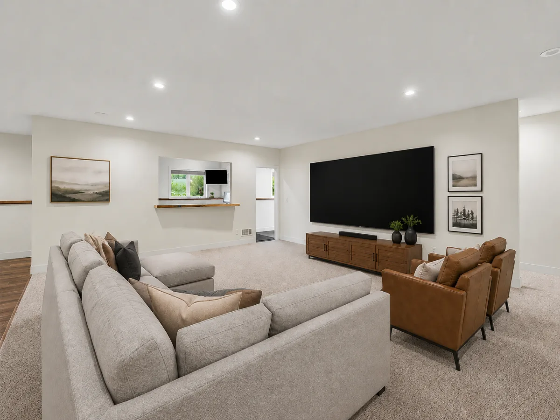
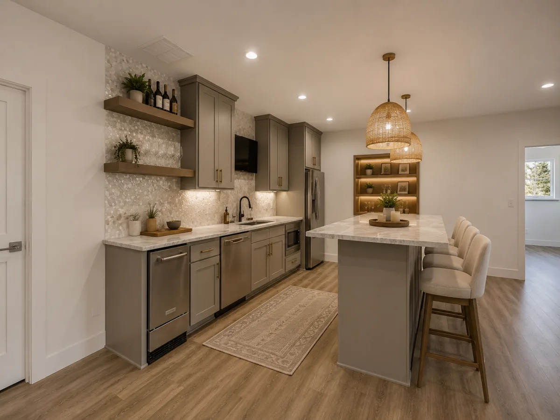
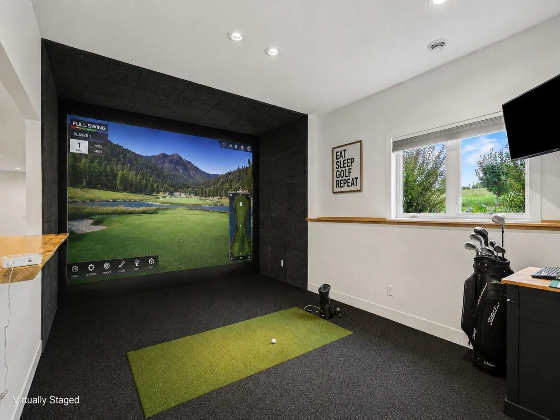
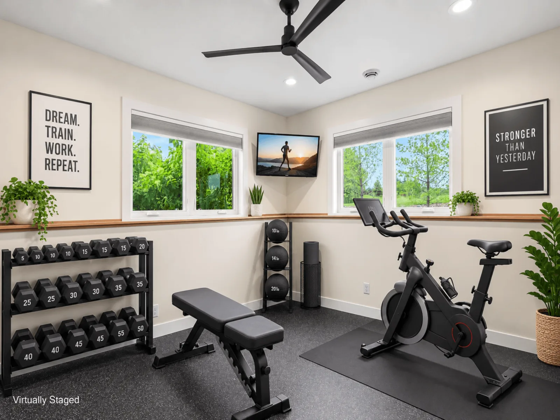
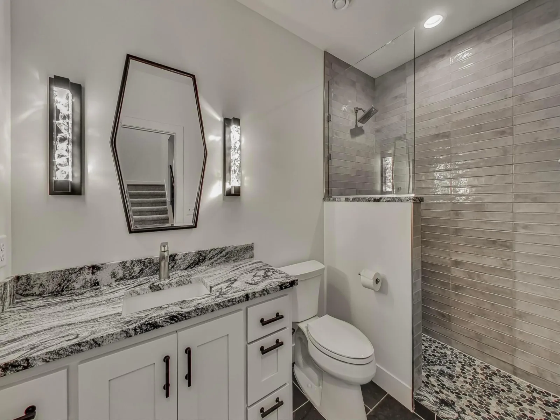
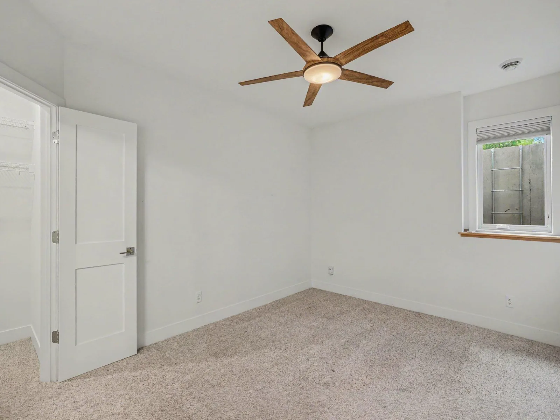
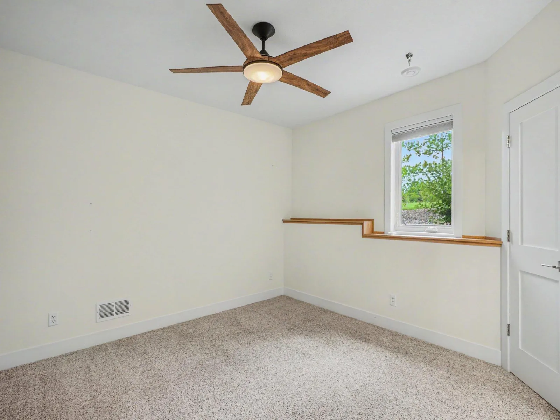
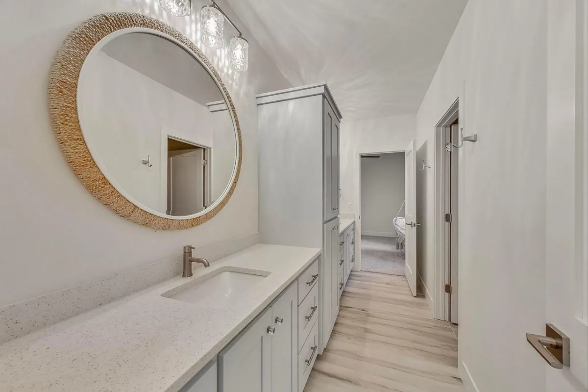
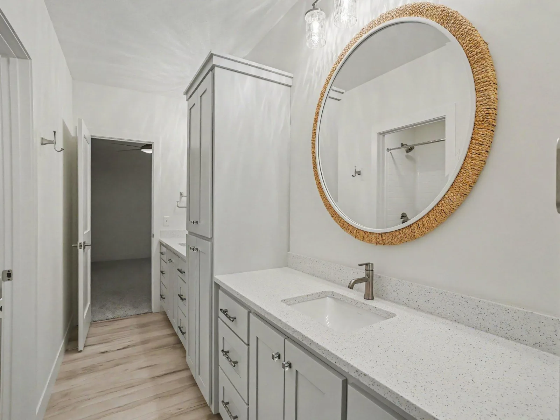
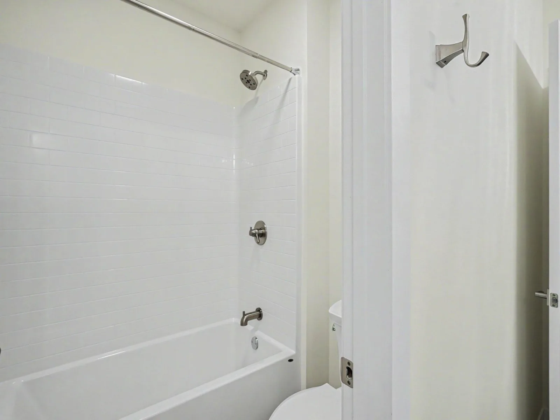
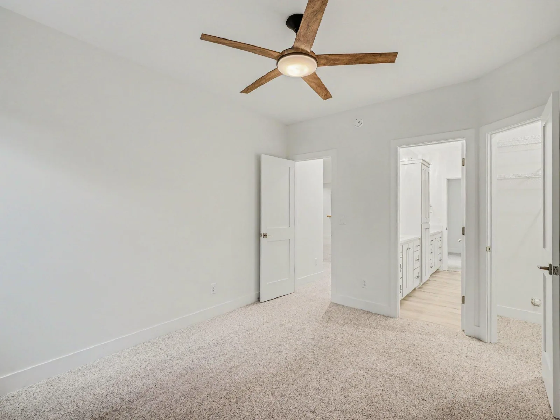
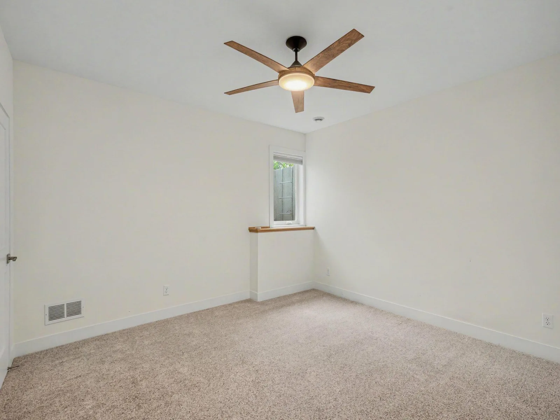
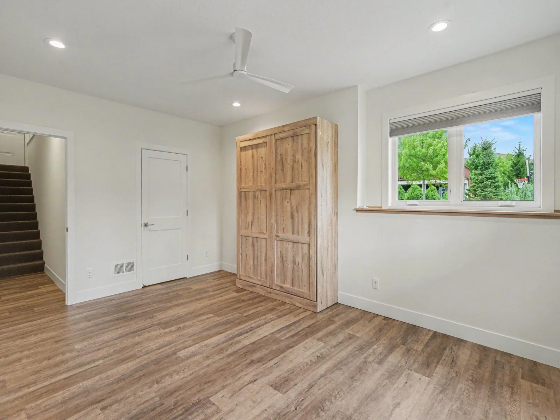
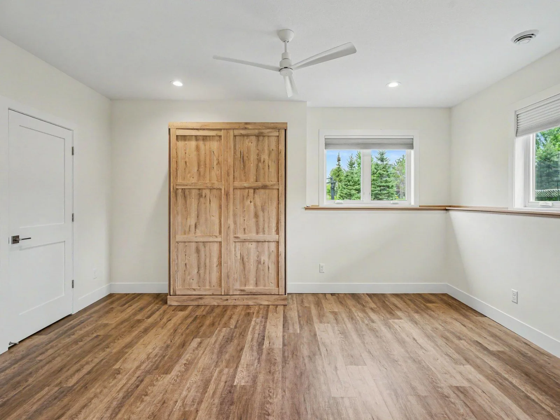
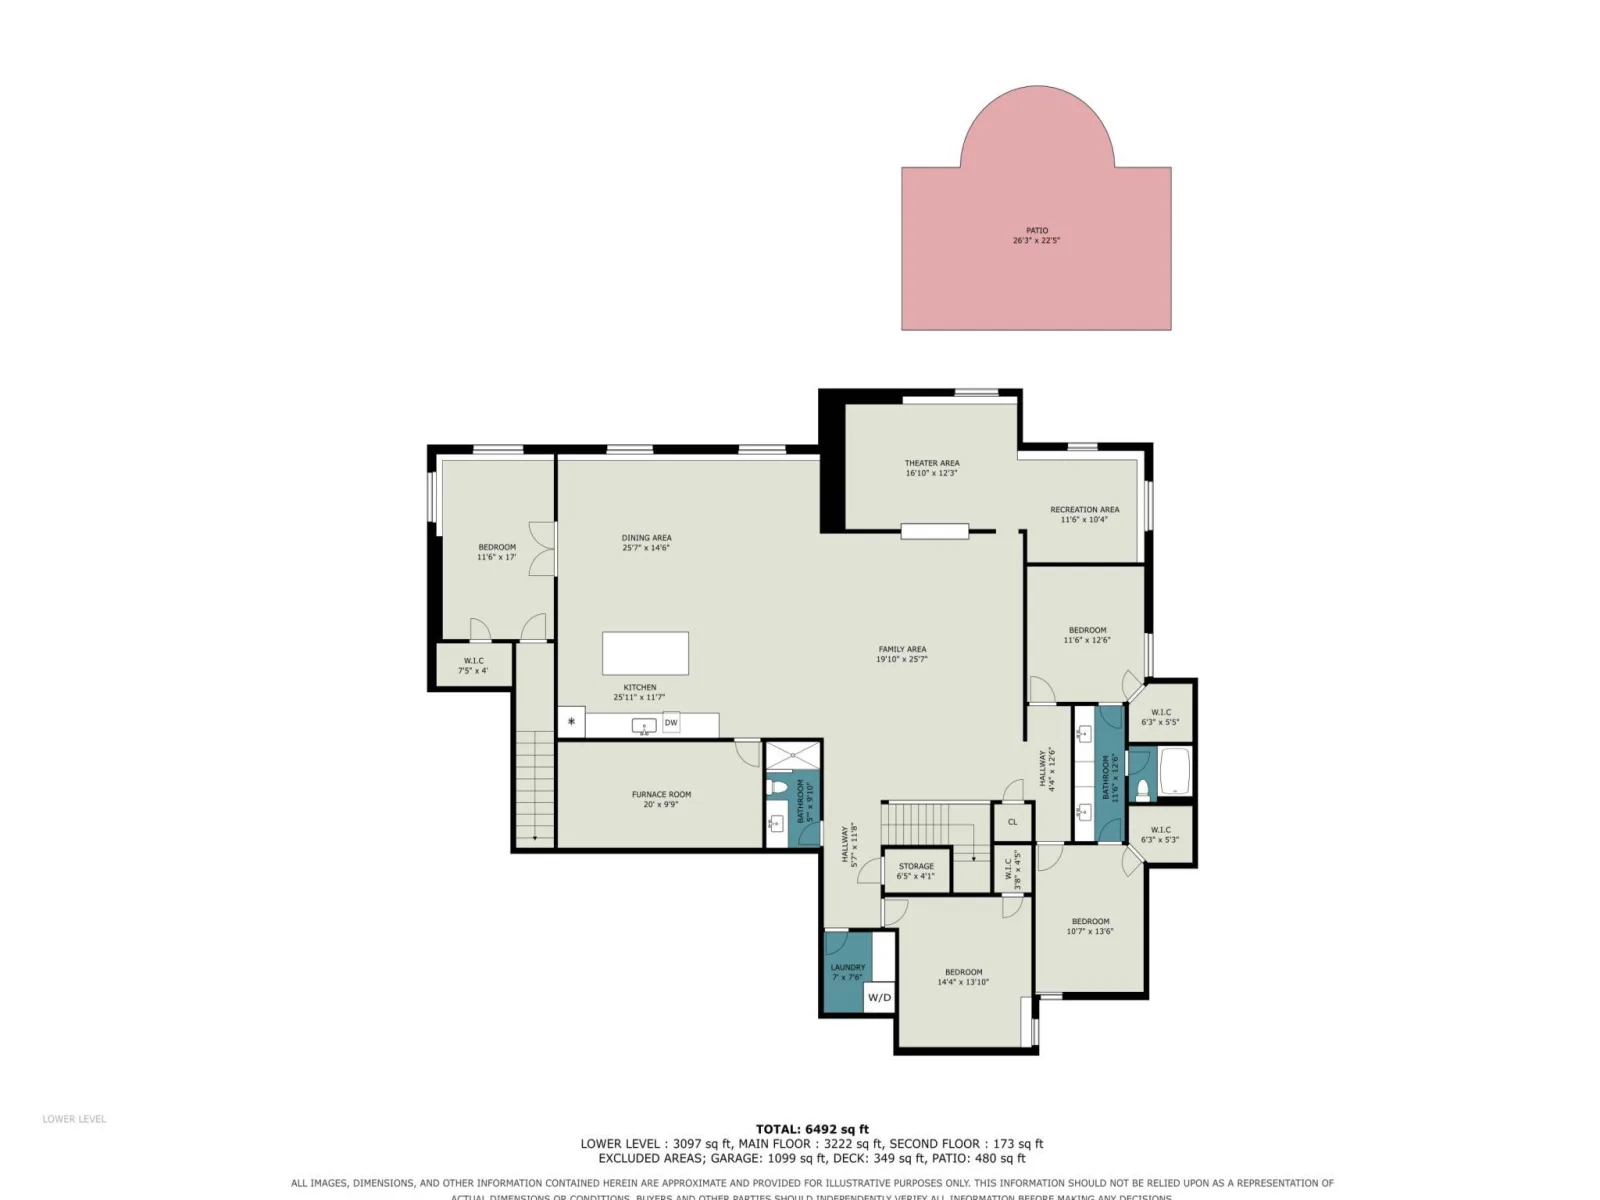
The beautifully finished lower level is designed for entertaining and recreation, featuring oversized lookout windows that fill the space with natural light, spacious gathering areas, additional bedrooms and bathrooms, and an exceptional hospitality bar complete with custom cabinetry, quartz countertops, a full-size refrigerator, dishwasher, sink, and a large center island. A dedicated golf simulator room creates an incredible year-round golf experience, while a separate exercise room offers the perfect space for fitness and wellness. Flexible living spaces provide endless opportunities for entertaining, overnight guests, hobbies, or multigenerational living.
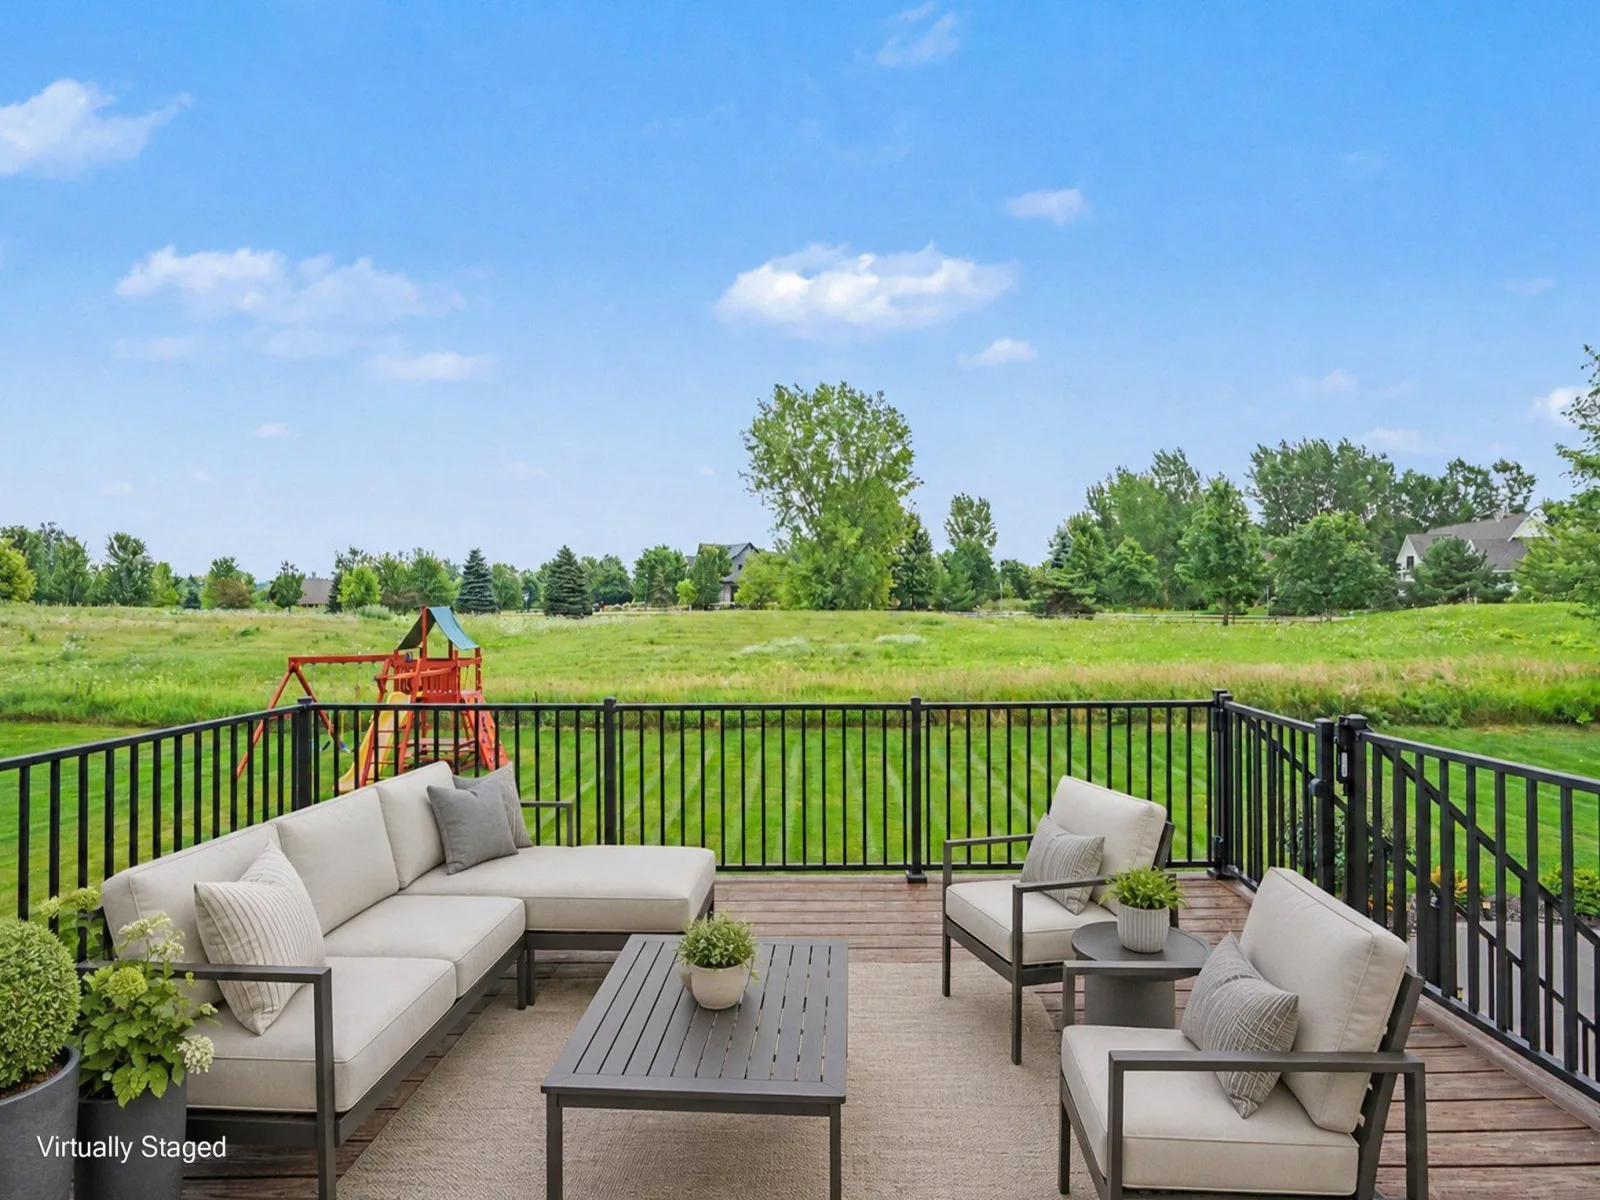
Outdoor living is equally impressive with a maintenance-free deck, covered patio, extensive concrete flatwork, professionally landscaped grounds, and expansive green space for recreation and entertaining.
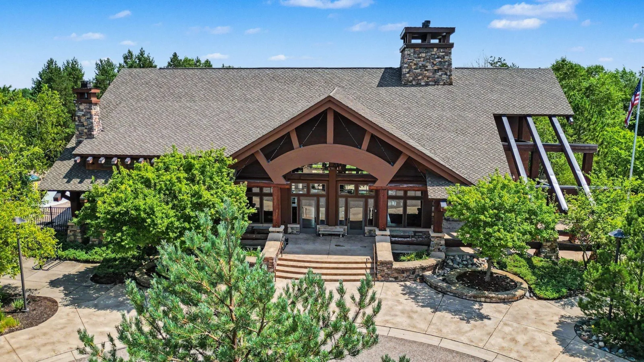
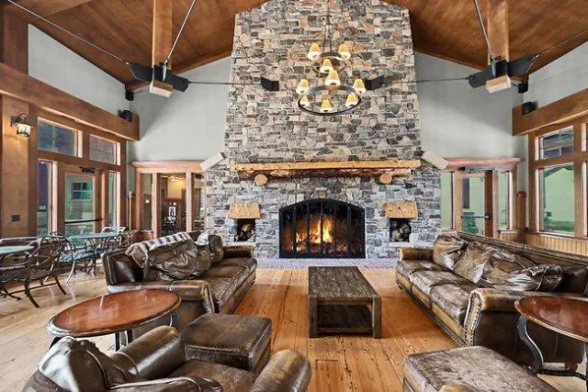
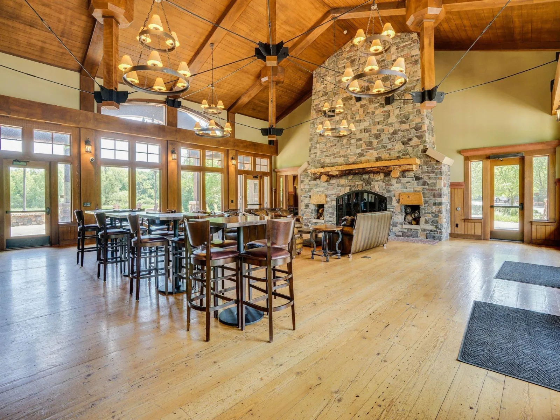
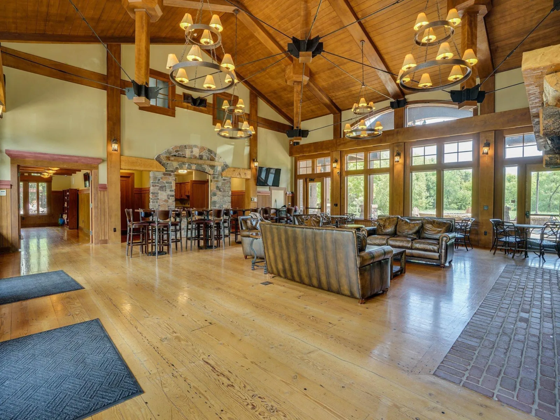
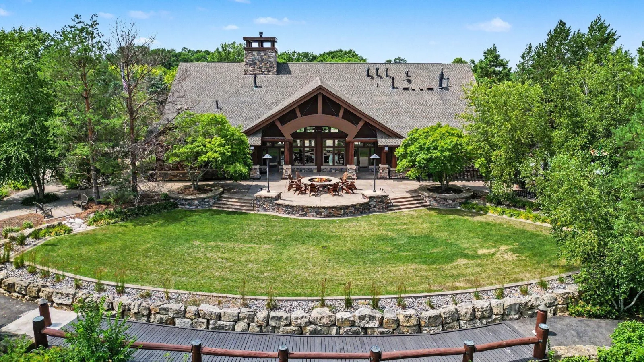
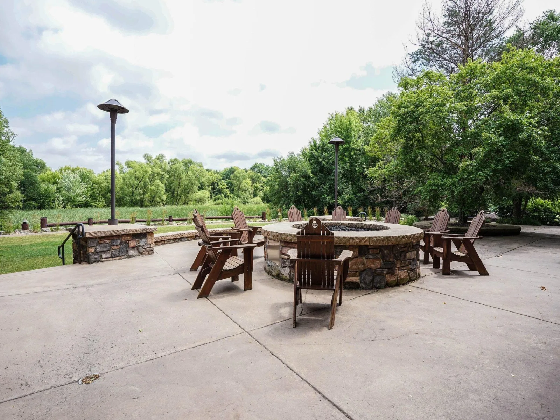
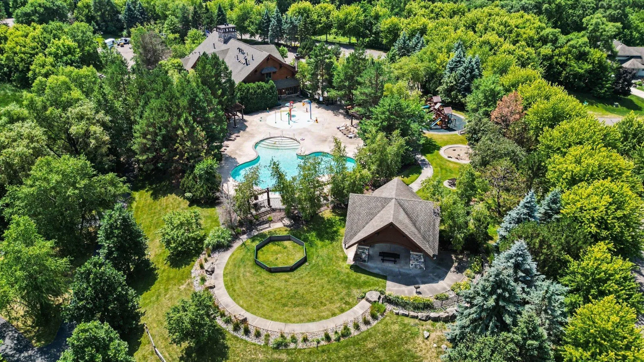
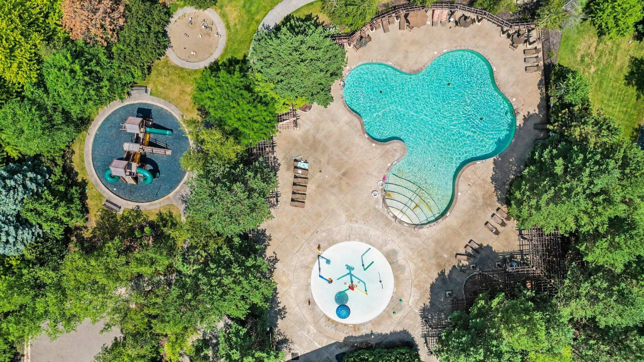
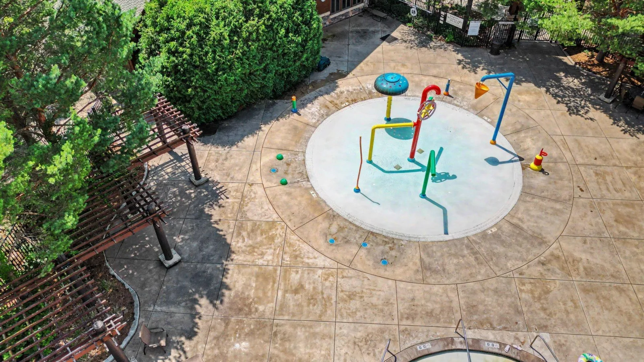
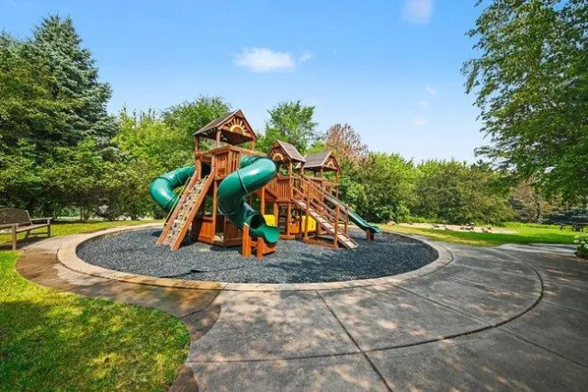
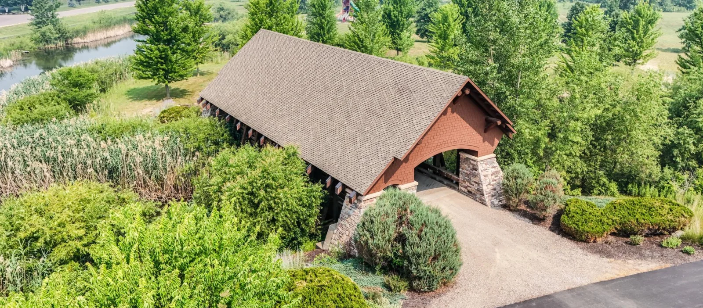
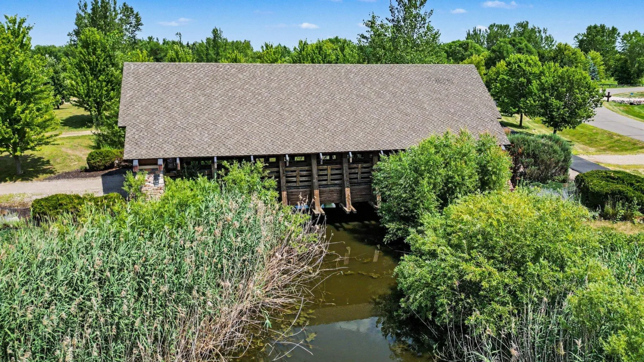
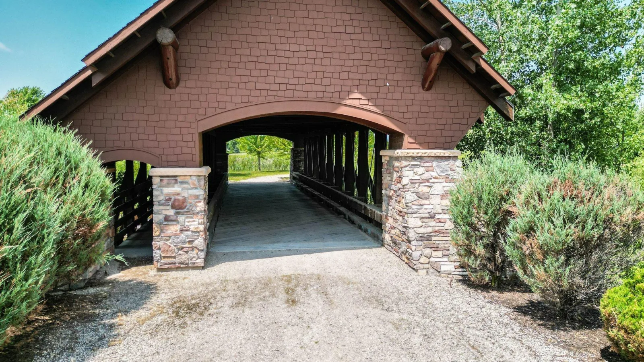
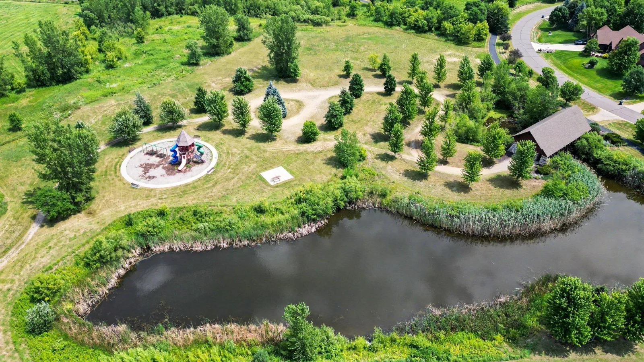
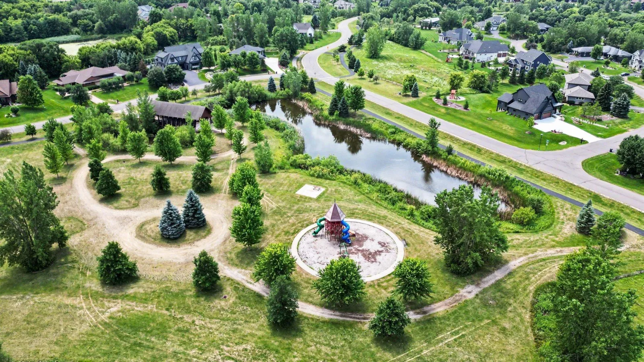
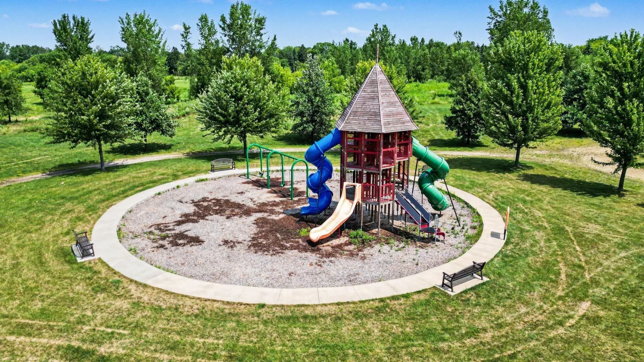
Residents of The Territory enjoy exclusive access to Lodge Park, featuring a private clubhouse, resort-style outdoor pool, splash pad, parks, fire pit gathering areas, scenic walking and biking trails, and the community's signature covered bridge. The golf-cart-friendly neighborhood fosters an active, connected lifestyle and is located within the highly regarded Lakeville Area School District (ISD 194).
This exceptional home offers an outstanding combination of timeless design, remarkable craftsmanship, luxury amenities, and one of the most desirable lifestyle communities in the south metro.
Inside, soaring ceilings, wide-plank flooring, designer lighting, and walls of windows create an inviting open-concept design filled with natural light. The spectacular great room features dramatic vaulted ceilings with exposed wood beams, a floor-to-ceiling stone fireplace with custom built-ins, and expansive windows overlooking the beautifully landscaped backyard.
Just off the great room, the inviting four-season porch extends the living space year-round with a cozy fireplace, expansive windows, and direct access to the maintenance-free deck, creating the perfect setting to relax or entertain in every season.
The gourmet kitchen is truly the heart of the home, offering furniture-quality custom cabinetry, quartz countertops, an expansive center island with seating for six, and unobstructed views into the great room. A striking appliance wall features a massive built-in refrigerator and matching full-size freezer seamlessly integrated into floor-to-ceiling cabinetry, complemented by double wall ovens, an induction cooktop with pot filler, beverage refrigerator, and an extraordinary walk-in pantry with a rare garage grocery pass-through. The adjoining back door foyer continues the custom cabinetry with built-in lockers, bench seating, and abundant storage.
The luxurious main-level owner's suite offers a peaceful retreat with a spa-inspired bath and generous walk-in closet.
A main floor private executive office with French glass doors and custom built-ins provides an exceptional work-from-home environment.
The beautifully finished lower level is designed for entertaining and recreation, featuring oversized lookout windows that fill the space with natural light, spacious gathering areas, additional bedrooms and bathrooms, and an exceptional hospitality bar complete with custom cabinetry, quartz countertops, a full-size refrigerator, dishwasher, sink, and a large center island. A dedicated golf simulator room creates an incredible year-round golf experience, while a separate exercise room offers the perfect space for fitness and wellness. Flexible living spaces provide endless opportunities for entertaining, overnight guests, hobbies, or multigenerational living.
Outdoor living is equally impressive with a maintenance-free deck, covered patio, extensive concrete flatwork, professionally landscaped grounds, and expansive green space for recreation and entertaining.
Residents of The Territory enjoy exclusive access to Lodge Park, featuring a private clubhouse, resort-style outdoor pool, splash pad, parks, fire pit gathering areas, scenic walking and biking trails, and the community's signature covered bridge. The golf-cart-friendly neighborhood fosters an active, connected lifestyle and is located within the highly regarded Lakeville Area School District (ISD 194).
This exceptional home offers an outstanding combination of timeless design, remarkable craftsmanship, luxury amenities, and one of the most desirable lifestyle communities in the south metro.
Listing Provided Courtesy of Keller Williams Preferred Rlty
Property Details
Price:
$1,699,900
MLS #:
NST7105636
Status:
Active
Beds:
6
Baths:
5
Type:
Single Family
Subdivision:
Territory 3rd Add
Listed Date:
Jul 10, 2026
Finished Sq Ft:
6,533
Total Sq Ft:
6,866
Lot Size:
27,878 sqft / 0.64 acres (approx)
Year Built:
2023
See this Listing
Schools
School District:
Lakeville
Interior
Above Grade Finished Area
3433
Appliances
Cooktop, Dishwasher, Dryer, Exhaust Fan, Gas Water Heater, Microwave, Refrigerator, Stainless Steel Appliances, Washer, Water Softener Owned, Wine Cooler
Bathrooms
4 Full Bathrooms, 1 Half Bathroom
Below Grade Finished Area
3100
Cooling
Central Air
Fireplaces Total
2
Heating
Forced Air
Laundry Features
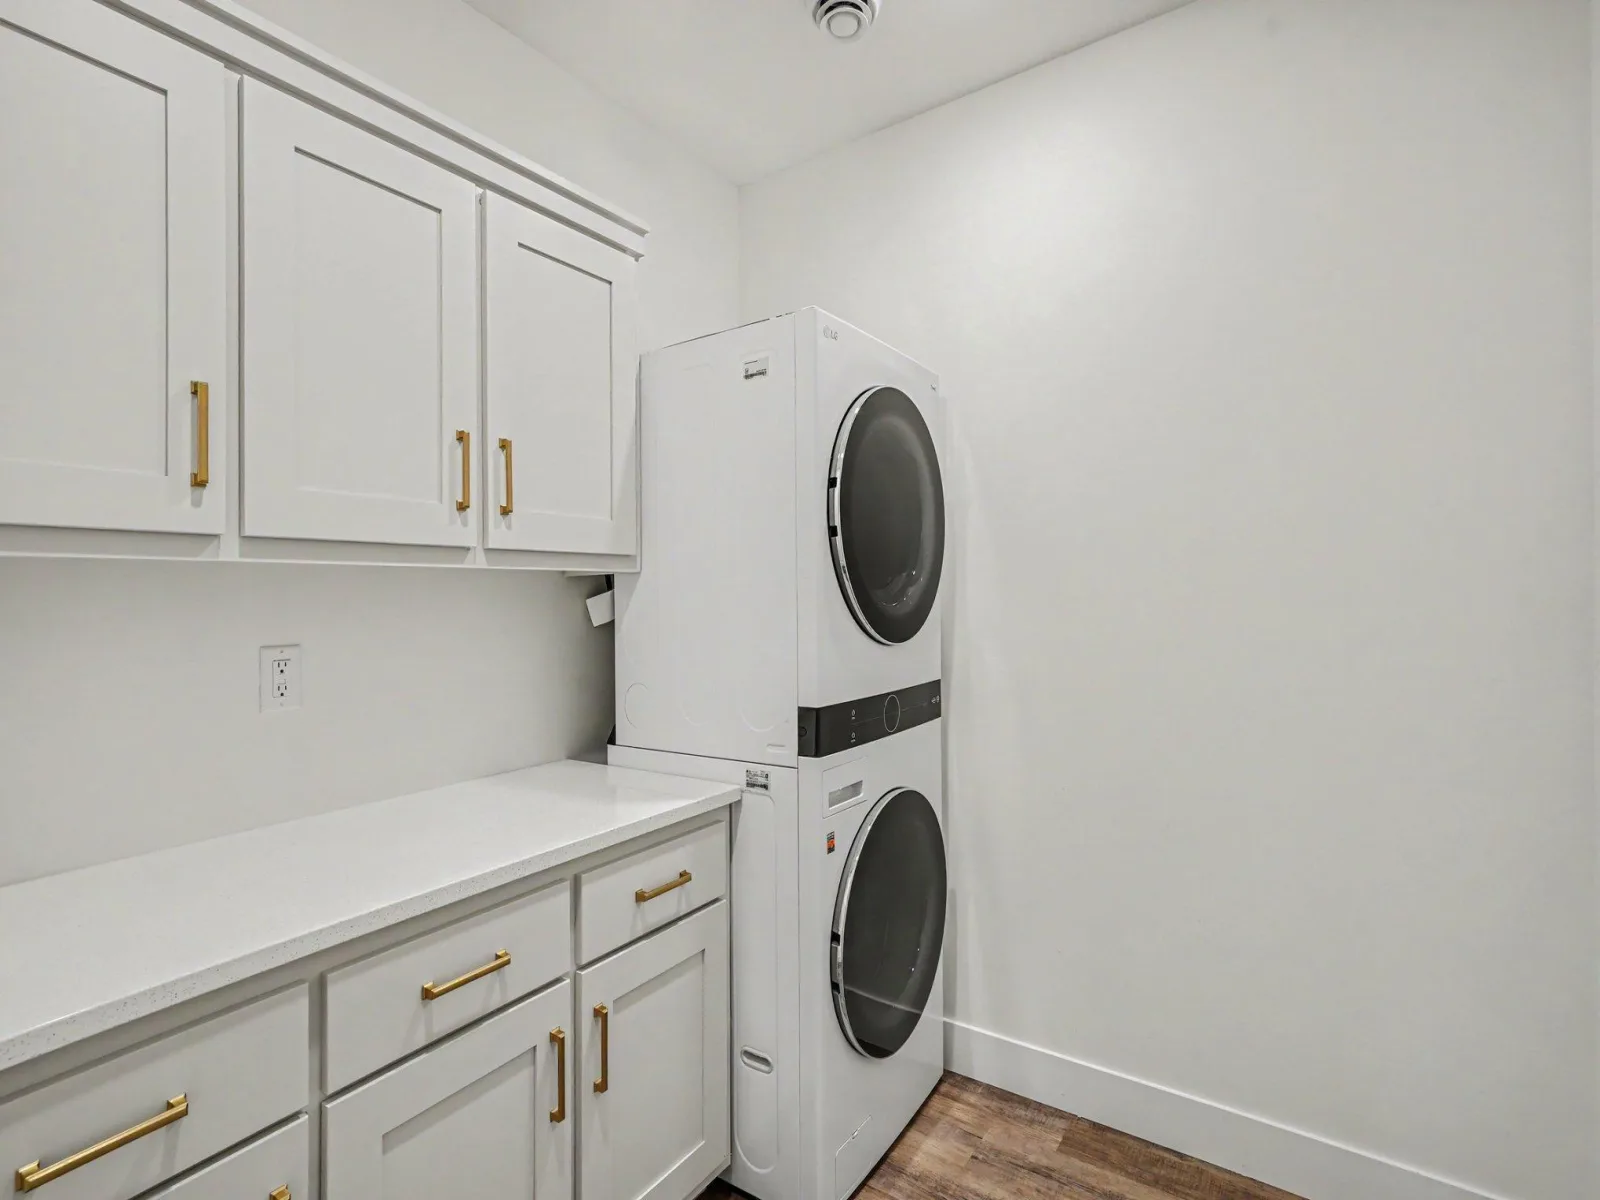
Gas Dryer Hookup, Lower Level, Upper Level, Washer Hookup
Levels
One
Exterior
Accessibility Features
None
Exterior Features
Stone, Cement Board
Garage Spaces
4
Parking Features
Attached Garage, Concrete, Garage Door Opener
Financial
HOA Fee
$310
HOA Fee Frequency
Monthly
HOA Includes
Professional Mgmt, Recreation Facility, Shared Amenities
HOA Name
Sharper Management
HOA Phone
9526987573
Tax Year
2026
Taxes
$13,688
Map
Community
- Address7767 Prairie Grass Pass Prior Lake MN
- SubdivisionTerritory 3rd Add
- CityPrior Lake
- CountyScott
- Zip Code55372
Subdivisions in Prior Lake
- Amen Acres 1st Add
- Apsen Ridge
- Aspen Ridge
- Belmont Estates
- Bluffs Of Northwood Meadows The
- Boudins Manor
- Boyers Sterling Estates
- Brittney Ridge 1st Add
- Buffalo Rdg 2nd Add
- Cardinal Pass Second Addition
- Cardinal Ridge 1st Add
- Cates Country Estates
- Cedarwood Estates
- Cic 1037 Cates Street
- Cic 1091 Creekside Condo
- Cic 1097 Meadow View Twnhms
- Cic 1111 Jeffers South
- Cic 1121 Lakefront Plaza Condo
- Cic 1131 Timber Crest Park Villg
- City Of Prior Lake
- Conroys Bay
- Costellos Add
- Deerfield
- Deerfield 4th Add
- Deerfield Business Park
- Enclave At Cleary Lake The
- Fairview Beach
- Gateway Center
- Glynwater
- Glynwater 2nd Add
- Harvest Bluffs
- Harvest Bluffs Second Add
- Haven Ridge 2nd Add
- Haven Ridge 3rd Add
- Heritage Lndg Cic #1149
- Hickory Shores 3rd Add
- Hickory Shores 5th Add
- Hidden Oaks 1st Add
- Inguadona Beach
- Island View
- James 1st Add
- James A Casey 1st Add
- Jeffers Pond 1st Add
- Jeffers Pond 8th Add
- Jeffers South
- Knob Hill 2nd Add
- Lake Estates
- Lakeside Gardens
- Lakeview Estates
- Legacy Add
- Majestic
- Maple Acres-Annexed
- Maple Glen
- Maple Glen 4th Add
- Maple Park Shore Acres
- Maplewood Townsite
- Meadows/Cleary Lake
- North Shore Crest
- Northwood
- Oakland Beach 3rd Add
- Parkwood Estates
- Pike Lake Landing
- Pike Lake Lndg
- Plainview Heights
- Prairie Hills Estates
- Prior South
- Ranch/Credit River
- Raspberry Ridge 3rd Add
- Raven Point
- Replat Of Blk 1 Brooksville Hi
- Rls 143
- Ryley Ridge Estates
- Sand Pointe 2nd Add
- Sand Pointe 4th Add
- Shady Beach
- Shady Beach # 2
- Spring Brook Park
- Spring Lake Estates
- Spring Lake Townsite
- Sterling North At The Wilds
- Sterling South At The Wilds
- Sterling South At The Wilds 2nd Add
- Subdivisionname Glenwood Add
- Summit Preserve Cic #1203
- Sunfish Bay
- Sunrise Estates 2nd Add
- Sunset Hills Add
- Territory 3rd Add
- The Ranch of Credit River
- The Wilds
- The Wilds South
- The YellowStone of Credit River
- Timber Crest Park
- Tower Place Condos
- Trillium Cove
- Trillium Cove Cic 1204
- Valley Crest Third Add
- Wensmann 1st Add
- Wensmann 4th Add
- Wilds Rdg North
- Wilds Ridge North
- Wilds Ridge The
- Wilds South
- Windsong On The Lake
- Windsor Estates
- Woodview 1st Add
- Woodview Estates
Market Summary
Current real estate data for Single Family in Prior Lake as of Nov 22, 2026
148
Single Family Listed
85
Avg DOM
270
Avg $ / SqFt
$918,765
Avg List Price
Property Summary
- Located in the Territory 3rd Add subdivision, 7767 Prairie Grass Pass Prior Lake MN is a Single Family for sale in Prior Lake, MN, 55372. It is listed for $1,699,900 and features 6 beds, 5 baths, and has approximately 6,533 square feet of living space, and was originally constructed in 2023. The current price per square foot is $260. The average price per square foot for Single Family listings in Prior Lake is $270. The average listing price for Single Family in Prior Lake is $918,765.
Similar Listings Nearby


Copyright 2026. All rights reserved.
7767 Prairie Grass Pass
Prior Lake, MN
