

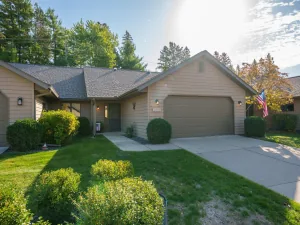
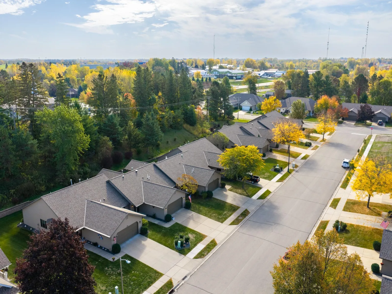
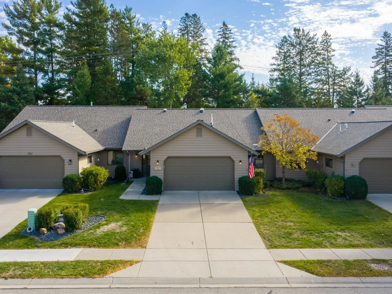
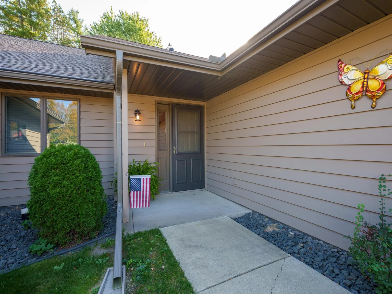
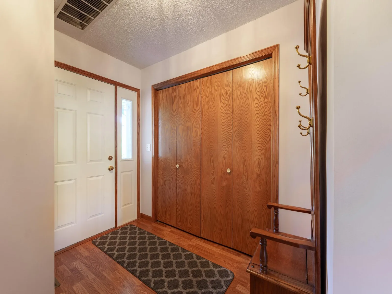
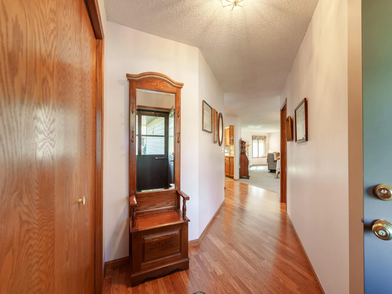
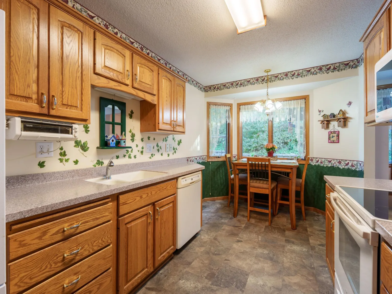
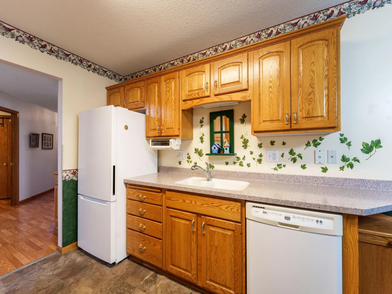
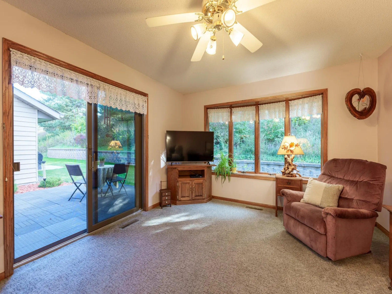
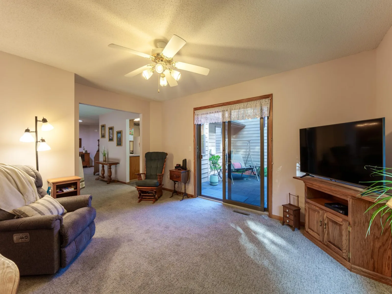
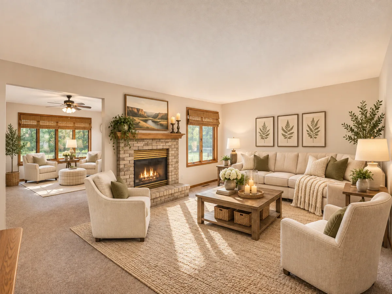
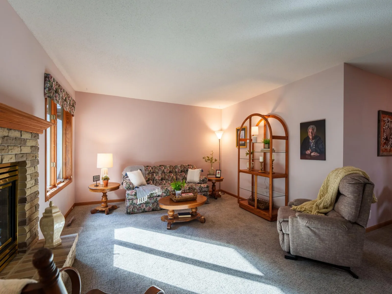
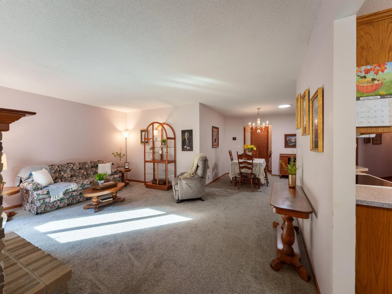
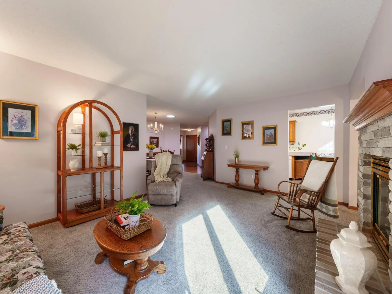
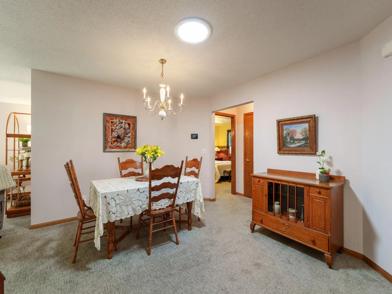
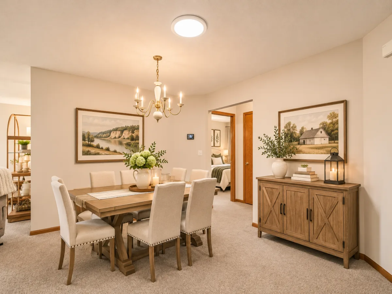
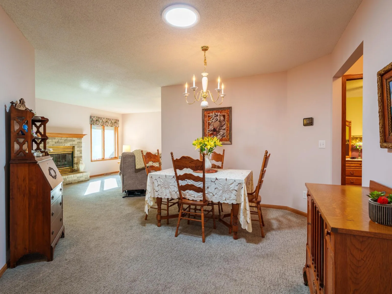
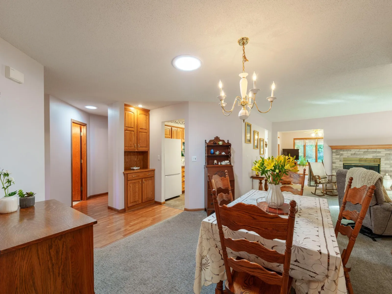
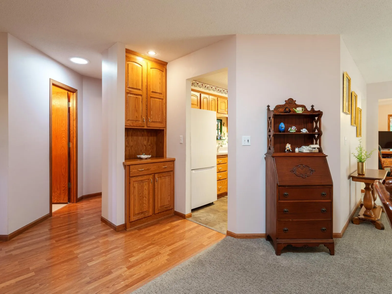
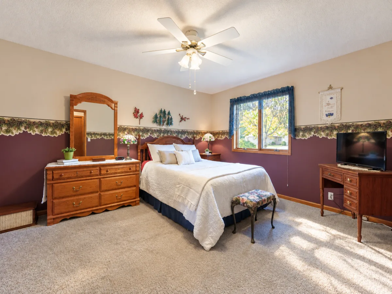
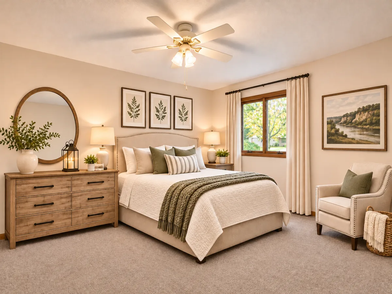
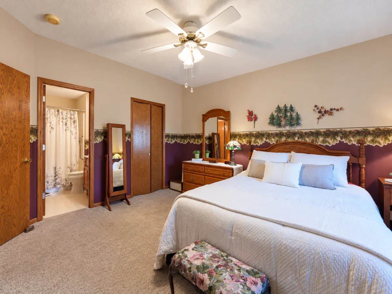
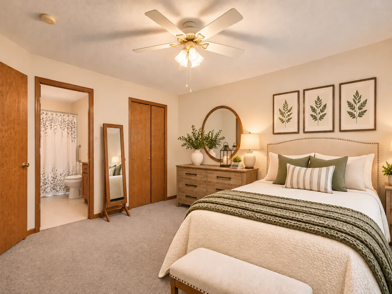
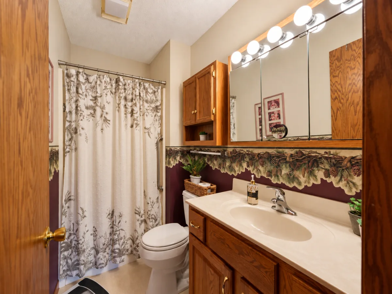
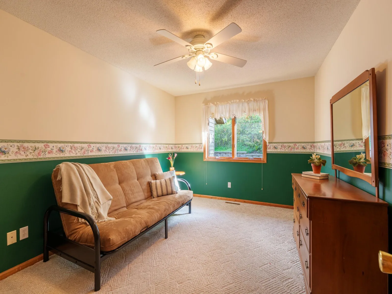
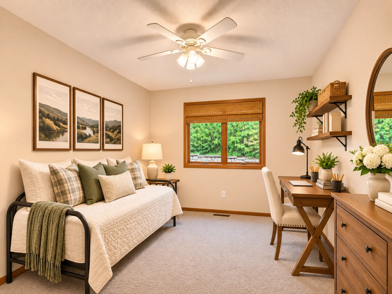
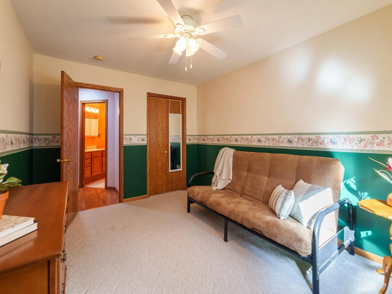
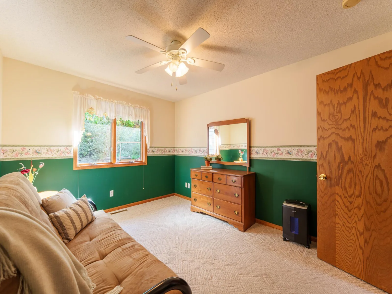
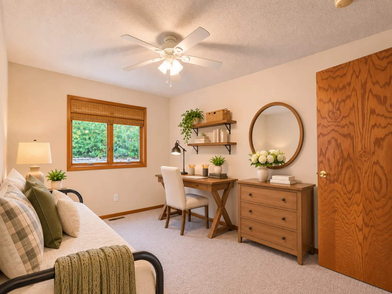
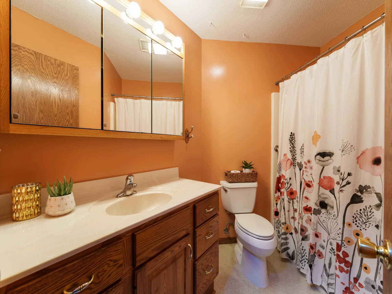
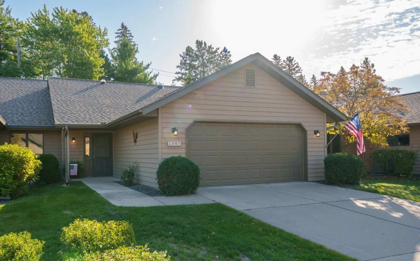
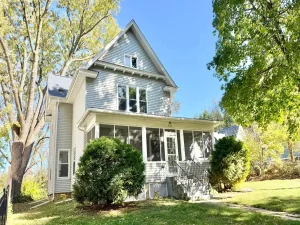
Welcome to easy, one-level living in this beautifully maintained and thoughtfully designed townhouse! This spacious home offers an inviting open floor plan with comfortable living spaces and an abundance of natural light. The owner’s suite features a private bath and walk-in closet, while the second bedroom and additional full bath provide flexibility for guests or a home office.
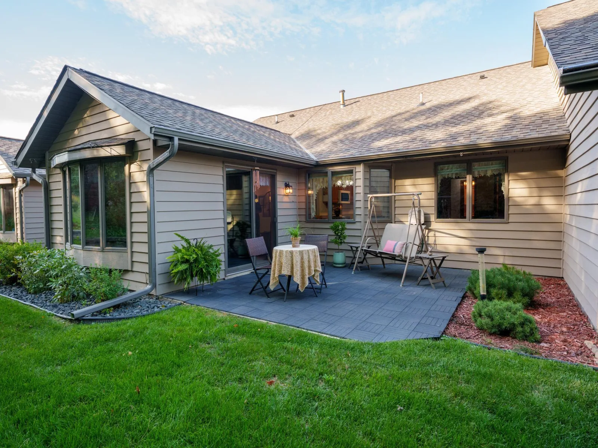
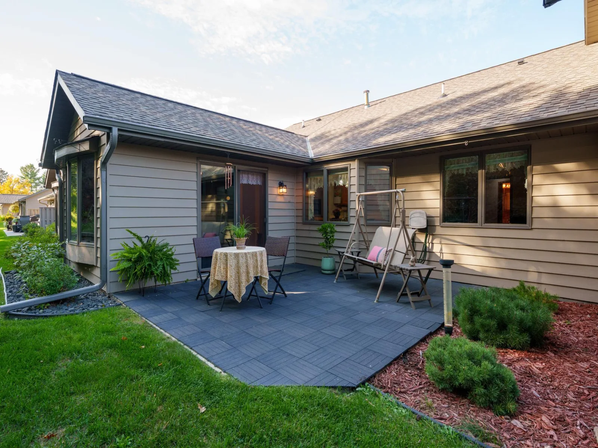
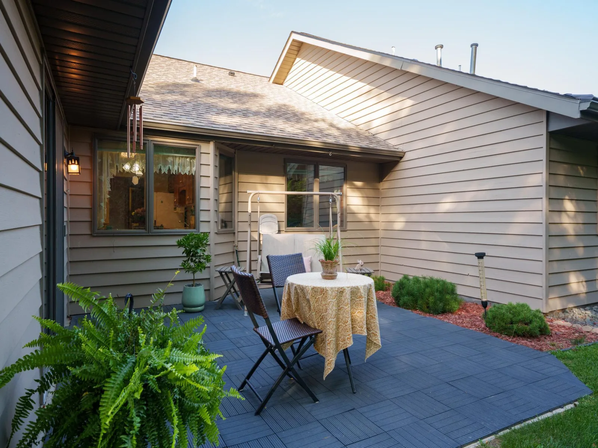
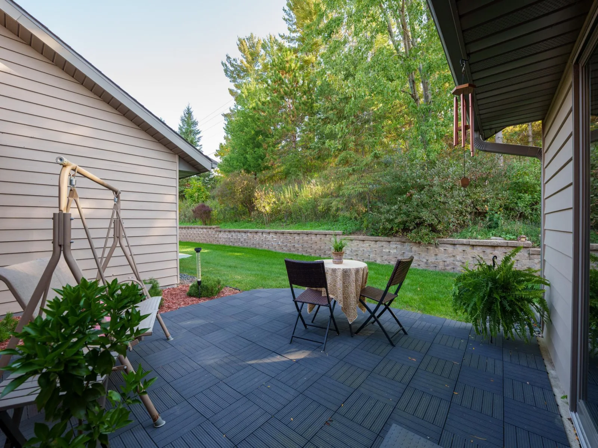
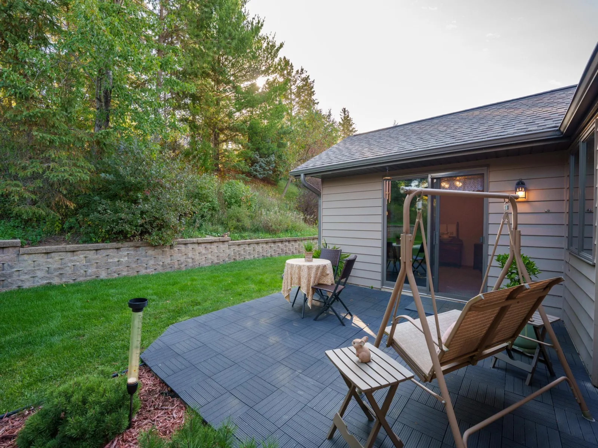
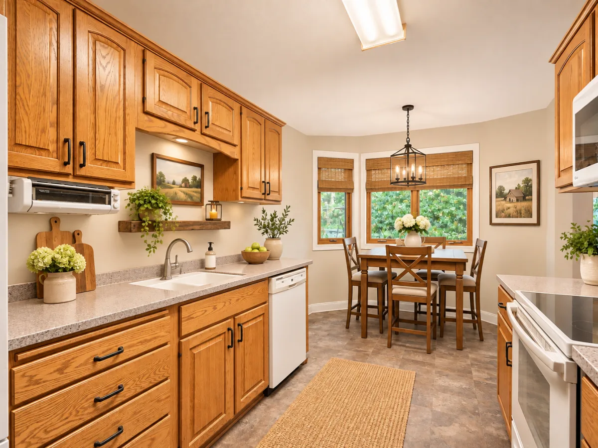
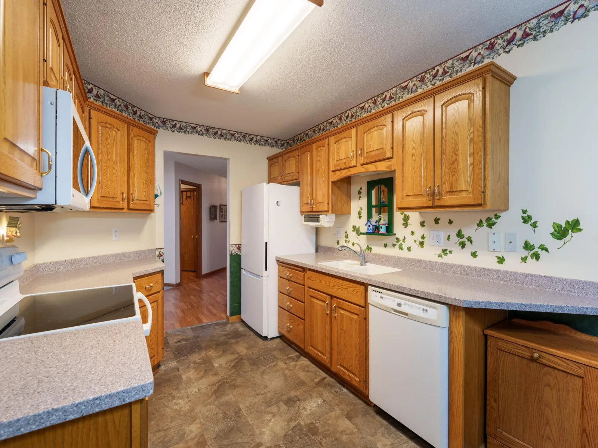
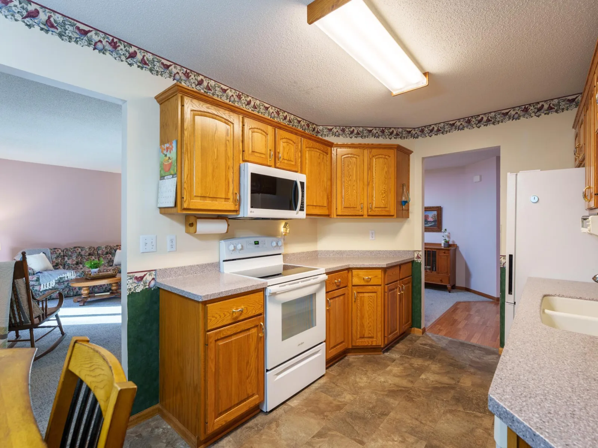
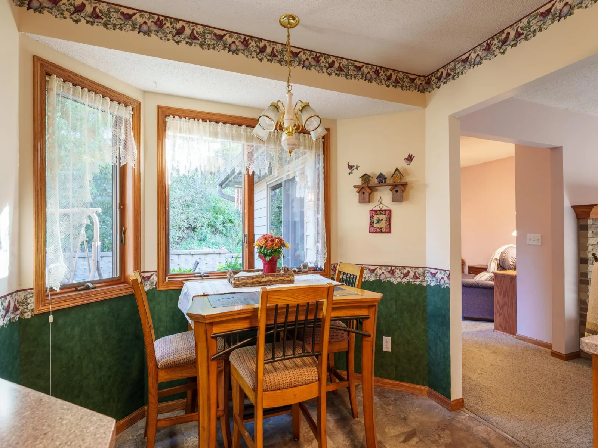
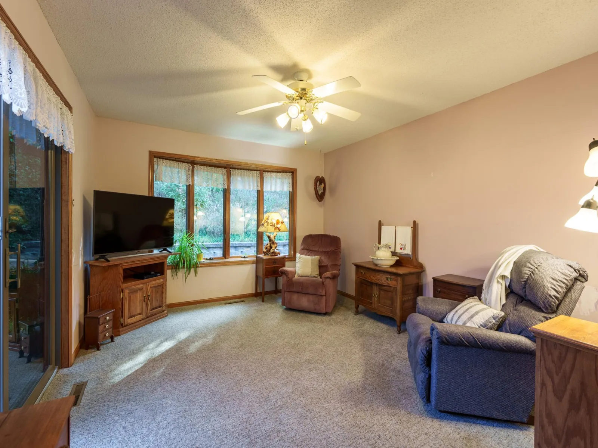
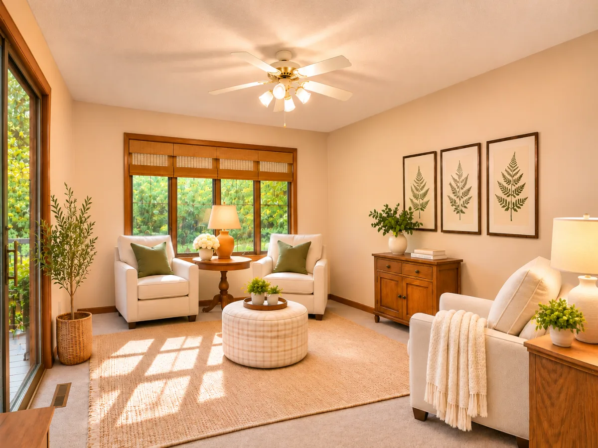
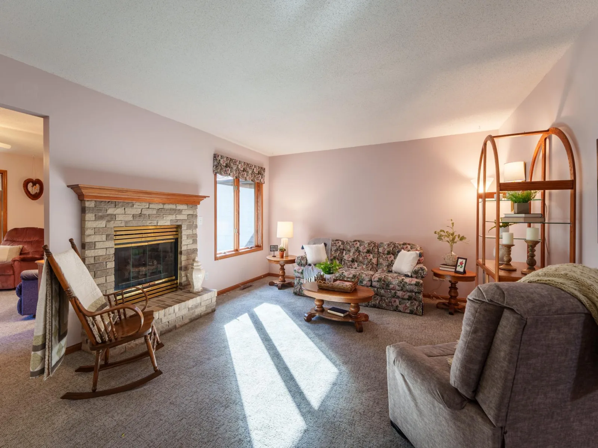
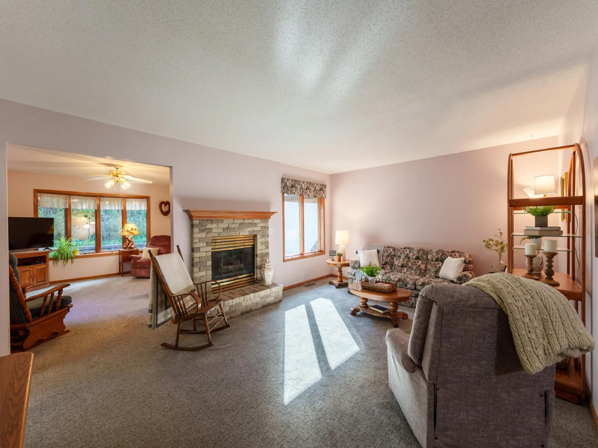
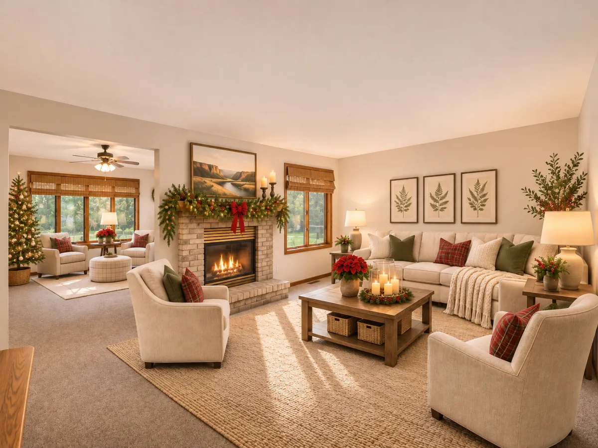
The heart of the home includes a well-appointed kitchen with an eat-in bay area, dining room, and spacious living room with a gas fireplace. Step into the delightful sunroom and enjoy the peaceful wooded setting. Sliding glass doors, lead to a large, private patio facing the wooded hillside with mature trees and flowering shrubs—an ideal spot for relaxing or entertaining.
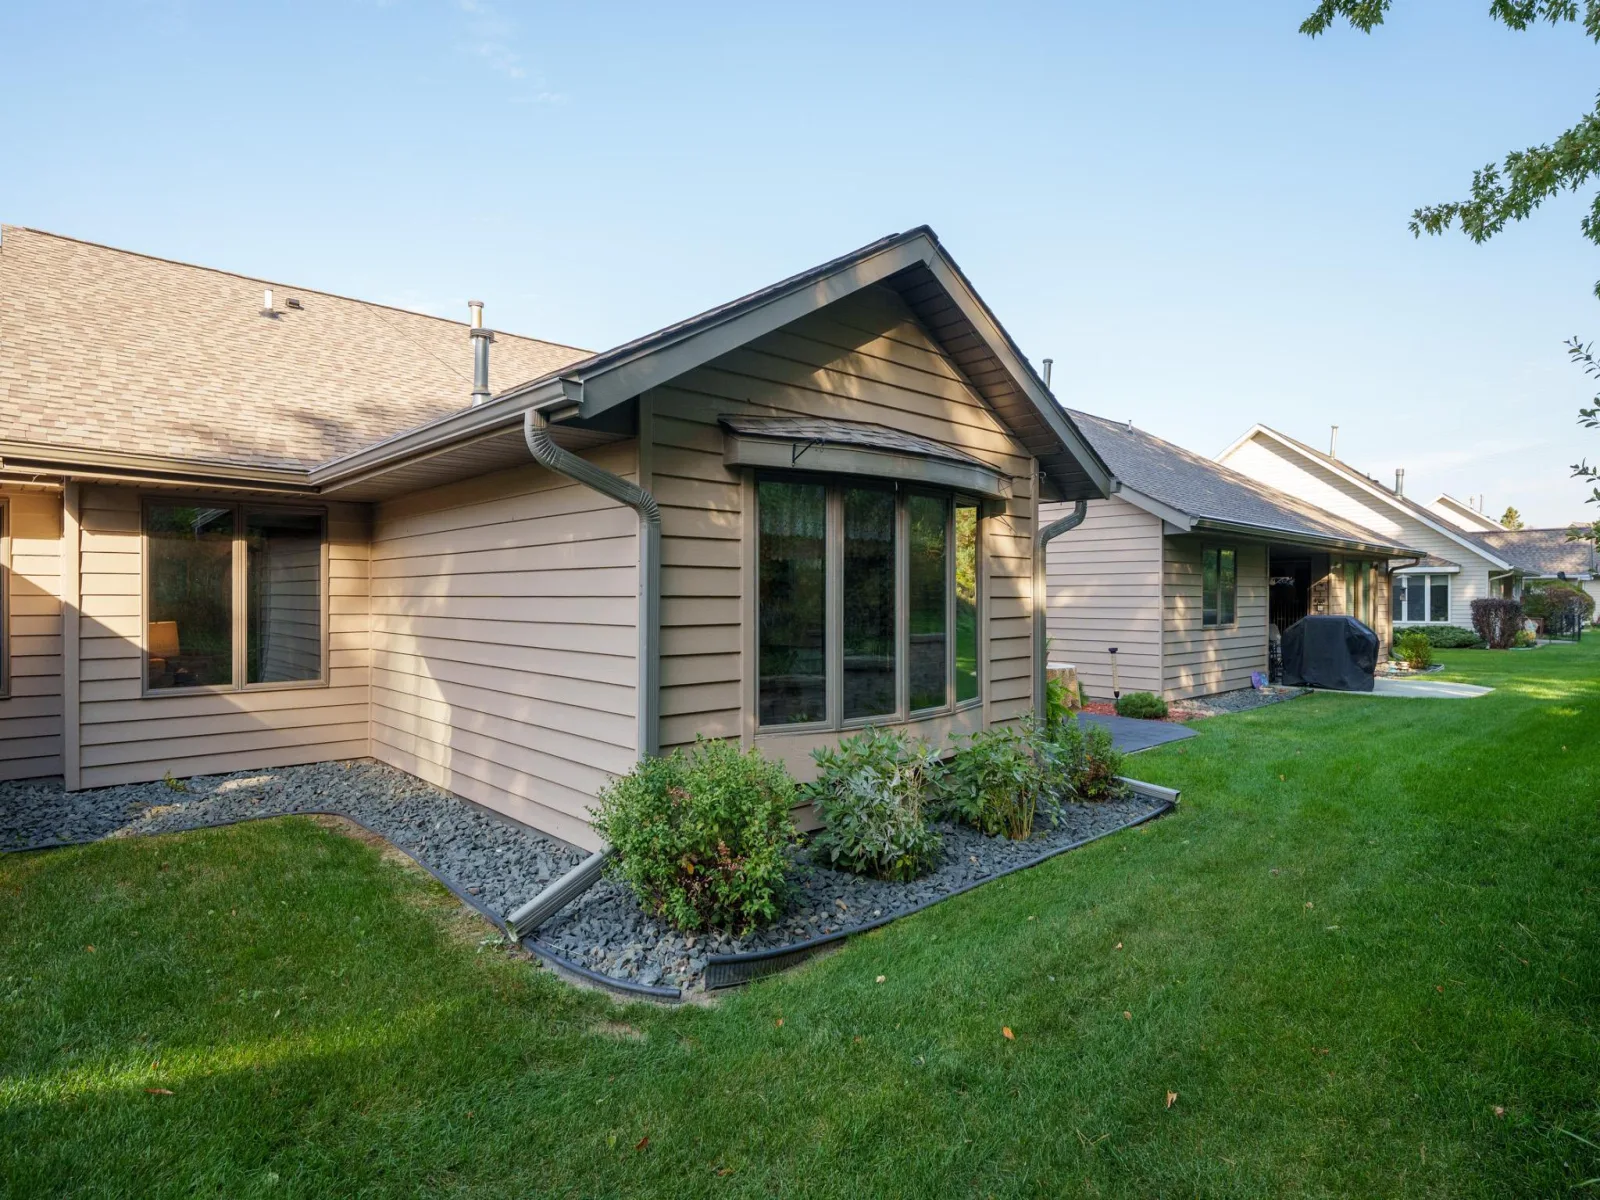
This one-owner home has been meticulously maintained and thoughtfully updated over the years. Recent improvements include a new roof (2023), solar tubes (2023), gutter screens, new furnace and A/C (2022), gas water heater (2019), updated kitchen flooring (2024), replaced appliances-refrigerator (2023), washer & dryer (2022), range (2021), and new carpeting in the living room, dining room, sunroom, and owner’s suite (2022). Additional features include added attic insulation, high toilets in both bathrooms, a Corian countertop with seamless integrated sink, and ceiling fans in the bedrooms.
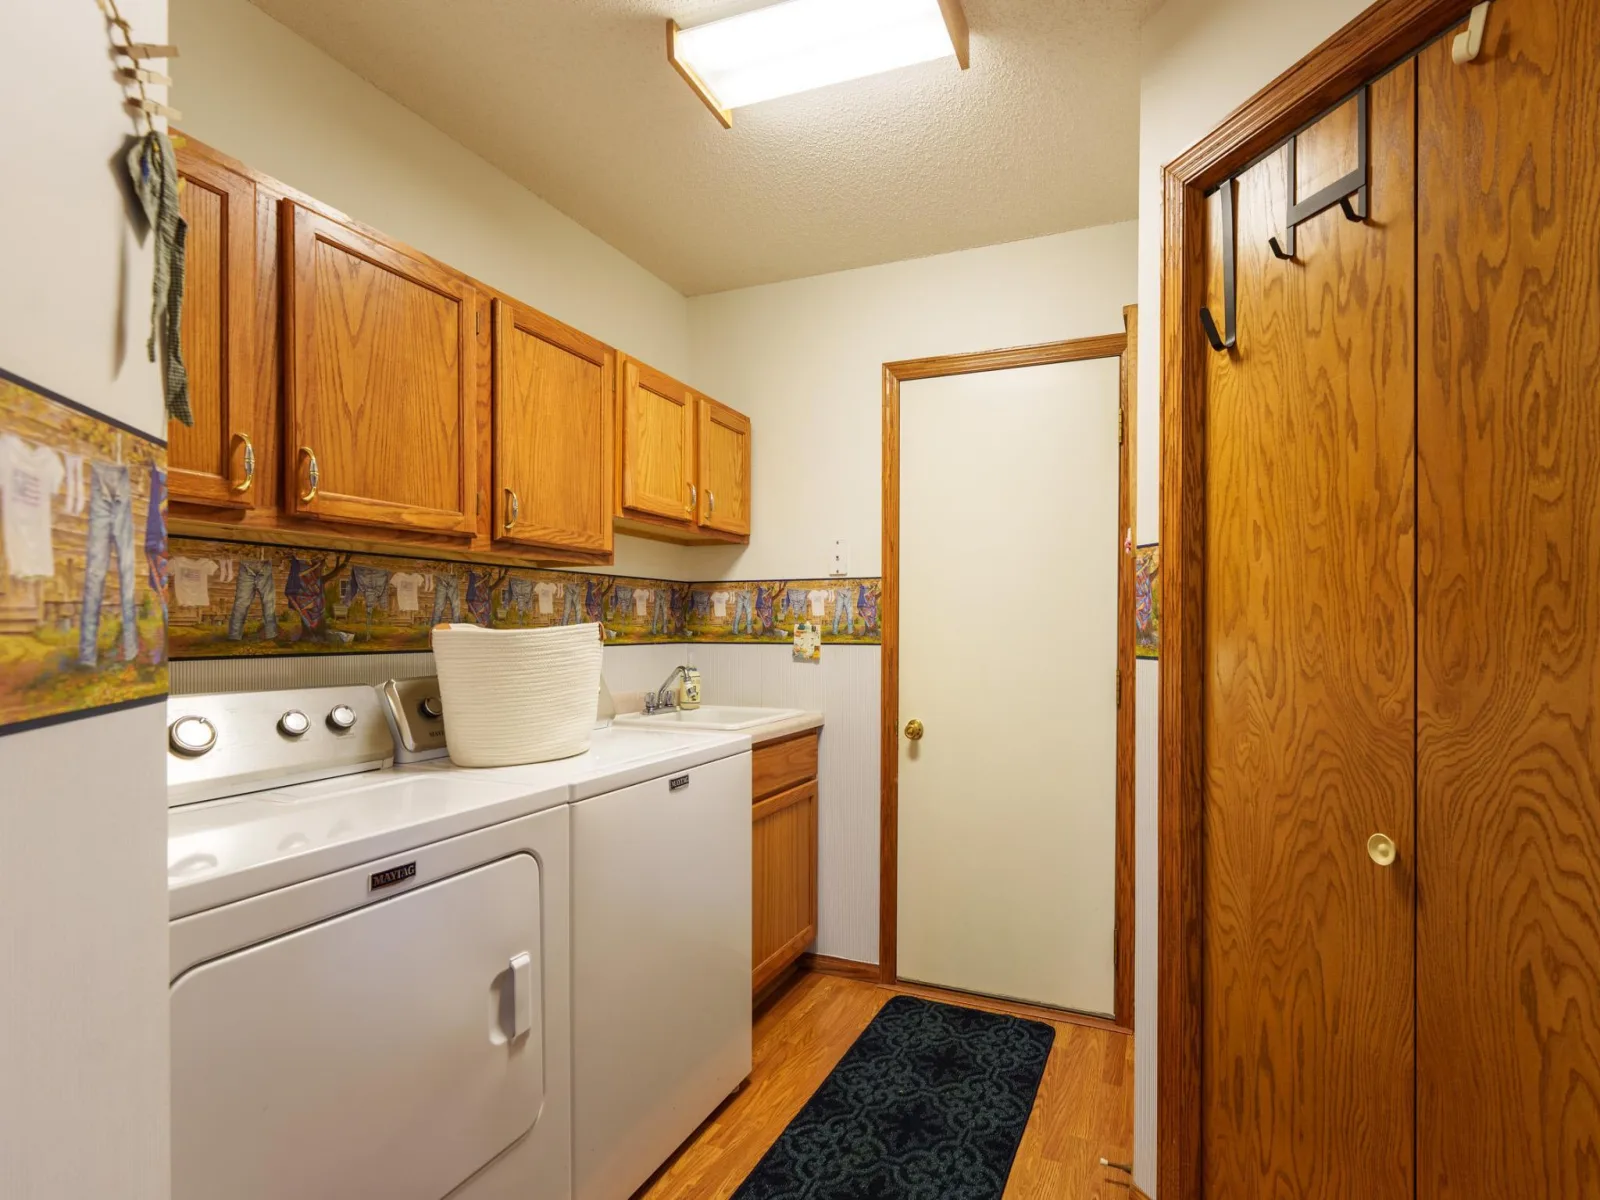
The convenient laundry room includes built-in upper cabinets and a laundry sink for added functionality. Best of all, enjoy the ease of a low-maintenance lifestyle with lawn care, snow removal, and exterior upkeep taken care of for you. Tucked off the beaten path yet only minutes from downtown, this is townhouse living at its best! Bring your own style and make it yours!
The heart of the home includes a well-appointed kitchen with an eat-in bay area, dining room, and spacious living room with a gas fireplace. Step into the delightful sunroom and enjoy the peaceful wooded setting. Sliding glass doors, lead to a large, private patio facing the wooded hillside with mature trees and flowering shrubs—an ideal spot for relaxing or entertaining.
This one-owner home has been meticulously maintained and thoughtfully updated over the years. Recent improvements include a new roof (2023), solar tubes (2023), gutter screens, new furnace and A/C (2022), gas water heater (2019), updated kitchen flooring (2024), replaced appliances-refrigerator (2023), washer & dryer (2022), range (2021), and new carpeting in the living room, dining room, sunroom, and owner’s suite (2022). Additional features include added attic insulation, high toilets in both bathrooms, a Corian countertop with seamless integrated sink, and ceiling fans in the bedrooms.
The convenient laundry room includes built-in upper cabinets and a laundry sink for added functionality. Best of all, enjoy the ease of a low-maintenance lifestyle with lawn care, snow removal, and exterior upkeep taken care of for you. Tucked off the beaten path yet only minutes from downtown, this is townhouse living at its best! Bring your own style and make it yours!
Listing Provided Courtesy of Coldwell Banker Nybo & Assoc
Property Details
Price:
$295,000
MLS #:
NST7153064
Status:
Active
Beds:
2
Baths:
2
Type:
Single Family
Subtype:
(TH) Side x Side
Subdivision:
Hi Park Hills Twnhs #3
Listed Date:
Oct 14, 2026
Finished Sq Ft:
1,604
Total Sq Ft:
1,604
Lot Size:
3,485 sqft / 0.08 acres (approx)
Year Built:
1994
See this Listing
Schools
School District:
Red Wing
Interior
Above Grade Finished Area
1604
Appliances
Dishwasher, Disposal, Dryer, Gas Water Heater, Microwave, Range, Refrigerator, Washer, Water Softener Rented
Bathrooms
1 Full Bathroom, 1 Three Quarter Bathroom
Cooling
Central Air
Heating
Forced Air, Fireplace(s)
Laundry Features
Laundry Room, Main Level, Sink
Levels
One
Exterior
Accessibility Features
Grab Bars In Bathroom, No Stairs External, No Stairs Internal, Solar Tube(s)
Exterior Features
Cedar
Garage Spaces
2
Parking Features
Attached Garage, Concrete, Garage Door Opener, Storage
Roof
Age 8 Years or Less, Asphalt
Financial
HOA Fee
$315
HOA Fee Frequency
Monthly
HOA Includes
Building Exterior, Hazard Insurance, Lawn Care, Maintenance Grounds, Snow Removal
HOA Name
Hi Park Hills Townhouse Assoc #2 - President
HOA Phone
6128651061
Tax Year
2026
Taxes
$3,602
Map
Community
- Address1967 Cherry Street Red Wing MN
- SubdivisionHi Park Hills Twnhs #3
- CityRed Wing
- CountyGoodhue
- Zip Code55066
Subdivisions in Red Wing
- Armory Center Condominiums
- Aud Sub
- Aud Sub Of East R W
- B Tom Bryan Second Add
- Birchwood Vlge Add
- Charles Betchers Ad
- Charlson Crest 4th Ad
- Charlson Crest 5th Ad
- Charlson Crest 7th Ad
- City/Red Wing
- Condo #8 Town House
- Crest View Condo 13
- Dahls Sub
- Diercks Sub
- E Line H L Add
- Ely Line H L Add
- Freeborns & Cos Add
- Freeborns Add
- Gadient Heights
- Gadient Heights Second Sub
- Gadient Heights Third Sub
- Golf View Add
- Hi Park Heights
- Hi Park Heights 4th
- Hi Park Hills Twnhs #3
- Higgins Sub
- Homeland Add
- Hoyts Alteration
- Hubbards Add
- Institute Add
- J Brooks Sub
- Kingswood 2nd Ad
- Kingswood Estate Condo
- Kost & Crescys Add
- Kull Add
- Kull Third Add
- Ladds Out Lts
- Lewis Rearrangement
- Pine Ridge 2nd Ad
- Pine Valley Add
- Pleasant Valley Add
- Rbt F Jagusch Add
- Rearr P Lawrence Ad
- Red Wing
- Ridgeview
- Ridgeview Hlnds
- Ridgeview Hlnds 2nd Add
- Skyline Heights
- South Oaks
- South Side Add
- St Sub
- Stolley Woods
- Sun Valley 3rd Ad
- Sunnyclub Park Add
- Sunnyside Rearrange
- Sweneys Add
- Thoreau Mountain
- Thoreau Mountain Second Sub
- Todd & Douds Sub
- Valley View Condo #10
- W Ext Of Sweneys Ad
- Wilkinsons Add
- Woodland Hills
Market Summary
Current real estate data for Single Family in Red Wing as of Nov 19, 2026
79
Single Family Listed
121
Avg DOM
185
Avg $ / SqFt
$318,891
Avg List Price
Property Summary
- Located in the Hi Park Hills Twnhs #3 subdivision, 1967 Cherry Street Red Wing MN is a Single Family for sale in Red Wing, MN, 55066. It is listed for $295,000 and features 2 beds, 2 baths, and has approximately 1,604 square feet of living space, and was originally constructed in 1994. The current price per square foot is $184. The average price per square foot for Single Family listings in Red Wing is $185. The average listing price for Single Family in Red Wing is $318,891.
Similar Listings Nearby


Copyright 2026. All rights reserved.
1967 Cherry Street
Red Wing, MN
