

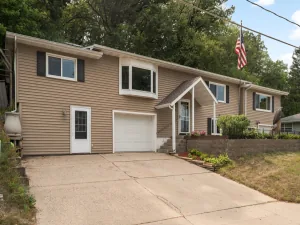
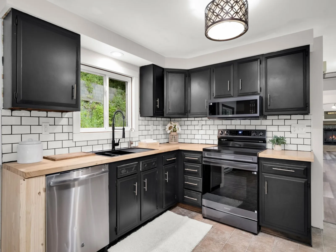
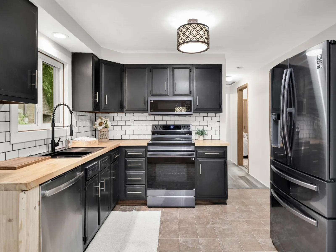
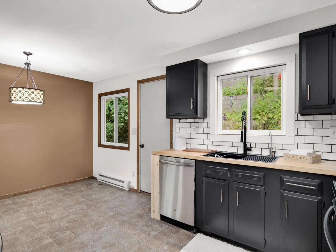
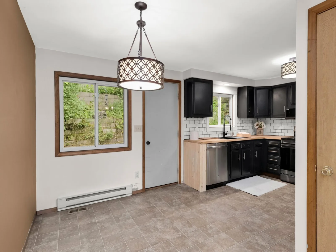
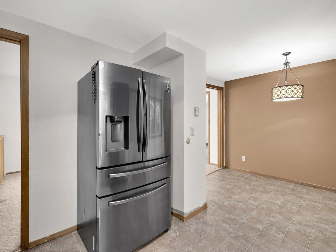
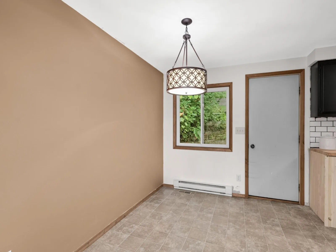
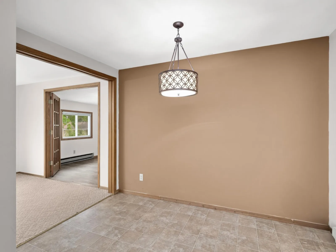
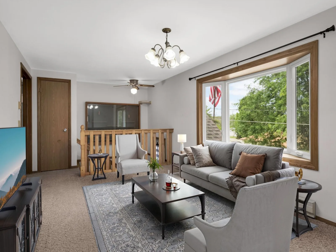
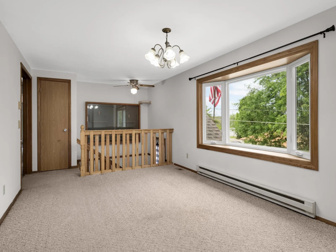
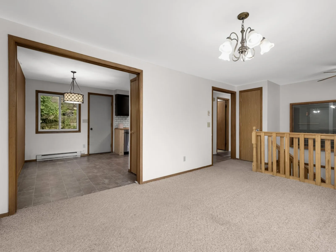
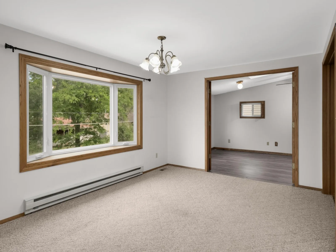
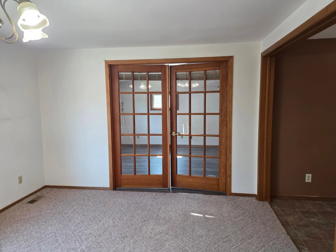
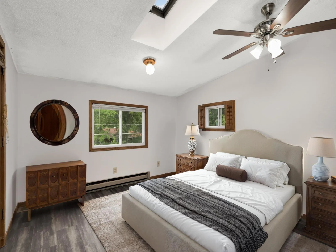
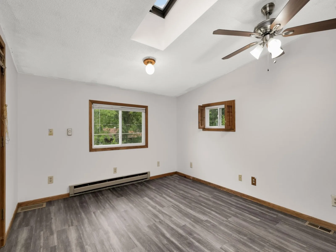
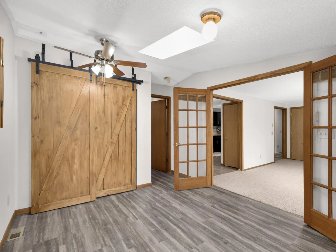
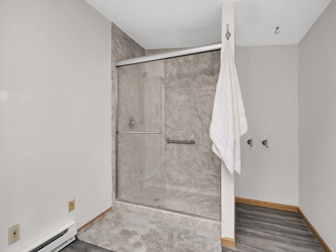
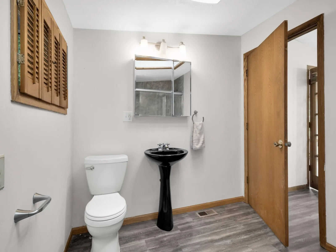
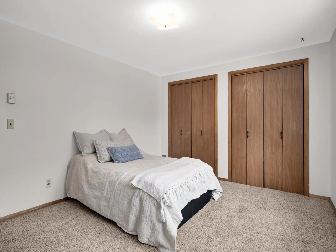
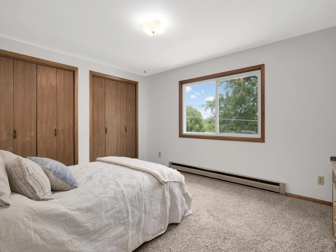
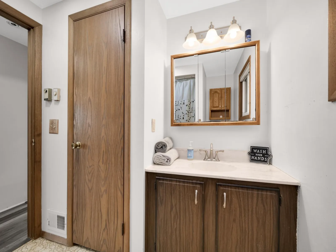
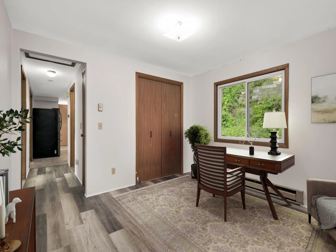
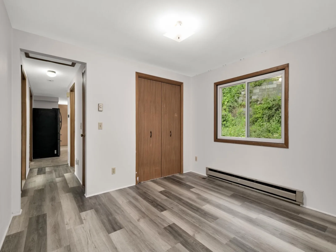
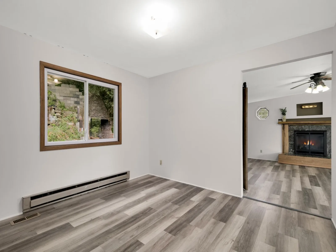
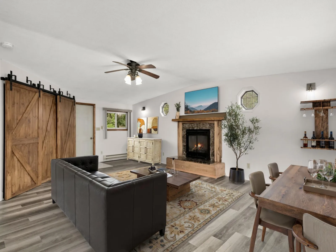
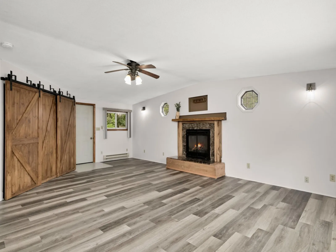
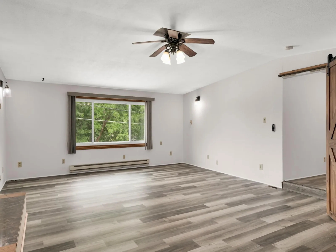
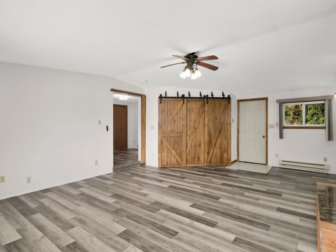
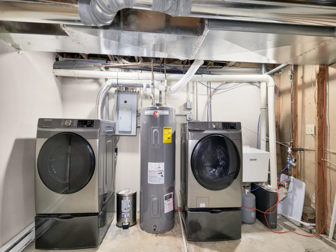
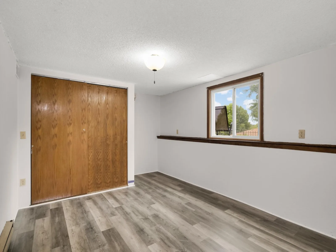
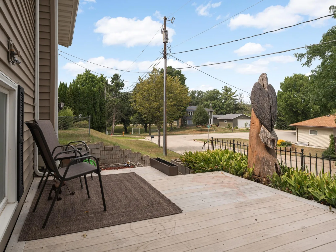
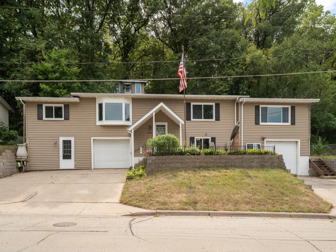
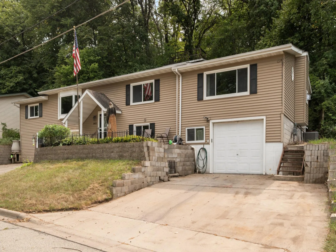
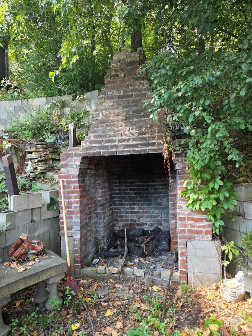
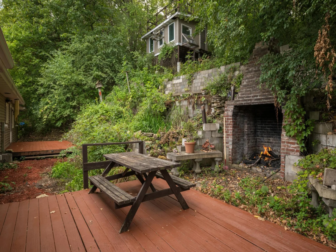
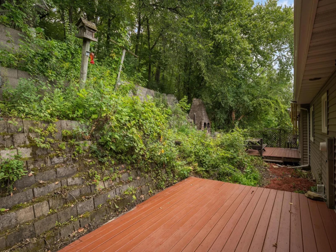
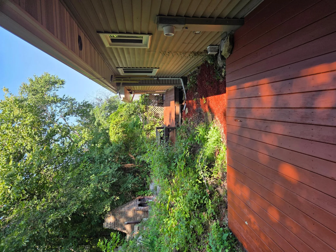
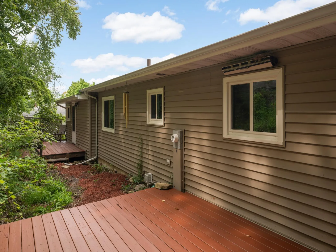
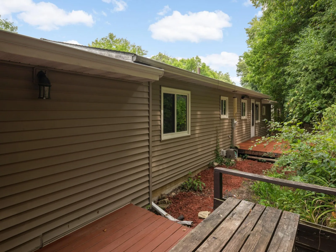
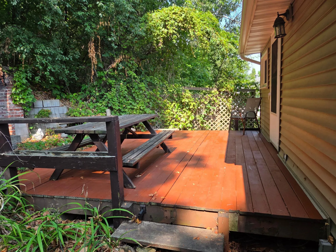
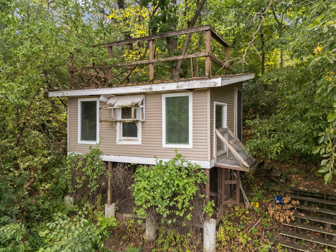
Welcome home to this unique and versatile property! This stately home sits high on a hill and is filled with so much natural light. Many important mechanical and cosmetic updates have been done over the past few years. Professionally installed duct work allowed for a furnace and AC to be added to this home in 2023, making the original baseboard heat a secondary source if needed. New washer, dryer, garbage disposal, black stainless fridge, stove and slim fit microwave which have not even been used. So many big ticket items are already done for the buyer's peace of mind! This beauty boasts two living areas, including the large family room addition with a cozy gas fireplace, huge picture window and dramatic vaulted ceiling. Three spacious bedrooms plus an office that could be a fourth bedroom with the addition of a wall. There are currently two bathrooms including a large updated primary bath with a skylight. A third bathroom is roughed in and ready for install on the lower level. The main level boasts an updated kitchen with butcher block countertops, new black stainless appliances, a huge sink, freshly painted cabinets and trendy tile backsplash. The informal dining area has access to one of the decks and the back patio and flows smoothly into the living room for easy entertaining and daily life. French doors open off of the main living area to the primary suite with vaulted ceiling, private ¾ bath and skylights in both the bedroom and bath. Separated from the primary is another full bath, second large bedroom with double closets and an office that leads to the huge family room addition. The cozy gas fireplace is the focal point of this spacious addition which has access to a second deck and brick outdoor fireplace. The walkout lower level has a newly updated bedroom, roomy mechanical area, storage space and the rough in for a 3rd bath! The tiered backyard is ready for a koi pond and a gardener’s touch. The current pigeon coupe could be used as storage, an art studio, green house or playroom - how would you use this out building? The 2 concrete driveways lead to 2 separate tuck under garages. One is heated and could be used as a workshop or mechanics area. The third stall currently has service door access only for storage or workshop but could easily become a usable 3rd stall with the addition of a full size garage door. Want extra income? A one bedroom, one bathroom one car garage lock off rental with private access through the family room could be created with the addition of an interior door. The office space could be converted to a kitchenette by tying into the bathroom plumbing to complete the retinal space. So many possibilities with this home and terrific updates for buyer peace of mind. Come check this one out!
Listing Provided Courtesy of Keller Williams Select Realty
Property Details
Price:
$270,000
MLS #:
NST7089316
Status:
Active
Beds:
3
Baths:
2
Type:
Single Family
Subdivision:
Rbt F Jagusch Add
Listed Date:
Aug 7, 2026
Finished Sq Ft:
2,091
Total Sq Ft:
2,091
Lot Size:
9,583 sqft / 0.22 acres (approx)
Year Built:
1981
See this Listing
Schools
School District:
Red Wing
Interior
Above Grade Finished Area
1716
Appliances
Dishwasher, Dryer, Exhaust Fan, Freezer, Gas Water Heater, Microwave, Range, Refrigerator, Stainless Steel Appliances, Washer, Water Softener Owned
Bathrooms
1 Full Bathroom, 1 Three Quarter Bathroom
Below Grade Finished Area
375
Cooling
Central Air
Fireplaces Total
1
Heating
Baseboard, Forced Air
Levels
Split Entry (Bi-Level)
Exterior
Accessibility Features
None
Construction Materials
Frame
Exterior Features
Vinyl
Garage Spaces
3
Other Structures
Chicken Coop/Barn
Parking Features
Attached Garage, Concrete, Garage Door Opener, Heated Garage, Multiple Garages, Tuckunder Garage
Roof
Age 8 Years or Less
Financial
Tax Year
2025
Taxes
$3,860
Map
Community
- Address3453 Forrest Lane Red Wing MN
- SubdivisionRbt F Jagusch Add
- CityRed Wing
- CountyGoodhue
- Zip Code55066
Subdivisions in Red Wing
- Armory Center Condominiums
- Aud Sub
- Aud Sub Of East R W
- B Tom Bryan Second Add
- Birchwood Vlge Add
- Charles Betchers Ad
- Charlson Crest 4th Ad
- Charlson Crest 5th Ad
- Charlson Crest 7th Ad
- City/Red Wing
- Condo #8 Town House
- Crest View Condo 13
- Dahls Sub
- Diercks Sub
- E Line H L Add
- Ely Line H L Add
- Freeborns & Cos Add
- Freeborns Add
- Gadient Heights
- Gadient Heights Second Sub
- Gadient Heights Third Sub
- Golf View Add
- Hi Park Heights
- Hi Park Heights 4th
- Hi Park Hills Twnhs #3
- Higgins Sub
- Homeland Add
- Hoyts Alteration
- Hubbards Add
- Institute Add
- J Brooks Sub
- Kingswood 2nd Ad
- Kingswood Estate Condo
- Kost & Crescys Add
- Kull Add
- Kull Third Add
- Ladds Out Lts
- Lewis Rearrangement
- Pine Ridge 2nd Ad
- Pine Valley Add
- Pleasant Valley Add
- Rbt F Jagusch Add
- Rearr P Lawrence Ad
- Red Wing
- Ridgeview
- Ridgeview Hlnds
- Ridgeview Hlnds 2nd Add
- Skyline Heights
- South Oaks
- South Side Add
- St Sub
- Stolley Woods
- Sun Valley 3rd Ad
- Sunnyclub Park Add
- Sunnyside Rearrange
- Sweneys Add
- Thoreau Mountain
- Thoreau Mountain Second Sub
- Todd & Douds Sub
- Valley View Condo #10
- W Ext Of Sweneys Ad
- Wilkinsons Add
- Woodland Hills
Market Summary
Current real estate data for Single Family in Red Wing as of Nov 20, 2026
79
Single Family Listed
121
Avg DOM
185
Avg $ / SqFt
$314,004
Avg List Price
Property Summary
- Located in the Rbt F Jagusch Add subdivision, 3453 Forrest Lane Red Wing MN is a Single Family for sale in Red Wing, MN, 55066. It is listed for $270,000 and features 3 beds, 2 baths, and has approximately 2,091 square feet of living space, and was originally constructed in 1981. The current price per square foot is $129. The average price per square foot for Single Family listings in Red Wing is $185. The average listing price for Single Family in Red Wing is $314,004.
Similar Listings Nearby


Copyright 2026. All rights reserved.
3453 Forrest Lane
Red Wing, MN
