

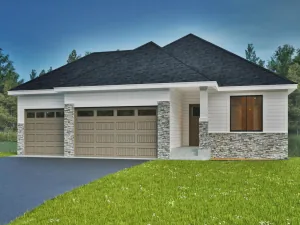
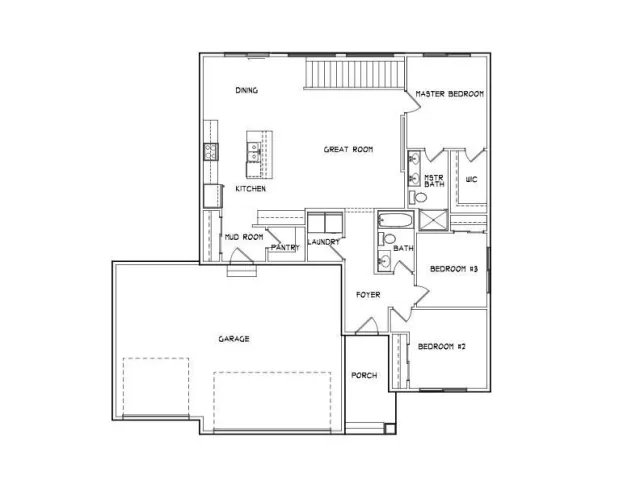
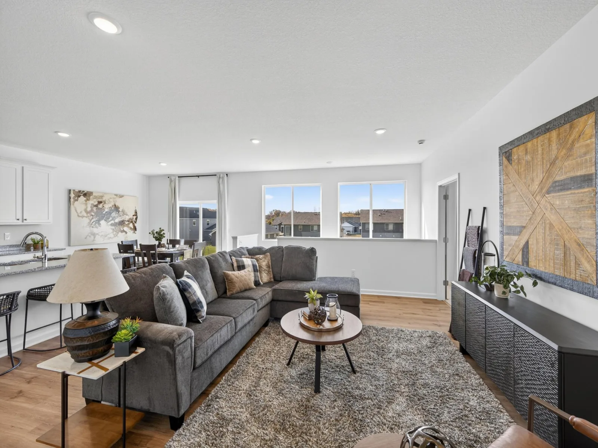
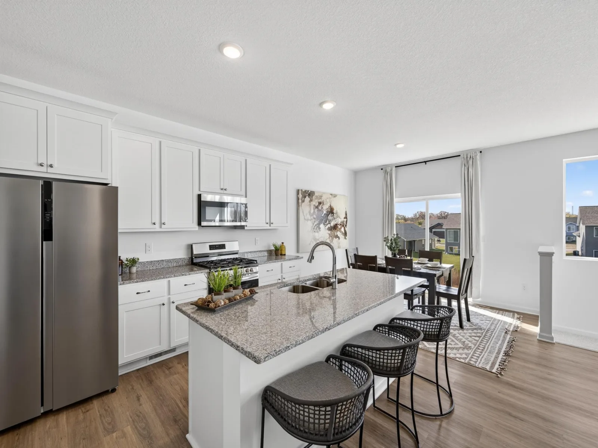
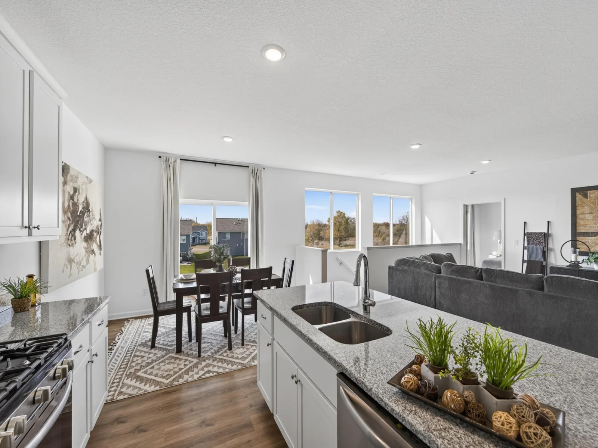
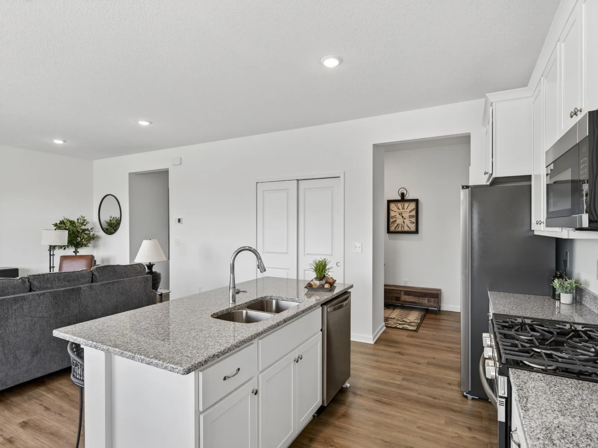
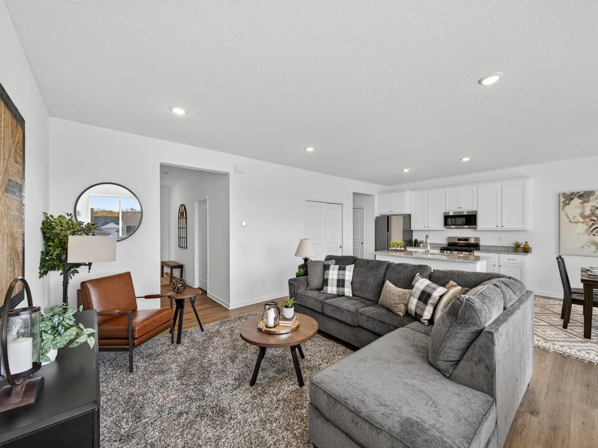
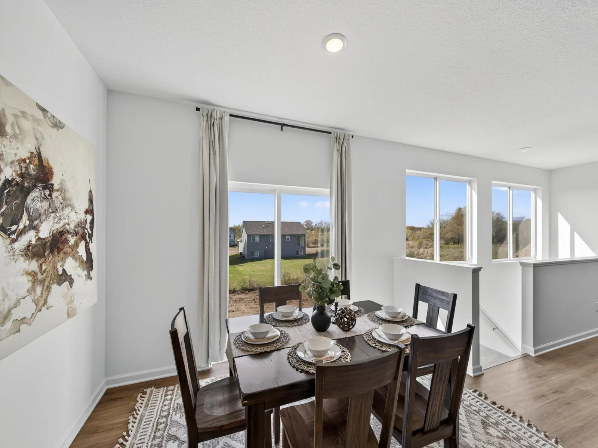
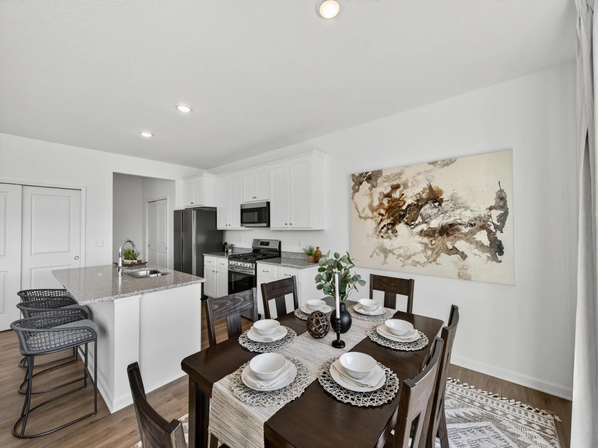
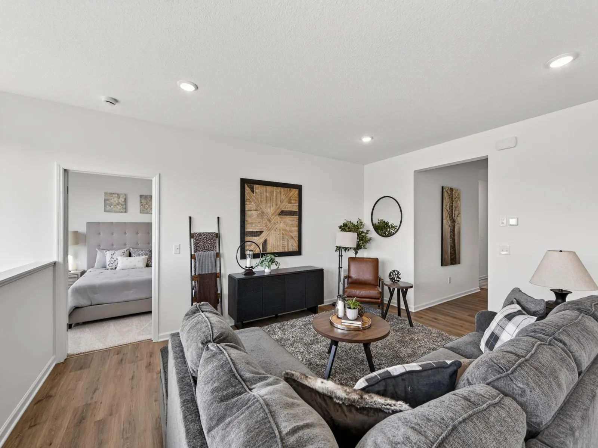
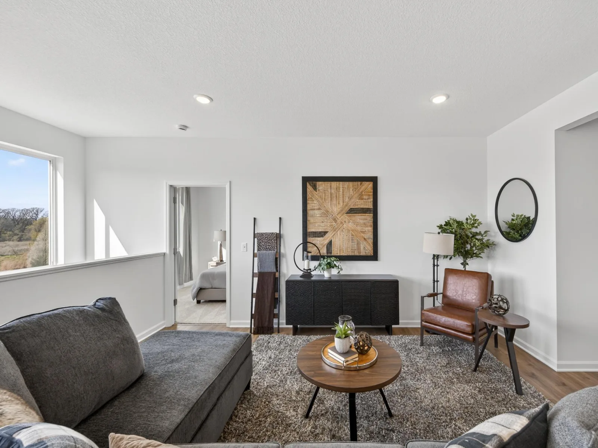
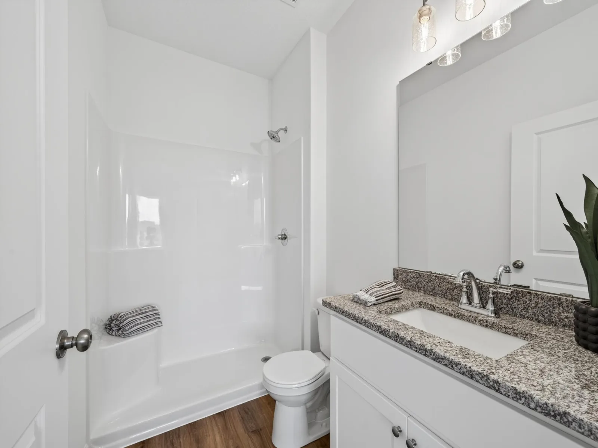
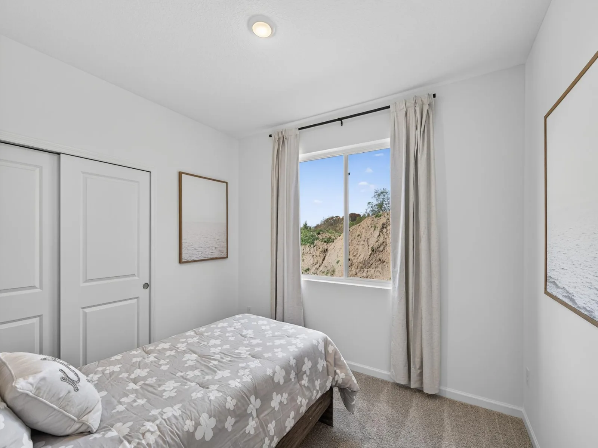
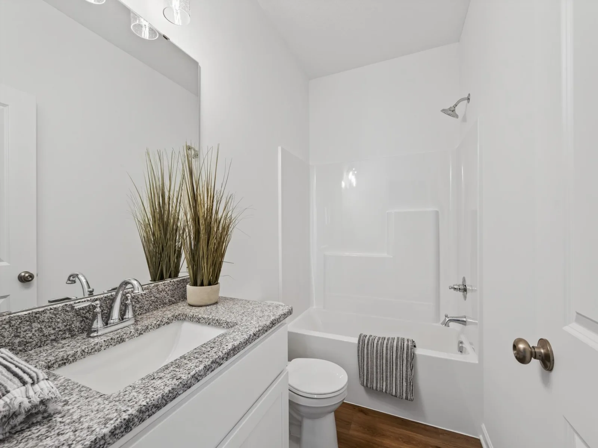
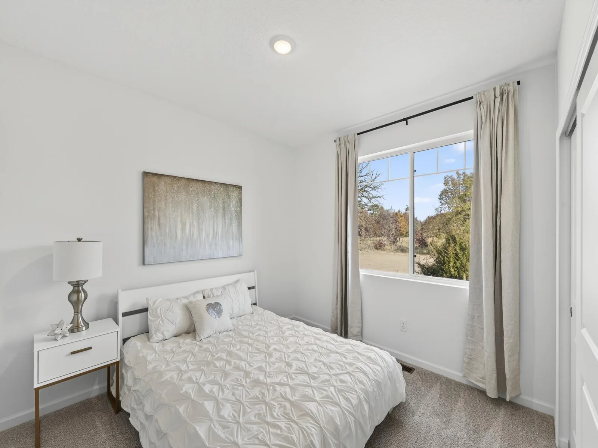
This under-construction home will be completed mid-November. Experience the perfect blend of modern design, quality craftsmanship, and everyday comfort in this beautifully designed 3-bedroom, 2-bath home. Thoughtfully planned with an open-concept layout, the main living area is filled with natural light from oversized windows, creating a bright, inviting space ideal for both relaxing and entertaining.
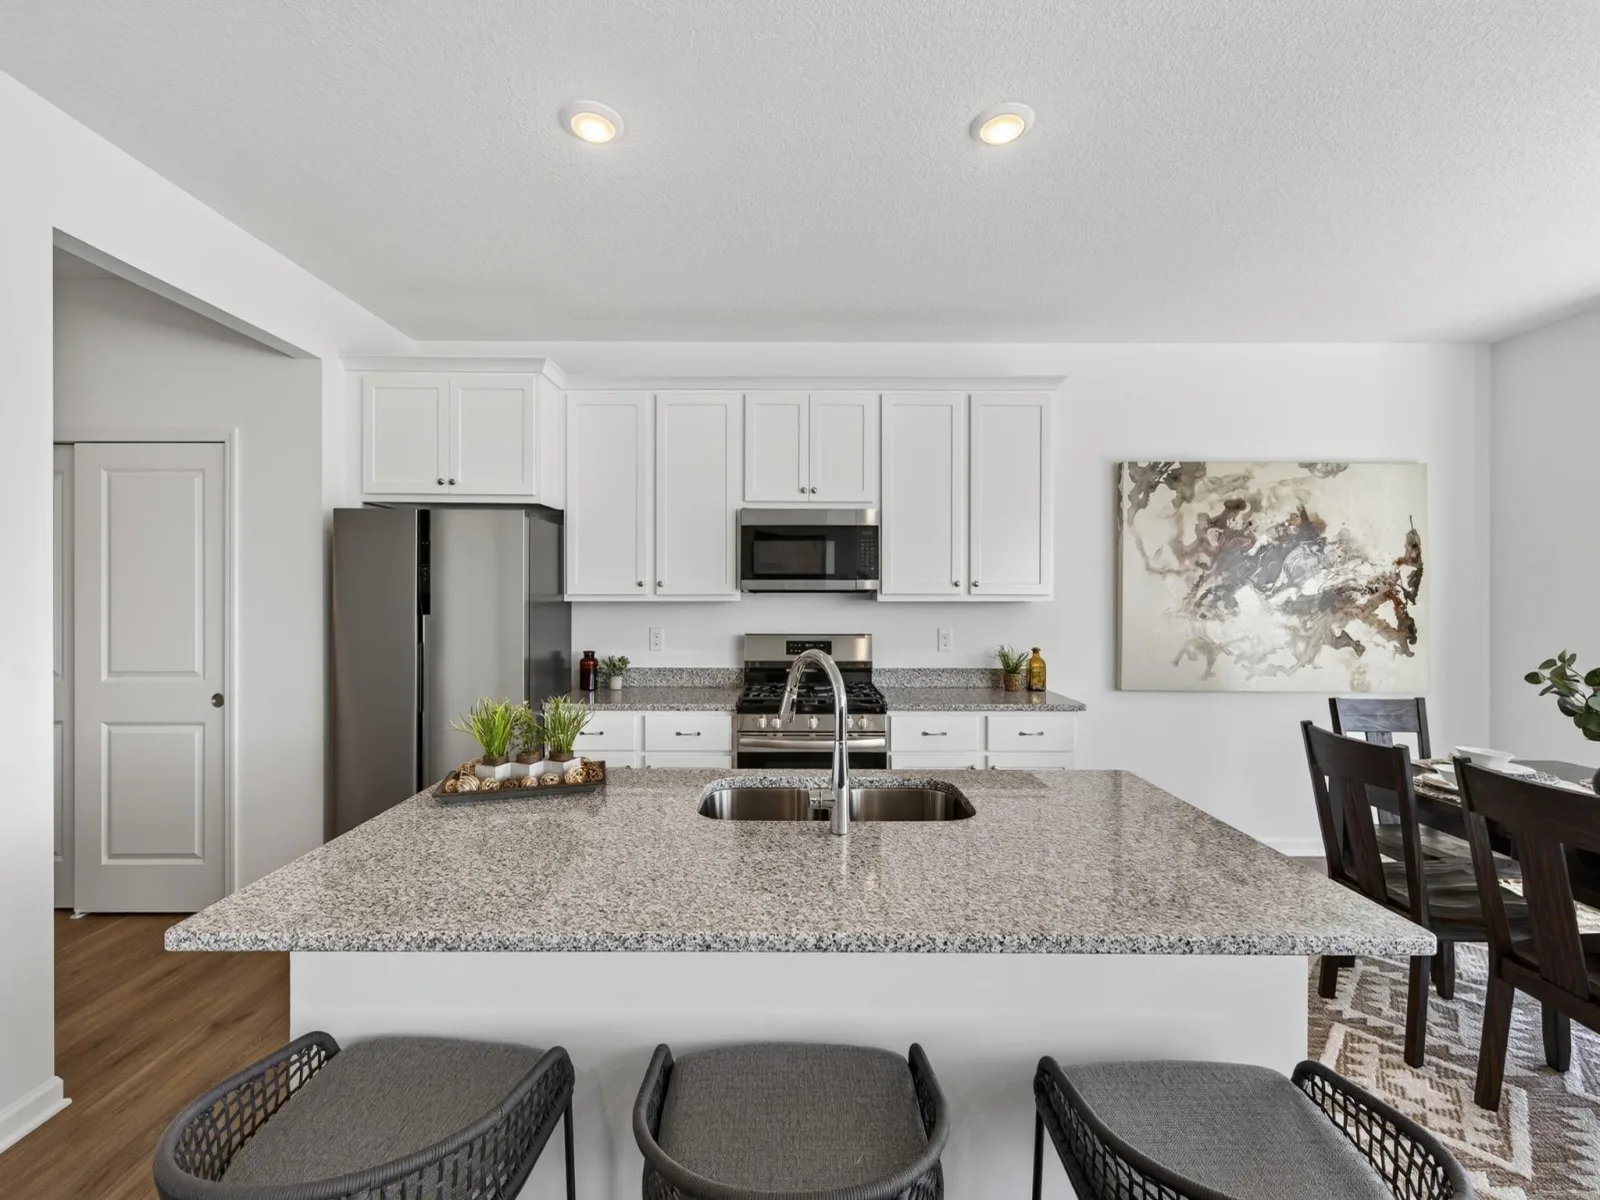
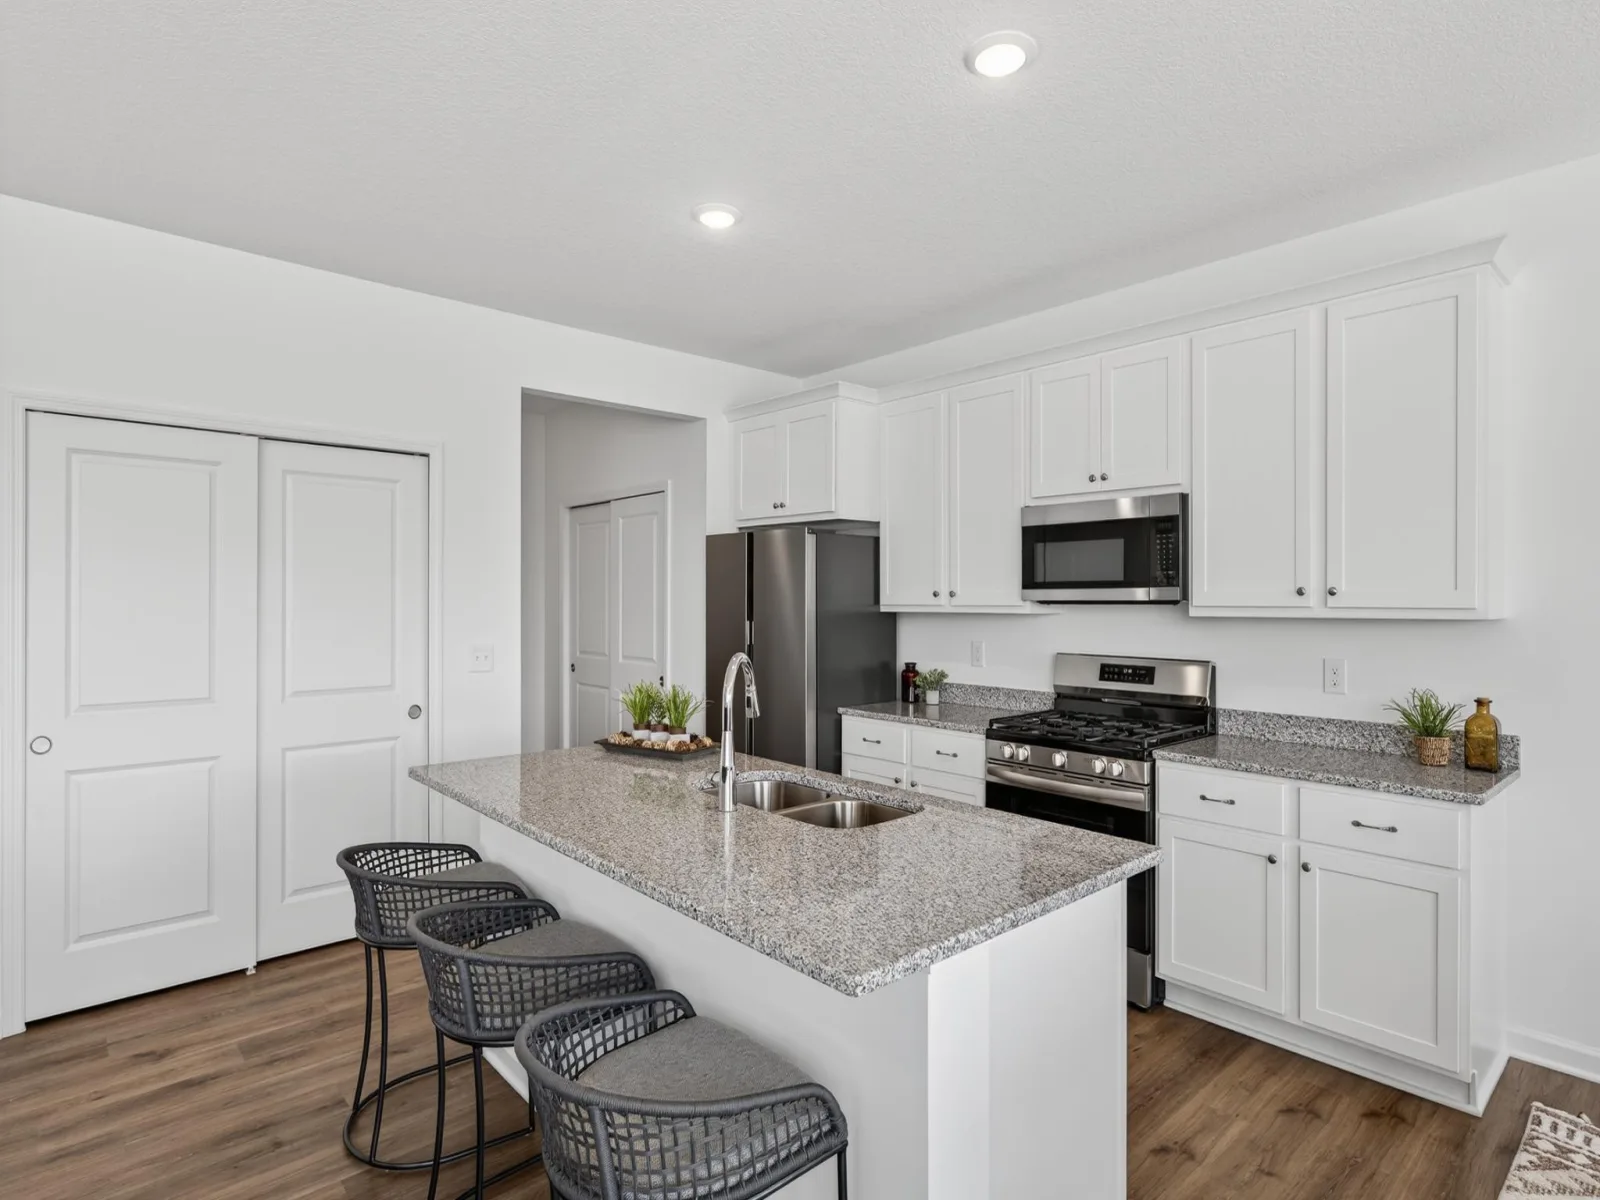
The stylish kitchen is the heart of the home, showcasing quartz countertops, stainless steel appliances, soft-close cabinetry, and abundant workspace to make cooking and gathering effortless.
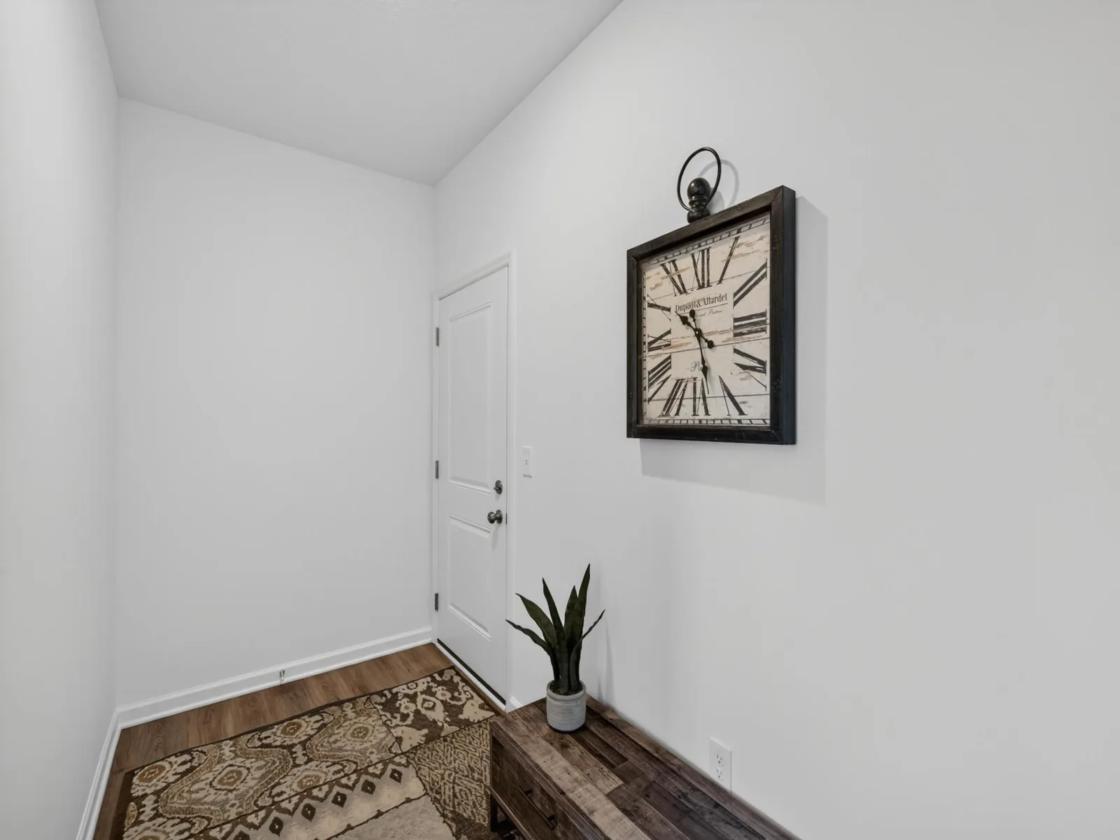
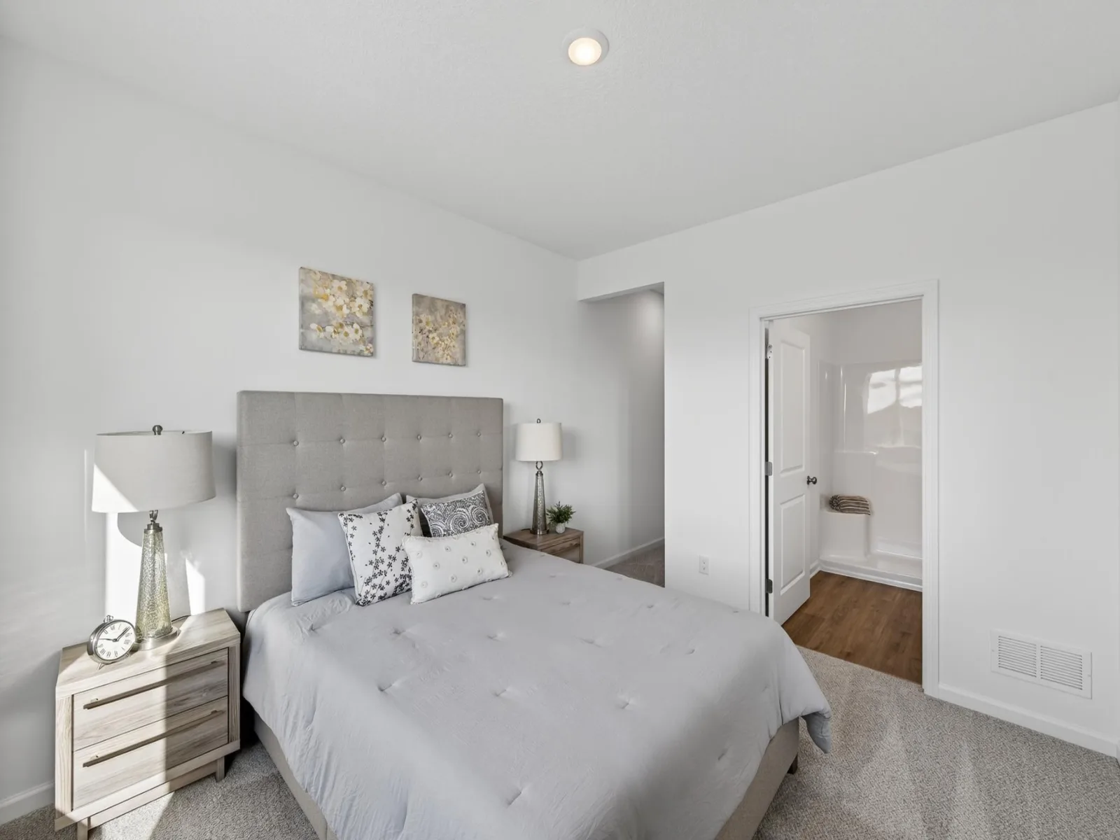
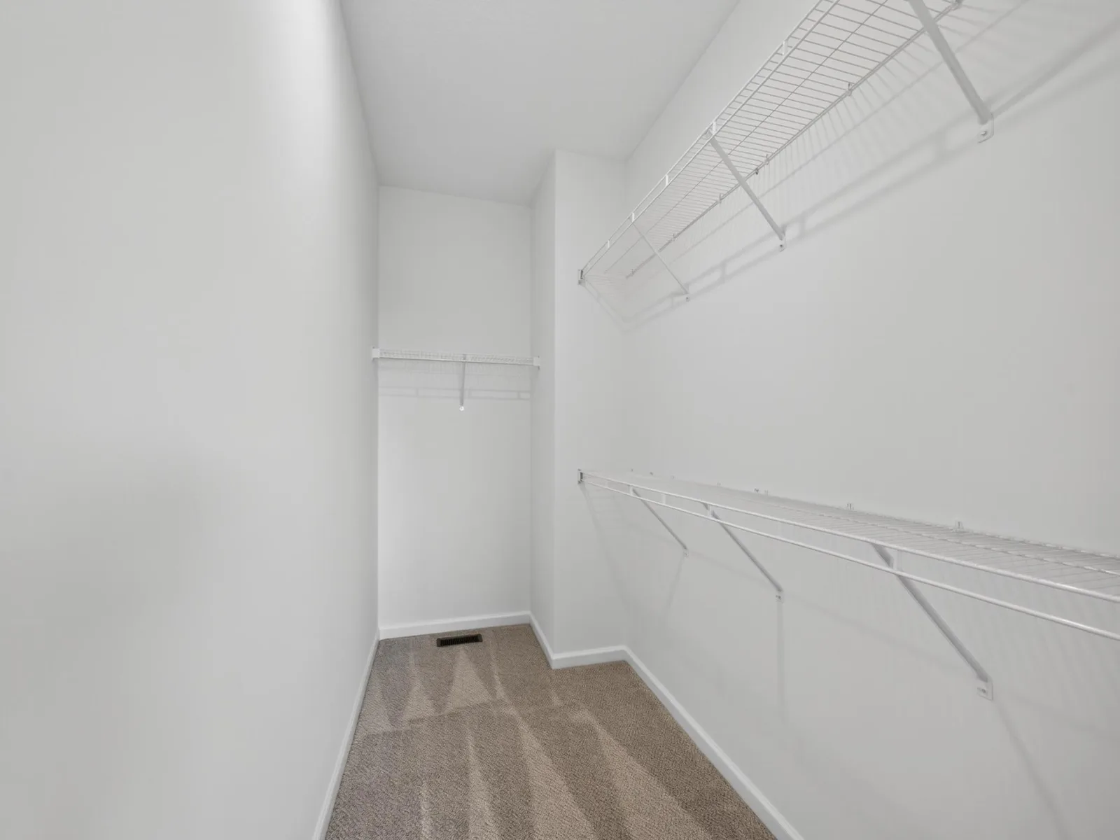
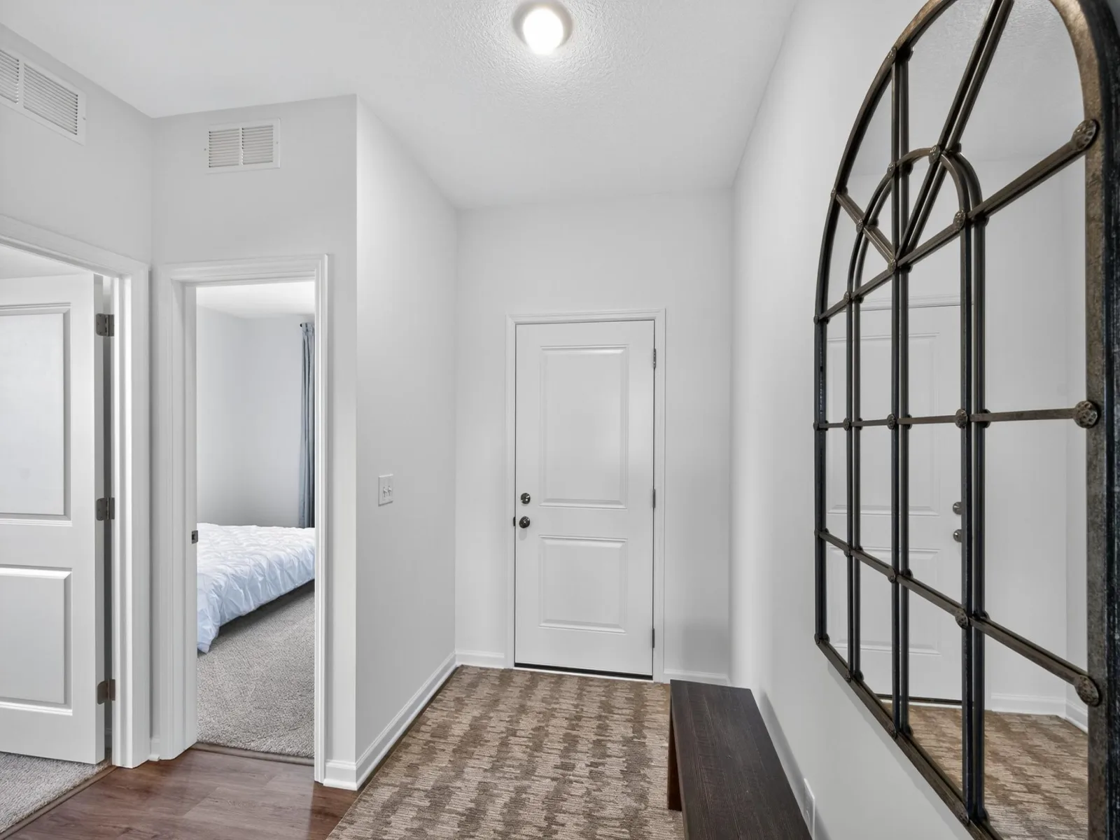
Throughout the home, 9-foot ceilings, durable luxury vinyl plank flooring, a convenient mudroom, and a dedicated laundry room designed to simplify daily living. The spacious owner's suite offers a private retreat with a walk-in closet and a well-appointed en-suite bath.
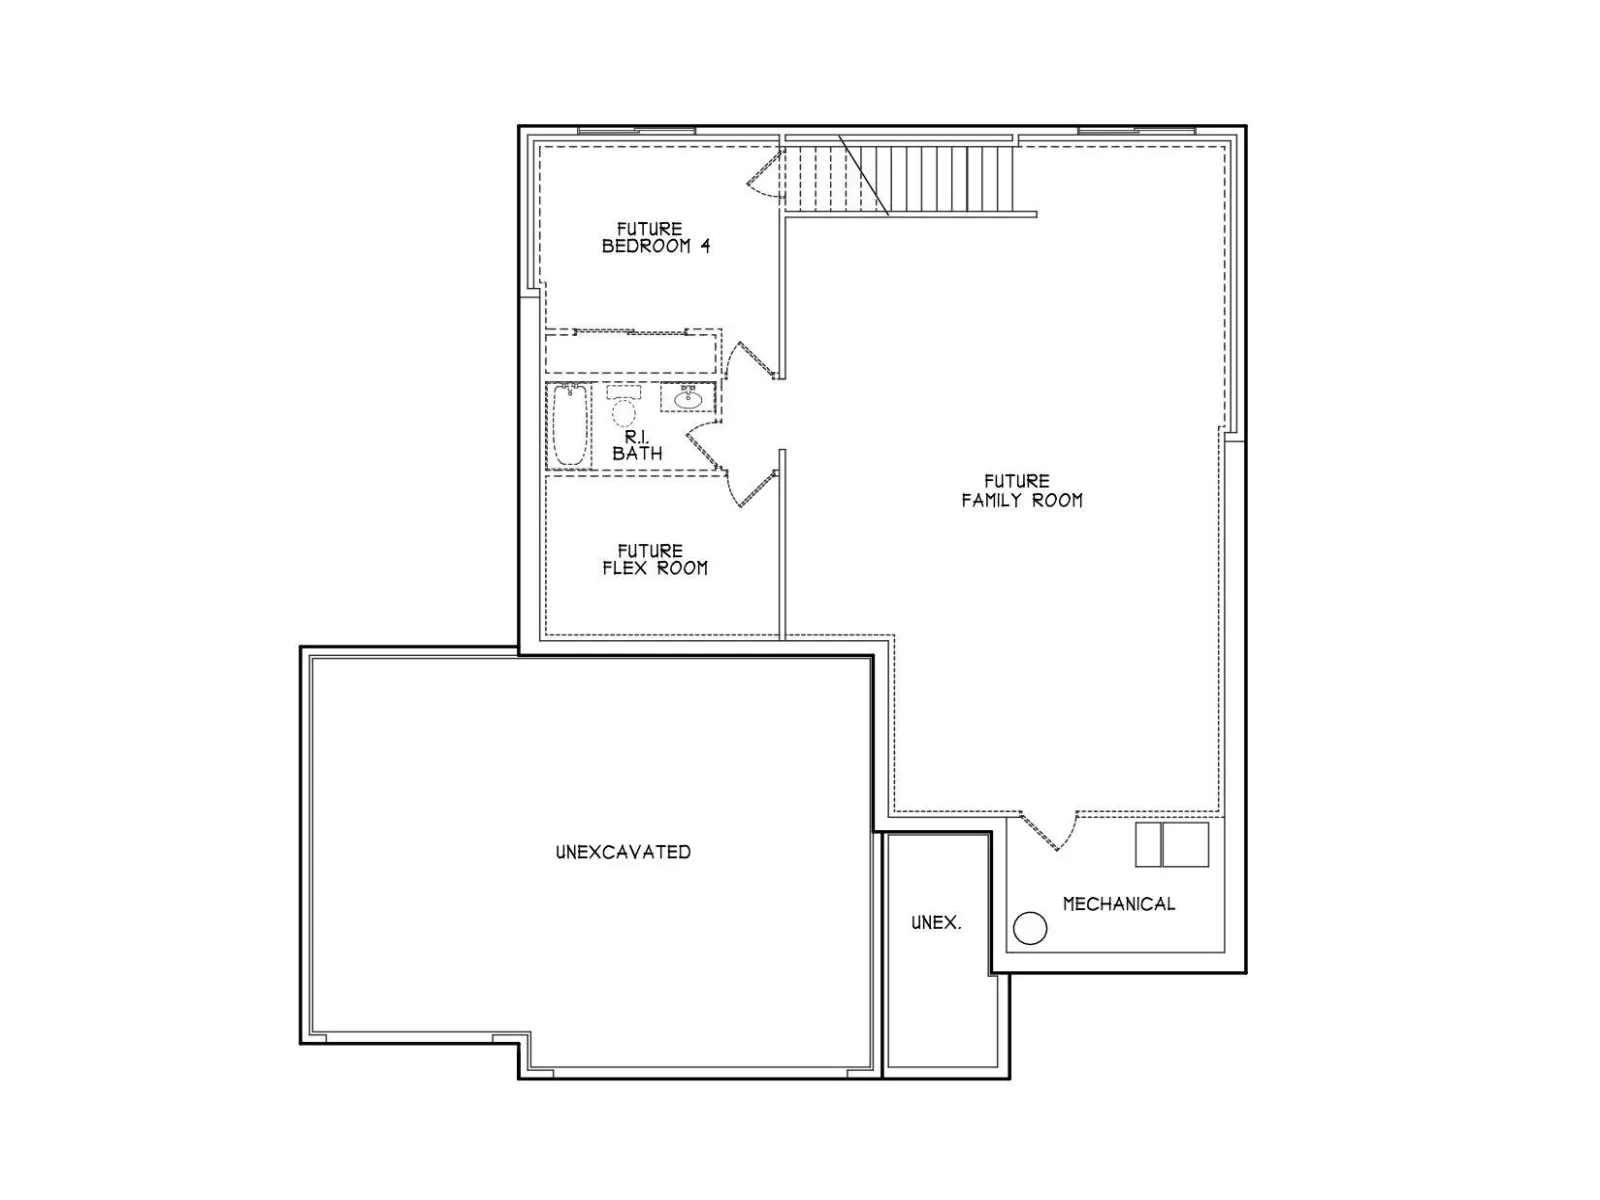
The unfinished lookout basement provides exceptional flexibility, featuring lookout windows that bring in natural light and create endless possibilities for future expansion. Design the space to fit your lifestyle with additional bedrooms, a family room, home office, fitness area, bathroom, or extra storage.
Blending quality craftsmanship with a thoughtfully designed floor plan, this home offers the perfect balance of comfort, style, and future potential. Conveniently located near schools and amenities.
The stylish kitchen is the heart of the home, showcasing quartz countertops, stainless steel appliances, soft-close cabinetry, and abundant workspace to make cooking and gathering effortless.
Throughout the home, 9-foot ceilings, durable luxury vinyl plank flooring, a convenient mudroom, and a dedicated laundry room designed to simplify daily living. The spacious owner's suite offers a private retreat with a walk-in closet and a well-appointed en-suite bath.
The unfinished lookout basement provides exceptional flexibility, featuring lookout windows that bring in natural light and create endless possibilities for future expansion. Design the space to fit your lifestyle with additional bedrooms, a family room, home office, fitness area, bathroom, or extra storage.
Blending quality craftsmanship with a thoughtfully designed floor plan, this home offers the perfect balance of comfort, style, and future potential. Conveniently located near schools and amenities.
Listing Provided Courtesy of eXp Realty
Property Details
Price:
$475,000
MLS #:
NST7122104
Status:
Pending
Beds:
3
Baths:
2
Type:
Single Family
Subdivision:
Charlson Crest 7th Ad
Listed Date:
Aug 7, 2026
Finished Sq Ft:
1,517
Total Sq Ft:
3,034
Lot Size:
11,892 sqft / 0.27 acres (approx)
Year Built:
2026
See this Listing
Schools
School District:
Red Wing
Interior
Above Grade Finished Area
1517
Appliances
Dishwasher, Microwave, Range, Refrigerator
Bathrooms
1 Full Bathroom, 1 Three Quarter Bathroom
Cooling
Central Air
Fireplaces Total
1
Heating
Forced Air
Laundry Features
Main Level
Levels
One
Exterior
Accessibility Features
None
Construction Materials
Block, Frame
Exterior Features
Stone, Vinyl
Garage Spaces
3
Lot Features
Tree Coverage - Light
New Construction YN
1
Parking Features
Attached Garage
Roof
Architectural Shingle
Financial
Tax Year
2026
Taxes
$726
Map
Community
- Address4958 Chalet Court Red Wing MN
- SubdivisionCharlson Crest 7th Ad
- CityRed Wing
- CountyGoodhue
- Zip Code55066
Subdivisions in Red Wing
- Armory Center Condominiums
- Aud Sub
- Aud Sub Of East R W
- B Tom Bryan Second Add
- Birchwood Vlge Add
- Charles Betchers Ad
- Charlson Crest 5th Ad
- Charlson Crest 7th Ad
- City/Red Wing
- Condo #8 Town House
- Crest View Condo 13
- Diercks Sub
- E Line H L Add
- Ely Line H L Add
- Freeborns & Cos Add
- Freeborns Add
- Gadient Heights
- Gadient Heights Second Sub
- Gadient Heights Third Sub
- Golf View Add
- Hi Park Heights
- Hi Park Heights 4th
- Hi Park Hills Twnhs #3
- Higgins Sub
- Homeland Add
- Hoyts Alteration
- Hubbards Add
- Institute Add
- J Brooks Sub
- Kingswood 2nd Ad
- Kingswood Estate Condo
- Kost & Crescys Add
- Kull Add
- Kull Third Add
- Ladds Out Lts
- Lewis Rearrangement
- Pine Ridge 2nd Ad
- Pine Valley Add
- Pleasant Valley Add
- Rbt F Jagusch Add
- Rearr P Lawrence Ad
- Red Wing
- Ridgeview
- Ridgeview Hlnds
- Ridgeview Hlnds 2nd Add
- Skyline Heights
- South Oaks
- South Side Add
- St Sub
- Stolley Woods
- Sun Valley 3rd Ad
- Sunnyclub Park Add
- Sunnyside Rearrange
- Sweneys Add
- Thoreau Mountain
- Thoreau Mountain Second Sub
- Todd & Douds Sub
- Valley View Condo #10
- W Ext Of Sweneys Ad
- Wilkinsons Add
- Woodland Hills
Market Summary
Current real estate data for Single Family in Red Wing as of Nov 22, 2026
77
Single Family Listed
125
Avg DOM
186
Avg $ / SqFt
$312,433
Avg List Price
Property Summary
- Located in the Charlson Crest 7th Ad subdivision, 4958 Chalet Court Red Wing MN is a Single Family for sale in Red Wing, MN, 55066. It is listed for $475,000 and features 3 beds, 2 baths, and has approximately 1,517 square feet of living space, and was originally constructed in 2026. The current price per square foot is $313. The average price per square foot for Single Family listings in Red Wing is $186. The average listing price for Single Family in Red Wing is $312,433.
Similar Listings Nearby


Copyright 2026. All rights reserved.
4958 Chalet Court
Red Wing, MN
