

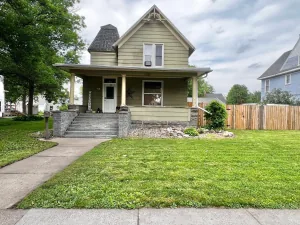
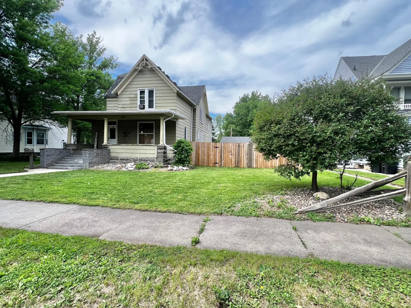
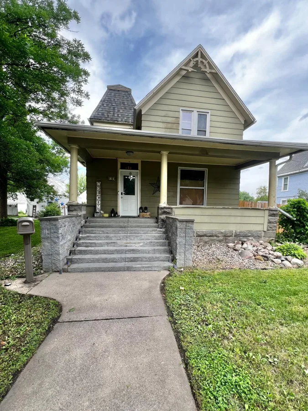
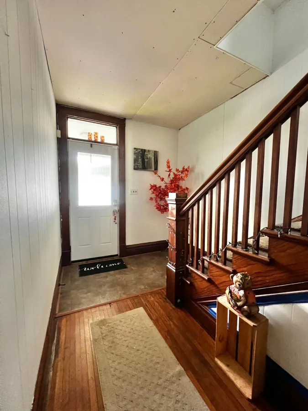
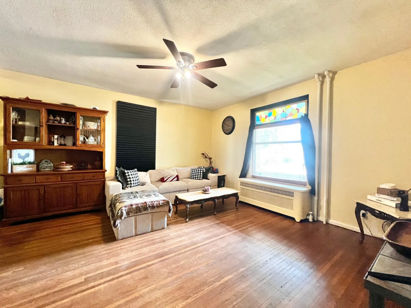
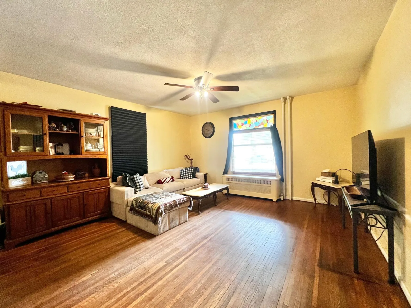
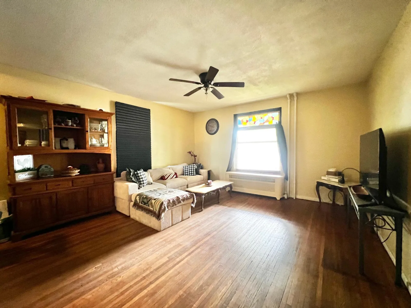
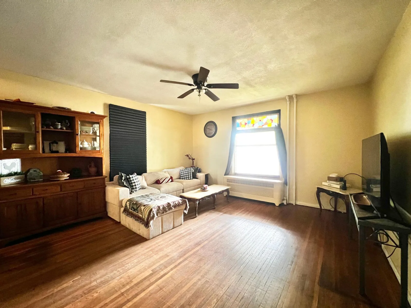
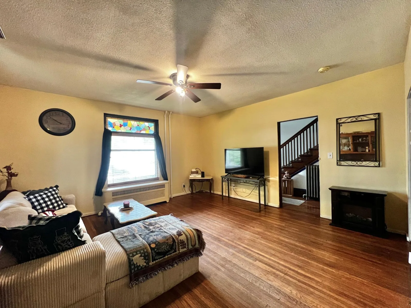
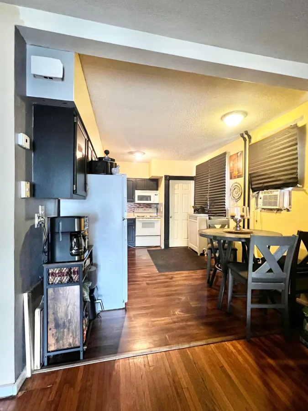
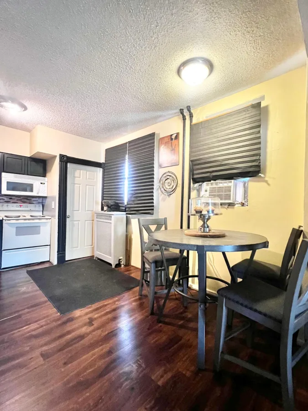
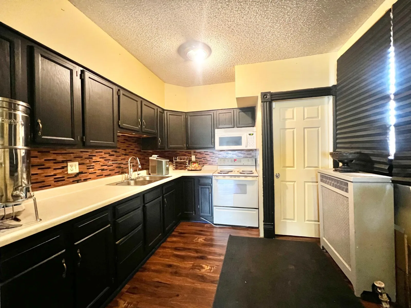
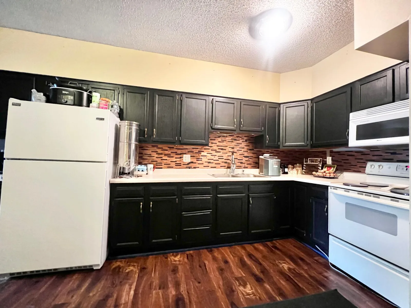
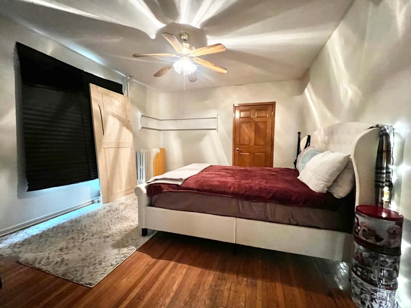
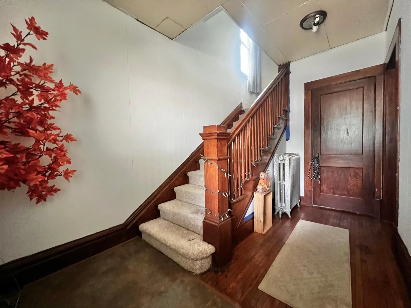
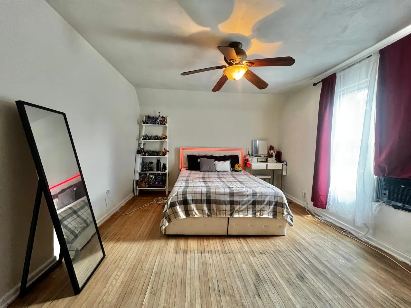
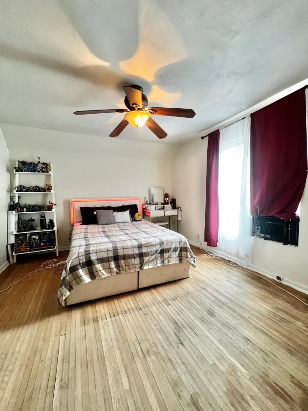
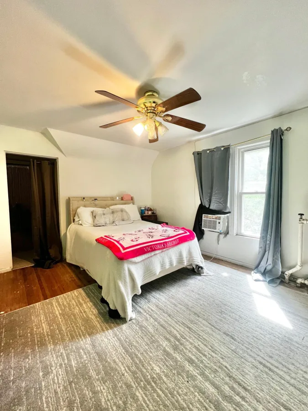
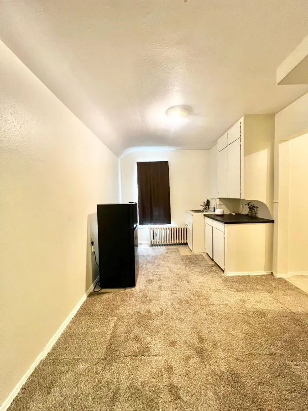
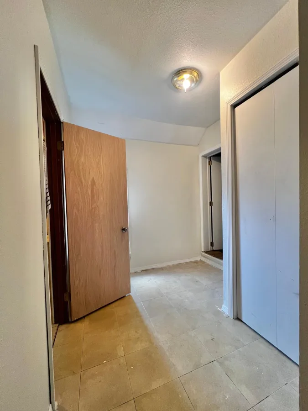
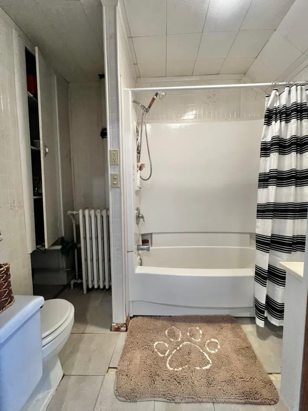
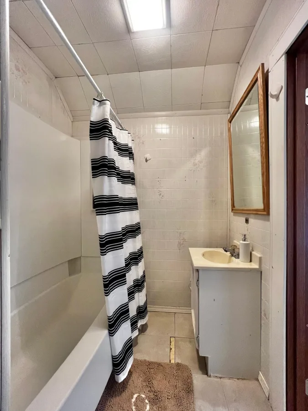
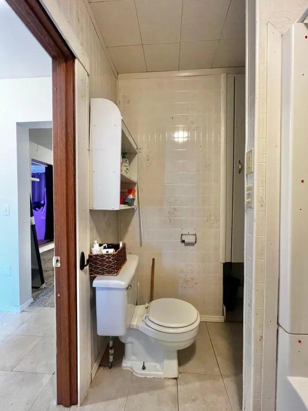
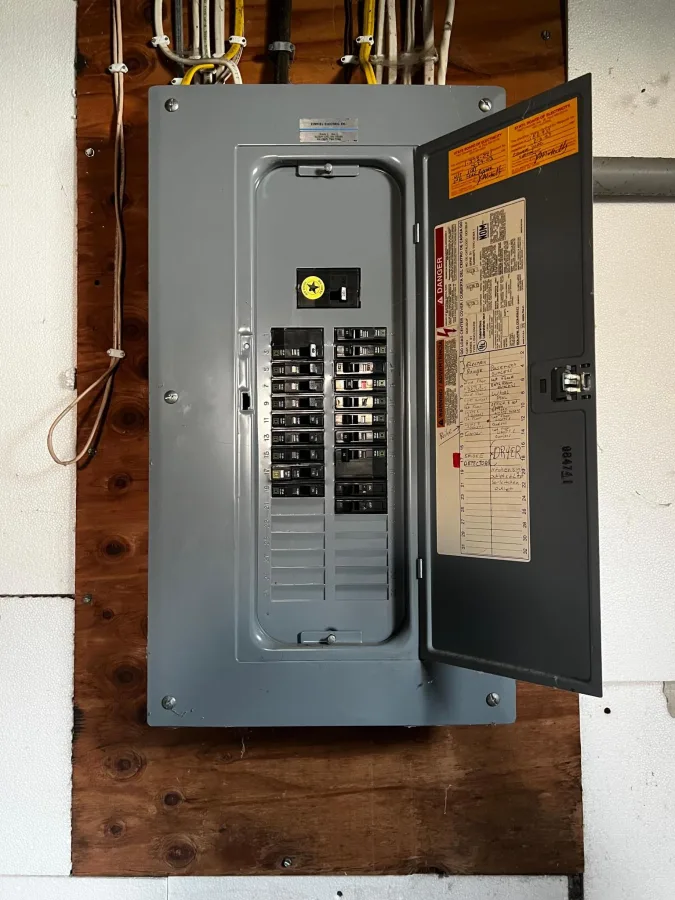
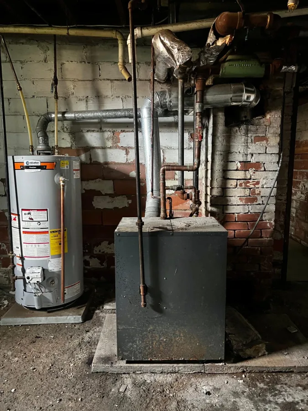
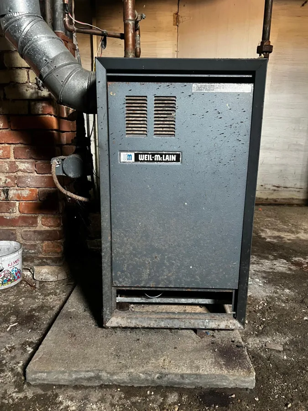
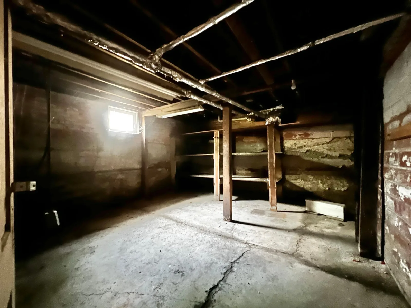
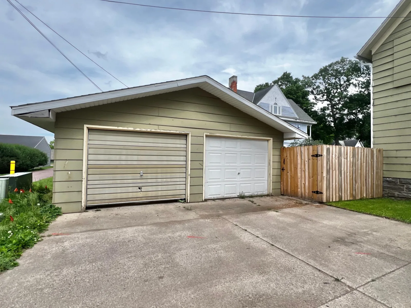
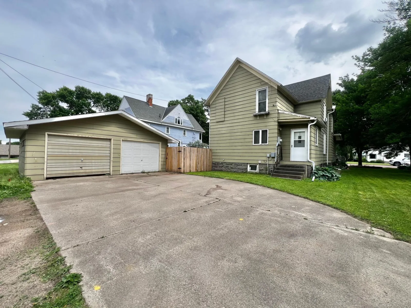
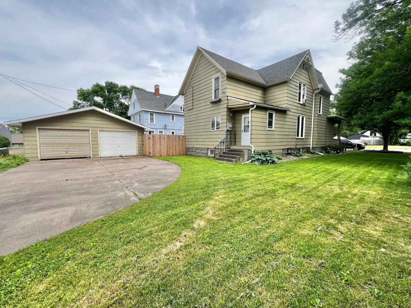
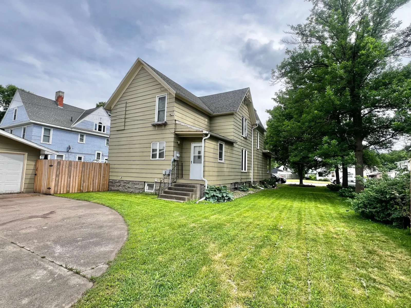
Welcome to this charming three-bedroom, two-bathroom home located in the heart of beautiful Redwood Falls! From the moment you arrive, you'll appreciate the inviting covered front porch and attractive flower beds that enhance the home's curb appeal. Step inside to discover a spacious living room featuring gorgeous oak hardwood floors and a stunning original stained-glass window that adds timeless character and charm. A beautiful open staircase showcases the home's craftsmanship with its original oak banister and hardwood steps, creating a focal point as you enter. The main floor offers convenient laundry facilities and comfortable living spaces designed for everyday enjoyment. Upstairs, you'll find all three bedrooms along with two versatile bonus areas that could serve as a home office, reading nook, playroom, craft room, or additional storage space. Outside, enjoy the privacy of a fully fenced backyard with a wood privacy fence—perfect for entertaining, gardening, pets, or simply relaxing. The unfinished basement provides extra storage space. Additional features include radiant heat for cozy winter comfort, window air conditioning for the warmer months, and a two-car garage with ample room for vehicles and storage. Blending original character with practical living spaces, this well-maintained Redwood Falls home offers warmth, charm, and endless possibilities. Schedule your showing today and experience all this property has to offer!
Listing Provided Courtesy of Weichert REALTORS Tower Properties - Granite Falls
Property Details
Price:
$210,000
MLS #:
NST7088231
Status:
Active
Beds:
3
Baths:
2
Type:
Single Family
Listed Date:
Jun 4, 2026
Finished Sq Ft:
2,000
Total Sq Ft:
3,000
Lot Size:
9,670 sqft / 0.22 acres (approx)
Year Built:
1908
See this Listing
Schools
School District:
Redwood Area Schools
Interior
Above Grade Finished Area
2000
Appliances
Dryer, Gas Water Heater, Microwave, Range, Refrigerator, Washer, Water Softener Owned
Bathrooms
2 Full Bathrooms
Cooling
Window Unit(s)
Heating
Boiler, Radiator
Laundry Features
Laundry Closet, Main Level
Levels
Two
Exterior
Accessibility Features
None
Construction Materials
Concrete, Frame
Exterior Features
Fiber Board
Fencing
Full, Privacy, Wood
Garage Spaces
2
Lot Features
Tree Coverage - Medium
Parking Features
Detached Garage, Concrete
Roof
Age Over 8 Years, Asphalt
Financial
Tax Year
2026
Taxes
$1,288
Map
Community
- Address313 E 5th Street Redwood Falls MN
- CityRedwood Falls
- CountyRedwood
- Zip Code56283
Subdivisions in Redwood Falls
- Aud Sub
- Burr Oak Add
- Eastern Add
- Ehlers Add
- Hitchcocks Third Add
- Hyllands Add
- Knollwood Fifth Add
- Knollwood Second Add
- Knollwood Sixth Add
- Lot - 3 Block - 6 HITCHCOCK'S ADDITION
- Medical Center Add
- Northwood Terrace Add
- Northwood Terrace Fourth Add
- Oakleigh Farms North Sub
- Parker Add
- Ramsey Park
- Sunnyside Heights
- Uren Add
- Watsons First Add
- Watsons Second Add
- Watsons Third Add
Market Summary
Current real estate data for Single Family in Redwood Falls as of Nov 21, 2026
23
Single Family Listed
110
Avg DOM
132
Avg $ / SqFt
$292,600
Avg List Price
Property Summary
- 313 E 5th Street Redwood Falls MN is a Single Family for sale in Redwood Falls, MN, 56283. It is listed for $210,000 and features 3 beds, 2 baths, and has approximately 2,000 square feet of living space, and was originally constructed in 1908. The current price per square foot is $105. The average price per square foot for Single Family listings in Redwood Falls is $132. The average listing price for Single Family in Redwood Falls is $292,600.
Similar Listings Nearby


Copyright 2026. All rights reserved.
313 E 5th Street
Redwood Falls, MN
