

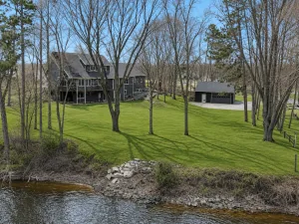
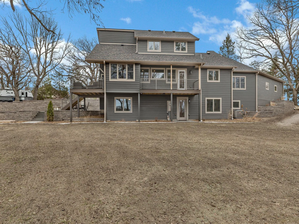
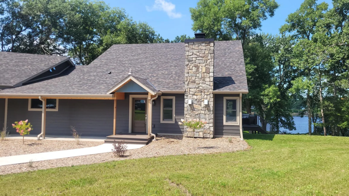
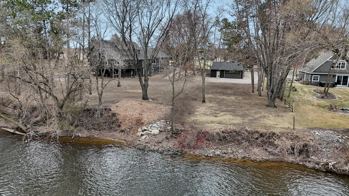
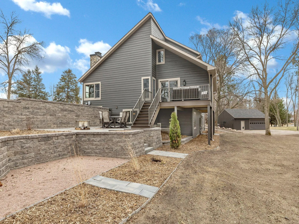
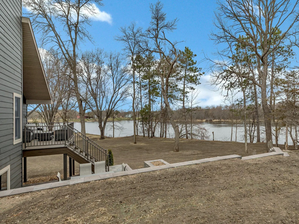
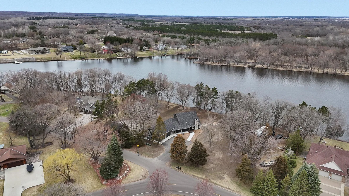
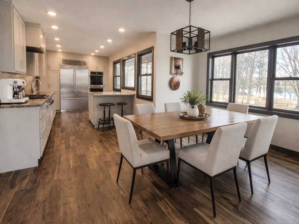
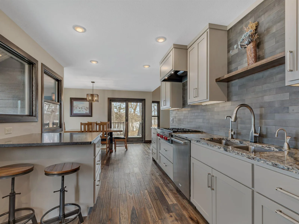
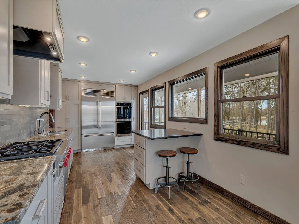
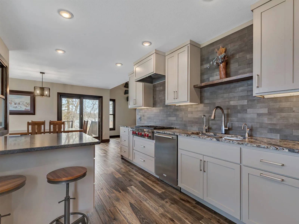
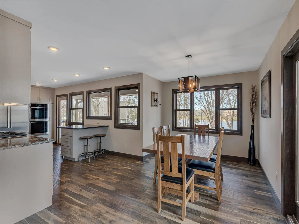
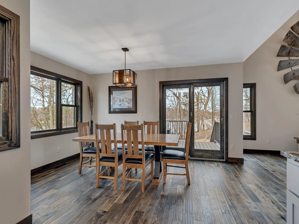
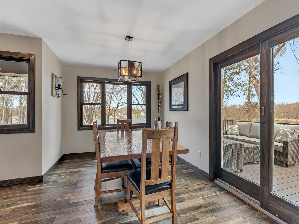
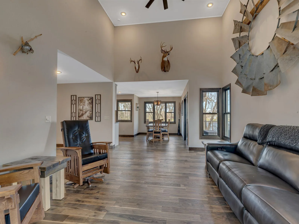
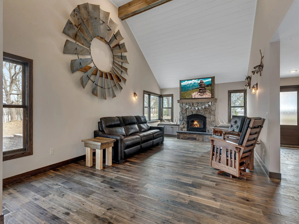
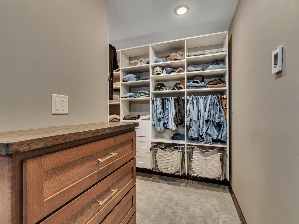
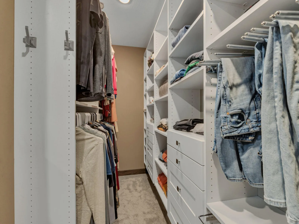
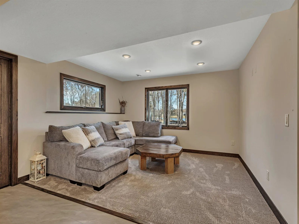
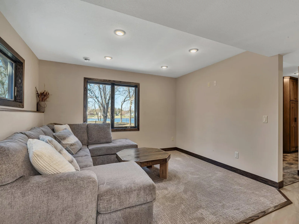
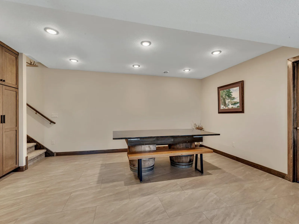
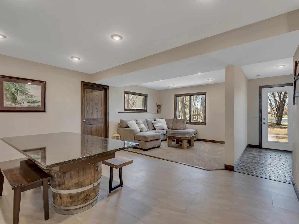
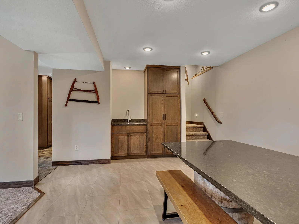
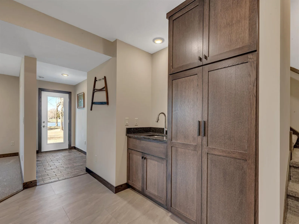
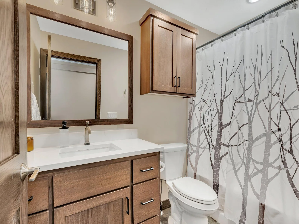
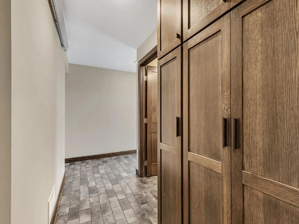
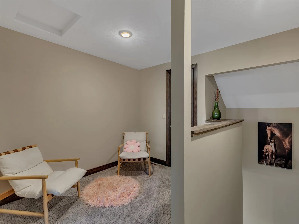
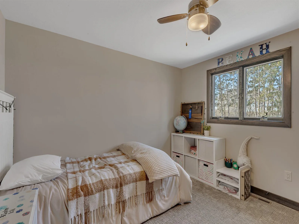
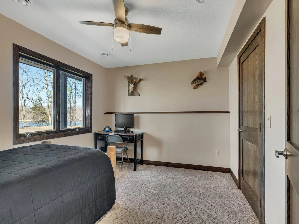
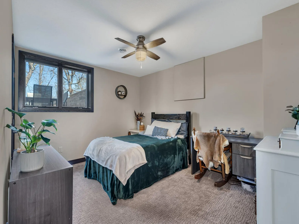
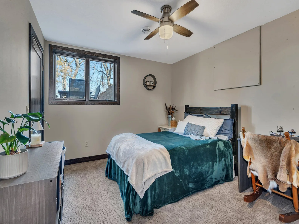
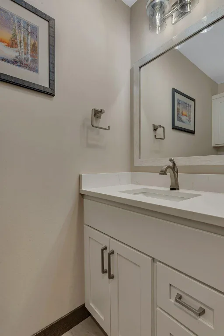
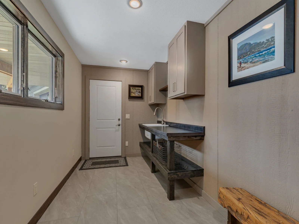
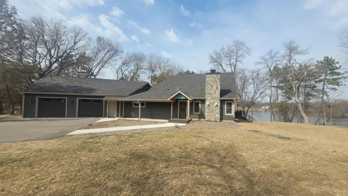
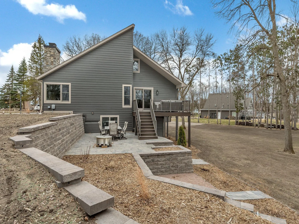
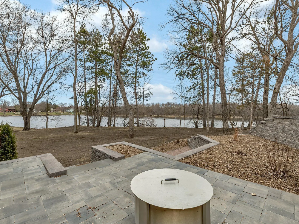
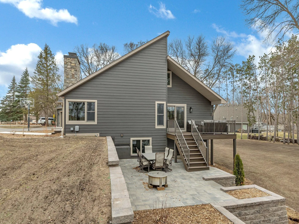
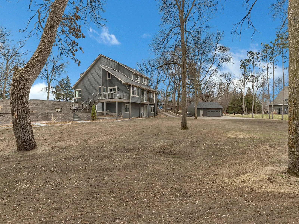
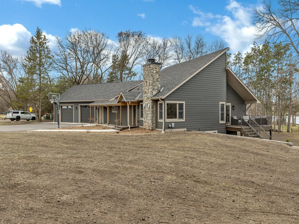
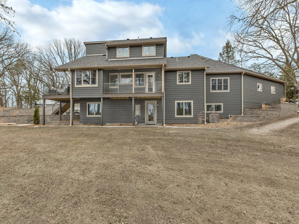
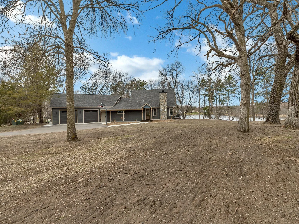
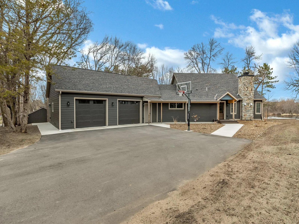
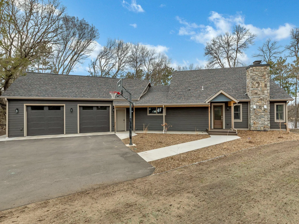
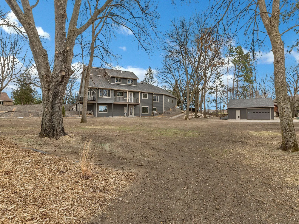
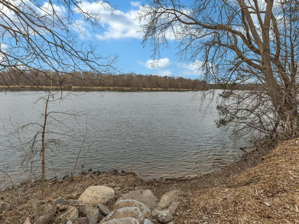
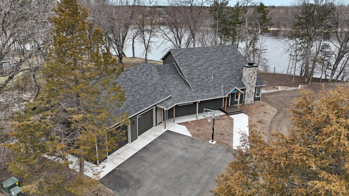
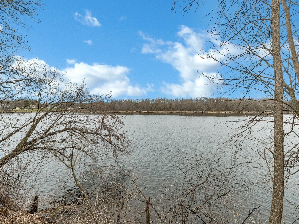
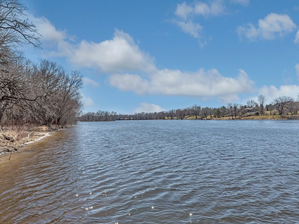
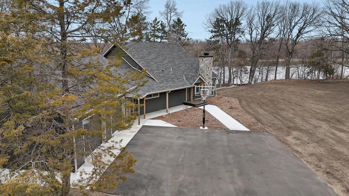
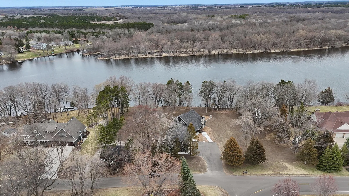
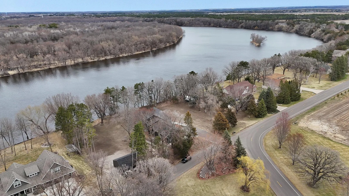
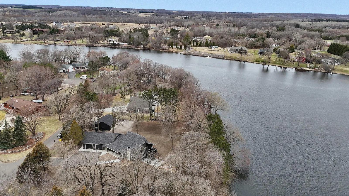
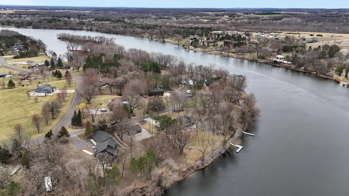
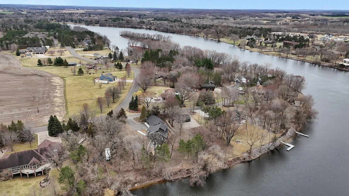
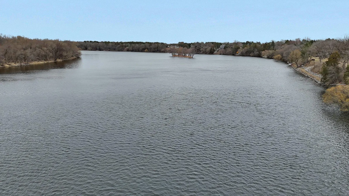
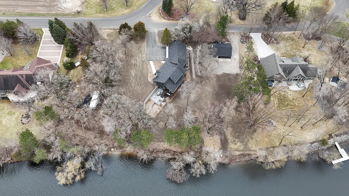
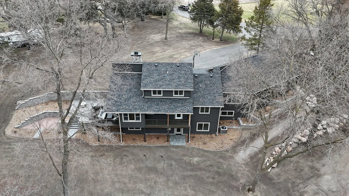
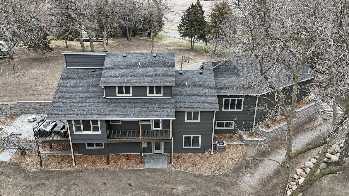
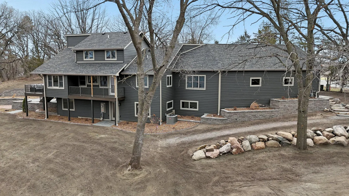
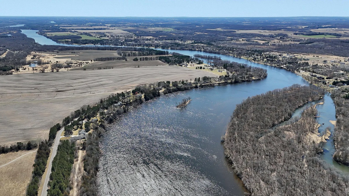
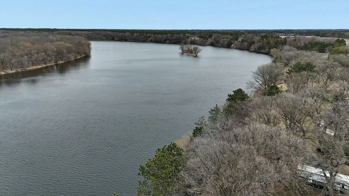
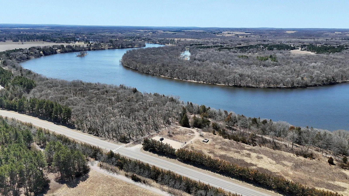
River views from every room highlight this beautifully remodeled home in 2024, where the entire interior and exterior have been thoughtfully updated with numerous additions. Major improvements include all-new heating, cooling, plumbing, and electrical systems for modern comfort and peace of mind.
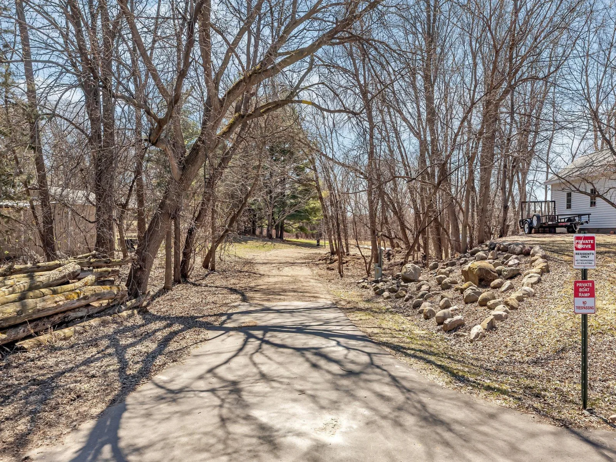
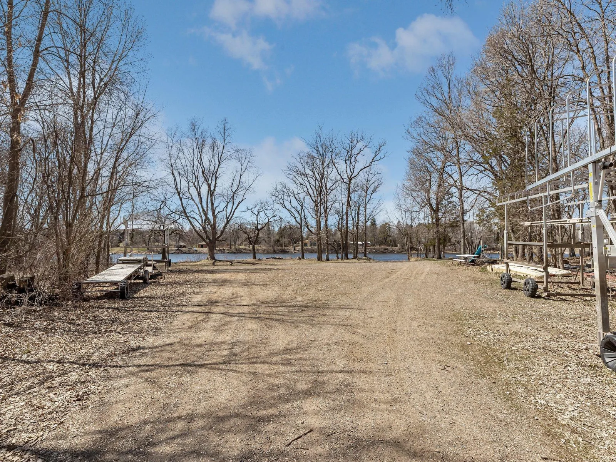
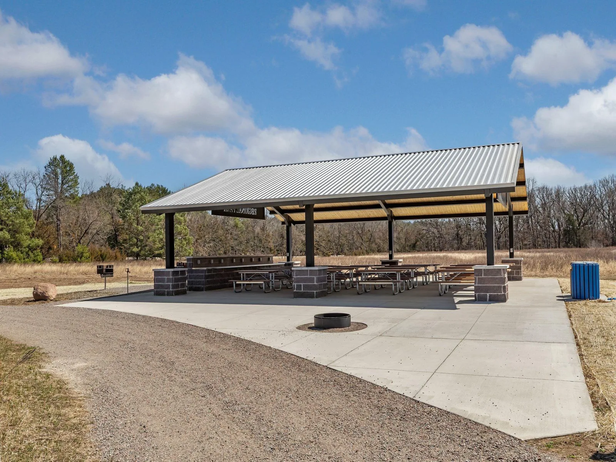
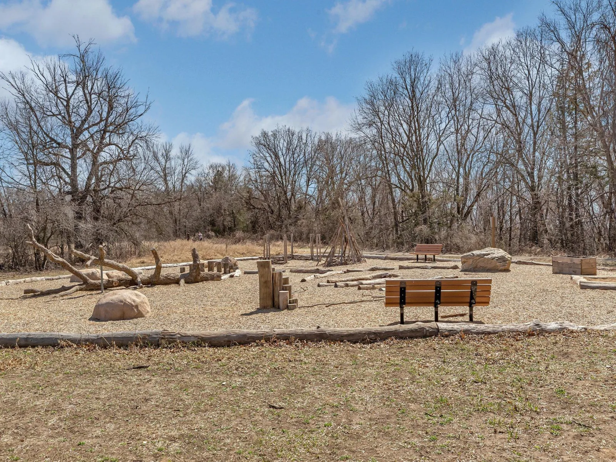
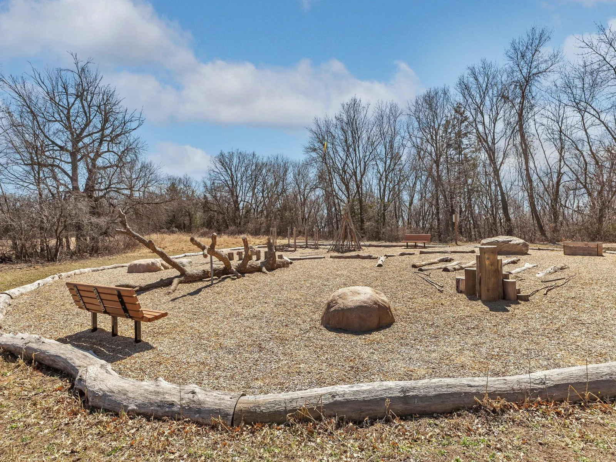
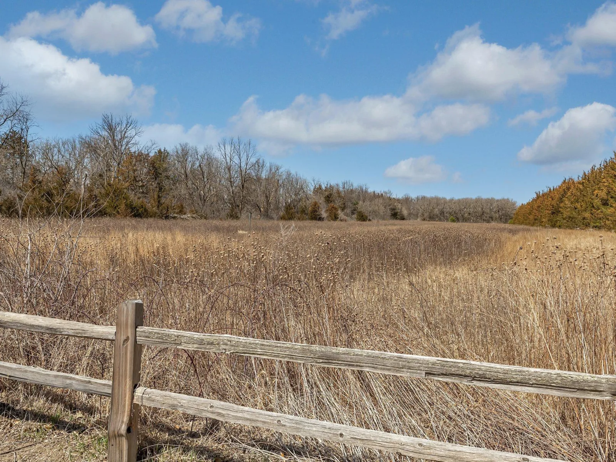
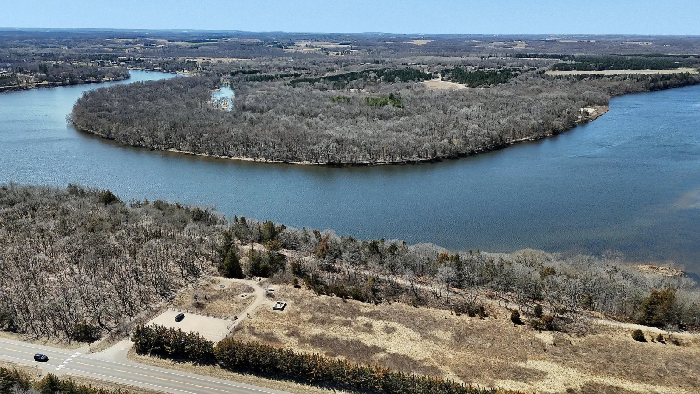
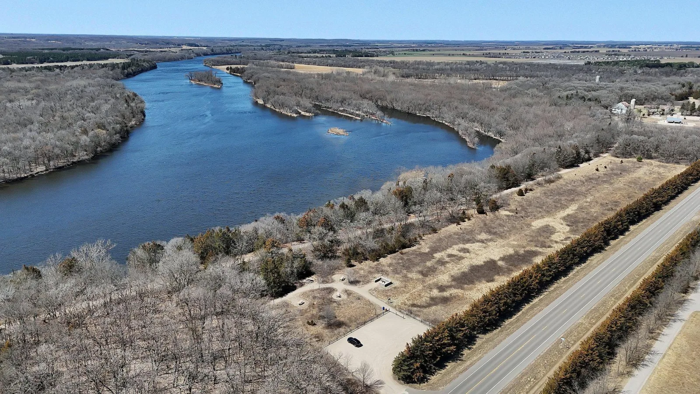
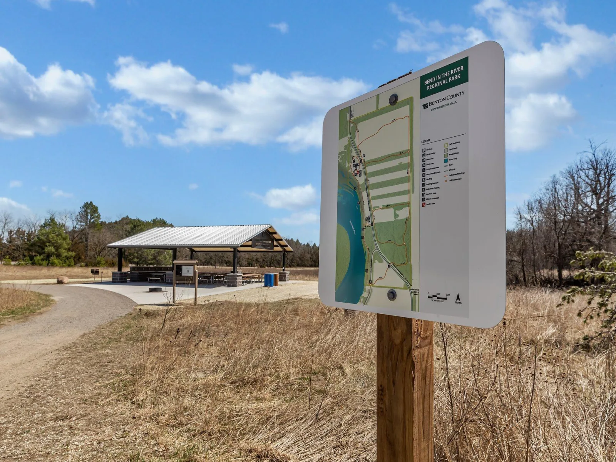
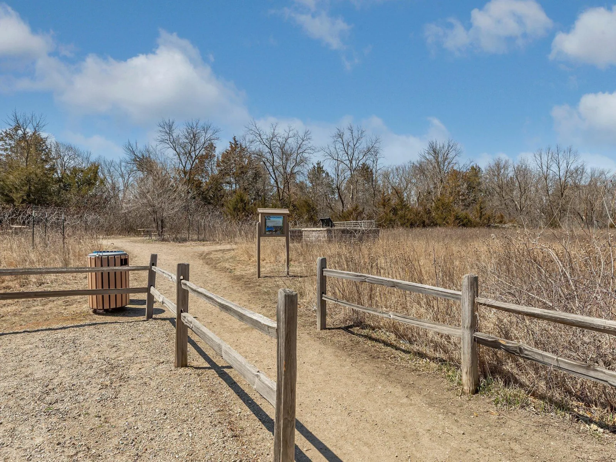
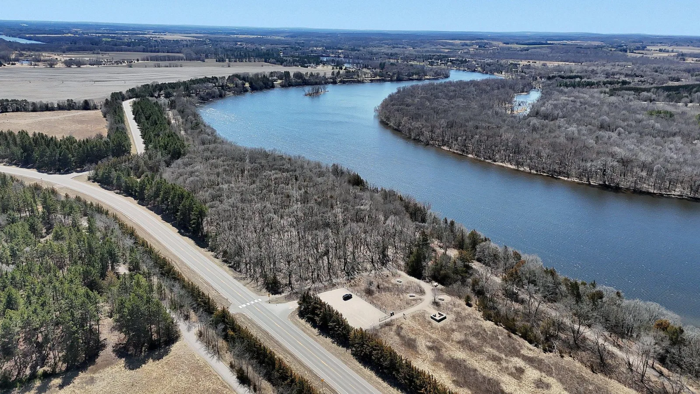
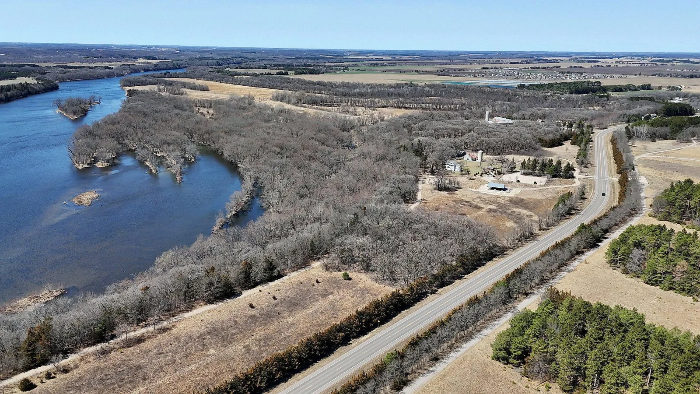
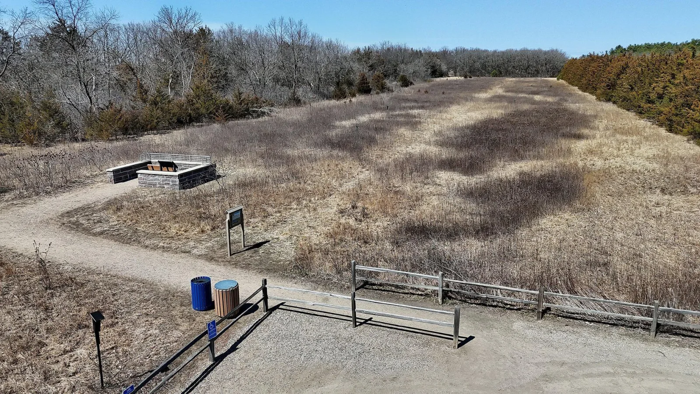
Bend in the River Regional Park is walking distance. Scenic trails along the river and in the woods. The neighborhood has it's on boat landing.
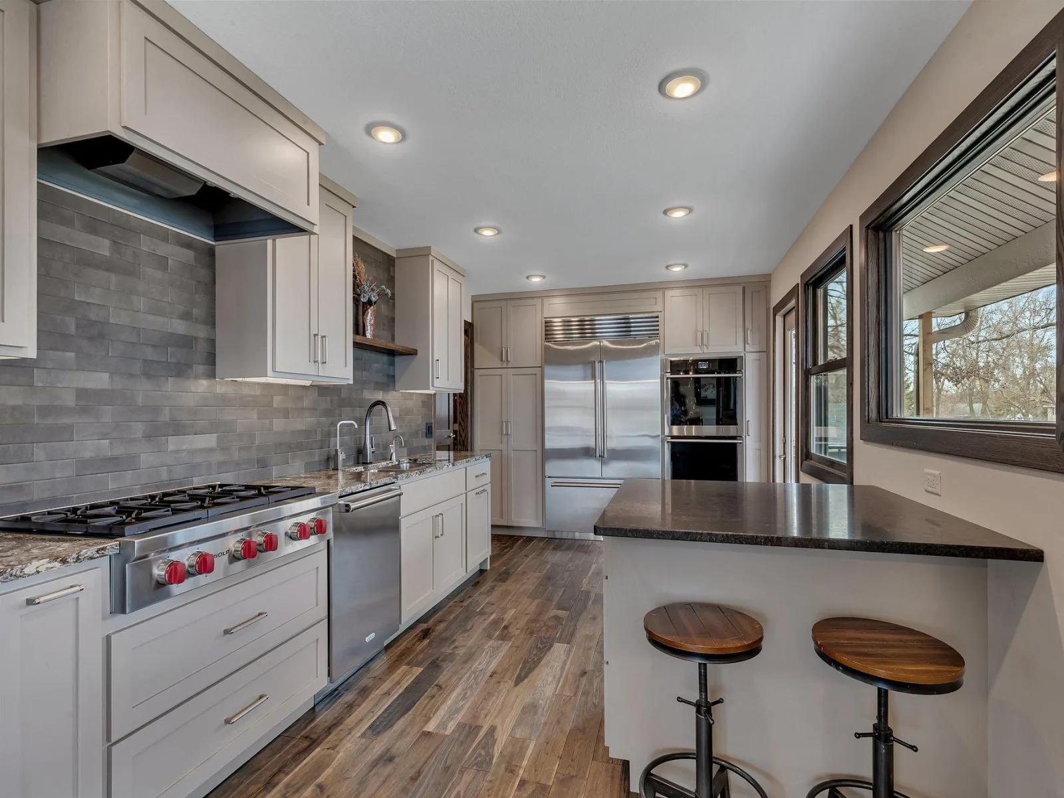
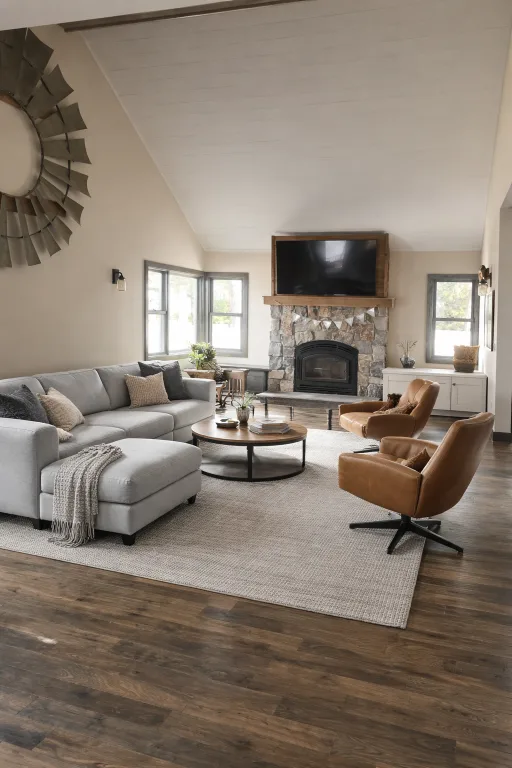
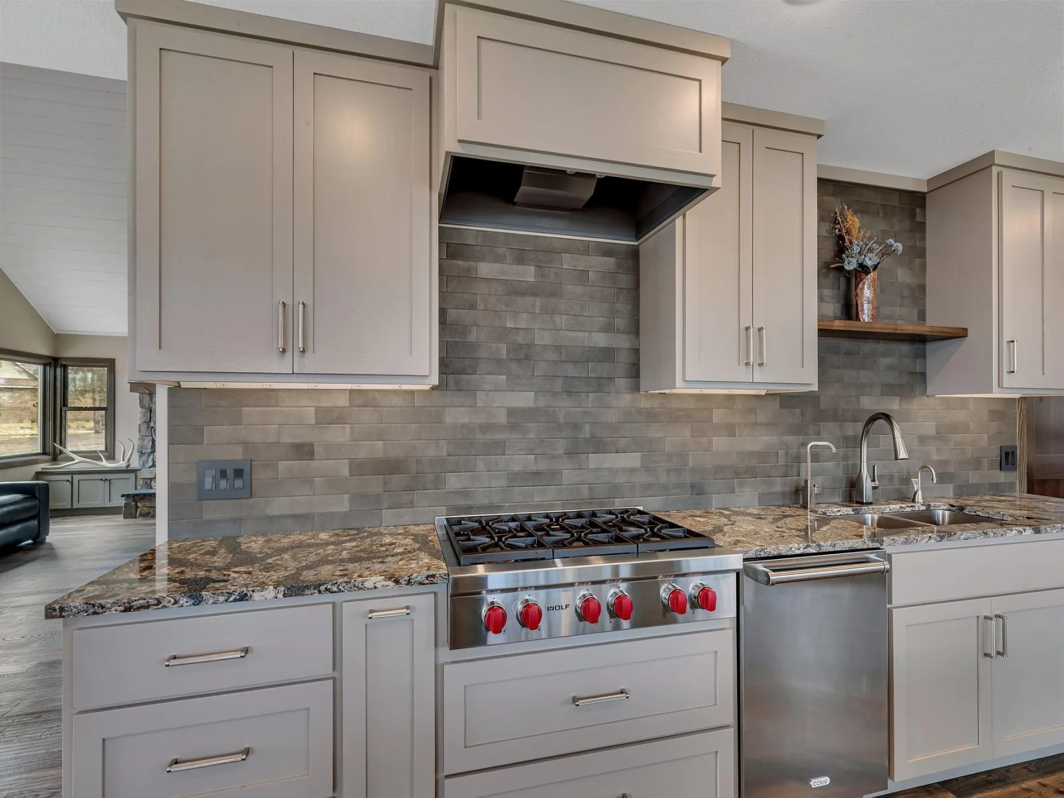
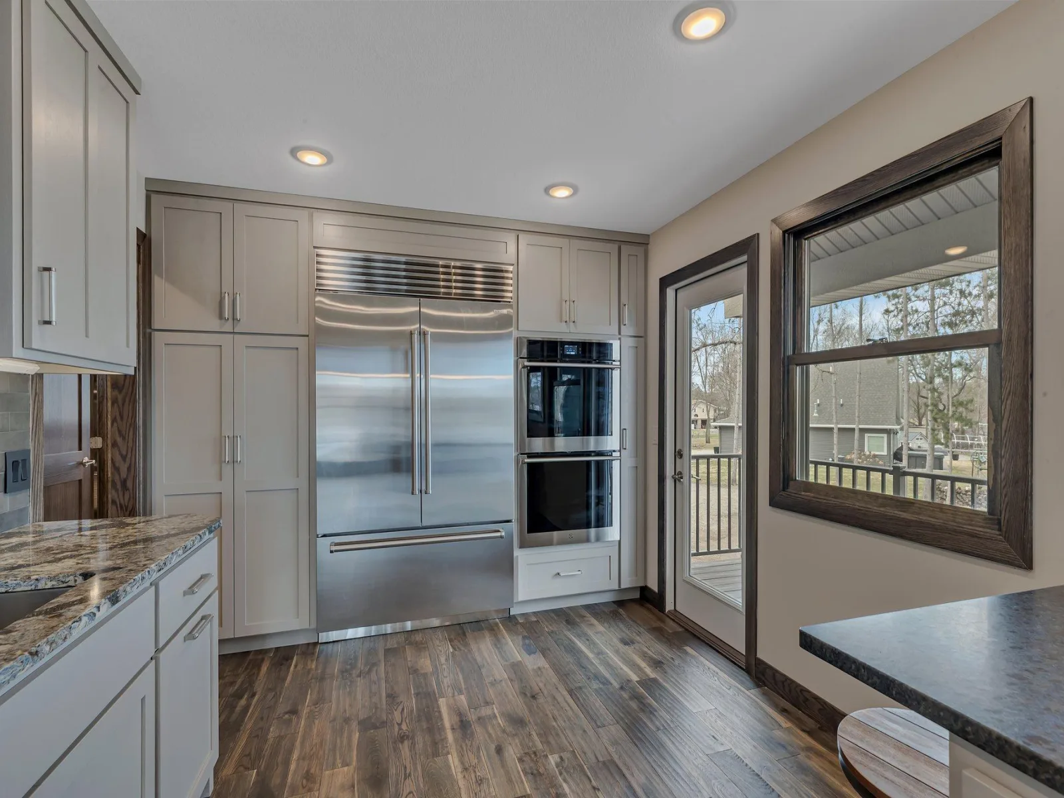
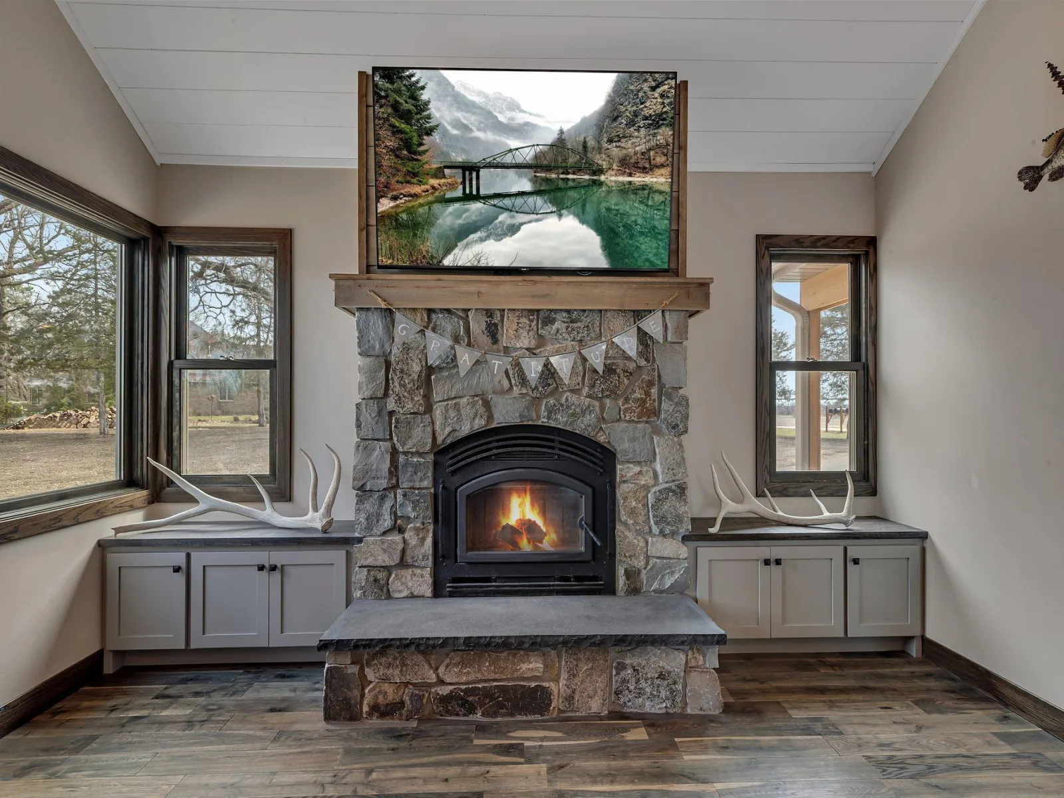
The home features a brand-new wood-burning fireplace with a new chimney and fan, creating a warm and inviting centerpiece. The kitchen is equipped with high-end Sub-Zero and Wolf appliances, along with elegant Cambria quartz and granite countertops.
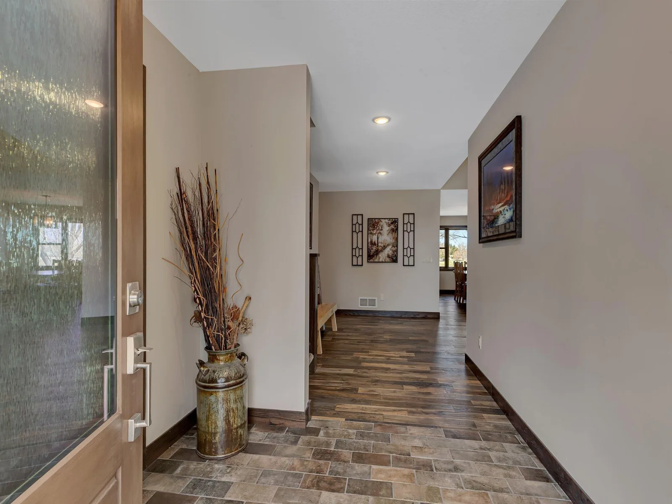
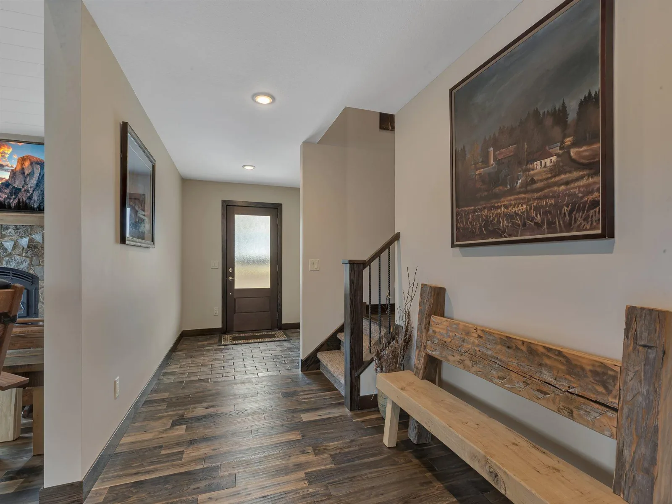
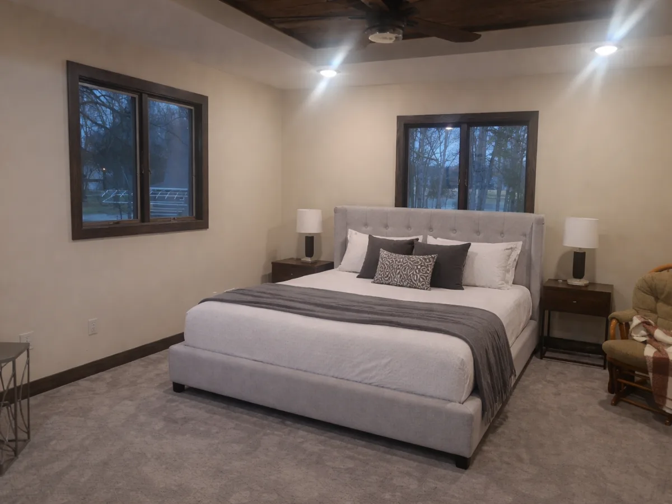
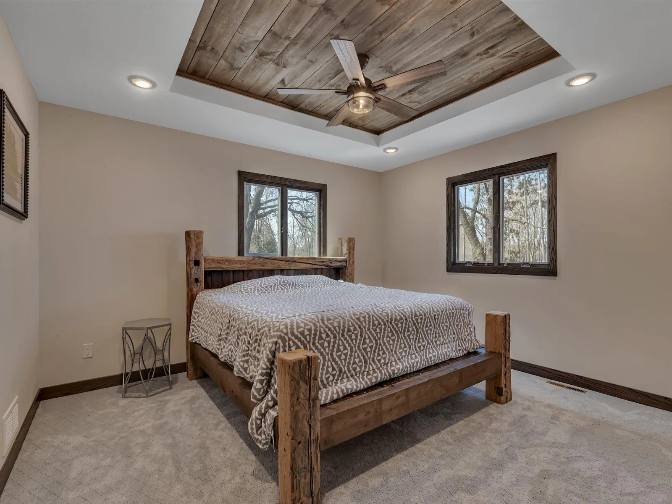
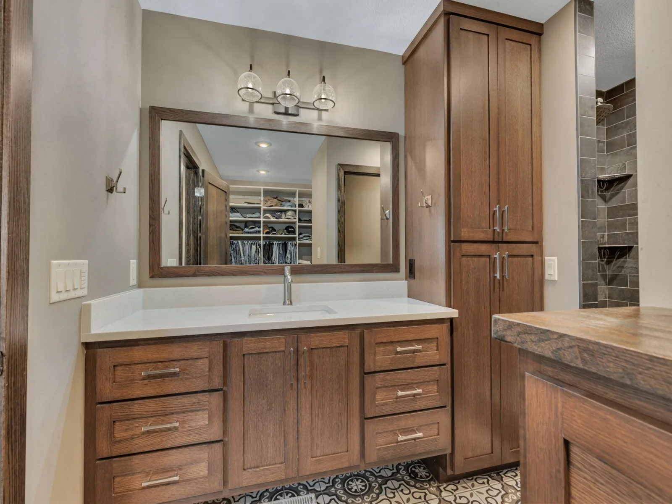
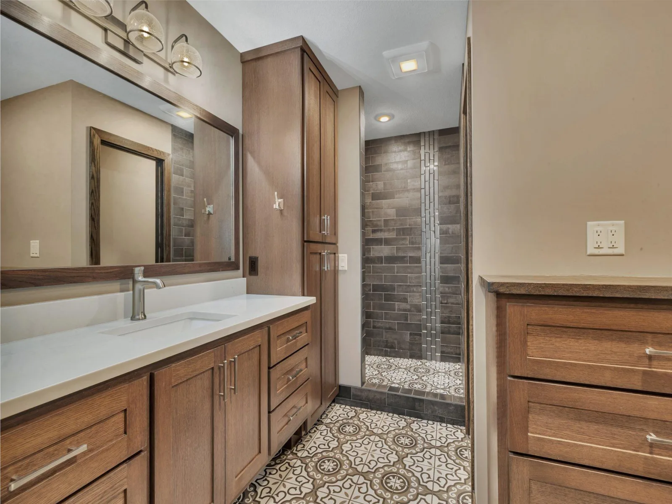
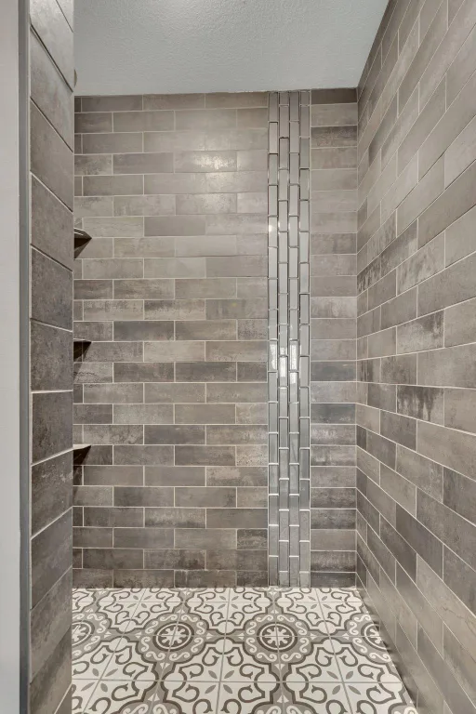
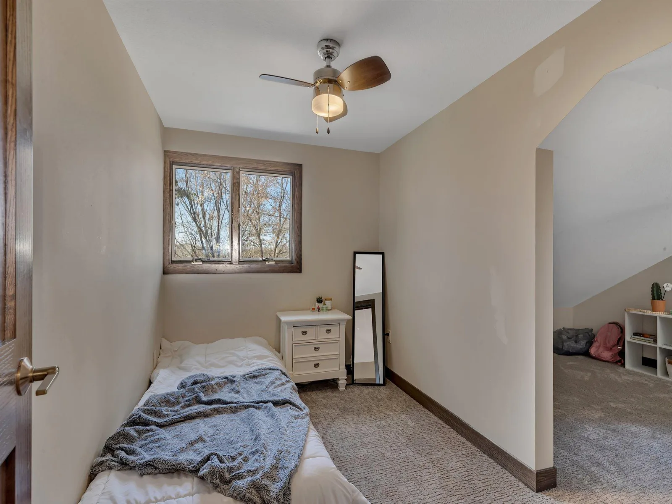
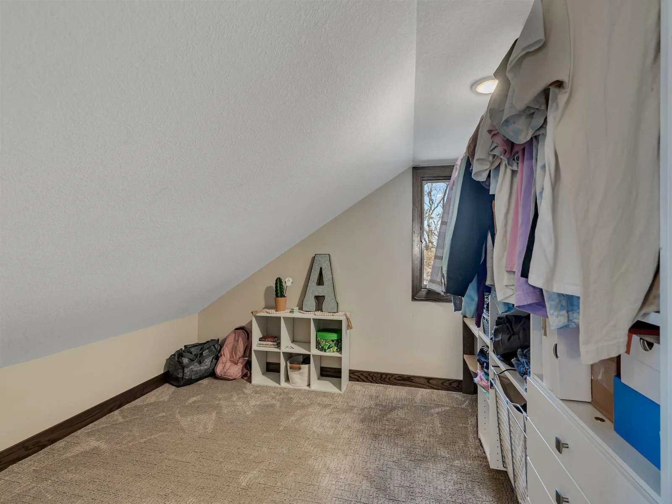
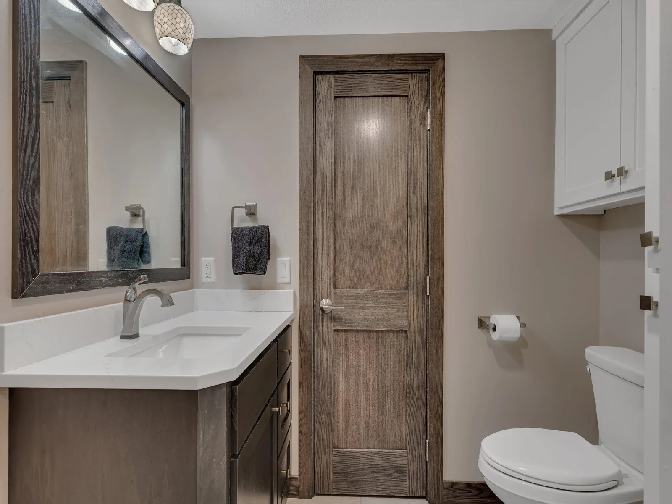
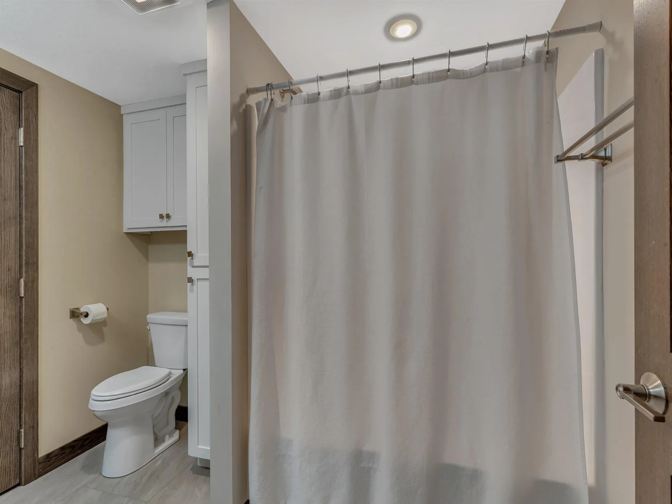
Throughout the home you’ll find new wood flooring, carpet, and tile. The main floor includes a spacious primary bedroom, with two additional bedrooms upstairs and two more bedrooms in the lower level—providing plenty of space for family and guests.
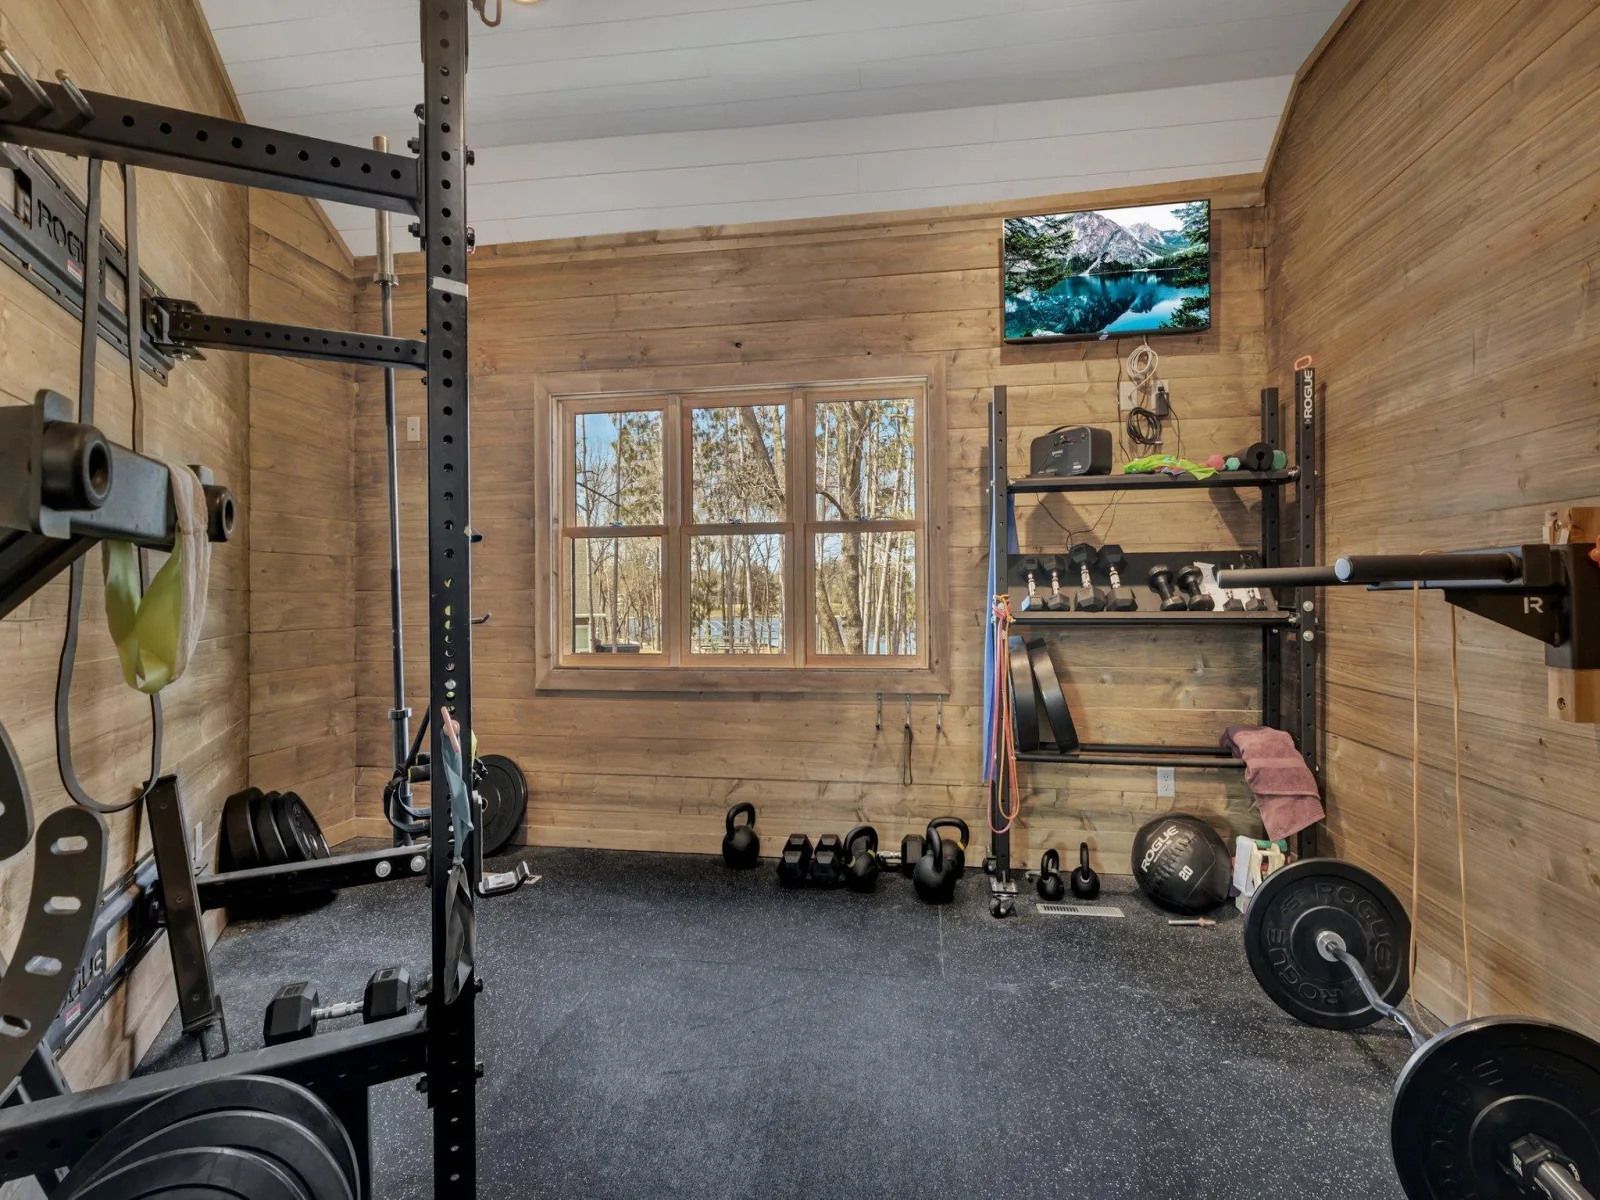
Multiple living areas offer flexibility and comfort, with two living rooms, an exercise room, and dedicated office space. The walk-out basement adds convenience and easy access to the outdoors.
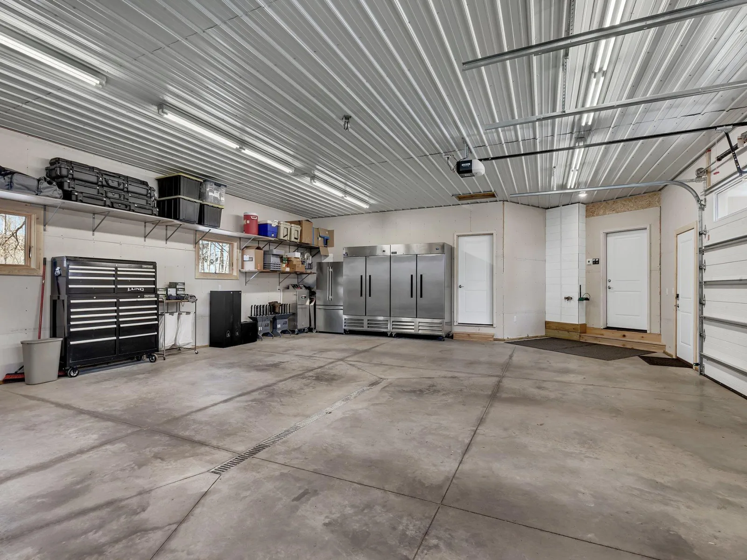
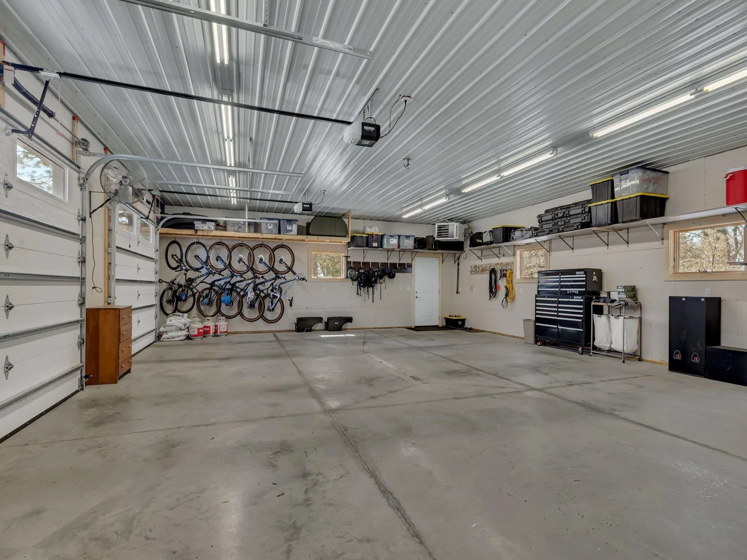
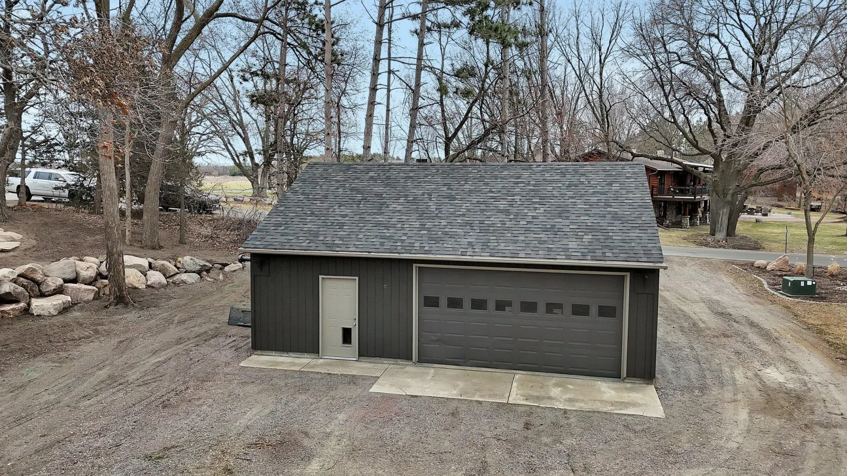
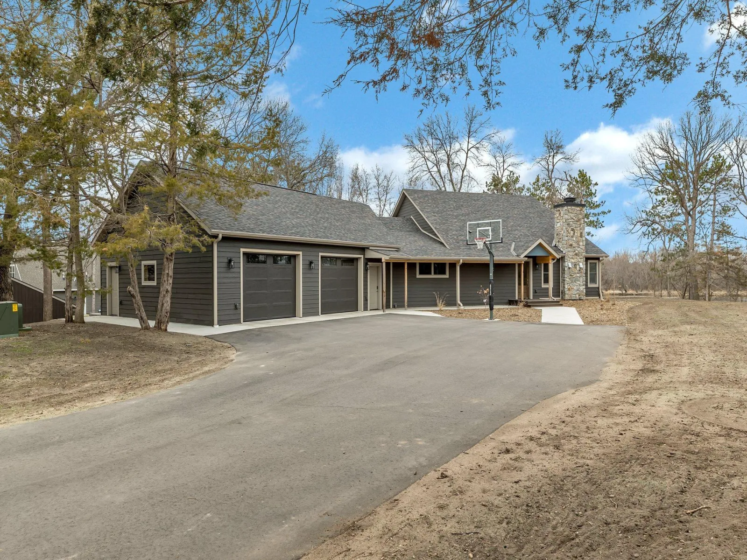
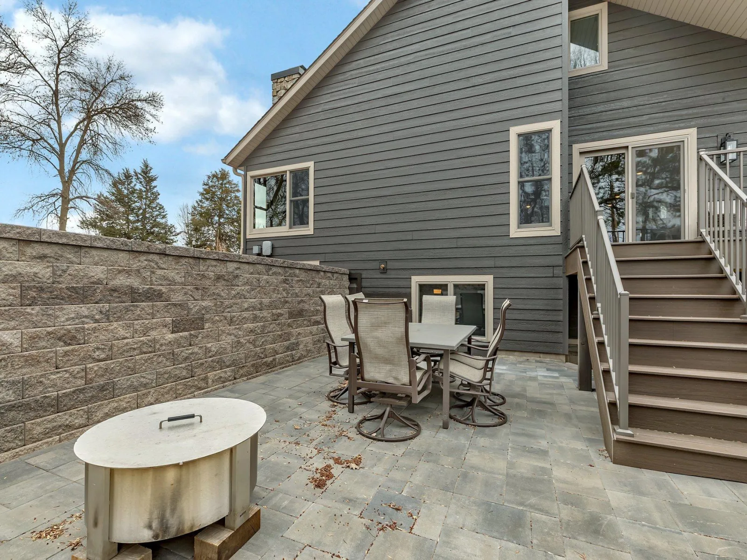
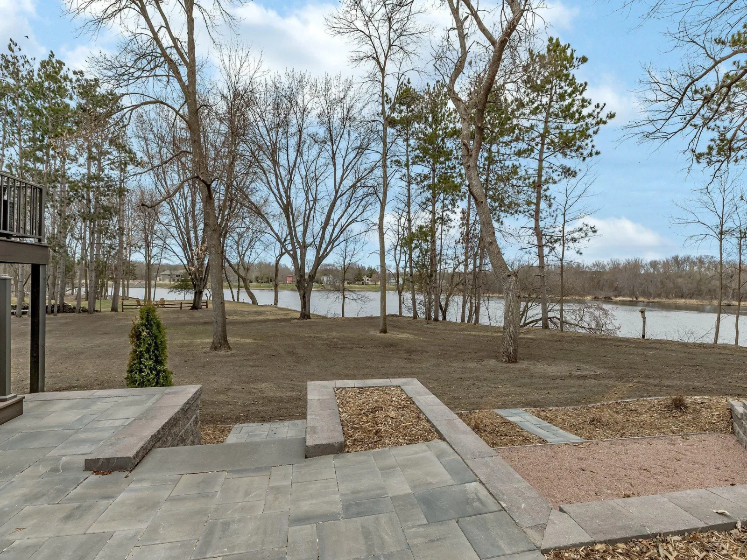
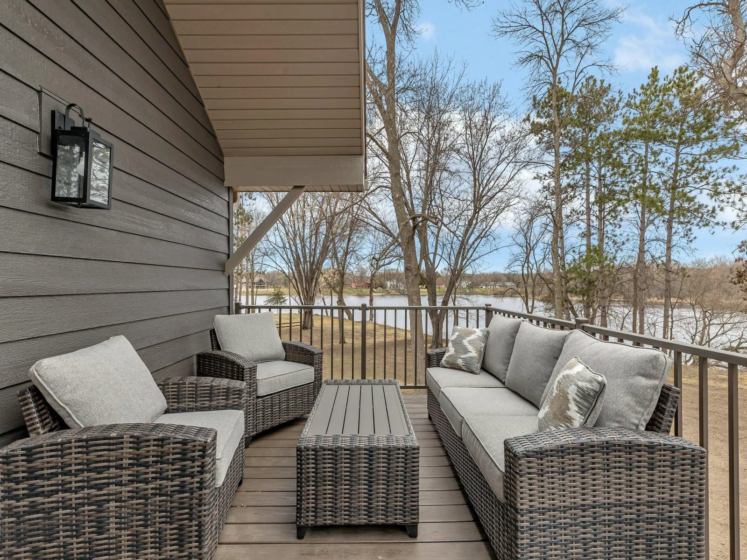
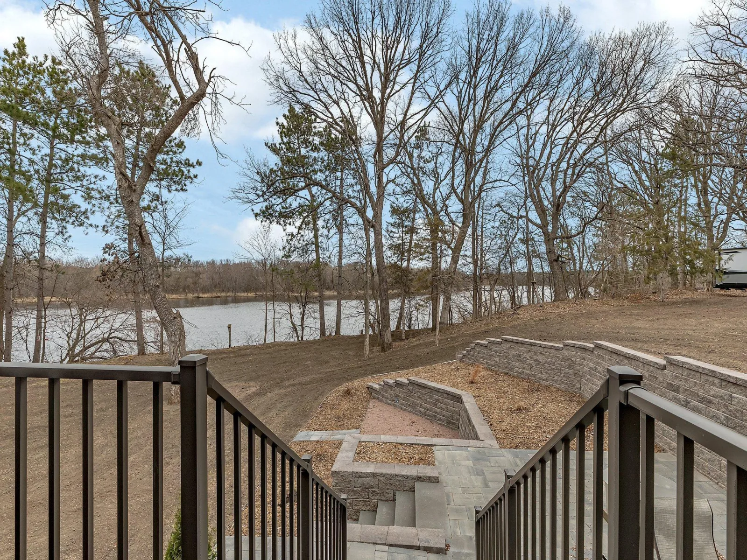
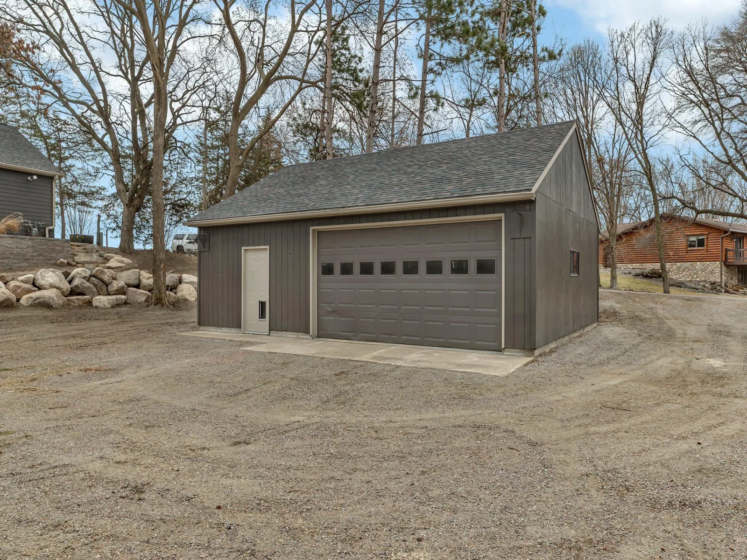
Step outside to enjoy two decks, new landscaping, and a thoughtfully designed outdoor entertaining area. The property also includes an attached 30 x 36 heated garage and a detached 26 x 32 garage with 10-foot doors, ideal for vehicles, storage, or recreational equipment.
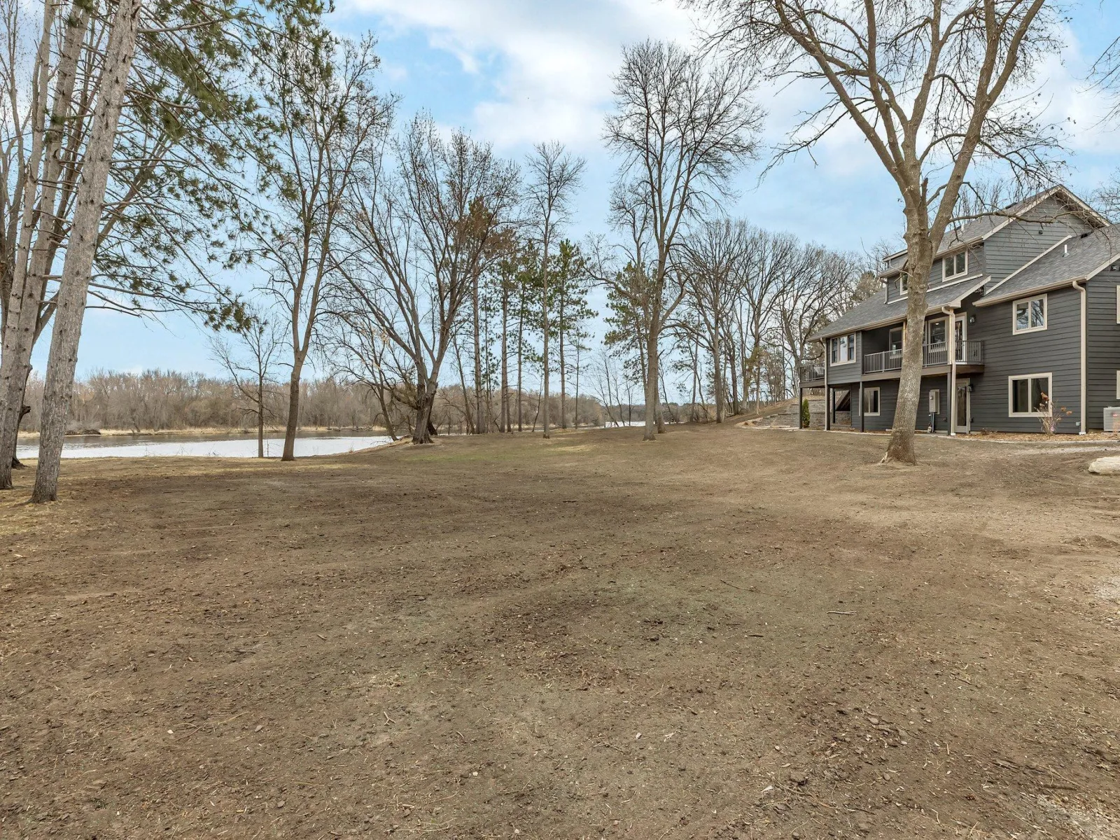
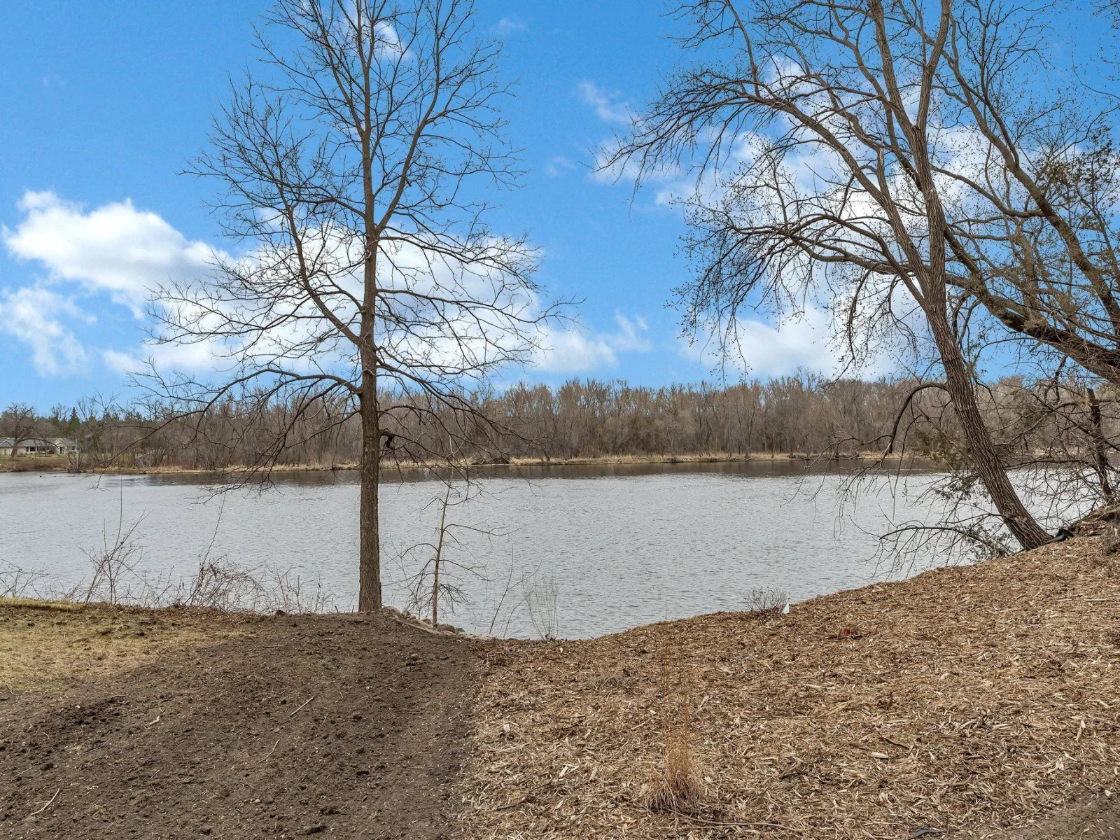
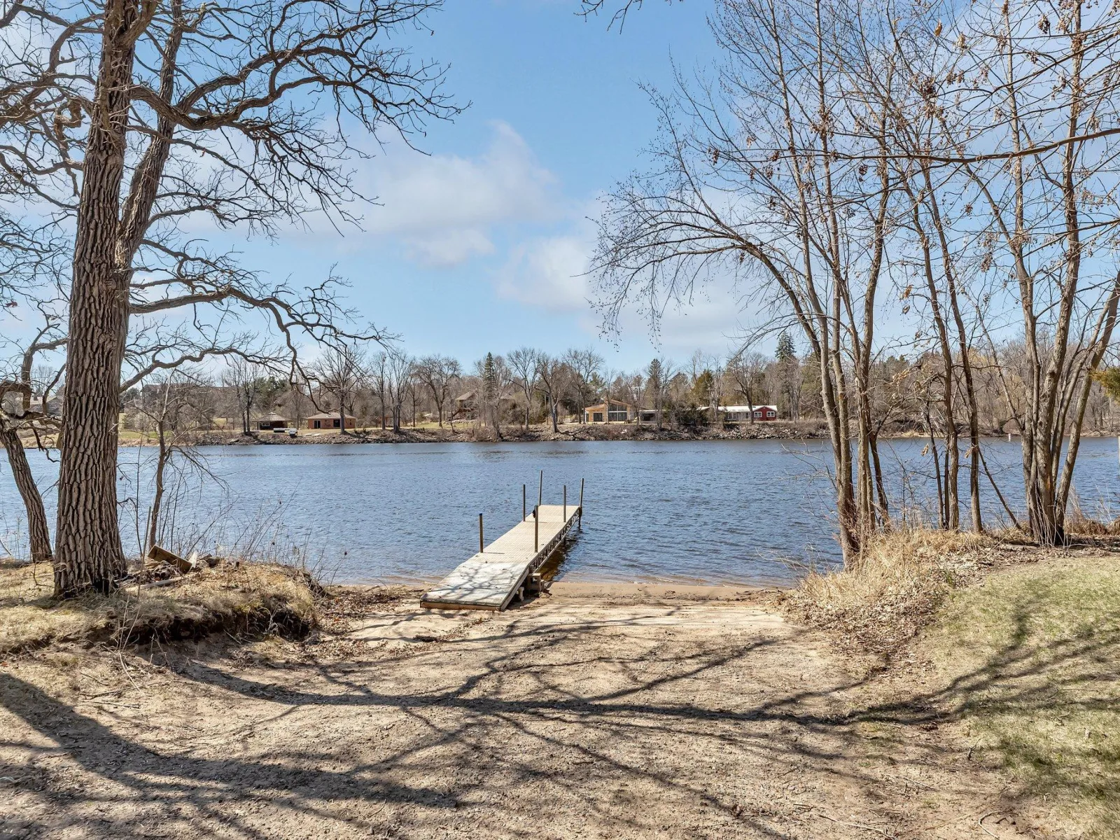
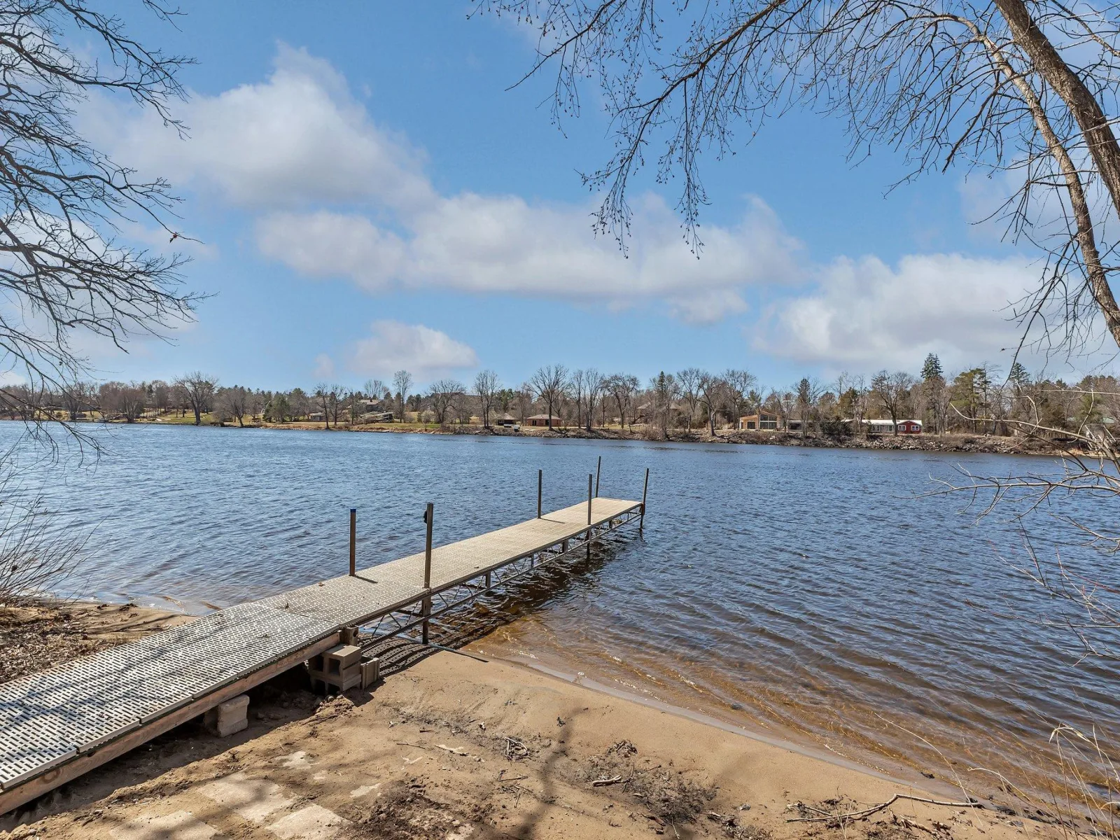
Just a few steps down provide direct access to the river. The neighborhood also offers a convenient boat landing, and a scenic half-mile trail connects to Bend in the River Regional Park.
This home combines peaceful riverfront living with quick access to city amenities.
13.4 Miles to St. Cloud Hospital
14.6 Miles to St. Cloud State University
17.3 miles to St. Cloud Regional Airport
Bend in the River Regional Park is walking distance. Scenic trails along the river and in the woods. The neighborhood has it's on boat landing.
The home features a brand-new wood-burning fireplace with a new chimney and fan, creating a warm and inviting centerpiece. The kitchen is equipped with high-end Sub-Zero and Wolf appliances, along with elegant Cambria quartz and granite countertops.
Throughout the home you’ll find new wood flooring, carpet, and tile. The main floor includes a spacious primary bedroom, with two additional bedrooms upstairs and two more bedrooms in the lower level—providing plenty of space for family and guests.
Multiple living areas offer flexibility and comfort, with two living rooms, an exercise room, and dedicated office space. The walk-out basement adds convenience and easy access to the outdoors.
Step outside to enjoy two decks, new landscaping, and a thoughtfully designed outdoor entertaining area. The property also includes an attached 30 x 36 heated garage and a detached 26 x 32 garage with 10-foot doors, ideal for vehicles, storage, or recreational equipment.
Just a few steps down provide direct access to the river. The neighborhood also offers a convenient boat landing, and a scenic half-mile trail connects to Bend in the River Regional Park.
This home combines peaceful riverfront living with quick access to city amenities.
13.4 Miles to St. Cloud Hospital
14.6 Miles to St. Cloud State University
17.3 miles to St. Cloud Regional Airport
Listing Provided Courtesy of Jack Chivers Realty
Property Details
Price:
$979,000
MLS #:
NST7032816
Status:
Active
Beds:
5
Baths:
4
Type:
Single Family
Subdivision:
Ferry Point Add
Listed Date:
Mar 24, 2026
Finished Sq Ft:
3,866
Total Sq Ft:
3,866
Lot Size:
74,052 sqft / 1.70 acres (approx)
Year Built:
1975
See this Listing
Schools
School District:
Sauk Rapids-Rice
Interior
Above Grade Finished Area
2686
Appliances
Air-To-Air Exchanger, Cooktop, Dishwasher, Dryer, Exhaust Fan, Humidifier, Gas Water Heater, Water Filtration System, Range, Refrigerator, Stainless Steel Appliances, Tankless Water Heater, Washer, Water Softener Owned
Bathrooms
3 Full Bathrooms, 1 Half Bathroom
Below Grade Finished Area
1180
Cooling
Central Air
Fireplaces Total
1
Heating
Boiler, Forced Air, Fireplace(s)
Laundry Features
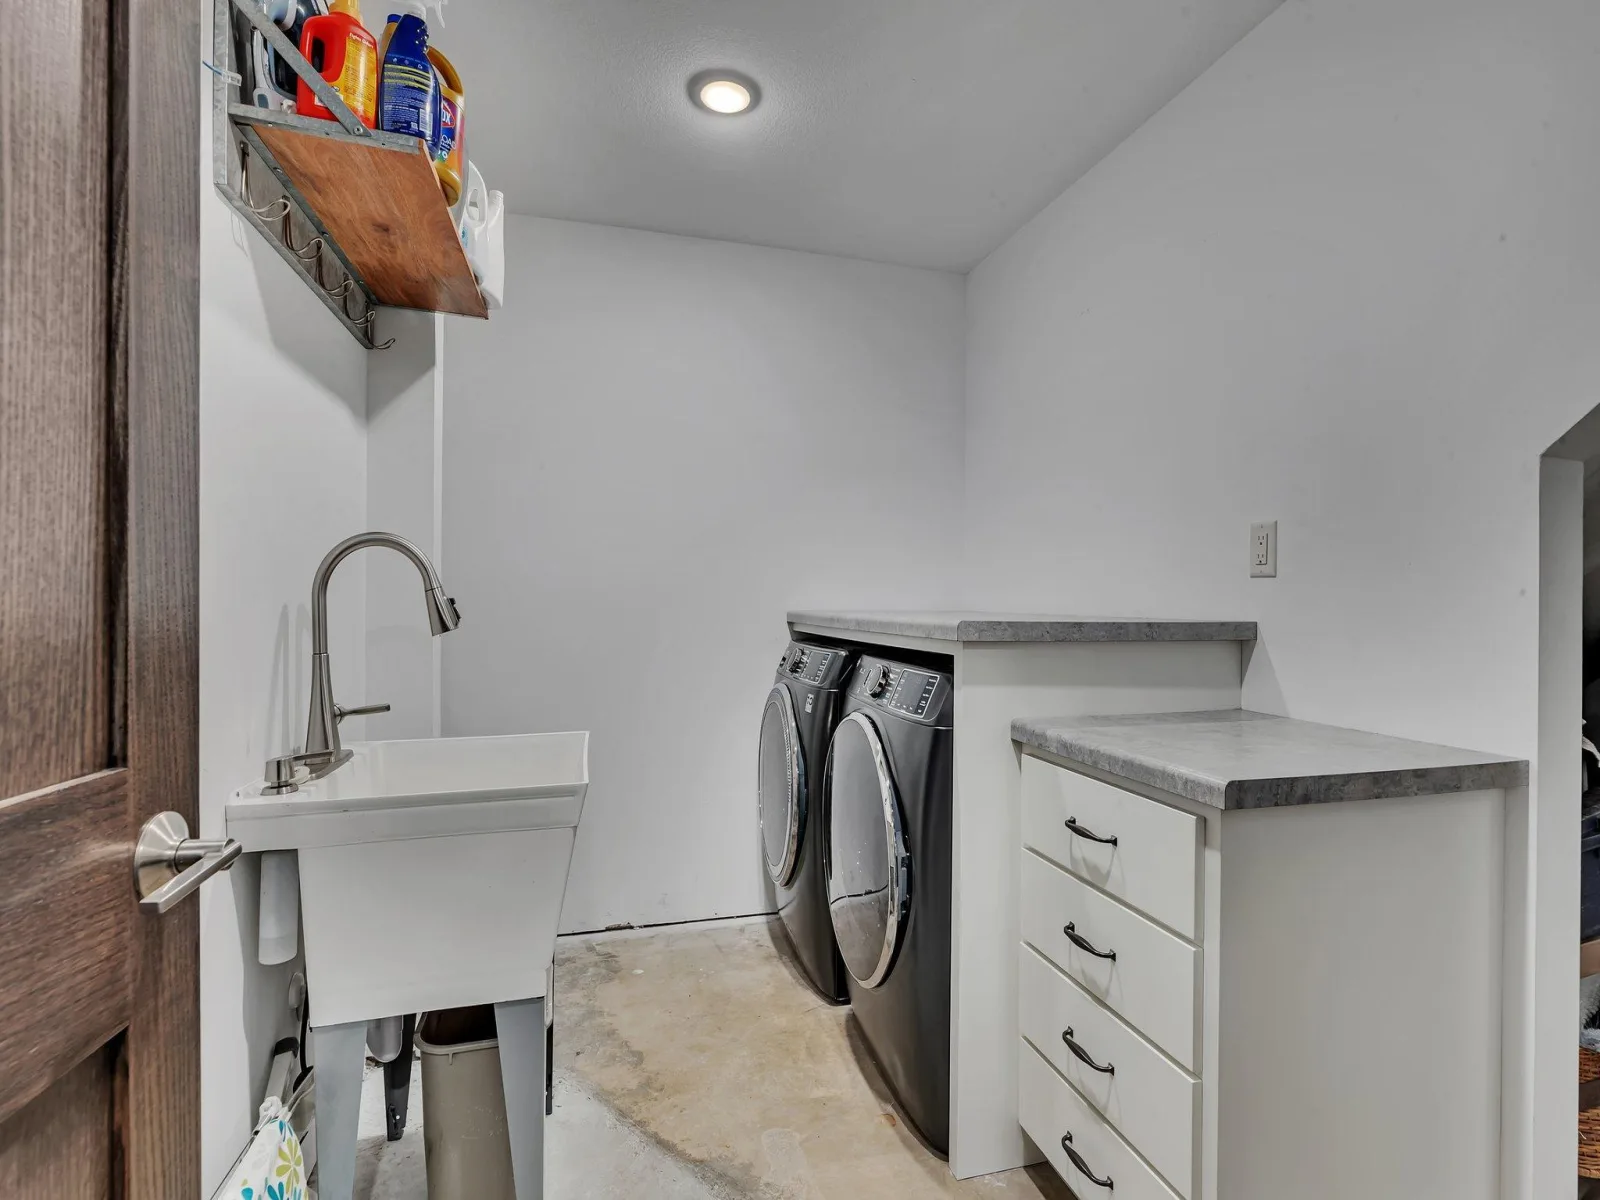
Electric Dryer Hookup, Lower Level, Sink
Levels
Two
Exterior
Accessibility Features
None
Exterior Features
Engineered Wood
Garage Spaces
4
Lot Features
Accessible Shoreline, Tree Coverage - Heavy, Underground Utilities
Other Structures
Garage(s)
Parking Features
Attached Garage, Detached Garage, Paved Lot
View
Panoramic, River
Waterfront Features
River Front, River View
Financial
Tax Year
2025
Taxes
$3,700
Map
Community
- Address10267 Ferry Point NW Place Rice MN
- SubdivisionFerry Point Add
- CityRice
- CountyBenton
- Zip Code56367
Subdivisions in Rice
- Circle Pine Acres 2
- Creamery Add
- Ferry Point Add
- Field Of Dreams
- Fox Meadows
- Golf Haven Estates 3
- Hohmans Peter 2nd Add To Rice
- Lake View
- Majestic River Estates
- Martin Estates
- Millers Lake Acres
- Mississippi Terrace 2
- Mulberry Meadows
- Poepping Add
- Rose Anna Beach
- Royal Pines 2
- Tresco Acres
- Walnut Rdg 4
- Walnut Rdg Plat 4
Market Summary
Current real estate data for Single Family in Rice as of Nov 22, 2026
27
Single Family Listed
84
Avg DOM
235
Avg $ / SqFt
$482,352
Avg List Price
Property Summary
- Located in the Ferry Point Add subdivision, 10267 Ferry Point NW Place Rice MN is a Single Family for sale in Rice, MN, 56367. It is listed for $979,000 and features 5 beds, 4 baths, and has approximately 3,866 square feet of living space, and was originally constructed in 1975. The current price per square foot is $253. The average price per square foot for Single Family listings in Rice is $235. The average listing price for Single Family in Rice is $482,352.
Similar Listings Nearby


Copyright 2026. All rights reserved.
10267 Ferry Point NW Place
Rice, MN
