

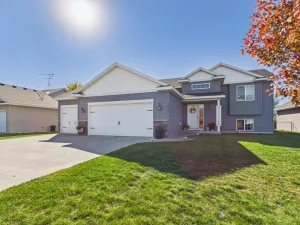
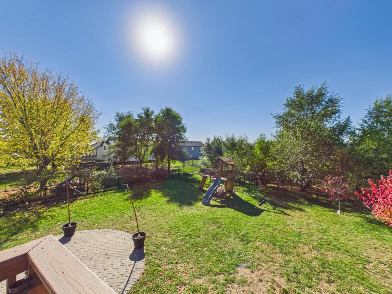
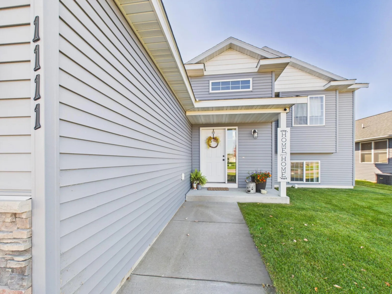
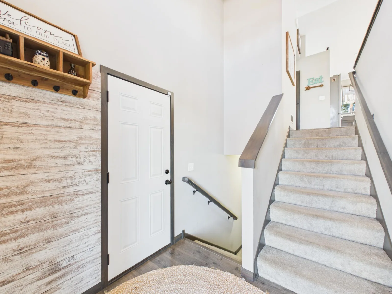
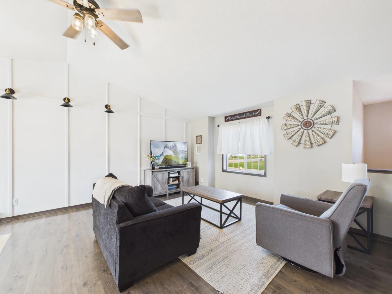
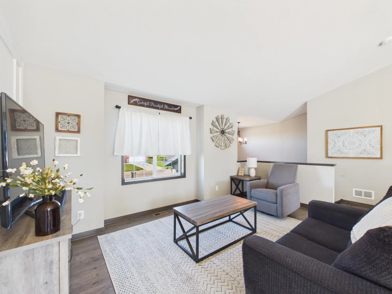
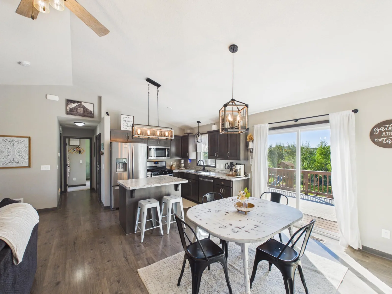
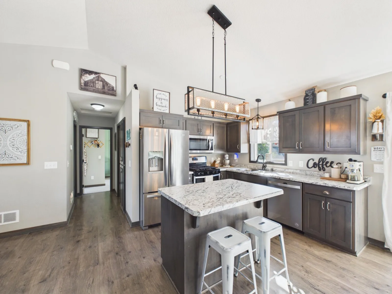
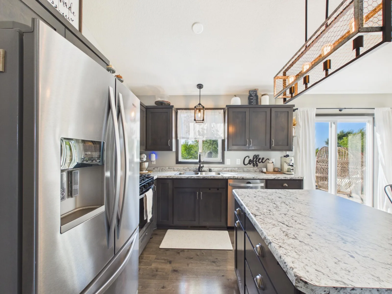
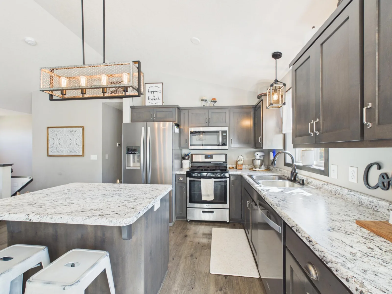
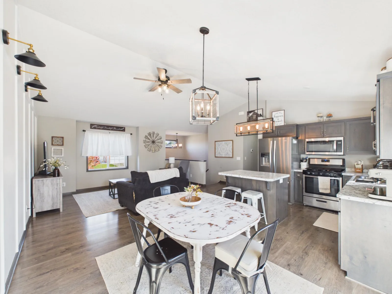
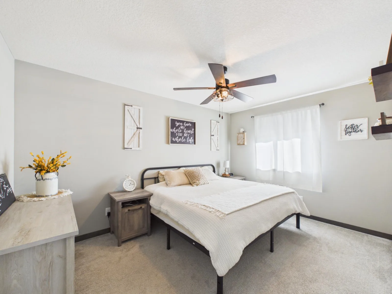
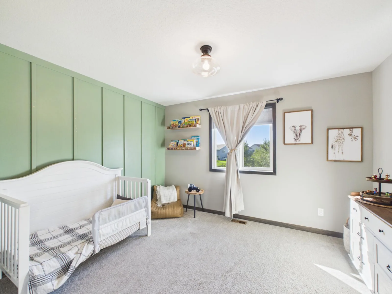
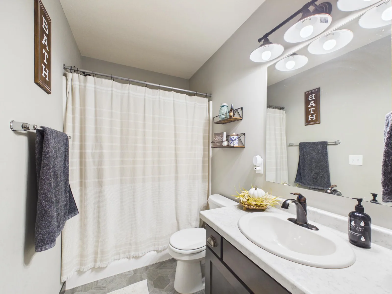
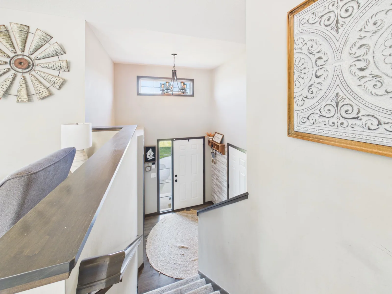
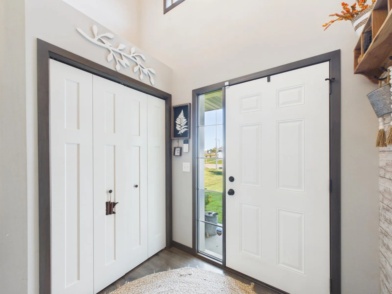
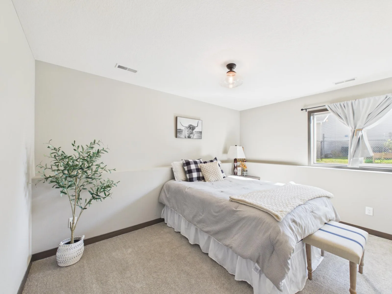
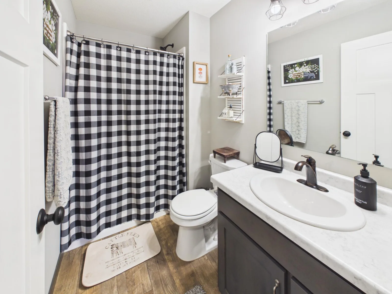
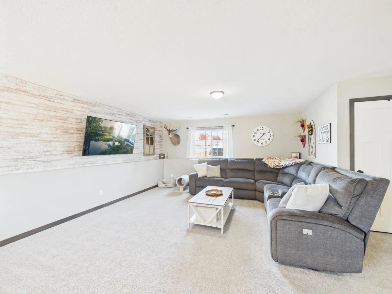
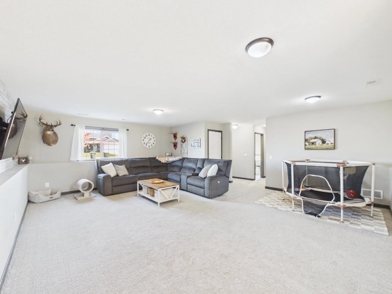
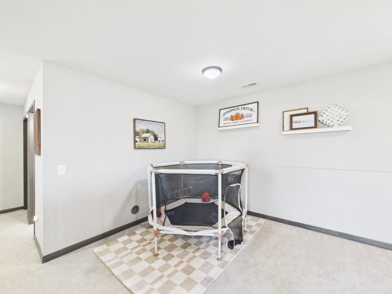
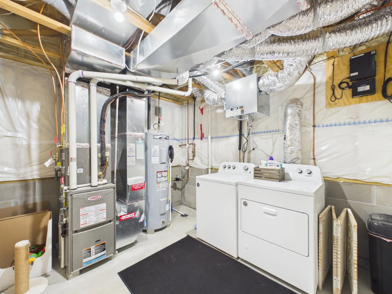
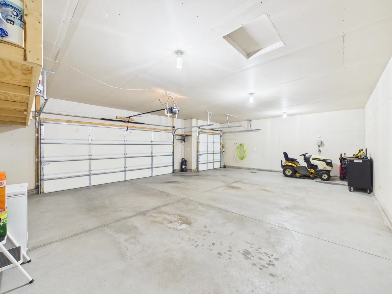
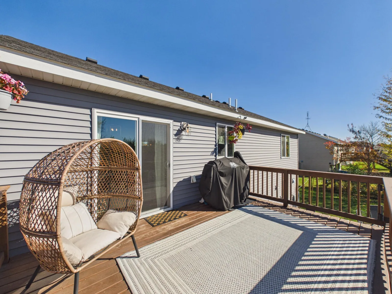
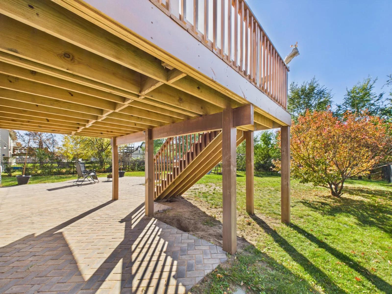
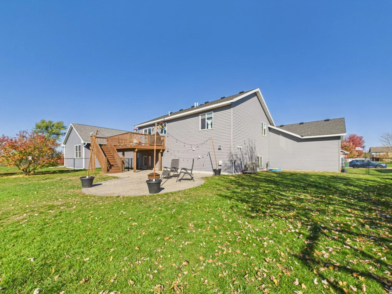
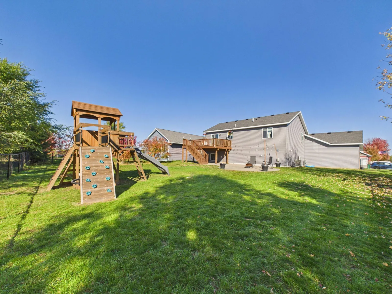
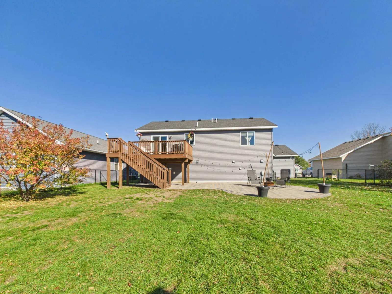
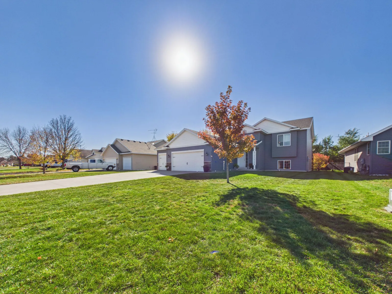
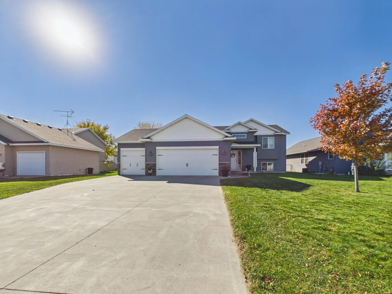
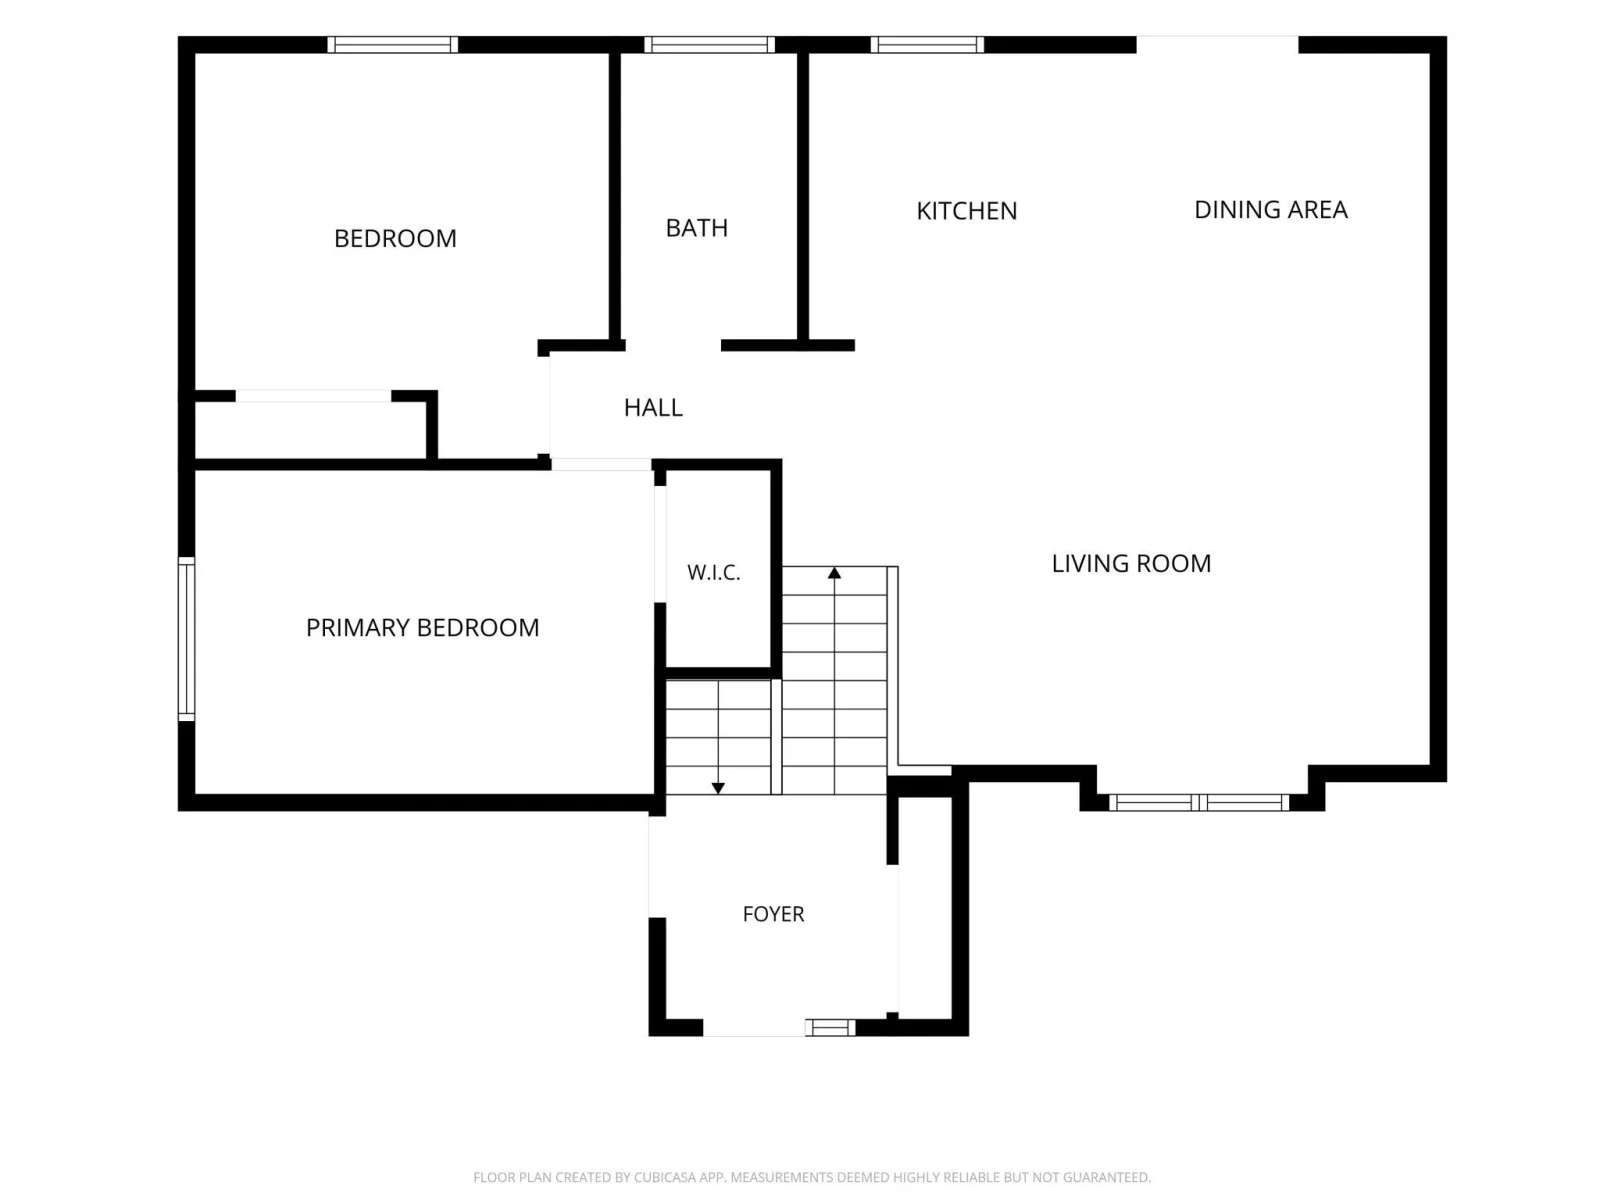
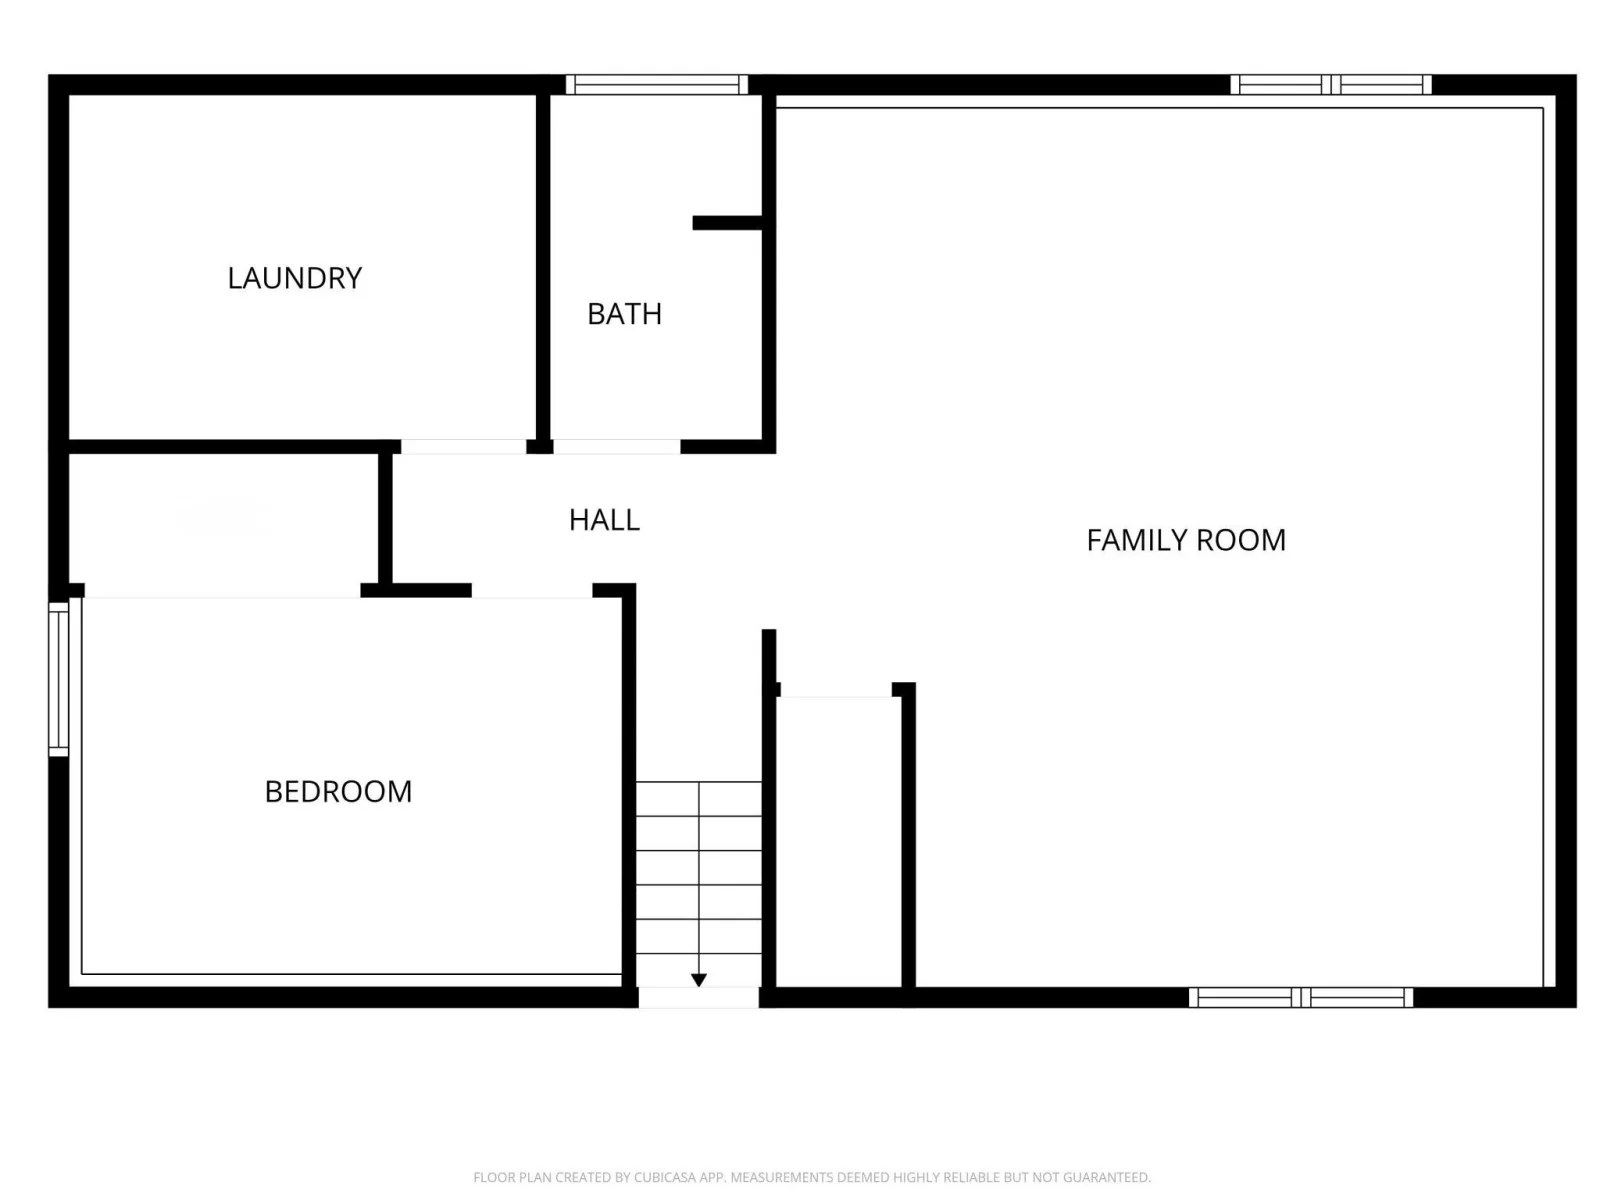
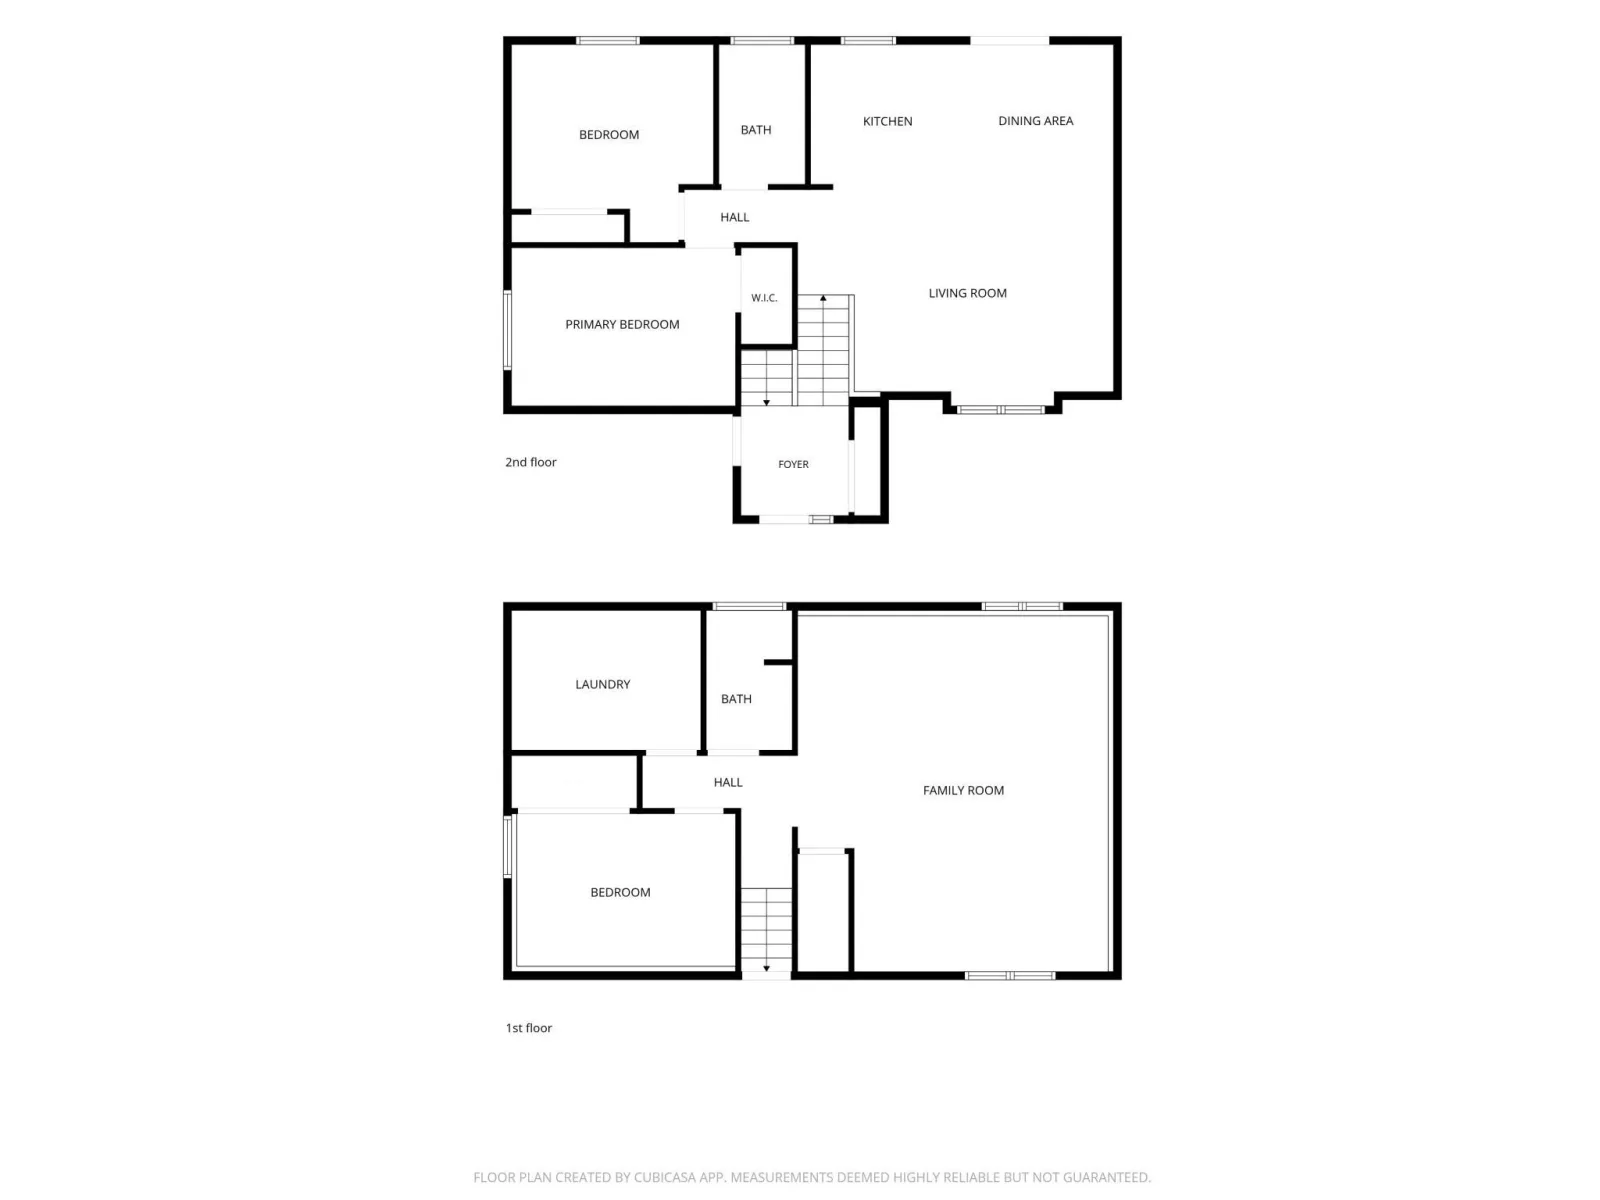
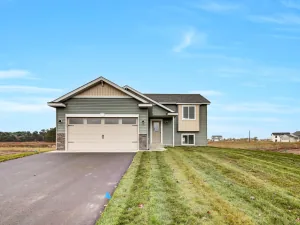
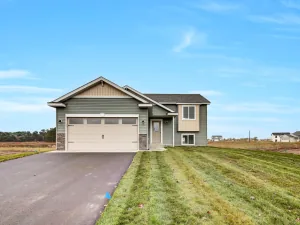
Built in 2020, this well-maintained bi-level offers a great combination of modern features, comfortable living spaces, and room to enjoy the outdoors. The spacious entryway welcomes you in, leading to an open main level with vaulted ceilings and a kitchen, dining, and living area that flows nicely together. The kitchen features stainless steel appliances and a center island with extra prep space and seating. Two bedrooms and a full bathroom round out the main level. The lower level provides even more living space with a large family room, an additional bedroom, a 3/4 bathroom, and a separate laundry room. Whether you need space for guests, a home office, or a place to relax, this layout offers plenty of flexibility. Outside, enjoy the newer fully fenced backyard, deck, and paver patio, perfect for gatherings, grilling, or relaxing in the fresh air. Additional features include an insulated three-stall garage, concrete driveway, and in-ground sprinkler system. Located in Rice, this home offers small-town living with convenient access to the St. Cloud area for shopping, restaurants, and everyday necessities. Nearby outdoor recreation includes parks, Mississippi River fishing and boating, and trails for biking and walking. With its newer construction, functional layout, and great outdoor spaces, this home has a lot to offer. Come take a look and see if it's the right fit for you!
Listing Provided Courtesy of Central MN Realty LLC
Property Details
Price:
$319,900
MLS #:
NST7159088
Status:
Active
Beds:
3
Baths:
2
Type:
Single Family
Subdivision:
Royal Pines 2
Listed Date:
Oct 21, 2026
Finished Sq Ft:
1,873
Total Sq Ft:
1,972
Lot Size:
10,585 sqft / 0.24 acres (approx)
Year Built:
2020
See this Listing
Schools
School District:
Sauk Rapids-Rice
Interior
Above Grade Finished Area
990
Appliances
Air-To-Air Exchanger, Dishwasher, Dryer, Microwave, Range, Refrigerator, Stainless Steel Appliances, Washer
Bathrooms
1 Full Bathroom, 1 Three Quarter Bathroom
Below Grade Finished Area
883
Cooling
Central Air
Heating
Forced Air
Laundry Features
Lower Level
Levels
Split Entry (Bi-Level)
Exterior
Accessibility Features
None
Construction Materials
Block, Concrete, Frame
Exterior Features
Vinyl
Fencing
Chain Link, Full
Garage Spaces
3
Parking Features
Attached Garage, Insulated Garage
Roof
Age 8 Years or Less
Financial
Tax Year
2026
Taxes
$3,672
Map
Community
- Address1111 7th NW Avenue Rice MN
- SubdivisionRoyal Pines 2
- CityRice
- CountyBenton
- Zip Code56367
Subdivisions in Rice
- Circle Pine Acres 2
- Creamery Add
- Ferry Point Add
- Field Of Dreams
- Fox Meadows
- Golf Haven Estates 3
- Hohmans Peter 2nd Add To Rice
- Lake View
- Majestic River Estates
- Martin Estates
- Millers Lake Acres
- Mississippi Terrace 2
- Mulberry Meadows
- Poepping Add
- Rose Anna Beach
- Royal Pines 2
- Tresco Acres
- Walnut Rdg 4
- Walnut Rdg Plat 4
Market Summary
Current real estate data for Single Family in Rice as of Nov 22, 2026
27
Single Family Listed
84
Avg DOM
235
Avg $ / SqFt
$482,352
Avg List Price
Property Summary
- Located in the Royal Pines 2 subdivision, 1111 7th NW Avenue Rice MN is a Single Family for sale in Rice, MN, 56367. It is listed for $319,900 and features 3 beds, 2 baths, and has approximately 1,873 square feet of living space, and was originally constructed in 2020. The current price per square foot is $171. The average price per square foot for Single Family listings in Rice is $235. The average listing price for Single Family in Rice is $482,352.
Similar Listings Nearby


Copyright 2026. All rights reserved.
1111 7th NW Avenue
Rice, MN
