

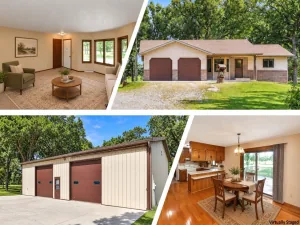
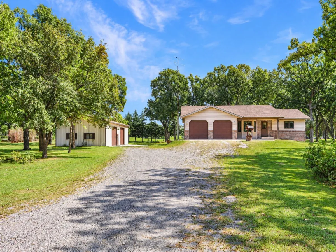
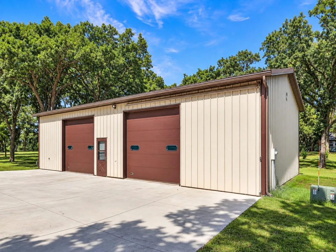
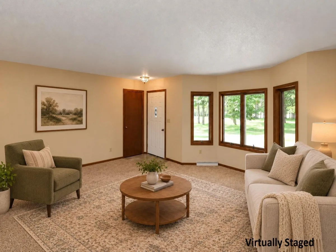
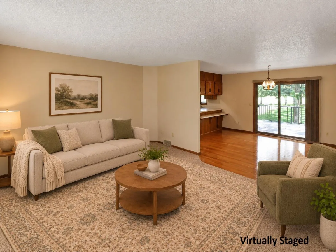
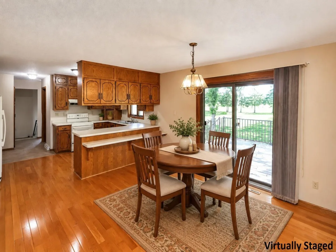
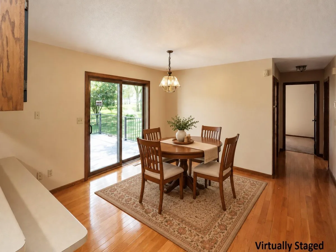
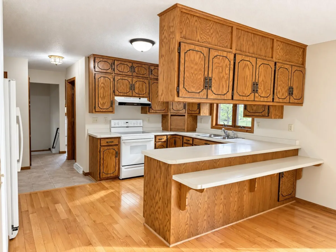
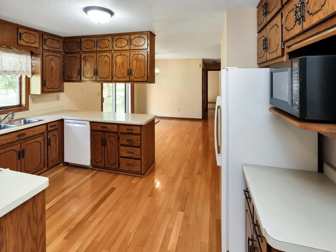
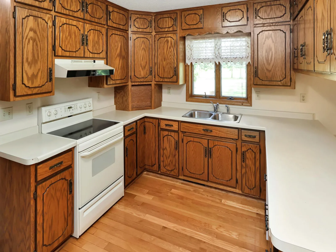
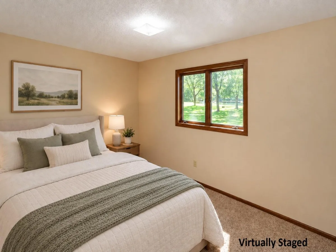
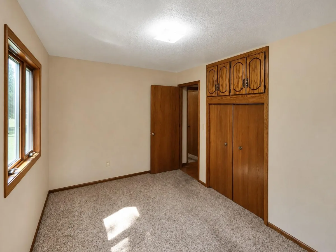
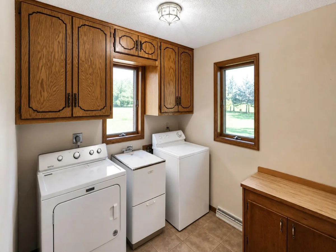
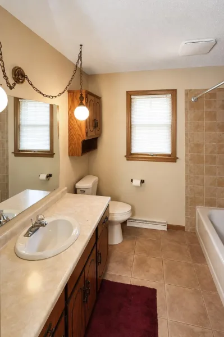
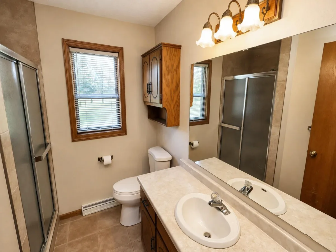
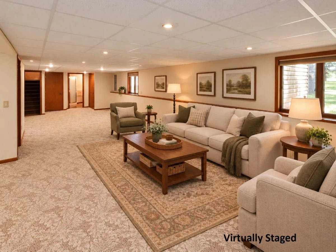
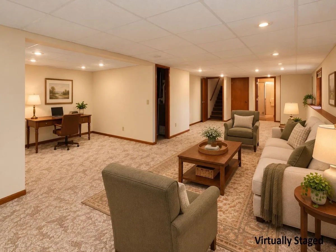
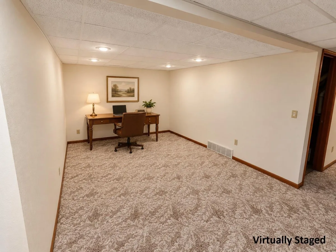
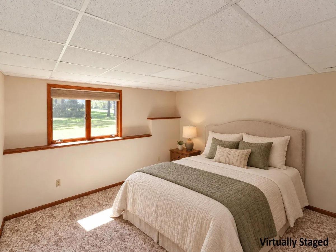
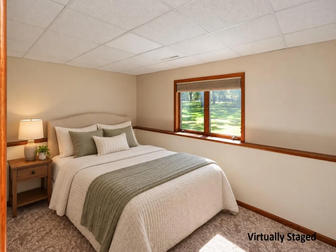
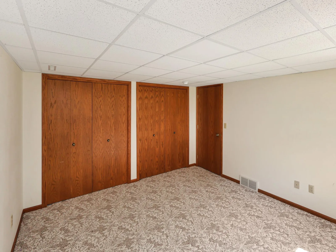
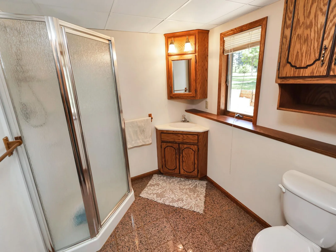
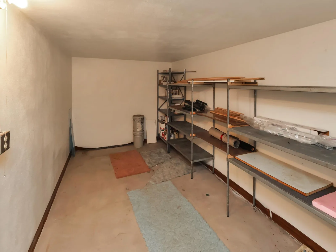
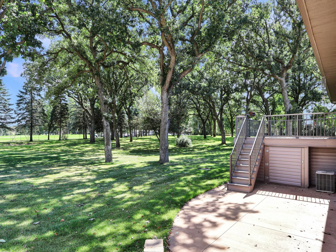
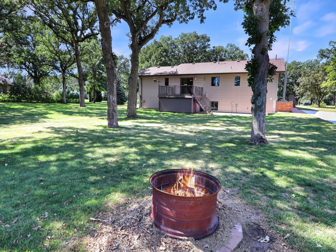
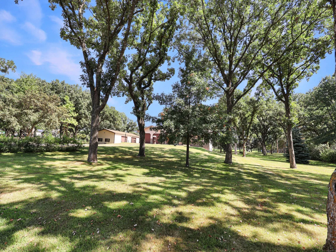
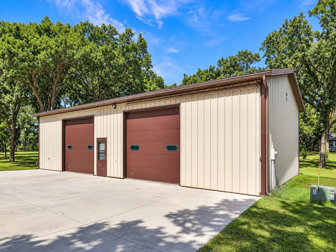
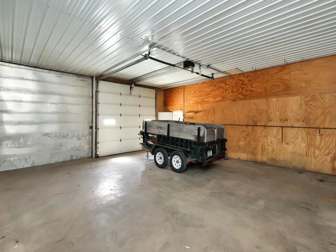
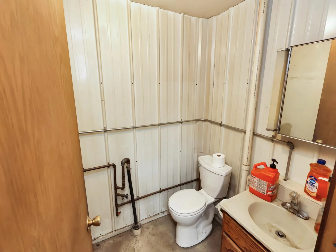
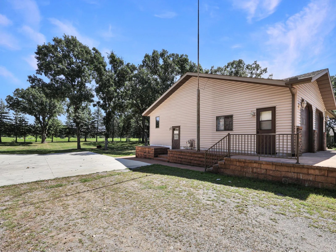

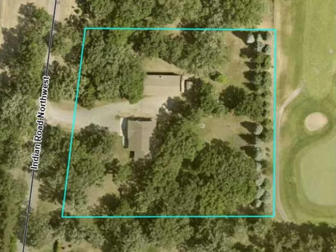
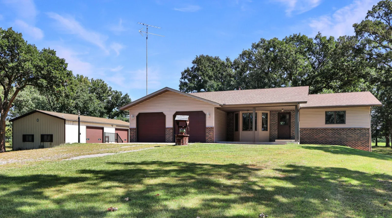
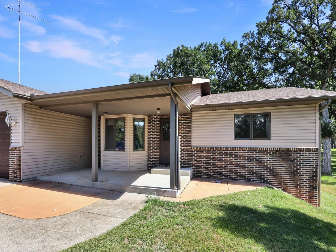
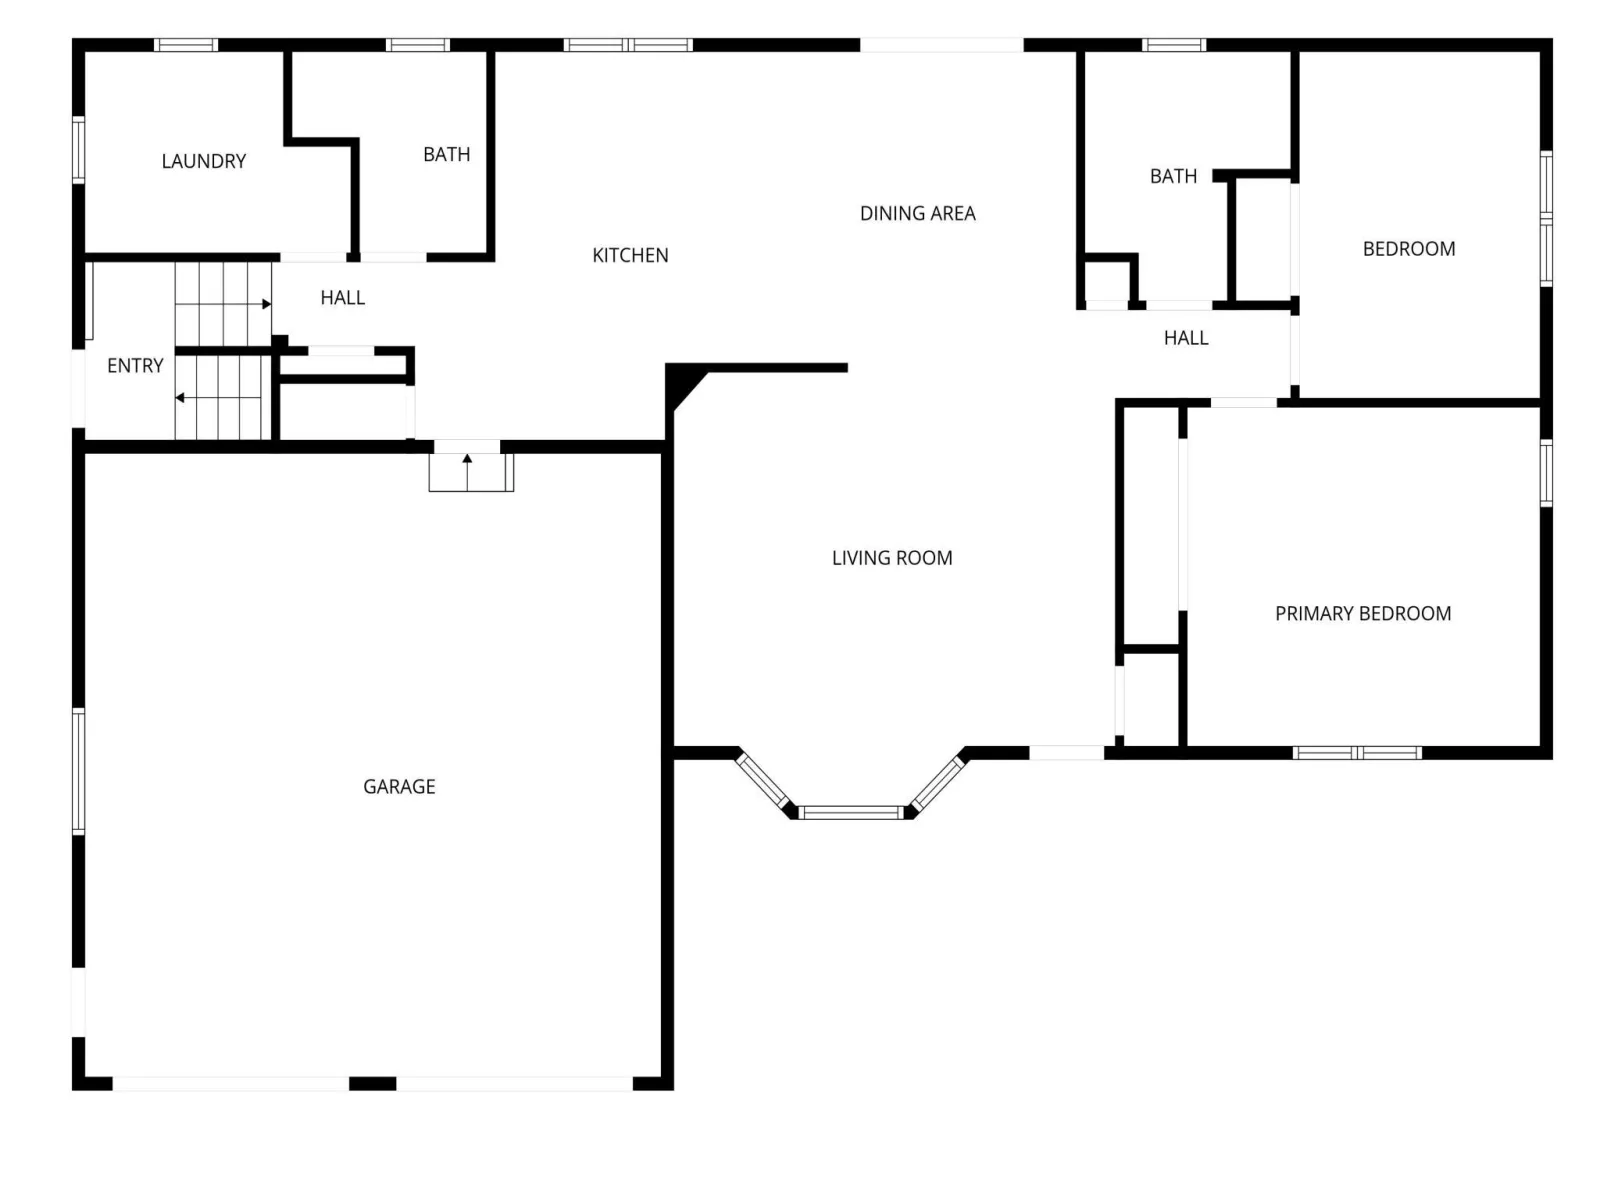
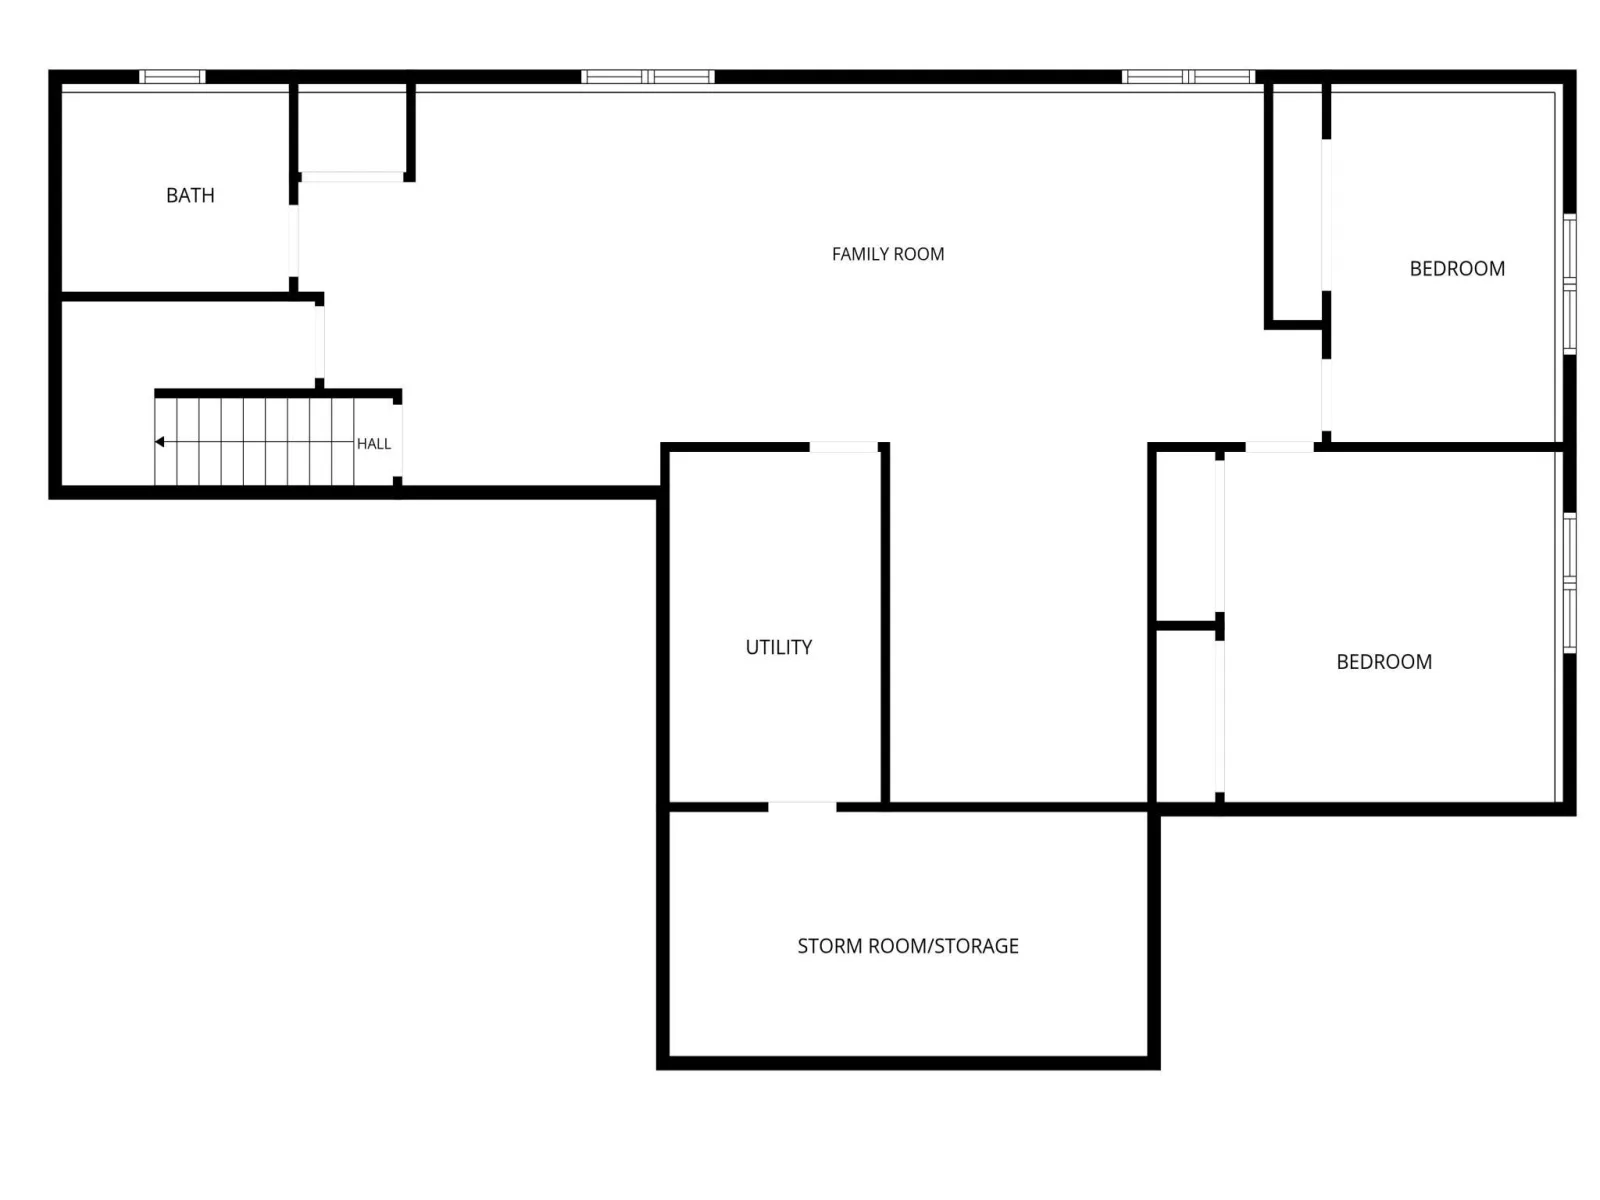
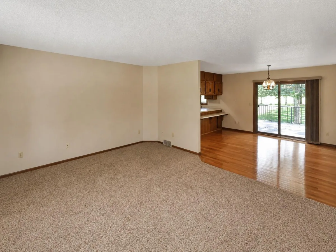
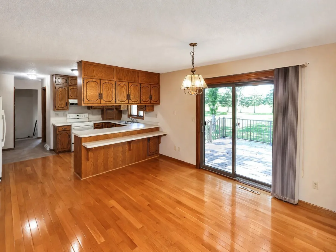
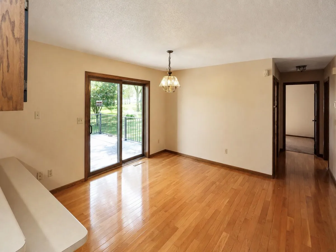
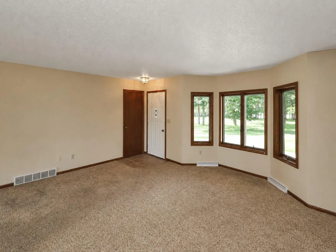
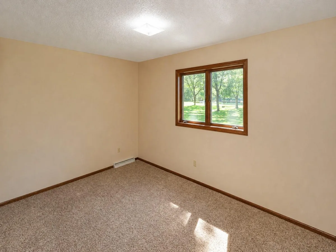
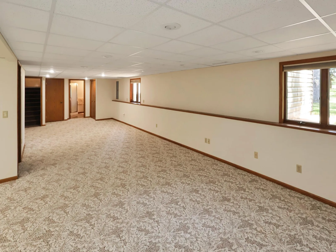
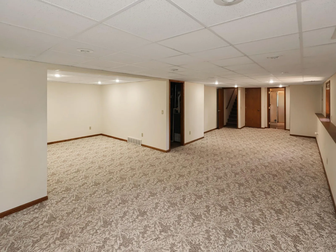
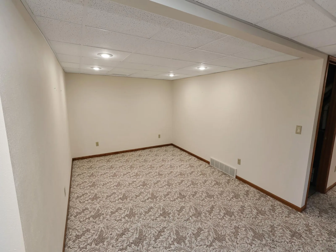
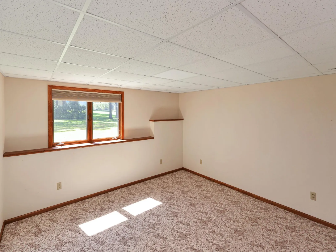
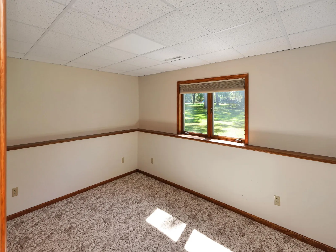
This spacious rambler sits on 2.24 acres along the 12th green of Oak Hill Golf Club and offers a rare combination of privacy, golf course views, and an impressive 57’x30’ outbuilding. The main level features a bright, spacious living room that opens to the dining area, where a patio door leads to the maintenance-free deck and wooded backyard views. The kitchen offers 42-inch upper cabinets, breakfast bar seating, included appliances, and plenty of natural light. Two bedrooms, a full bath, an additional 3/4 bath, and convenient main-floor laundry complete the main level. Andersen triple-pane maintenance-free windows add comfort and efficiency throughout. The finished lower level offers two additional bedrooms, including one with exceptional closet space, a very large family room with lots of natural light and an additional alcove perfect for a TV or theater area, plus a 3/4 bath and secure storage/storm shelter with a steel door. Outside, you’ll find a two-stall attached garage, an inviting covered front porch, garden area with water access already in place, and a huge outbuilding divided into a 30’x28’ insulated section and a 30’x30’ insulated and heated section with a bathroom. Vinyl siding with brick accents and shingles replaced in 2019 complete this well-rounded property. Come see it for yourself!
Listing Provided Courtesy of RE/MAX Results
Property Details
Price:
$475,000
MLS #:
NST7152444
Status:
Active
Beds:
4
Baths:
3
Type:
Single Family
Subdivision:
Martin Estates
Listed Date:
Sep 30, 2026
Finished Sq Ft:
2,607
Total Sq Ft:
2,814
Lot Size:
97,705 sqft / 2.24 acres (approx)
Year Built:
1990
See this Listing
Schools
School District:
Sauk Rapids-Rice
Interior
Above Grade Finished Area
1407
Appliances
Dishwasher, Dryer, Microwave, Range, Refrigerator, Washer
Bathrooms
1 Full Bathroom, 2 Three Quarter Bathrooms
Below Grade Finished Area
1200
Cooling
Central Air
Heating
Forced Air
Laundry Features
Laundry Room, Main Level, Sink
Levels
One
Exterior
Accessibility Features
None
Exterior Features
Vinyl
Garage Spaces
6
Lot Features
Irregular Lot, On Golf Course, Tree Coverage - Medium
Other Structures
Garage(s), Pole Building
Parking Features
Attached Garage, Detached Garage, Electric, Garage Door Opener, Heated Garage, Insulated Garage, Multiple Garages, Storage
Roof
Asphalt
Financial
Tax Year
2026
Taxes
$3,494
Map
Community
- Address8952 Indian NW Road Rice MN
- SubdivisionMartin Estates
- CityRice
- CountyBenton
- Zip Code56367
Subdivisions in Rice
- Circle Pine Acres 2
- Creamery Add
- Ferry Point Add
- Field Of Dreams
- Fox Meadows
- Golf Haven Estates 3
- Hohmans Peter 2nd Add To Rice
- Lake View
- Majestic River Estates
- Martin Estates
- Millers Lake Acres
- Mississippi Terrace 2
- Mulberry Meadows
- Poepping Add
- Rose Anna Beach
- Royal Pines 2
- Tresco Acres
- Walnut Rdg 4
- Walnut Rdg Plat 4
Market Summary
Current real estate data for Single Family in Rice as of Nov 21, 2026
27
Single Family Listed
83
Avg DOM
235
Avg $ / SqFt
$482,352
Avg List Price
Property Summary
- Located in the Martin Estates subdivision, 8952 Indian NW Road Rice MN is a Single Family for sale in Rice, MN, 56367. It is listed for $475,000 and features 4 beds, 3 baths, and has approximately 2,607 square feet of living space, and was originally constructed in 1990. The current price per square foot is $182. The average price per square foot for Single Family listings in Rice is $235. The average listing price for Single Family in Rice is $482,352.
Similar Listings Nearby



Copyright 2026. All rights reserved.
8952 Indian NW Road
Rice, MN
