

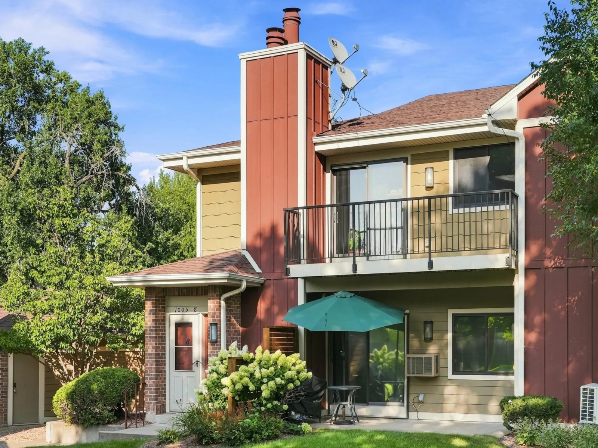
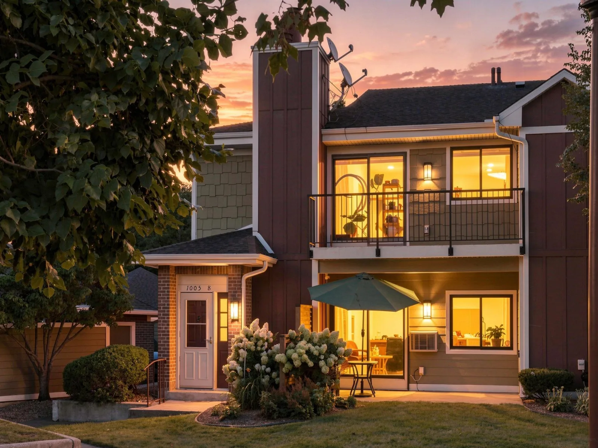
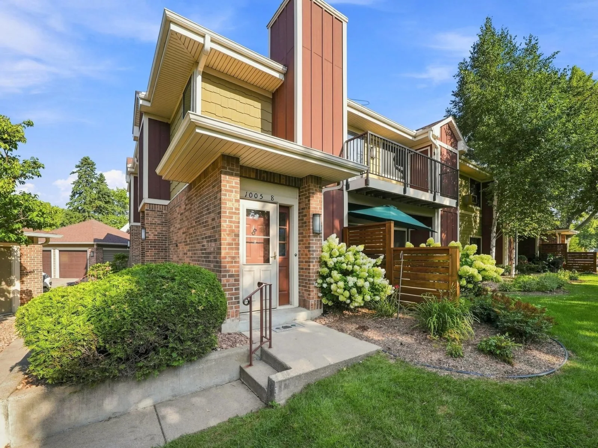
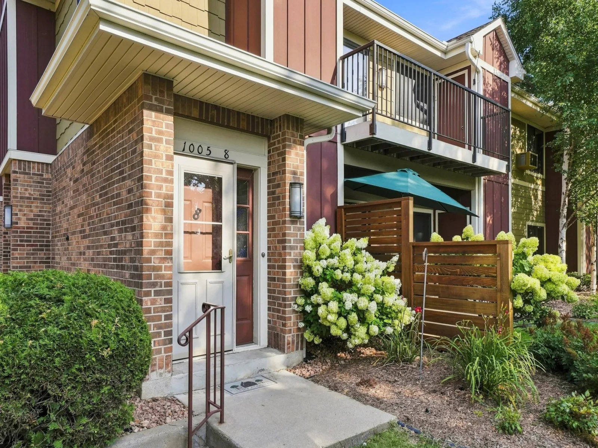
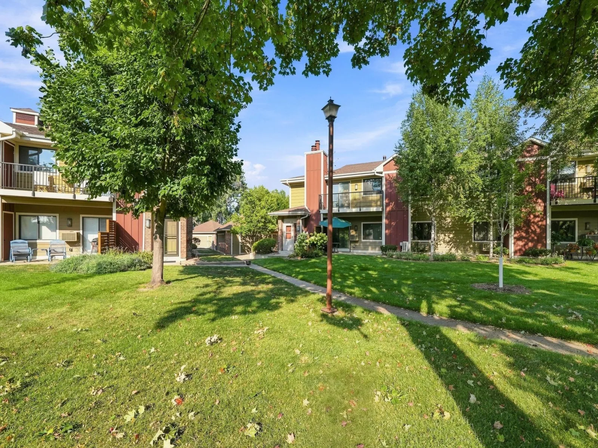
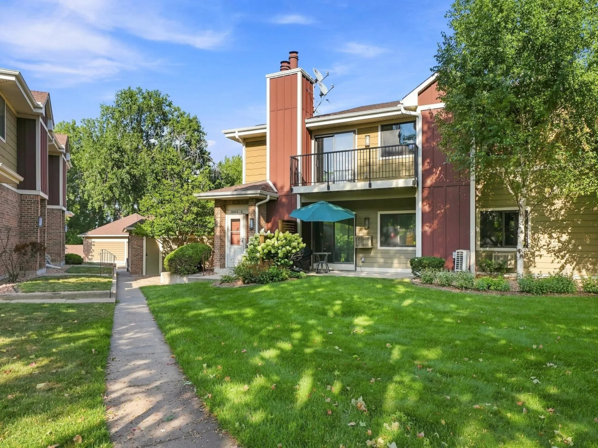
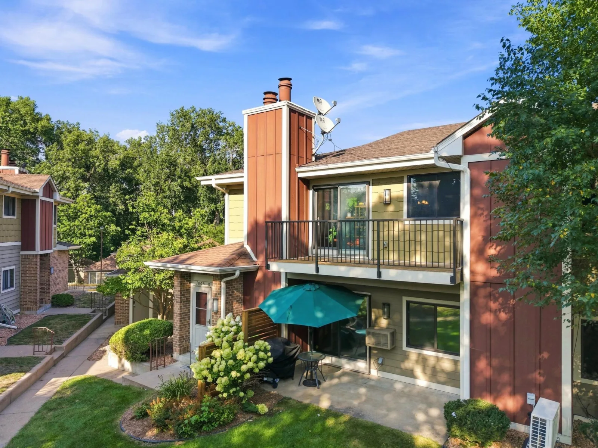
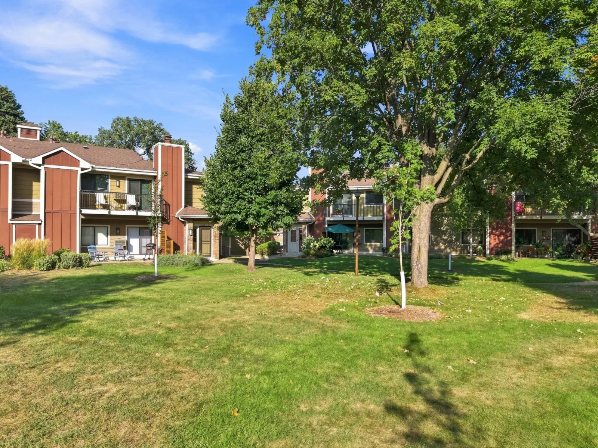
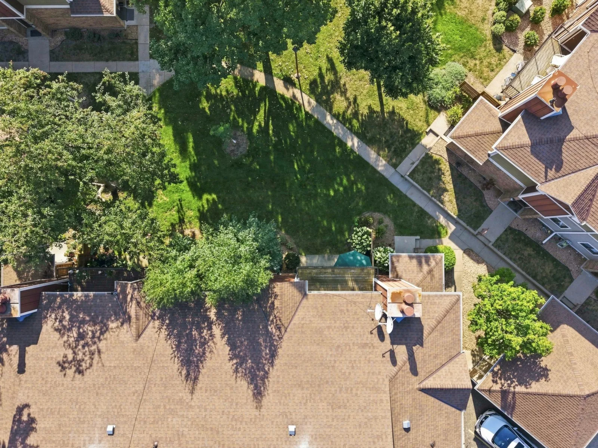
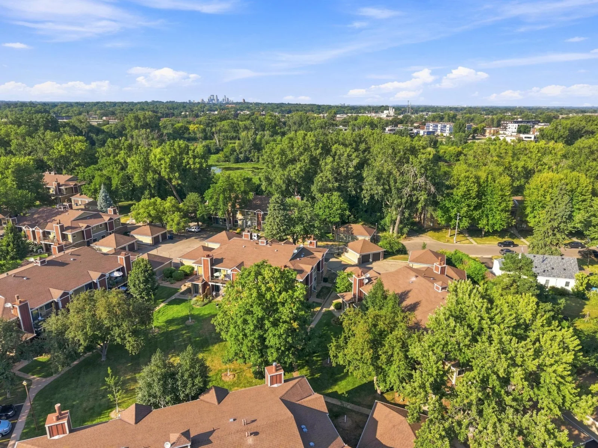
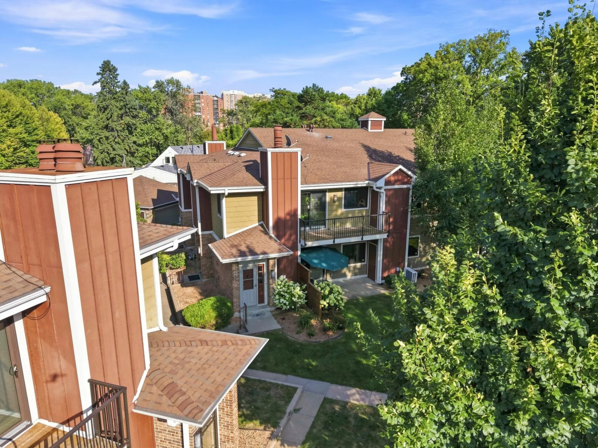
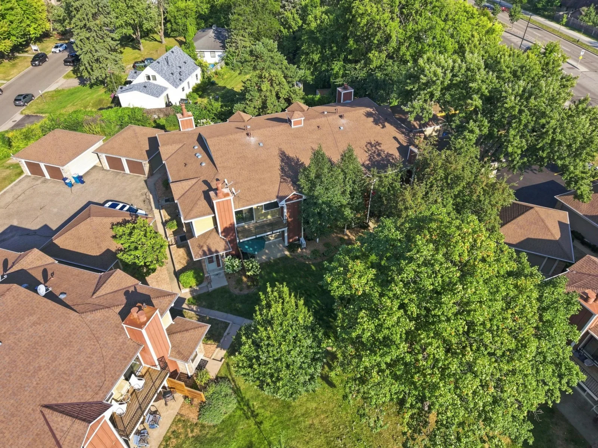
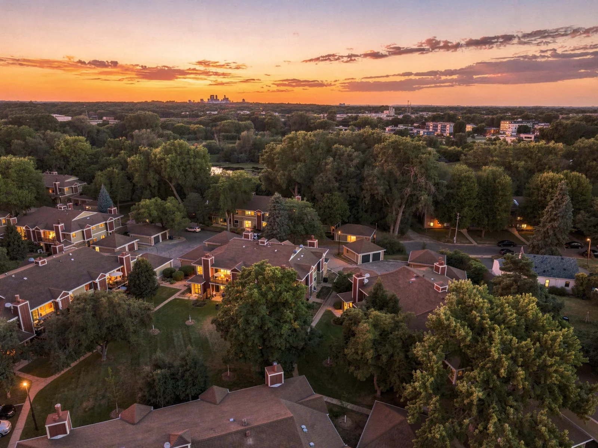
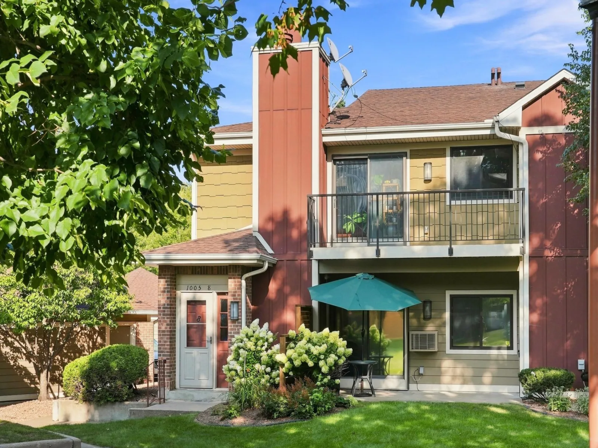
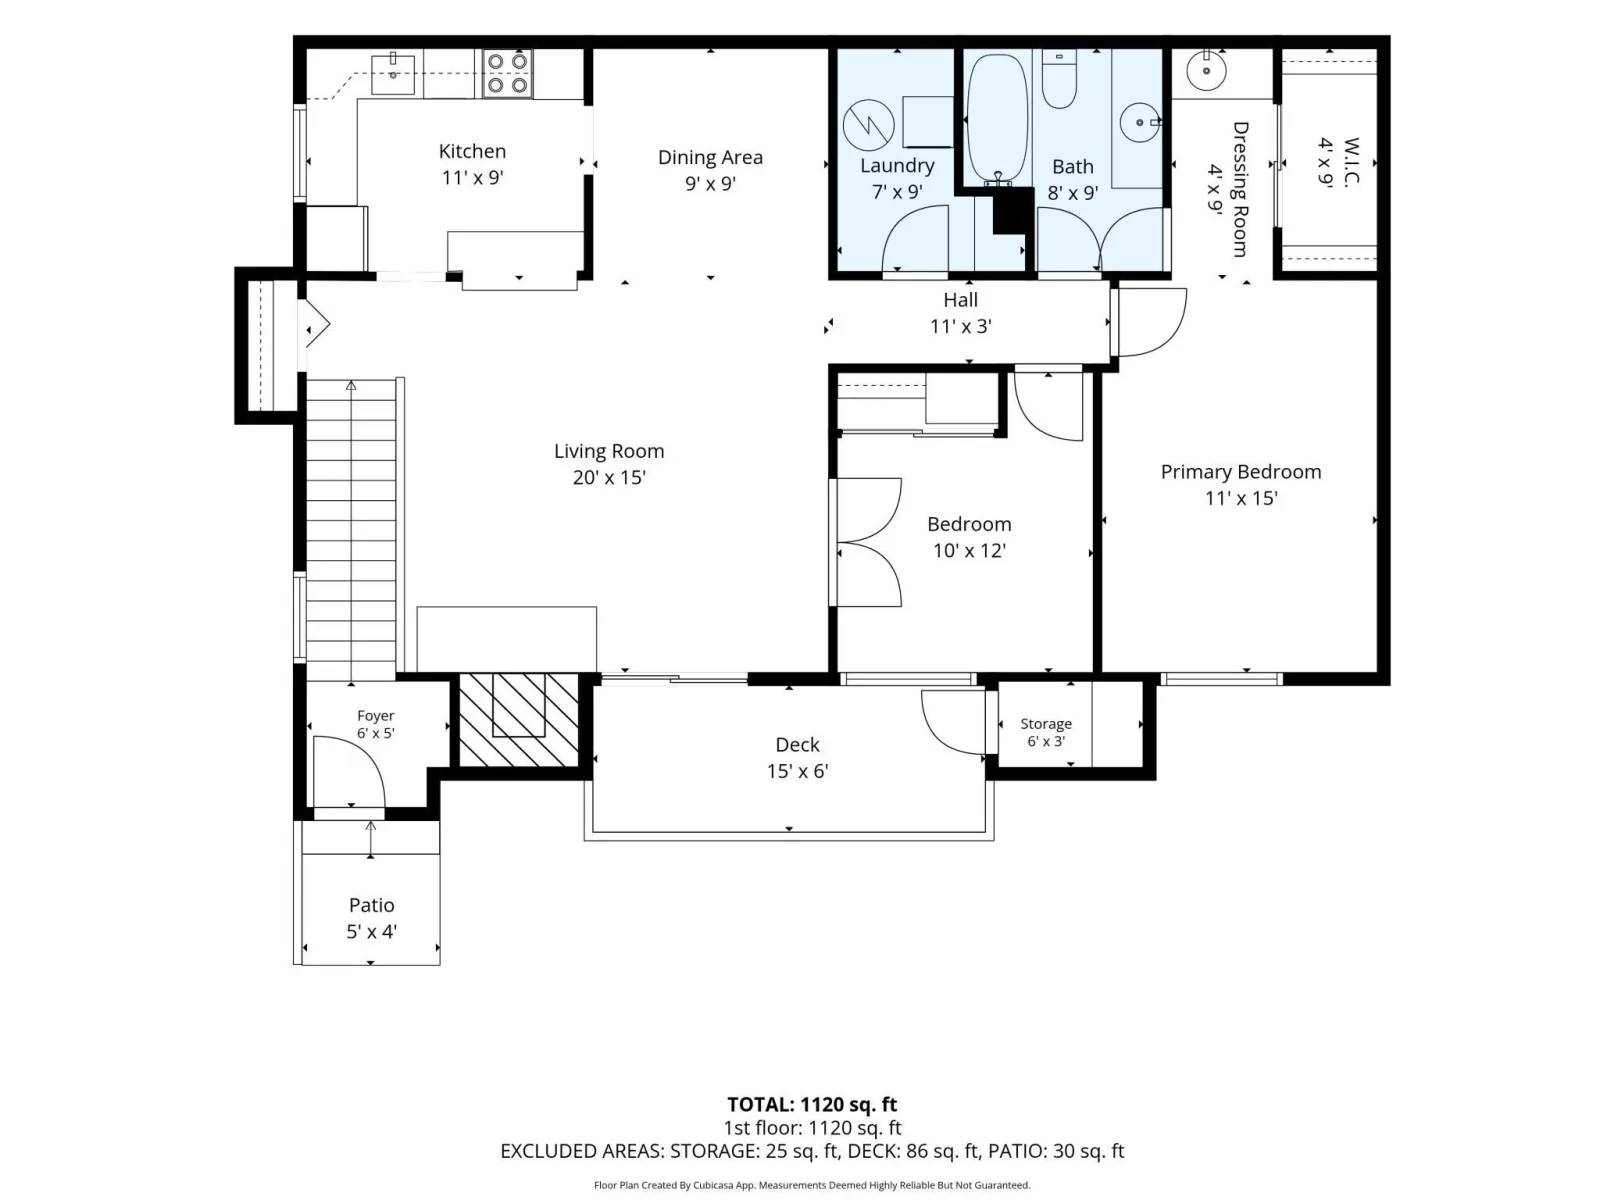
See video tour and interactive floor plan at virtual tour link. Welcome to this bright and inviting two-bedroom townhome. It is pet friendly, rentals are allowed, and offers an appealing combination of privacy, generous living space, outdoor living, and thoughtful updates. Located on the upper level, the home enjoys added privacy and less noise, along with wonderful natural light and views overlooking a beautifully maintained shared courtyard framed by mature trees.
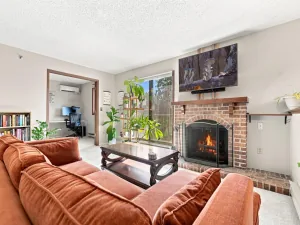
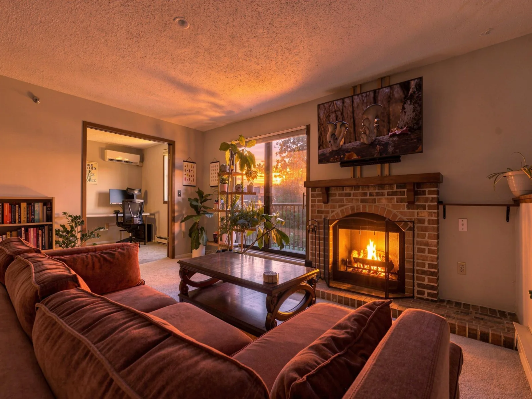
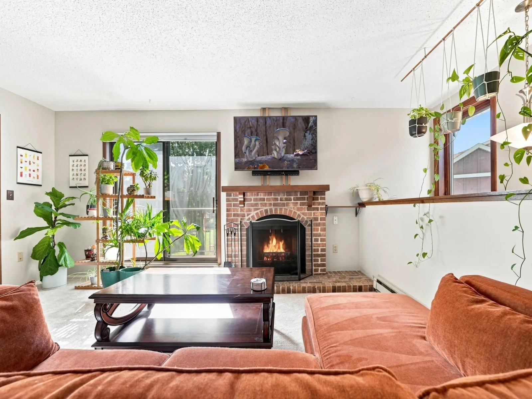
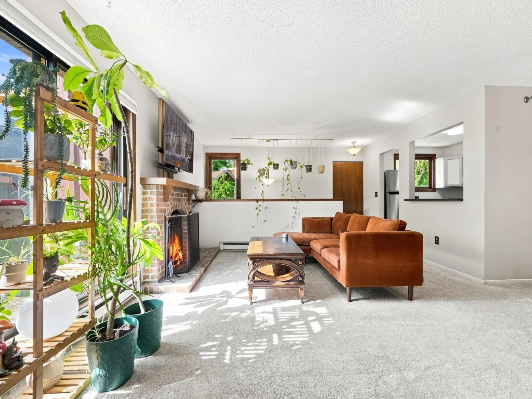
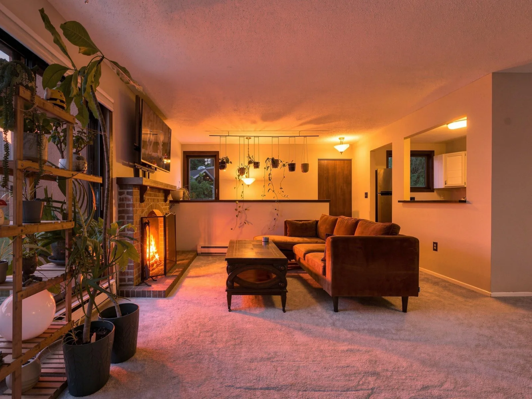
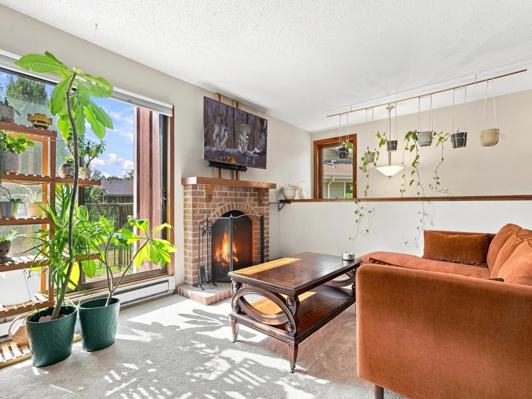
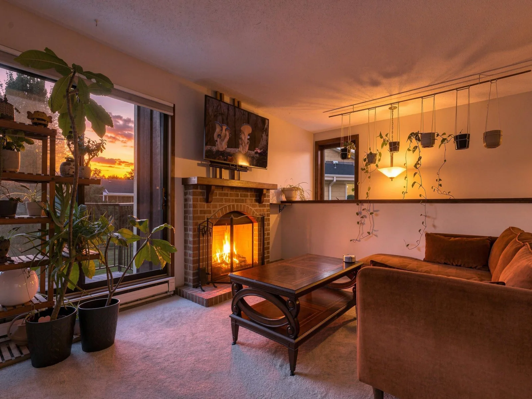
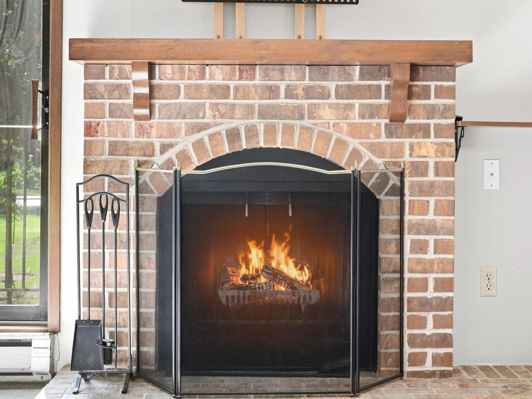
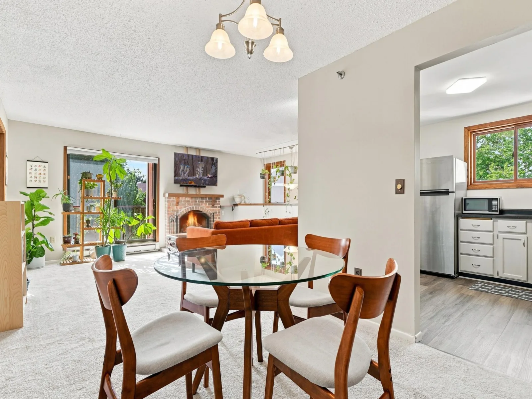
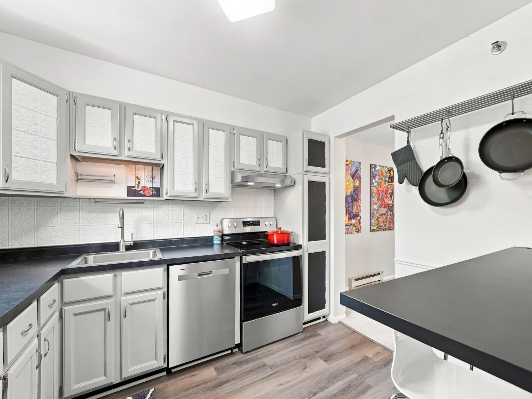
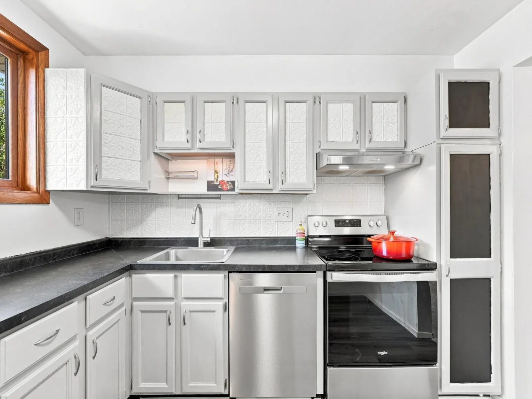
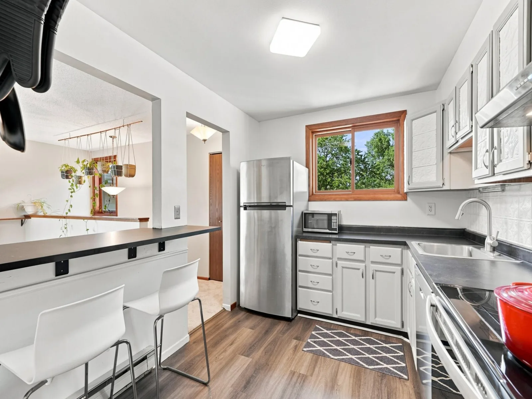
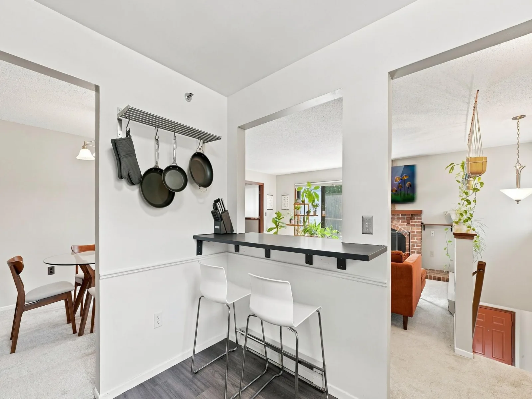
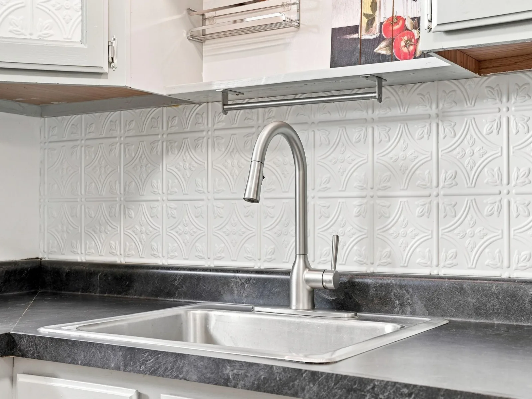
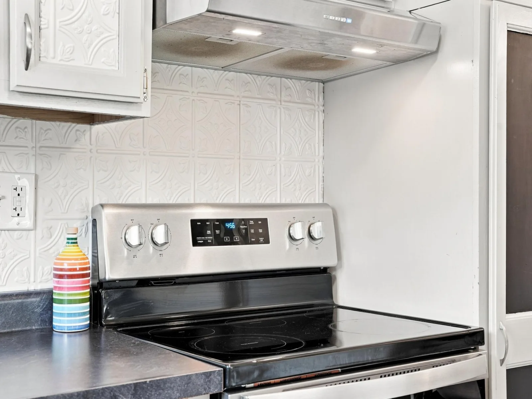
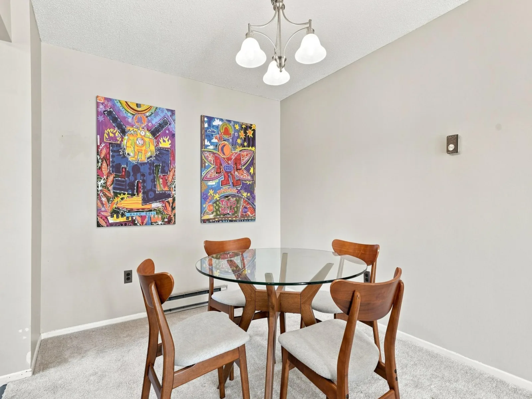
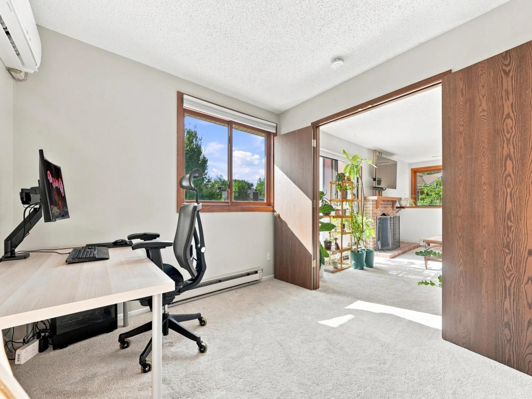
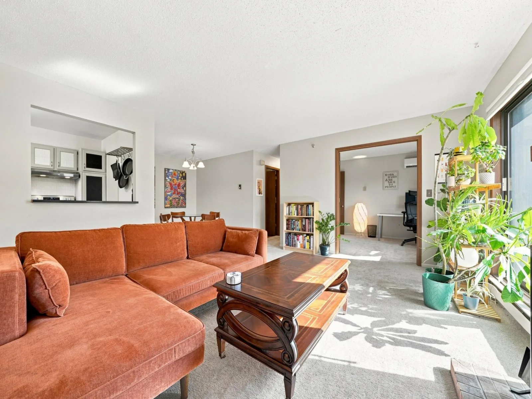
The spacious living room is centered around a handsome brick wood-burning fireplace, bringing warmth and character to the heart of the home. Large Andersen windows and the nearby patio door fill the space with natural light, while the open connection between the living and dining areas gives the home an airy, comfortable feel. The kitchen features stainless steel appliances, including a refrigerator, dishwasher, electric range, vent hood, and microwave, along with a pull-down faucet. A convenient pass-through with counter seating connects the kitchen to the living spaces, while the separate dining area provides plenty of room for meals and entertaining.
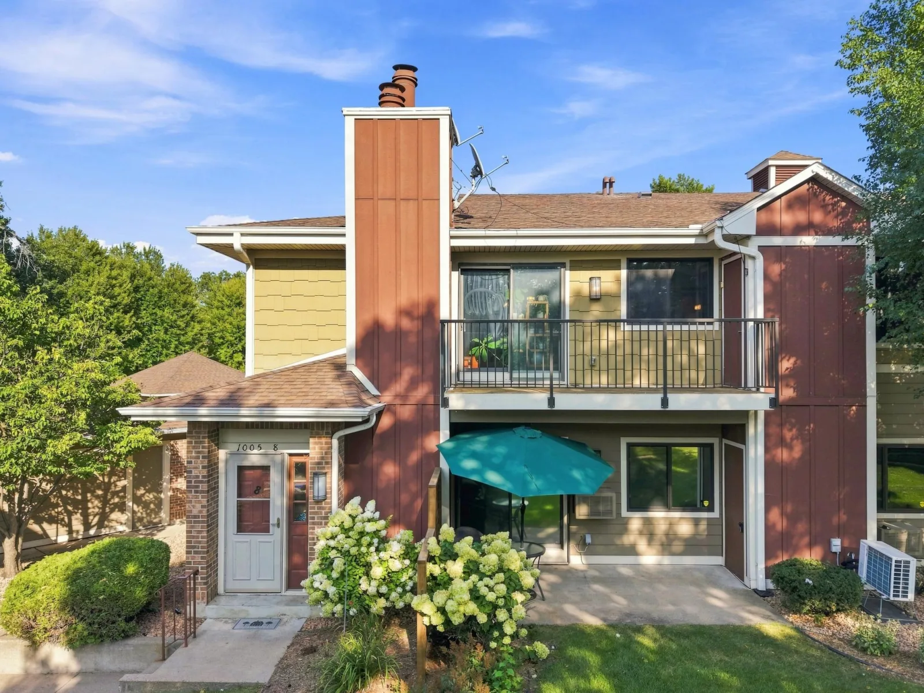
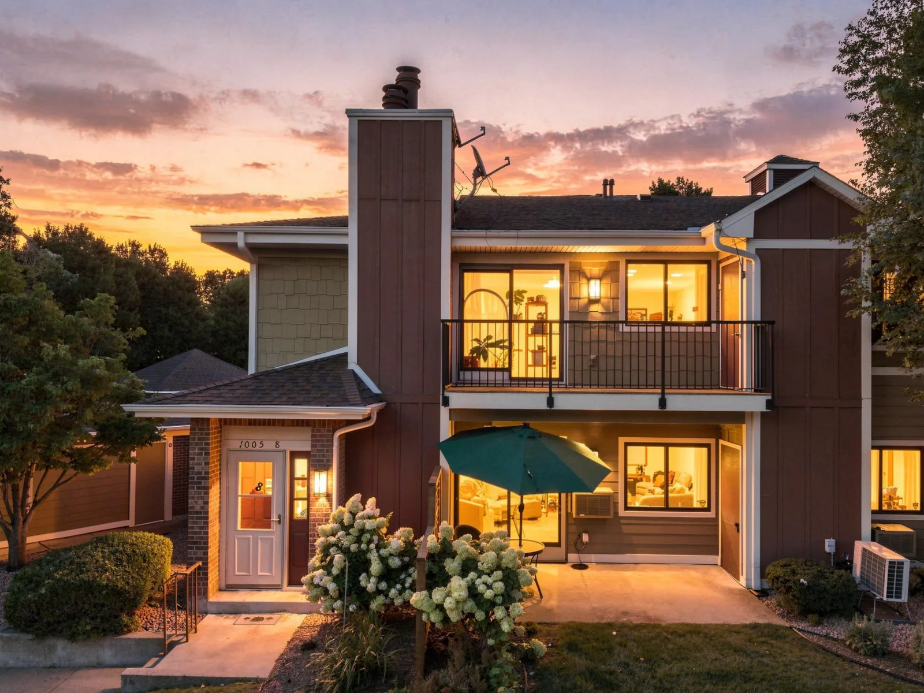
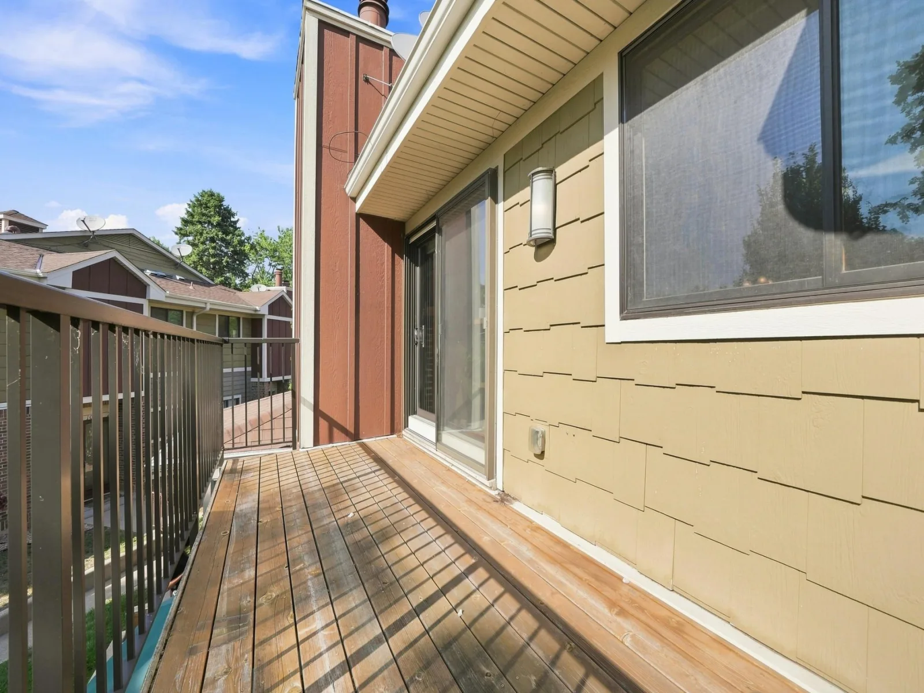
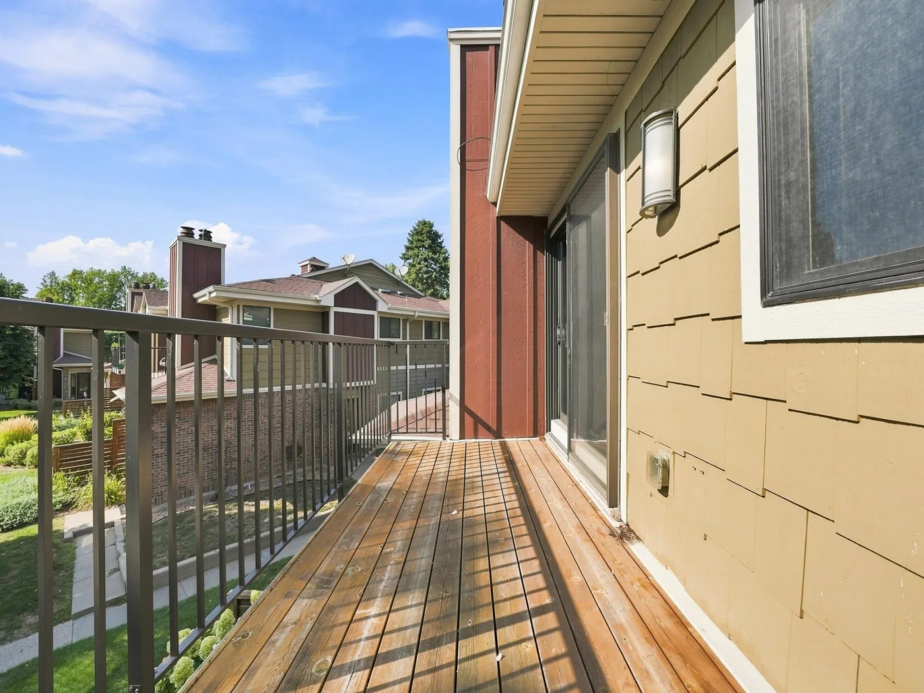
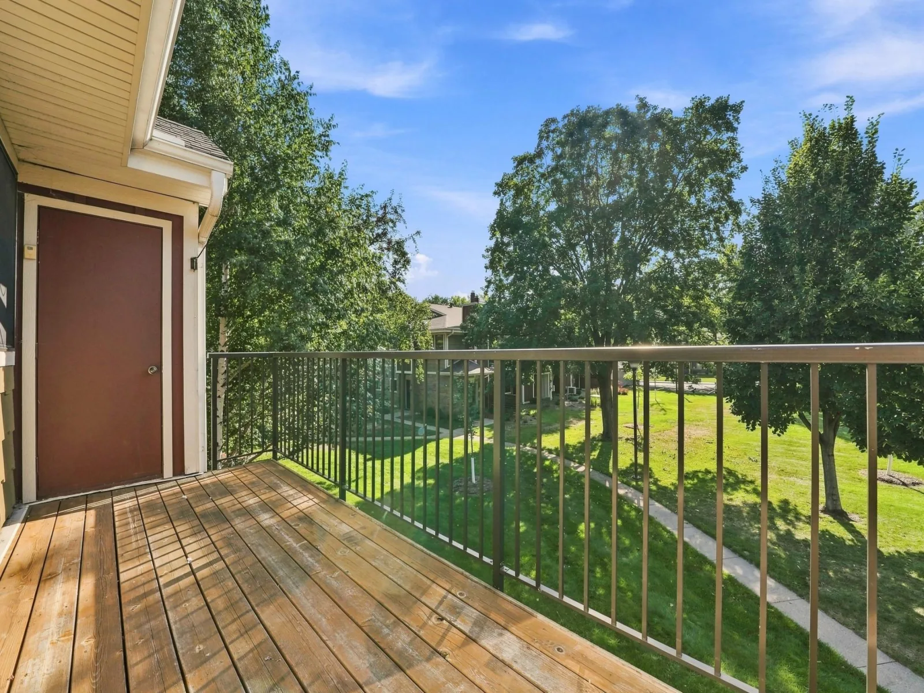
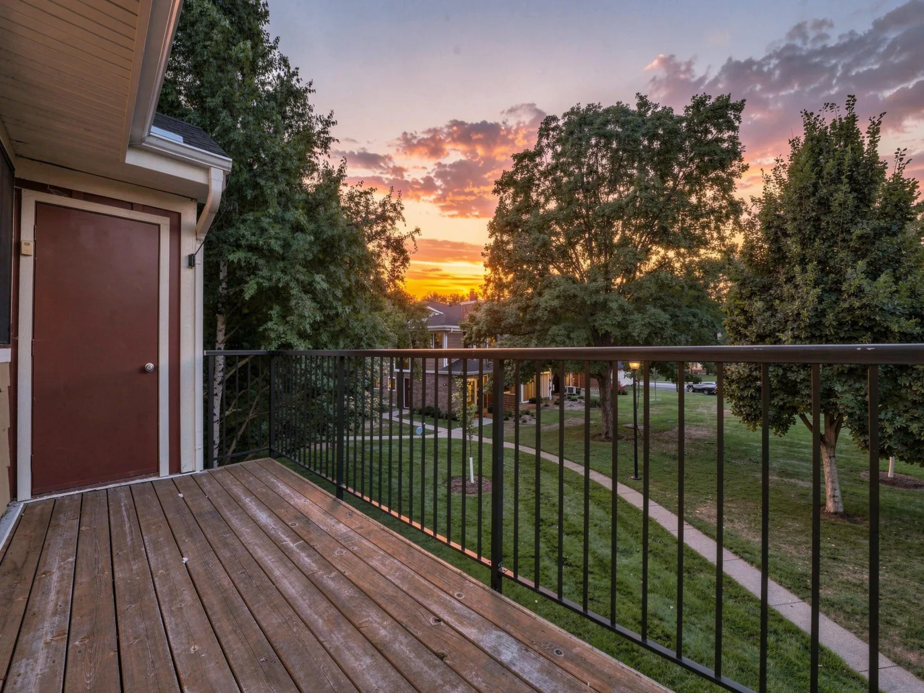
One of the home's best features is the large private deck overlooking the courtyard. Surrounded by mature trees and greenery, it feels like a peaceful extension of the living space—perfect for morning coffee, outdoor dining, or simply relaxing and enjoying the view. A magnificent mature maple tree provides shade and a beautiful backdrop throughout the seasons.
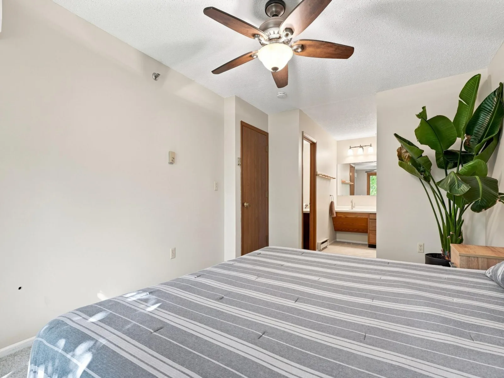
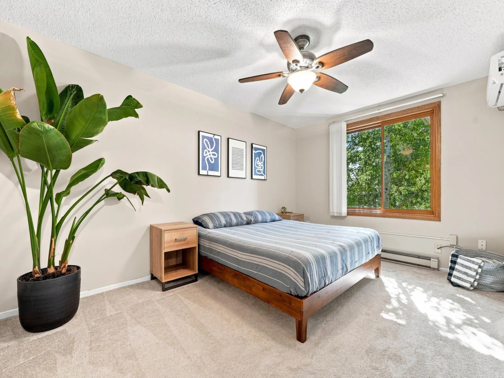
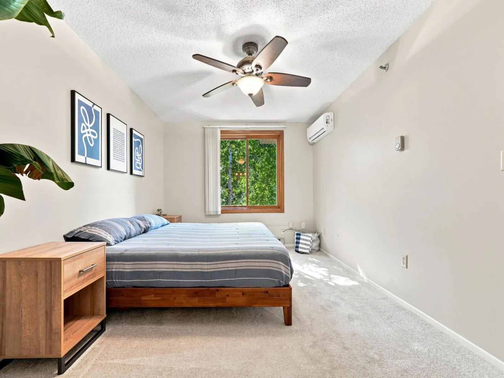
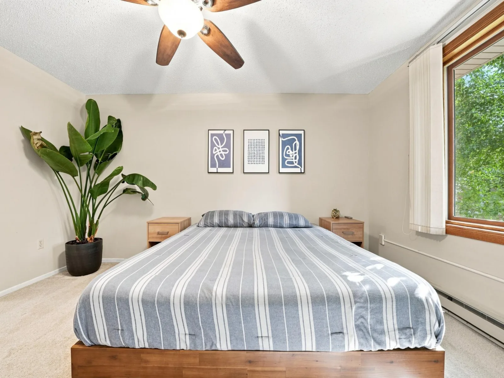
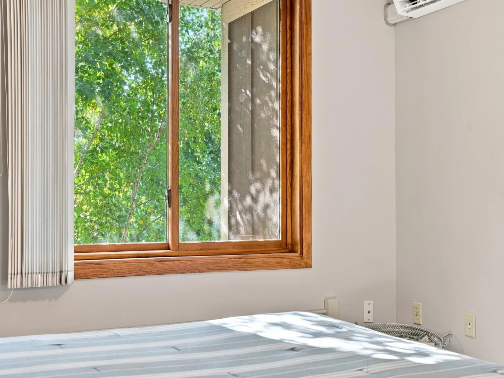
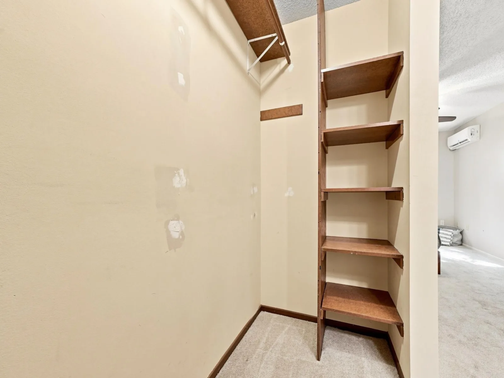
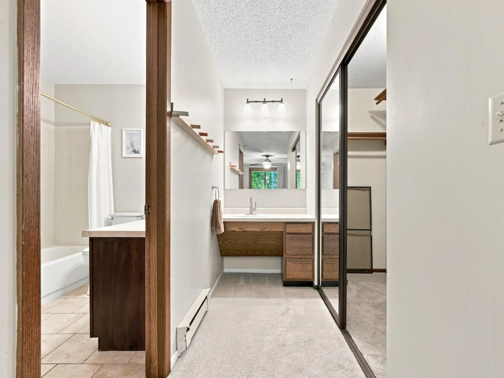
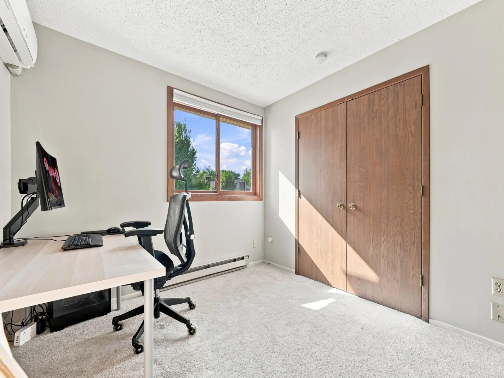
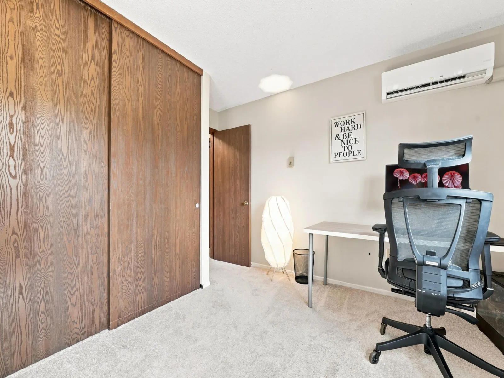
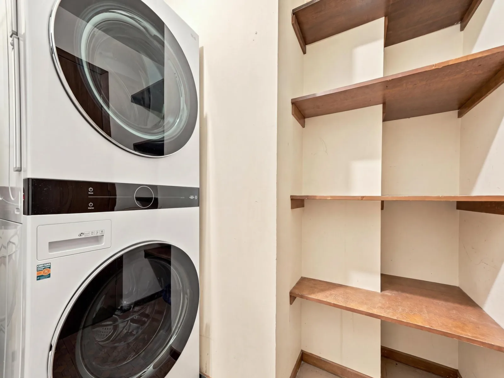
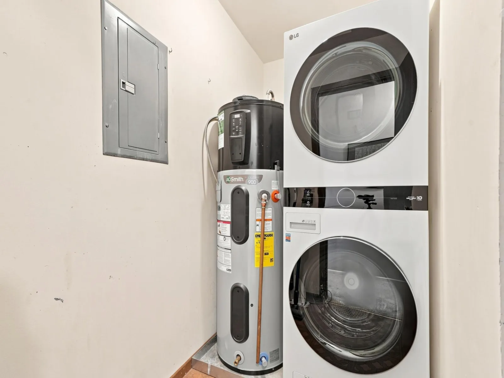
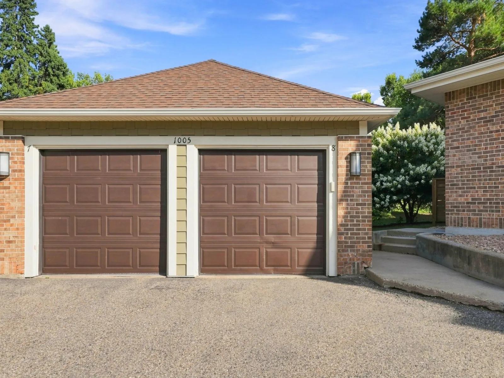
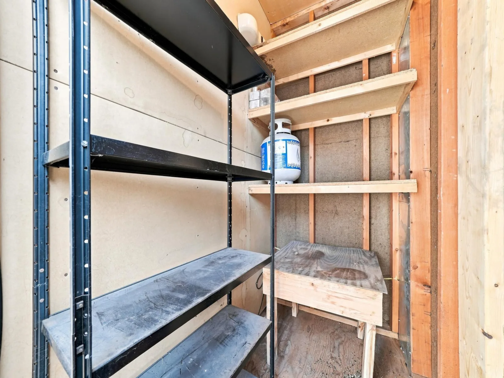
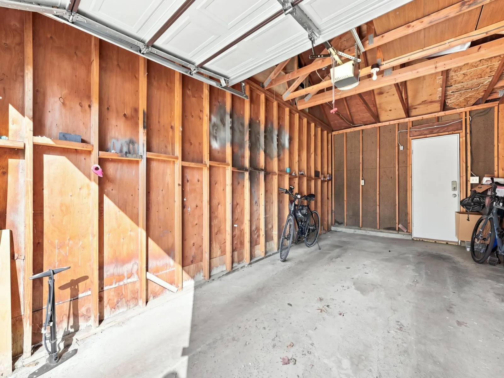
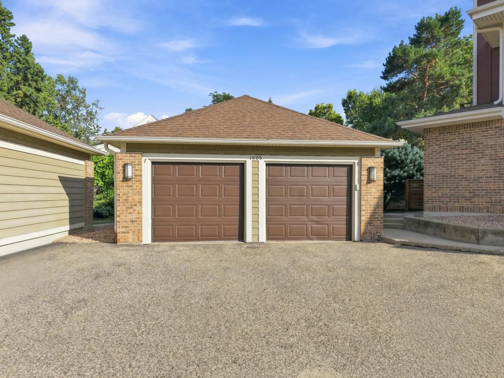
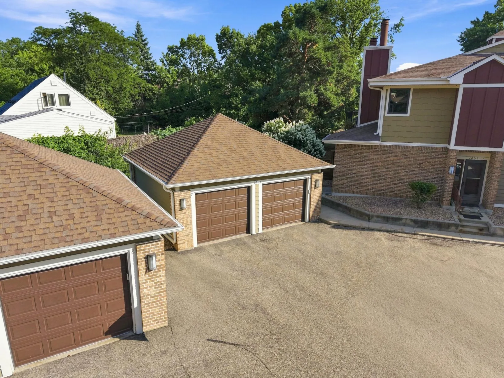
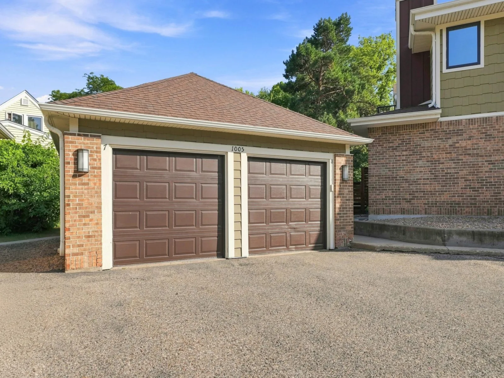
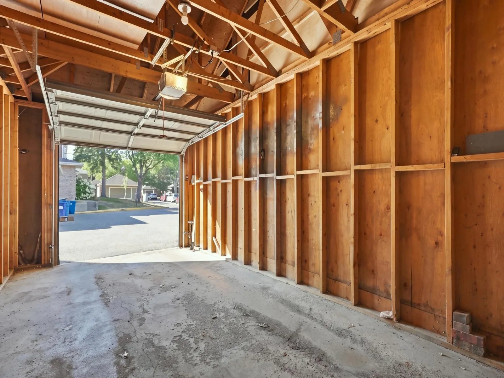
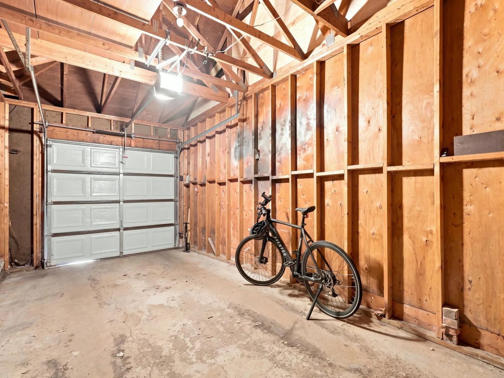
Both bedrooms offer comfortable proportions and excellent closet space, while **two mini-split systems—a valuable feature not commonly found in other units—**provide added comfort alongside the home's baseboard heat. An energy-efficient A. O. Smith Signature 900 electric heat-pump water heater and in-unit LG ThinQ stackable washer and dryer add modern efficiency and everyday convenience. Storage is surprisingly abundant throughout the home, complemented by a private garage.
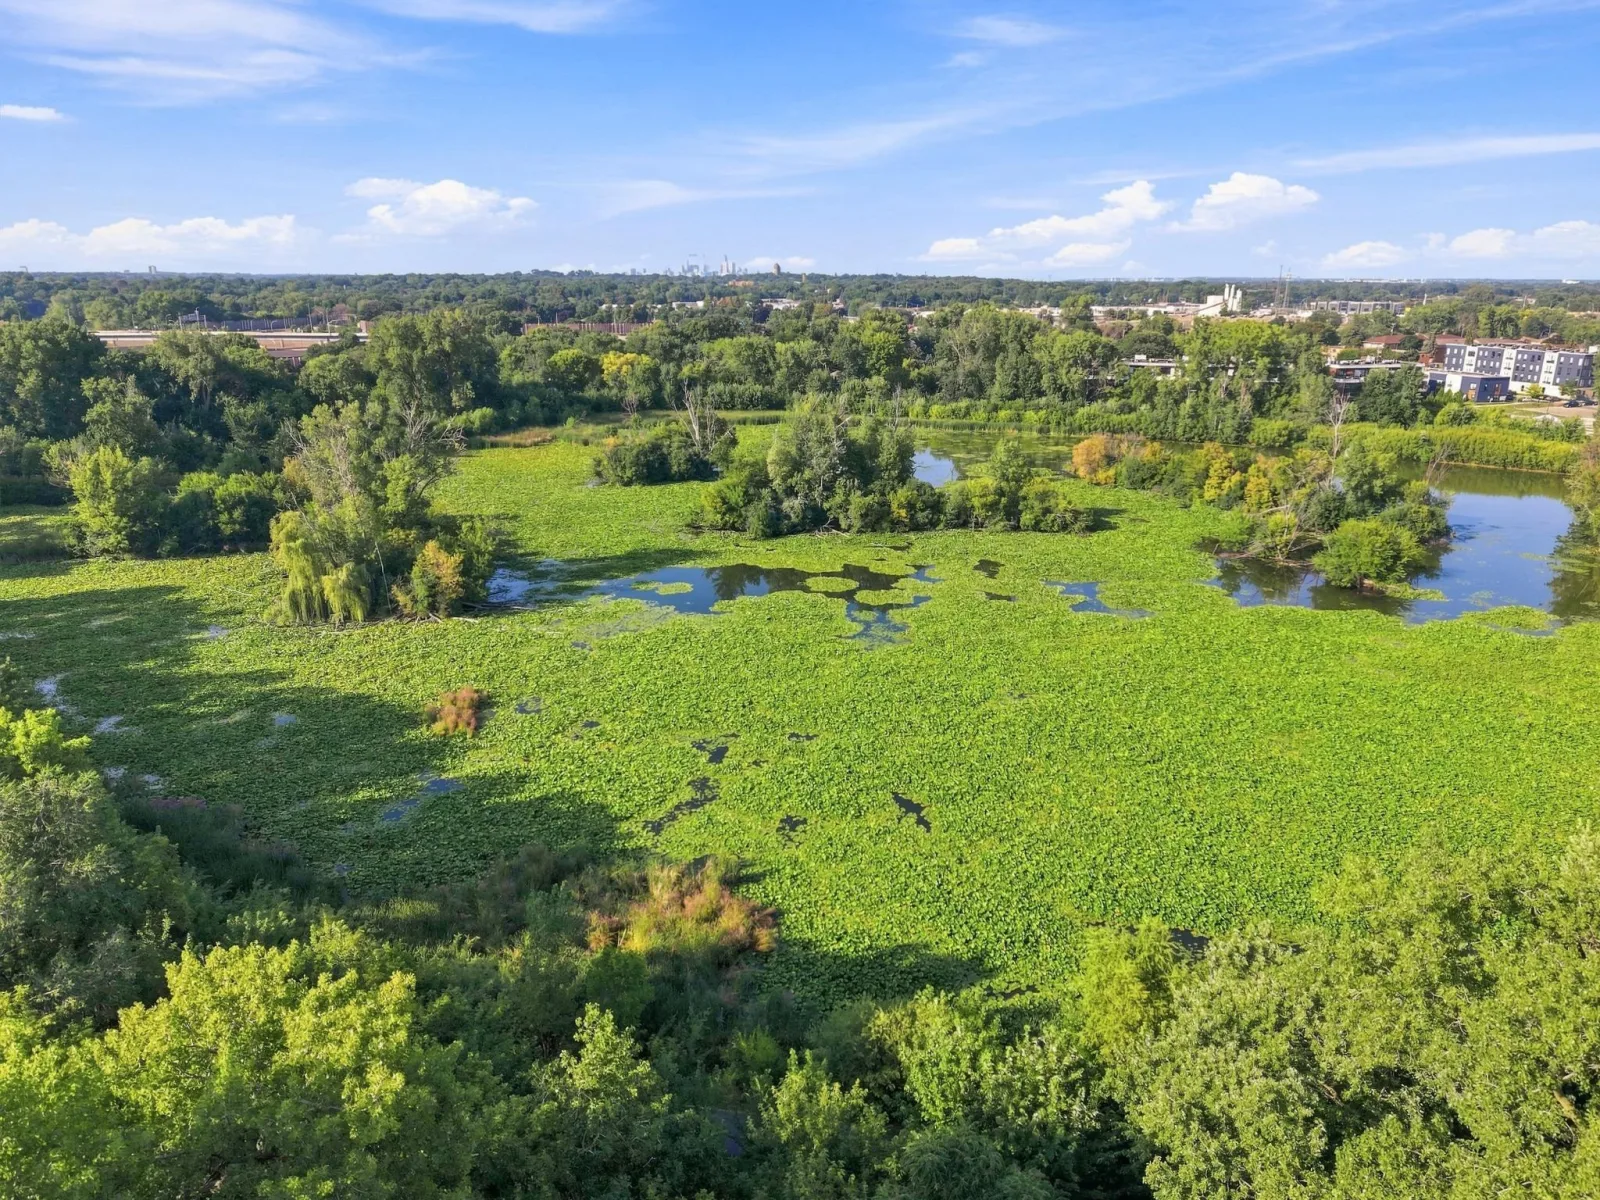
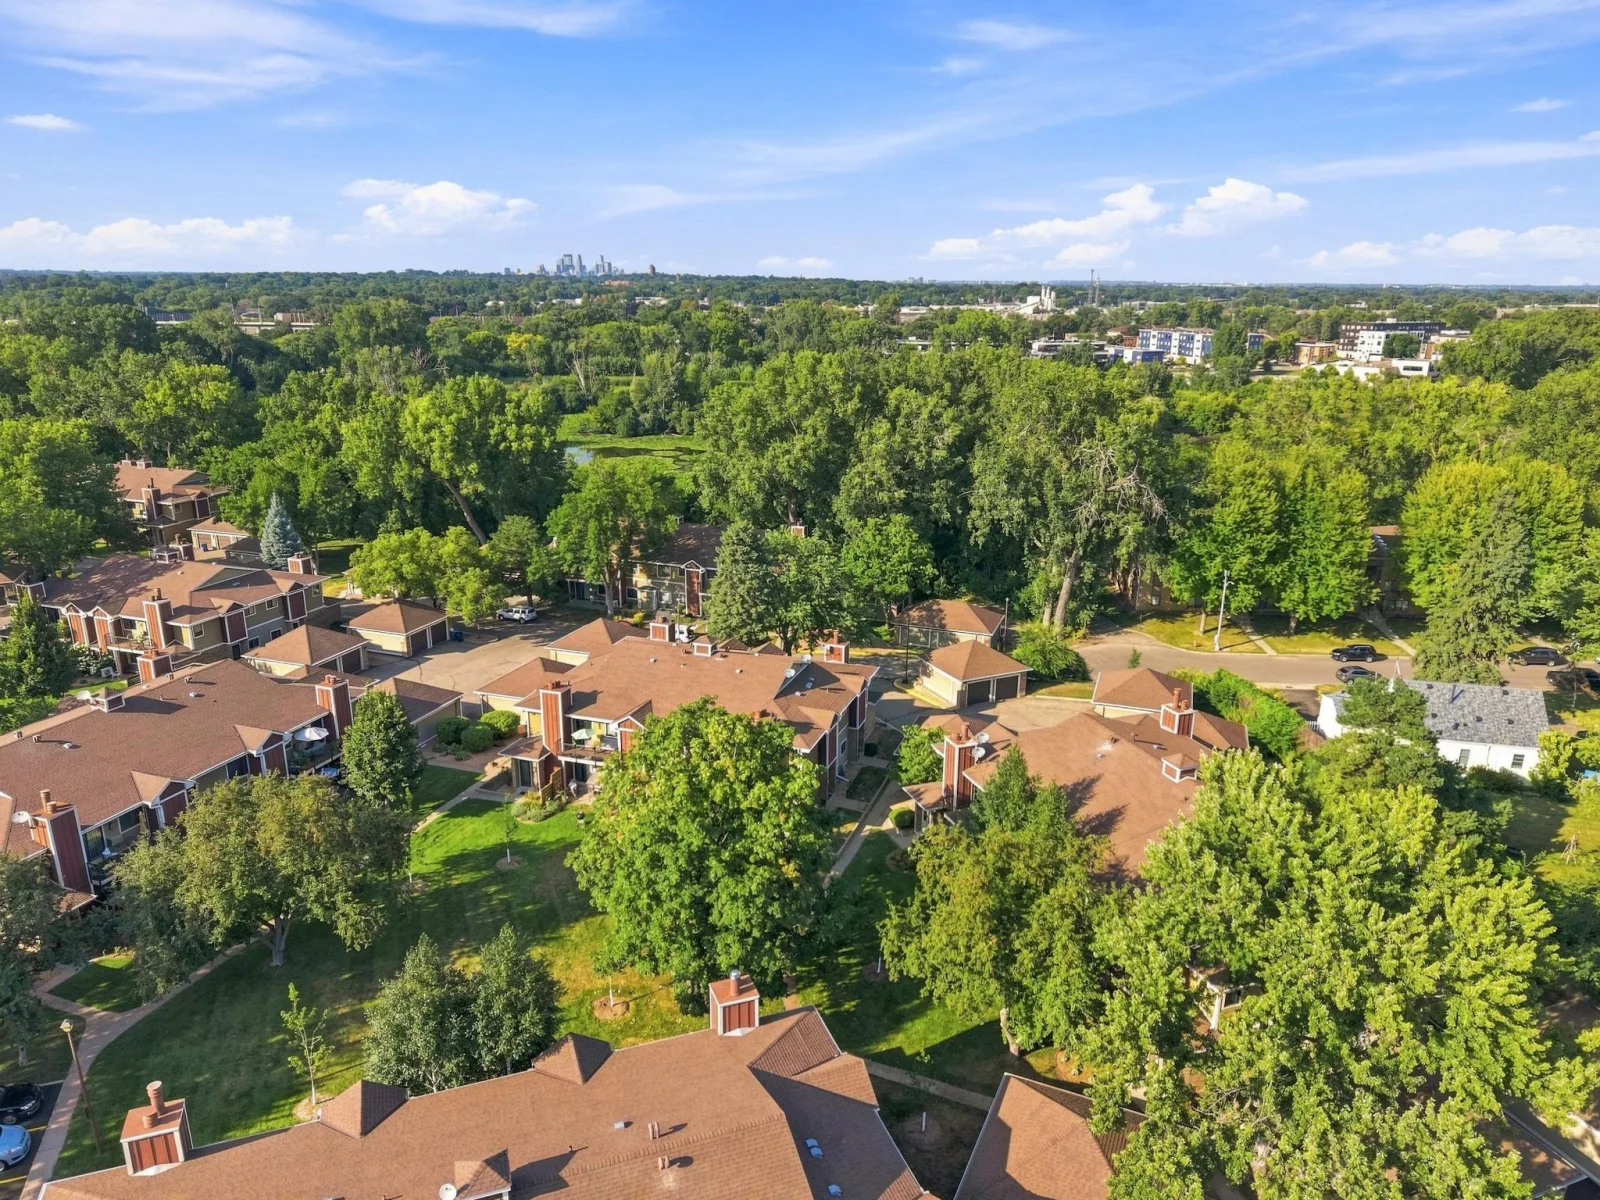
The location may be one of the best features of all. Wood Lake Nature Center and Richfield Lake Park are just steps away, putting trails, nature, and beautiful green space practically outside your door. Yet everyday conveniences are equally close, with shopping just blocks away offering groceries, restaurants, medical services, and nearly everything you need.
With its sun-filled upper-level setting, open living spaces, wood-burning fireplace, expansive deck, leafy courtyard views, thoughtful upgrades, and exceptional location, this townhome offers a wonderful balance of nature, convenience, and easy everyday living.
The spacious living room is centered around a handsome brick wood-burning fireplace, bringing warmth and character to the heart of the home. Large Andersen windows and the nearby patio door fill the space with natural light, while the open connection between the living and dining areas gives the home an airy, comfortable feel. The kitchen features stainless steel appliances, including a refrigerator, dishwasher, electric range, vent hood, and microwave, along with a pull-down faucet. A convenient pass-through with counter seating connects the kitchen to the living spaces, while the separate dining area provides plenty of room for meals and entertaining.
One of the home's best features is the large private deck overlooking the courtyard. Surrounded by mature trees and greenery, it feels like a peaceful extension of the living space—perfect for morning coffee, outdoor dining, or simply relaxing and enjoying the view. A magnificent mature maple tree provides shade and a beautiful backdrop throughout the seasons.
Both bedrooms offer comfortable proportions and excellent closet space, while **two mini-split systems—a valuable feature not commonly found in other units—**provide added comfort alongside the home's baseboard heat. An energy-efficient A. O. Smith Signature 900 electric heat-pump water heater and in-unit LG ThinQ stackable washer and dryer add modern efficiency and everyday convenience. Storage is surprisingly abundant throughout the home, complemented by a private garage.
The location may be one of the best features of all. Wood Lake Nature Center and Richfield Lake Park are just steps away, putting trails, nature, and beautiful green space practically outside your door. Yet everyday conveniences are equally close, with shopping just blocks away offering groceries, restaurants, medical services, and nearly everything you need.
With its sun-filled upper-level setting, open living spaces, wood-burning fireplace, expansive deck, leafy courtyard views, thoughtful upgrades, and exceptional location, this townhome offers a wonderful balance of nature, convenience, and easy everyday living.
Listing Provided Courtesy of Sagedahl Realty
Property Details
Price:
$209,000
MLS #:
NST7167529
Status:
Active
Beds:
2
Baths:
1
Type:
Single Family
Subtype:
(CC) Manor/Village
Subdivision:
Cic 0210 Wood Lake Village Condo
Listed Date:
Oct 31, 2026
Finished Sq Ft:
1,062
Total Sq Ft:
1,062
Lot Size:
255,218 sqft / 5.86 acres (approx)
Year Built:
1980
See this Listing
Schools
School District:
Richfield
Interior
Above Grade Finished Area
1062
Appliances
Dishwasher, Dryer, Electric Water Heater, ENERGY STAR Qualified Appliances, Exhaust Fan, Microwave, Range, Refrigerator, Stainless Steel Appliances, Washer
Bathrooms
1 Full Bathroom
Cooling
Ductless Mini-Split
Fireplaces Total
1
Heating
Baseboard, Ductless Mini-Split
Laundry Features
In Unit
Levels
One
Exterior
Accessibility Features
None
Association Amenities
Fire Sprinkler System
Construction Materials
Frame
Exterior Features
Brick Veneer, Cement Board, Wood
Fencing
None
Garage Spaces
1
Lot Features
Public Transit (w/in 6 blks), Irregular Lot, Tree Coverage - Light
Parking Features
Assigned, Detached Garage, Asphalt, Electric, Garage Door Opener, Guest Parking
Roof
Age 8 Years or Less, Architectural Shingle, Pitched
Financial
HOA Fee
$447
HOA Fee Frequency
Monthly
HOA Includes
Building Exterior, Hazard Insurance, Lawn Care, Maintenance Grounds, Parking, Professional Mgmt, Sanitation, Sewer, Shared Amenities, Snow Removal, Water
HOA Name
Westport
HOA Phone
9524653600
Tax Year
2026
Taxes
$2,656
Map
Community
- Address1005 Rae Drive #8 Richfield MN
- SubdivisionCic 0210 Wood Lake Village Condo
- CityRichfield
- CountyHennepin
- Zip Code55423
Subdivisions in Richfield
- A A Rogers Add
- A G Bogen Co Nicollet Ave Add
- Baker Peterson Add
- Baumgartners 1st Add
- Betchers Add To Richfield
- Blairs Wooddale Columbus 7th Add
- Cic 0210 Wood Lake Village Condo
- Cic 1416 Kensington Park
- City Bella on Lyndale
- Co-Op The Gramercy Club At City Bella
- Condo 0210 Wood Lake Village
- Condo 0353 Lake Shore Drive Condo
- Condo 0533 Woodlake Point A Condo
- D L Tates Add
- Elder Grove 3rd Add
- Fairwood Park
- Fairwood Park 1st Add Richfield
- Falldens 3rd Add
- Forest Lawn 4th
- Goodspeeds 1st
- Goodspeeds 2nd Richfield
- Gramercy Club At City Bella
- Gustafson & Storm 1st Add
- Hages 1st Add
- Hippes Lincoln Hills
- Home Acres
- Ireland Add
- Irwin Shores
- Irwindale
- Kensington Park
- Lake Shore Drive
- Lakeside at Lyndale Gardens
- Leins Richfield 2nd Add
- Lincoln Hills
- Lyndale Oaks 2nd Add
- Mccutchans Portland Ave Park
- Melbar
- Nicollet Garden Lts
- Nicollet View Gardens
- Nokomis Gardens Rgt Blk 7-12 Gir Pkvw
- Penn Lake Terrace 1st Add
- Petit 2nd Add
- R C Soens Add
- Rays Lynnhurst
- Rf64
- Rf64 Twnhms
- Rgt Richfield Gardens-Lot 6
- Rich Fields
- Rich Highlands
- Richland Terrace
- Scheubles 1st Add
- Smiejas Add
- South View Add
- Sunset Terrace
- Terrace Gardens
- The Western Surety & Adj Co The Pines
- Tingdale Bros Lincoln Hills
- Tingdale Bros Lincoln Hills 3rd Add
- Towns Edge Village Of Richfield
- Village Richfield
- Wallaces Sunnyside Acres 2nd Add
- William R Jessups Add
- Wood Lake Shores
Market Summary
Current real estate data for Single Family in Richfield as of Nov 20, 2026
107
Single Family Listed
61
Avg DOM
205
Avg $ / SqFt
$318,173
Avg List Price
Property Summary
- Located in the Cic 0210 Wood Lake Village Condo subdivision, 1005 Rae Drive #8 Richfield MN is a Single Family for sale in Richfield, MN, 55423. It is listed for $209,000 and features 2 beds, 1 baths, and has approximately 1,062 square feet of living space, and was originally constructed in 1980. The current price per square foot is $197. The average price per square foot for Single Family listings in Richfield is $205. The average listing price for Single Family in Richfield is $318,173.
Similar Listings Nearby


Copyright 2026. All rights reserved.
1005 Rae Drive #8
Richfield, MN
