

1061 Plummer Ln SW- Rochester MN
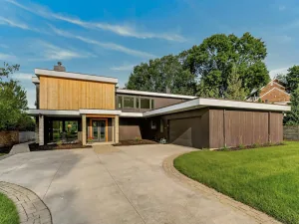
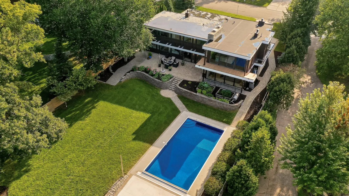
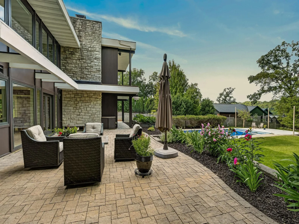
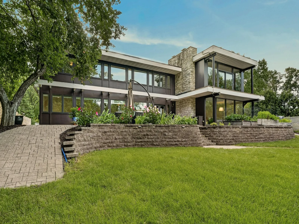
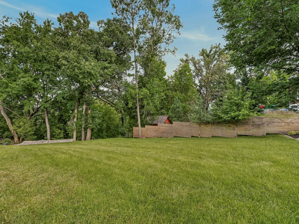
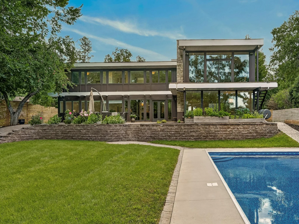
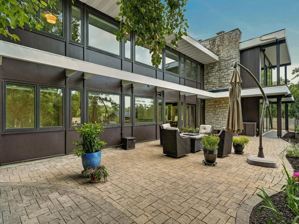
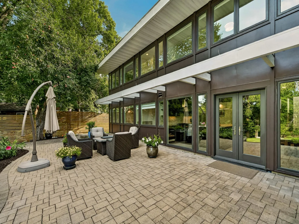
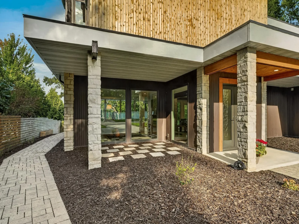
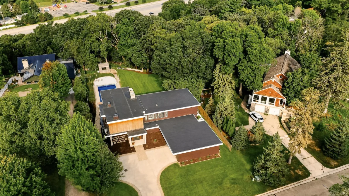
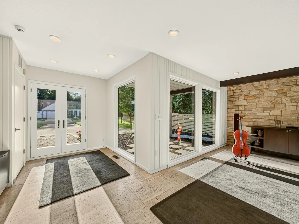
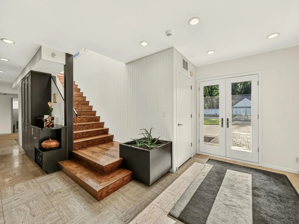
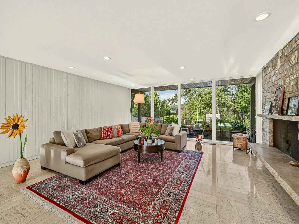
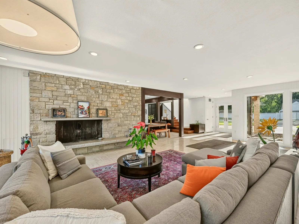
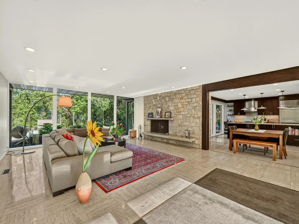
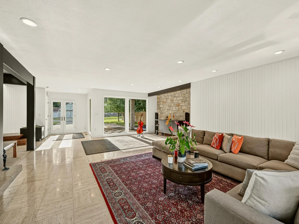
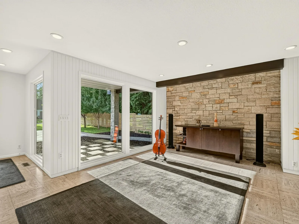
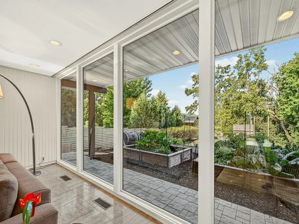
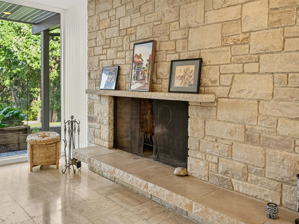
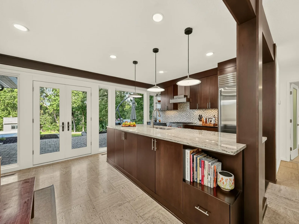
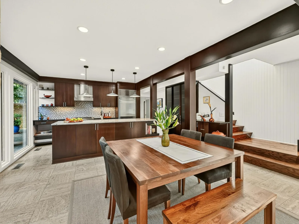
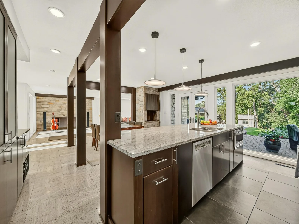
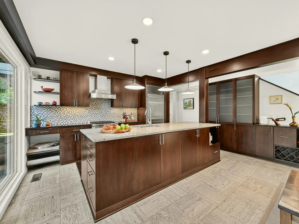
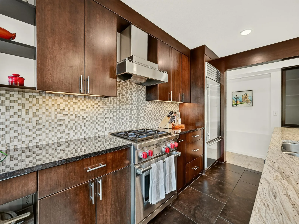
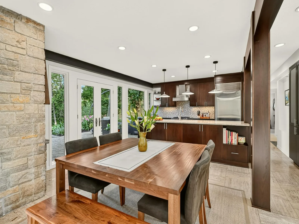
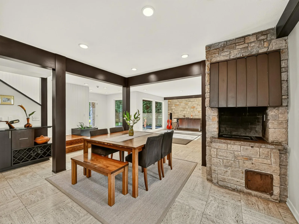
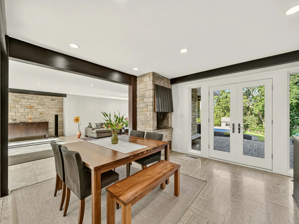
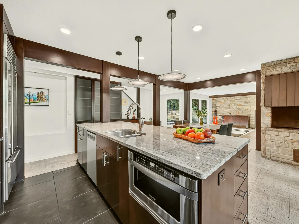
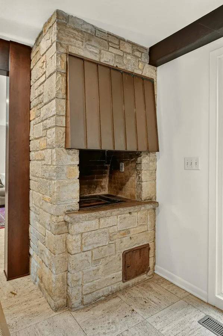
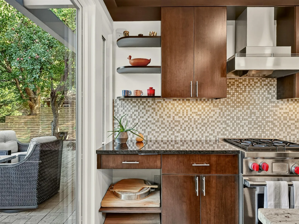
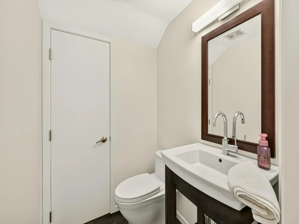
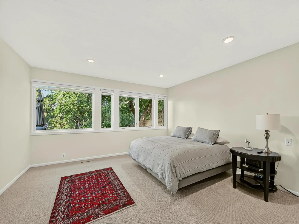
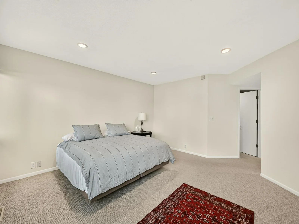
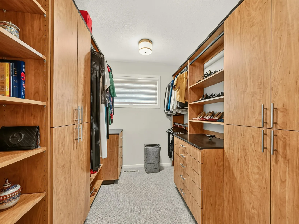
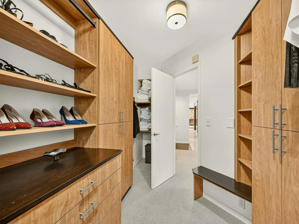
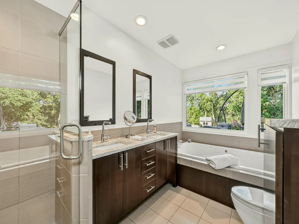
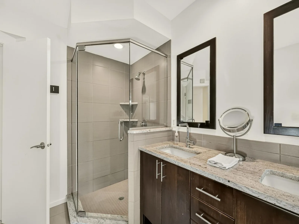
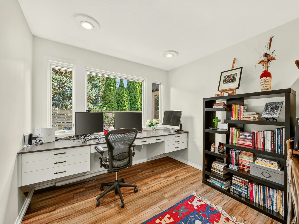
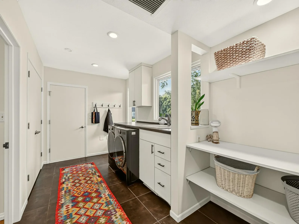
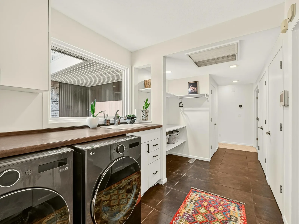
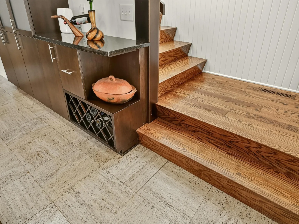
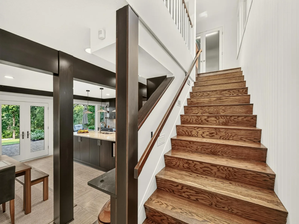
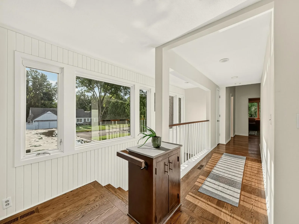
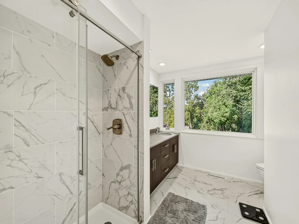
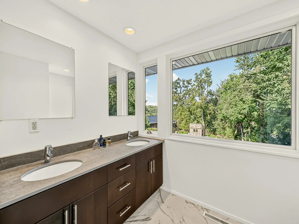
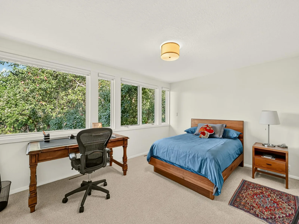
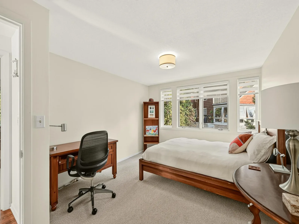
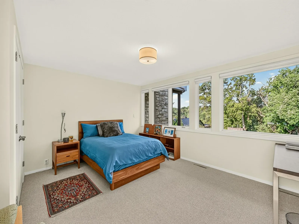
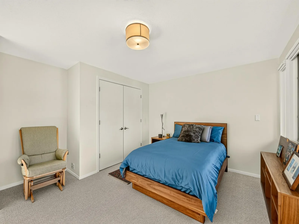
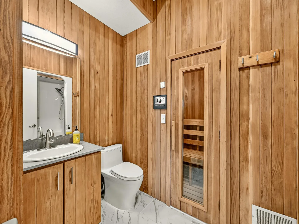
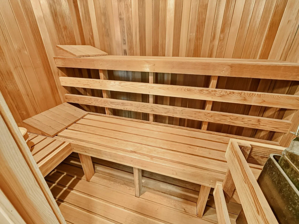
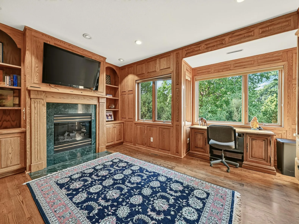
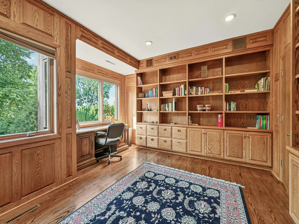
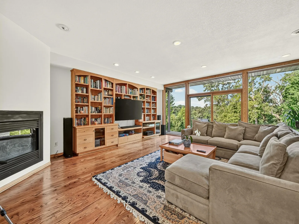
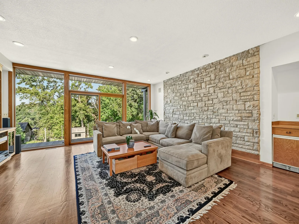
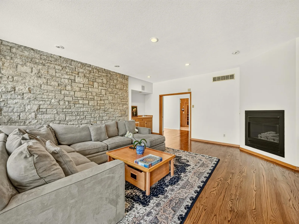
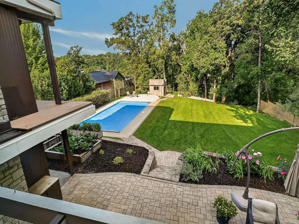
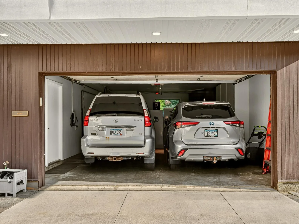
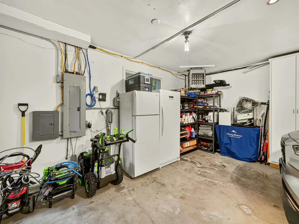
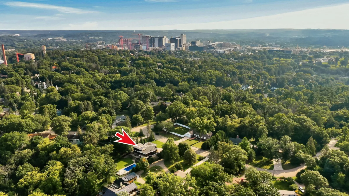
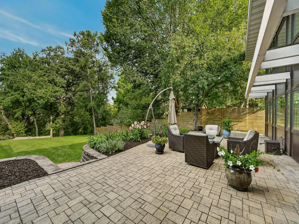
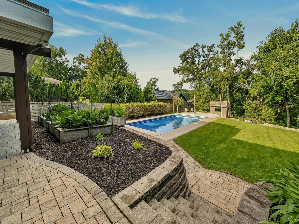
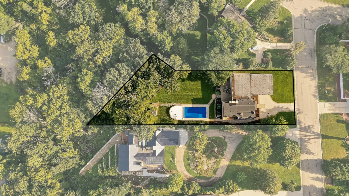
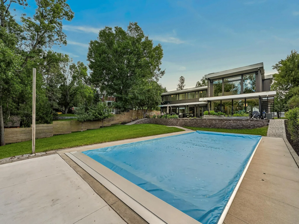
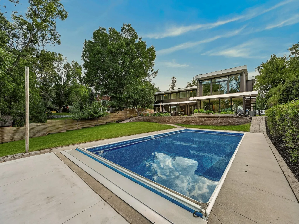
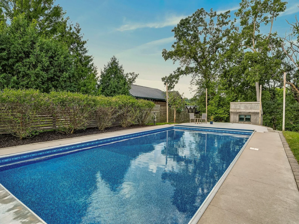
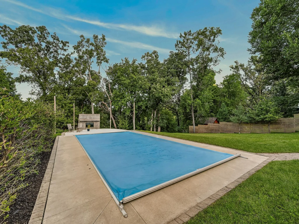
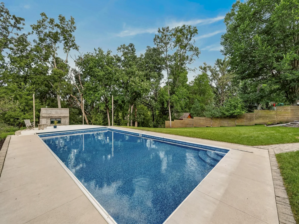
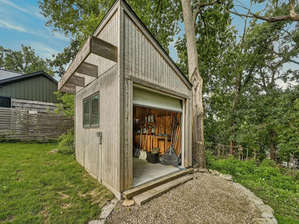
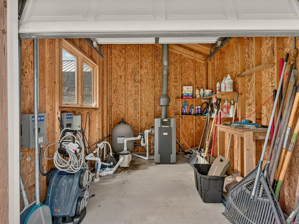
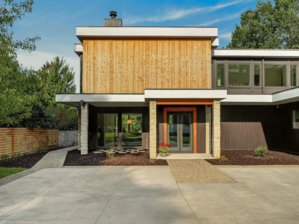
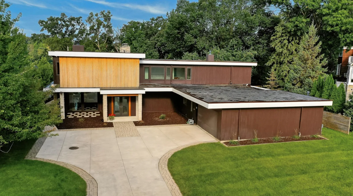
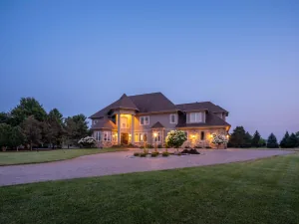
A Sövik modern located on a 0.70 acre private cul-de-sac lot near the Mayo Clinic Campus and Folwell School. Some properties are worth buying for the address, some are worth buying for the architecture. This one gives you both. Designed by Edward Sövik. He was named Fellow of the American Institute of Architects in 1967. He designed very few private houses, this is one of them. Comprehensive renovation done in 2009 while leaving Sövik’s geometry intact – the rare remodel that respected the house. 1061 Plummer Lane opens completely to the west. The entire rear wall is glass, floor to ceiling, so the main living space stands as one bright room, and the garden becomes part of it. Light crosses the house all day, the glass is all new Pella windows, so the wall performs like a new construction rather than a 1960 single-pane glass. What it opens onto unfolds in layers: patio, lawn & pool then a slope of old oaks rising behind – privacy that is genuinely rare this close to downtown. The outside is tongue-and-grove cedar, interrupted on the south by a massive wall of stone that deliberately mirrors the central chimney, which is the spine of the house, it rises through the plan to become a full stone wall on the second-floor family room & one-of-a-kind wood burning fireplace on the main floor. The stone masses answer each other across the building, a clear expression of Sövik design. The stone carries underfoot: the marble flooring is the same stone that surfaces the Mayo Clinic’s own buildings downtown. The front entry was rethought entirely in the 2009 renovation: new windows cut into the east elevation, a double door, a new covered entrance, a cast concrete approach, and recessed lighting, the house now receives you rather than admitting you – and it takes the morning on the east as it takes the afternoon on the west. The property is built to enjoy the summer. A heated saltwater pool with automatic cover & pool shed. The backyard is screened for privacy with lilac bushes & cedar fence. 2 patios, a raised terrace step down to mature landscaping and stone retaining walls, a wooded slope in the back provides privacy on the west. Pre-inspected, neutral decor, in move in condition, tall ceilings, updated throughout, wood floors, 3 fireplaces, 5 bedrooms, 4 baths. Main floor features: an open floor plan with foyer, living room with fireplace, dining room and eat in kitchen. Large primary bedroom suite with bedroom, walk-in closet and full bath. A second bedroom (currently used as a second office), half bath, mudroom, laundry and large 2 car garage. Upper level features: very large family room with a full stone wall, fireplace, lots of built-in cabinetry, a wet bar & large balcony (new railing being installed soon) overlooking the backyard, patios and pool. Large study with built-in cabinetry and fireplace, 3 additional bedrooms, a 3/4 bath and another 3/4 spa bath with sauna, steam and jacuzzi.
A Sövik modern located on a 0.70 acre private cul-de-sac lot near the Mayo Clinic Campus and Folwell School. Some properties are worth buying for the address, some are worth buying for the architecture. This one gives you both. Designed by Edward Sövik. He was named Fellow of the American Institute of Architects in 1967. He designed very few private houses, this is one of them. Comprehensive renovation done in 2009 while leaving Sövik’s geometry intact – the rare remodel that respected the house. 1061 Plummer Lane opens completely to the west. The entire rear wall is glass, floor to ceiling, so the main living space stands as one bright room, and the garden becomes part of it. Light crosses the house all day, the glass is all new Pella windows, so the wall performs like a new construction rather than a 1960 single-pane glass. What it opens onto unfolds in layers: patio, lawn & pool then a slope of old oaks rising behind – privacy that is genuinely rare this close to downtown. The outside is tongue-and-grove cedar, interrupted on the south by a massive wall of stone that deliberately mirrors the central chimney, which is the spine of the house, it rises through the plan to become a full stone wall on the second-floor family room & one-of-a-kind wood burning fireplace on the main floor. The stone masses answer each other across the building, a clear expression of Sövik design. The stone carries underfoot: the marble flooring is the same stone that surfaces the Mayo Clinic’s own buildings downtown. The front entry was rethought entirely in the 2009 renovation: new windows cut into the east elevation, a double door, a new covered entrance, a cast concrete approach, and recessed lighting, the house now receives you rather than admitting you – and it takes the morning on the east as it takes the afternoon on the west. The property is built to enjoy the summer. A heated saltwater pool with automatic cover & pool shed. The backyard is screened for privacy with lilac bushes & cedar fence. 2 patios, a raised terrace step down to mature landscaping and stone retaining walls, a wooded slope in the back provides privacy on the west. Pre-inspected, neutral decor, in move in condition, tall ceilings, updated throughout, wood floors, 3 fireplaces, 5 bedrooms, 4 baths. Main floor features: an open floor plan with foyer, living room with fireplace, dining room and eat in kitchen. Large primary bedroom suite with bedroom, walk-in closet and full bath. A second bedroom (currently used as a second office), half bath, mudroom, laundry and large 2 car garage. Upper level features: very large family room with a full stone wall, fireplace, lots of built-in cabinetry, a wet bar & large balcony (new railing being installed soon) overlooking the backyard, patios and pool. Large study with built-in cabinetry and fireplace, 3 additional bedrooms, a 3/4 bath and another 3/4 spa bath with sauna, steam and jacuzzi.
Listing Provided Courtesy of Edina Realty, Inc.
Property Details
Price:
$1,900,000
MLS #:
NST7111748
Status:
Active
Beds:
5
Baths:
4
Type:
Single Family
Subdivision:
Belmont Slope
Listed Date:
Aug 25, 2026
Finished Sq Ft:
4,463
Total Sq Ft:
4,463
Lot Size:
30,492 sqft / 0.70 acres (approx)
Year Built:
1956
See this Listing
Schools
School District:
Rochester
Elementary School:
Folwell
Middle School:
John Adams
High School:
Mayo
Interior
Above Grade Finished Area
4463
Appliances
Dishwasher, Dryer, Humidifier, Microwave, Range, Refrigerator, Washer
Bathrooms
1 Full Bathroom, 2 Three Quarter Bathrooms, 1 Half Bathroom
Cooling
Central Air
Fireplaces Total
3
Heating
Forced Air
Laundry Features
Main Level
Levels
Two
Exterior
Accessibility Features
None
Exterior Features
Stone, Cement Board, Wood
Garage Spaces
2
Other Structures
Pool House
Parking Features
Attached Garage, Garage Door Opener
Roof
Flat
Financial
Tax Year
2026
Taxes
$11,428
Map
Community
- Address1061 Plummer SW Lane Rochester MN
- SubdivisionBelmont Slope
- CityRochester
- CountyOlmsted
- Zip Code55902
Subdivisions in Rochester
- 19 North
- 206 South Broadway Bldg Cndo
- 24th Nw St Condos Of Roch Inc
- Airport Indust Park
- Aspen Ridge
- Auburn Place II
- Auditors A
- Auditors B
- Auditors D
- Auditors E
- Autumn Woods
- Badger Heights
- Badger Hills Sub
- Baihly Estates
- Baihly Heights
- Baihly Heights 8th Sub
- Baihly Meadows
- Baihly Meadows 2nd Sub
- Baihly Woodland
- Baihly Woodland 2nd
- Baihly Woodland 4th Sub
- Baihlys 1st Add
- Balloys 1st Sub
- Bamber Ridge
- Bamber Ridge 4th Sub
- Bamber Valley Estates
- Bamber Valley Estates 2nd
- Bamberwood 1st Sub
- Bandel Hills 3rd
- Bandel Hills 6th
- Bandel North 1st City
- Barony Woods
- Bel Air 1st Sub
- Bel Air 2nd Sub
- Bel Air 6th Sub
- Belmont Slope
- Bielenberg & Giese 1st
- Bielenberg & Giese 2nd
- Bielenberg & Giese 3rd
- Birchwood Knoll Sub
- Bjerrings Resub
- Bluegrass Twnhms
- Boelter Estates
- Boulder Creek 3rd
- Boulder Ridge Tc 07 Sup Cic191
- Boulder Ridge Tc Cic191
- Buckthorn Sub
- Cairnbrae Farms
- Carriage Homes Sub Cic#146
- Carrolls Add
- Cascade Ridge Sub
- Cassidy Farms
- Cassidy Farms 1st
- Cassidy Farms 2nd
- Cassidy Ridge 2nd
- Cassidy Ridge 3rd
- Cassidy Ridge 4th
- Catalina Ridge
- Cedar Creek Twnhms Cic#183 Amd
- Center Plaza Condos
- Centurion Ridge
- Century Hills
- Century Hills 10th Sub
- Century Hills T/H 2nd Cic#158
- Century Hills Township Hms Cic#144
- Century Valley
- Century Valley 2nd
- Century Valley 3rd
- Century Village
- Christensen Sehl Sub
- Cimarron 11th
- Cimarron 14th
- Cimarron 17th
- Cimarron 8th
- City Lands
- Colonial Oaks Five
- Condos Of Buena Vista
- Cook Sub
- Country Club Estates 2nd
- Country Club Manor 1st Add-Torrens
- Country Club Manor 2nd Sub-Torrens
- Country Club Manor 4th Sub-Torrens
- Creekview Meadows
- Creekview Meadows 3rd
- Crescent Park 10th
- Crimson Ridge 2nd Sub
- Crowns Sub
- Crystal Spgs
- Cummings Outlot
- D P Maddens Add
- Deerhaven Condo Cic192
- Dewitts Sub
- Eagle Ridge 2nd Subd-Torrens
- East Ridge Sub-Torrens
- East Rochester Add-Part Torrens
- Eastwood Hills
- Echo Ridge
- Edenborough Estates
- Education Center 2nd
- Elliott & Hoffmans
- Elshoffs 2nd Sub
- Elton Hills 1st Replat-Torrens
- Elton Hills 3rd-Torrens
- Elton Hills 4th-Torrens
- Elton Hills 5th-Torrens
- Elton Hills 6th-Torrens
- Elton Hills 7th-Torrens
- Elton Hills 8th-Torrens
- Elton Hills Bus Park
- Elton Hills East 11th
- Elton Hills East 2nd
- Elton Hills East 3rd
- Elton Hills East 9th
- Elton Ridge 2nd Rep
- Emerald Hills 2nd
- Engstroms 1st Sub
- Essex Estates 5th Sub
- Excel Estates Cic 263
- Five Oaks
- Forest Knoll Cndo 1st Supp Cic313
- Forest Knoll Cndo 2nd Supp Cic313
- Forest Knoll Cndo 7th Supp Cic313
- Fox Hill 2nd Sub
- Fox Hill 4th
- Fox Trails 2nd
- Fox Trails Rdg T/H Cic328 Cic Created #
- Foxborough Sub
- Foxcroft 4th
- Foxcroft South
- Foxfield Luxury Townhomes
- Foxfield Luxury Twnhms
- Fred Schmidts 2nd Sub
- French Creek Central
- Garden Acres
- Glendale Hills
- Golden Hill Add
- Golden Hill Indust
- Goodings Add
- Graham Add - Torrens
- Grahams 2nd Add
- Grams 1st Sub
- Green Meadows 5th
- Green Meadows West
- Green Meadows West 2nd Sub
- green medows
- Greystone 2nd
- Hadley Creek Estates 6th
- Hadley Creek Village 2nd
- Hadley Hills
- Hart Farm
- Hart Farm South
- Hart Farm South 2nd
- Hart Farm South 5th
- Hart Farm Sub City
- Harvest Square
- Harvest West
- Harvestview
- Harvestview 3rd
- Harvestview 4th
- Harvestview 8th
- Haver Hills 2nd Sub
- Hawk Ridge
- Head & McMahon
- Head & Mcmahon Add
- Hetzel & Hagen Resub
- Hidden Oaks Sub
- High Point Condos
- Highland Add
- Highland Ridge Sub
- Hillcrest Sub
- Hilltop Oaks 1st Sub
- Homestead Trails 1st Replat-Torrens
- Homewood Add
- Huey-Reynolds Add
- Hundred Acre Woods
- Hundred Acre Woods 2nd
- Hunter Hills 2nd
- Hunter Hills 3rd
- Huntington Woods Third
- Huntleys 1st Sub
- Indian Heights Add
- Irelands 1st Add
- Ironwood Square
- John Hardys Rep
- Kingsbury Hills
- Kingsbury Hills 4th
- Kingsbury Hills 8th
- Knollwood Acres
- Kreters Rep
- Kutzkys 2nd Add
- Lakes Sub
- Lakeview Homes Of Green Meadows
- Lenwood Heights
- Leo Har Rep
- Lilly Farm
- Lilly Farm 3rd
- Maine Street Dev
- Majestic Meadows
- Manleys Sub
- Manor Woods
- Manor Woods 1st-Torrens
- Manor Woods 5th-Torrens
- Manorwood Lakes 3rd
- Manorwood Lakes 4th
- Manorwood Lakes 6th
- Manorwood Lakes 7th
- Maple Lane
- Mayo Woodlands
- Mayo Woodlands 3rd
- Mayo Woodlands 4th
- Mayowood Common
- Mayowood Estates
- Mayowood Hills 2nd Sub
- Mayowood Hills 4th Sub
- Mayowood Hills South
- Meadow Hills 1st Sub
- Meadow Lakes Villas
- Meadow Park 3rd Sub-Torrens
- Meadow Park 4th Sub-Torrens
- Meadow Park 5th Sub-Torrens
- Meadow Park 9th Sub-Torrens
- Meadow Park Resub B-Torrens
- Meadow Park Resub C-Torrens
- Meadow Park South 5th Sub-Torrens
- Merchant Exchange Condos
- Mercy Hill 1st
- Mercy Hill 2nd
- Mercy Hill 3rd
- Mercy Hill Third
- Merrihills Sub
- Millie Meadow Estates
- Millie Meadow Estates 2nd
- Millie Meadow Estates 3rd
- Miners Heights 3rd Add-Torrens
- Miners Heights Blk 4-Torrens
- Moe & Olds Add-Pt Torrens
- Moe & Olds Mill Reservation Pt Of Moe
- Mohn & Hodge Sub
- Morningside Sub
- Morris Hills 3rd Sub
- Morris Hills North Sub
- Morse & Sargeants Add
- North Park
- North Park 4th Sub
- North Park 5th Sub
- North Star Bus Park
- North Summit Second
- Northern Add
- Northern Heights
- Northern Heights 7th
- Northern Heights East 12th Sub
- Northern Heights North 4th Sub
- Northern Reserve
- Northern Slopes 1st Sub
- Northgate
- Northgate 2nd Add
- Northgate 5th Add
- Northgate Add
- Northridge 1st Sub
- Northridge 2nd Sub
- Northridge Twnhms
- Northwood Trails
- Oak Meadow 1st Sub
- Oak Park Add
- Oak Ridge Villas
- Oakcliff 2nd Replat-Pt Torrens
- Olsons Sub
- Orchard Ridge 1st Add
- Original City Of Roch-Pt Torrens
- Osjor Estates 3rd
- Outdoor Theatre Sub
- Owens Re-Subdivision
- Parkside Sub
- Parkview Sub
- Parkwood Hills 2nd Sub
- Parkwood Hills 4th Sub
- Patio Homes Of Meadow Lakes
- Pavilion Estates
- Pebble Creek
- Pebble Creek 3rd
- Pecks Hills 3rd Sub-Pt Torrens
- Pennington Bus Park 3rd
- Pennington Bus Park 5th
- Pine Ridge Heights Sub
- Ponderosa Pine
- Ponds Of Highland Hills
- Ponds Of Highland Hills Villas
- Prairie Oaks Subdivision
- Prairie Ridge
- Premier 37th Street Add
- Preserve Of Mayowood
- Promontory Pointe
- Providentia Hills
- Radichel 3rd Rep
- Radichel First Rep
- Repl 1 Sunrise Estates 2nd Sub
- Ridgeview Manor
- Rivendell Woods Second
- River Center Plaza Second
- River Court Estates
- River Falls T/H Cic #197
- River Place
- River Ridge 2nd Sub
- Riverview Sub
- Riverview West 1st Rep
- Riverview West 2nd Rep
- Riverview West 3rd Rep
- Roadhouse Motor Condos Cic #389
- Roch Crim Rdg Tc 01 Sup Cic252
- Roch Crim Rdg Tc 05 Sup Cic252
- Roch Crim Rdg Tc 08 Sup Cic252
- Rochester Towers
- Rochester Towers & Amd Rochester Tow
- Rolling Greens Add
- Rose Harbor 4th City
- Rose Harbor Estates 5th
- Royal Oaks Farm
- Salem Condo Two
- Salem Condos Bldg A
- Salem Heights T/H Cic #206
- Salem Meadows Condo Cic148
- Salem Point
- Salley Hill
- Sandersons Sub
- Scenic Oaks 1st Add
- Scenic Oaks 7th Add
- Scenic Oaks West 1st
- Scenic Oaks West 2nd
- Scenic Oaks West 3rd
- Schoenfelders 2nd Sub
- Sehls 1st Sub-Torrens
- Serenity Hills
- Shannon Oaks 1st Sub
- Shannon Oaks 5th Sub
- Sonnenbergs Add
- South Park
- South Park Six
- South Park Two
- Southern Woods 1st Add
- Southern Woods 5th T/H Cic190
- Southport Sub 2
- Stonebridge
- Stonebrooke
- Stonehedge Estates Sub
- Stonehedge T/H 3rd Cic #242
- Summit Pointe 3rd
- Summit Pointe 4th
- Summit Square 2nd
- Sunny Meadows Sub
- Sunnyside Add
- Sunrise Estates 1st Sub
- Sunrise View Sub
- Sunset Terrace
- Sunset Terrace 2nd Add
- Superior Ridge T/H Rpl Cic207
- The Gardens 4th Sub
- The Greens Cic #138 1st Supl
- The Highlands On 19th 06 Sup Cic288
- The Pines Cic 266
- The Pines Cic 266 1st Sup
- The Pines Cic 266 2nd Sup
- The Preserve At West Circle
- The Trails Of Cascade
- The Trails Of Cascade 2nd
- The Villas Of Valley Side 2 Cic 181
- Thurbers 1st Sub
- Toogood Meadows Sub
- Toogoods Sub
- Tyrol Hills 1st Sub
- Valhalla #10
- Valhalla #2
- Valhalla #4
- Valhalla #5
- Valhalla #6
- Valhalla #8
- Valhalla #9
- Valhalla 11
- Valhalla 15
- Valhalla 1st Sub
- Valhalla 2nd Sub
- Valhalla 3rd Sub
- Valhalla 4th Sub
- Valhalla Twelve Association
- Valley Side Estates
- Valley Side Estates 3
- Valley View Village
- Viking Hills
- Villa Meadows Sub
- Village On The Green Ii-2nd Cic123
- Viola Hills Th Cic#250
- Washington Sub
- Waterford 3rd Sub Cic#139-Topaz Pointe
- Waterford 4th Sub Cic#153-Tiffany Cove
- Weatherhill 1st Sub
- Weatherstone Cic#166
- Weatherstone Cic166 1st Rep
- Weber Add
- Wedgewood Hills 5th
- Wedgewood Pointe Condo Cic#187
- West Circle Comm
- West Circle Comm 4th
- West Zumbro Add
- Western 2nd Sub
- Westlawn Add
- Westminster Square
- Whispering Oaks
- Whispering Oaks Comm Rep
- Williams Healy & Corn-Outlots
- Williams Healys & Cornforths
- Willow Heights 2nd Sub
- Willow Hills
- Willow Hills 2nd Sub
- Willow Hills 3rd Sub
- Wilshire Estates 2nd Sub
- Windsor Chase
- Woodland Valley Estates
- Woodland Valley Estates 2nd
Market Summary
Current real estate data for Single Family in Rochester as of Nov 22, 2026
640
Single Family Listed
103
Avg DOM
215
Avg $ / SqFt
$542,475
Avg List Price
Property Summary
- Located in the Belmont Slope subdivision, 1061 Plummer SW Lane Rochester MN is a Single Family for sale in Rochester, MN, 55902. It is listed for $1,900,000 and features 5 beds, 4 baths, and has approximately 4,463 square feet of living space, and was originally constructed in 1956. The current price per square foot is $426. The average price per square foot for Single Family listings in Rochester is $215. The average listing price for Single Family in Rochester is $542,475.
Similar Listings Nearby


Copyright 2026. All rights reserved.
1061 Plummer SW Lane
Rochester, MN
