

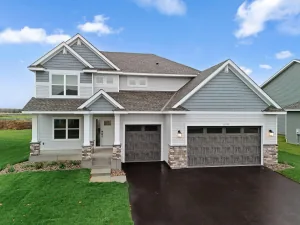
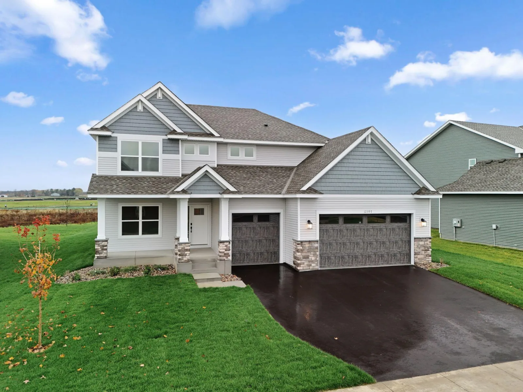
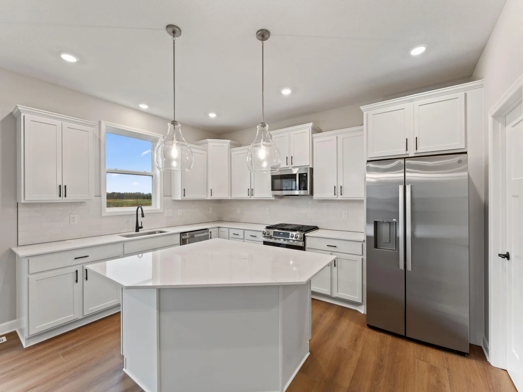
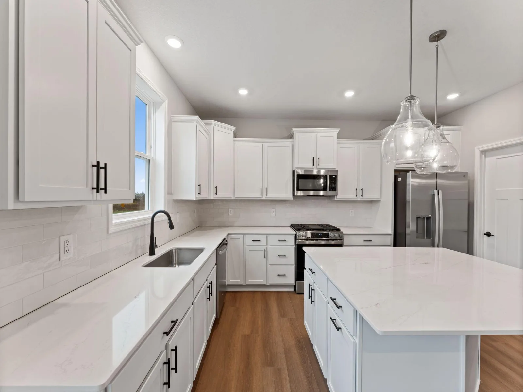
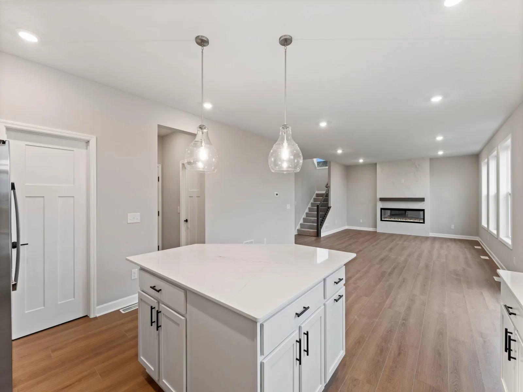
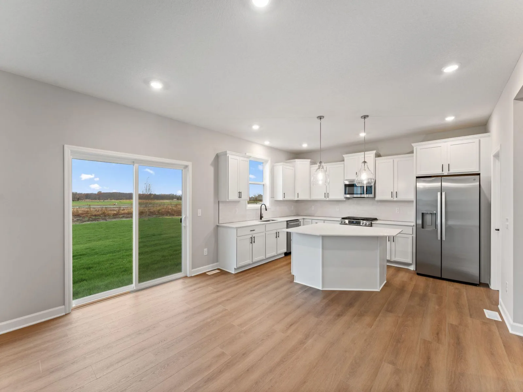
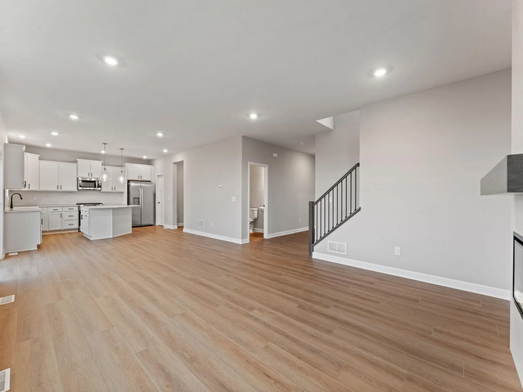
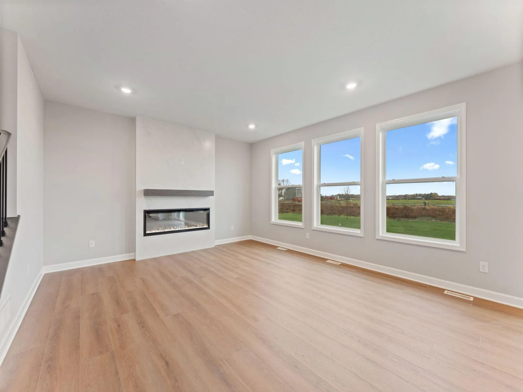
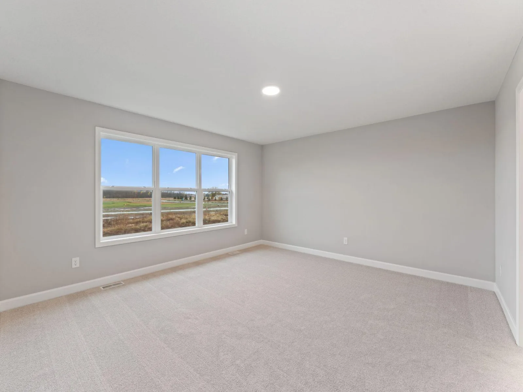
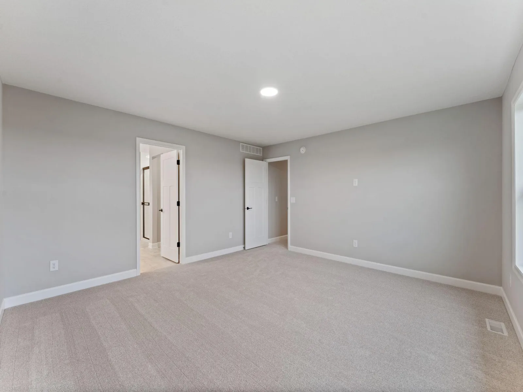
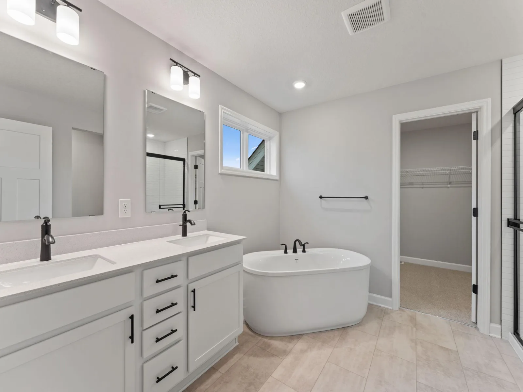
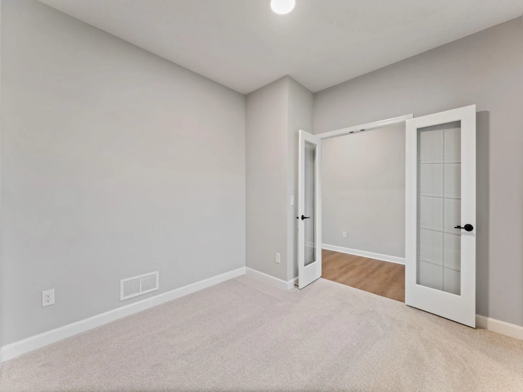
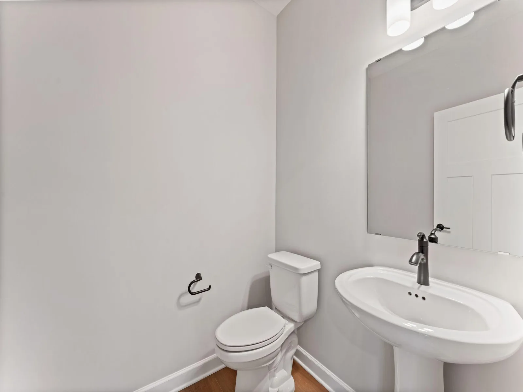
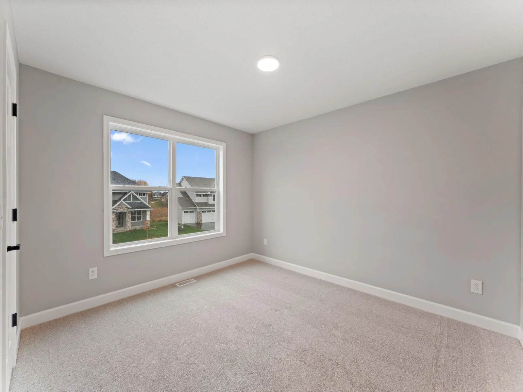
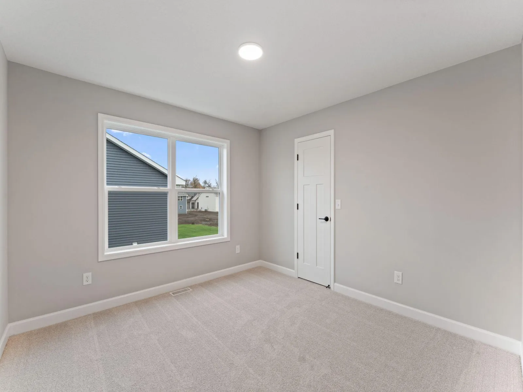
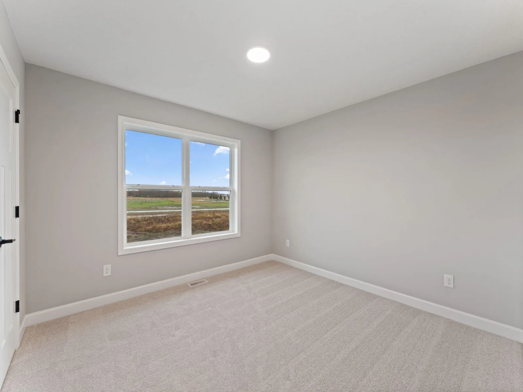
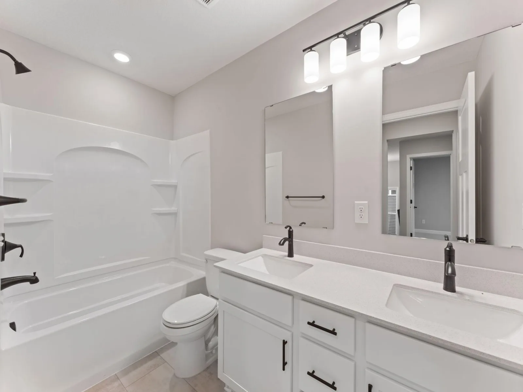
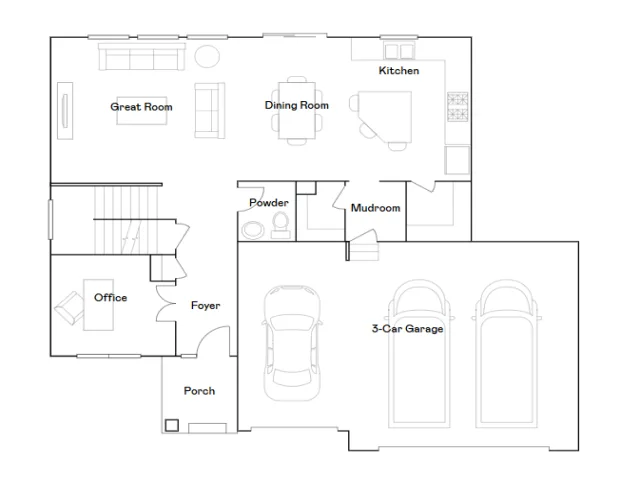
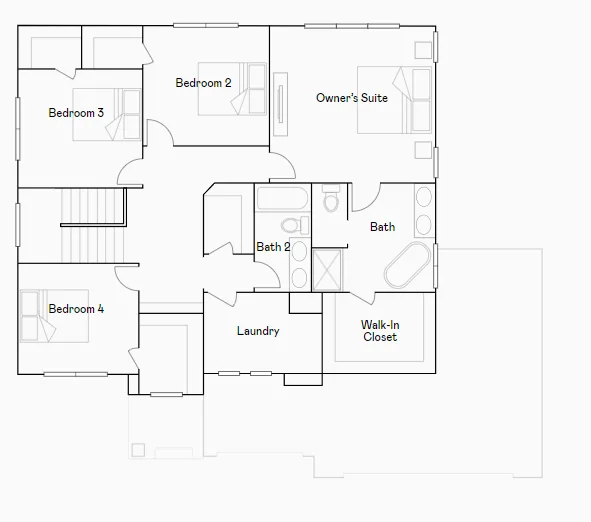
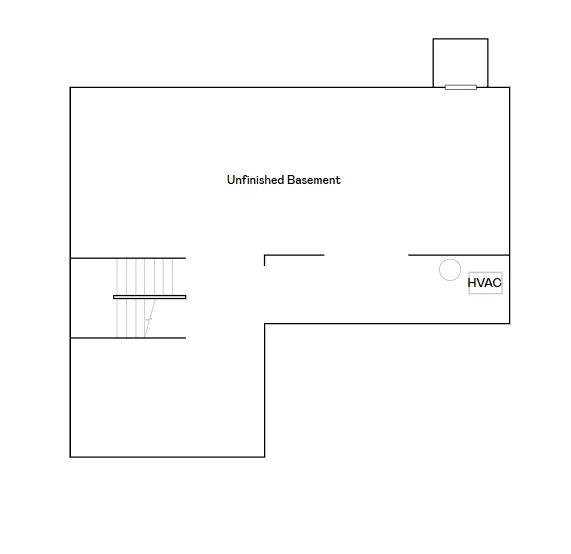
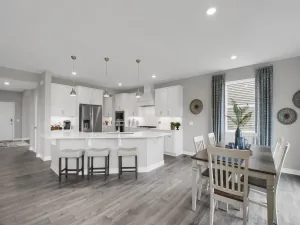
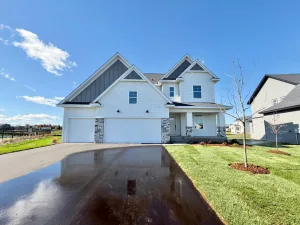
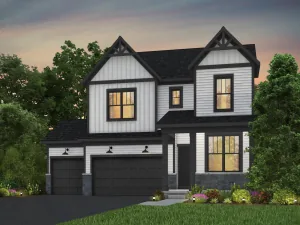
This home is move-in ready! Step inside this impressive 2,487 square foot two-story home and discover a layout designed for today’s busy lifestyles. The main level welcomes you with a bright foyer that flows into the spacious Great Room, a modern kitchen featuring Silestone® countertops, full-height ceramic tile backsplash and GE® stainless steel appliances, plus a versatile office with French doors and a mudroom with a walk-in closet for everyday convenience. Upstairs, every bedroom boasts its own walk-in closet—including the luxurious owner’s suite with a spa-inspired bath complete with tile shower walls, a separate tub and sleek chrome fixtures. The fully finished 3-car garage with insulated doors and a concrete front porch adds both style and function. Homes like this, packed with premium finishes and smart design, are in high demand—schedule your tour before it’s gone!
Listing Provided Courtesy of Lennar Sales Corp
Property Details
Price:
$550,375
MLS #:
NST7174045
Status:
Active
Beds:
4
Baths:
3
Type:
Single Family
Subdivision:
Northview Preserve
Listed Date:
Nov 18, 2026
Finished Sq Ft:
2,487
Total Sq Ft:
3,581
Lot Size:
8,712 sqft / 0.20 acres (approx)
Year Built:
2026
See this Listing
Schools
School District:
Elk River
Interior
Above Grade Finished Area
2487
Appliances
Air-To-Air Exchanger, Dishwasher, Disposal, Humidifier, Microwave, Range, Refrigerator, Stainless Steel Appliances, Tankless Water Heater
Bathrooms
2 Full Bathrooms, 1 Half Bathroom
Cooling
Central Air
Fireplaces Total
1
Heating
Forced Air, Fireplace(s)
Laundry Features
Gas Dryer Hookup, Laundry Room, Upper Level, Washer Hookup
Levels
Two
Exterior
Accessibility Features
None
Construction Materials
Concrete, Frame
Exterior Features
Stone, Shakes, Vinyl
Fencing
None
Garage Spaces
3
Lot Features
Sod Included in Price, Underground Utilities
New Construction YN
1
Parking Features
Attached Garage, Asphalt, Garage Door Opener
Roof
Age 8 Years or Less, Asphalt
Financial
HOA Fee
$93
HOA Fee Frequency
Quarterly
HOA Includes
Other
HOA Name
Sharper Management
HOA Phone
9522244777
Tax Year
2026
Map
Community
- Address12397 Holden Way Rogers MN
- SubdivisionNorthview Preserve
- CityRogers
- CountyHennepin
- Zip Code55374
Subdivisions in Rogers
- Aster Mill
- Aster Mill Third Add
- Big Woods
- Big Woods Crossing
- Birchwood
- Brockton Meadows
- Cambria Farms
- Cic 1598 Edgewater Condos
- Cic 1701 The Villas At Rivers Edge
- Country Meadows
- Crow River Terrace
- Edgewater
- Edgewater Third Add
- Fox Creek 4th Add
- Fox Creek West
- Fox Creek West 2nd Add
- Fox Creek West 7th Add
- Grass Lake Preserve
- Grass Lake Preserve 2nd Add
- HARVEST VIEW
- Himmel Wood
- Laurel Creek 2nd Add
- Lemar Estates
- Lyndhaven Meadows
- Mallard Estates
- Mallard South
- North Ridge
- North Ridge 2nd Add
- North Ridge Twnhms
- Northview Preserve
- Pond View Estates
- Rouillard Estates
- Ryan Meadows
- Scharbers 2nd Add
- Shores/Sylvan Lk
- Skye Meadows
- Skye Meadows Second Add
- Skye Meadows Seventh Add
- Skye Meadows Third Add
- South Pointe
- Taylor Lane Addition
- The Refuge
- Towns at Fox Creed Third Addition
- Towns At Fox Creek
- Towns At Fox Creek Second Add
- Towns of Fox Creek
- Verstecker Acker 3rd Add
- Wjd Two Fourth Add
Market Summary
Current real estate data for Single Family in Rogers as of Nov 20, 2026
114
Single Family Listed
83
Avg DOM
204
Avg $ / SqFt
$456,353
Avg List Price
Property Summary
- Located in the Northview Preserve subdivision, 12397 Holden Way Rogers MN is a Single Family for sale in Rogers, MN, 55374. It is listed for $550,375 and features 4 beds, 3 baths, and has approximately 2,487 square feet of living space, and was originally constructed in 2026. The current price per square foot is $221. The average price per square foot for Single Family listings in Rogers is $204. The average listing price for Single Family in Rogers is $456,353.
Similar Listings Nearby


Copyright 2026. All rights reserved.
12397 Holden Way
Rogers, MN
