

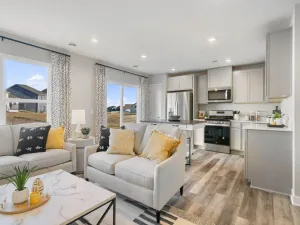
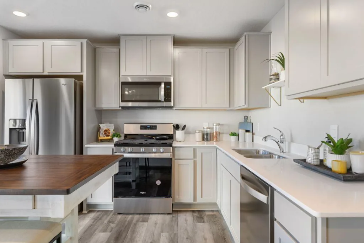
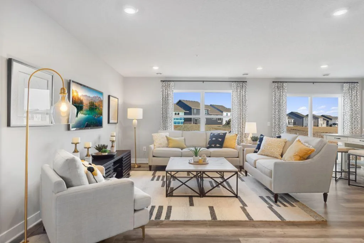
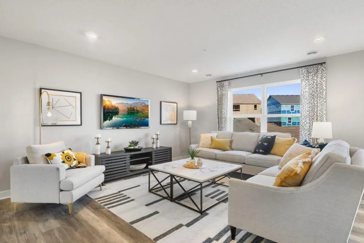
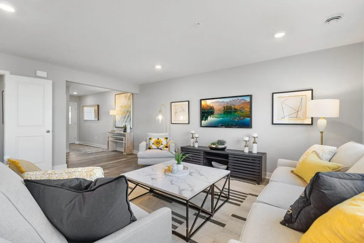
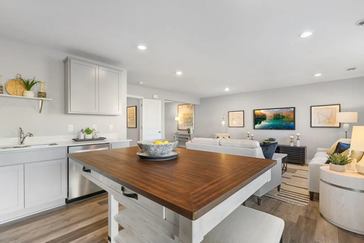
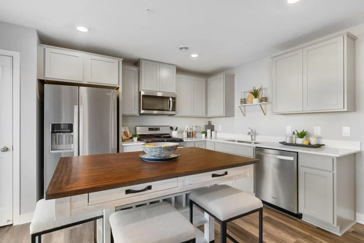
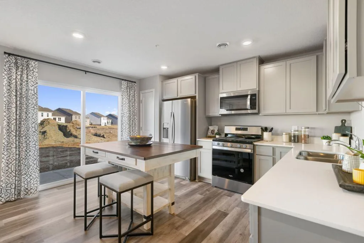
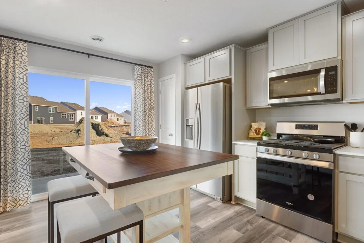
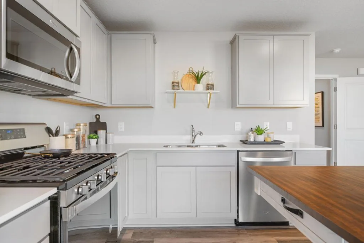
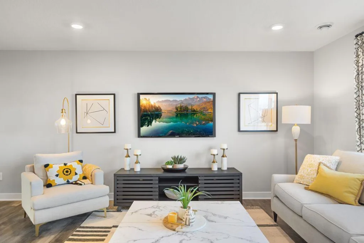
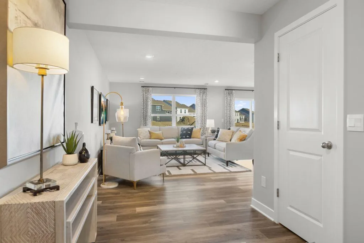
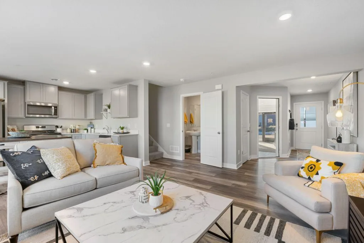
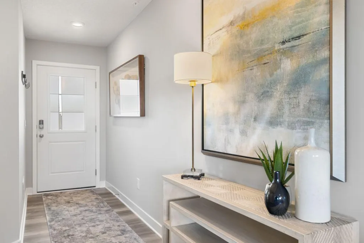
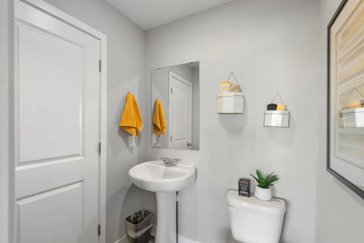
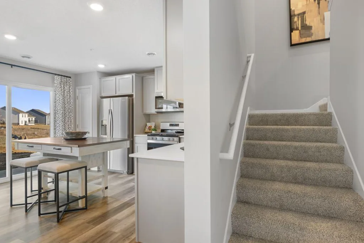
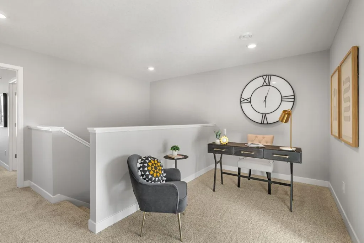
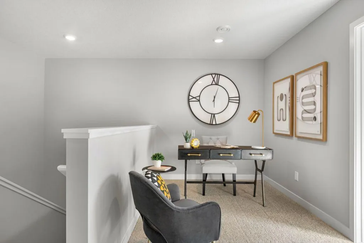
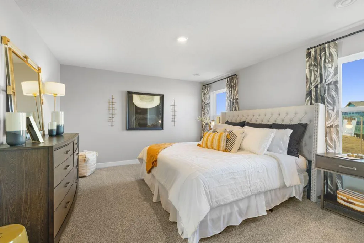
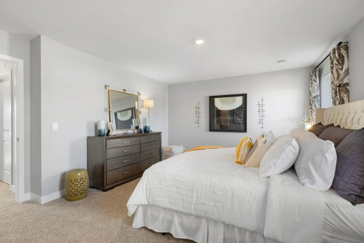
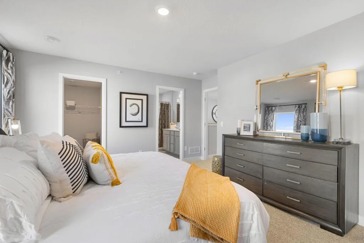
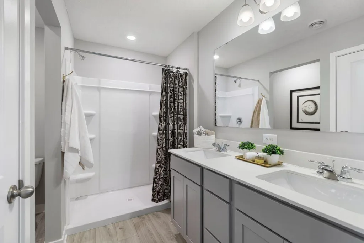
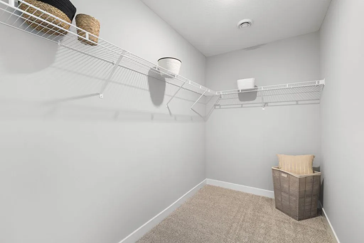
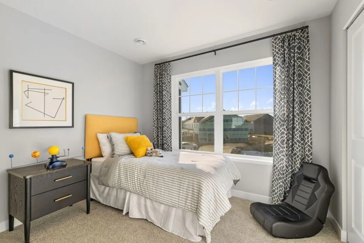
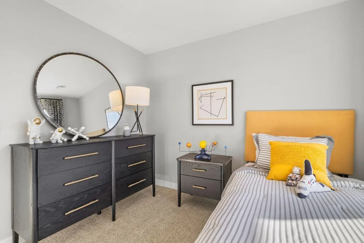
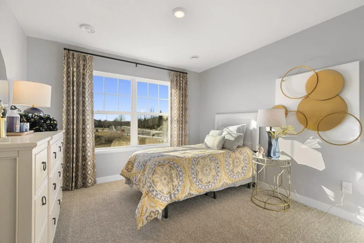
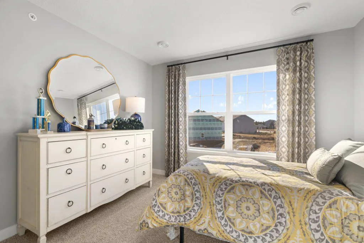
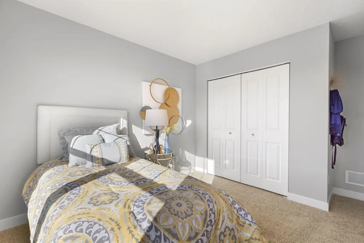
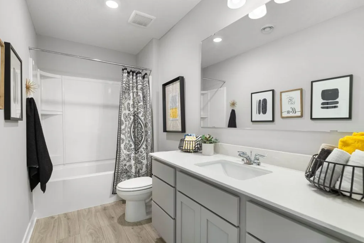
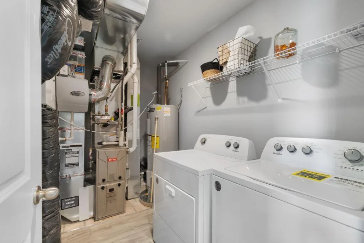
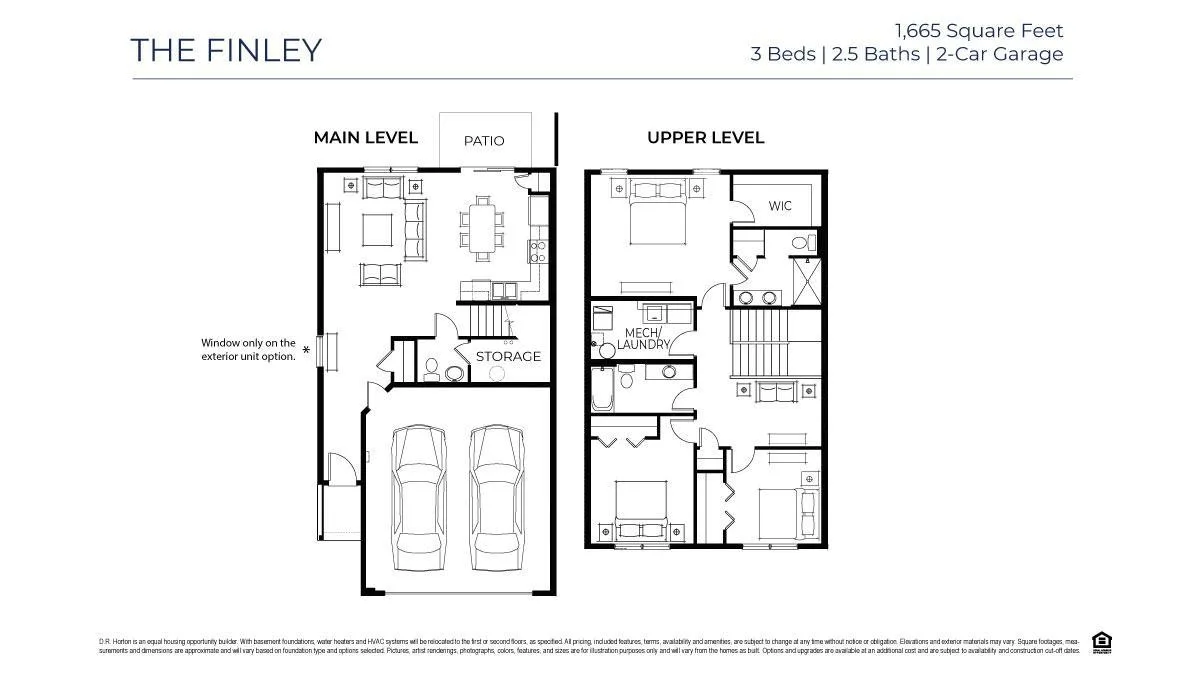
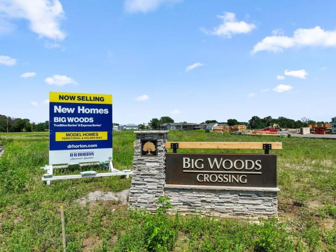
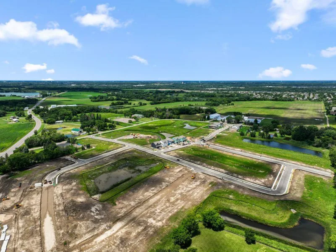

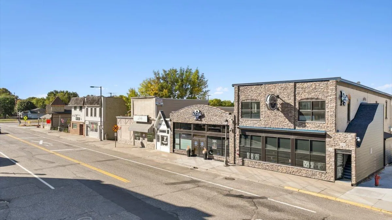
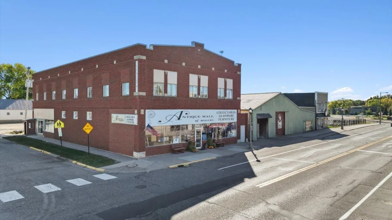
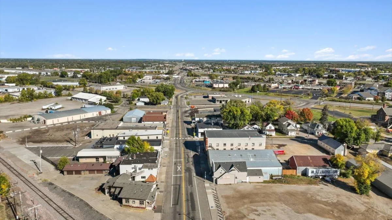
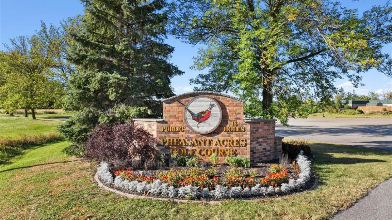
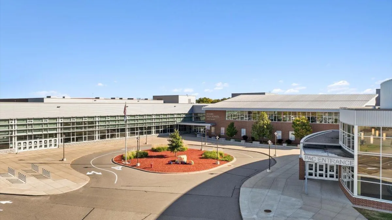
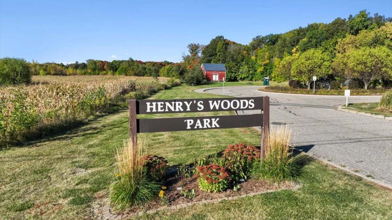
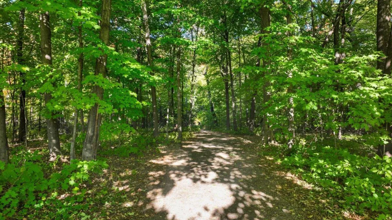
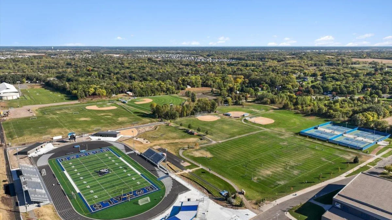
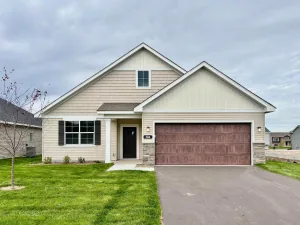
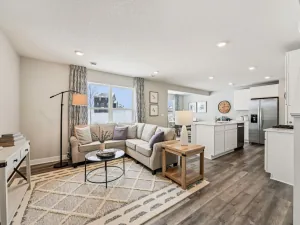
Ask how you can receive a 5.99% 30-year fixed rate mortgage PLUS up to $5000 in closing costs on this home! Our neighborhood allows you to live on the edge of where country meets the metro, and where scenic rolling hills sequester a community that remains off the beaten path just enough to provide a quiet setting at home – all while residing just minutes from all of life’s needed conveniences. Welcome to our newest floor plan of The Fenway! This rare 3br END unit amazing, new build townhome with a great layout, and quality finishes. On the main level you will find an open-concept layout. One of the best parts of this home is the luxury primary suite; it offers a spacious bedroom, and very generous private bathroom that holds a walk-in closet. Upstairs, you will also find a loft, 2 bedrooms nearby to a bathroom, and the centrally located laundry room. Resting in an awesome location nearby to several quality city parks, and less than 10 minutes from retail and grocery, this neighborhood is a can’t miss!
Listing Provided Courtesy of D.R. Horton, Inc.
Property Details
Price:
$325,000
MLS #:
NST7089171
Status:
Pending
Beds:
3
Baths:
3
Type:
Single Family
Subtype:
(TH) Side x Side
Subdivision:
Big Woods
Listed Date:
Jun 8, 2026
Finished Sq Ft:
1,665
Total Sq Ft:
1,665
Lot Size:
1,742 sqft / 0.04 acres (approx)
Year Built:
2025
See this Listing
Schools
School District:
Elk River
Interior
Above Grade Finished Area
1665
Appliances
Air-To-Air Exchanger, Dishwasher, Disposal, Electric Water Heater, ENERGY STAR Qualified Appliances, Exhaust Fan, Humidifier, Microwave, Range, Stainless Steel Appliances
Bathrooms
1 Full Bathroom, 1 Three Quarter Bathroom, 1 Half Bathroom
Cooling
Central Air
Heating
Forced Air
Laundry Features
Electric Dryer Hookup, Laundry Room, Upper Level, Washer Hookup
Levels
Two
Exterior
Accessibility Features
No Stairs External, Smart Technology
Association Amenities
In-Ground Sprinkler System, Other
Construction Materials
Concrete, Frame
Exterior Features
Stone, Vinyl
Garage Spaces
2
Lot Features
Sod Included in Price, Underground Utilities
New Construction YN
1
Parking Features
Attached Garage, Asphalt, Garage Door Opener, Insulated Garage
Roof
Age 8 Years or Less, Architectural Shingle, Asphalt, Pitched
Financial
HOA Fee
$280
HOA Fee Frequency
Monthly
HOA Includes
Hazard Insurance, Lawn Care, Maintenance Grounds, Parking, Professional Mgmt, Sanitation, Shared Amenities, Snow Removal
HOA Name
New Concepts
HOA Phone
9522591203
Tax Year
2026
Taxes
$1,140
Map
Community
- Address12722 Ashbury Drive Rogers MN
- SubdivisionBig Woods
- CityRogers
- CountyHennepin
- Zip Code55374
Subdivisions in Rogers
- Aster Mill
- Aster Mill Third Add
- Big Woods
- Birchwood
- Brockton Meadows
- Cambria Farms
- Cic 1598 Edgewater Condos
- Cic 1701 The Villas At Rivers Edge
- Country Meadows
- Crow River Terrace
- Edgewater
- Edgewater Third Add
- Fox Creek 2nd Add
- Fox Creek 4th Add
- Fox Creek West
- Fox Creek West 2nd Add
- Fox Creek West 7th Add
- Grass Lake Preserve
- Grass Lake Preserve 2nd Add
- HARVEST VIEW
- Heather Ridge Farm 1
- Himmel Wood
- Laurel Creek 2nd Add
- Lemar Estates
- Lyndhaven Meadows
- Mallard Estates
- Mallard South
- North Ridge
- North Ridge 2nd Add
- North Ridge Twnhms
- Northview Preserve
- Pond View Estates
- Rouillard Estates
- Ryan Meadows
- Scharbers 2nd Add
- Shores/Sylvan Lk
- Skye Meadows
- Skye Meadows Second Add
- Skye Meadows Seventh Add
- Skye Meadows Third Add
- South Pointe
- Taylor Lane Addition
- The Refuge
- Towns at Fox Creed Third Addition
- Towns At Fox Creek
- Towns At Fox Creek Second Add
- Towns of Fox Creek
- Verstecker Acker 3rd Add
- Wjd Two Fourth Add
Market Summary
Current real estate data for Single Family in Rogers as of Nov 19, 2026
117
Single Family Listed
83
Avg DOM
205
Avg $ / SqFt
$462,643
Avg List Price
Property Summary
- Located in the Big Woods subdivision, 12722 Ashbury Drive Rogers MN is a Single Family for sale in Rogers, MN, 55374. It is listed for $325,000 and features 3 beds, 3 baths, and has approximately 1,665 square feet of living space, and was originally constructed in 2025. The current price per square foot is $195. The average price per square foot for Single Family listings in Rogers is $205. The average listing price for Single Family in Rogers is $462,643.
Similar Listings Nearby


Copyright 2026. All rights reserved.
12722 Ashbury Drive
Rogers, MN
