

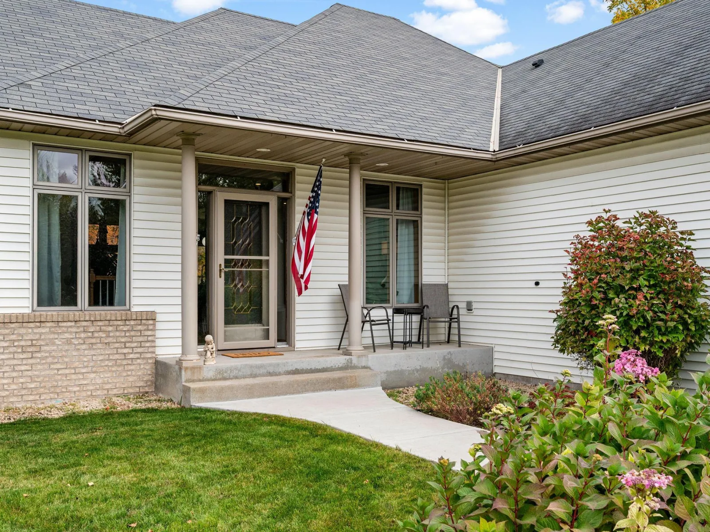
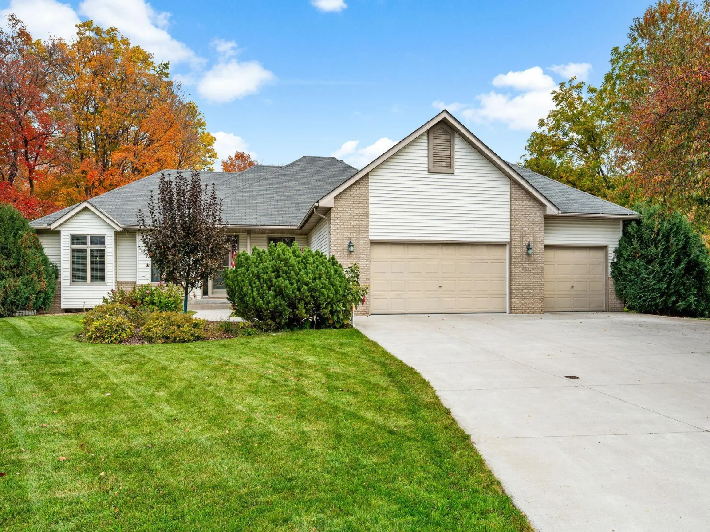
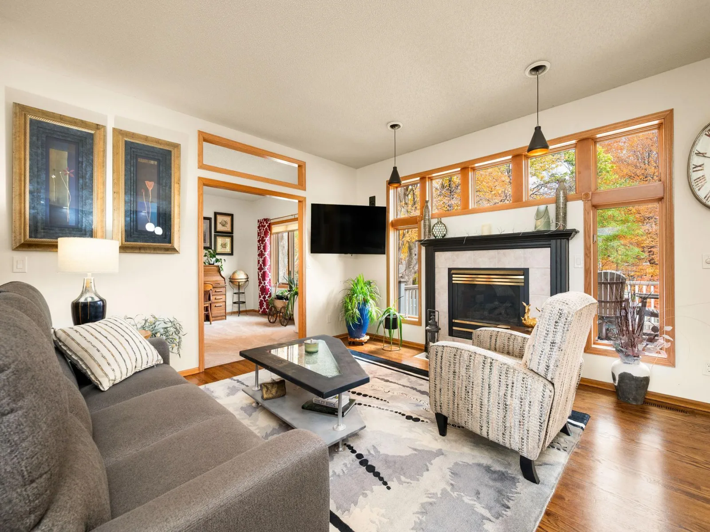
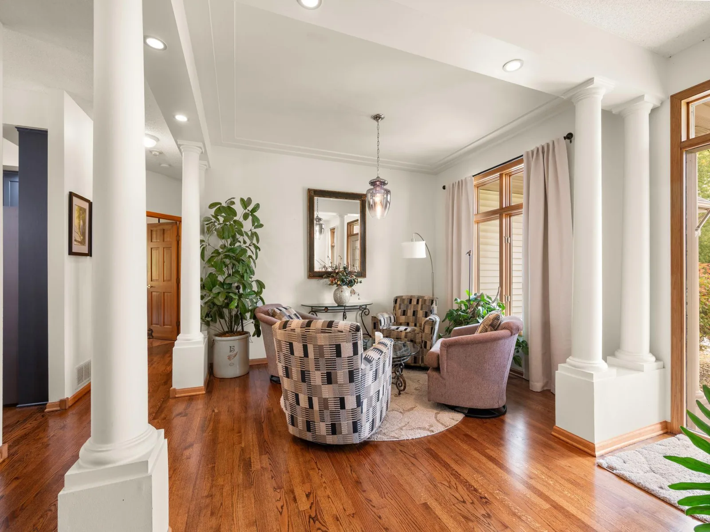
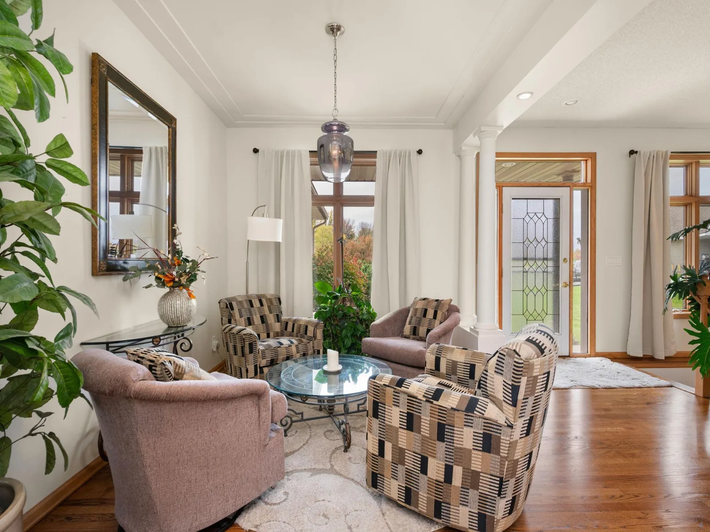
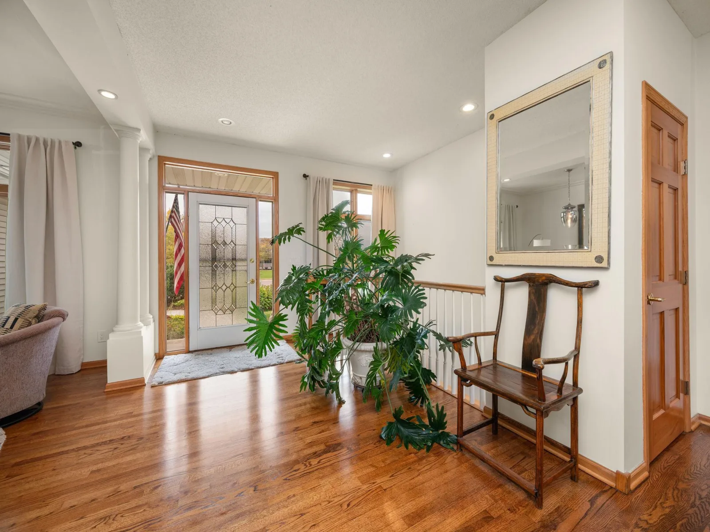
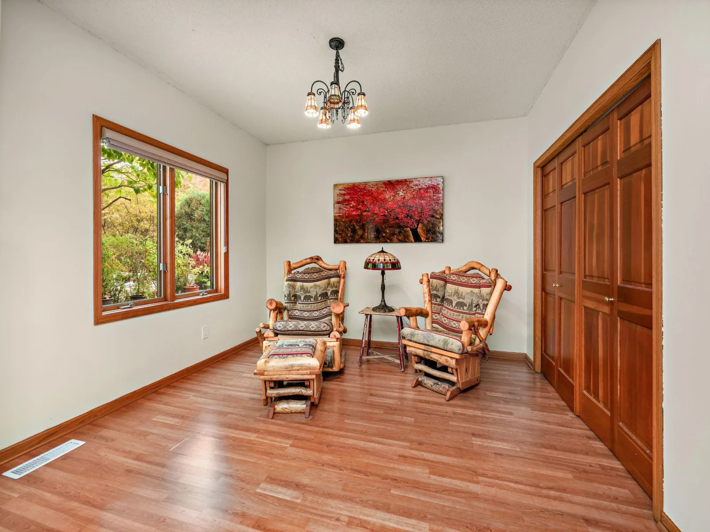
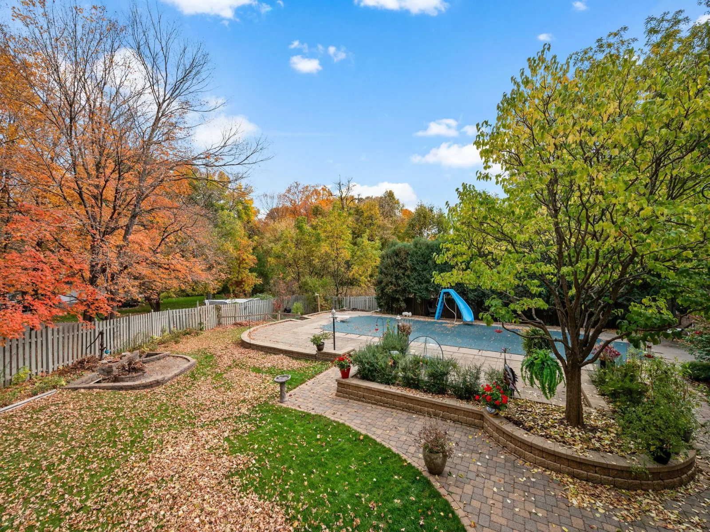
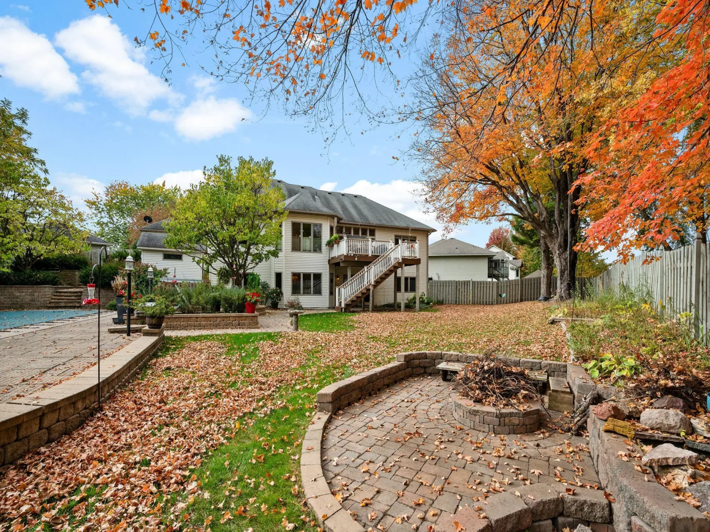
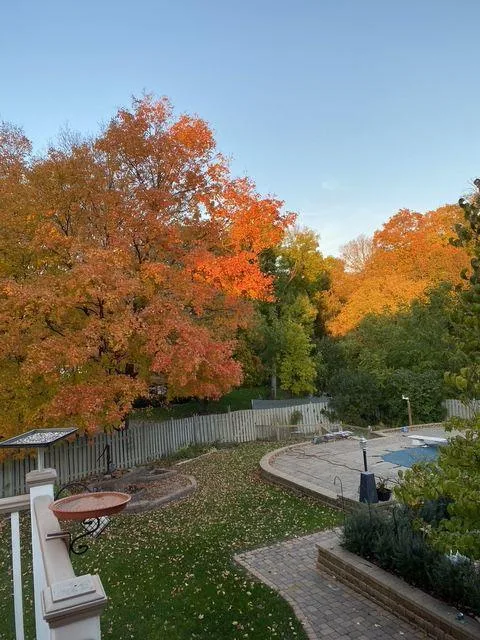
Welcome to this stunning, fully upgraded walkout rambler, perfectly tucked away in a quiet cul-de-sac with incredible private backyard views and exceptional outdoor living! Offering true main-level living, this 4-bedroom home seamlessly combines thoughtful high-end finishes with spaces designed for both relaxation and entertaining.
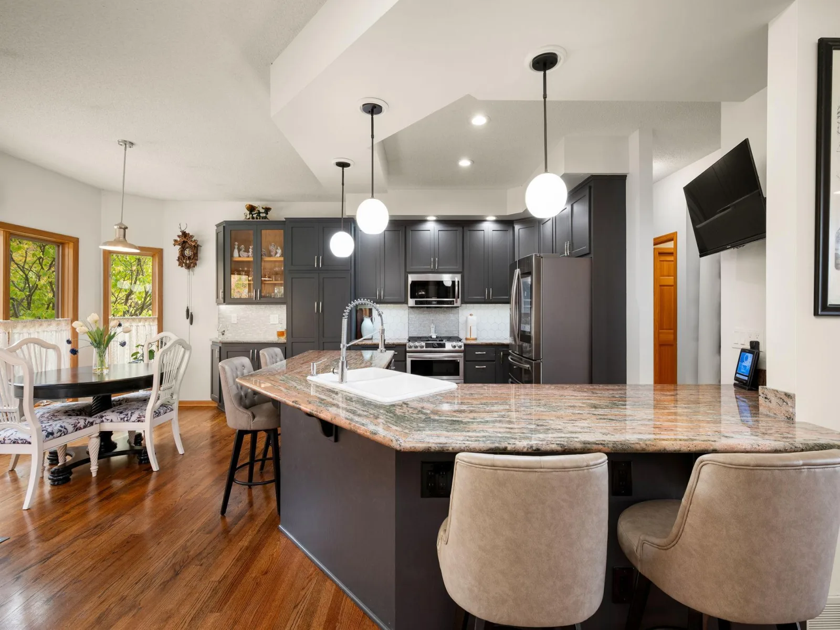
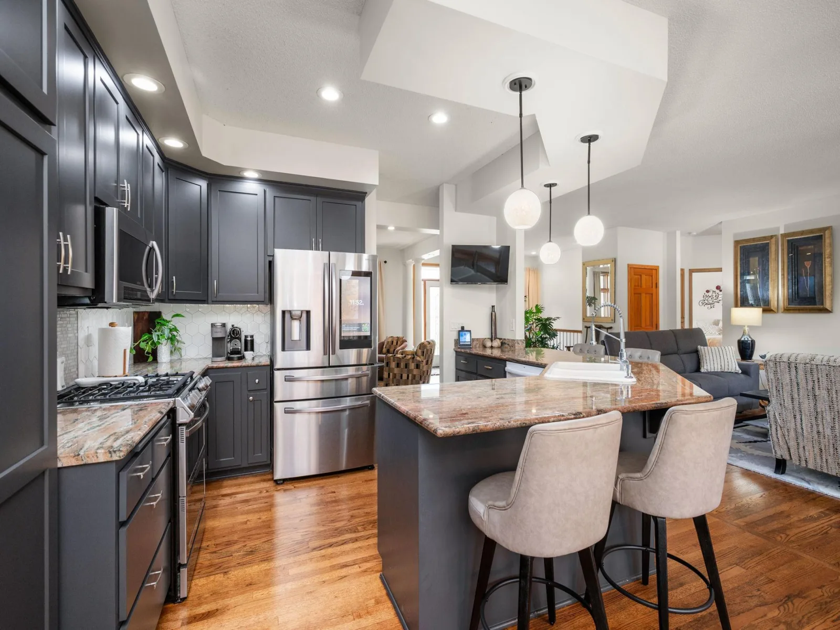
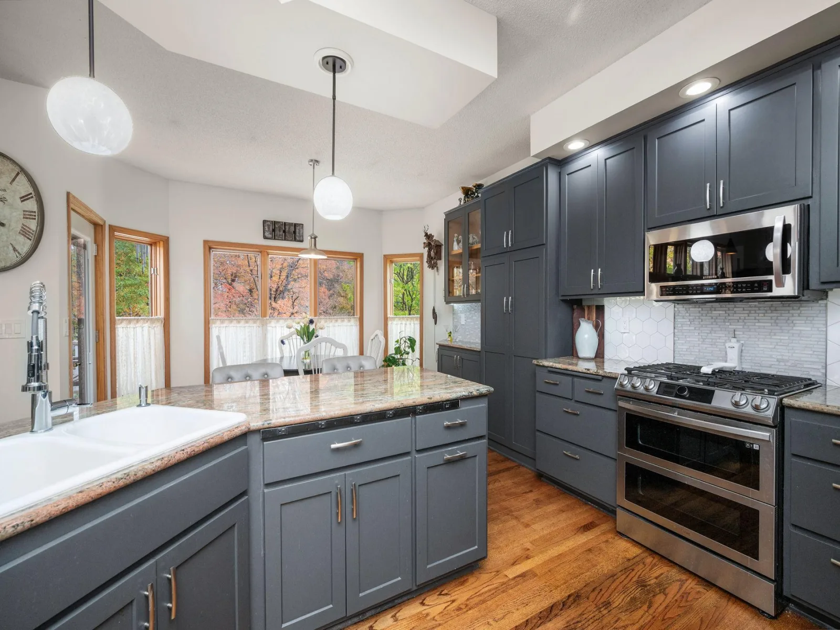
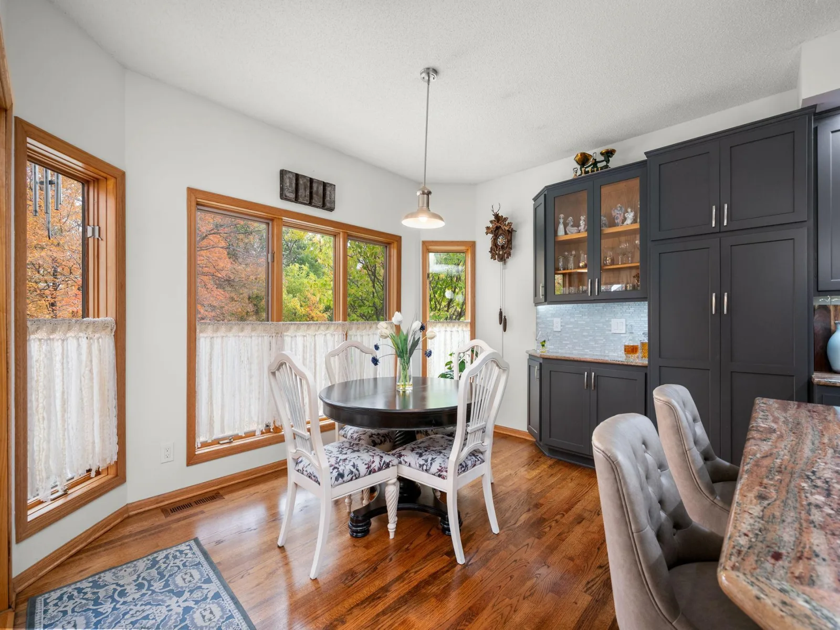
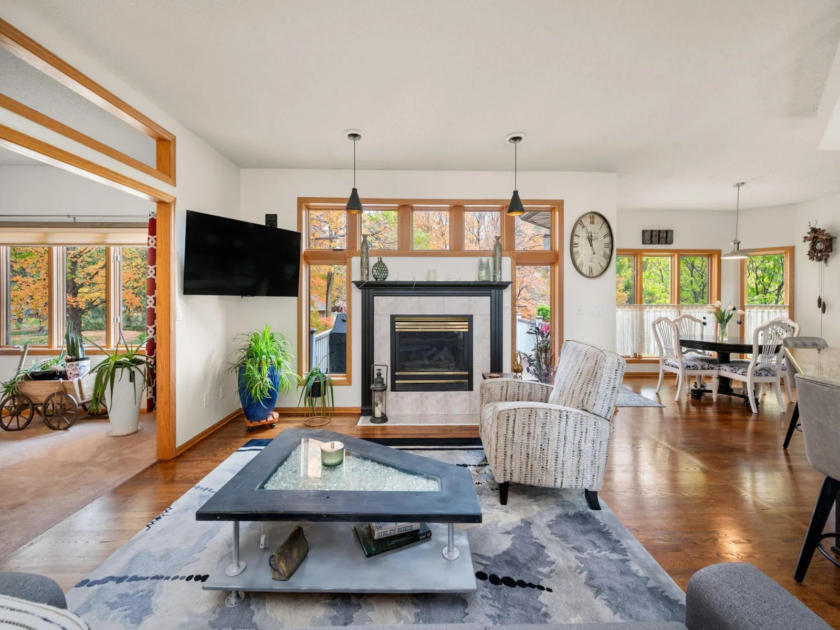
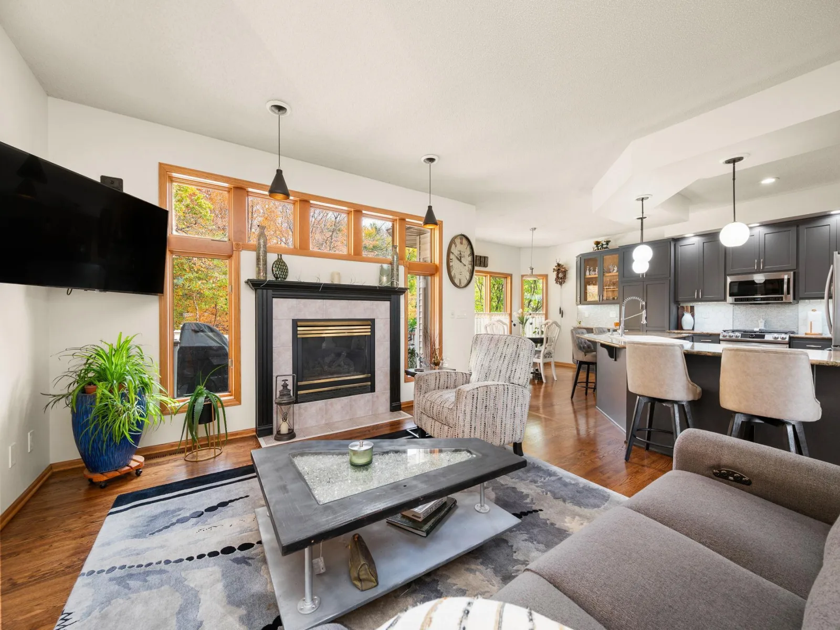
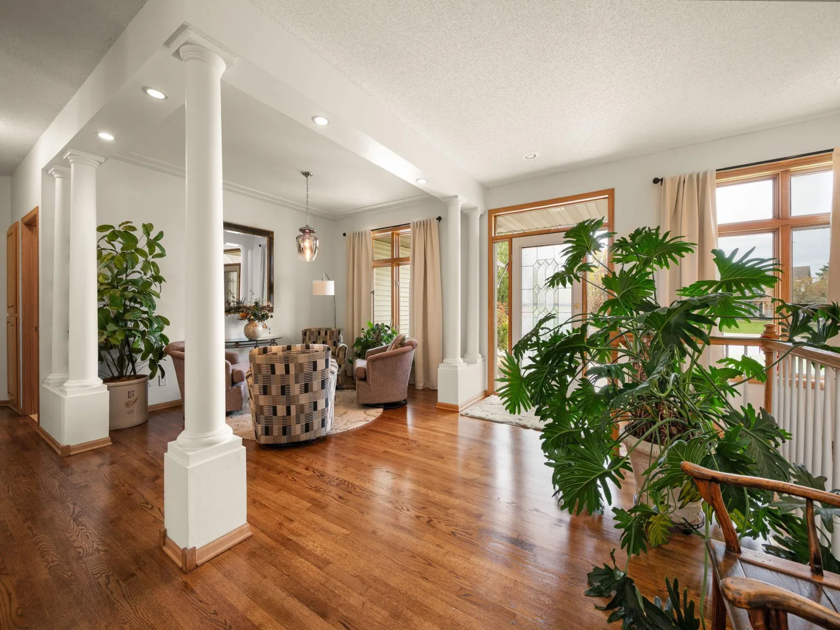
The main level boasts 9-foot vaulted ceilings, hardwood floors, and an open layout featuring a bright living room, dining room, formal dining space, and a cozy gas fireplace. The updated kitchen features granite countertops, stainless steel appliances, a tile backsplash, center island with a high-top breakfast bar, a butler’s pantry/bar area, and a dedicated pantry cabinet.
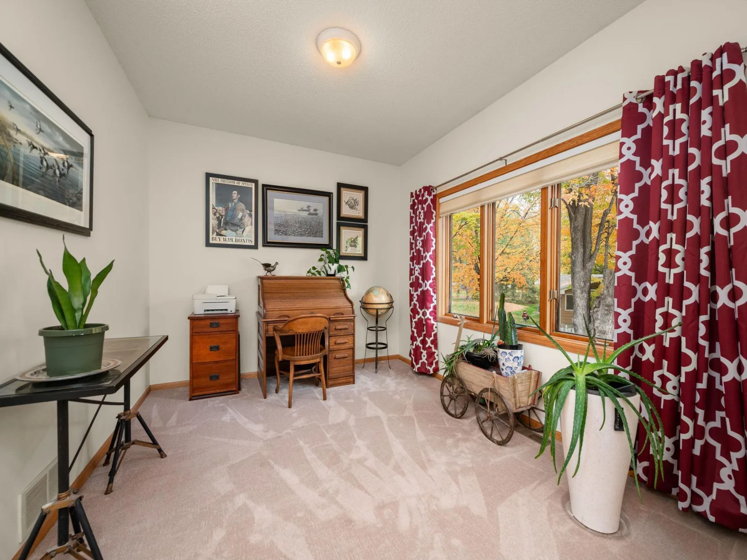
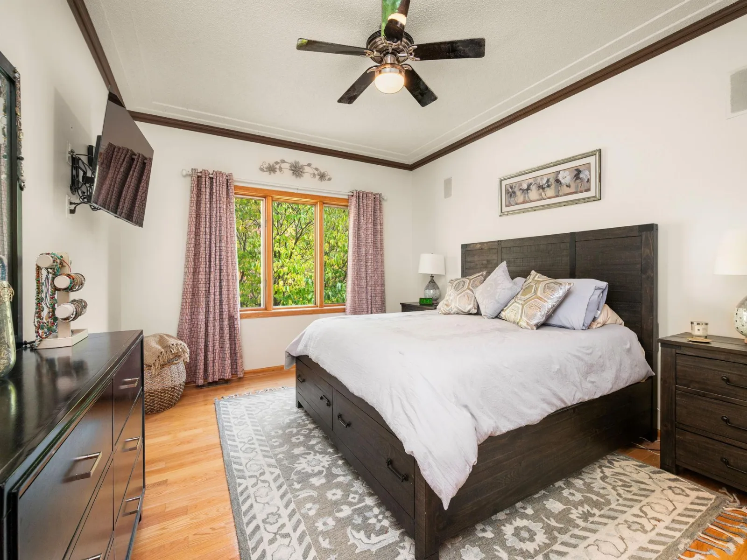
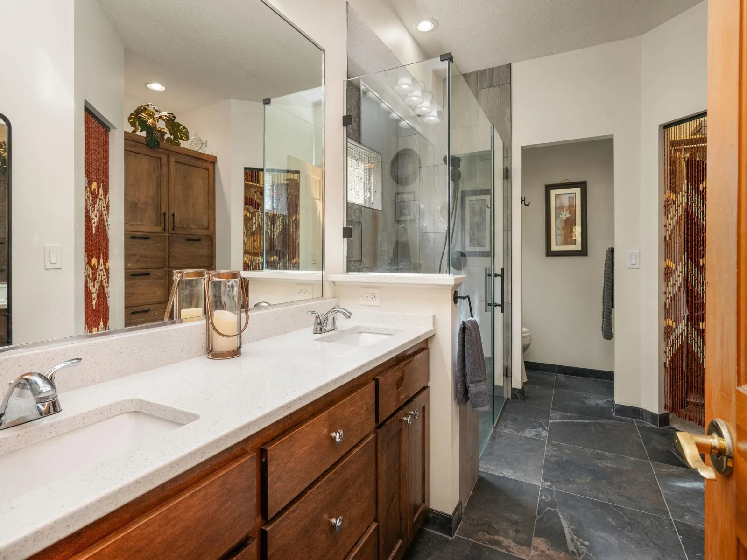
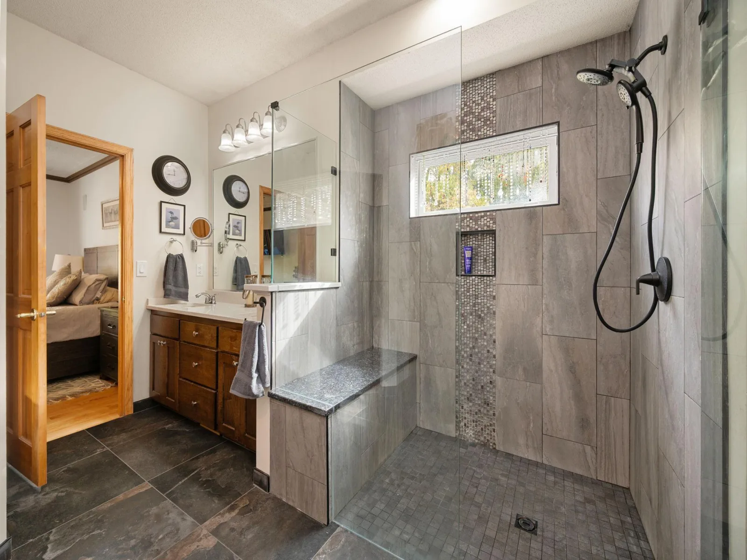
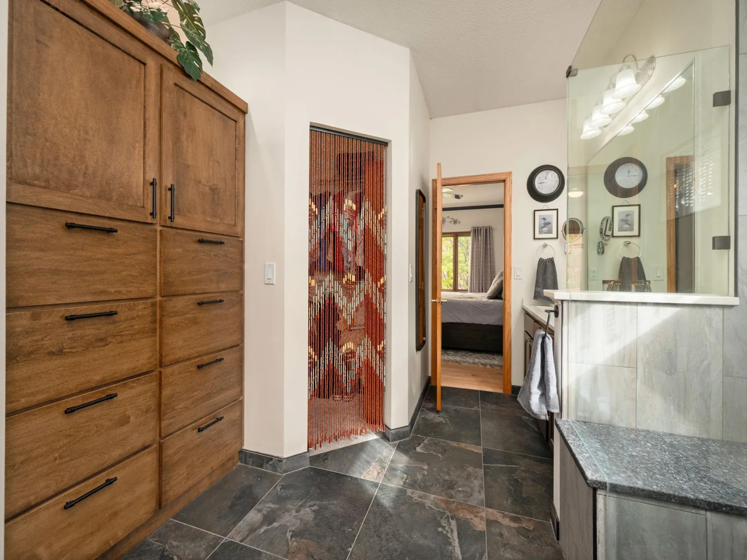
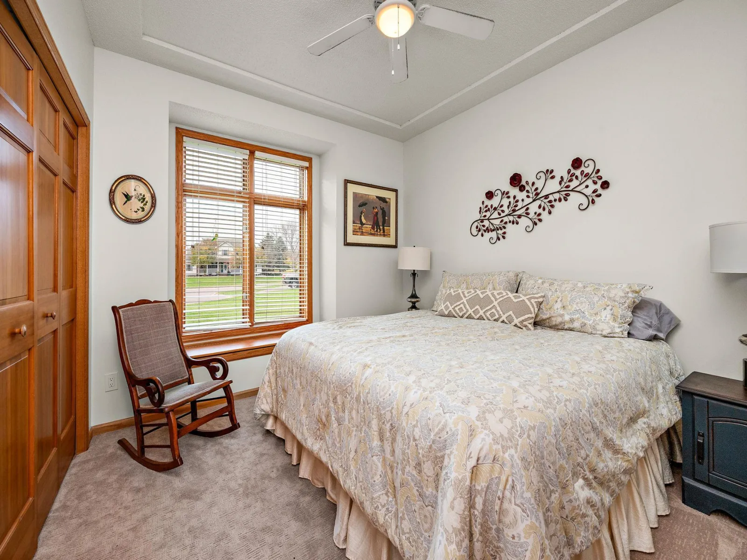
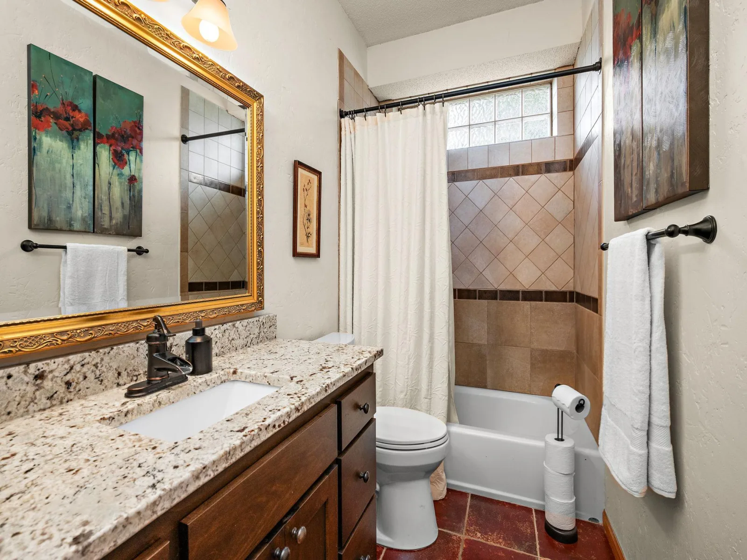
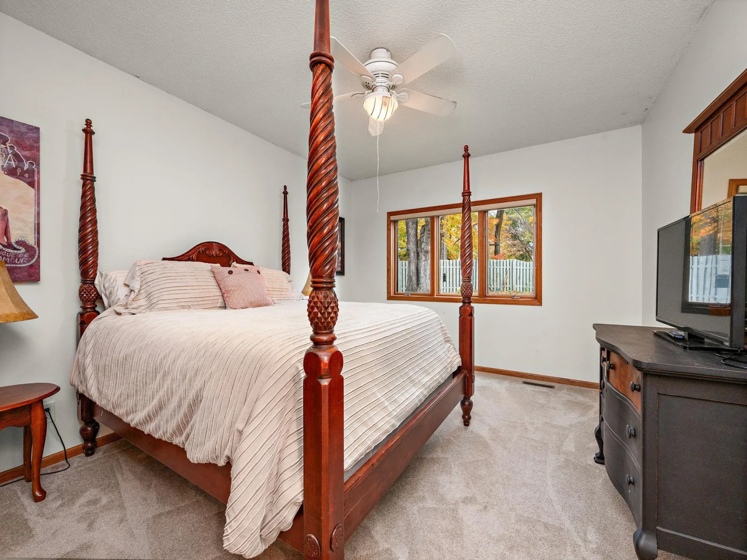
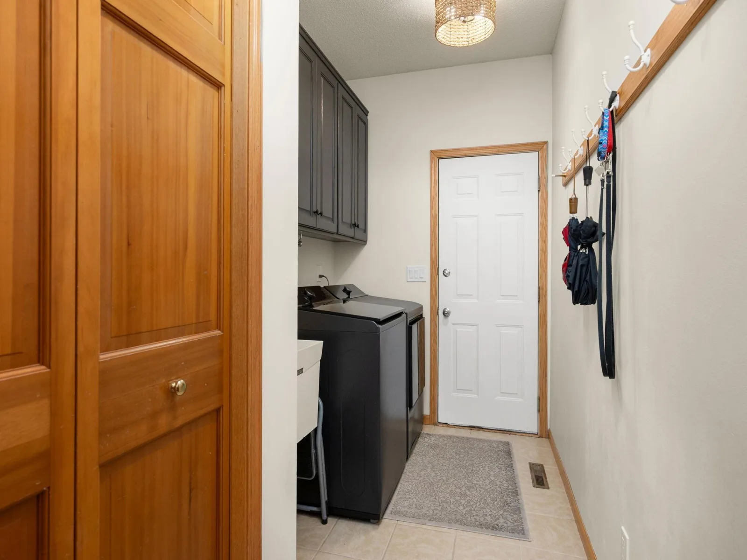
Retreat to the primary suite, complete with hardwood floors, double walk-in closets with built-in cabinetry, and a brand-new luxury walk-in shower with custom tile surround and bench. A second main-floor bedroom with a bay window, an updated full bath with granite counters, a dedicated office space, and convenient main-floor laundry with a new washer and dryer round out the main floor.
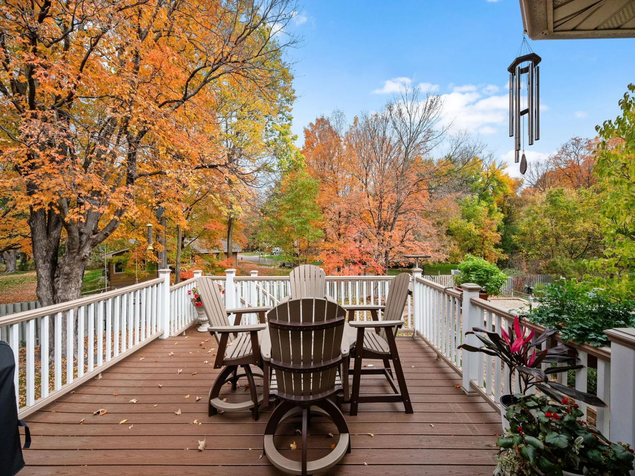
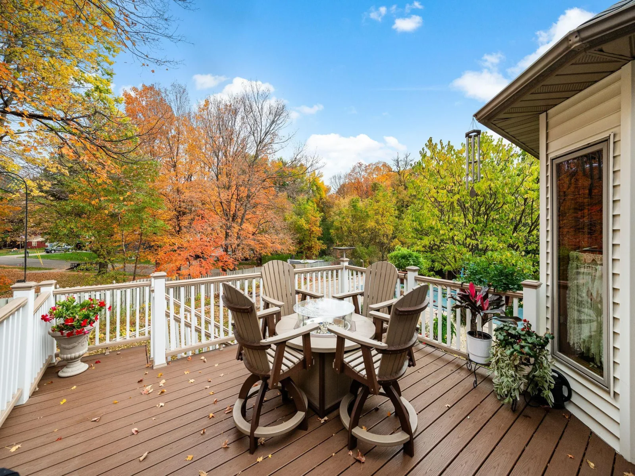
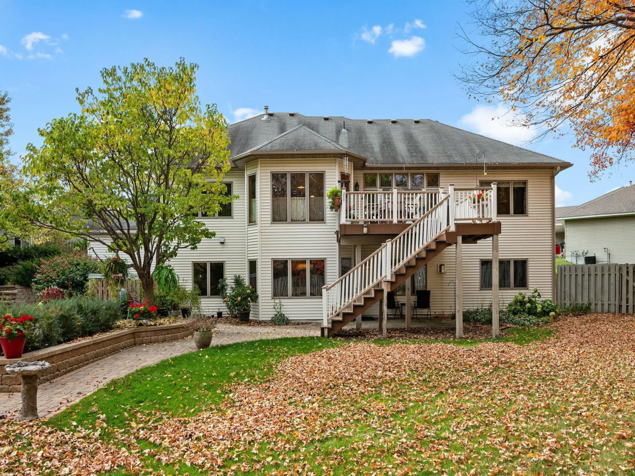
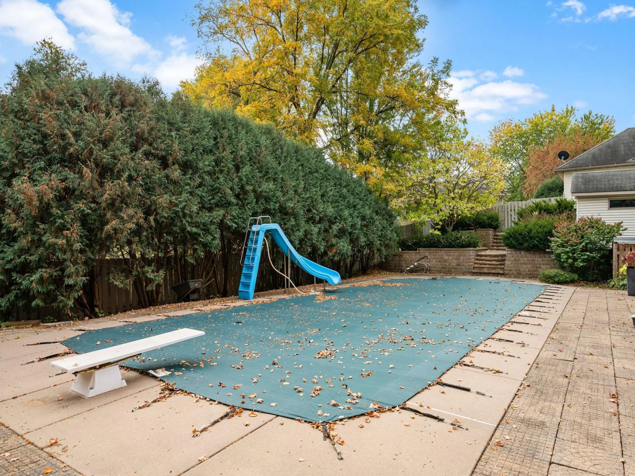
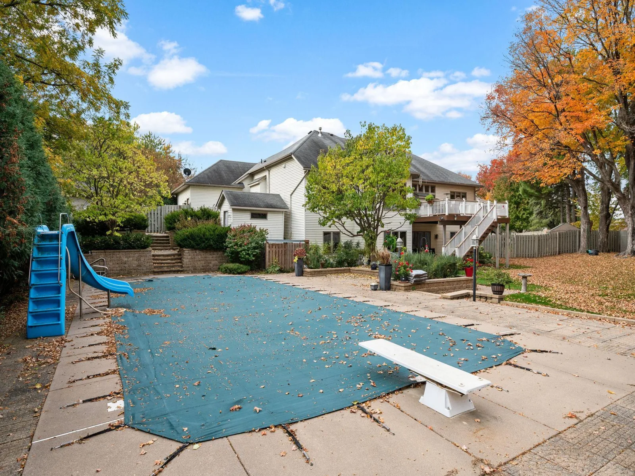
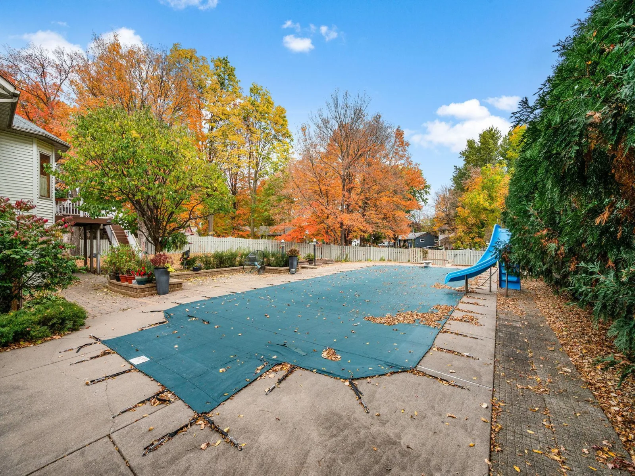
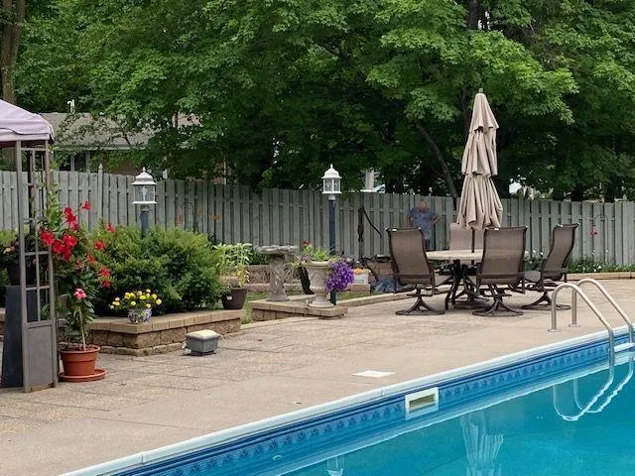
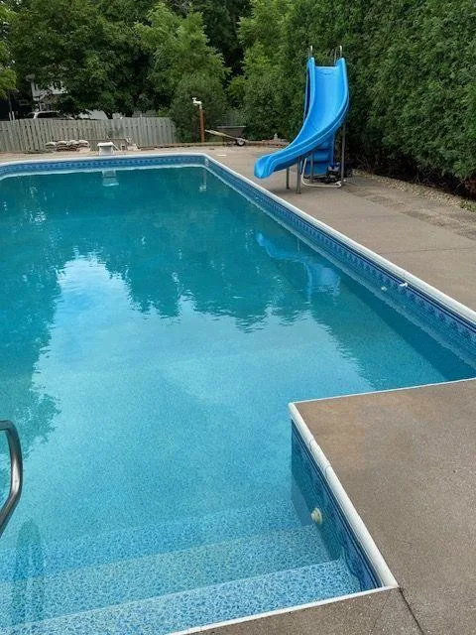
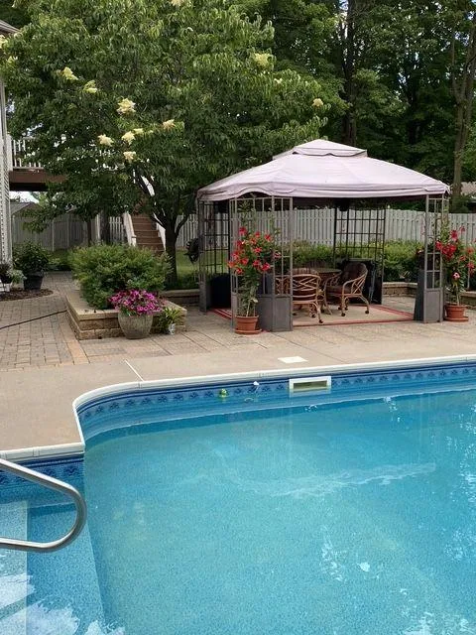
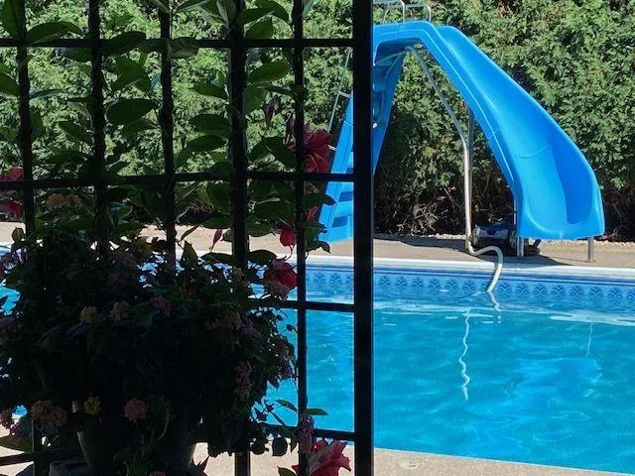
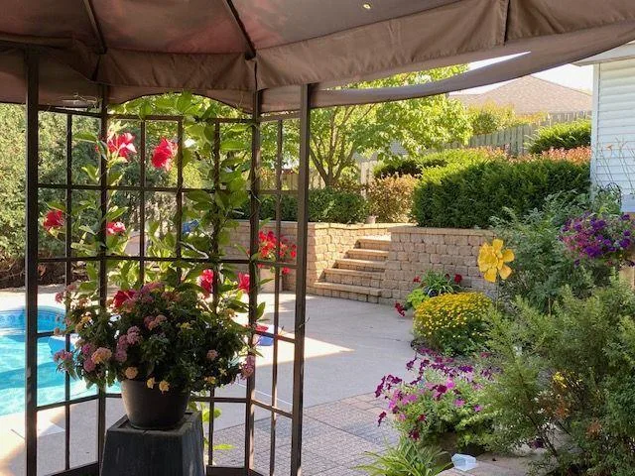
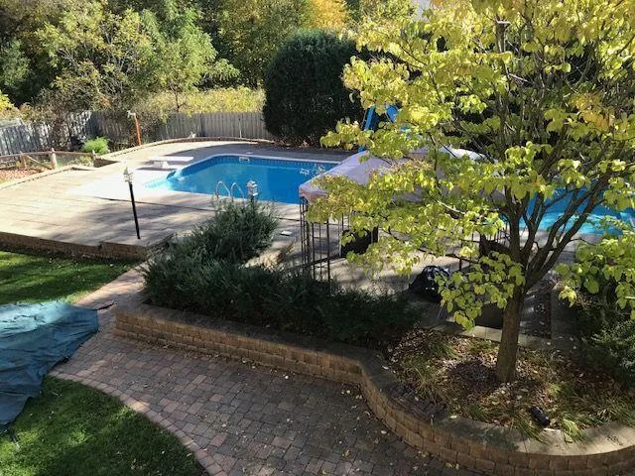
Step out from the dining room onto your maintenance-free deck, leading down to a fully fenced backyard oasis featuring a heated in-ground pool with a new heater!
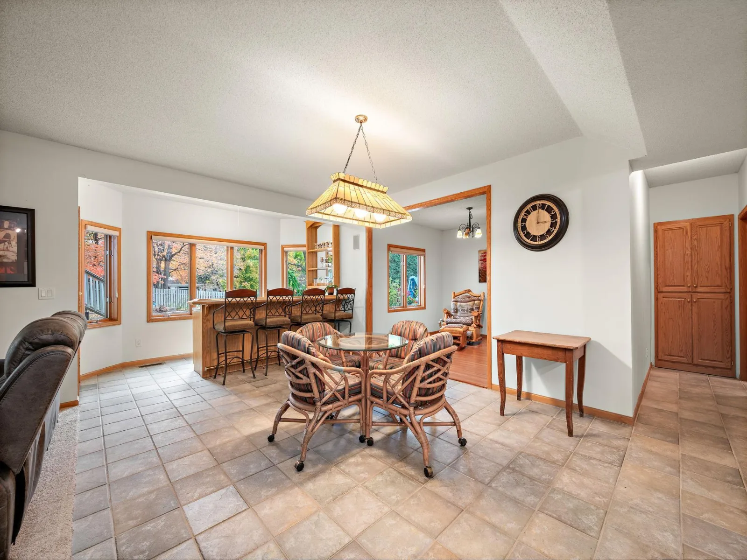
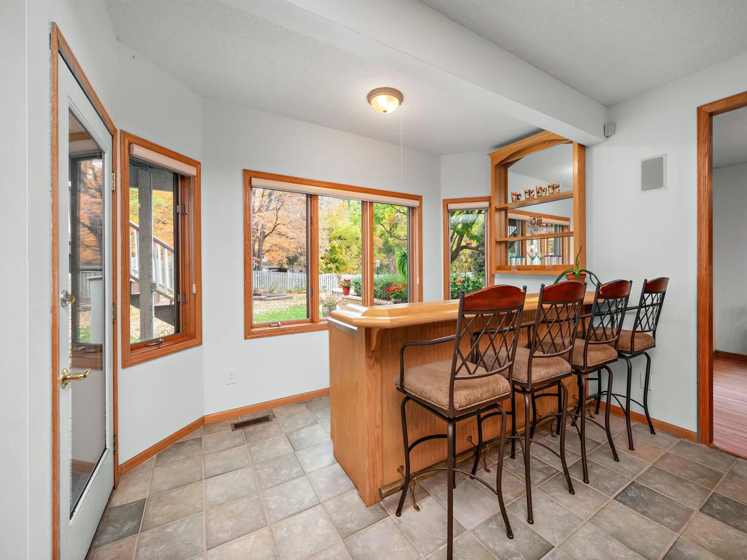
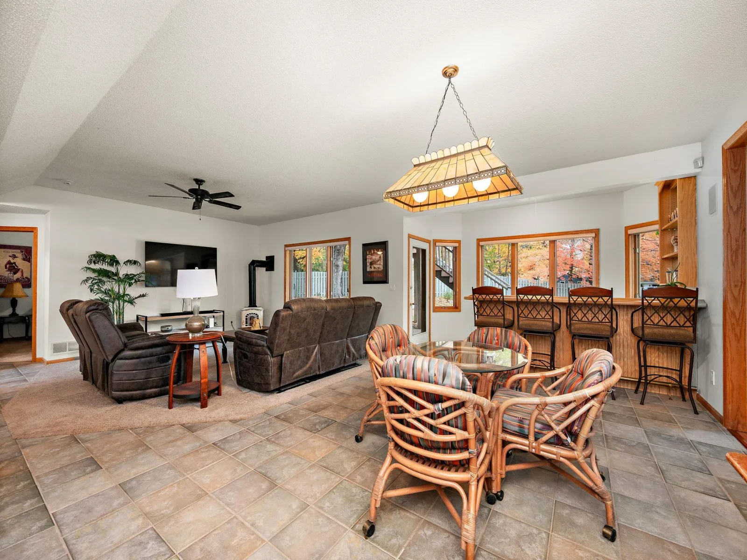
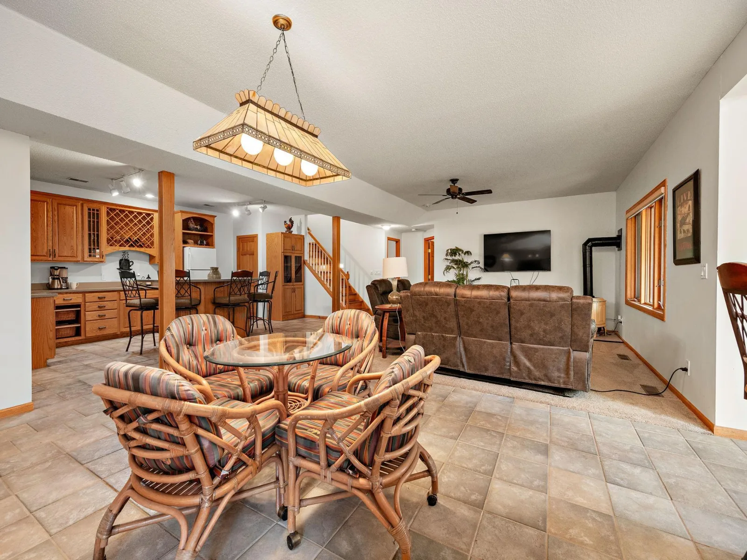
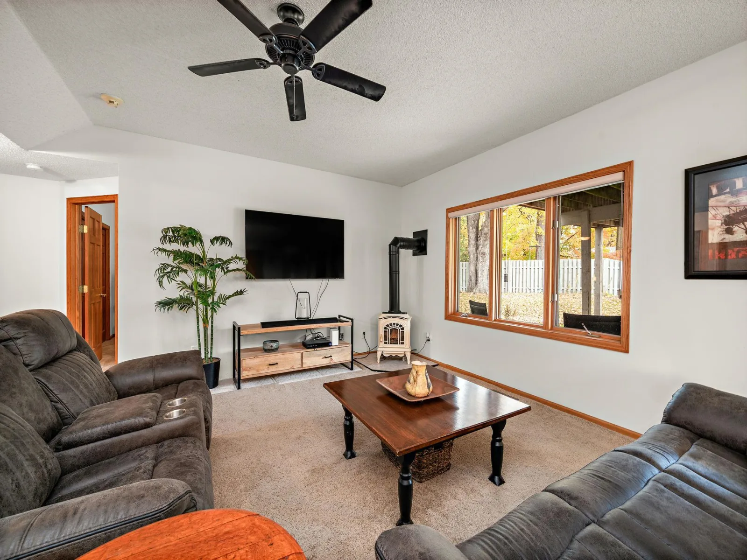
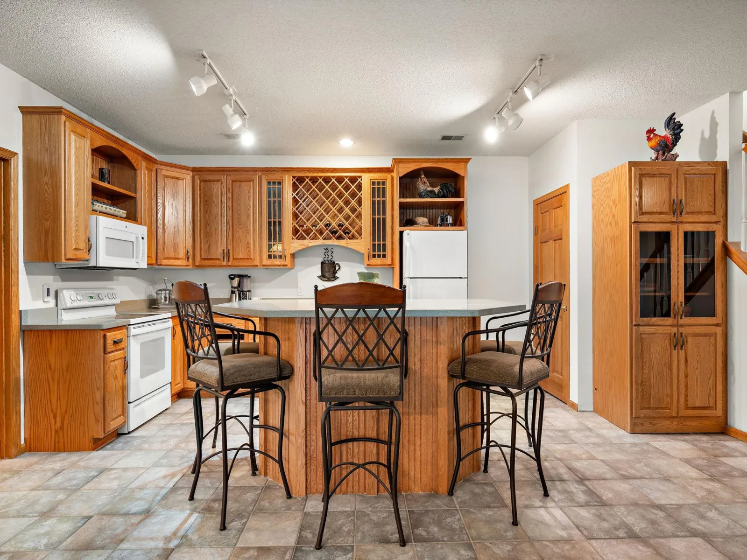
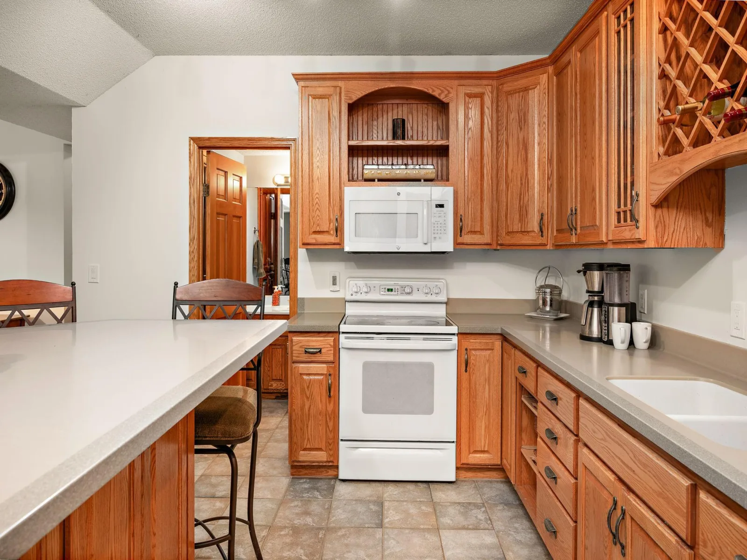
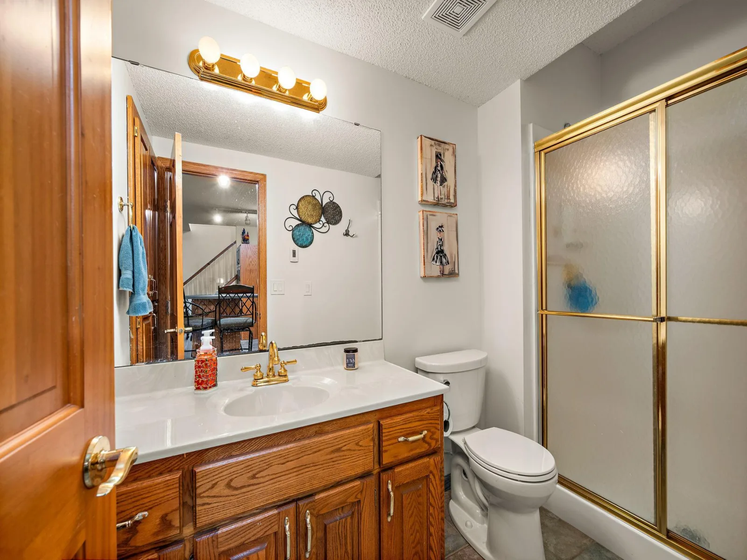
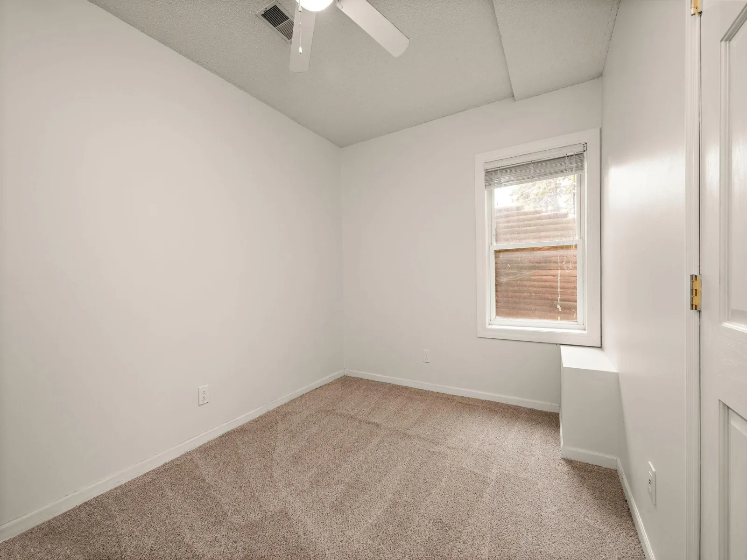
The fully finished walkout lower level is an entertainer’s dream—featuring a second kitchen with a center island, a full bar area near the walkout, a huge family room with a gas pot-belly fireplace, a 3/4 bath, and two additional spacious bedrooms.
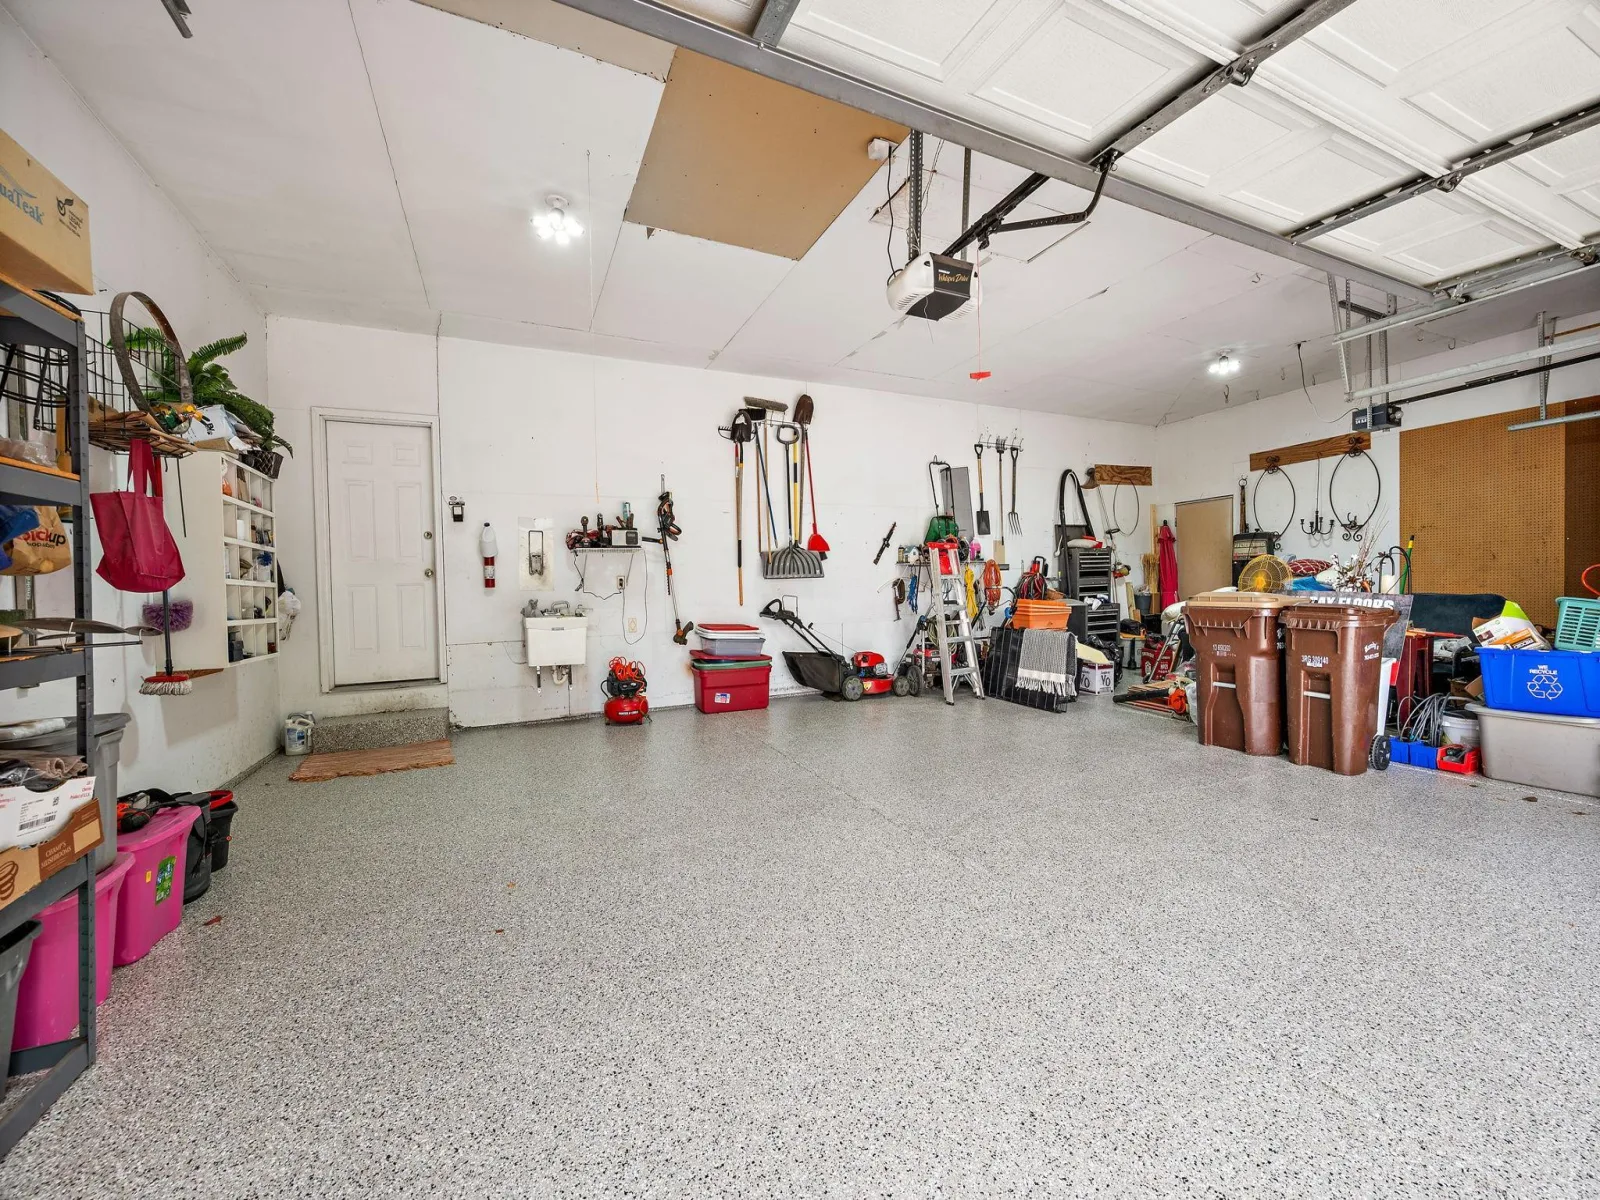
Additional highlights include a brand-new concrete driveway and front sidewalk, new epoxy flooring in the oversized 3-car garage (24x36), and easy access to I-94 and back-road commuter routes to the Twin Cities and St. Cloud. A must-see property!
The main level boasts 9-foot vaulted ceilings, hardwood floors, and an open layout featuring a bright living room, dining room, formal dining space, and a cozy gas fireplace. The updated kitchen features granite countertops, stainless steel appliances, a tile backsplash, center island with a high-top breakfast bar, a butler’s pantry/bar area, and a dedicated pantry cabinet.
Retreat to the primary suite, complete with hardwood floors, double walk-in closets with built-in cabinetry, and a brand-new luxury walk-in shower with custom tile surround and bench. A second main-floor bedroom with a bay window, an updated full bath with granite counters, a dedicated office space, and convenient main-floor laundry with a new washer and dryer round out the main floor.
Step out from the dining room onto your maintenance-free deck, leading down to a fully fenced backyard oasis featuring a heated in-ground pool with a new heater!
The fully finished walkout lower level is an entertainer’s dream—featuring a second kitchen with a center island, a full bar area near the walkout, a huge family room with a gas pot-belly fireplace, a 3/4 bath, and two additional spacious bedrooms.
Additional highlights include a brand-new concrete driveway and front sidewalk, new epoxy flooring in the oversized 3-car garage (24x36), and easy access to I-94 and back-road commuter routes to the Twin Cities and St. Cloud. A must-see property!
Listing Provided Courtesy of RE/MAX Results
Property Details
Price:
$599,000
MLS #:
NST7157185
Status:
Active
Beds:
4
Baths:
3
Type:
Single Family
Subdivision:
South Pointe
Listed Date:
Nov 10, 2026
Finished Sq Ft:
3,507
Total Sq Ft:
3,726
Lot Size:
26,136 sqft / 0.60 acres (approx)
Year Built:
1995
See this Listing
Schools
School District:
Elk River
Interior
Above Grade Finished Area
1863
Appliances
Air-To-Air Exchanger, Dishwasher, Disposal, Dryer, ENERGY STAR Qualified Appliances, Exhaust Fan, Gas Water Heater, Water Filtration System, Water Osmosis System, Microwave, Range, Refrigerator, Stainless Steel Appliances, Washer, Water Softener Owned
Bathrooms
1 Full Bathroom, 2 Three Quarter Bathrooms
Below Grade Finished Area
1644
Cooling
Central Air
Fireplaces Total
2
Heating
Forced Air, Fireplace(s)
Laundry Features
Gas Dryer Hookup, Laundry Room, Main Level, Sink
Levels
One
Exterior
Accessibility Features
None
Construction Materials
Block, Concrete, Frame
Exterior Features
Stone, Shakes, Vinyl
Fencing
Full, Privacy, Wood
Garage Spaces
3
Lot Features
Irregular Lot, Tree Coverage - Heavy, Tree Coverage - Medium
Other Structures
Storage Shed
Parking Features
Attached Garage, Concrete, Garage Door Opener, Insulated Garage
Roof
Age Over 8 Years, Architectural Shingle, Asphalt
Waterfront Features
Pond
Financial
Tax Year
2026
Taxes
$8,220
Map
Community
- Address21448 Pointe Drive Rogers MN
- SubdivisionSouth Pointe
- CityRogers
- CountyHennepin
- Zip Code55374
Subdivisions in Rogers
- Aster Mill
- Aster Mill Third Add
- Big Woods
- Big Woods Crossing
- Birchwood
- Brockton Meadows
- Cambria Farms
- Cic 1598 Edgewater Condos
- Cic 1701 The Villas At Rivers Edge
- Country Meadows
- Crow River Terrace
- Edgewater
- Edgewater Third Add
- Fox Creek 4th Add
- Fox Creek West
- Fox Creek West 2nd Add
- Fox Creek West 7th Add
- Grass Lake Preserve
- Grass Lake Preserve 2nd Add
- HARVEST VIEW
- Heather Ridge Farm 1
- Himmel Wood
- Laurel Creek 2nd Add
- Lemar Estates
- Lyndhaven Meadows
- Mallard Estates
- Mallard South
- North Ridge
- North Ridge 2nd Add
- North Ridge Twnhms
- Northview Preserve
- Pond View Estates
- Rouillard Estates
- Ryan Meadows
- Scharbers 2nd Add
- Shores/Sylvan Lk
- Skye Meadows
- Skye Meadows Second Add
- Skye Meadows Seventh Add
- Skye Meadows Third Add
- South Pointe
- Taylor Lane Addition
- The Refuge
- Towns at Fox Creed Third Addition
- Towns At Fox Creek
- Towns At Fox Creek Second Add
- Towns of Fox Creek
- Verstecker Acker 3rd Add
- Wjd Two Fourth Add
Market Summary
Current real estate data for Single Family in Rogers as of Nov 20, 2026
116
Single Family Listed
83
Avg DOM
205
Avg $ / SqFt
$461,372
Avg List Price
Property Summary
- Located in the South Pointe subdivision, 21448 Pointe Drive Rogers MN is a Single Family for sale in Rogers, MN, 55374. It is listed for $599,000 and features 4 beds, 3 baths, and has approximately 3,507 square feet of living space, and was originally constructed in 1995. The current price per square foot is $171. The average price per square foot for Single Family listings in Rogers is $205. The average listing price for Single Family in Rogers is $461,372.
Similar Listings Nearby


Copyright 2026. All rights reserved.
21448 Pointe Drive
Rogers, MN
