

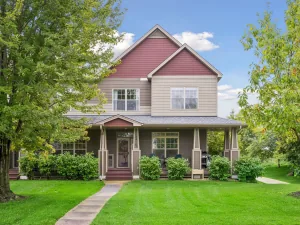
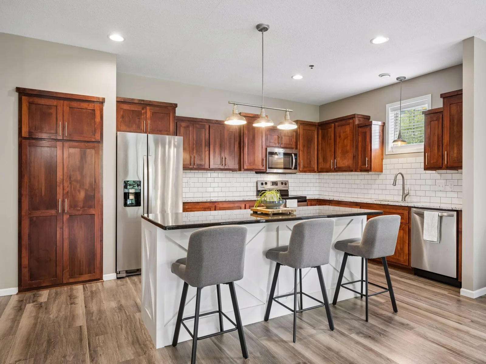
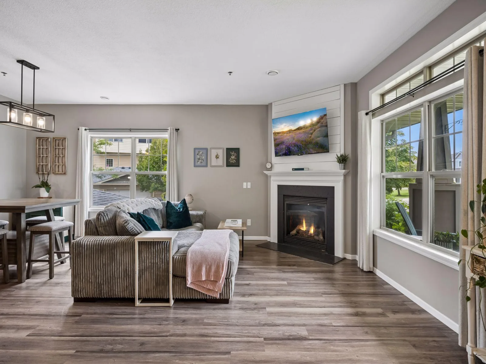
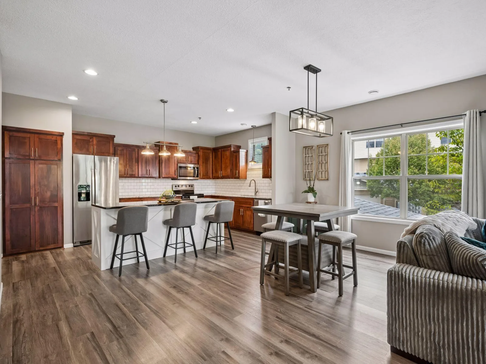
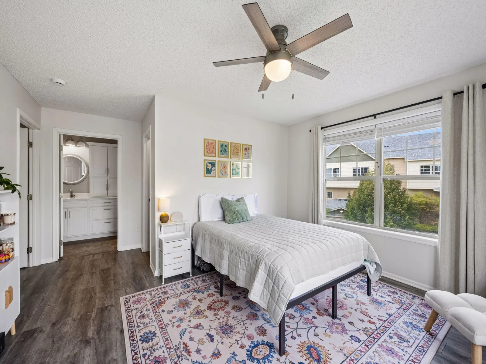
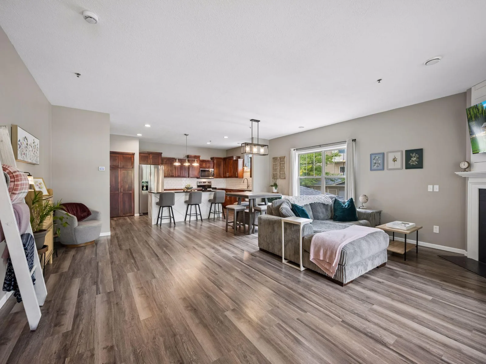
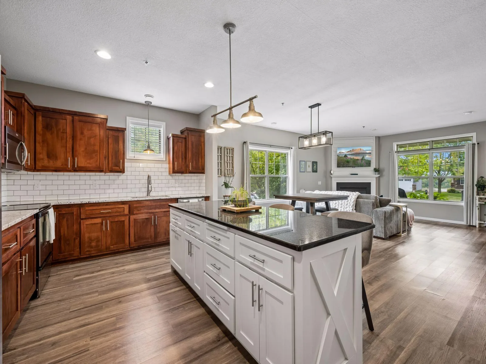
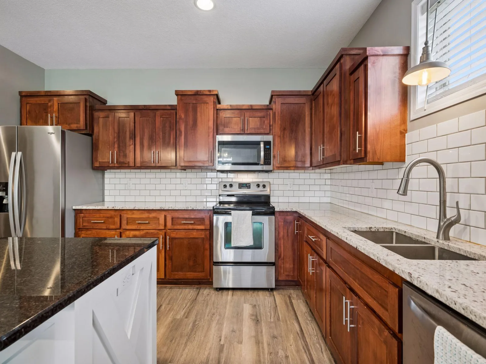
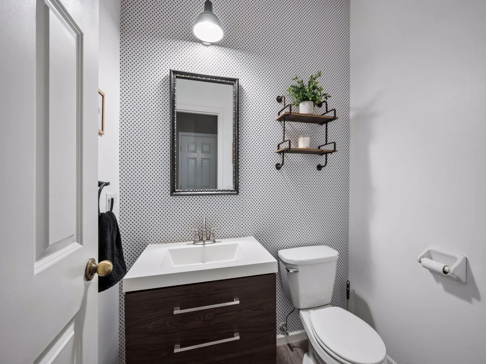
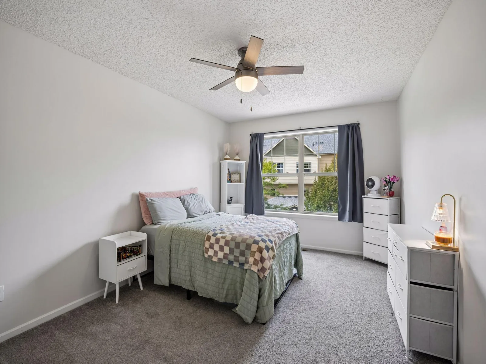
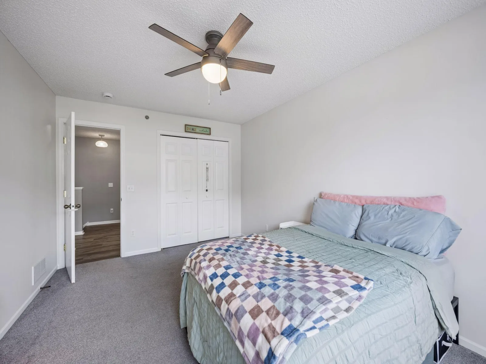
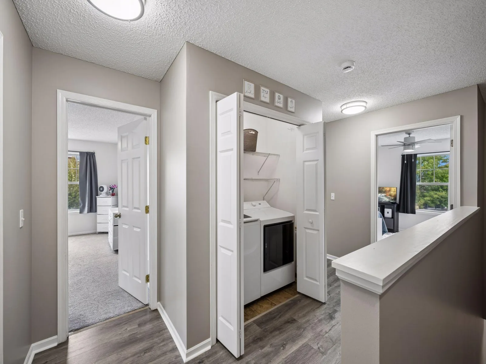
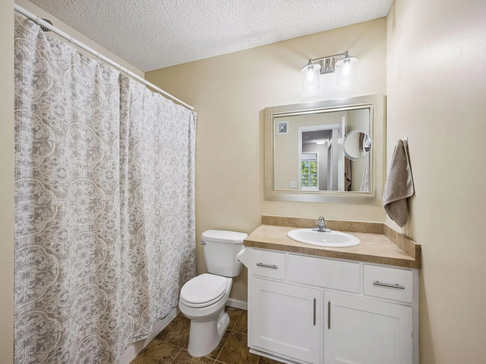
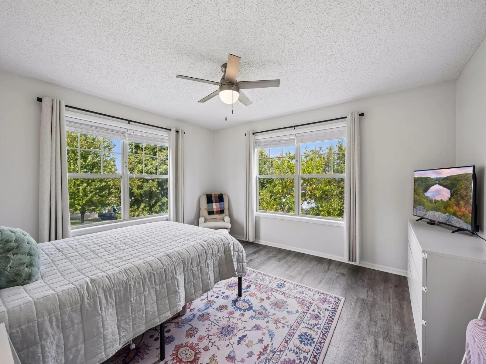
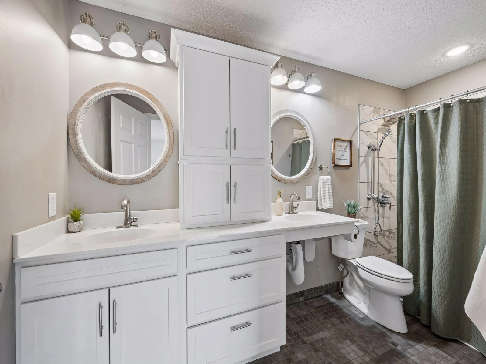
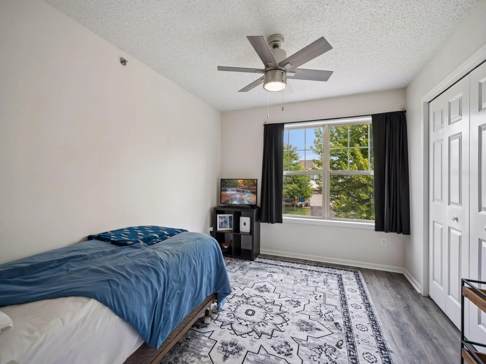
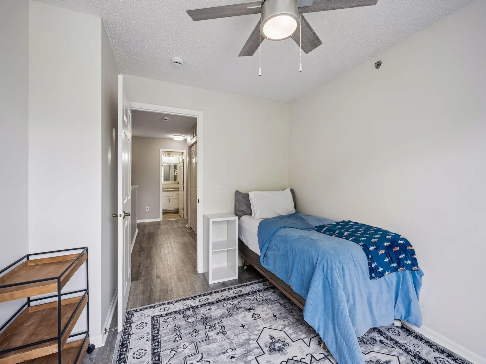
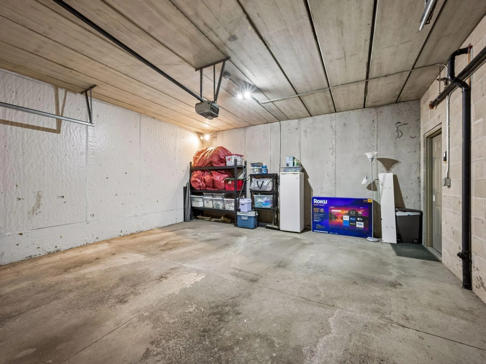
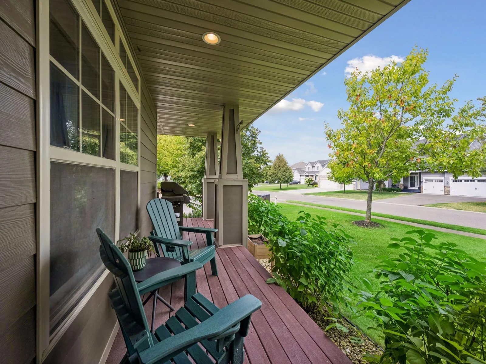
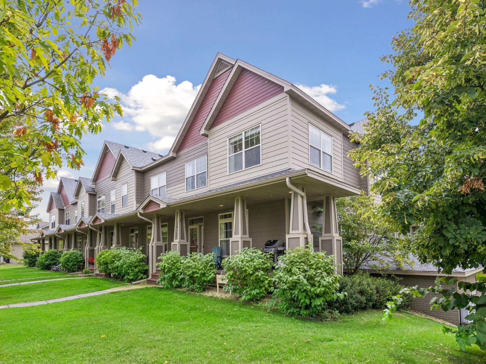
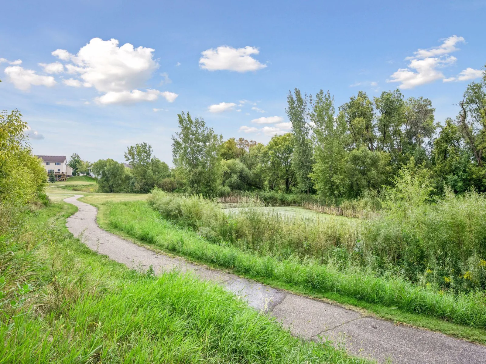
Welcome to the coveted Edgewater Community! Step inside to an expansive, open-concept main level featuring 9-foot ceilings, fresh professional paint throughout, and an abundance of natural light. The spacious living room overlooks the inviting front porch and offers a gas fireplace, creating a warm and welcoming space for relaxing on cool evenings. The generous dining area provides plenty of room for hosting family and friends and flows seamlessly into the expansive kitchen, complete with stainless steel appliances, granite countertops, abundant cabinetry, and an oversized center island—perfect for meal preparation, casual dining, or entertaining. Upstairs, the oversized primary suite features a spacious walk-in closet and a fabulous 3/4 bath with dual vanity. The primary bedroom and two additional generously sized bedrooms have all been professionally painted, giving the entire upper level a fresh, move-in-ready feel. A convenient upper-level laundry is located just down the hall, along with a full bathroom ideal for family or guests. Enjoy the convenience of private two-car parking in the underground heated garage. Relax and enjoy the outdoors from your large front porch, or take advantage of everything the Edgewater community has to offer, including a wonderful playground, scenic trails, and a pickleball court just steps from your front door. Welcome Home!
Listing Provided Courtesy of Edina Realty, Inc.
Property Details
Price:
$310,000
MLS #:
NST7143066
Status:
Active
Beds:
3
Baths:
3
Type:
Single Family
Subtype:
(TH) Side x Side
Subdivision:
Cic 1598 Edgewater Condos
Listed Date:
Sep 11, 2026
Finished Sq Ft:
1,896
Total Sq Ft:
1,896
Lot Size:
39,204 sqft / 0.90 acres (approx)
Year Built:
2006
See this Listing
Schools
School District:
Elk River
Interior
Above Grade Finished Area
1896
Appliances
Dishwasher, Dryer, Electric Water Heater, Microwave, Range, Refrigerator, Stainless Steel Appliances, Washer, Water Softener Owned
Bathrooms
1 Full Bathroom, 1 Three Quarter Bathroom, 1 Half Bathroom
Cooling
Central Air
Fireplaces Total
1
Heating
Forced Air, Fireplace(s)
Laundry Features
Laundry Closet, Upper Level
Levels
Two
Exterior
Accessibility Features
None
Exterior Features
Cement Board
Fencing
None
Garage Spaces
2
Parking Features
Assigned, Garage Door Opener, Heated Garage, Insulated Garage, Underground
Roof
Asphalt
Financial
HOA Fee
$330
HOA Fee Frequency
Monthly
HOA Includes
Building Exterior, Lawn Care, Maintenance Grounds, Professional Mgmt, Snow Removal
HOA Name
Edgewater Condominiums
HOA Phone
7634424304
Tax Year
2026
Taxes
$3,607
Map
Community
- Address24567 Superior Drive Rogers MN
- SubdivisionCic 1598 Edgewater Condos
- CityRogers
- CountyHennepin
- Zip Code55374
Subdivisions in Rogers
- Aster Mill
- Aster Mill Third Add
- Big Woods
- Birchwood
- Brockton Meadows
- Cambria Farms
- Cic 1598 Edgewater Condos
- Cic 1701 The Villas At Rivers Edge
- Country Meadows
- Crow River Terrace
- Edgewater
- Edgewater Third Add
- Fox Creek 2nd Add
- Fox Creek 4th Add
- Fox Creek West
- Fox Creek West 2nd Add
- Fox Creek West 7th Add
- Grass Lake Preserve
- Grass Lake Preserve 2nd Add
- HARVEST VIEW
- Heather Ridge Farm 1
- Himmel Wood
- Laurel Creek 2nd Add
- Lemar Estates
- Lyndhaven Meadows
- Mallard Estates
- Mallard South
- North Ridge
- North Ridge 2nd Add
- North Ridge Twnhms
- Northview Preserve
- Pond View Estates
- Rouillard Estates
- Ryan Meadows
- Scharbers 2nd Add
- Shores/Sylvan Lk
- Skye Meadows
- Skye Meadows Second Add
- Skye Meadows Seventh Add
- Skye Meadows Third Add
- South Pointe
- Taylor Lane Addition
- The Refuge
- Towns at Fox Creed Third Addition
- Towns At Fox Creek
- Towns At Fox Creek Second Add
- Towns of Fox Creek
- Verstecker Acker 3rd Add
- Wjd Two Fourth Add
Market Summary
Current real estate data for Single Family in Rogers as of Nov 19, 2026
117
Single Family Listed
83
Avg DOM
205
Avg $ / SqFt
$462,643
Avg List Price
Property Summary
- Located in the Cic 1598 Edgewater Condos subdivision, 24567 Superior Drive Rogers MN is a Single Family for sale in Rogers, MN, 55374. It is listed for $310,000 and features 3 beds, 3 baths, and has approximately 1,896 square feet of living space, and was originally constructed in 2006. The current price per square foot is $164. The average price per square foot for Single Family listings in Rogers is $205. The average listing price for Single Family in Rogers is $462,643.
Similar Listings Nearby


Copyright 2026. All rights reserved.
24567 Superior Drive
Rogers, MN
