

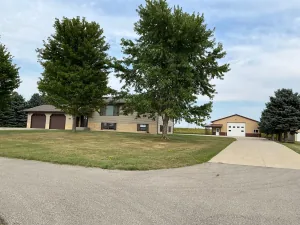
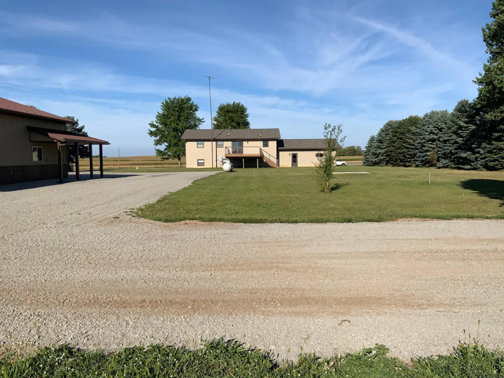
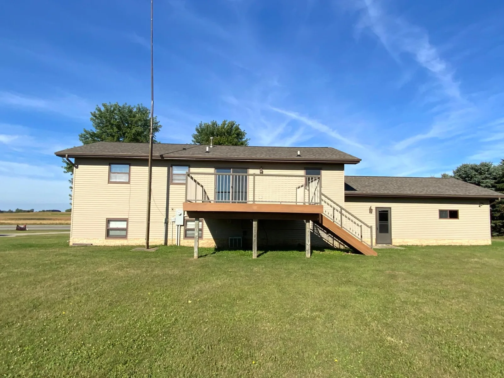
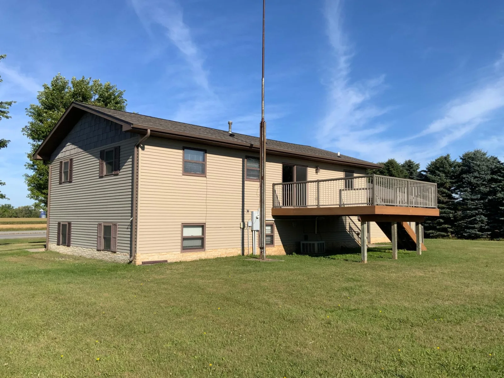
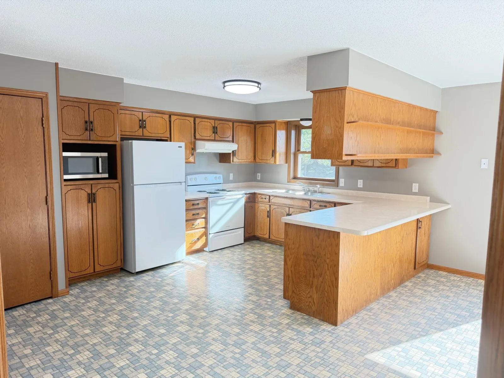
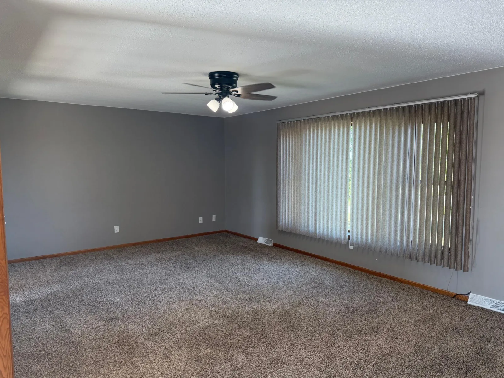
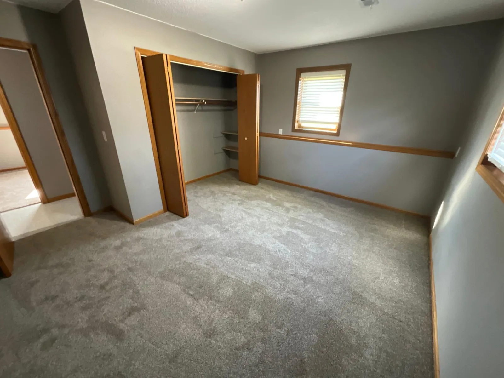
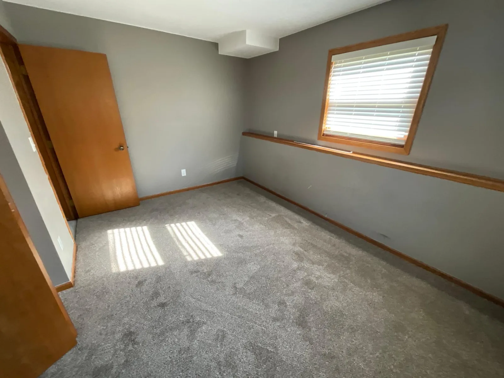
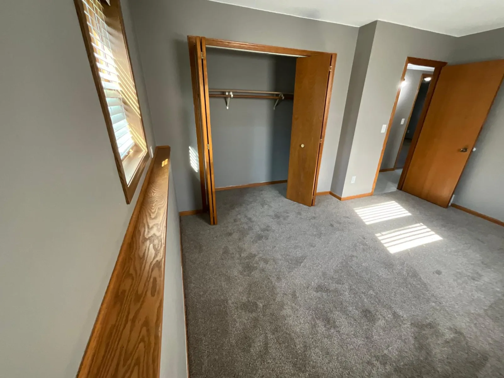
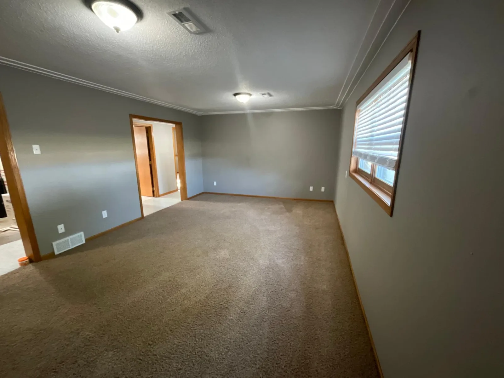
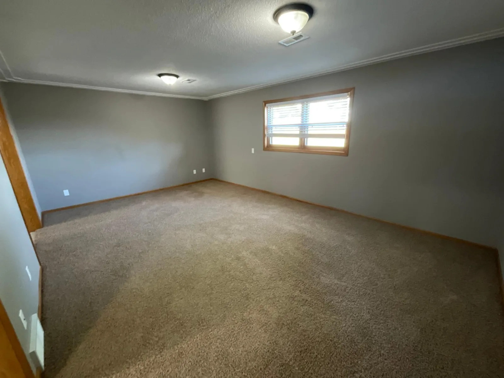
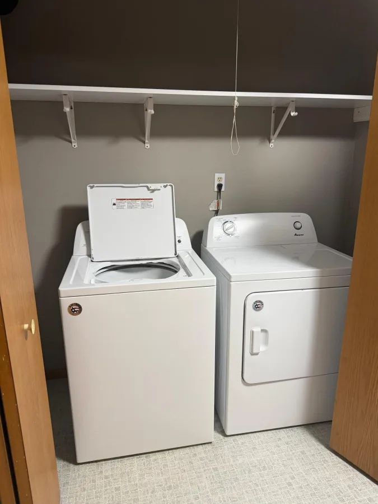
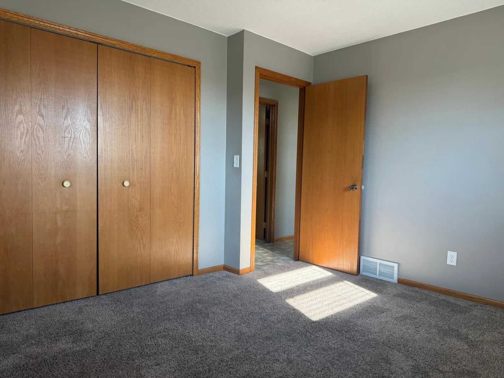
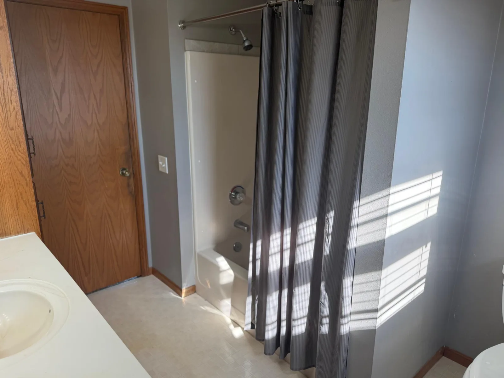
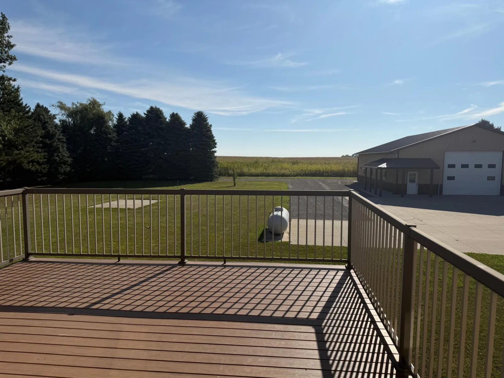
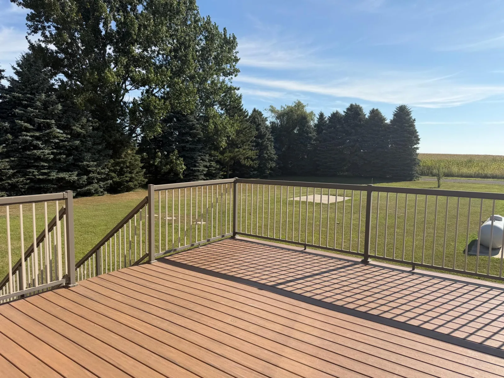
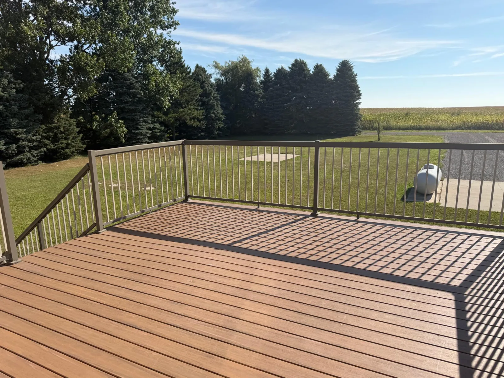
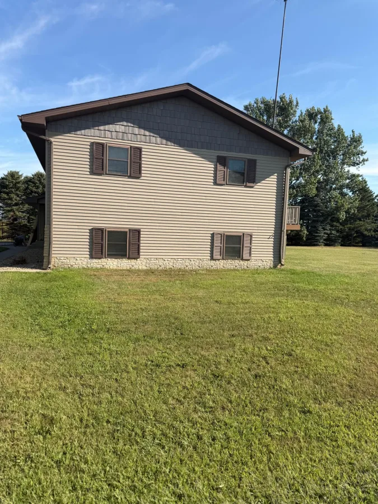
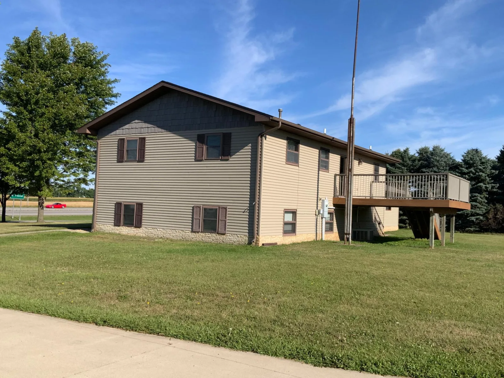
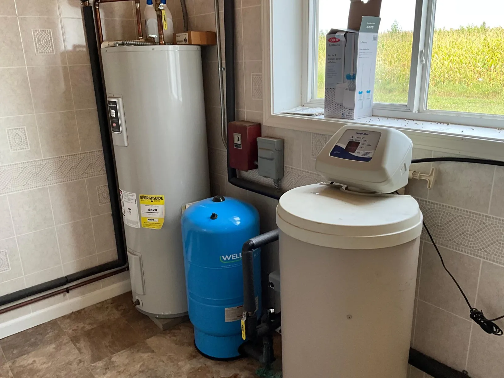
Set on 1.74 acres, this well-cared-for 4-bedroom, 2-bath home offers a little over 2,200 sq ft of comfortable living space with thoughtful updates throughout. The interior feels fresh and inviting with new carpet in the lower-level bedrooms (2026), new carpet in the lower-level family room (2025), and a Upper level repaint in 2024. The exterior received major improvements as well, including new roof shingles in 2024, giving buyers peace of mind for years to come.
The home features spacious gathering areas, a functional layout, and plenty of natural light—ideal for everyday living.
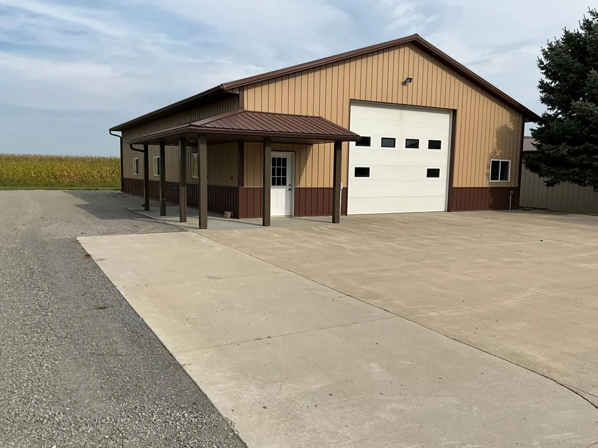
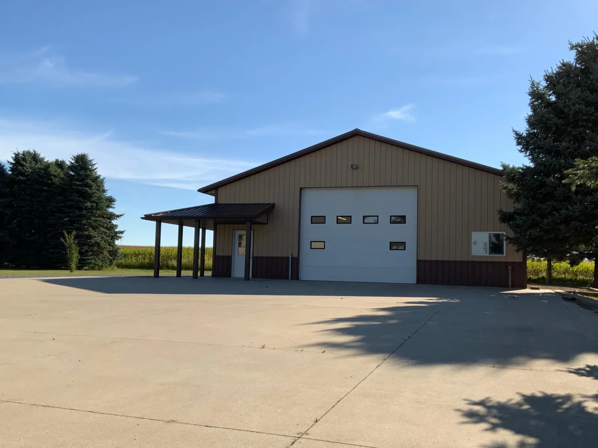
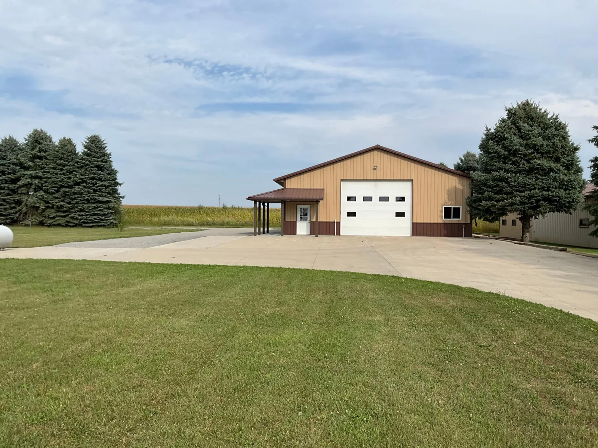
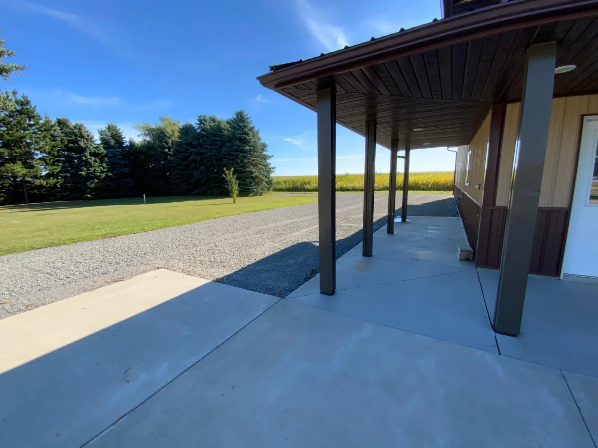
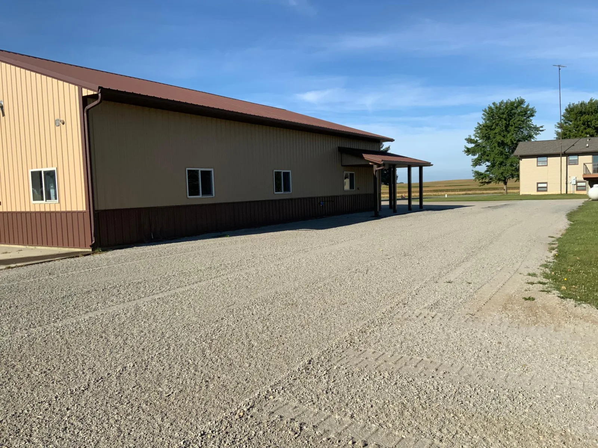
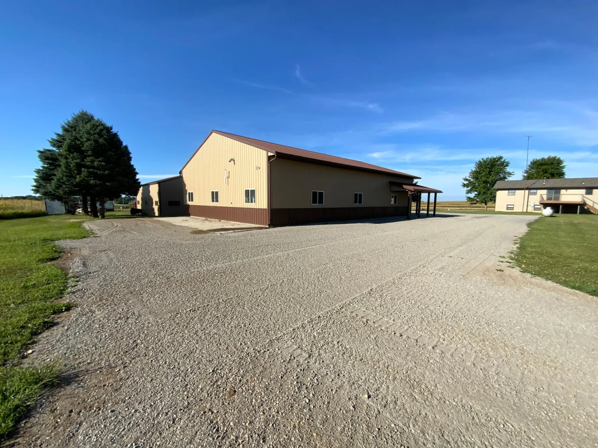
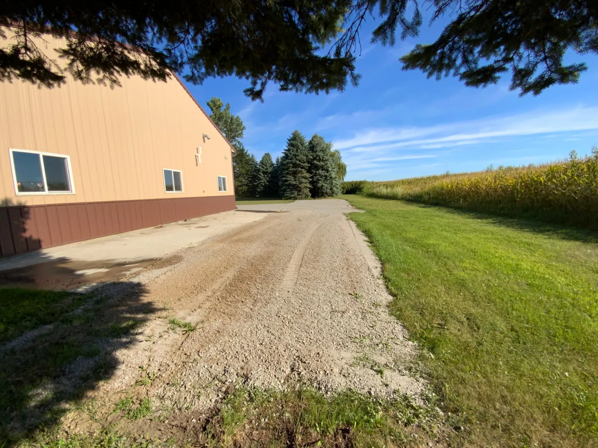
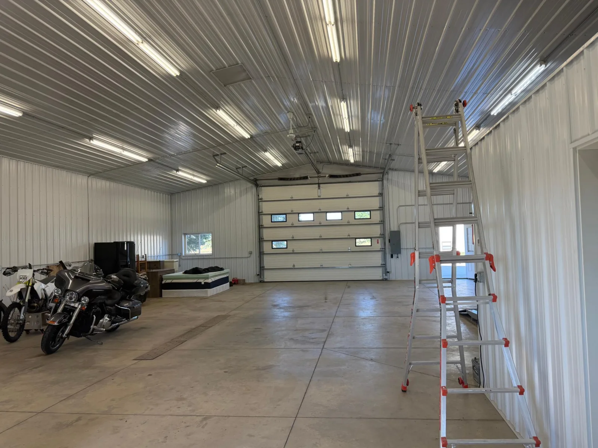
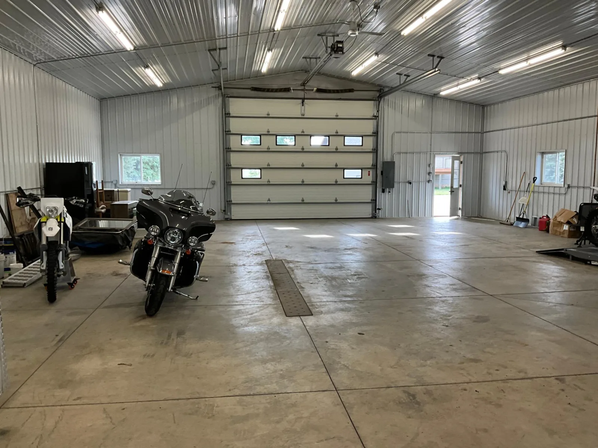
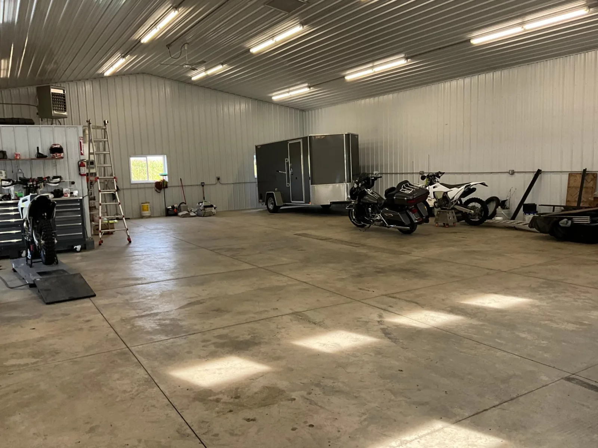
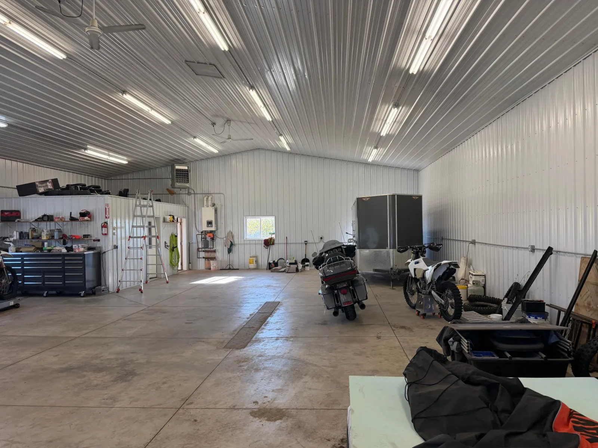
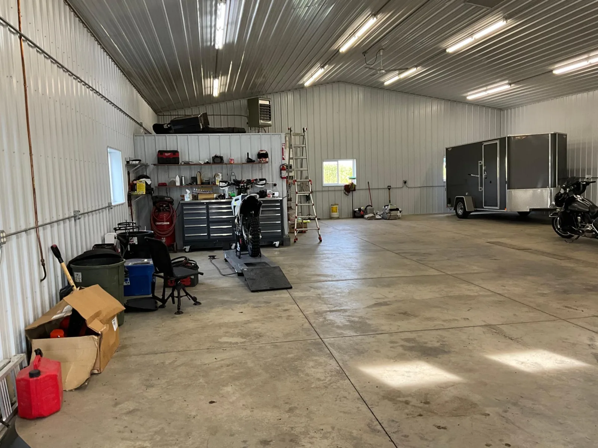
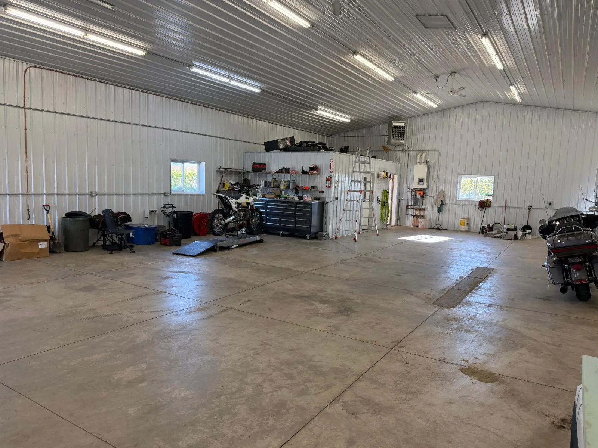
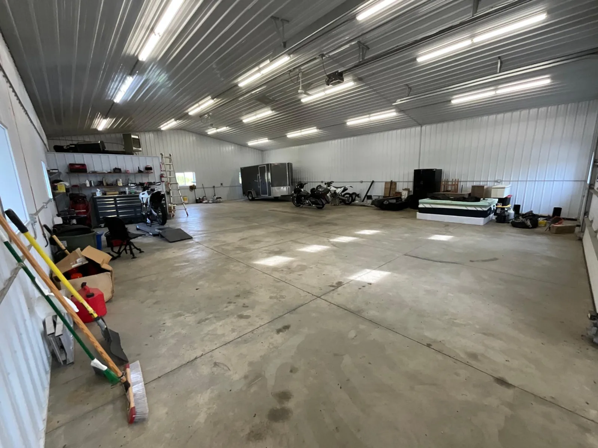
This shop is truly a 40x 60 DREAM SHED —a rare find with this level of finish, functionality, and size.
The Ultimate Shop & Storage Space!
This impressive building is fully insulated and designed for year-round use. Key features include:
• 16’ wide x 12’9” tall garage door — perfect for large equipment, trailers, or recreational vehicles
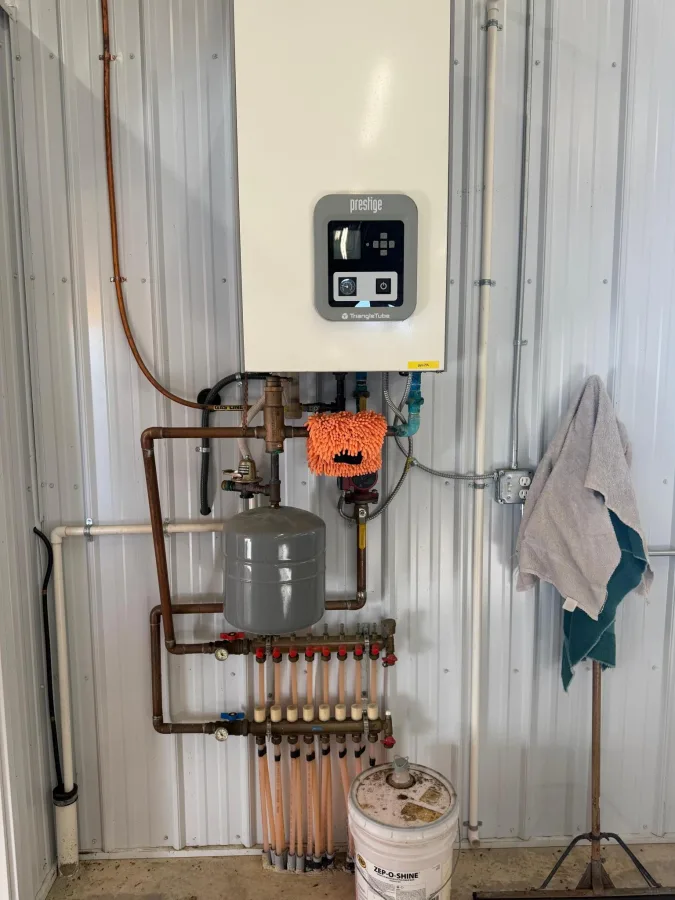
• In-floor heat with boiler system
• Half bath for convenience
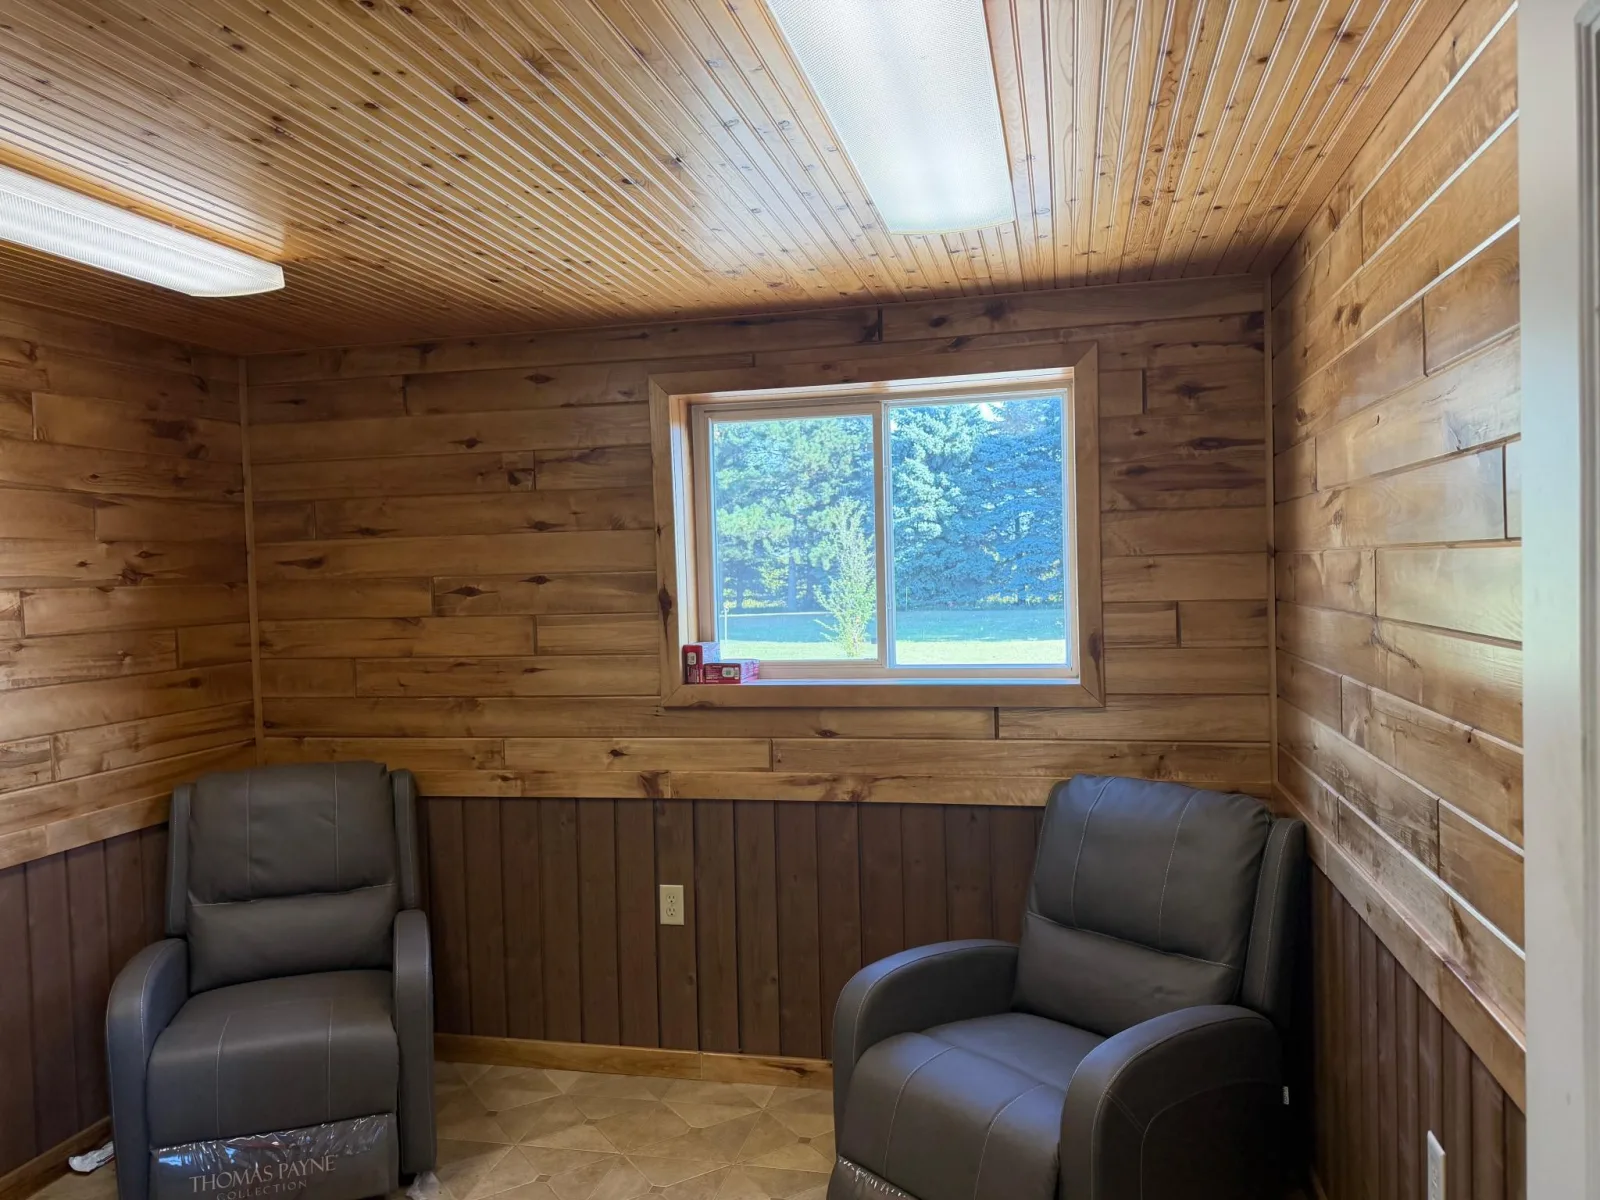
• 10’ x 10’ office — ideal for business, projects, or storage organization
• 50-gallon water heater
• Ceiling fans for air movement
a dream setup for anyone needing serious workspace, storage, or hobby room.
The home features spacious gathering areas, a functional layout, and plenty of natural light—ideal for everyday living.
This shop is truly a 40x 60 DREAM SHED —a rare find with this level of finish, functionality, and size.
The Ultimate Shop & Storage Space!
This impressive building is fully insulated and designed for year-round use. Key features include:
• 16’ wide x 12’9” tall garage door — perfect for large equipment, trailers, or recreational vehicles
• In-floor heat with boiler system
• Half bath for convenience
• 10’ x 10’ office — ideal for business, projects, or storage organization
• 50-gallon water heater
• Ceiling fans for air movement
a dream setup for anyone needing serious workspace, storage, or hobby room.
Listing Provided Courtesy of Riverwood Realty
Property Details
Price:
$485,000
MLS #:
NST7135198
Status:
Pending
Beds:
4
Baths:
2
Type:
Single Family
Listed Date:
Aug 28, 2026
Finished Sq Ft:
2,408
Total Sq Ft:
2,408
Lot Size:
75,794 sqft / 1.74 acres (approx)
Year Built:
1990
See this Listing
Schools
School District:
Paynesville
Interior
Above Grade Finished Area
1204
Appliances
Air-To-Air Exchanger, Dishwasher, Dryer, Exhaust Fan, Gas Water Heater, Microwave, Range, Refrigerator, Washer, Water Softener Owned
Bathrooms
2 Full Bathrooms
Below Grade Finished Area
1204
Cooling
Central Air
Heating
Forced Air
Laundry Features
Electric Dryer Hookup, Laundry Closet, Lower Level, Sink
Levels
Split Entry (Bi-Level)
Exterior
Accessibility Features
None
Construction Materials
Block
Exterior Features
Steel Siding
Garage Spaces
2
Lot Features
Tree Coverage - Light
Other Structures
Garage(s)
Parking Features
Attached Garage, Asphalt, Concrete, Finished Garage, Insulated Garage
Roof
Age 8 Years or Less, Asphalt, Pitched
Financial
Tax Year
2025
Taxes
$3,468
Map
Community
- Address25227 State Highway 23 Roscoe MN
- CityRoscoe
- CountyStearns
- Zip Code56371
Market Summary
Current real estate data for Single Family in Roscoe as of Nov 20, 2026
1
Single Family Listed
84
Avg DOM
201
Avg $ / SqFt
$485,000
Avg List Price
Property Summary
- 25227 State Highway 23 Roscoe MN is a Single Family for sale in Roscoe, MN, 56371. It is listed for $485,000 and features 4 beds, 2 baths, and has approximately 2,408 square feet of living space, and was originally constructed in 1990. The current price per square foot is $201. The average price per square foot for Single Family listings in Roscoe is $201. The average listing price for Single Family in Roscoe is $485,000.
Similar Listings Nearby


Copyright 2026. All rights reserved.
25227 State Highway 23
Roscoe, MN
