

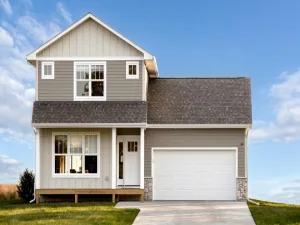
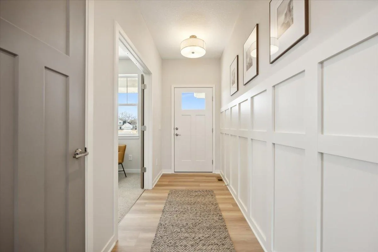
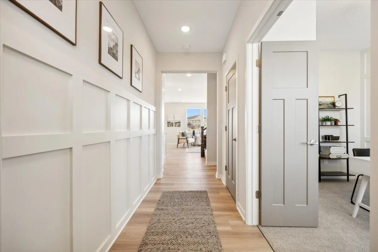
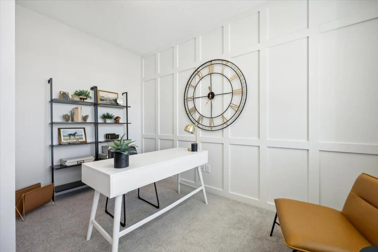
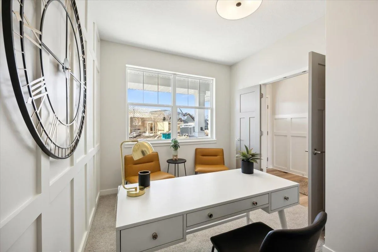
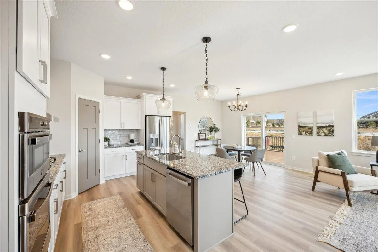
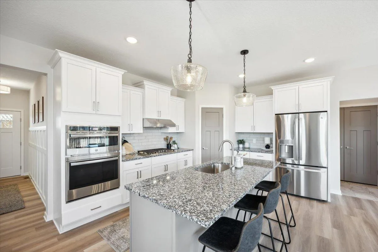
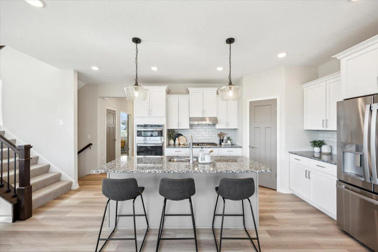
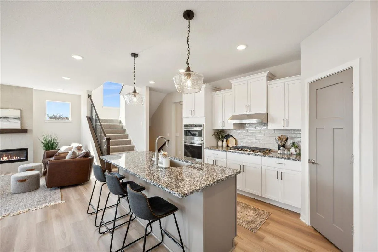
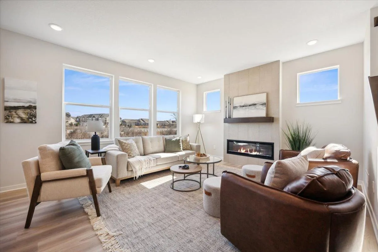
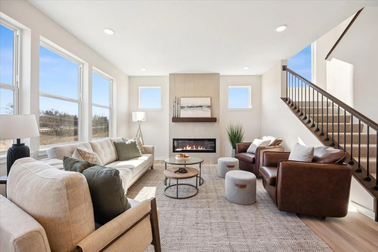
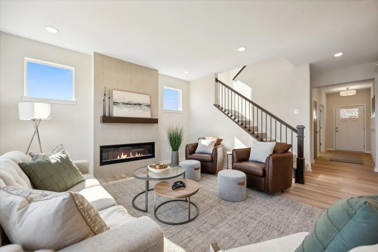
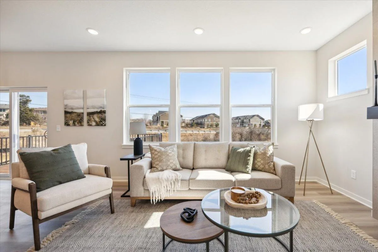
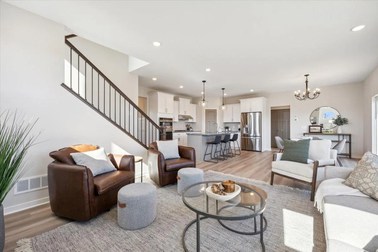
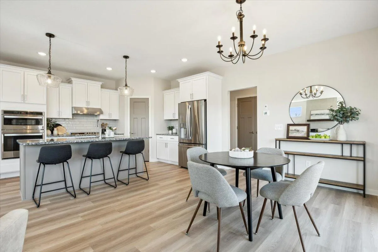
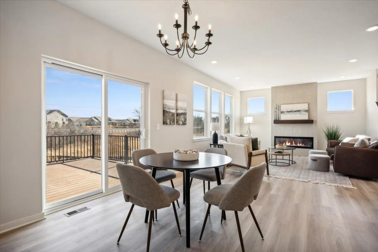
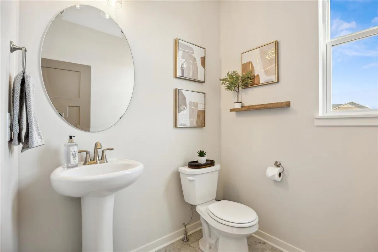
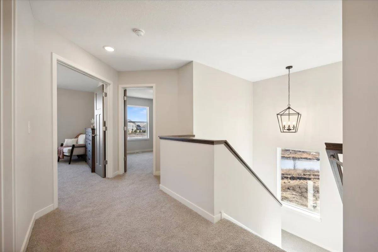
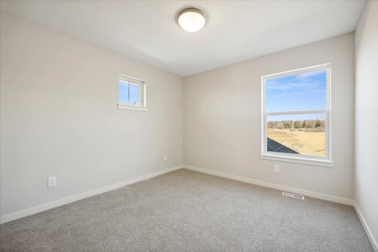
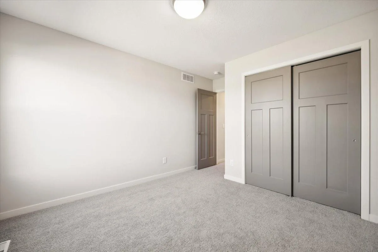
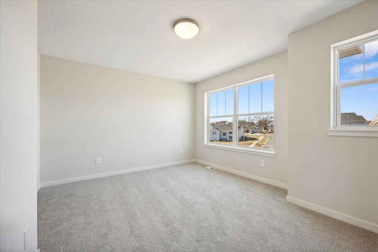
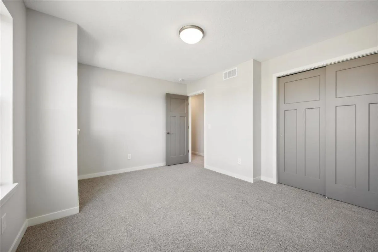
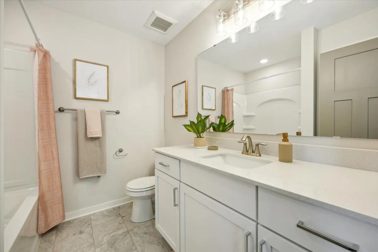
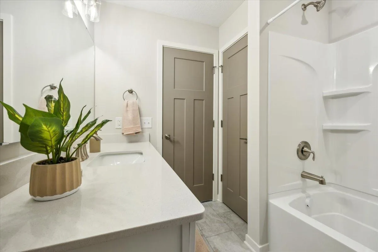
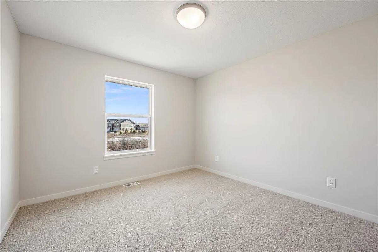
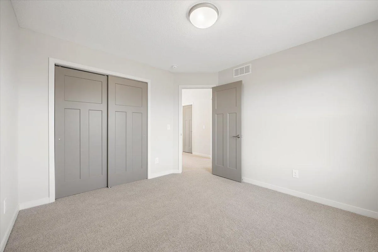
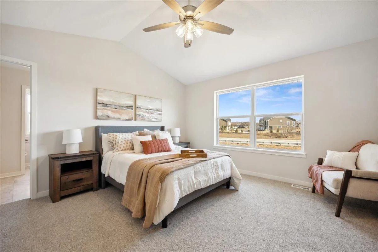
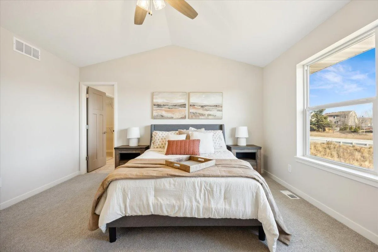
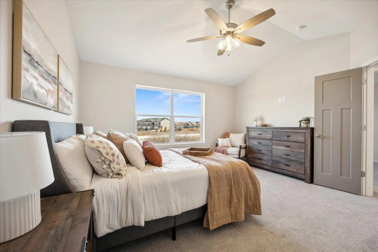
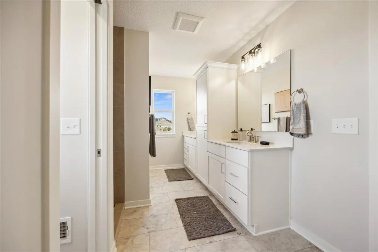
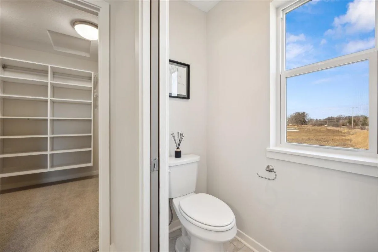
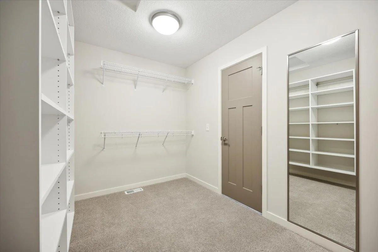
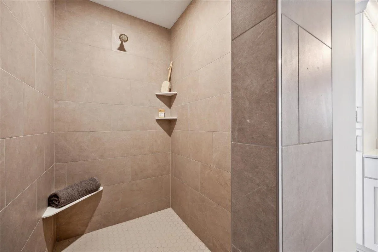
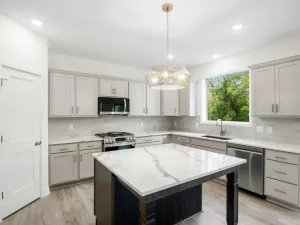
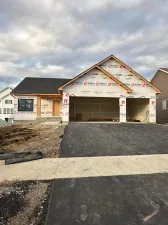
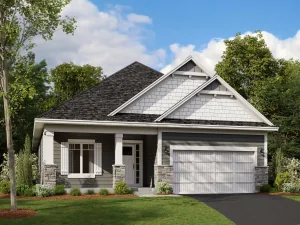
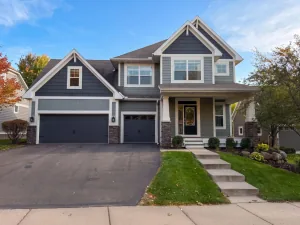
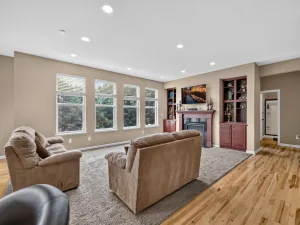
The last QUICK MOVE home under construction in the fabulous Dunmore of Rosemount! Centrally located on the West side of County Rd 3, it's close to top-rated District 196 schools: Red Pine Elementary, Rosemount Middle & Rosemount Highschool plus all the shopping and entertainment around. This BRAND NEW plan - The Caroline is a stunnin example of value engineering, quality and checking so many boxes for an incredible price. Two-story walkout hand-built with design savvy and a functional floorplan featuring: Open main-level living with great room, dining and well-appointed kitchen — pantry, center island, desk space, 42" upper shaker cabinets, soft-close hardware, quartz all the goodies to make the kitchen a centerpiece for entertainment. Vinyl board and batten siding, covered/maintenance free front porch and stone wainscoting wrap a beautiful front elevation. Two-story living, PERFECTED with three bedrooms upstairs including a private owner's suite with walk-in closet, dual vanity and shower. Main-floor laundry and powder room. 9'+ ceilings and big windows make for a light and bright, open living space. The walkout basement (unfinished with option to finish) includes rough-ins for a future family room, bedroom and bath plus copious storage. DOUBLE DEEP garage! No HOA. This builder is renowned for well-built, custom-designed, handcrafted, and energy-efficient homes so please shop and compare quality. Greenpath certified builder. Ask about remaining lots & floorplans. We can build from scratch (on your lot or ours) to fit all budgets! Just 2 lots remaining in Dunmore. Come see us during the Fall Parade of Homes Friday - Sunday from 12pm -6pm through the first weekend of October! Limited time incentives going on now! Photos are of a previous model of different floorplan for design ideas - some options shown. Still time to pick some finishes on this wonderful home while it is being built for move in just after the new year!
Listing Provided Courtesy of RE/MAX Results
Property Details
Price:
$544,995
MLS #:
NST7143332
Status:
Active
Beds:
3
Baths:
3
Type:
Single Family
Subdivision:
Dunmore Third Add
Listed Date:
Sep 11, 2026
Finished Sq Ft:
1,806
Total Sq Ft:
2,709
Lot Size:
7,405 sqft / 0.17 acres (approx)
Year Built:
2026
See this Listing
Schools
School District:
Rosemount-Apple Valley-Eagan
Interior
Above Grade Finished Area
1806
Appliances
Air-To-Air Exchanger, Dishwasher, Gas Water Heater, Microwave, Range, Stainless Steel Appliances
Bathrooms
1 Full Bathroom, 1 Three Quarter Bathroom, 1 Half Bathroom
Cooling
Central Air
Heating
Forced Air
Laundry Features
Main Level
Levels
Two
Exterior
Accessibility Features
None
Exterior Features
Stone, Engineered Wood, Vinyl
Garage Spaces
3
Lot Features
Sod Included in Price
New Construction YN
1
Parking Features
Attached Garage, Asphalt, Finished Garage, Tandem Garage
Roof
Architectural Shingle, Asphalt, Pitched
Financial
Tax Year
2026
Taxes
$1,588
Map
Community
- Address13361 Cadogan Way Rosemount MN
- SubdivisionDunmore Third Add
- CityRosemount
- CountyDakota
- Zip Code55068
Subdivisions in Rosemount
- 26 Joint & Several Liabilit
- Akron Ridge
- Akron Ridge Townhomes
- Amber Fields
- Amber Fields - Annagaire
- Amber Fields - Avondale
- Amber Fields – Alder Glen
- Amber Fields – Annagaire
- Amber Fields 17th Addition
- Amber Fields Alder Glen
- Amber Fields Annagaire
- Amber Fields Eighteenth Add
- Amber Fields Fourteenth Add
- Amber Fields Fourth Add
- Amber Fields Nineteenth Add
- Amber Fields Ninth Add
- Amber Fields Second Add
- Amber Fields Seventeenth Add
- Amber Fields Tenth Add
- Amber Fields Thirteenth Add
- Amber Fields/Annagaire
- Ardan Place
- Artaine at Amber Fields
- Aspen Fields
- Avondale at Amber Fields
- Avondale in Amber Fields
- Bards Crossing
- BARDS CROSSING CONDOMINUMS
- Biscayne Bus Park
- Bloomfield
- Bloomfield 3rd Add
- Bloomfield 4th Add
- Bloomfield 7th Add
- Bray Hill
- Broback 10th Add
- Broback 11th Add
- Broback Park
- Caramore Crossing
- Carrollton
- Carrollton 4th Add
- Carrousel Plaza Twnhms
- Cedar Highlands 1st Add
- Claret Springs East
- Connemara Crossings
- Country Hills 1st Add
- Country Hills 2nd Add
- Donnays College Park 2nd Add
- Donnays Valley Park 3rd Add
- Donnays Valley Park 4th Add
- Donnays Valley Park 8th Add
- Doolin Heights
- Dunmore
- Dunmore Third Add
- Edwin Rahn 2nd Add
- Edwin Rahn 3rd Add
- Emerald Isle
- Emerald Isle 3rd
- Emerald Isle 3rd Add
- Emerald Isle 3rd Addition
- Evermoor
- Evermoor 2nd Add
- Evermoor 4th Add
- Evermoor 7th Add
- Geronime Pond
- Geronime Pond 2nd Add
- Glenrose Of Rosemount
- Harmony 5th Add
- Harmony 6th Add
- Harmony 7th Add
- Harmony Add
- Harmony Park
- Harmony Parkview 2nd Add
- Harmony Village
- Highlands of Falmoor Glen
- Jay Simons 1st Add
- Lanigan Isle at Amber Fields
- Lannigan Isle at Amber Fields
- Marian Terrace Rep
- Meadows Of Bloomfield
- Meadows Of Bloomfield 3rd Add
- Niakwa Village
- Niakwa Village 2nd Add
- Olearys Hills
- Prestwick Place 19th Add
- Prestwick Place 22nd Add
- Rahns 5th Add
- Rose Park Add
- Rosemount Commons
- Roundstone
- Shannon Hills 3rd Add
- Shannon Pond
- Sunrise Village
- Talamore
- Talamore 4th Add
- The Enclave
- The Twnhs Of Shannon 1st Add
- Valley Oak Add Rep
- Wensmann 11th Add
- Wensmann 12th Add
- Wensmann 3rd Add
- Wensmann 4th Add
- Wensmann 6th Add
- Wensmann 9th Add
- West Ridge 1st Add
- West Ridge 2nd Add
Market Summary
Current real estate data for Single Family in Rosemount as of Nov 20, 2026
228
Single Family Listed
62
Avg DOM
209
Avg $ / SqFt
$467,020
Avg List Price
Property Summary
- Located in the Dunmore Third Add subdivision, 13361 Cadogan Way Rosemount MN is a Single Family for sale in Rosemount, MN, 55068. It is listed for $544,995 and features 3 beds, 3 baths, and has approximately 1,806 square feet of living space, and was originally constructed in 2026. The current price per square foot is $302. The average price per square foot for Single Family listings in Rosemount is $209. The average listing price for Single Family in Rosemount is $467,020.
Similar Listings Nearby


Copyright 2026. All rights reserved.
13361 Cadogan Way
Rosemount, MN
