

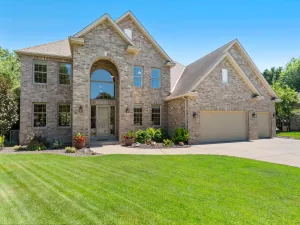
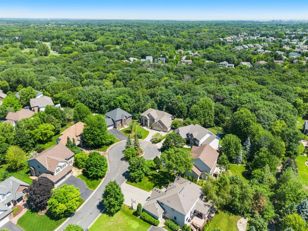
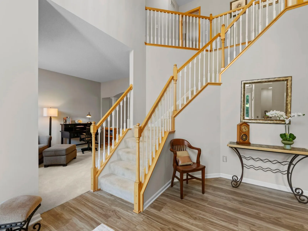
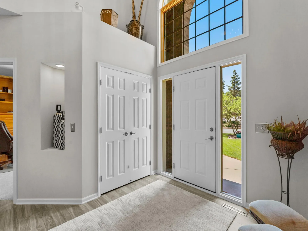
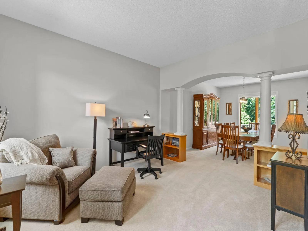
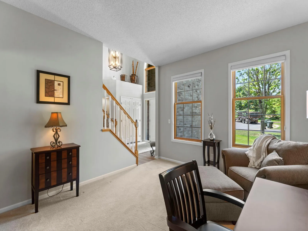
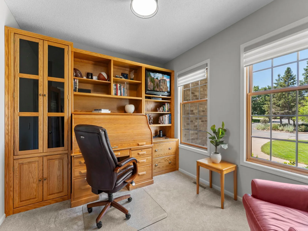
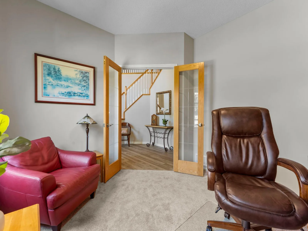
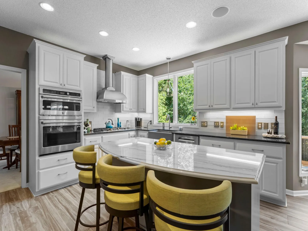
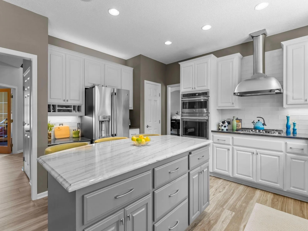
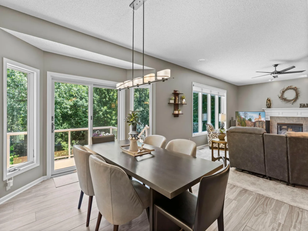
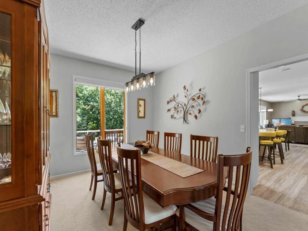
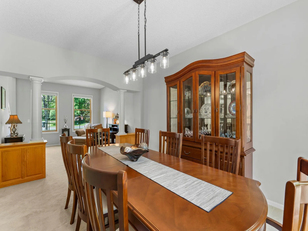
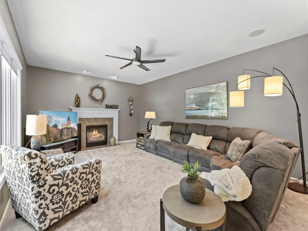
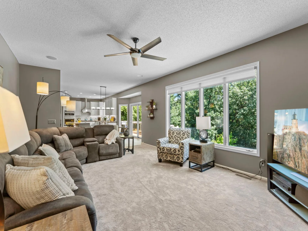
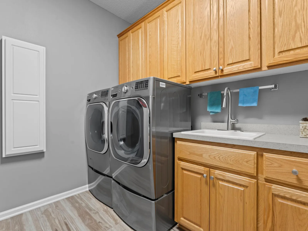
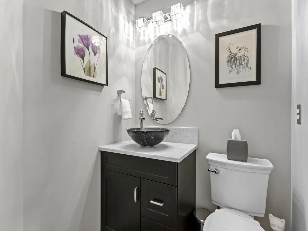
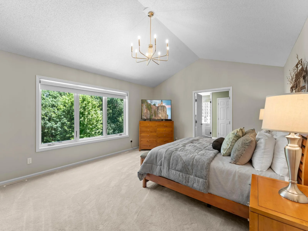
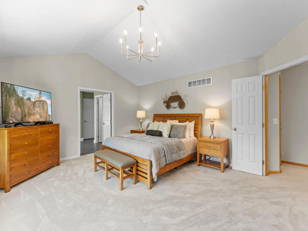
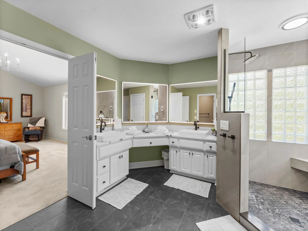
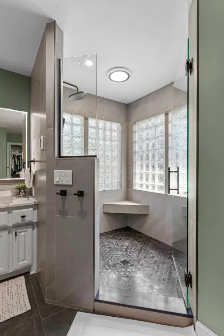
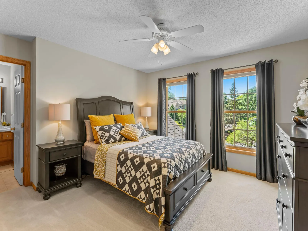
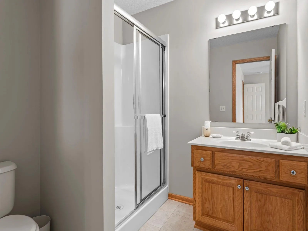
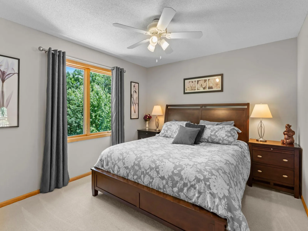
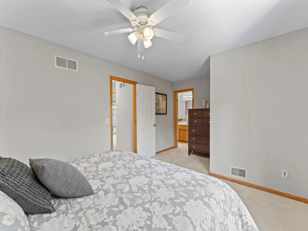
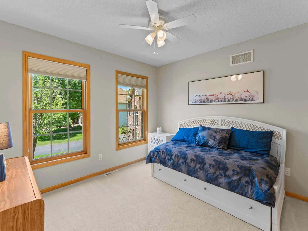
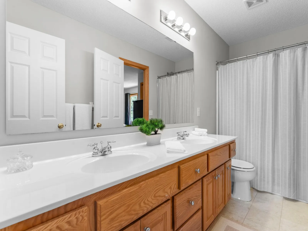
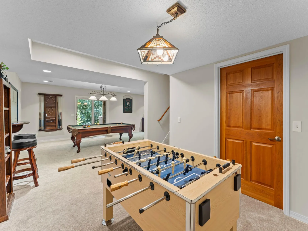
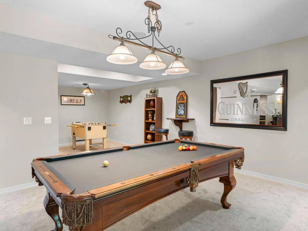
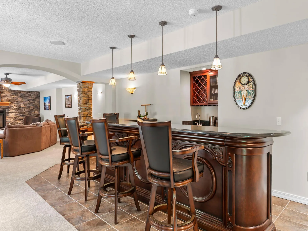
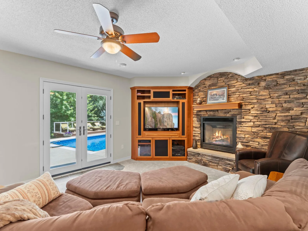
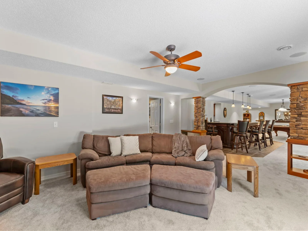
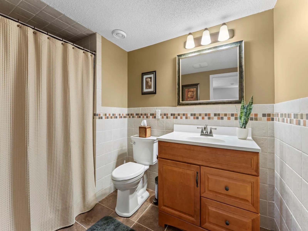
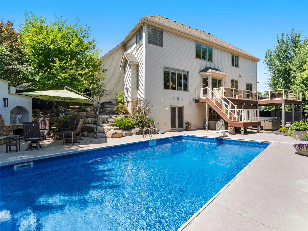
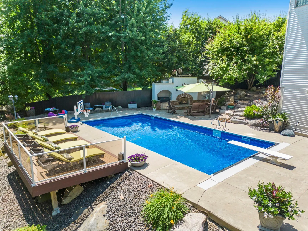
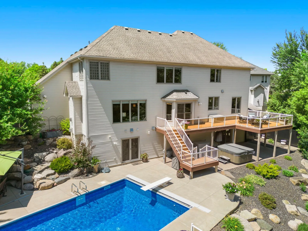
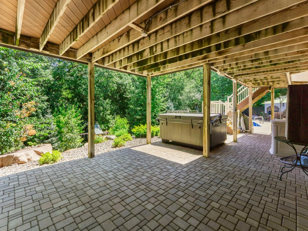
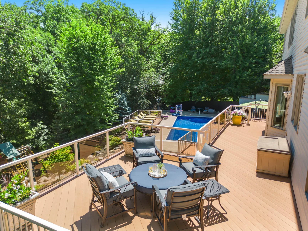
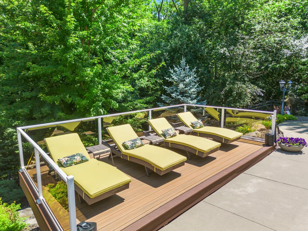
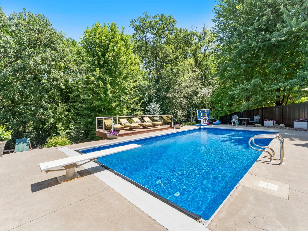
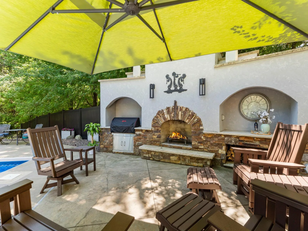
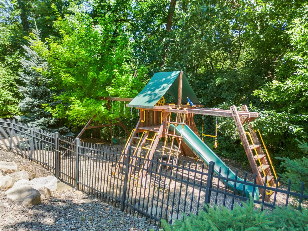
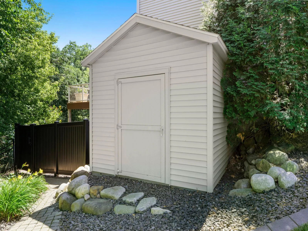
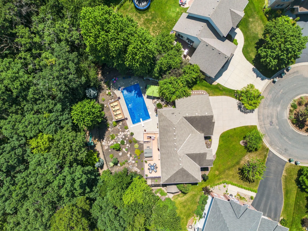
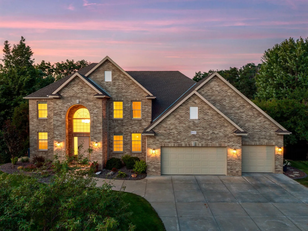
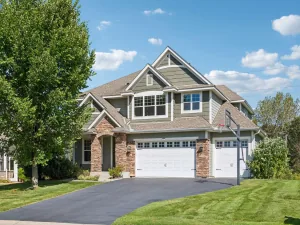
Welcome to this stunning, meticulously maintained 4-bedroom, 5-bathroom home on a quiet cul-de-sac in sought-after Rosemount School District 196. Ideally located within walking distance of Shannon Elementary, parks, and trails, with shopping, dining, and everyday amenities nearby. The inviting foyer features soaring 18-foot ceilings and opens to a bright sitting room and private office with French doors, built-in desk/storage, and new carpeting. The remodeled kitchen (2018) is a chef’s dream with expansive quartzite countertops, center island with breakfast bar, abundant white cabinetry with under-cabinet lighting, pantry, and stainless steel appliances including gas cooktop and exterior-vented hood. The informal dining area opens to the spacious maintenance-free deck through Anderson patio door replaced in 2023. A formal dining room and generously sized living room with new carpeting, gas fireplace, and large windows complete the main living spaces. The main level also features a convenient laundry/mudroom, half bath, and oversized heated 3-car garage. Upstairs, four bedrooms are conveniently located on one level. The luxurious primary suite features 10-foot vaulted ceilings, new carpeting, a remodeled ensuite (2024) with dual marble vanities, illuminated mirrors, oversized tiled walk-in shower, separate water closet, and access to a 12x9 walk-in closet with stacked LG washer/dryer. Bedroom two includes a private ¾ bath, while bedrooms three and four share a Jack-and-Jill full bath. The lower level is designed for entertaining with a spacious recreation room, wet bar with seating, beverage refrigerators and wine storage, ¾ bath, and family room featuring a stone-surround gas fireplace, built-in entertainment center, and walkout access to the backyard. The private, fully fenced backyard is an entertainer’s dream, surrounded by mature trees and beautifully landscaped grounds. Enjoy the expansive patio with hot tub, underground heated pool, maintenance-free deck, large pool deck with raised secondary deck, and an additional outdoor patio with wood-burning fireplace and built-in grill. A gravel play area with playset provides additional recreation space. Notable updates include new carpet and interior paint throughout, replaced entry doors and light fixtures, siding repairs (2026), primary bathroom remodel (2024), Anderson patio doors (2023), and kitchen remodel (2018). Exceptional indoor and outdoor spaces, thoughtful updates, and a prime Rosemount location make this home truly a must-see!
Listing Provided Courtesy of eXp Realty
Property Details
Price:
$899,000
MLS #:
NST7158565
Status:
Active
Beds:
4
Baths:
5
Type:
Single Family
Subdivision:
Evermoor 2nd Add
Listed Date:
Oct 12, 2026
Finished Sq Ft:
4,529
Total Sq Ft:
4,907
Lot Size:
16,466 sqft / 0.38 acres (approx)
Year Built:
2001
See this Listing
Schools
School District:
Rosemount-Apple Valley-Eagan
Interior
Above Grade Finished Area
3328
Appliances
Air-To-Air Exchanger, Chandelier, Cooktop, Dishwasher, Disposal, Dryer, Humidifier, Gas Water Heater, Microwave, Range, Refrigerator, Stainless Steel Appliances, Wall Oven, Washer, Water Softener Owned
Bathrooms
1 Full Bathroom, 3 Three Quarter Bathrooms, 1 Half Bathroom
Below Grade Finished Area
1201
Cooling
Central Air
Fireplaces Total
2
Heating
Forced Air
Laundry Features
Laundry Closet, Laundry Room, Main Level, Sink, Upper Level
Levels
Two
Exterior
Accessibility Features
None
Exterior Features
Stone, Vinyl
Fencing
Full
Garage Spaces
3
Lot Features
Tree Coverage - Heavy
Other Structures
Storage Shed
Parking Features
Attached Garage, Concrete, Garage Door Opener, Heated Garage
Roof
Age Over 8 Years, Asphalt
Financial
HOA Fee
$650
HOA Fee Frequency
Annually
HOA Includes
Other, Sanitation
HOA Name
Evermoor Community Association
HOA Phone
9522772716
Tax Year
2026
Taxes
$8,480
Map
Community
- Address13401 Cormack Circle Rosemount MN
- SubdivisionEvermoor 2nd Add
- CityRosemount
- CountyDakota
- Zip Code55068
Subdivisions in Rosemount
- 26 Joint & Several Liabilit
- Akron Ridge
- Akron Ridge Townhomes
- Amber Fields
- Amber Fields - Annagaire
- Amber Fields - Avondale
- Amber Fields – Alder Glen
- Amber Fields – Annagaire
- Amber Fields 17th Addition
- Amber Fields Alder Glen
- Amber Fields Annagaire
- Amber Fields Eighteenth Add
- Amber Fields Fourteenth Add
- Amber Fields Fourth Add
- Amber Fields Nineteenth Add
- Amber Fields Ninth Add
- Amber Fields Second Add
- Amber Fields Seventeenth Add
- Amber Fields Tenth Add
- Amber Fields Thirteenth Add
- Amber Fields/Annagaire
- Ardan Place
- Artaine at Amber Fields
- Aspen Fields
- Avondale at Amber Fields
- Avondale in Amber Fields
- Bards Crossing
- BARDS CROSSING CONDOMINUMS
- Biscayne Bus Park
- Bloomfield
- Bloomfield 3rd Add
- Bloomfield 4th Add
- Bloomfield 7th Add
- Bray Hill
- Broback 10th Add
- Broback 11th Add
- Broback Park
- Caramore Crossing
- Carrollton
- Carrollton 4th Add
- Carrousel Plaza Twnhms
- Cedar Highlands 1st Add
- Claret Springs East
- Connemara Crossings
- Country Hills 1st Add
- Country Hills 2nd Add
- Donnays College Park 2nd Add
- Donnays Valley Park 3rd Add
- Donnays Valley Park 4th Add
- Donnays Valley Park 8th Add
- Doolin Heights
- Dunmore
- Dunmore Third Add
- Edwin Rahn 2nd Add
- Edwin Rahn 3rd Add
- Emerald Isle
- Emerald Isle 3rd
- Emerald Isle 3rd Add
- Emerald Isle 3rd Addition
- Evermoor
- Evermoor 2nd Add
- Evermoor 4th Add
- Evermoor 7th Add
- Geronime Pond
- Geronime Pond 2nd Add
- Glenrose Of Rosemount
- Harmony 5th Add
- Harmony 6th Add
- Harmony 7th Add
- Harmony Add
- Harmony Park
- Harmony Parkview 2nd Add
- Harmony Village
- Highlands of Falmoor Glen
- Jay Simons 1st Add
- Lanigan Isle at Amber Fields
- Lannigan Isle at Amber Fields
- Marian Terrace Rep
- Meadows Of Bloomfield
- Meadows Of Bloomfield 3rd Add
- Niakwa Village
- Niakwa Village 2nd Add
- Olearys Hills
- Prestwick Place 19th Add
- Prestwick Place 22nd Add
- Rahns 5th Add
- Rose Park Add
- Rosemount Commons
- Roundstone
- Shannon Hills 3rd Add
- Shannon Pond
- Sunrise Village
- Talamore
- Talamore 4th Add
- The Enclave
- The Twnhs Of Shannon 1st Add
- Valley Oak Add Rep
- Wensmann 11th Add
- Wensmann 12th Add
- Wensmann 3rd Add
- Wensmann 4th Add
- Wensmann 6th Add
- Wensmann 9th Add
- West Ridge 1st Add
- West Ridge 2nd Add
Market Summary
Current real estate data for Single Family in Rosemount as of Nov 20, 2026
228
Single Family Listed
63
Avg DOM
209
Avg $ / SqFt
$466,530
Avg List Price
Property Summary
- Located in the Evermoor 2nd Add subdivision, 13401 Cormack Circle Rosemount MN is a Single Family for sale in Rosemount, MN, 55068. It is listed for $899,000 and features 4 beds, 5 baths, and has approximately 4,529 square feet of living space, and was originally constructed in 2001. The current price per square foot is $198. The average price per square foot for Single Family listings in Rosemount is $209. The average listing price for Single Family in Rosemount is $466,530.
Similar Listings Nearby


Copyright 2026. All rights reserved.
13401 Cormack Circle
Rosemount, MN
