

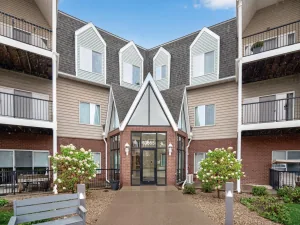
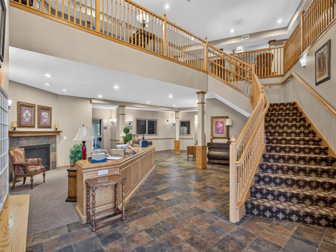
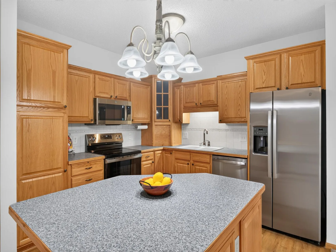
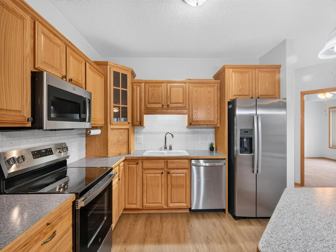
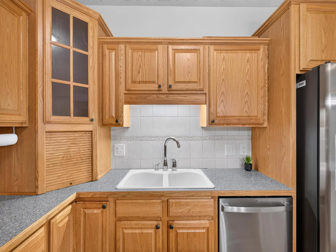
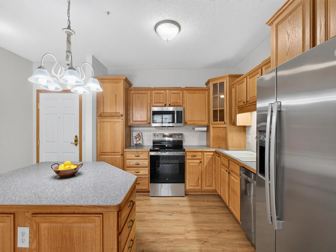
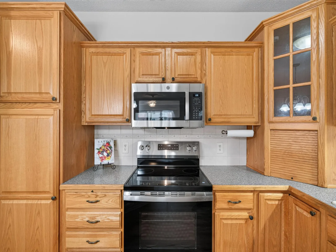
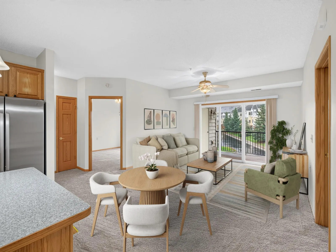
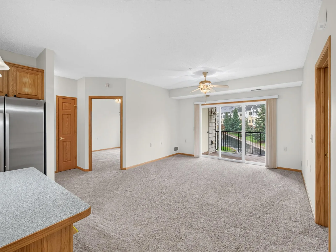
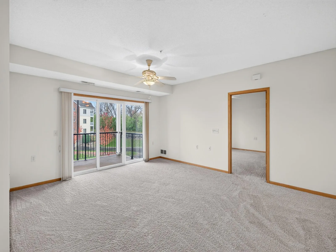
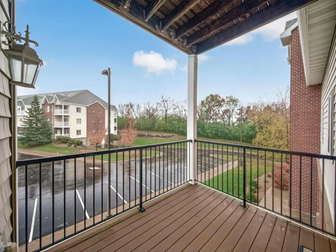
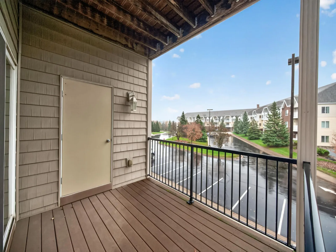
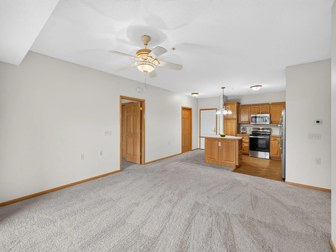
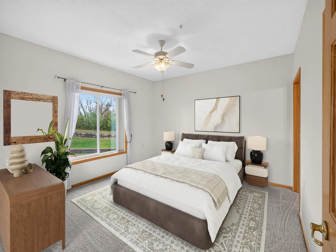
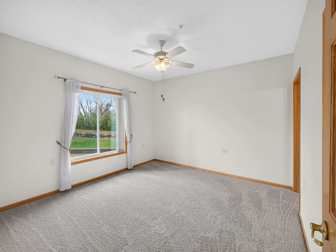
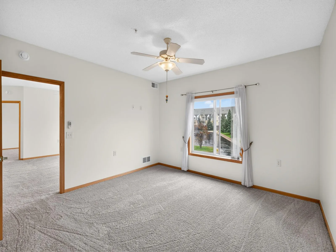
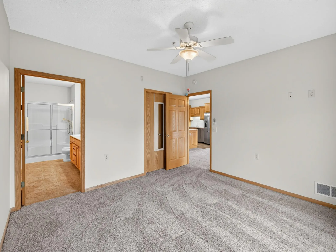
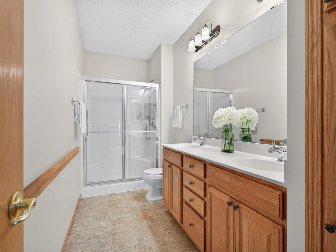
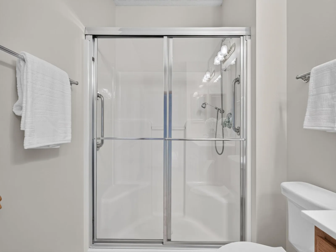
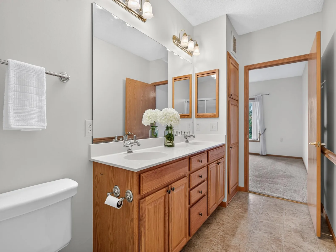
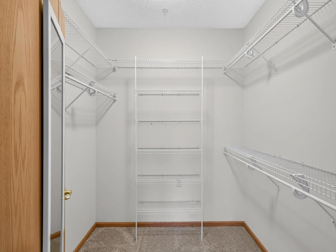
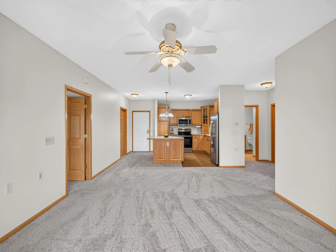
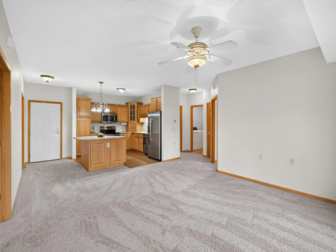
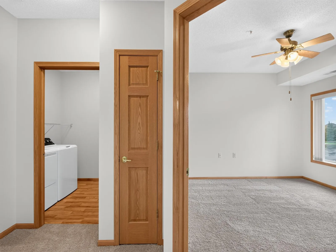
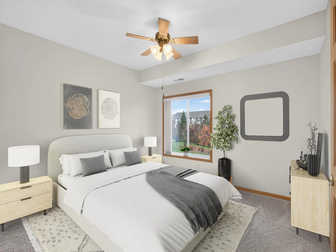
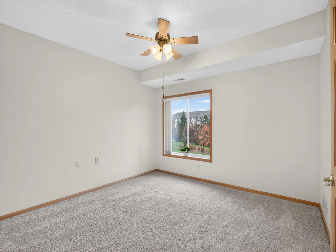
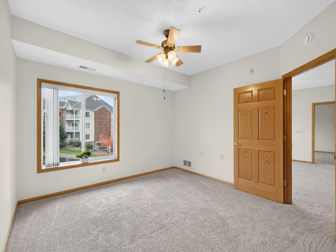
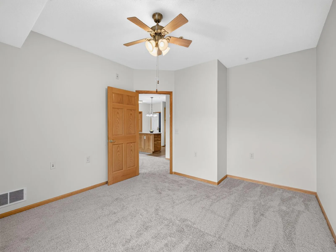
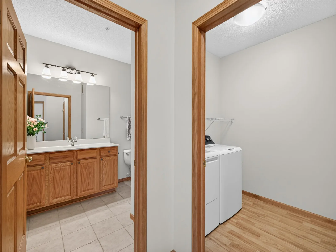
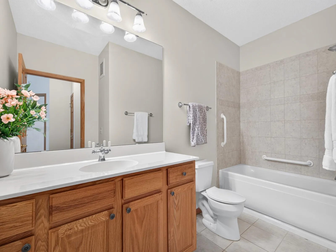
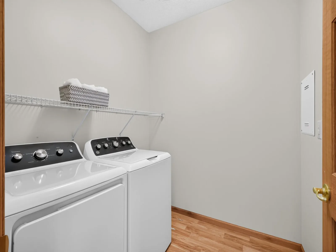
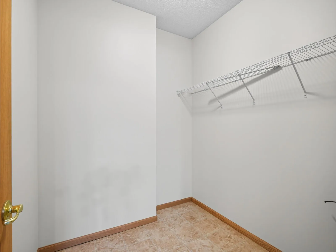
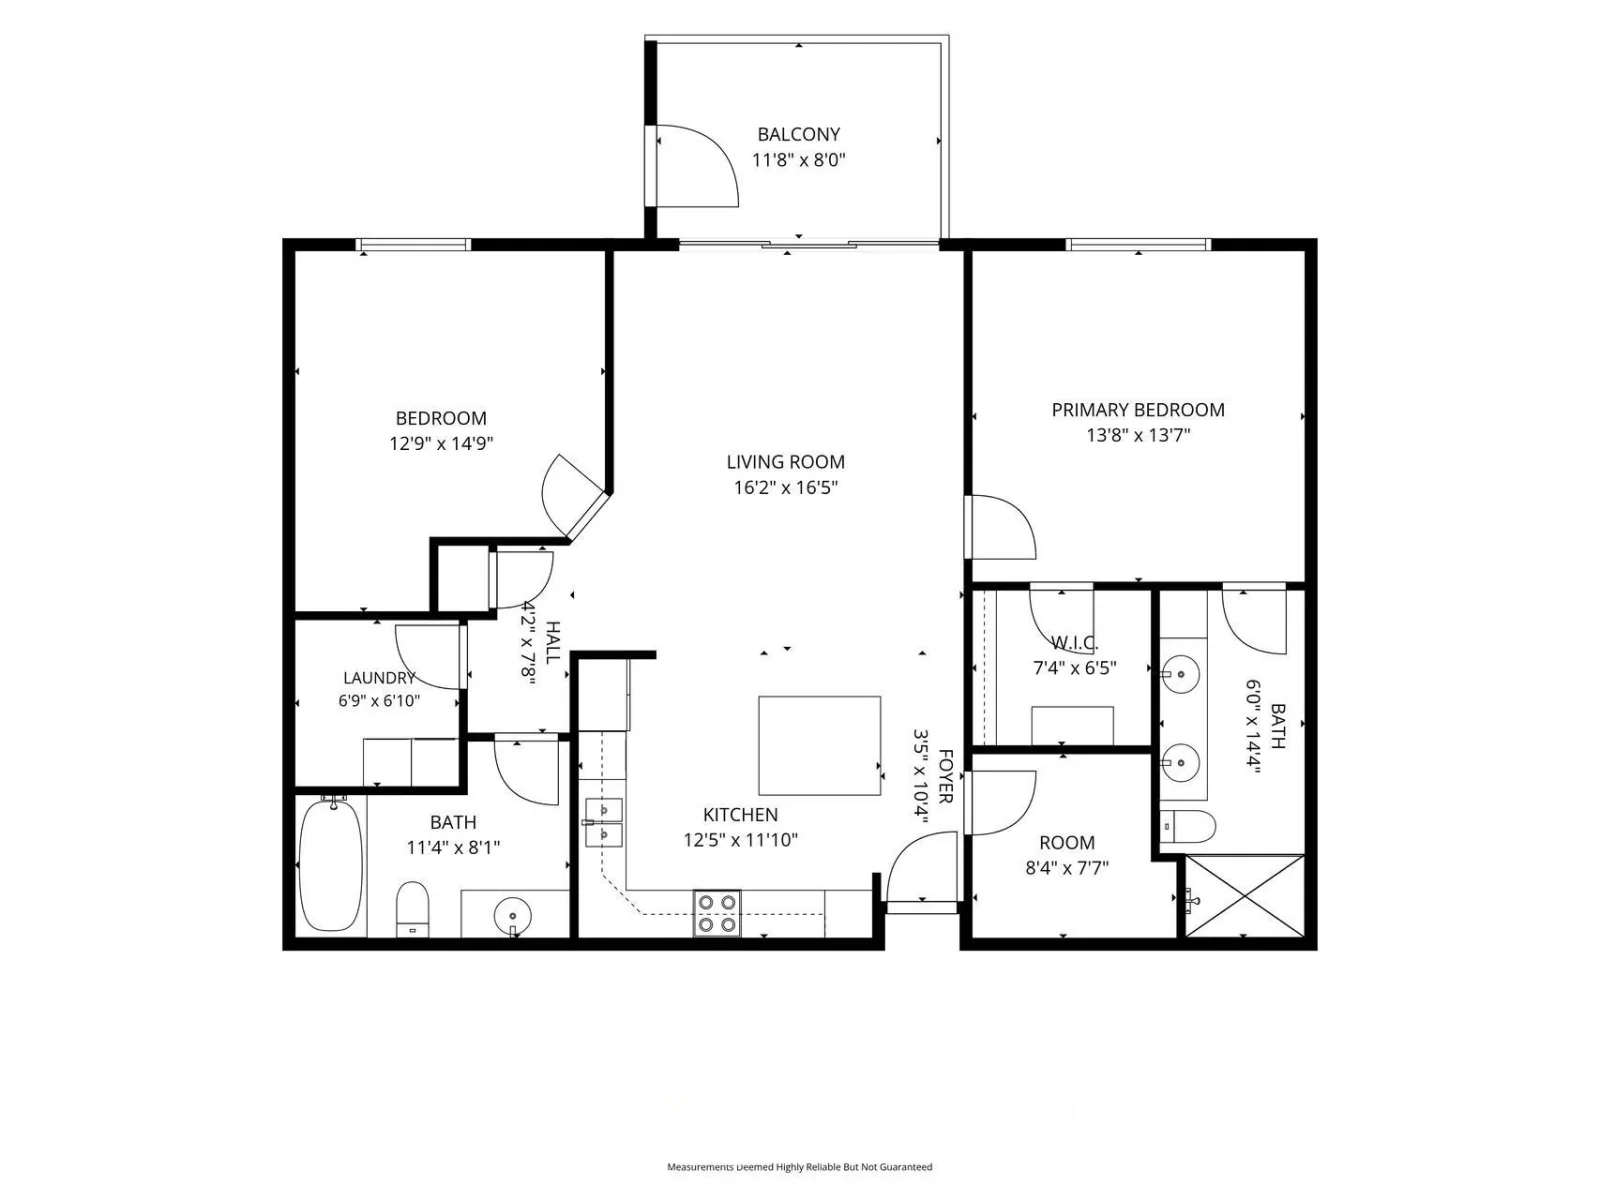
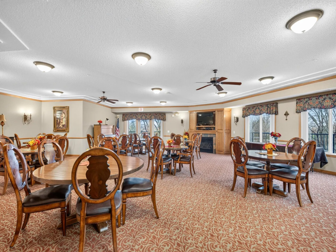
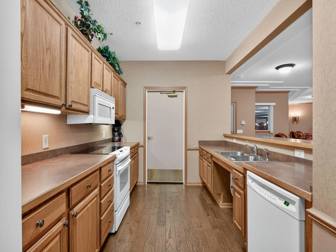
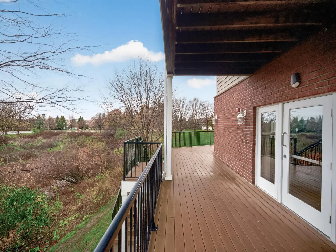
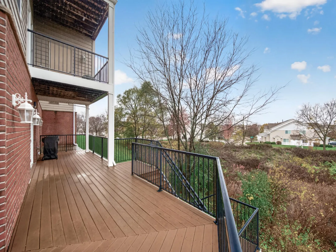
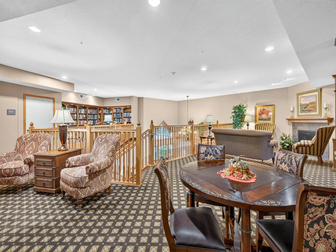
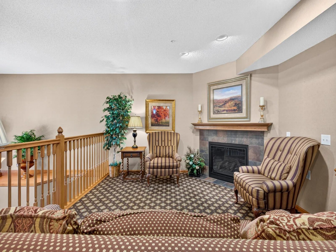
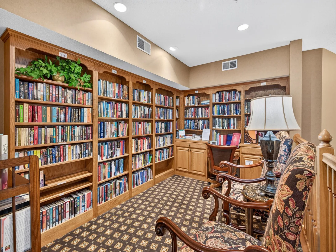
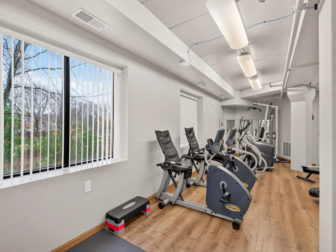
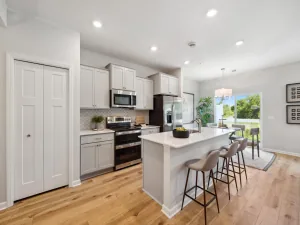
Enjoy true one-level living in this lovely, updated condo at Bards Crossing II - a meticulously maintained 55+ community. No steps required, inside or outside this building with elevators. This home has been refreshed, updated, and is ready for you to move right in! From the moment you step through the front door, you will appreciate the space, layout and recent updates. Notice how light and bright the home is, with its southern exposure, large windows, 9'ceilings, and light/neutral colors. Step onto the new, soft carpeting and notice the beautiful, professionally painted walls (2026). Just imagine cooking in the open concept kitchen with center island and lovely tile backsplash. Be the first to use the new GE stainless steel kitchen appliances (2026)! The spacious living room flows effortlessly onto the maintenance free deck with a view of the trees at Schwarz Pond Park. Imagine the time you will spend out here, watching the seasons change. This home features a split bedroom floorplan - the bedrooms are on opposite ends of the home. The primary bedroom features a large walk-in closet and surprisingly spacious primary bathroom with step-in shower and a large vanity with double sinks. Be sure to look behind the door inside the primary bath, to see the large linen closet. On the opposite side of the home is the second bedroom (or would this be your office or a media room?), a full bathroom with ceramic tile, and a laundry room - yes, this home includes a private laundry room! Notice the new washer and dryer (2026). Simply bring your belongings and move right in! Even the smoke / CO detectors are brand new, for peace of mind. Worried about storage? This home has incredible storage options. Just inside the front door, you will find a "flex" room that can be used as a huge storage room, walk-in closet, an office, or a combination - let your imagination run wild as to how you could use this space. This home also comes with an assigned, private, secured storage room, for those items not needed as often. Community amenities: You will appreciate the secured entrance and welcoming lobby with cozy seating and a fireplace. Look up from the lobby to get a glimpse of the well-stocked library on the mezzanine above. The huge community room features a full kitchen and a deck with grill, for community gatherings and may be reserved for private gatherings. There is a guest suite you may rent for overnight guests. The craft room provides space with large tables for your projects. At garage level, you will find a fitness center, a car wash bay and a wood shop. Dues include gas for heat, water, sanitation, cable t.v. & internet. This community is located near the heart of Rosemount restaurants & shops. Are you a frequent traveler? Residents comment on the quick commute to the airport.
Photos include virtual staging.
Photos include virtual staging.
Listing Provided Courtesy of RE/MAX Advantage Plus
Property Details
Price:
$279,000
MLS #:
NST7167840
Status:
Active
Beds:
2
Baths:
2
Type:
Single Family
Subtype:
(CC) Low Rise (3- Levels)
Listed Date:
Nov 5, 2026
Finished Sq Ft:
1,273
Total Sq Ft:
1,273
Year Built:
2005
See this Listing
Schools
School District:
Rosemount-Apple Valley-Eagan
Interior
Above Grade Finished Area
1273
Appliances
Dishwasher, Disposal, Dryer, Microwave, Range, Refrigerator, Stainless Steel Appliances, Washer
Bathrooms
1 Full Bathroom, 1 Three Quarter Bathroom
Cooling
Central Air
Heating
Forced Air
Laundry Features
Electric Dryer Hookup, Laundry Room, Main Level, In Unit, Washer Hookup
Levels
One
Exterior
Accessibility Features
Doors 36"+, Accessible Elevator Installed, Grab Bars In Bathroom, Door Lever Handles, No Stairs External, No Stairs Internal, Raised Outlets, Soaking Tub
Association Amenities
Car Wash, Deck, Elevator(s), Fire Sprinkler System, In-Ground Sprinkler System, Lobby Entrance, Patio, Security Building
Exterior Features
Stone, Vinyl
Garage Spaces
1
Parking Features
Assigned, Garage Door Opener, Guest Parking, Heated Garage, Parking Garage, Parking Lot, Secured, Storage, Underground
Roof
Age 8 Years or Less
Financial
HOA Fee
$616
HOA Fee Frequency
Monthly
HOA Includes
Building Exterior, Cable TV, Controlled Access, Gas, Hazard Insurance, Internet, Lawn Care, Maintenance Grounds, Parking, Professional Mgmt, Recreation Facility, Sanitation, Security System, Sewer, Shared Amenities, Snow Removal, Water
HOA Name
Association One
HOA Phone
8337378663
Tax Year
2026
Taxes
$2,898
Map
Community
- Address13665 Carrach Avenue #252 Rosemount MN
- CityRosemount
- CountyDakota
- Zip Code55068
Subdivisions in Rosemount
- 26 Joint & Several Liabilit
- Akron Ridge
- Akron Ridge Townhomes
- Amber Fields
- Amber Fields - Annagaire
- Amber Fields - Avondale
- Amber Fields – Alder Glen
- Amber Fields – Annagaire
- Amber Fields 17th Addition
- Amber Fields Alder Glen
- Amber Fields Annagaire
- Amber Fields Eighteenth Add
- Amber Fields Fourteenth Add
- Amber Fields Fourth Add
- Amber Fields Nineteenth Add
- Amber Fields Ninth Add
- Amber Fields Second Add
- Amber Fields Seventeenth Add
- Amber Fields Tenth Add
- Amber Fields Thirteenth Add
- Amber Fields/Annagaire
- Ardan Place
- Artaine at Amber Fields
- Aspen Fields
- Avondale at Amber Fields
- Avondale in Amber Fields
- Bards Crossing
- BARDS CROSSING CONDOMINUMS
- Biscayne Bus Park
- Bloomfield
- Bloomfield 3rd Add
- Bloomfield 4th Add
- Bloomfield 7th Add
- Bray Hill
- Broback 10th Add
- Broback 11th Add
- Broback Park
- Caramore Crossing
- Carrollton
- Carrollton 4th Add
- Carrousel Plaza Twnhms
- Cedar Highlands 1st Add
- Claret Springs East
- Connemara Crossings
- Country Hills 1st Add
- Country Hills 2nd Add
- Donnays College Park 2nd Add
- Donnays Valley Park 3rd Add
- Donnays Valley Park 4th Add
- Donnays Valley Park 8th Add
- Doolin Heights
- Dunmore
- Dunmore Third Add
- Edwin Rahn 2nd Add
- Edwin Rahn 3rd Add
- Emerald Isle
- Emerald Isle 3rd
- Emerald Isle 3rd Add
- Emerald Isle 3rd Addition
- Evermoor
- Evermoor 2nd Add
- Evermoor 4th Add
- Evermoor 7th Add
- Geronime Pond
- Geronime Pond 2nd Add
- Glenrose Of Rosemount
- Harmony 5th Add
- Harmony 6th Add
- Harmony 7th Add
- Harmony Add
- Harmony Park
- Harmony Parkview 2nd Add
- Harmony Village
- Highlands of Falmoor Glen
- Jay Simons 1st Add
- Lanigan Isle at Amber Fields
- Lannigan Isle at Amber Fields
- Marian Terrace Rep
- Meadows Of Bloomfield
- Meadows Of Bloomfield 3rd Add
- Niakwa Village
- Niakwa Village 2nd Add
- Olearys Hills
- Prestwick Place 19th Add
- Prestwick Place 22nd Add
- Rahns 5th Add
- Rose Park Add
- Rosemount Commons
- Roundstone
- Shannon Hills 3rd Add
- Shannon Pond
- Sunrise Village
- Talamore
- Talamore 4th Add
- The Enclave
- The Twnhs Of Shannon 1st Add
- Valley Oak Add Rep
- Wensmann 11th Add
- Wensmann 12th Add
- Wensmann 3rd Add
- Wensmann 4th Add
- Wensmann 6th Add
- Wensmann 9th Add
- West Ridge 1st Add
- West Ridge 2nd Add
Market Summary
Current real estate data for Single Family in Rosemount as of Nov 20, 2026
228
Single Family Listed
63
Avg DOM
209
Avg $ / SqFt
$466,530
Avg List Price
Property Summary
- 13665 Carrach Avenue #252 Rosemount MN is a Single Family for sale in Rosemount, MN, 55068. It is listed for $279,000 and features 2 beds, 2 baths, and has approximately 1,273 square feet of living space, and was originally constructed in 2005. The current price per square foot is $219. The average price per square foot for Single Family listings in Rosemount is $209. The average listing price for Single Family in Rosemount is $466,530.
Similar Listings Nearby


Copyright 2026. All rights reserved.
13665 Carrach Avenue #252
Rosemount, MN
