

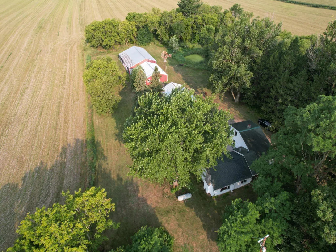
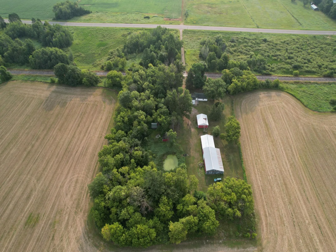
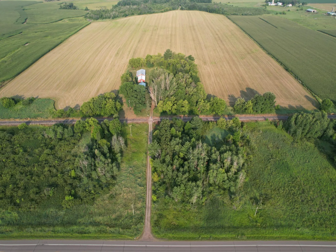
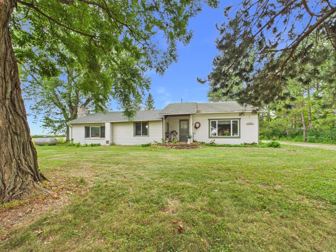
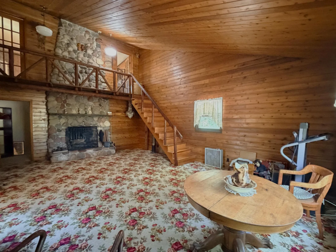
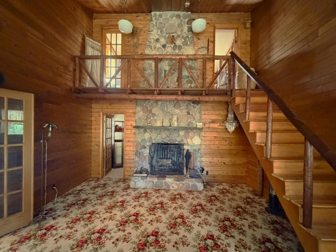
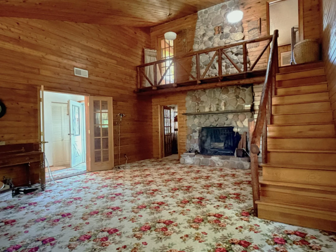
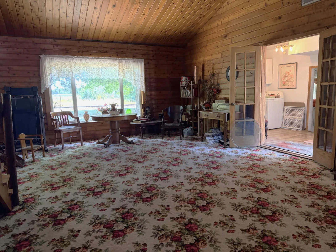
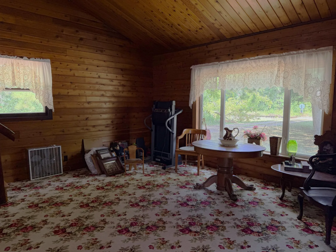
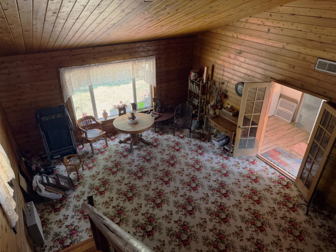
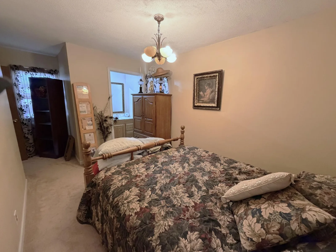
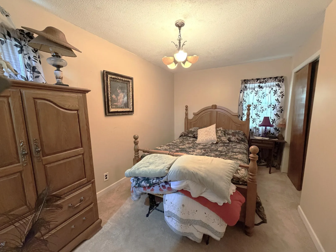
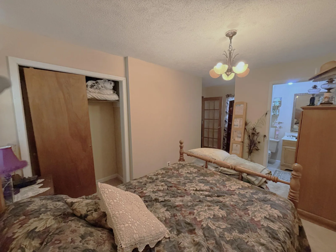
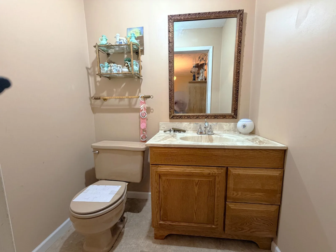
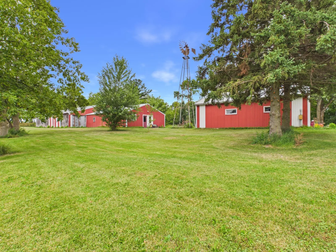
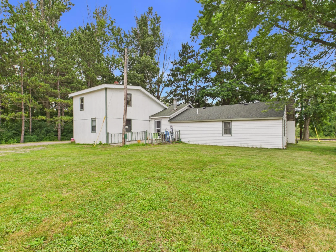
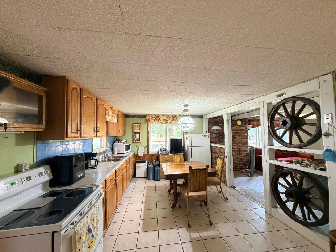
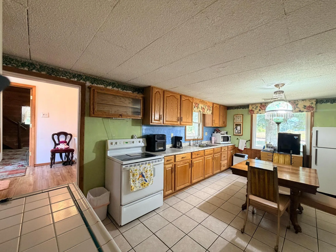
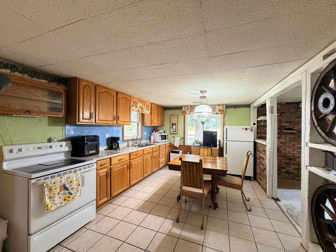
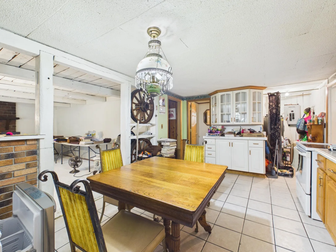
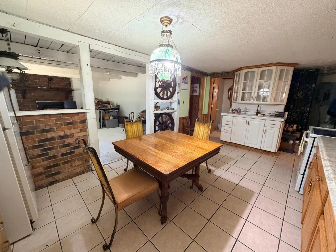
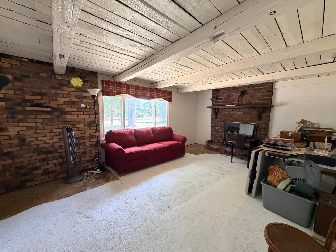
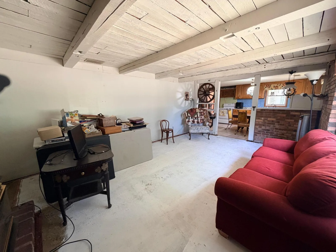
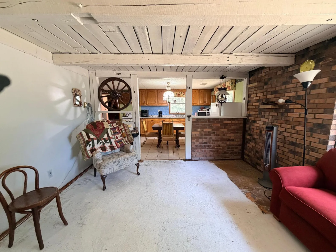
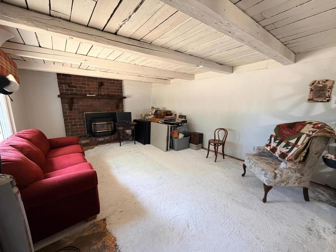
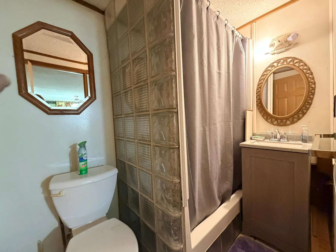
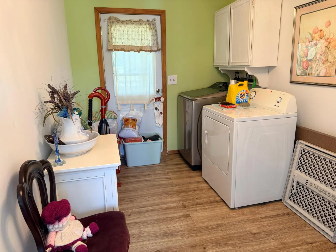
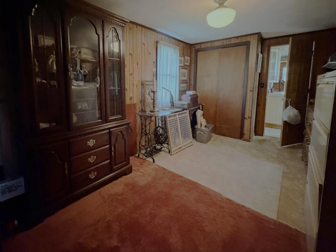
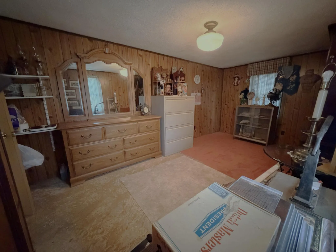
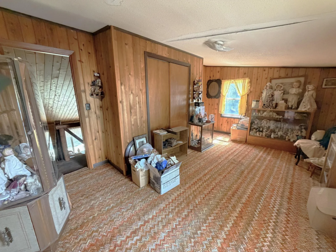
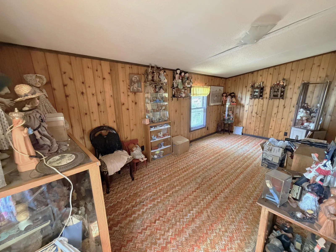
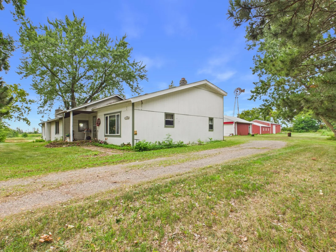
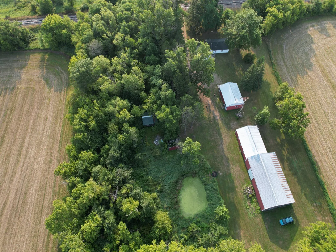
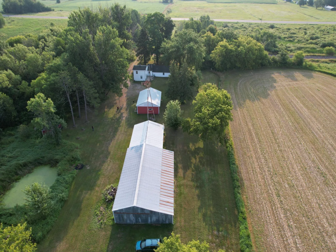
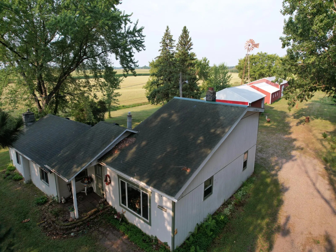
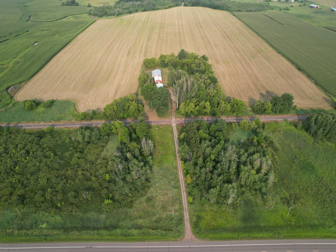
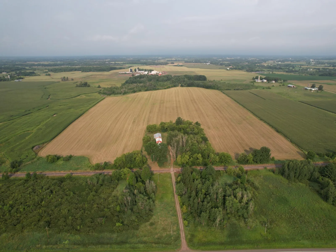
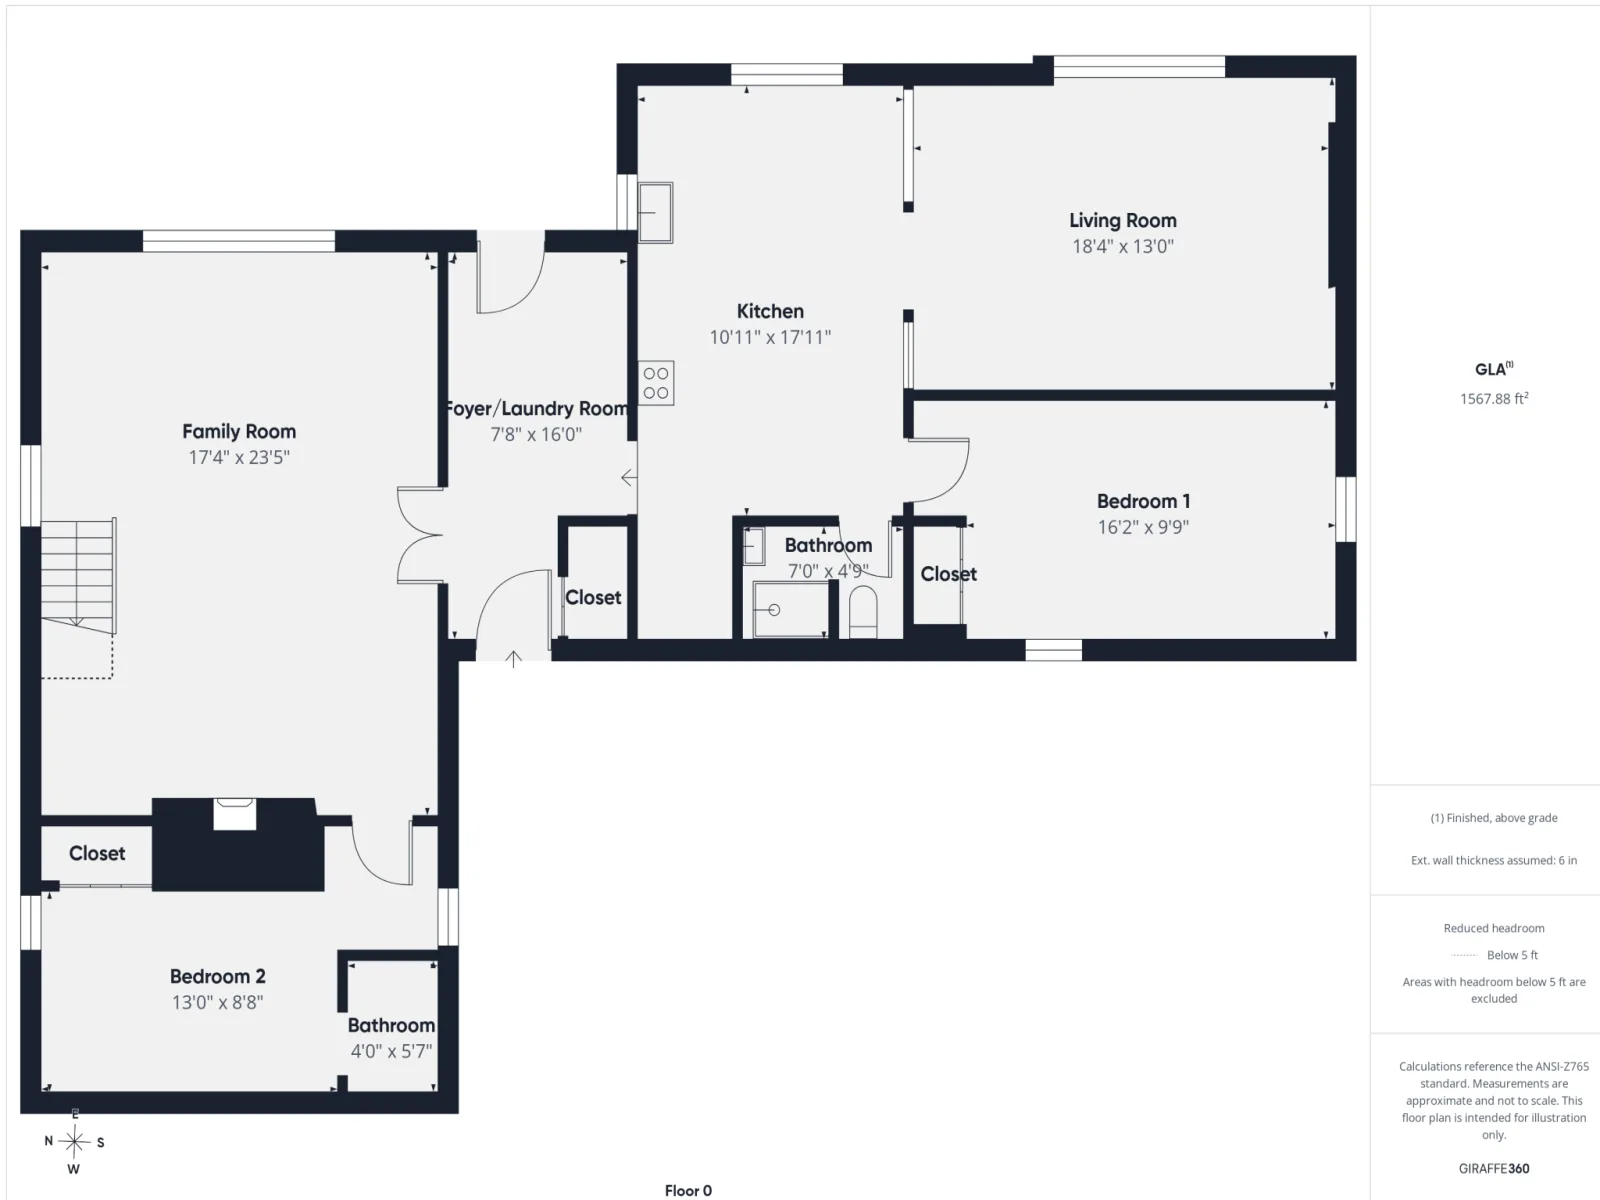
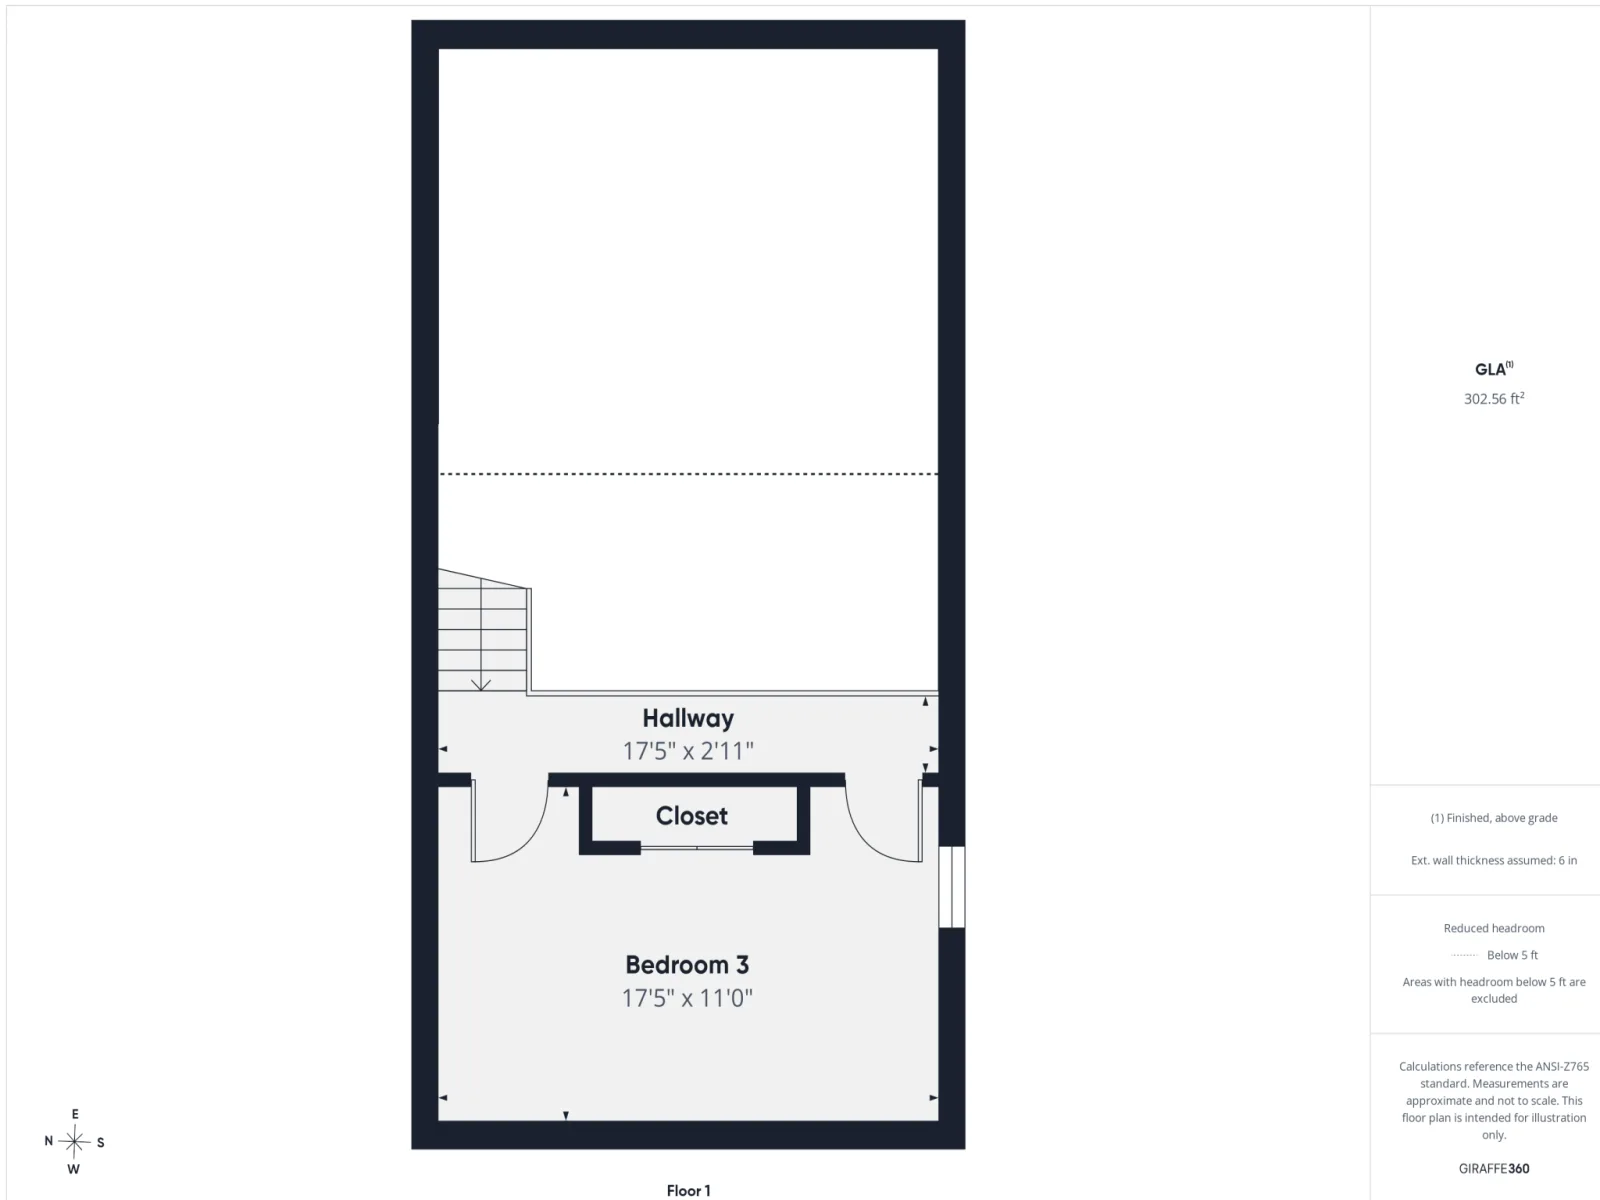
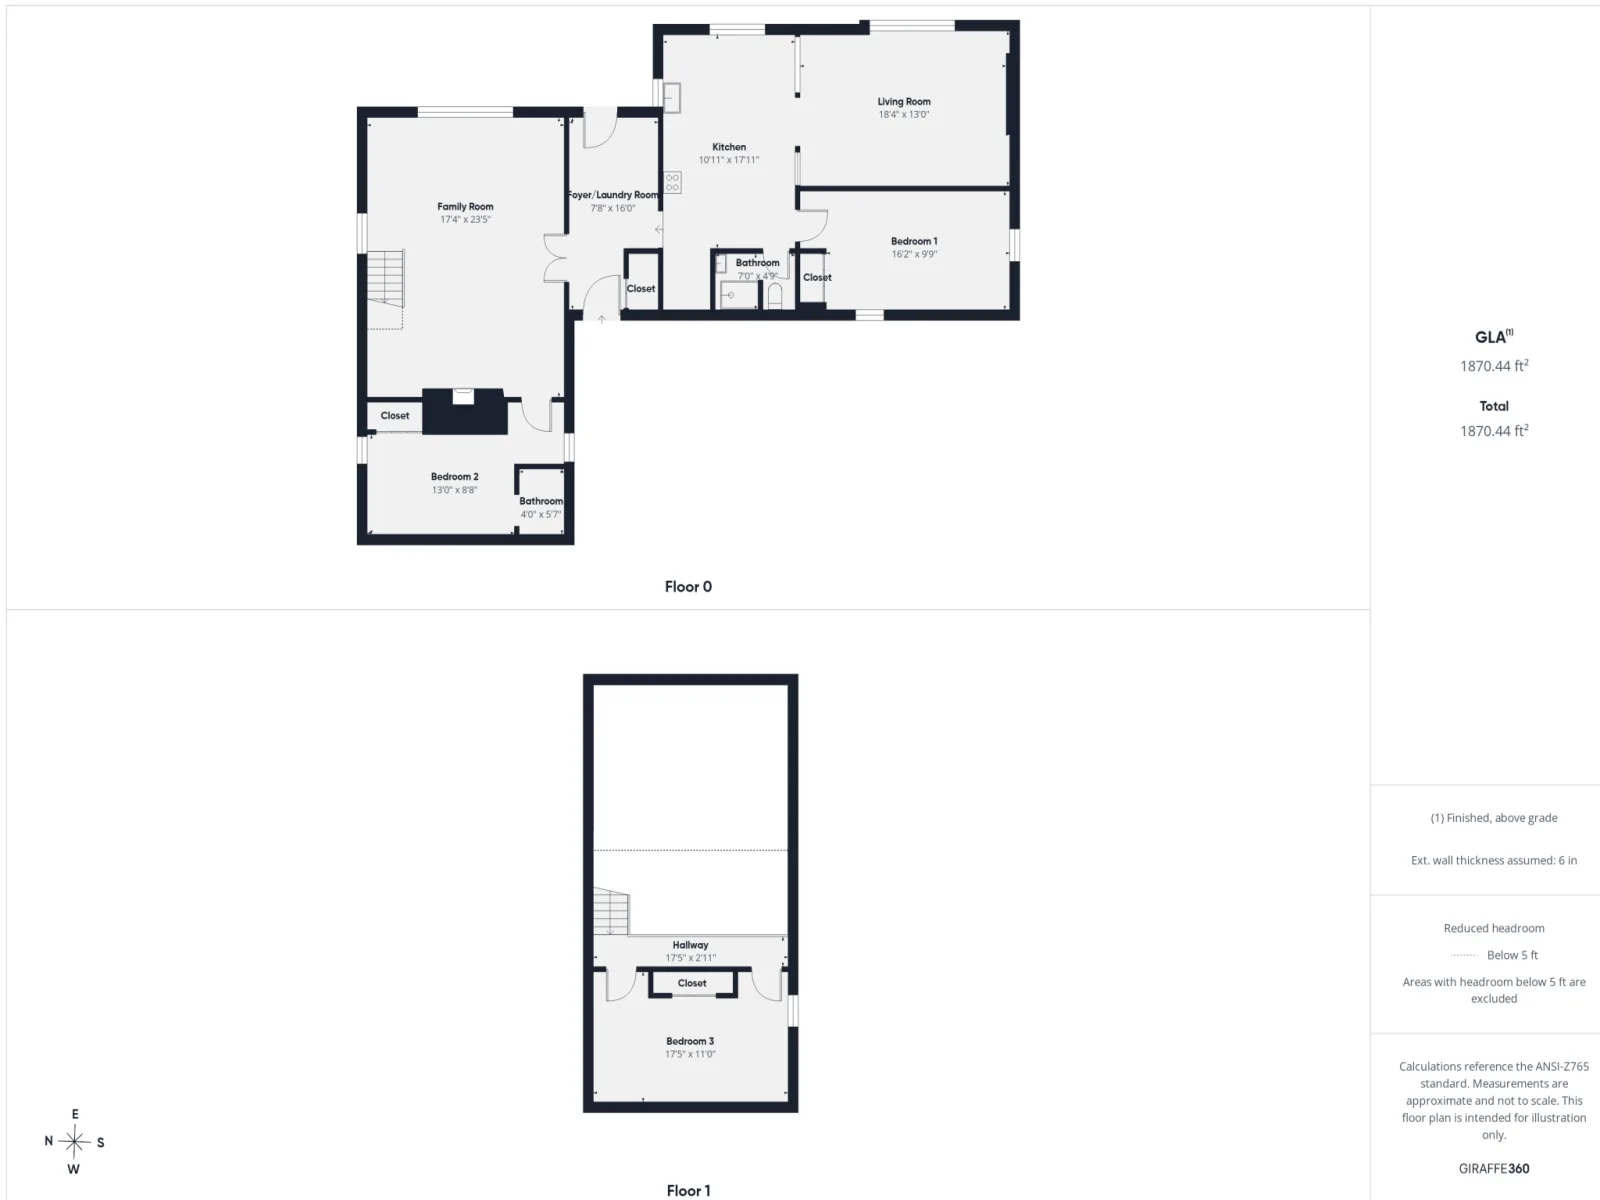
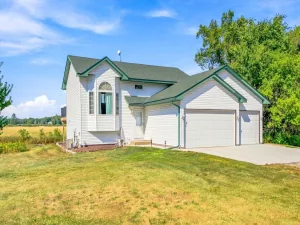
Come see the home again; the sellers have removed much of the personal property! Discover the perfect blend of privacy, acreage, and functionality on this expansive 18-acre property featuring a mix of mature woods and open farmland. This slab-on-grade home offers 3 bedrooms and 2 bathrooms, anchored by a grand family room with a vaulted ceiling and a striking wood-burning fireplace serving as the centerpiece.
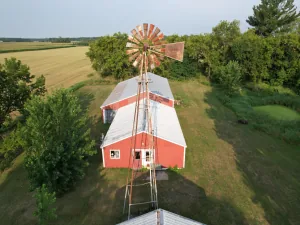
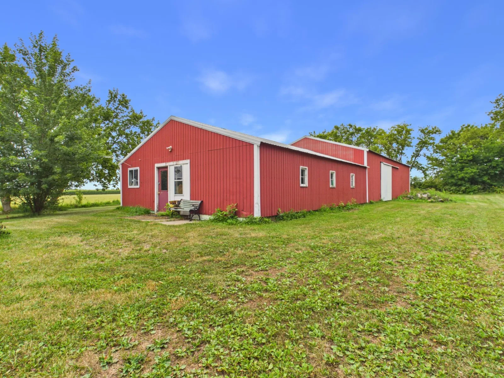
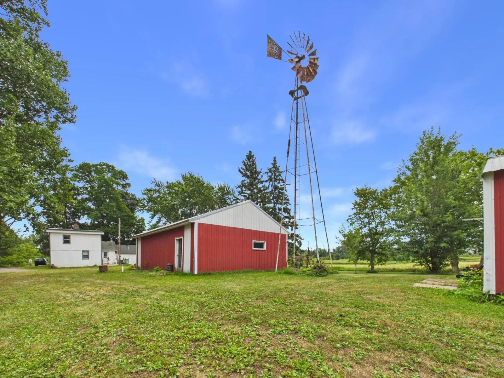
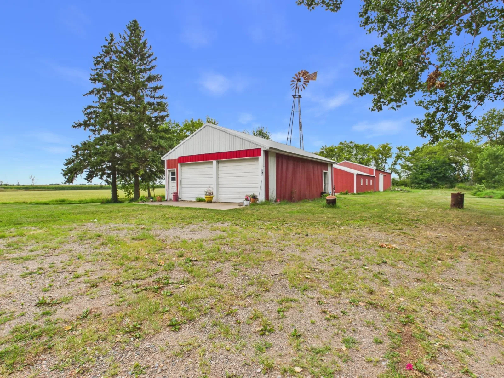
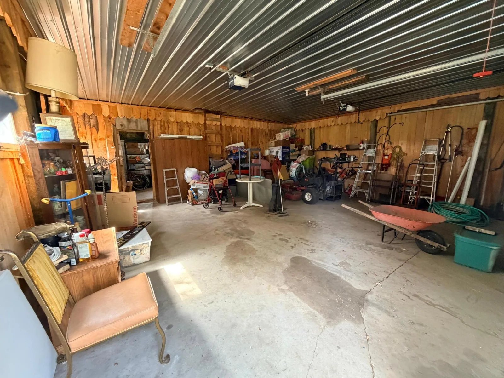
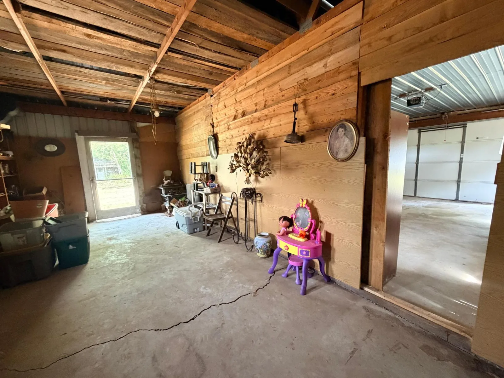
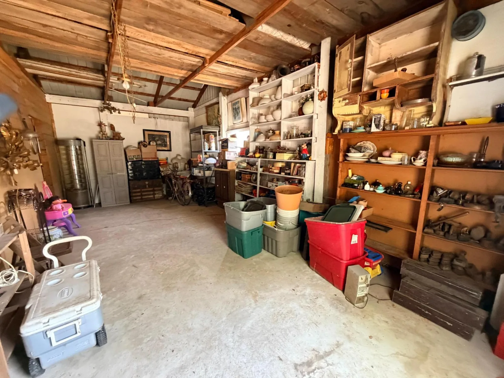
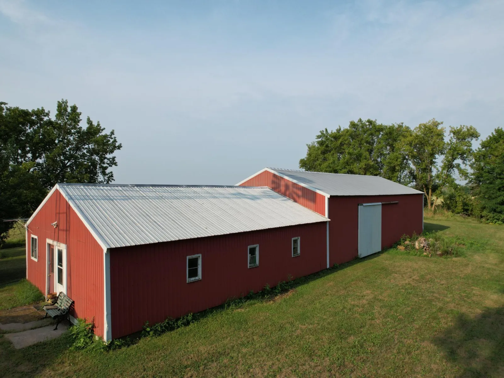
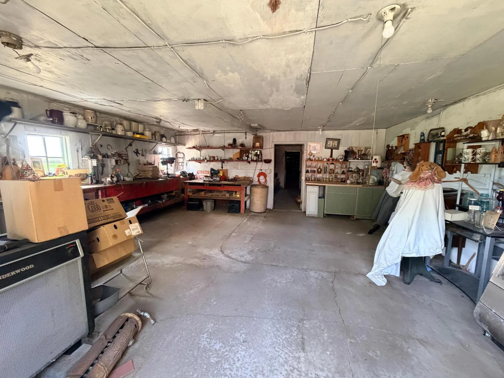
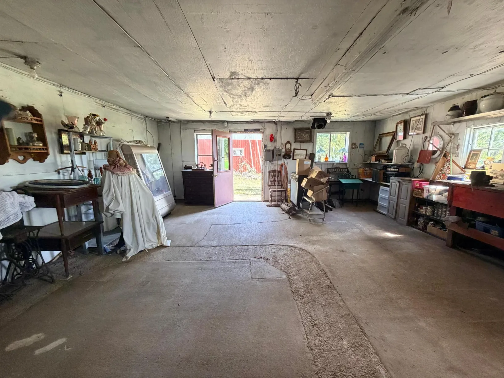
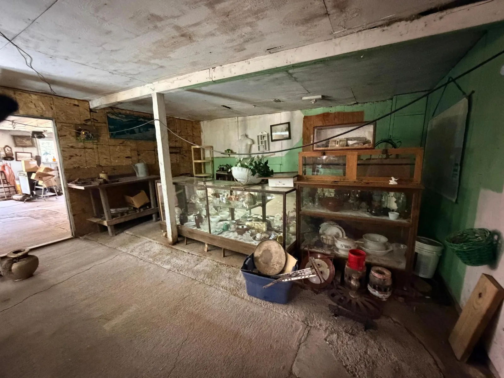
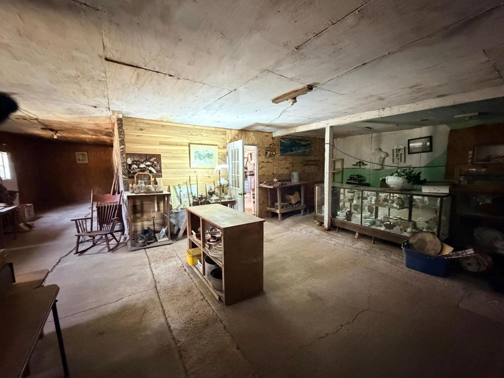
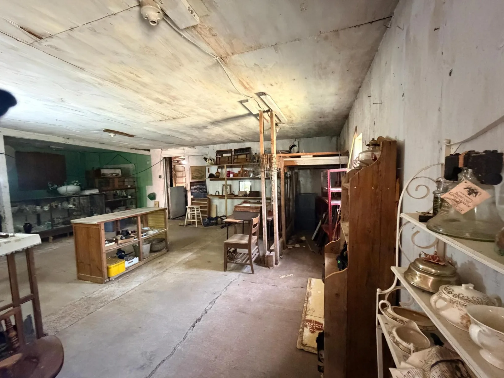
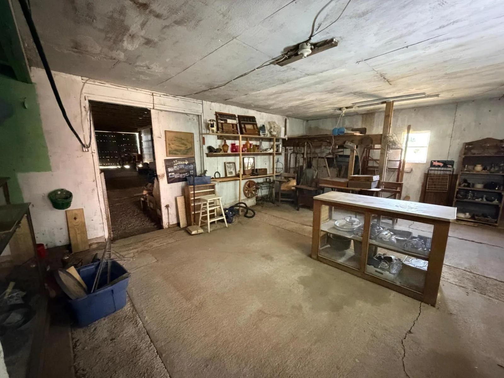
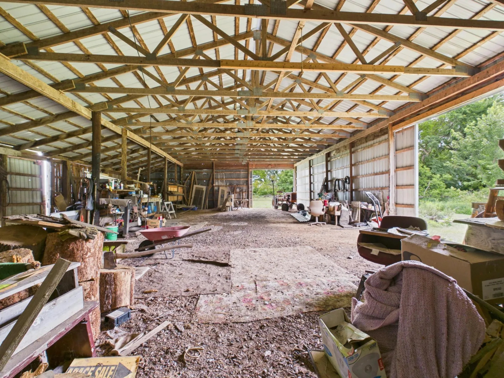
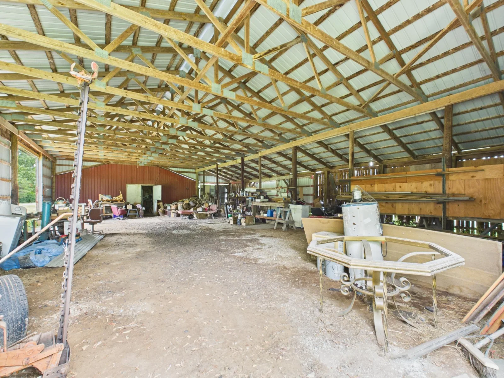
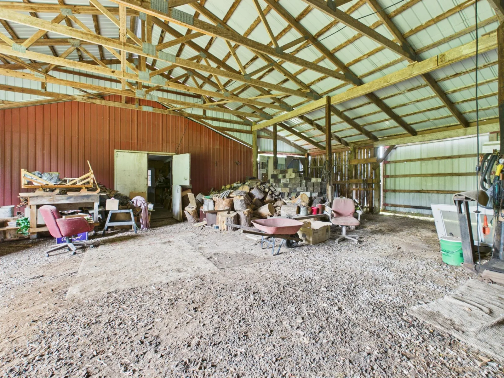
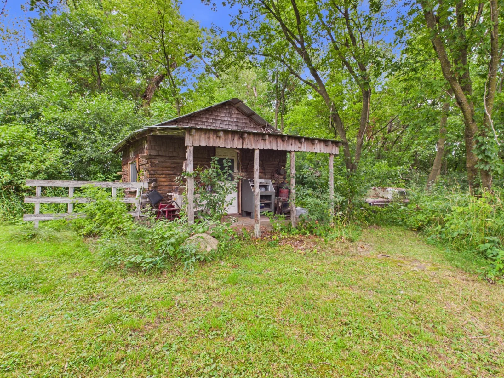
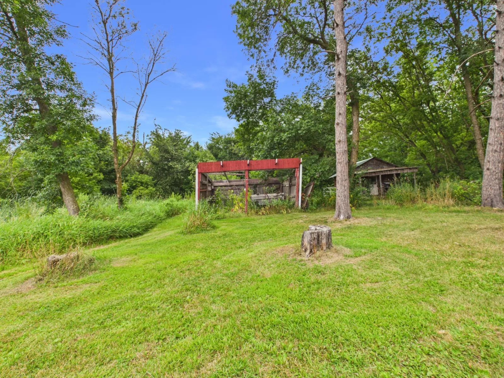
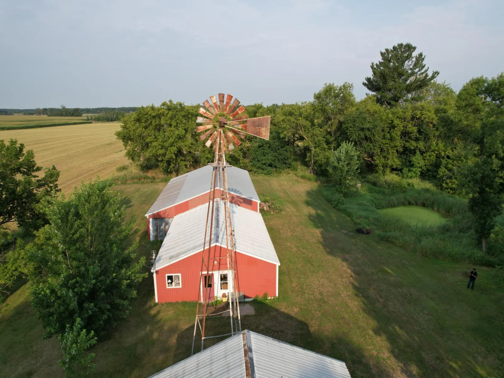
A detached 2-car garage provides additional versatility with a separate workshop/storage space on the back side, ideal for hobbies, equipment, or overflow storage. The property also includes a large multi-section pole building designed for a variety of uses: an insulated workshop (front part of building, 38x30) (previously heated and cooled) with concrete floors; a dry storage area with concrete floors; and an open pole barn (60x40) with dirt floors for equipment, livestock, or additional storage needs.
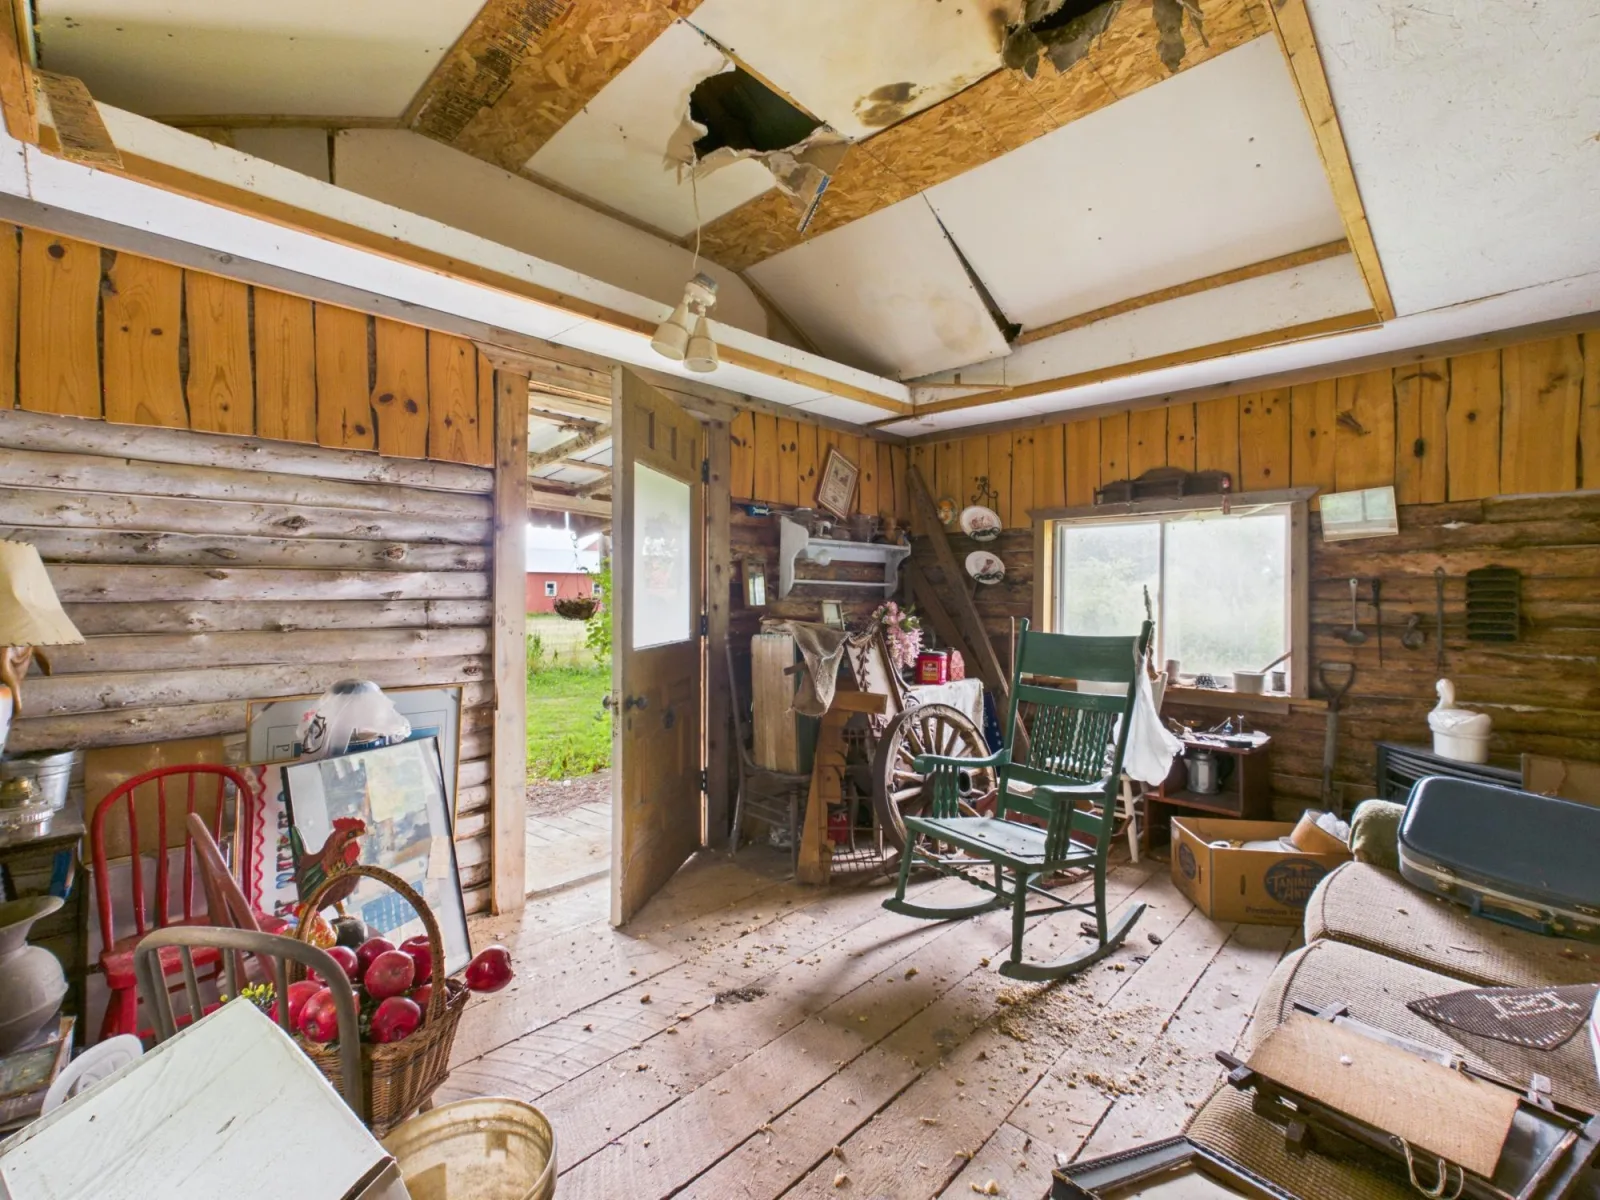
With 18 acres to roam, create, and enjoy, this property offers endless potential for hobby farming, recreation, or simply peaceful country living. The home is being sold as-is, with approximately 90% of personal belongings remaining. Buyer to assume the septic.
A detached 2-car garage provides additional versatility with a separate workshop/storage space on the back side, ideal for hobbies, equipment, or overflow storage. The property also includes a large multi-section pole building designed for a variety of uses: an insulated workshop (front part of building, 38x30) (previously heated and cooled) with concrete floors; a dry storage area with concrete floors; and an open pole barn (60x40) with dirt floors for equipment, livestock, or additional storage needs.
With 18 acres to roam, create, and enjoy, this property offers endless potential for hobby farming, recreation, or simply peaceful country living. The home is being sold as-is, with approximately 90% of personal belongings remaining. Buyer to assume the septic.
Listing Provided Courtesy of Edina Realty, Inc.
Property Details
Price:
$329,900
MLS #:
NST7124488
Status:
Active
Beds:
3
Baths:
2
Type:
Single Family
Listed Date:
Aug 13, 2026
Finished Sq Ft:
1,870
Total Sq Ft:
1,870
Lot Size:
798,455 sqft / 18.33 acres (approx)
Year Built:
1972
See this Listing
Schools
School District:
Rush City
Interior
Above Grade Finished Area
1870
Appliances
Dryer, Electric Water Heater, Range, Washer
Bathrooms
1 Three Quarter Bathroom, 1 Half Bathroom
Cooling
None
Fireplaces Total
2
Heating
Forced Air, Fireplace(s)
Laundry Features
Laundry Room
Levels
One and One Half
Exterior
Accessibility Features
None
Construction Materials
Block, Concrete
Exterior Features
Vinyl, Wood
Garage Spaces
2
Lot Features
Tillable, Tree Coverage - Medium
Other Structures
Garage(s), Barn(s), Lean-To, Pole Building, Workshop, Storage Shed
Parking Features
Detached Garage, Gravel, Electric, Insulated Garage, Multiple Garages, Storage
Roof
Age Over 8 Years, Asphalt
Financial
Lease Land Amount
$350
Tax Year
2025
Taxes
$1,894
Map
Community
- Address54592 Forest Boulevard Rush City MN
- CityRush City
- CountyPine
- Zip Code55069
Subdivisions in Rush City
Market Summary
Current real estate data for Single Family in Rush City as of Nov 19, 2026
11
Single Family Listed
52
Avg DOM
242
Avg $ / SqFt
$414,845
Avg List Price
Property Summary
- 54592 Forest Boulevard Rush City MN is a Single Family for sale in Rush City, MN, 55069. It is listed for $329,900 and features 3 beds, 2 baths, and has approximately 1,870 square feet of living space, and was originally constructed in 1972. The current price per square foot is $176. The average price per square foot for Single Family listings in Rush City is $242. The average listing price for Single Family in Rush City is $414,845.
Similar Listings Nearby


Copyright 2026. All rights reserved.
54592 Forest Boulevard
Rush City, MN
