

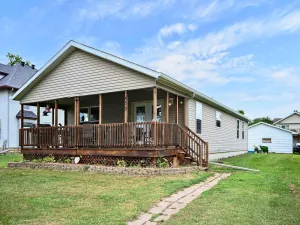
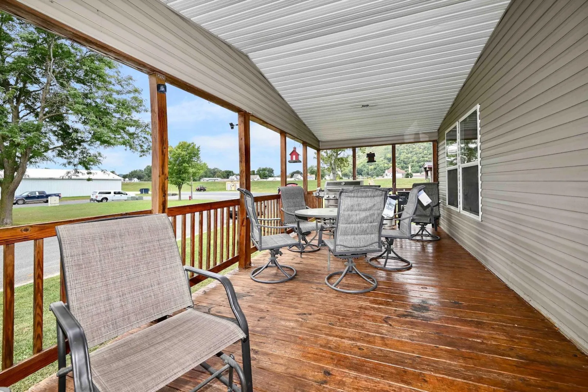
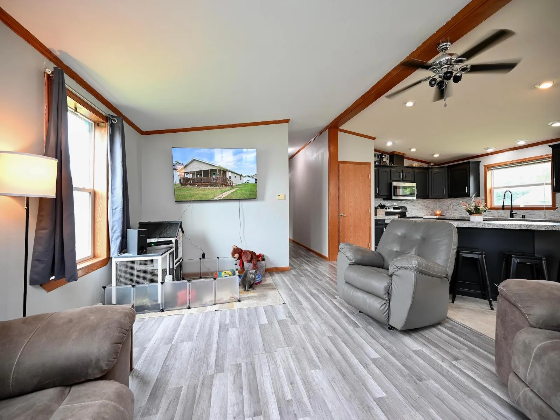
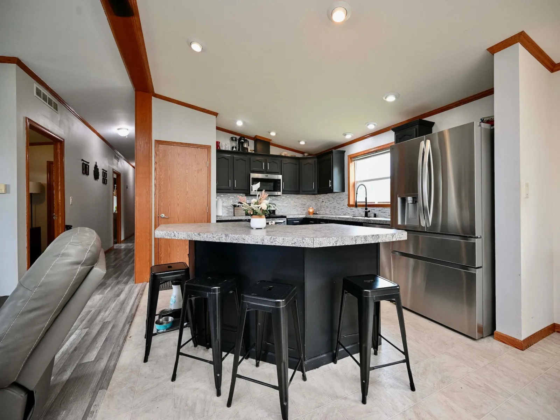
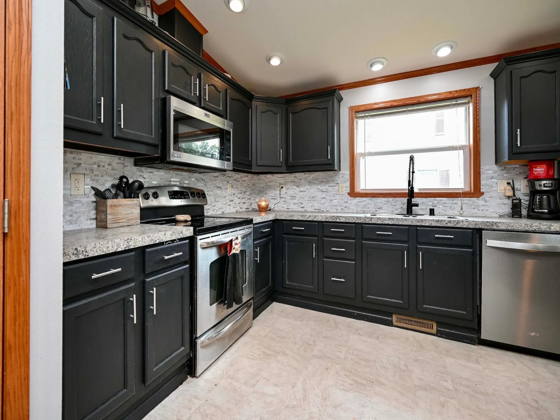
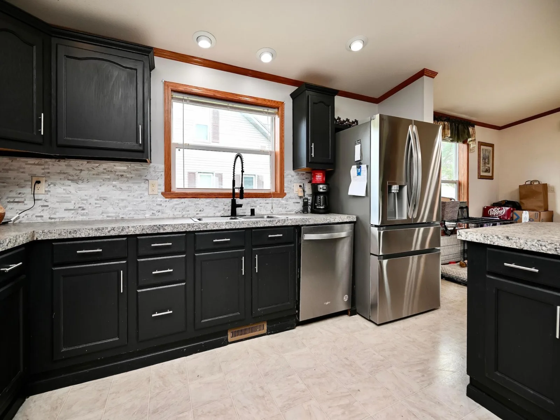
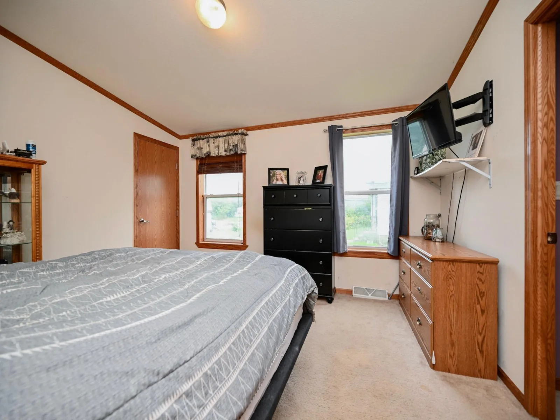
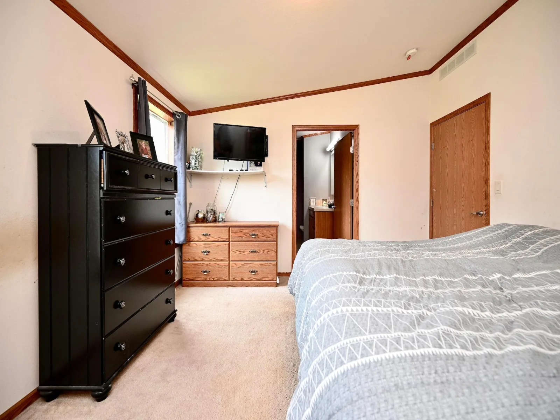
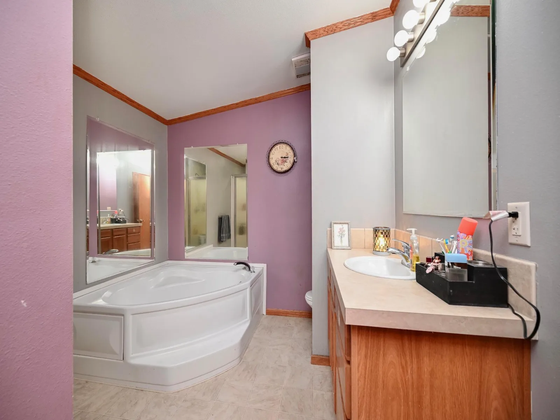
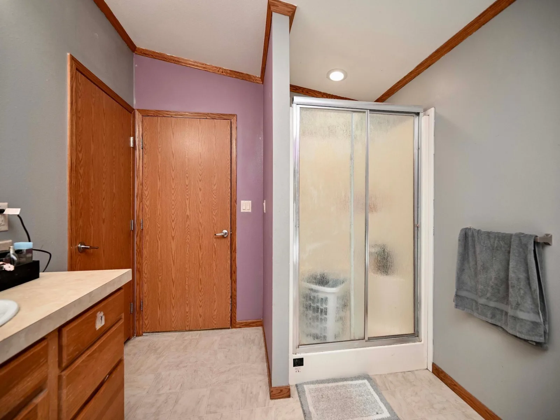
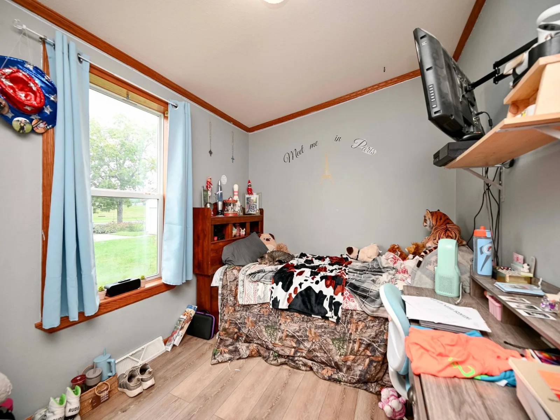
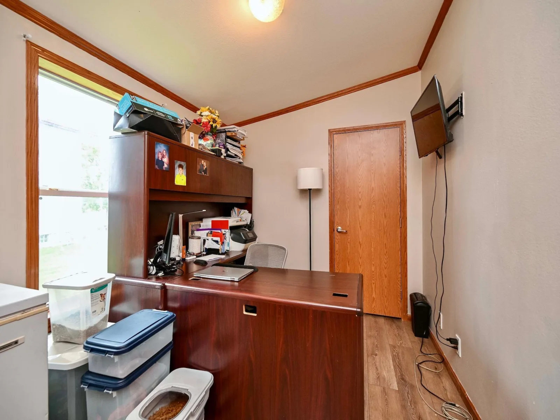
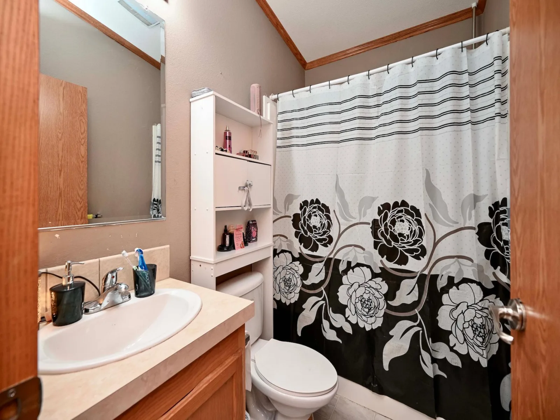
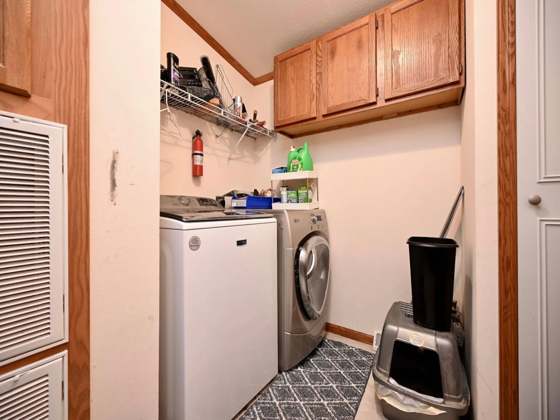
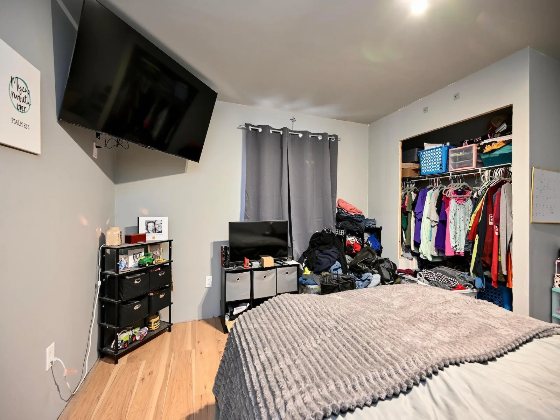
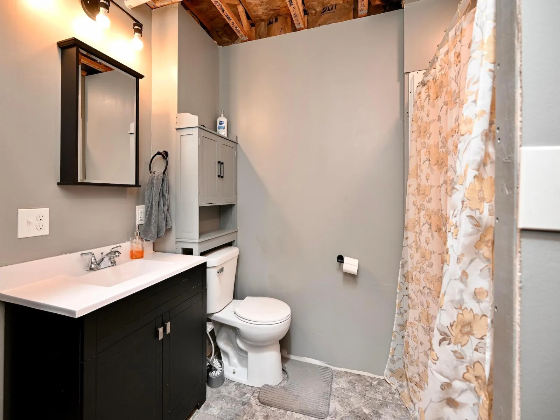
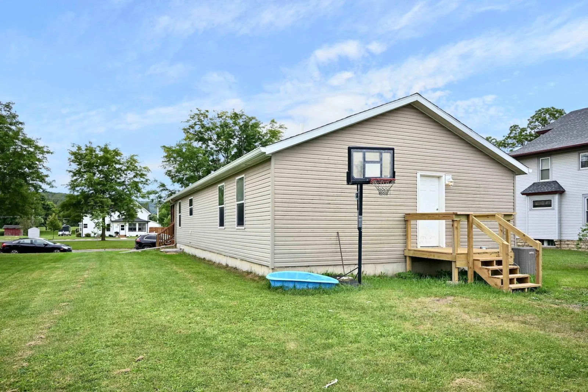
Built in 2008, this spacious 4-bedroom, 3-bathroom ranch style home offers a comfortable open-concept layout with plenty of room to live, entertain, and grow. The large front porch creates a welcoming first impression and provides the perfect spot to enjoy your morning coffee or unwind at the end of the day.
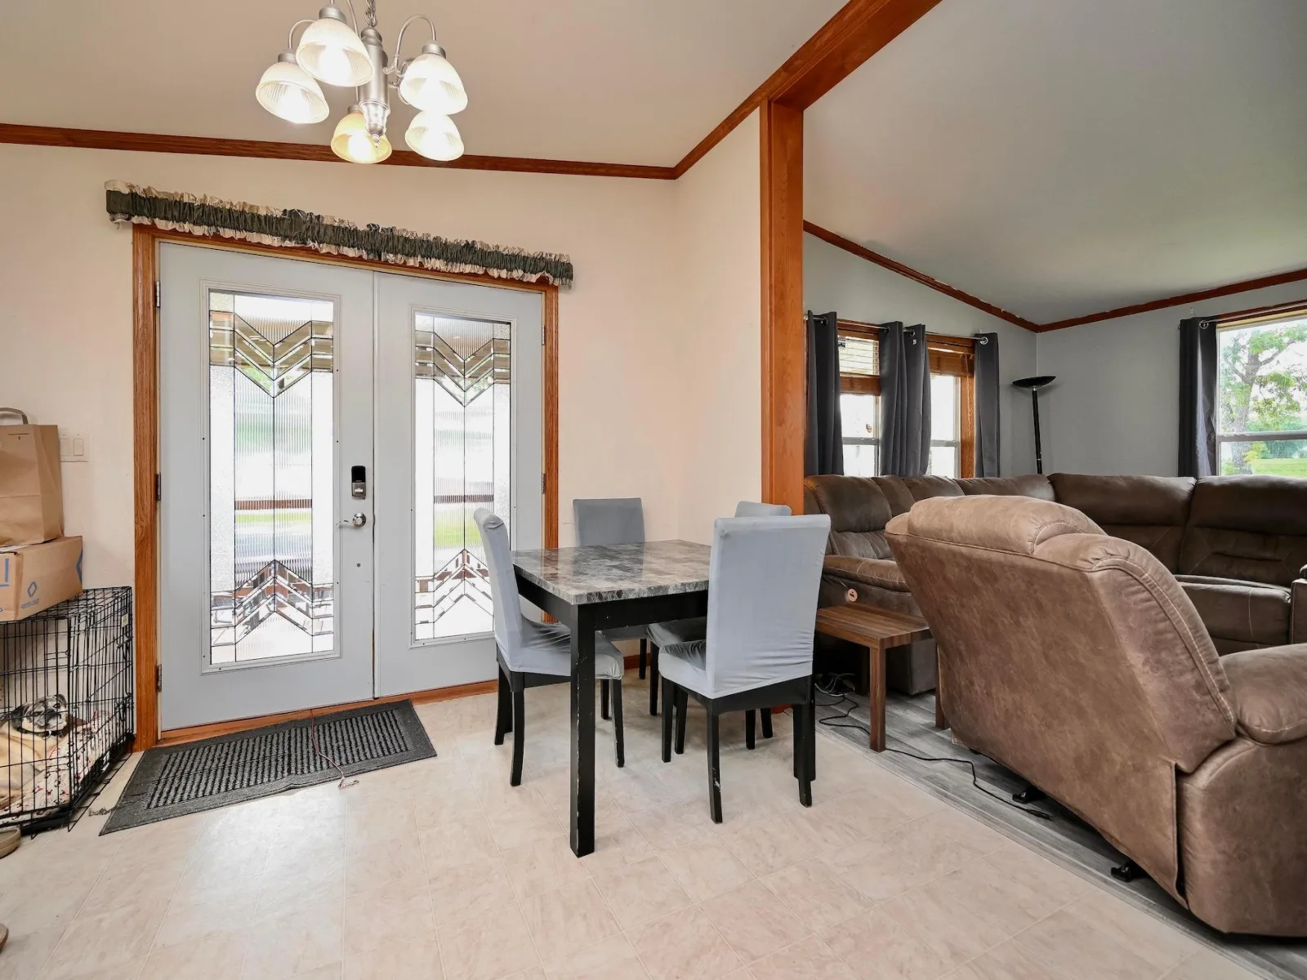
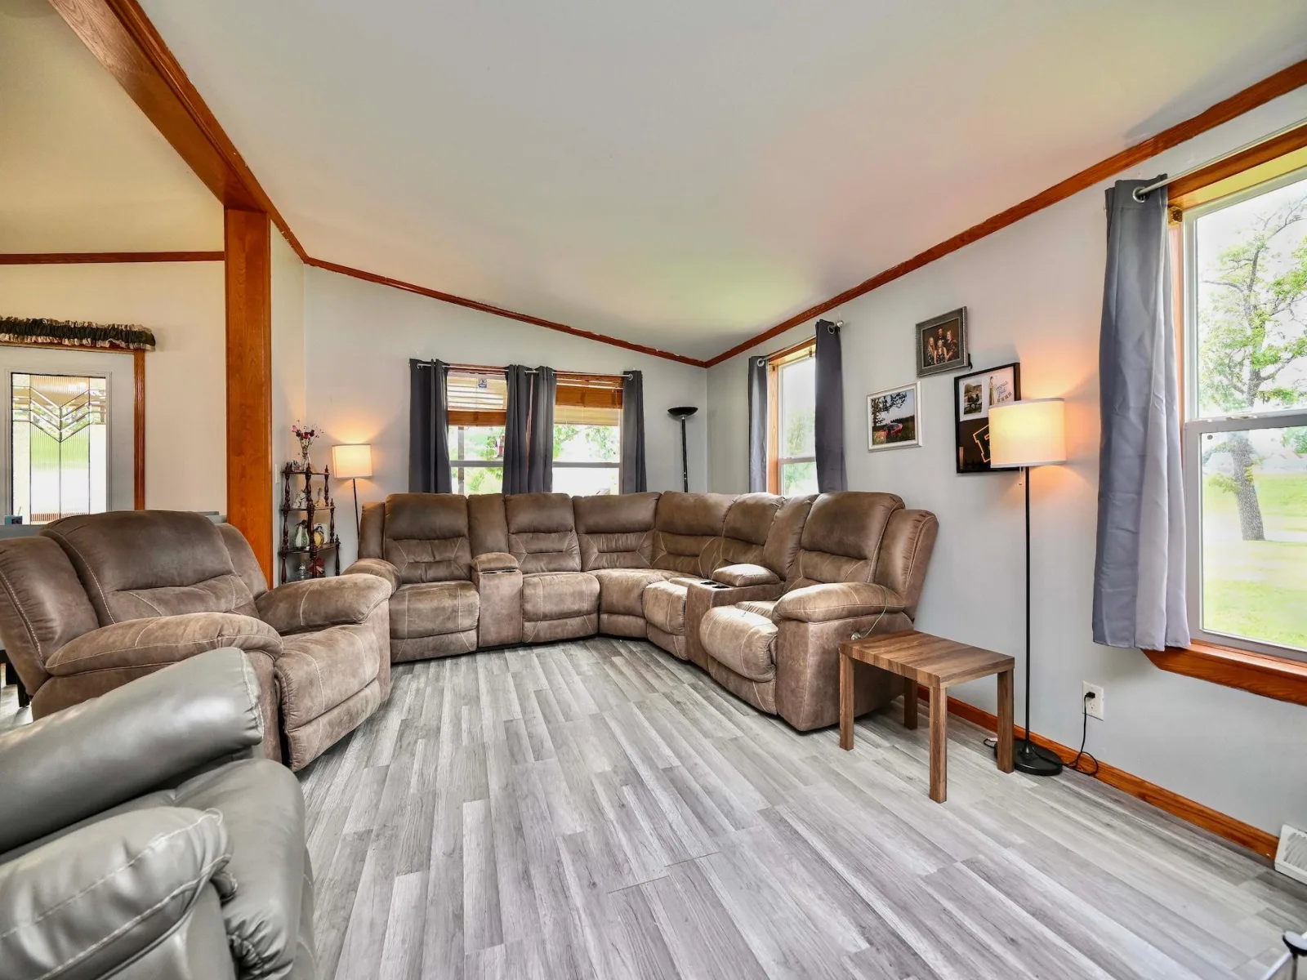
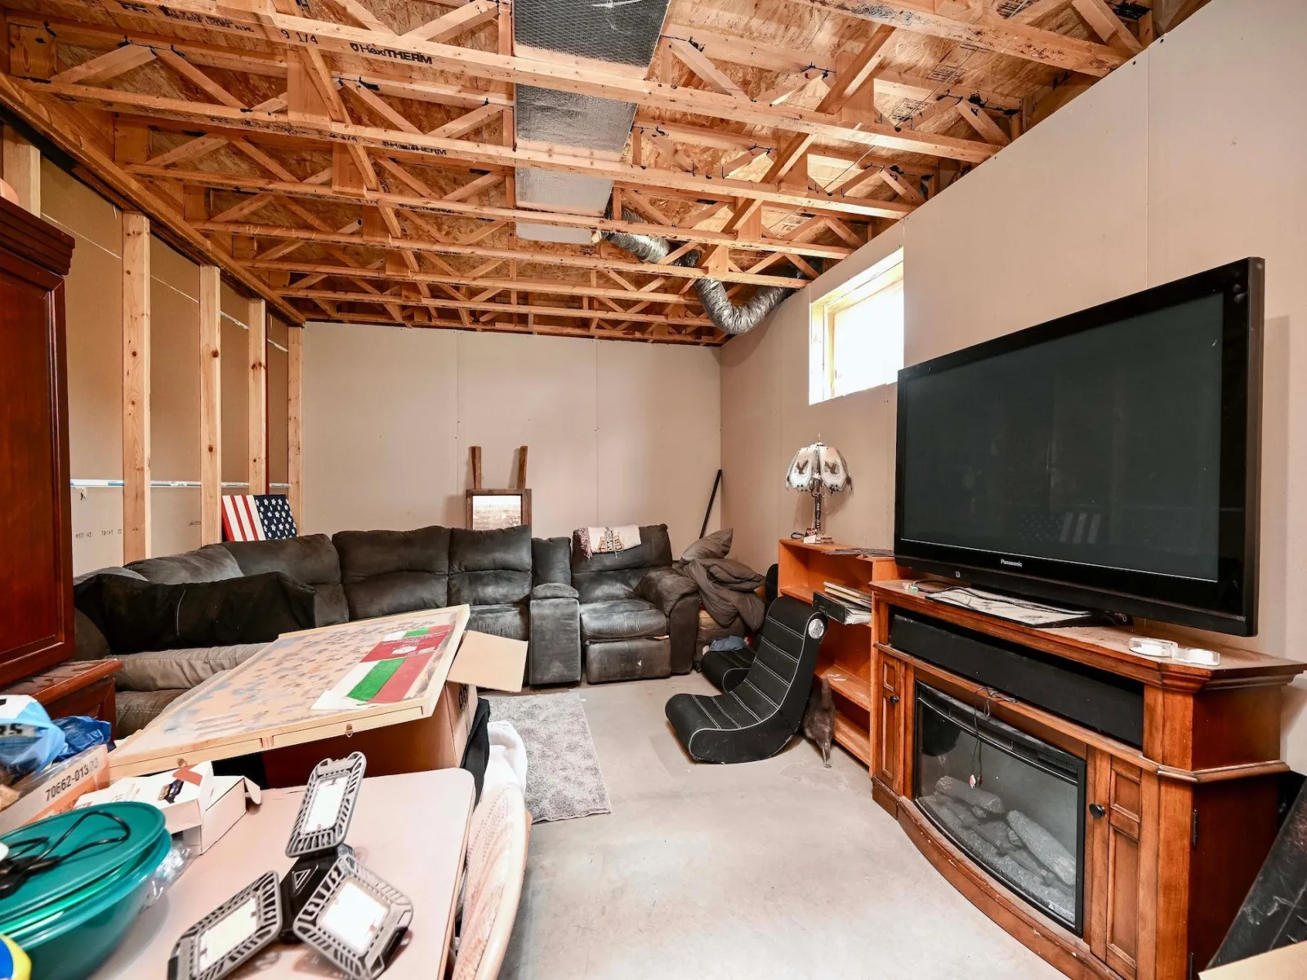
Inside, the open-concept design creates a bright, connected living space that flows naturally between the main living areas. The full basement offers even more potential, with a partially finished area and 2 egress windows that provide excellent flexibility for additional living space, a home office, recreation room, or guest area.
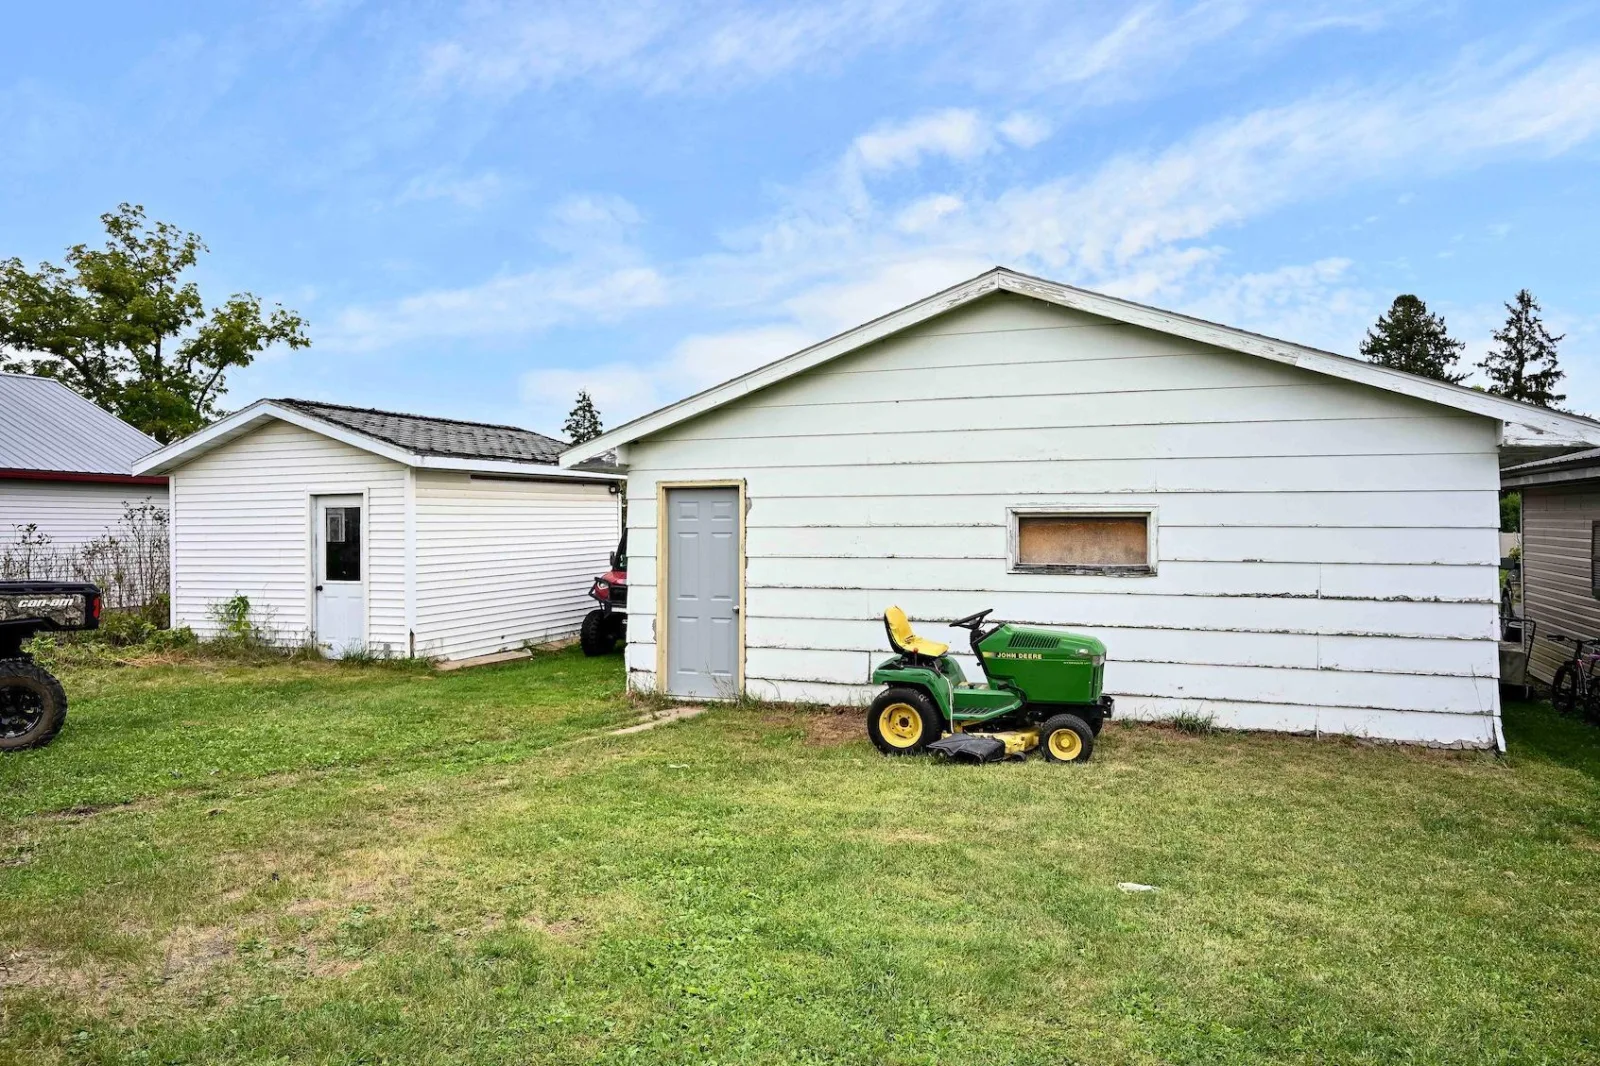
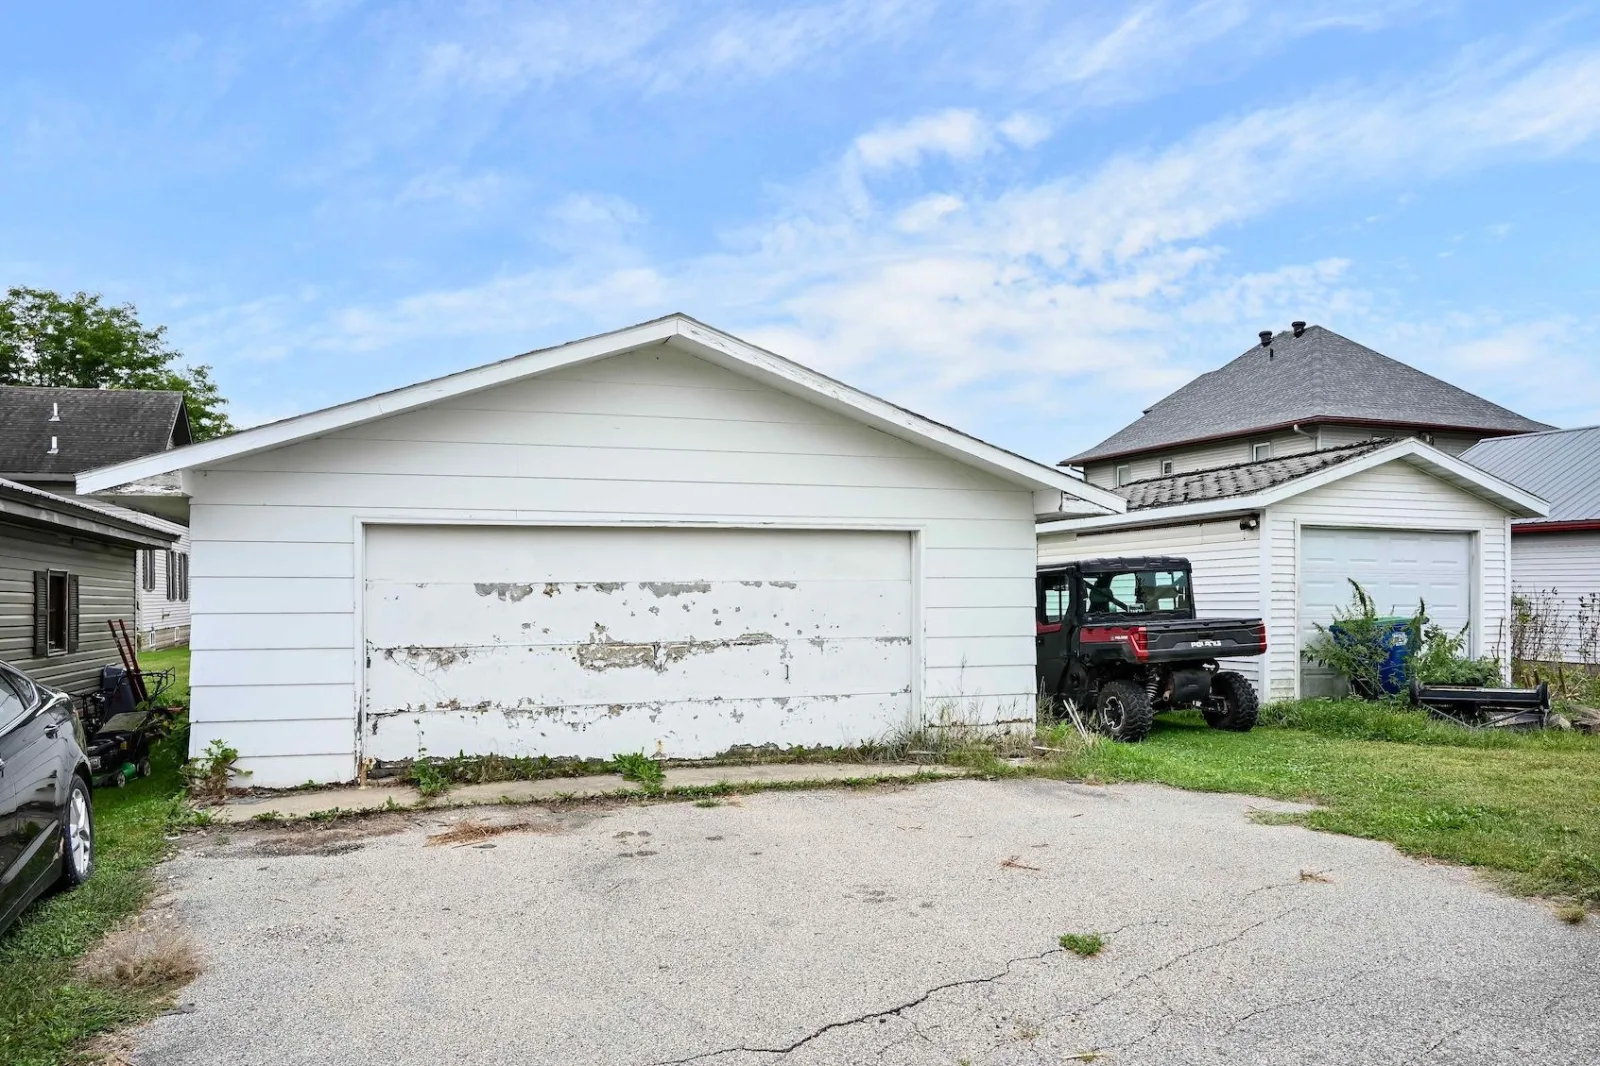
The property also features a convenient 2-car garage along with a large bonus shed, providing plenty of room for vehicles, tools, toys, hobbies, and extra storage.
With its functional layout, generous living space, welcoming front porch, and abundant storage, this home is ready to welcome its next owners!
Inside, the open-concept design creates a bright, connected living space that flows naturally between the main living areas. The full basement offers even more potential, with a partially finished area and 2 egress windows that provide excellent flexibility for additional living space, a home office, recreation room, or guest area.
The property also features a convenient 2-car garage along with a large bonus shed, providing plenty of room for vehicles, tools, toys, hobbies, and extra storage.
With its functional layout, generous living space, welcoming front porch, and abundant storage, this home is ready to welcome its next owners!
Listing Provided Courtesy of Edina Realty, Inc.
Property Details
Price:
$270,000
MLS #:
NST7137467
Status:
Active
Beds:
4
Baths:
3
Type:
Single Family
Subdivision:
Otis Add
Listed Date:
Sep 2, 2026
Finished Sq Ft:
1,715
Total Sq Ft:
2,806
Lot Size:
7,405 sqft / 0.17 acres (approx)
Year Built:
2008
See this Listing
Schools
School District:
Rushford-Peterson
Interior
Above Grade Finished Area
1456
Appliances
Dishwasher, Dryer, Electric Water Heater, Exhaust Fan, Microwave, Range, Refrigerator, Washer
Bathrooms
2 Full Bathrooms, 1 Three Quarter Bathroom
Below Grade Finished Area
259
Cooling
Central Air
Heating
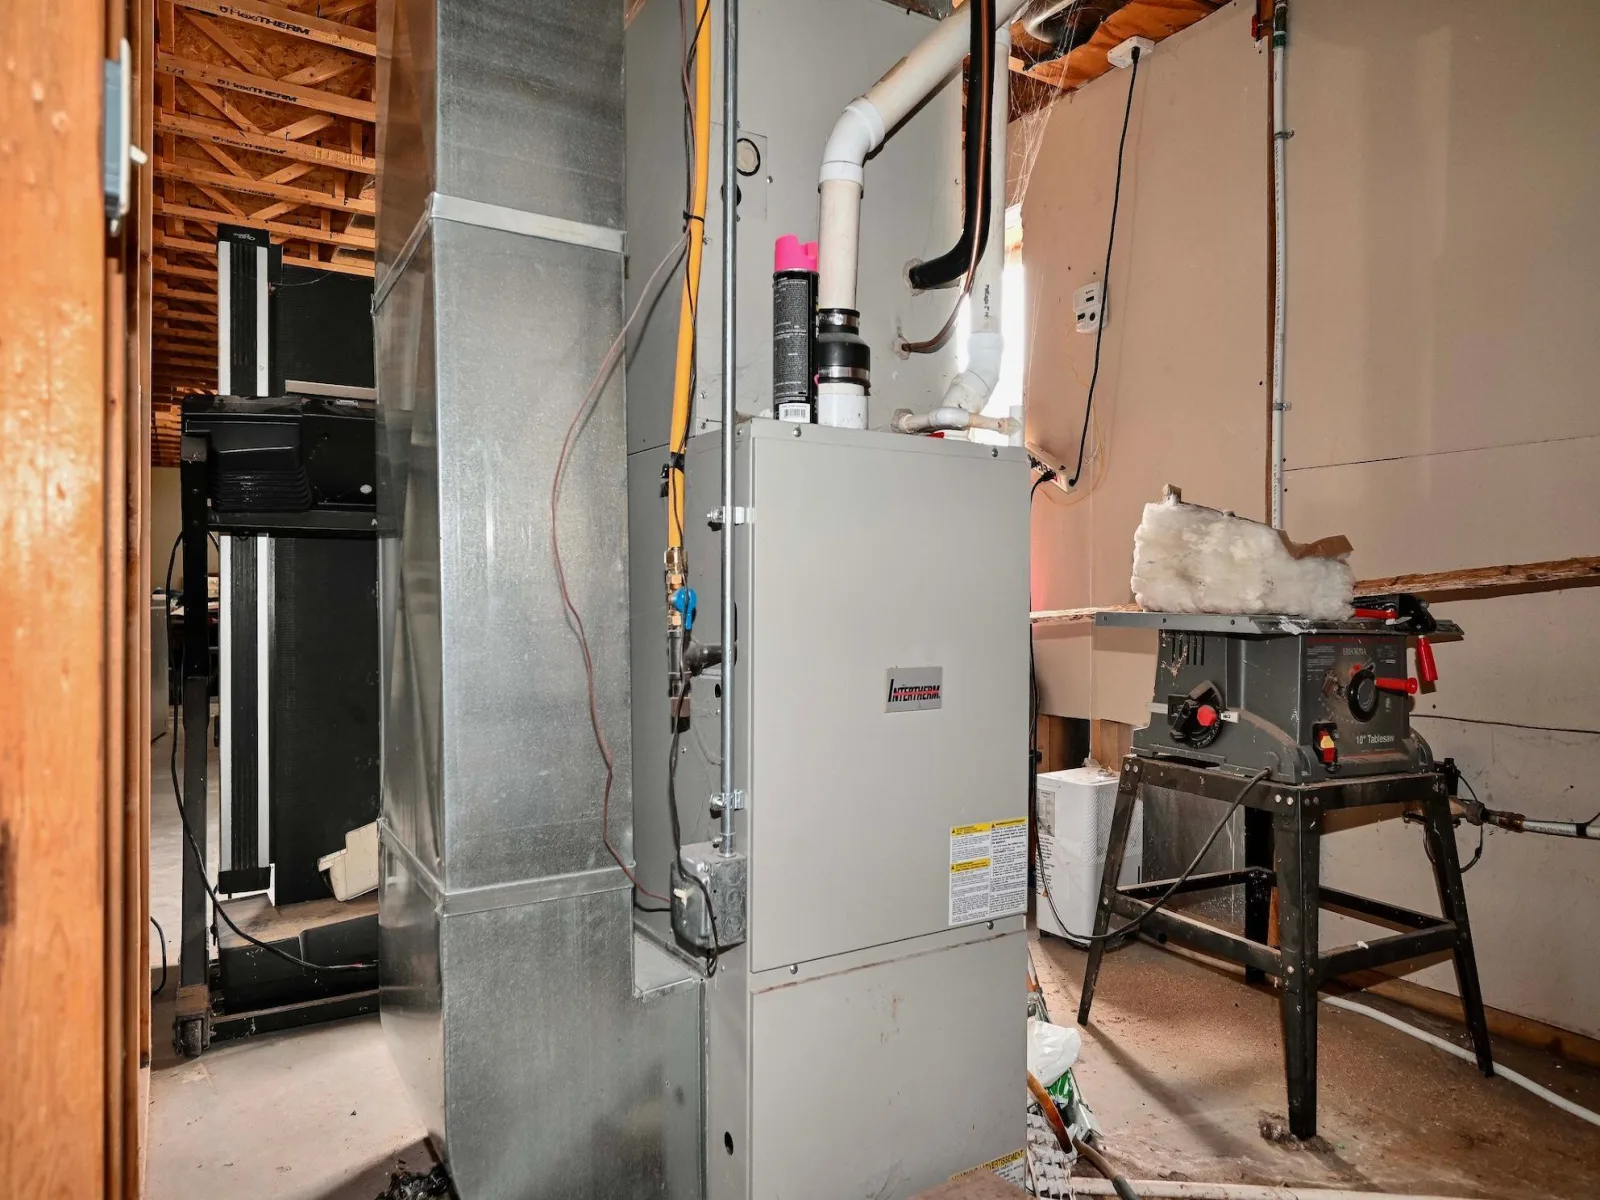
Forced Air
Laundry Features
Laundry Room, Main Level
Levels
One
Exterior
Accessibility Features
Doors 36"+, Partially Wheelchair
Construction Materials
Frame
Exterior Features
Vinyl
Garage Spaces
2
Lot Features
Tree Coverage - Light
Other Structures
Storage Shed
Parking Features
Detached Garage
Roof
Asphalt
Financial
Tax Year
2026
Taxes
$2,944
Map
Community
- Address405 E Rushford Avenue Rushford MN
- SubdivisionOtis Add
- CityRushford
- CountyFillmore
- Zip Code55971
Subdivisions in Rushford
Market Summary
Current real estate data for Single Family in Rushford as of Nov 21, 2026
13
Single Family Listed
64
Avg DOM
147
Avg $ / SqFt
$409,938
Avg List Price
Property Summary
- Located in the Otis Add subdivision, 405 E Rushford Avenue Rushford MN is a Single Family for sale in Rushford, MN, 55971. It is listed for $270,000 and features 4 beds, 3 baths, and has approximately 1,715 square feet of living space, and was originally constructed in 2008. The current price per square foot is $157. The average price per square foot for Single Family listings in Rushford is $147. The average listing price for Single Family in Rushford is $409,938.
Similar Listings Nearby


Copyright 2026. All rights reserved.
405 E Rushford Avenue
Rushford, MN
