

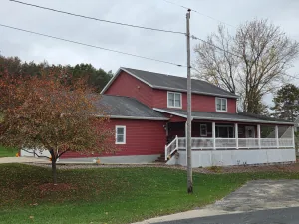
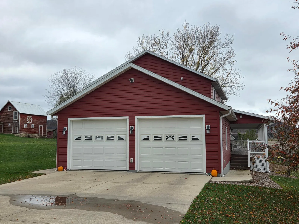
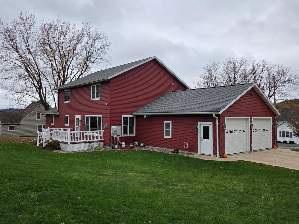
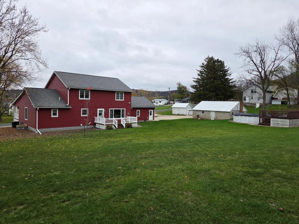
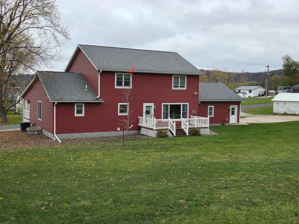
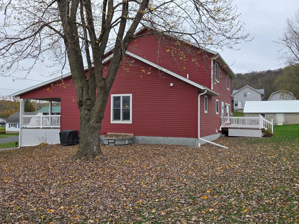
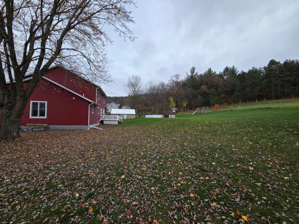
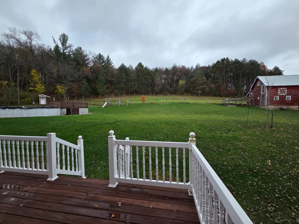
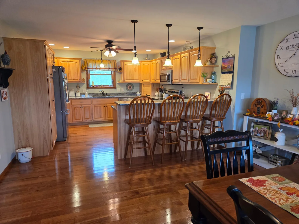
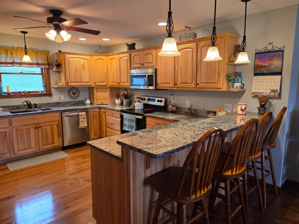
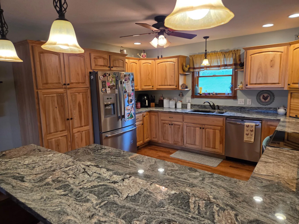
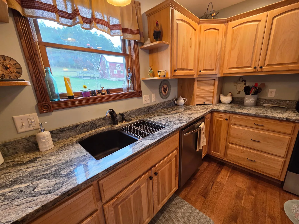
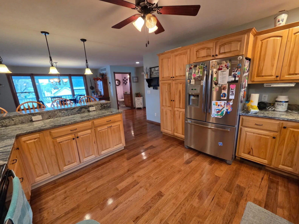
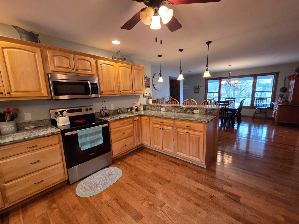
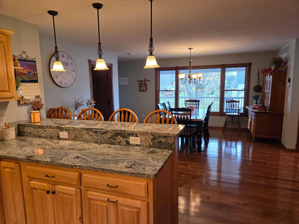
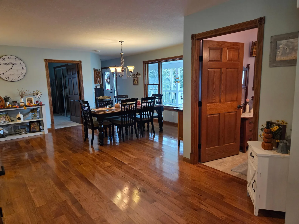
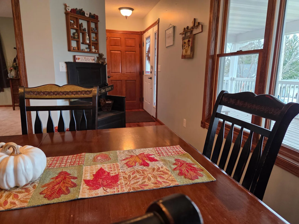
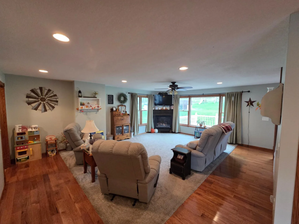
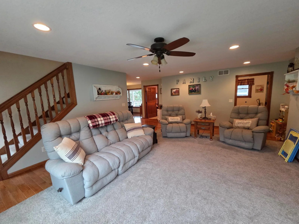
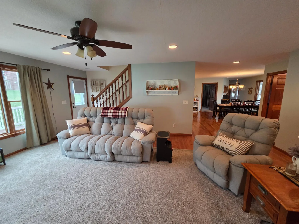
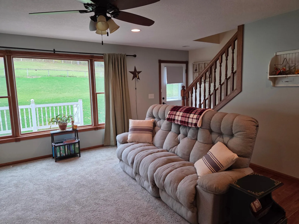
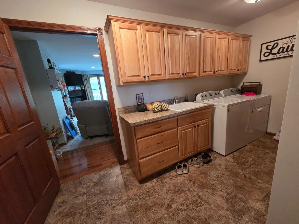
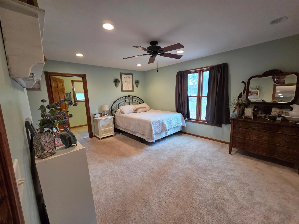
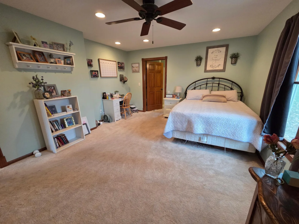
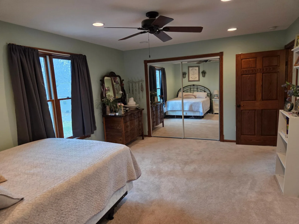
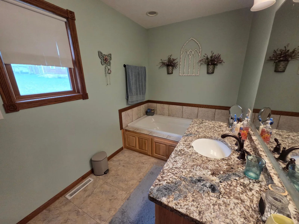
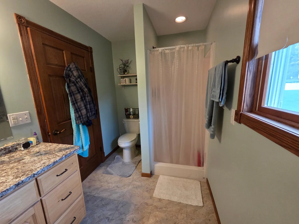
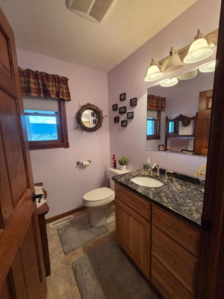
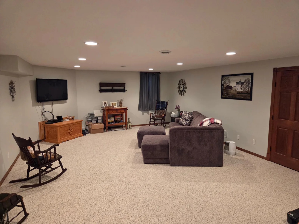
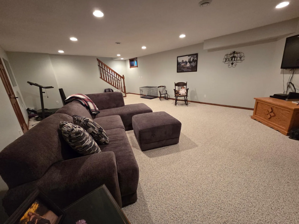
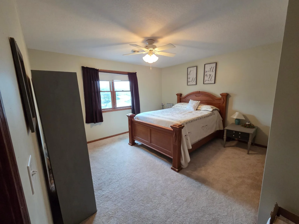
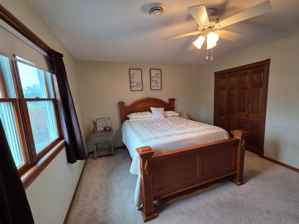
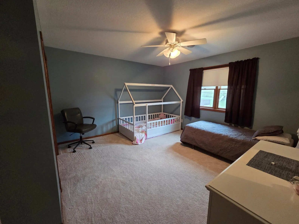
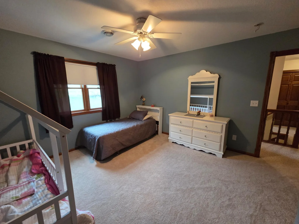
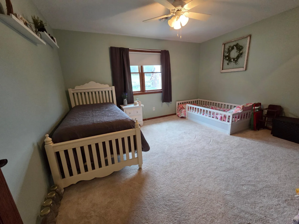
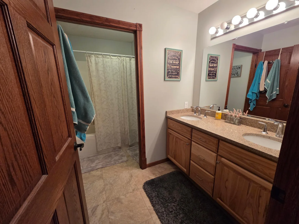
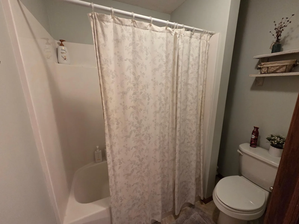
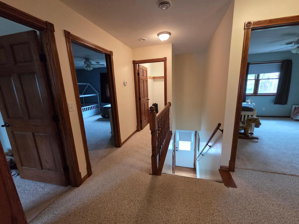
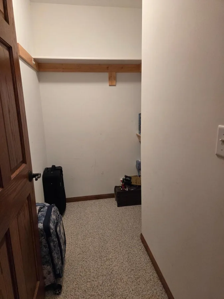
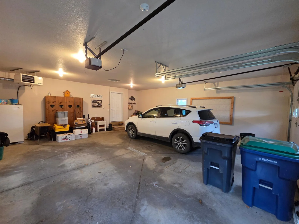
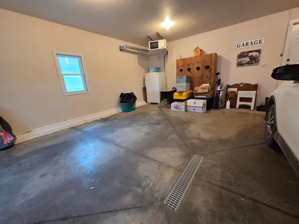
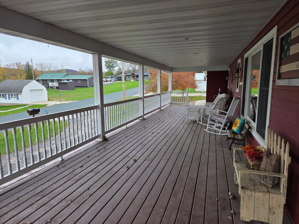
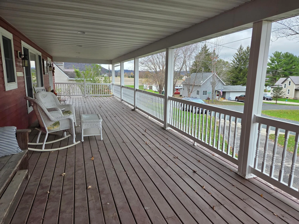
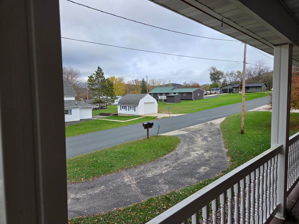
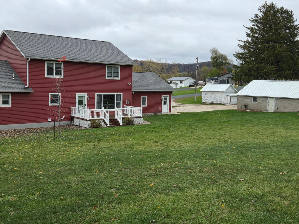
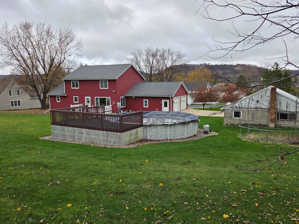
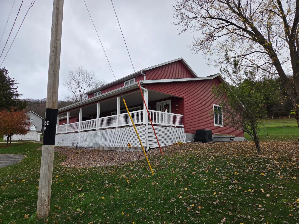
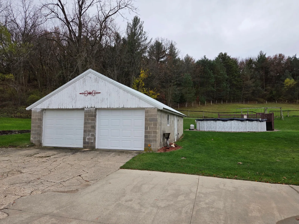
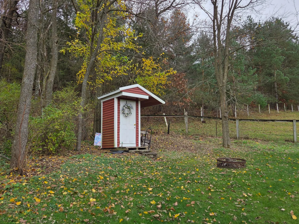
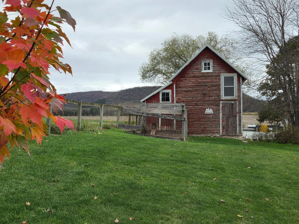
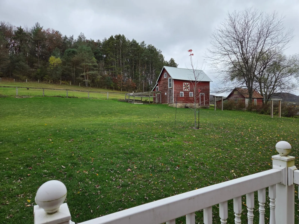
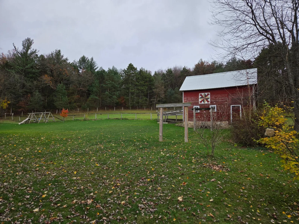
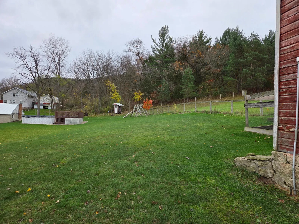
This beautiful property truly has it all! Built in 2012, this impressive two-story home offers an abundance of quality features, including granite countertops, custom hickory cabinetry, six-panel solid oak doors, real hardwood floors, and a gas fireplace, just to name a few. With 5 bedrooms, a private main-floor ensuite, and main-floor laundry, the home offers both comfort and convenience. The finished basement features a spacious great room, while the ICF foundation adds another level of quality and efficiency. Enjoy your 3/4 acre lot from the private back patio, take in the bluff views, or relax on the impressive 40'x12' covered front porch. The insulated, sheet rocked, and heated oversized attached garage, along with a 24' x 30' detached garage, provides plenty of room for vehicles, hobbies, and all your toys. Whether you're cozying up by the fireplace in the winter or enjoying the pool in the summer, this exceptional property offers something for every season. A truly remarkable home with space, comfort, and amenities to enjoy year-round!
Listing Provided Courtesy of Darr Realty
Property Details
Price:
$519,900
MLS #:
NST7168938
Status:
Active
Beds:
5
Baths:
3
Type:
Single Family
Subdivision:
South Rushford
Listed Date:
Nov 5, 2026
Finished Sq Ft:
3,540
Total Sq Ft:
3,936
Lot Size:
32,191 sqft / 0.74 acres (approx)
Year Built:
2012
See this Listing
Schools
School District:
Rushford-Peterson
Interior
Above Grade Finished Area
3072
Appliances
Air-To-Air Exchanger, Dishwasher, Dryer, Electric Water Heater, Exhaust Fan, Microwave, Range, Refrigerator, Stainless Steel Appliances, Washer, Water Softener Owned
Bathrooms
2 Full Bathrooms, 1 Half Bathroom
Below Grade Finished Area
468
Cooling
Central Air
Fireplaces Total
1
Heating
Forced Air, Fireplace(s)
Laundry Features
Laundry Room, Main Level, Sink
Levels
Two
Exterior
Accessibility Features
Soaking Tub
Construction Materials
Frame, ICFs (Insulated Concrete Forms)
Exterior Features
Cement Board
Garage Spaces
4
Other Structures
Garage(s), Barn(s), Boat House
Parking Features
Attached Garage, Detached Garage, Asphalt, Concrete, Floor Drain, Finished Garage, Garage Door Opener, Heated Garage, Insulated Garage
Roof
Age 8 Years or Less, Metal, Pitched
Financial
Tax Year
2026
Taxes
$3,970
Map
Community
- Address44790 Prospect Street Rushford MN
- SubdivisionSouth Rushford
- CityRushford
- CountyFillmore
- Zip Code55971
Subdivisions in Rushford
Market Summary
Current real estate data for Single Family in Rushford as of Nov 22, 2026
13
Single Family Listed
65
Avg DOM
147
Avg $ / SqFt
$409,938
Avg List Price
Property Summary
- Located in the South Rushford subdivision, 44790 Prospect Street Rushford MN is a Single Family for sale in Rushford, MN, 55971. It is listed for $519,900 and features 5 beds, 3 baths, and has approximately 3,540 square feet of living space, and was originally constructed in 2012. The current price per square foot is $147. The average price per square foot for Single Family listings in Rushford is $147. The average listing price for Single Family in Rushford is $409,938.
Similar Listings Nearby


Copyright 2026. All rights reserved.
44790 Prospect Street
Rushford, MN
