

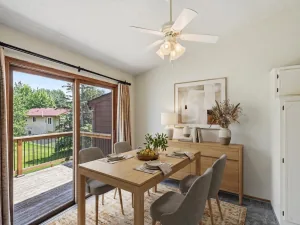
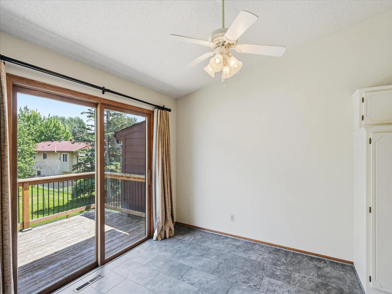
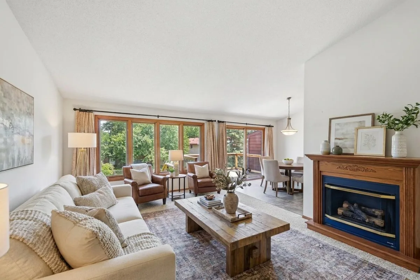
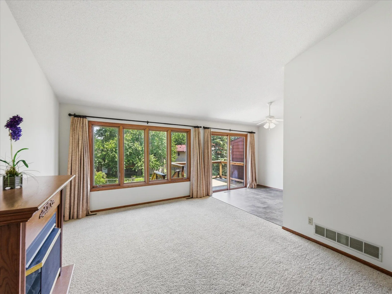
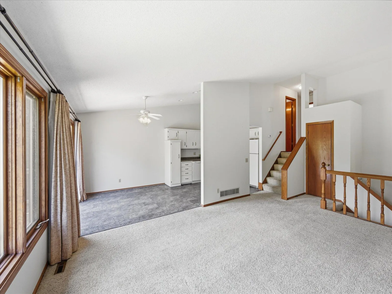
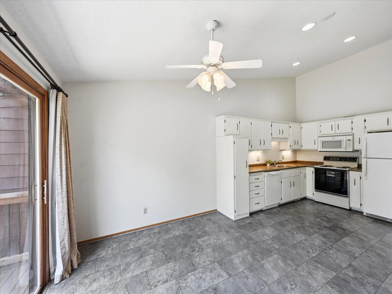
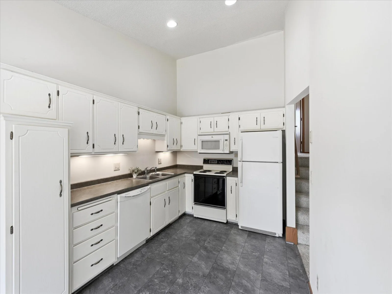
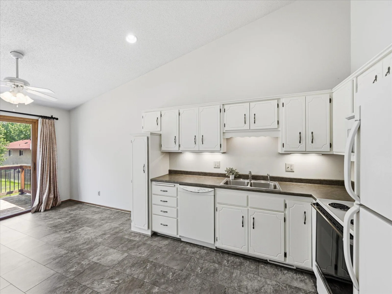
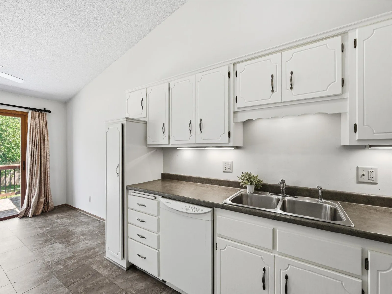
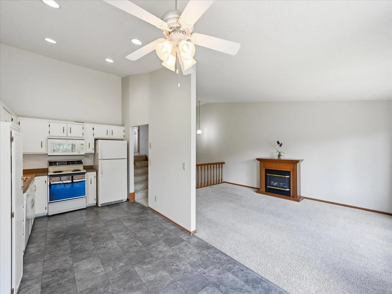
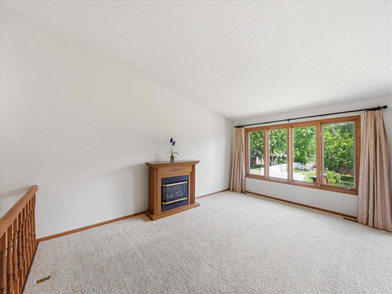
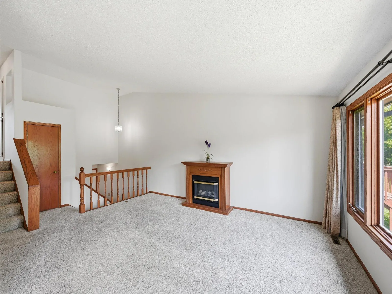
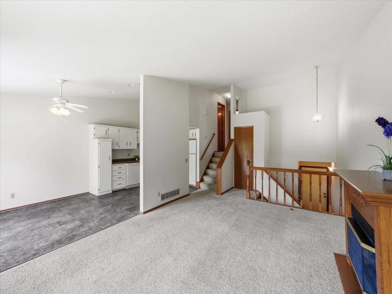
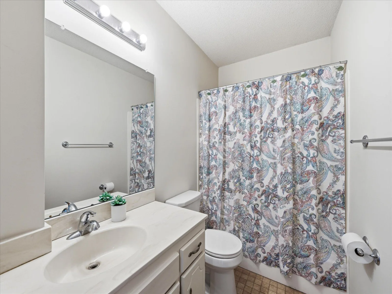
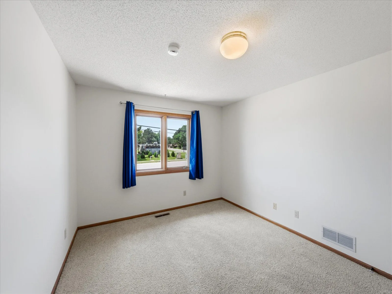
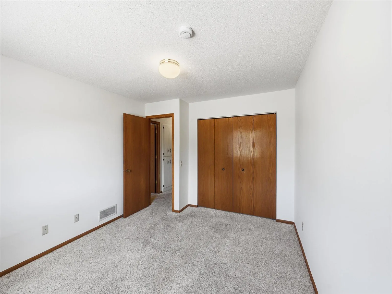
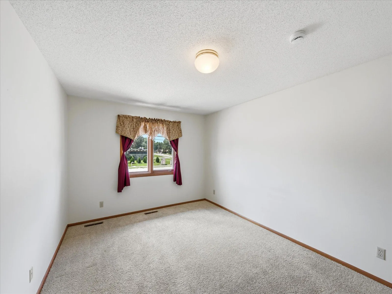
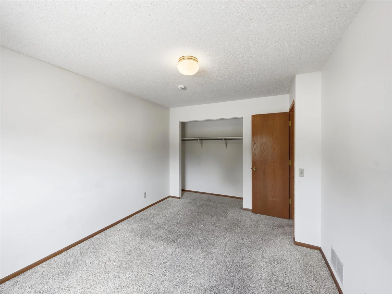
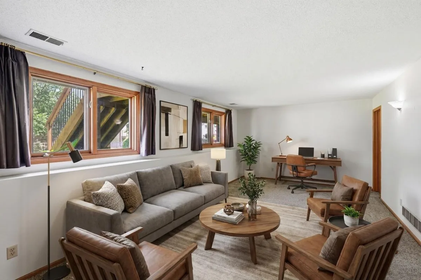
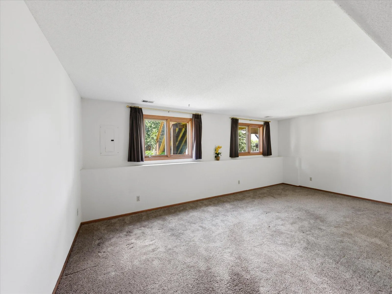
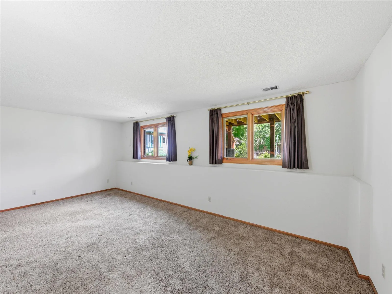
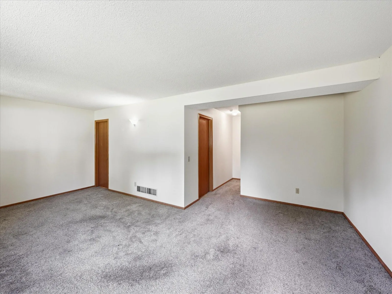
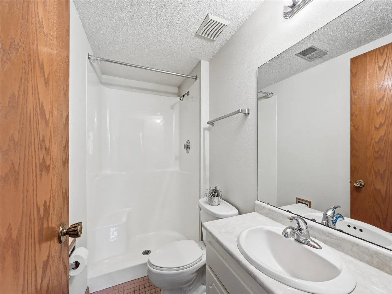
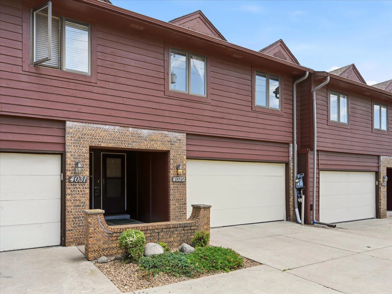
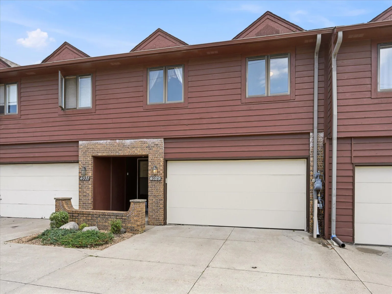
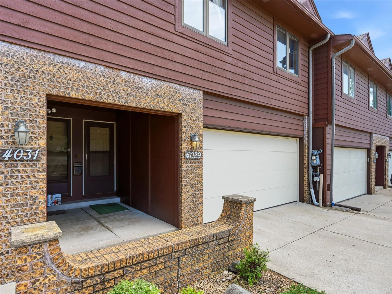
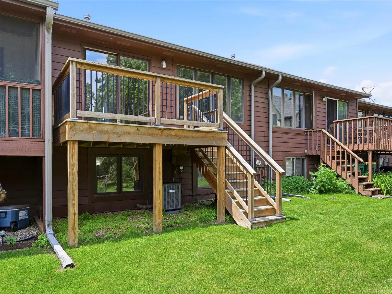
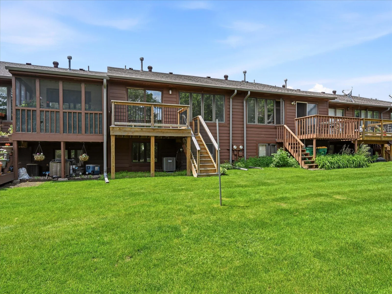
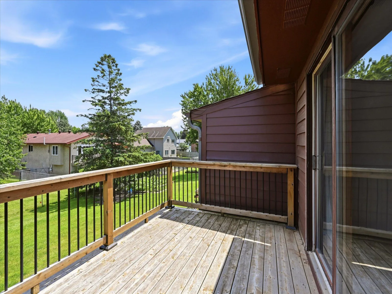
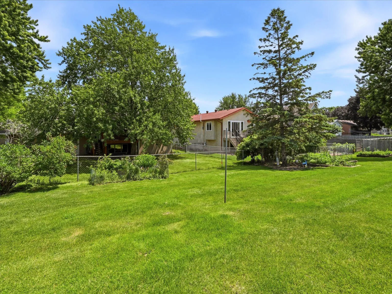
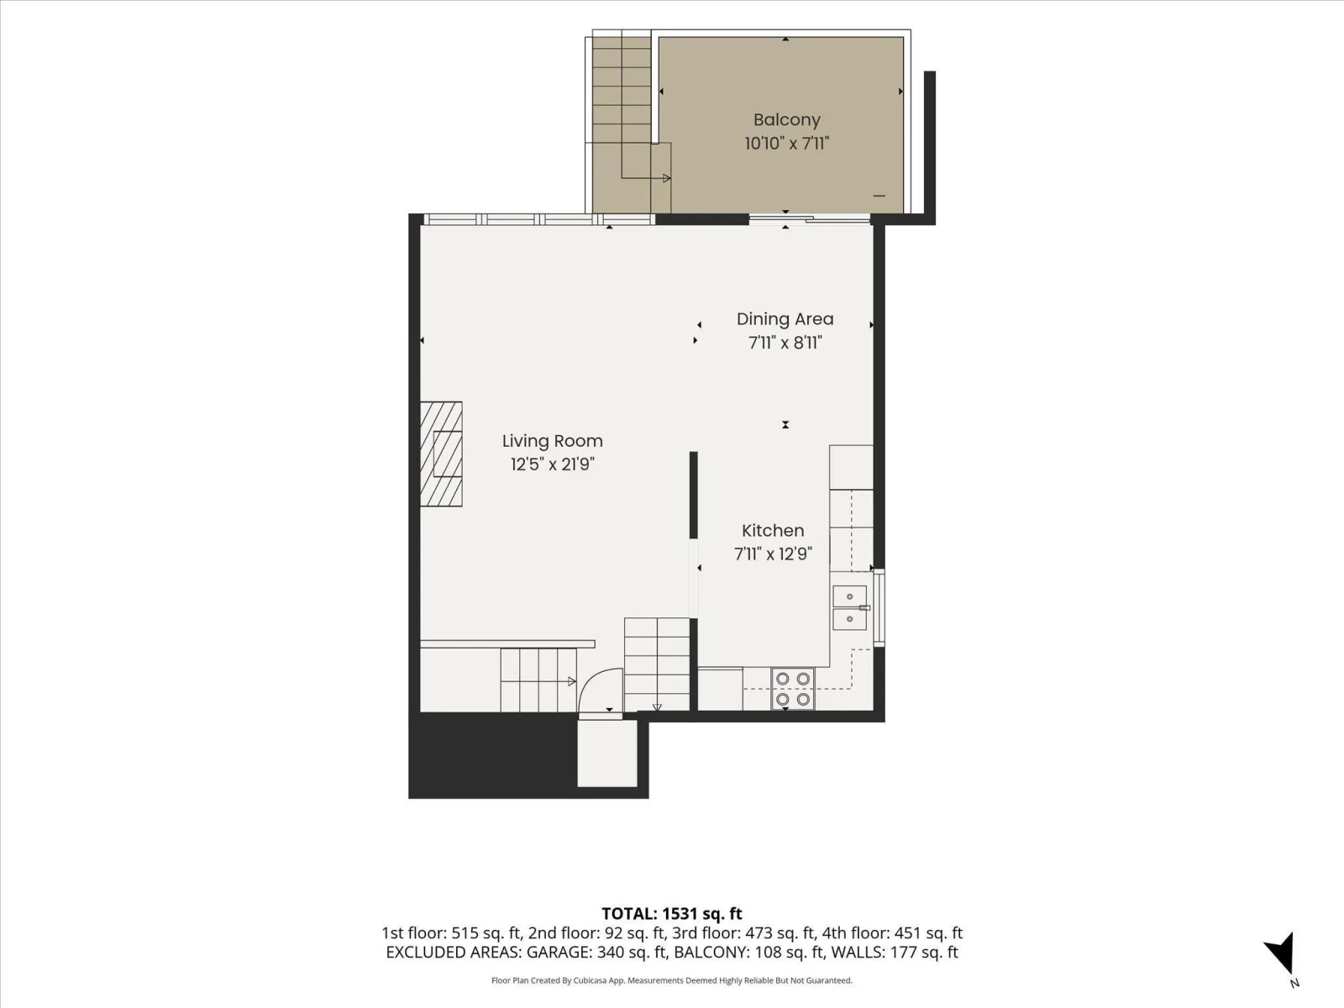
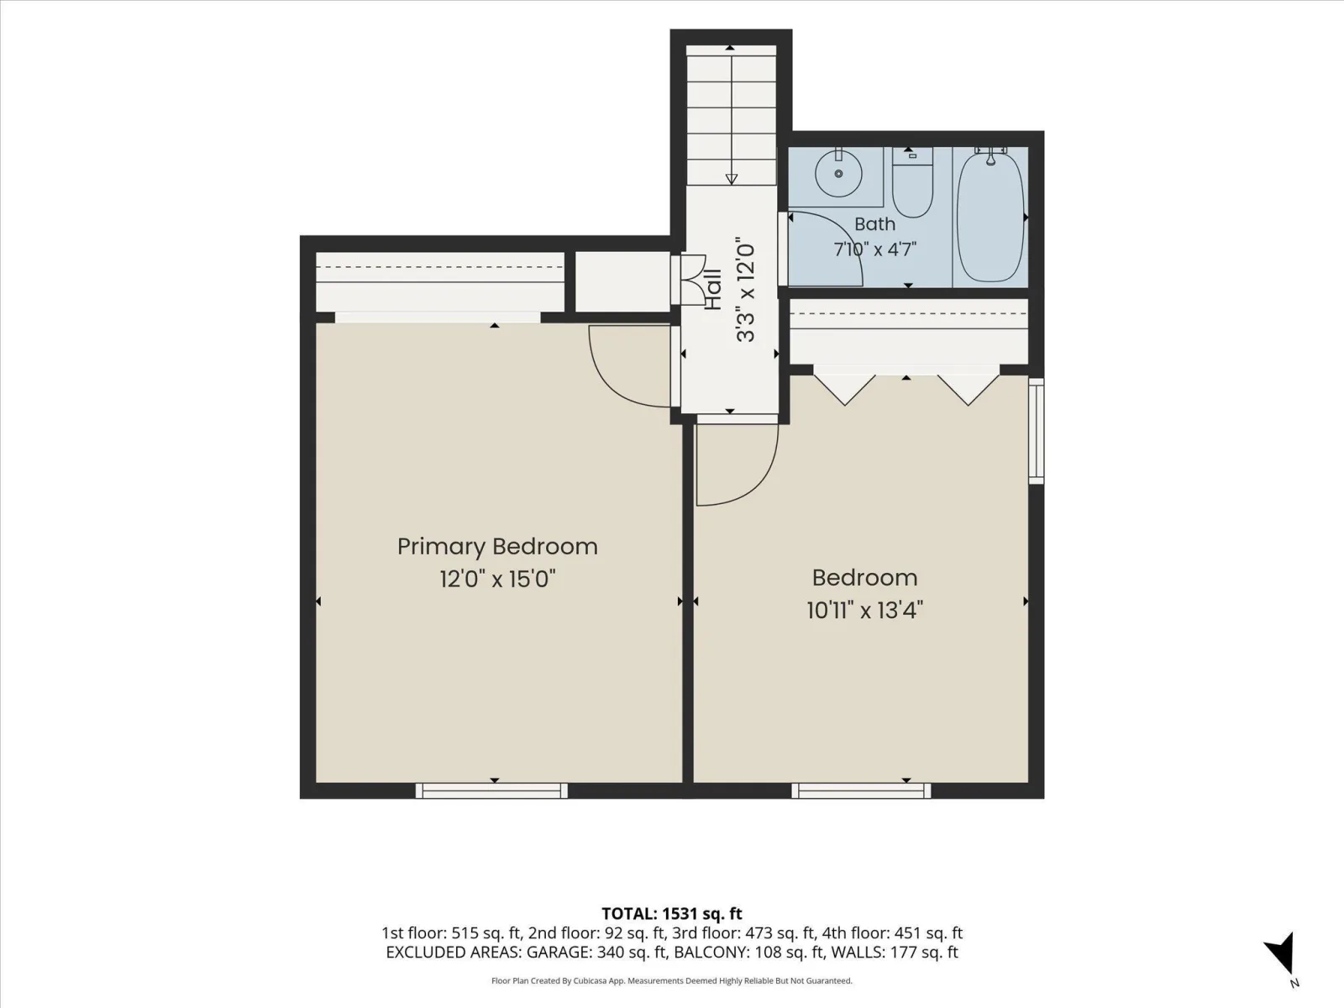
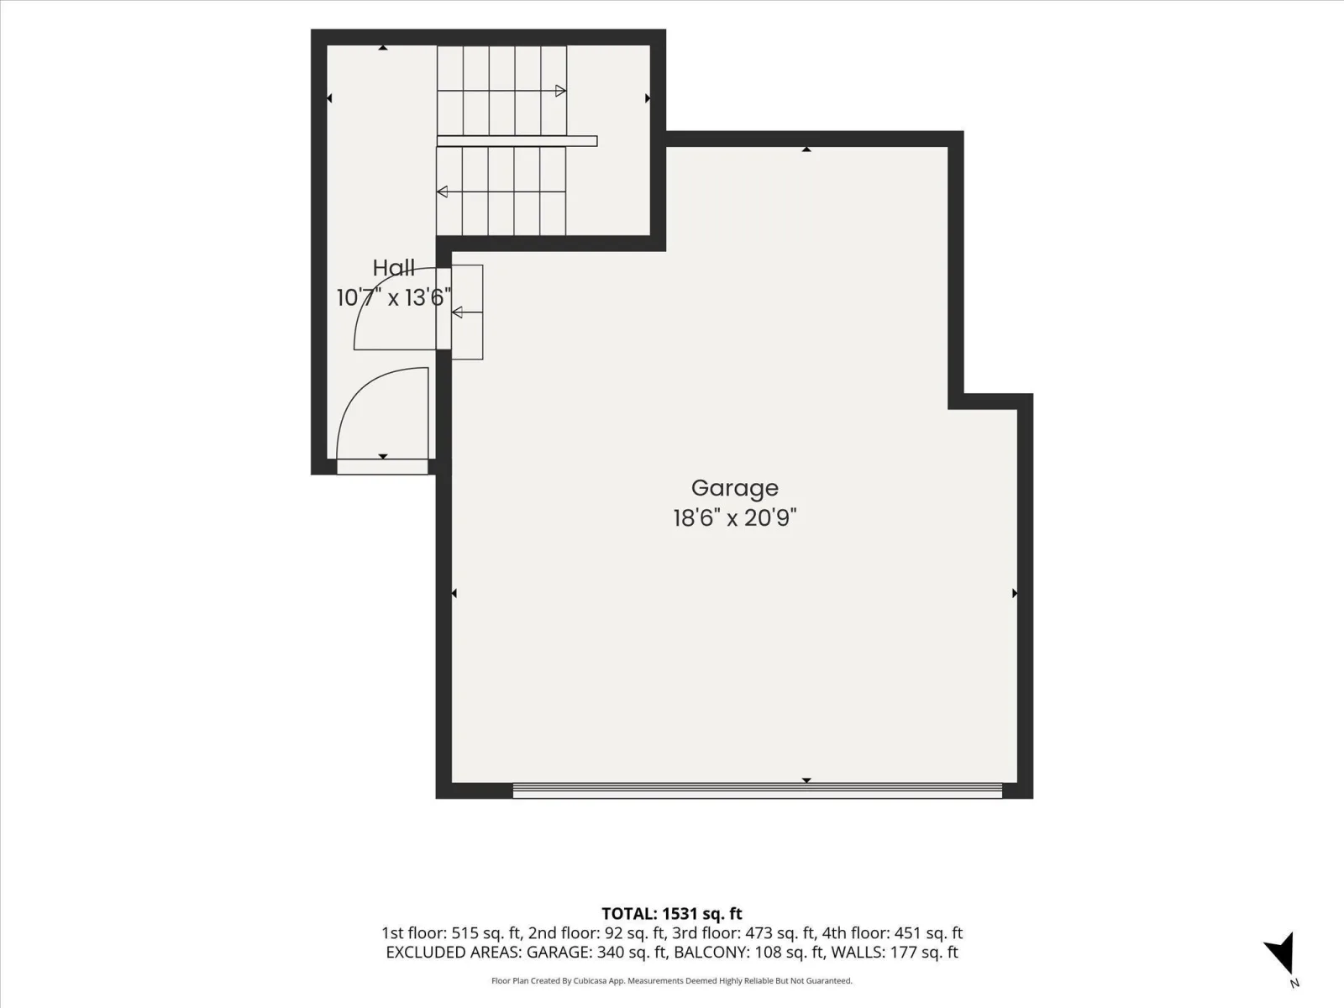
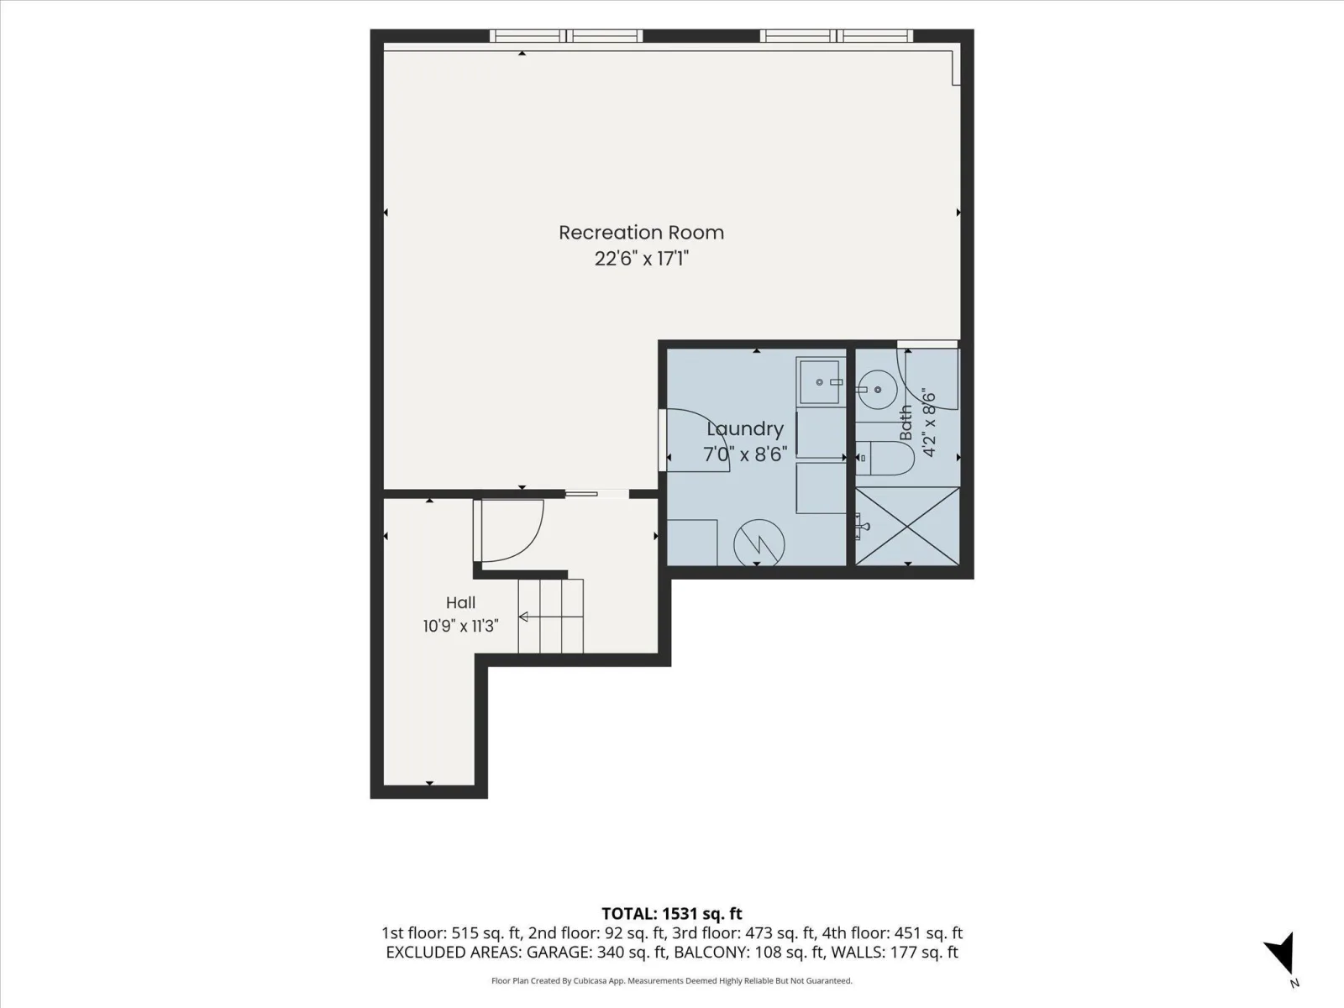
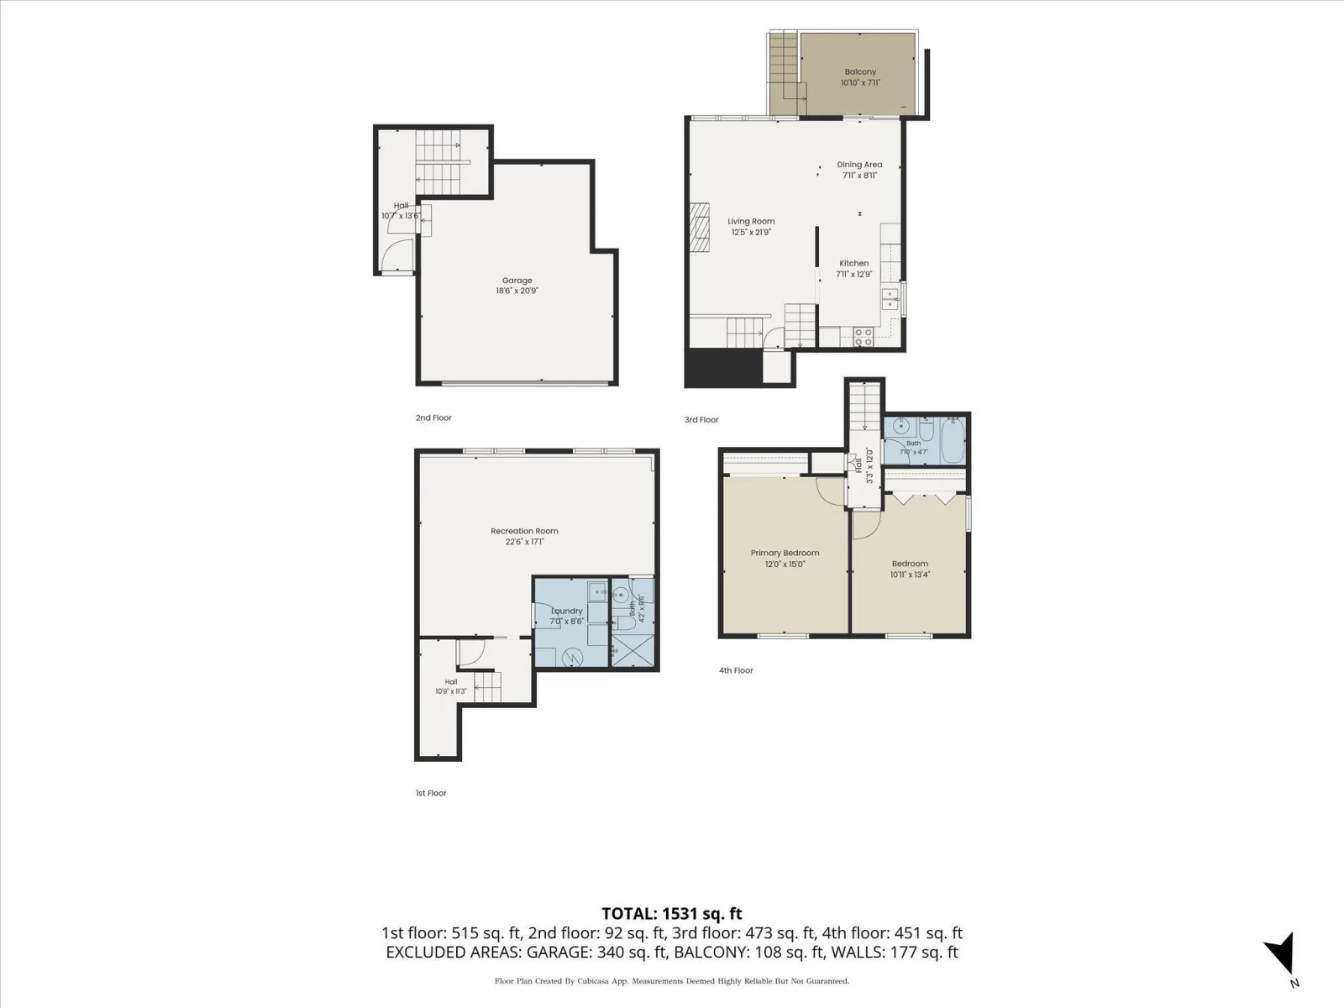
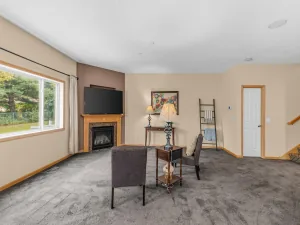
Welcome to this 2-bedroom, 2-bath townhome in St. Anthony. Vaulted ceilings and abundant natural light create an open, airy feel throughout the main living spaces. The living and dining areas flow seamlessly together, with sliding door access to the deck overlooking a spacious green space, an ideal setting for outdoor dining, relaxing, or enjoying the view. The kitchen and dining area feature updated vinyl flooring, while the home's thoughtfully designed layout offers generously sized rooms and excellent storage, including a large storage area beneath the entryway. The finished lower level expands your living space with a spacious family room, second bathroom, and flexibility for a variety of needs. Additional highlights include a 2-car garage with unique built-in shelving, a backyard garden box, and numerous updates over the years, including the furnace, air conditioner, garage door and opener, flooring, kitchen sink, garbage disposal, water softener, and more. Conveniently located near parks, trails, shopping, dining, transit options, and major commuting routes, this home offers easy access to everyday amenities while providing comfortable indoor and outdoor living spaces. $325/mo HOA. New roof & gutters.
Listing Provided Courtesy of Keller Williams Classic Rlty NW
Property Details
Price:
$249,500
MLS #:
NST7174148
Status:
Active
Beds:
2
Baths:
2
Type:
Single Family
Subtype:
(TH) Side x Side
Listed Date:
Nov 18, 2026
Finished Sq Ft:
1,531
Total Sq Ft:
1,531
Year Built:
1986
See this Listing
Schools
School District:
St. Anthony-New Brighton
Interior
Above Grade Finished Area
1016
Appliances
Dishwasher, Disposal, Dryer, Electronic Air Filter, Gas Water Heater, Microwave, Range, Refrigerator, Wall Oven, Washer, Water Softener Owned
Bathrooms
1 Full Bathroom, 1 Three Quarter Bathroom
Below Grade Finished Area
515
Cooling
Central Air
Fireplaces Total
1
Heating
Forced Air
Laundry Features
In Basement, Gas Dryer Hookup, Laundry Room, Sink, Washer Hookup
Levels
Three Level Split
Exterior
Accessibility Features
None
Exterior Features
Stone, Cedar
Fencing
None
Garage Spaces
2
Lot Features
Public Transit (w/in 6 blks)
Parking Features
Concrete, Electric, Finished Garage, Garage Door Opener, Storage, Tuckunder Garage
Roof
Age 8 Years or Less, Asphalt
Financial
HOA Fee
$325
HOA Fee Frequency
Monthly
HOA Includes
Building Exterior, Hazard Insurance, Lawn Care, Maintenance Grounds, Sanitation, Snow Removal
HOA Name
Apache Court Homeowners Association
HOA Phone
6513329063
Tax Year
2026
Taxes
$4,454
Map
Community
- Address4029 Silver Lake Rd NE Saint Anthony MN
- CitySaint Anthony
- CountyRamsey
- Zip Code55421
Subdivisions in Saint Anthony
Market Summary
Current real estate data for Single Family in Saint Anthony as of Nov 21, 2026
25
Single Family Listed
65
Avg DOM
180
Avg $ / SqFt
$311,992
Avg List Price
Property Summary
- 4029 Silver Lake Rd NE Saint Anthony MN is a Single Family for sale in Saint Anthony, MN, 55421. It is listed for $249,500 and features 2 beds, 2 baths, and has approximately 1,531 square feet of living space, and was originally constructed in 1986. The current price per square foot is $163. The average price per square foot for Single Family listings in Saint Anthony is $180. The average listing price for Single Family in Saint Anthony is $311,992.
Similar Listings Nearby


Copyright 2026. All rights reserved.
4029 Silver Lake Rd NE
Saint Anthony, MN
