

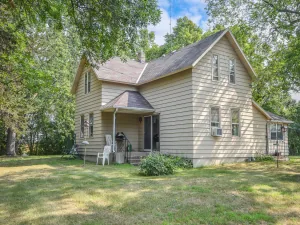
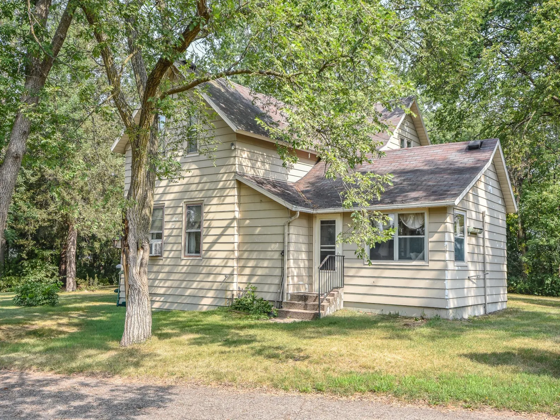
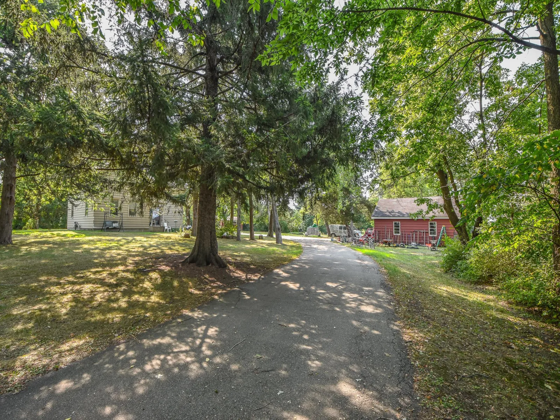
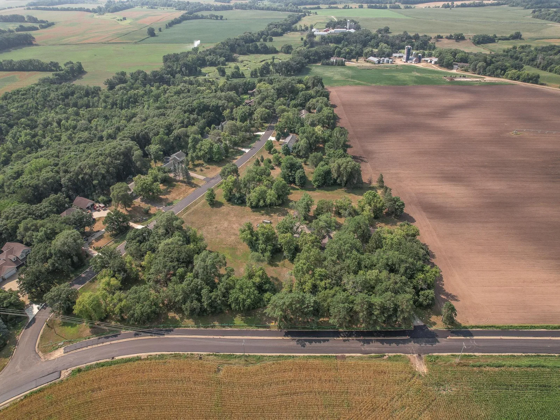
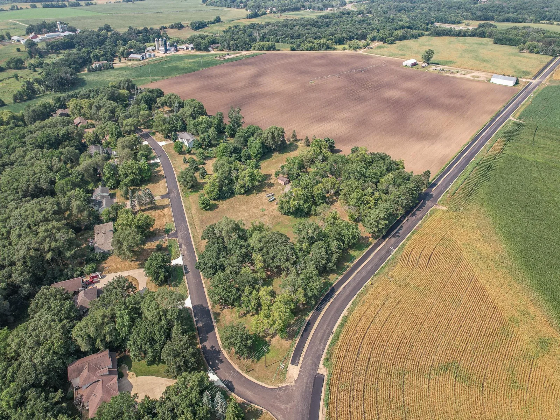
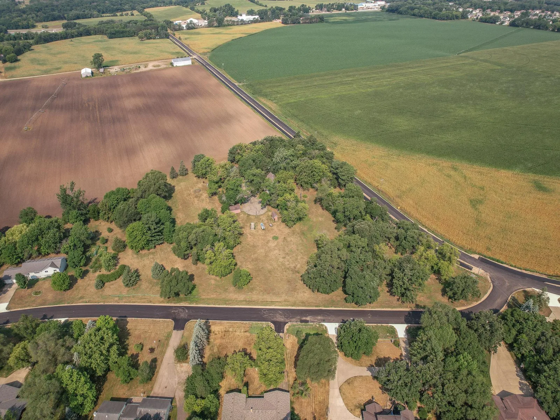
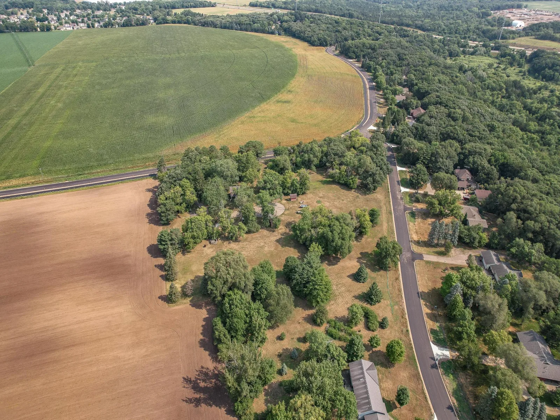
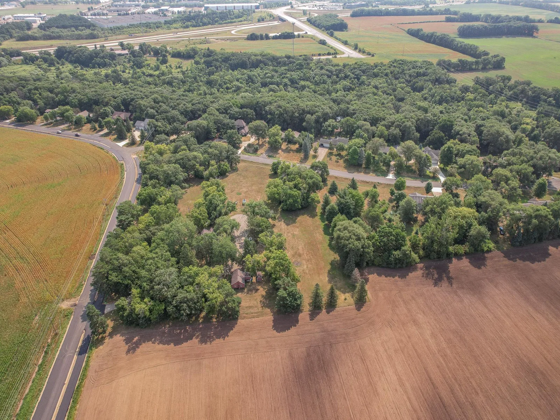
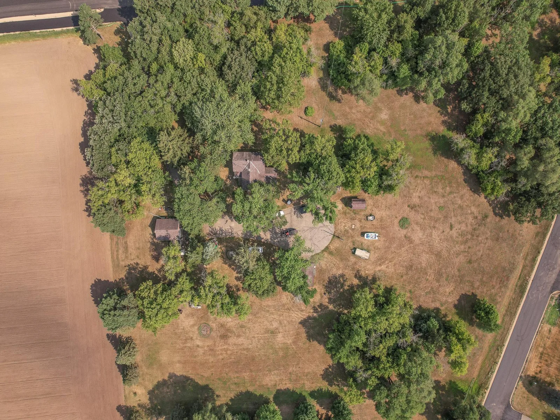
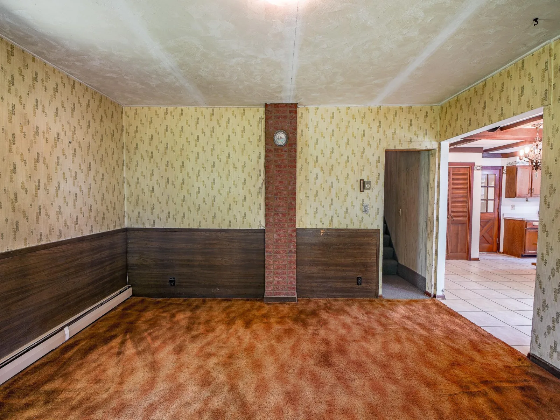
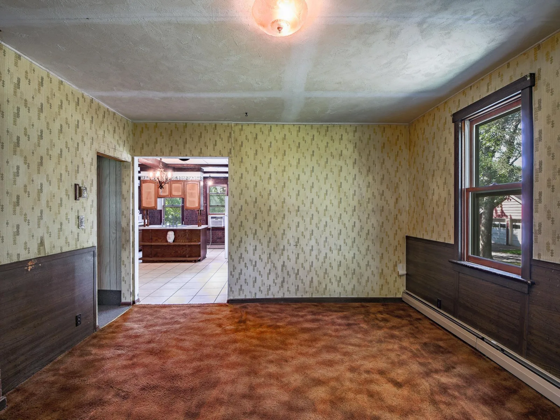
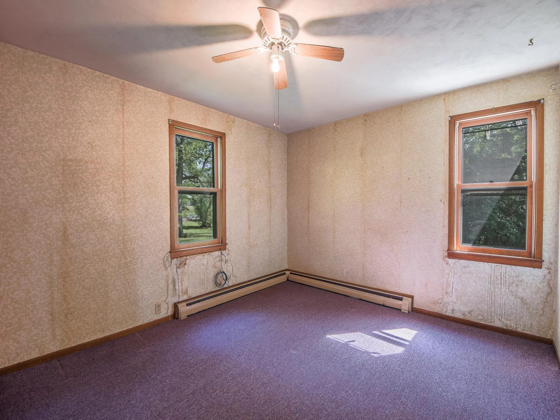
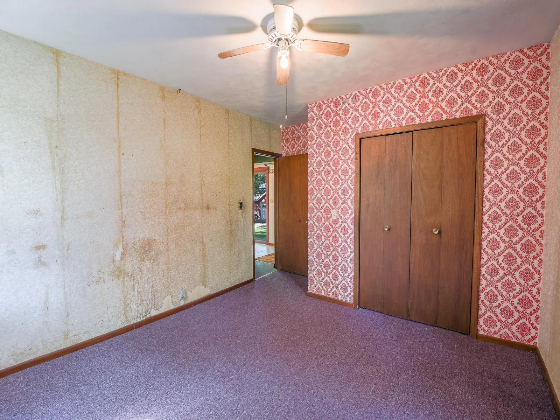
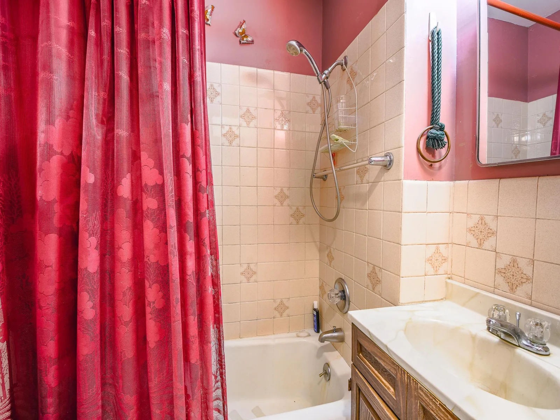
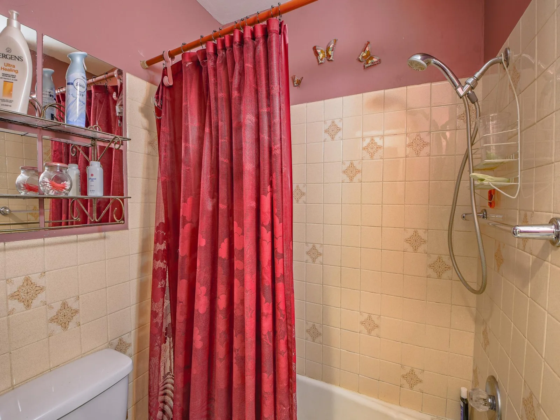
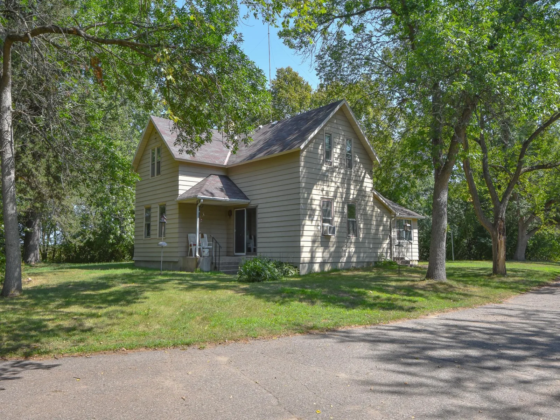
5-Acre Parcel in the Heart of Development This vintage-style, one-and-a-half-story home sits on a spacious 5-acre parcel in the heart of a rapidly developing area. The home offers three generously sized bedrooms, including a convenient main-floor bedroom.
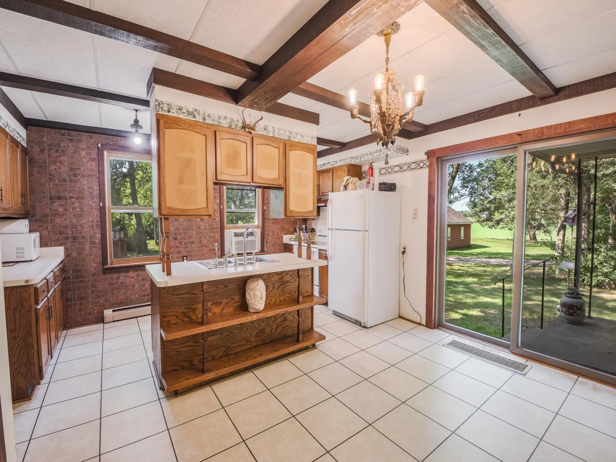
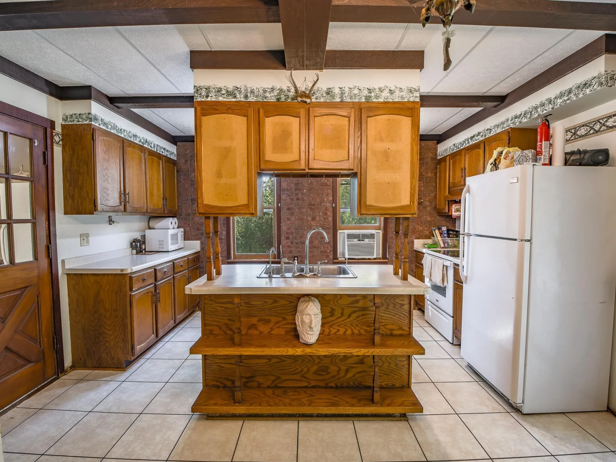
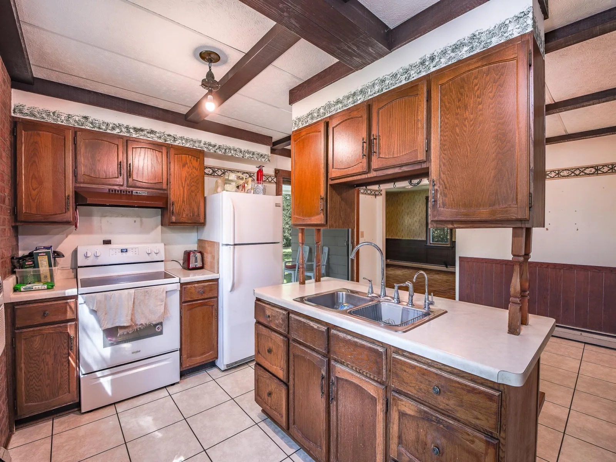
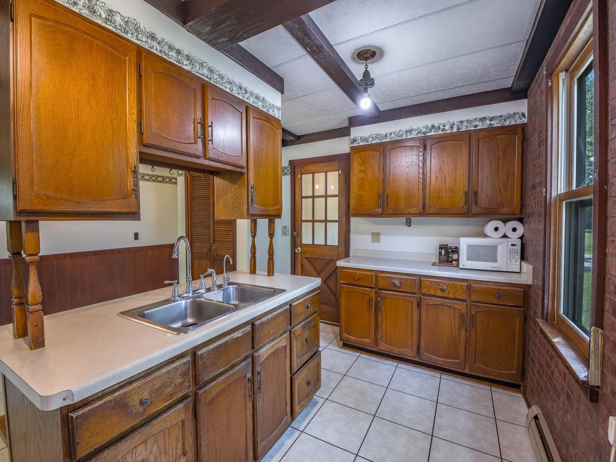
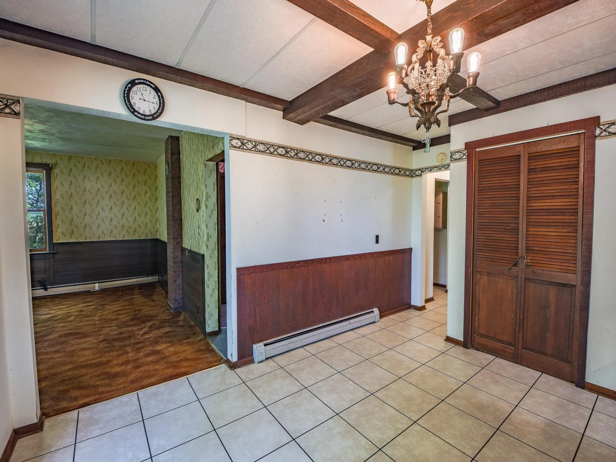
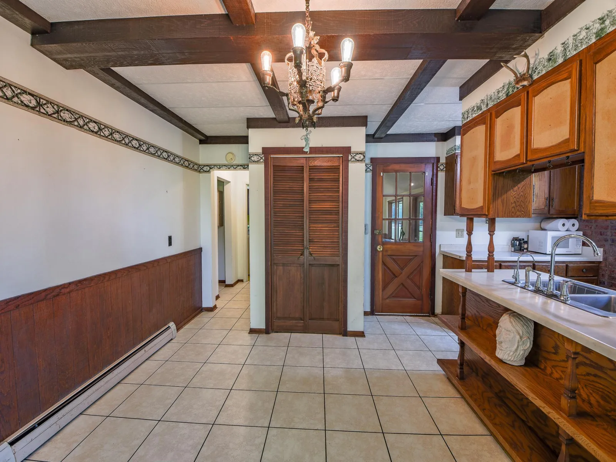
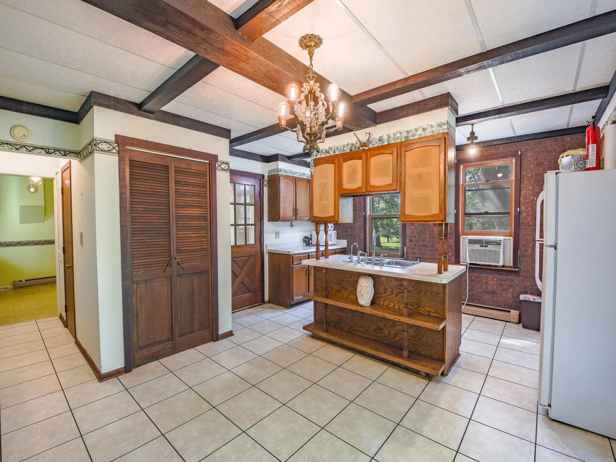
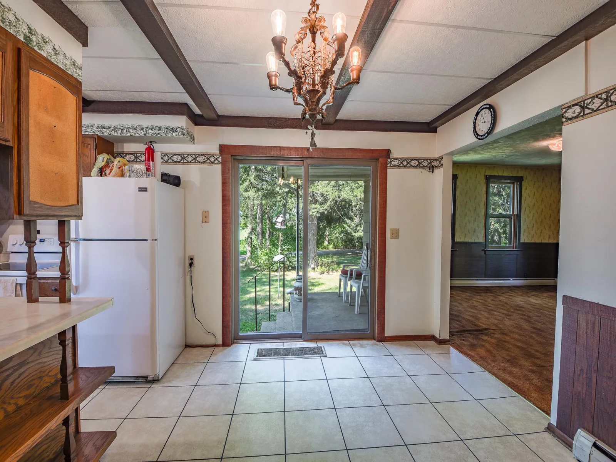
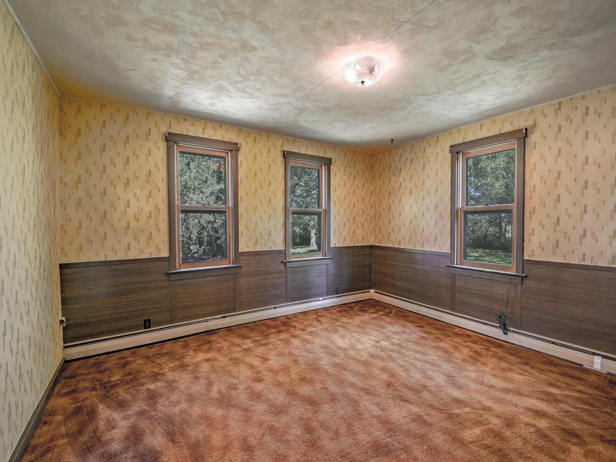
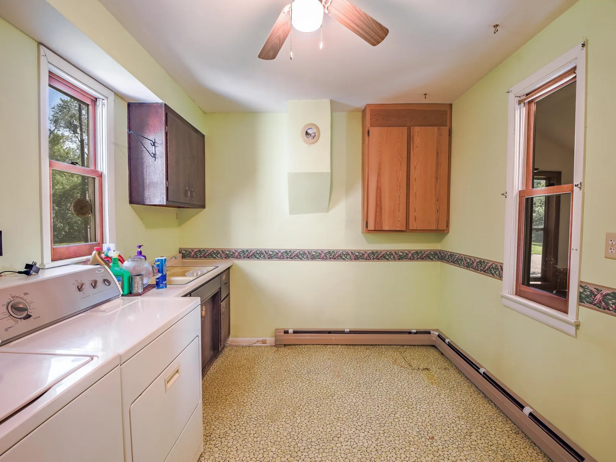
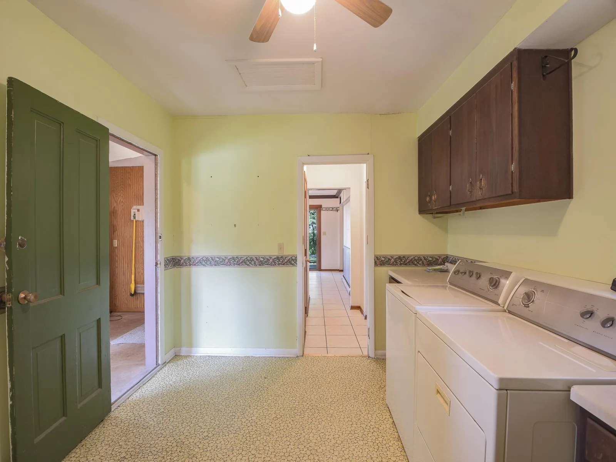
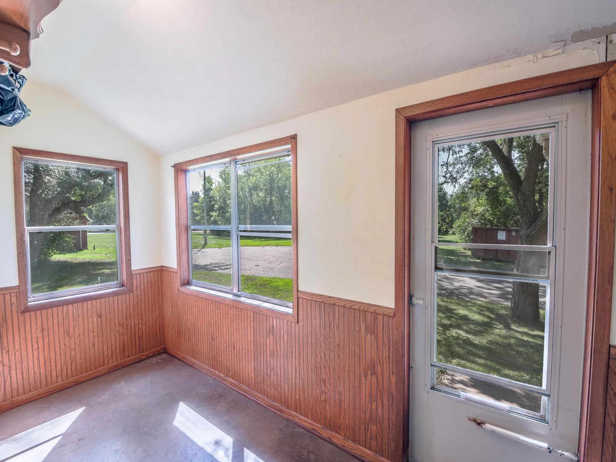
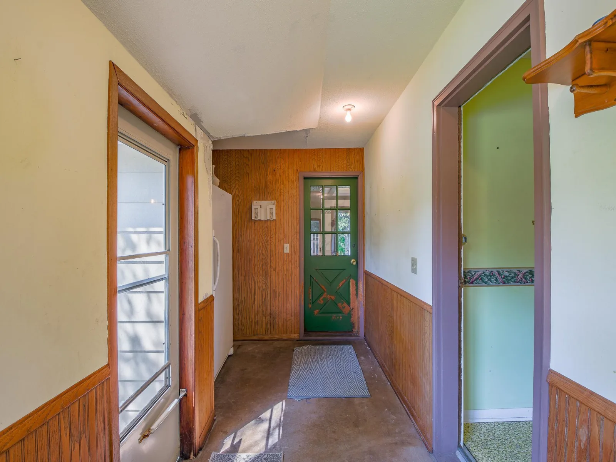
The main level features a spacious kitchen and dining area, a bright living room with several windows providing excellent natural light and ventilation, as well as main-floor laundry and a mudroom. Step outside to enjoy the covered back porch.
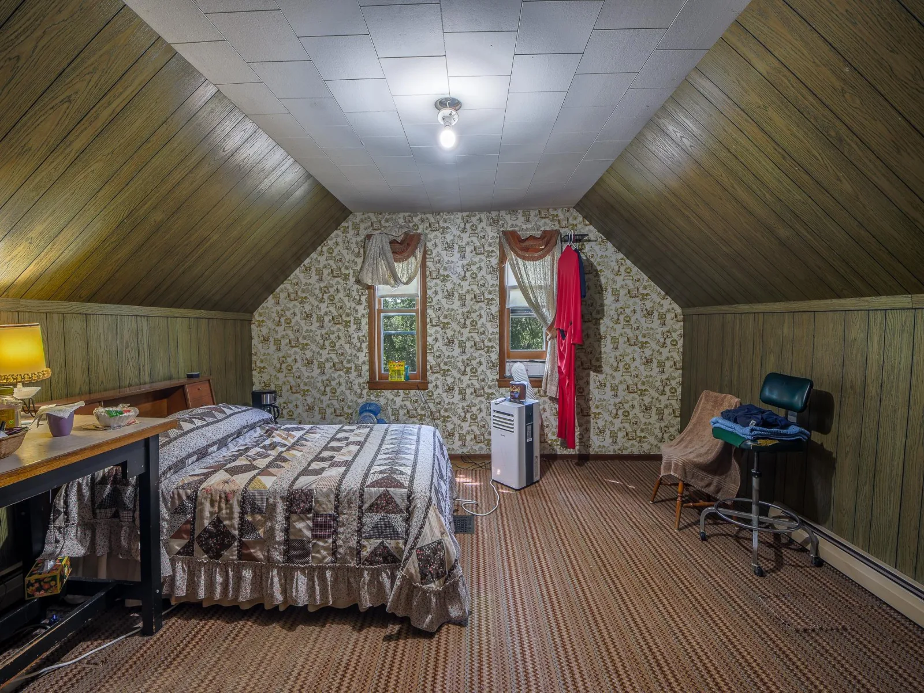
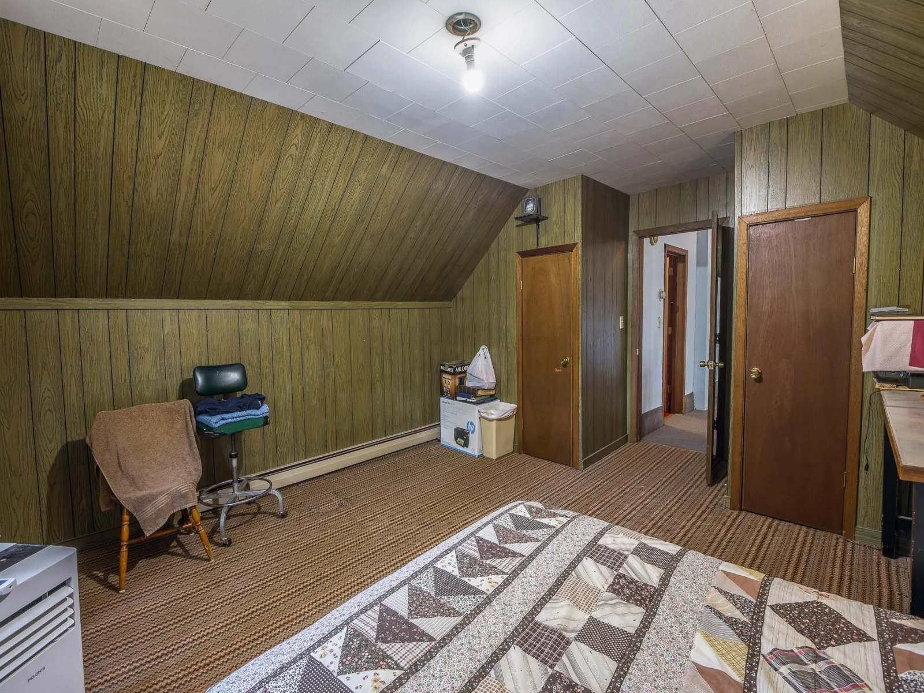
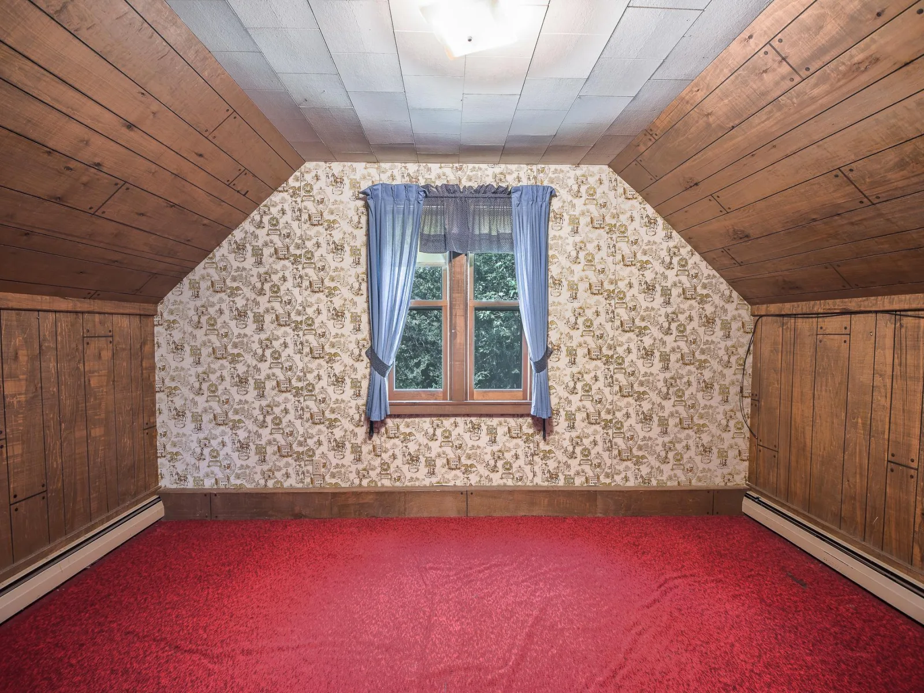
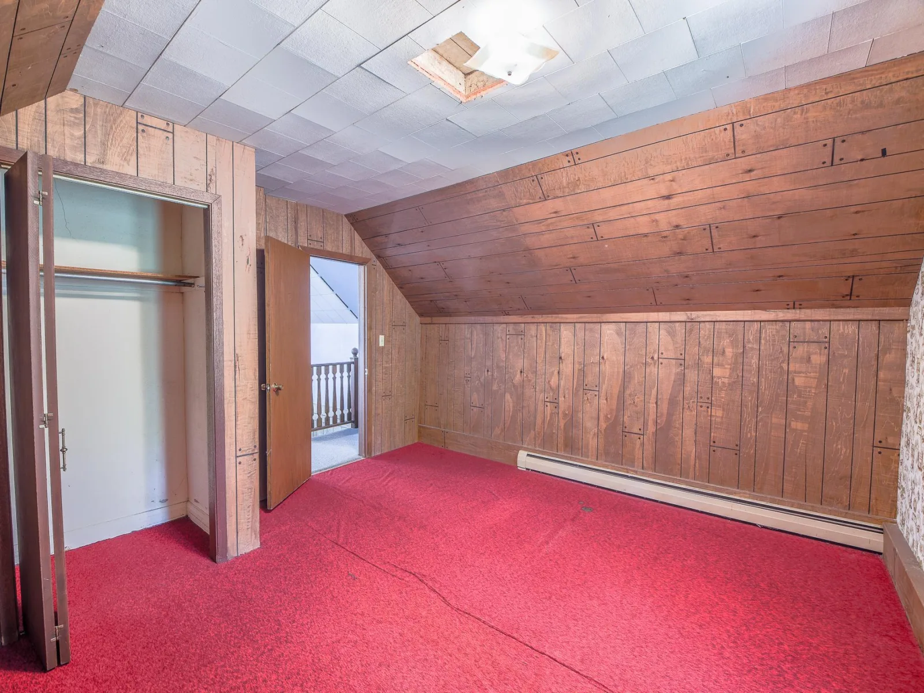
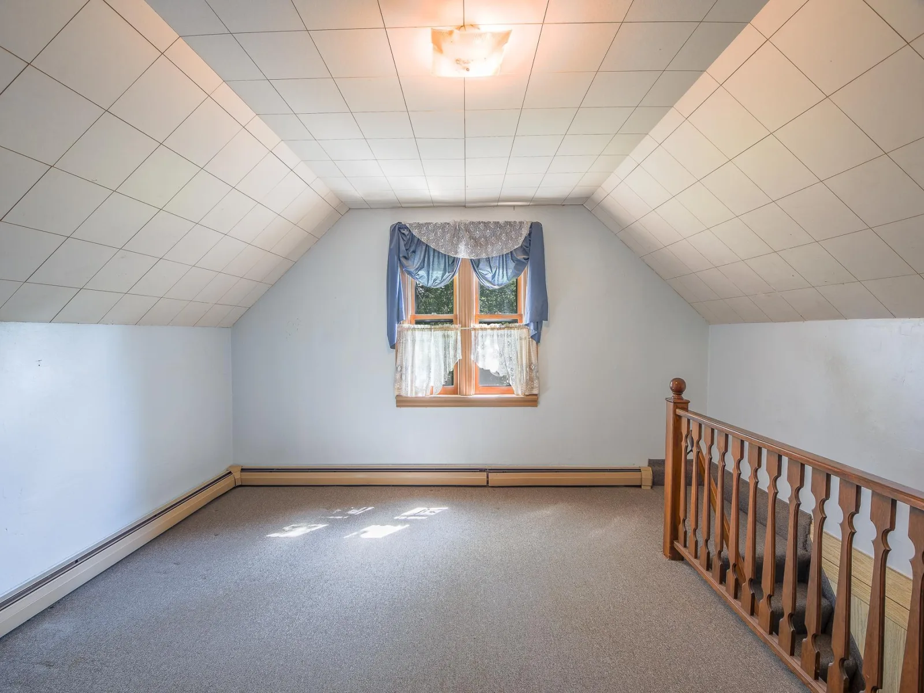
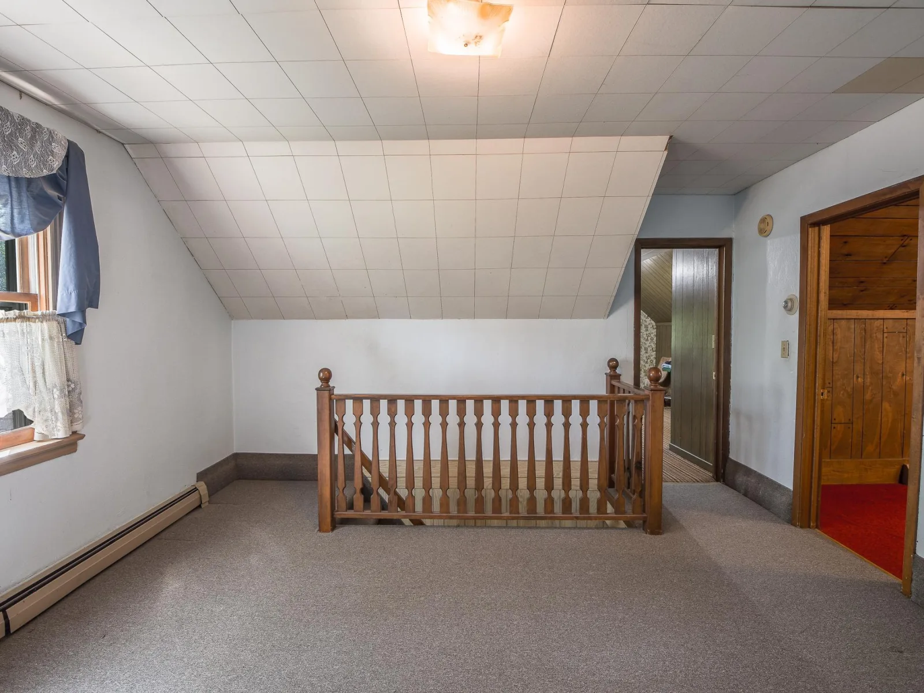
Upstairs, you’ll find additional flexible living space that can be used as a family room, office, hobby area, or whatever best suits your needs.
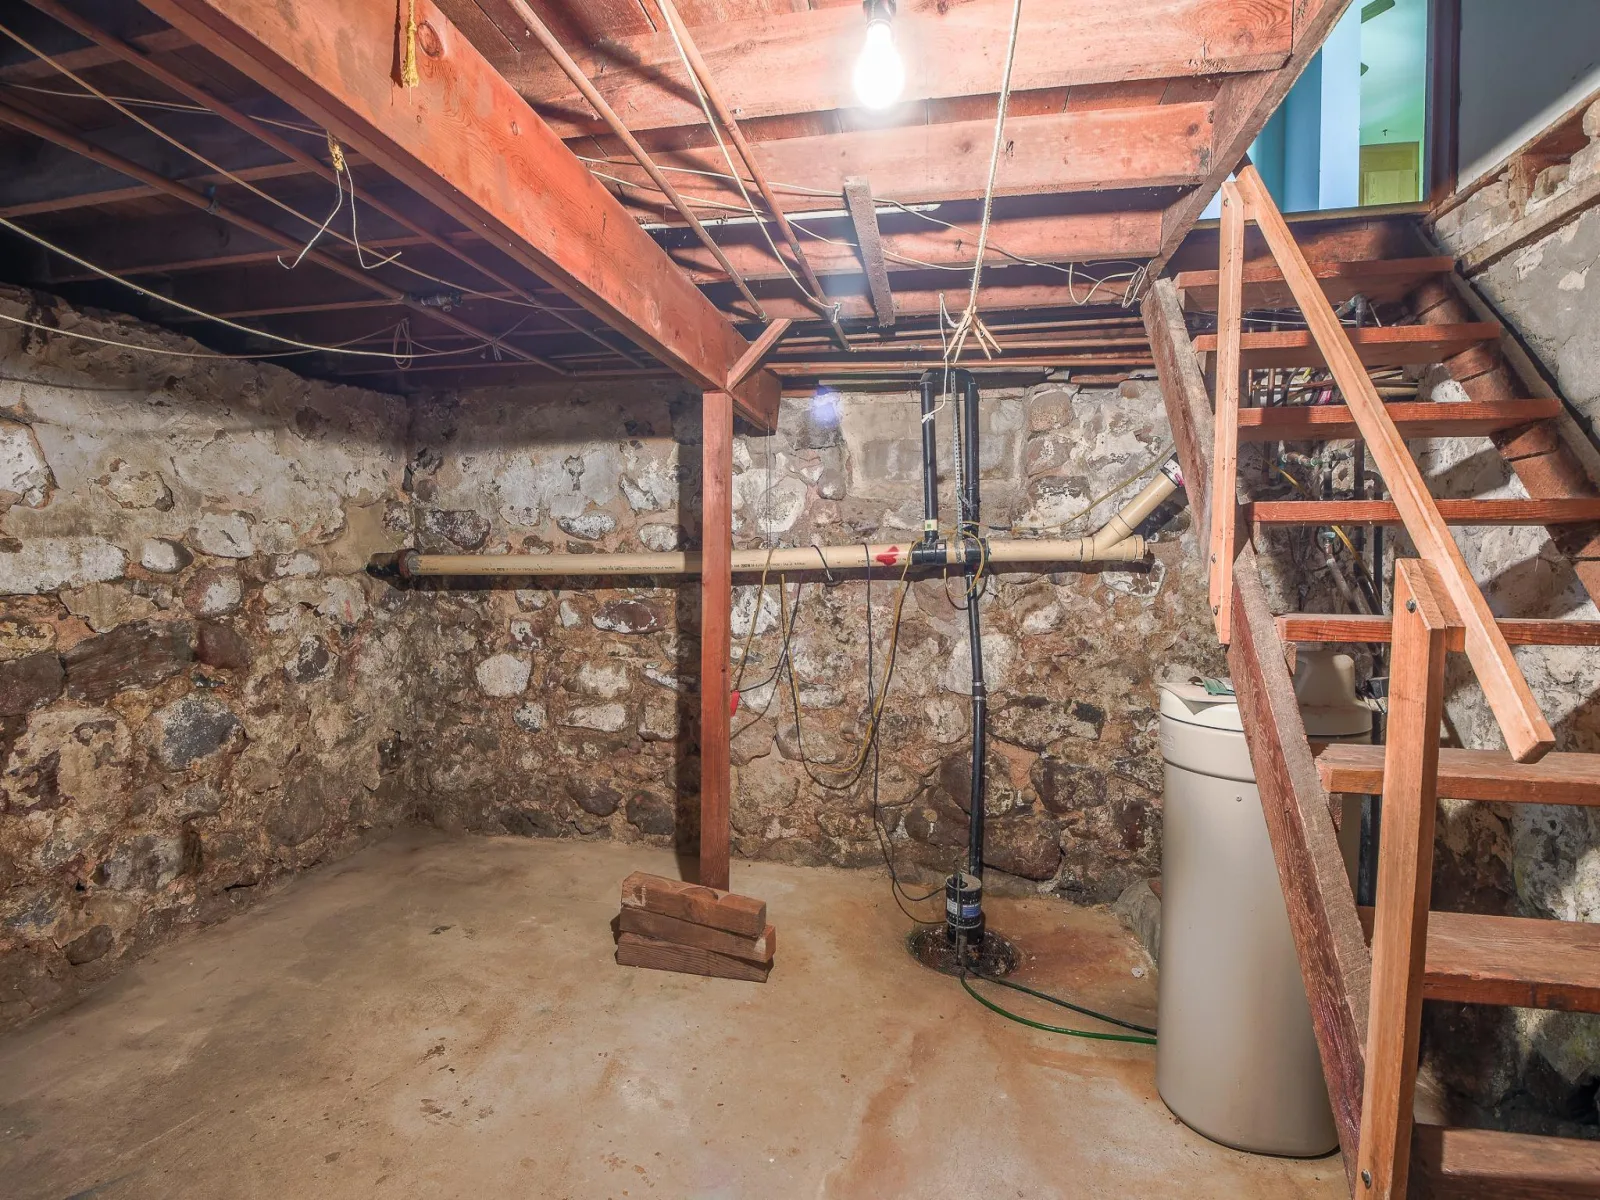
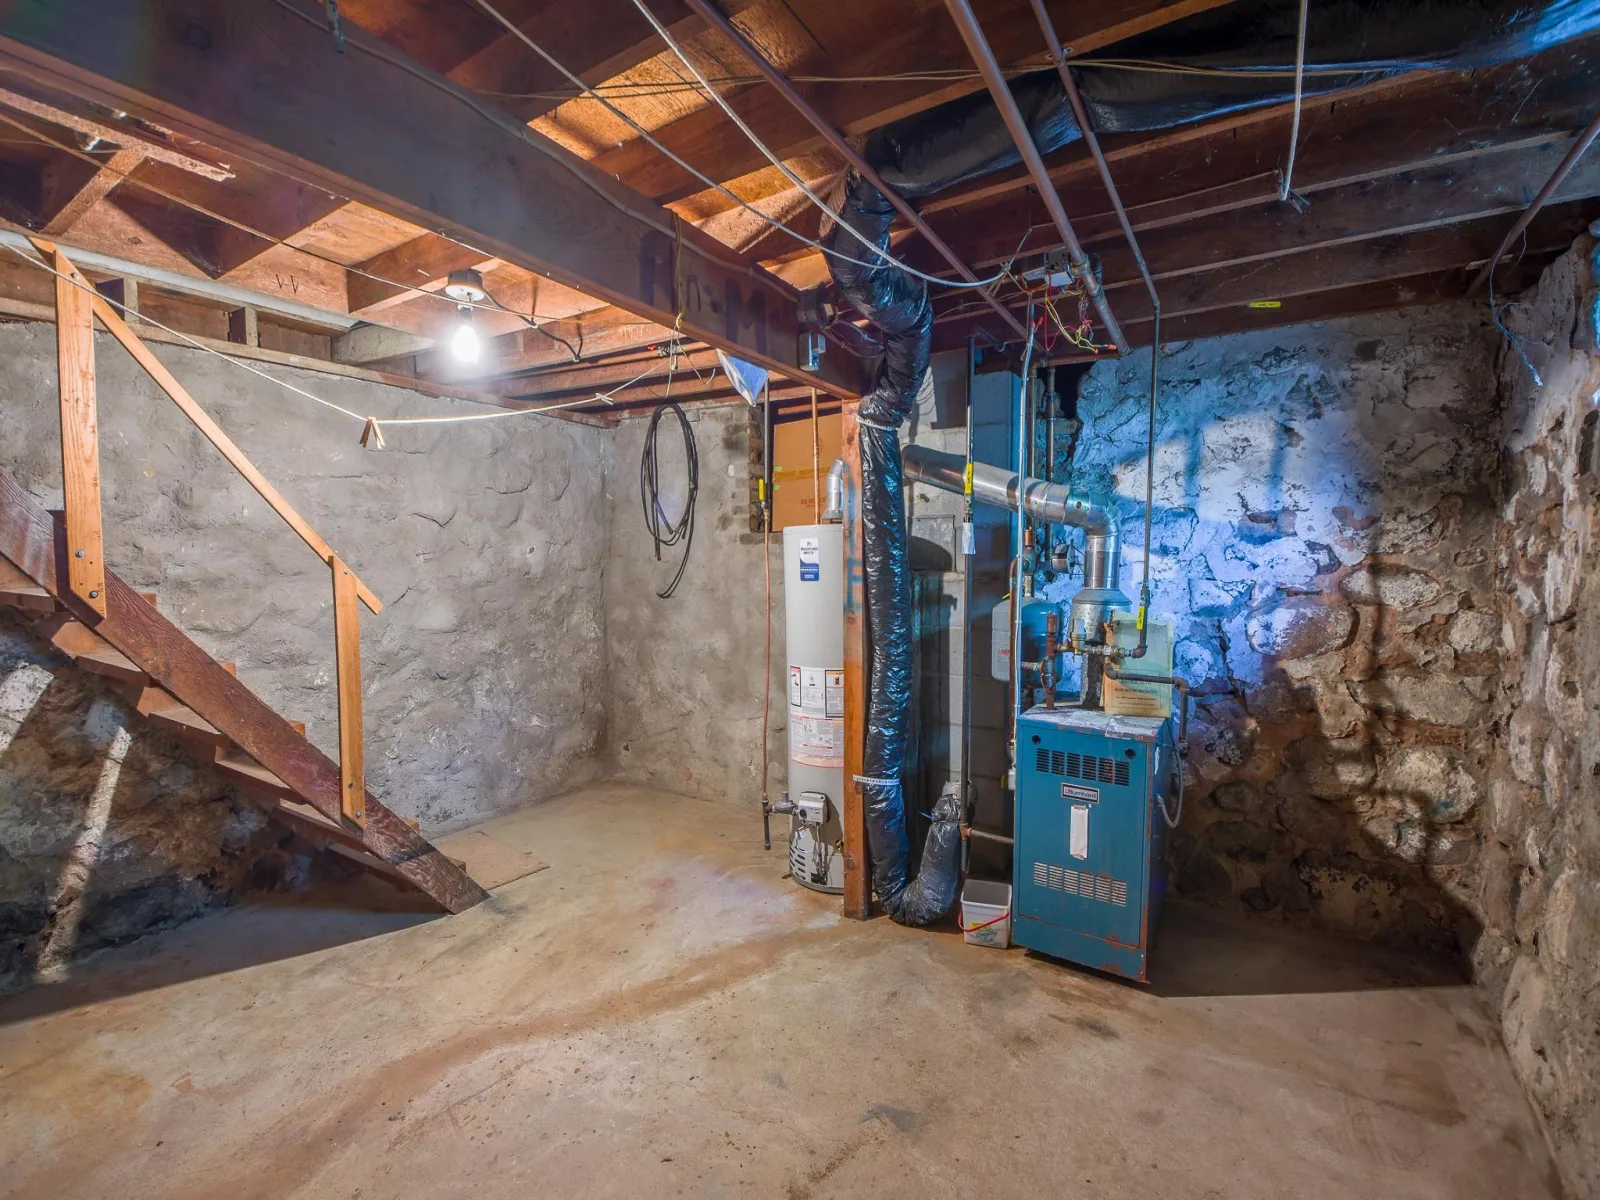
The dry basement features a stone foundation and includes a boiler for radiant heat. Window air conditioning provides additional comfort during warmer months.
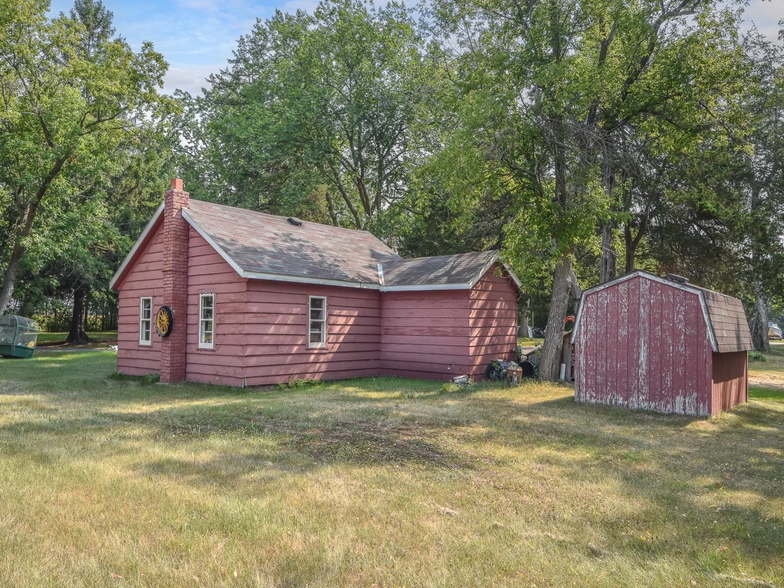
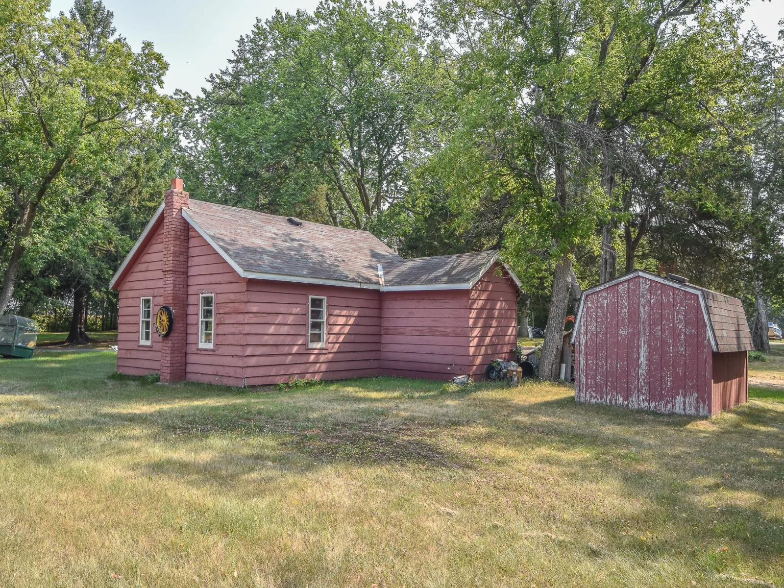
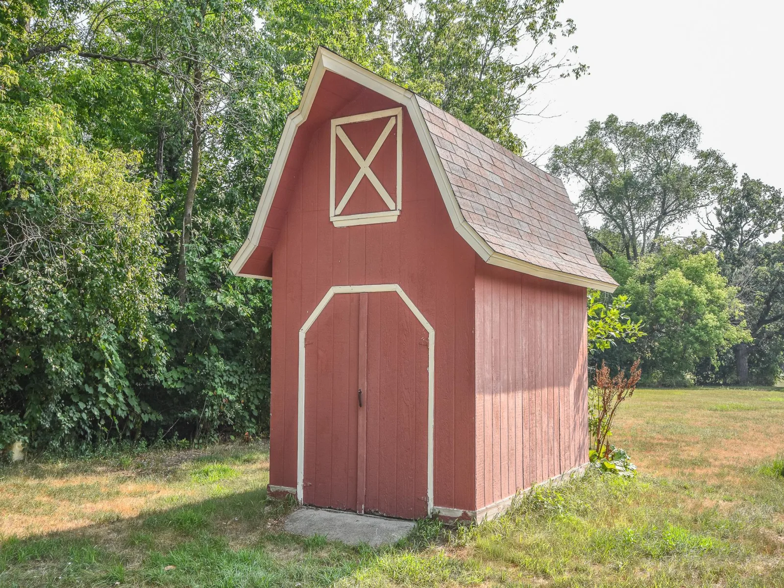
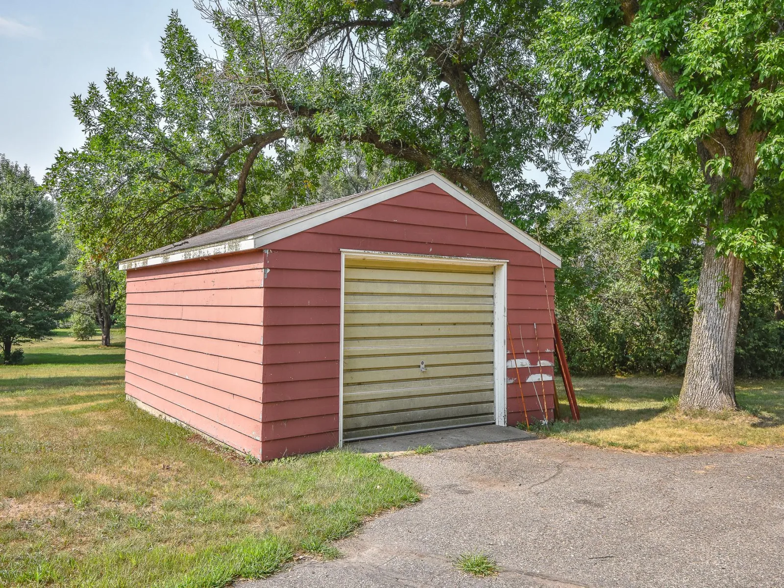
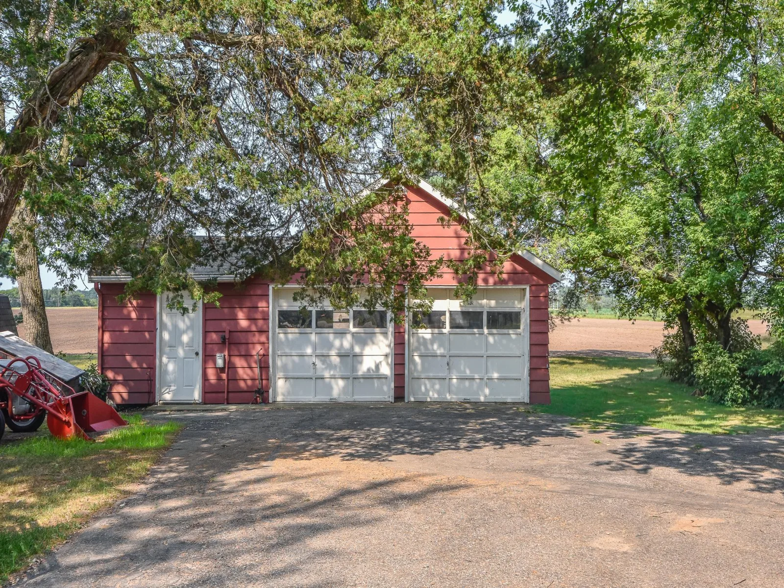
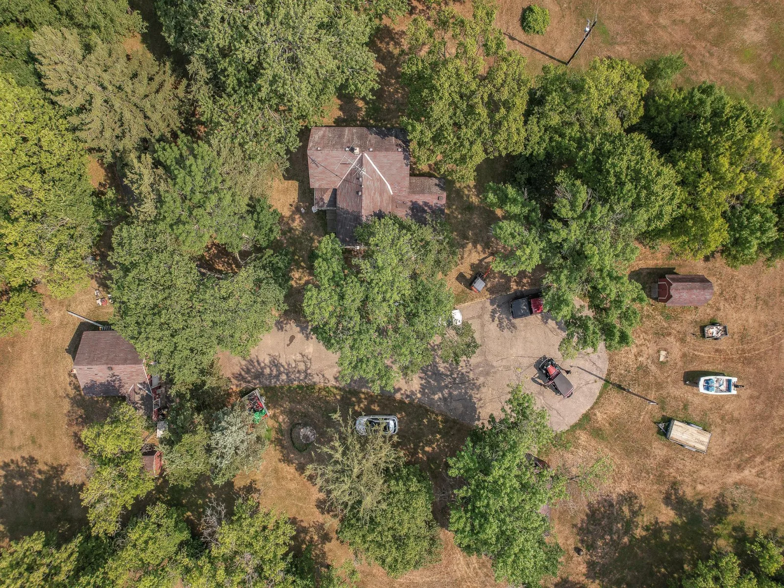
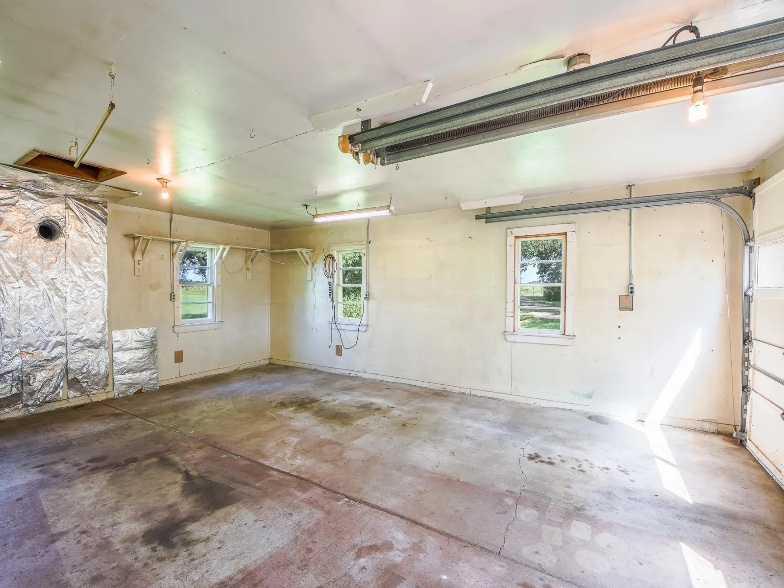
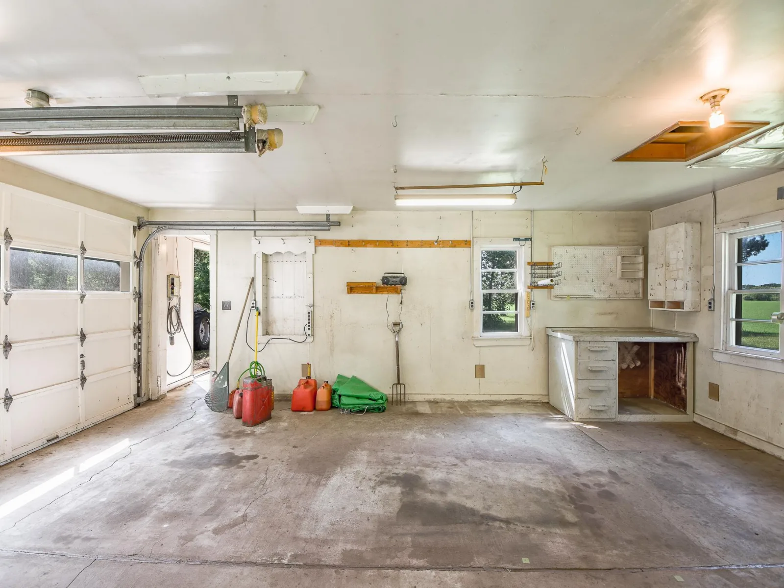
Outside, the property includes a detached two-stall garage, an additional detached one-stall garage, and a storage shed, providing plenty of space for vehicles, equipment, and storage.
With 5 acres of land, multiple outbuildings, and a vintage home full of character, this property offers excellent potential in an area surrounded by ongoing development.
The main level features a spacious kitchen and dining area, a bright living room with several windows providing excellent natural light and ventilation, as well as main-floor laundry and a mudroom. Step outside to enjoy the covered back porch.
Upstairs, you’ll find additional flexible living space that can be used as a family room, office, hobby area, or whatever best suits your needs.
The dry basement features a stone foundation and includes a boiler for radiant heat. Window air conditioning provides additional comfort during warmer months.
Outside, the property includes a detached two-stall garage, an additional detached one-stall garage, and a storage shed, providing plenty of space for vehicles, equipment, and storage.
With 5 acres of land, multiple outbuildings, and a vintage home full of character, this property offers excellent potential in an area surrounded by ongoing development.
Listing Provided Courtesy of RE/MAX Results
Property Details
Price:
$289,900
MLS #:
NST7109201
Status:
Pending
Beds:
3
Baths:
1
Type:
Single Family
Listed Date:
Aug 14, 2026
Finished Sq Ft:
1,391
Total Sq Ft:
1,641
Lot Size:
218,236 sqft / 5.01 acres (approx)
Year Built:
1910
See this Listing
Schools
School District:
St. Cloud
Interior
Above Grade Finished Area
1391
Appliances
Range, Refrigerator
Bathrooms
1 Full Bathroom
Cooling
None
Heating
Radiant
Levels
One and One Half
Exterior
Accessibility Features
None
Exterior Features
Aluminum Siding
Garage Spaces
2
Parking Features
Detached Garage
Financial
Tax Year
2025
Taxes
$1,924
Map
Community
- Address1600 238th Street Saint Augusta MN
- CitySaint Augusta
- CountyStearns
- Zip Code56301
Subdivisions in Saint Augusta
Market Summary
Current real estate data for Single Family in Saint Augusta as of Nov 21, 2026
10
Single Family Listed
93
Avg DOM
217
Avg $ / SqFt
$381,315
Avg List Price
Property Summary
- 1600 238th Street Saint Augusta MN is a Single Family for sale in Saint Augusta, MN, 56301. It is listed for $289,900 and features 3 beds, 1 baths, and has approximately 1,391 square feet of living space, and was originally constructed in 1910. The current price per square foot is $208. The average price per square foot for Single Family listings in Saint Augusta is $217. The average listing price for Single Family in Saint Augusta is $381,315.
Similar Listings Nearby


Copyright 2026. All rights reserved.
1600 238th Street
Saint Augusta, MN
