

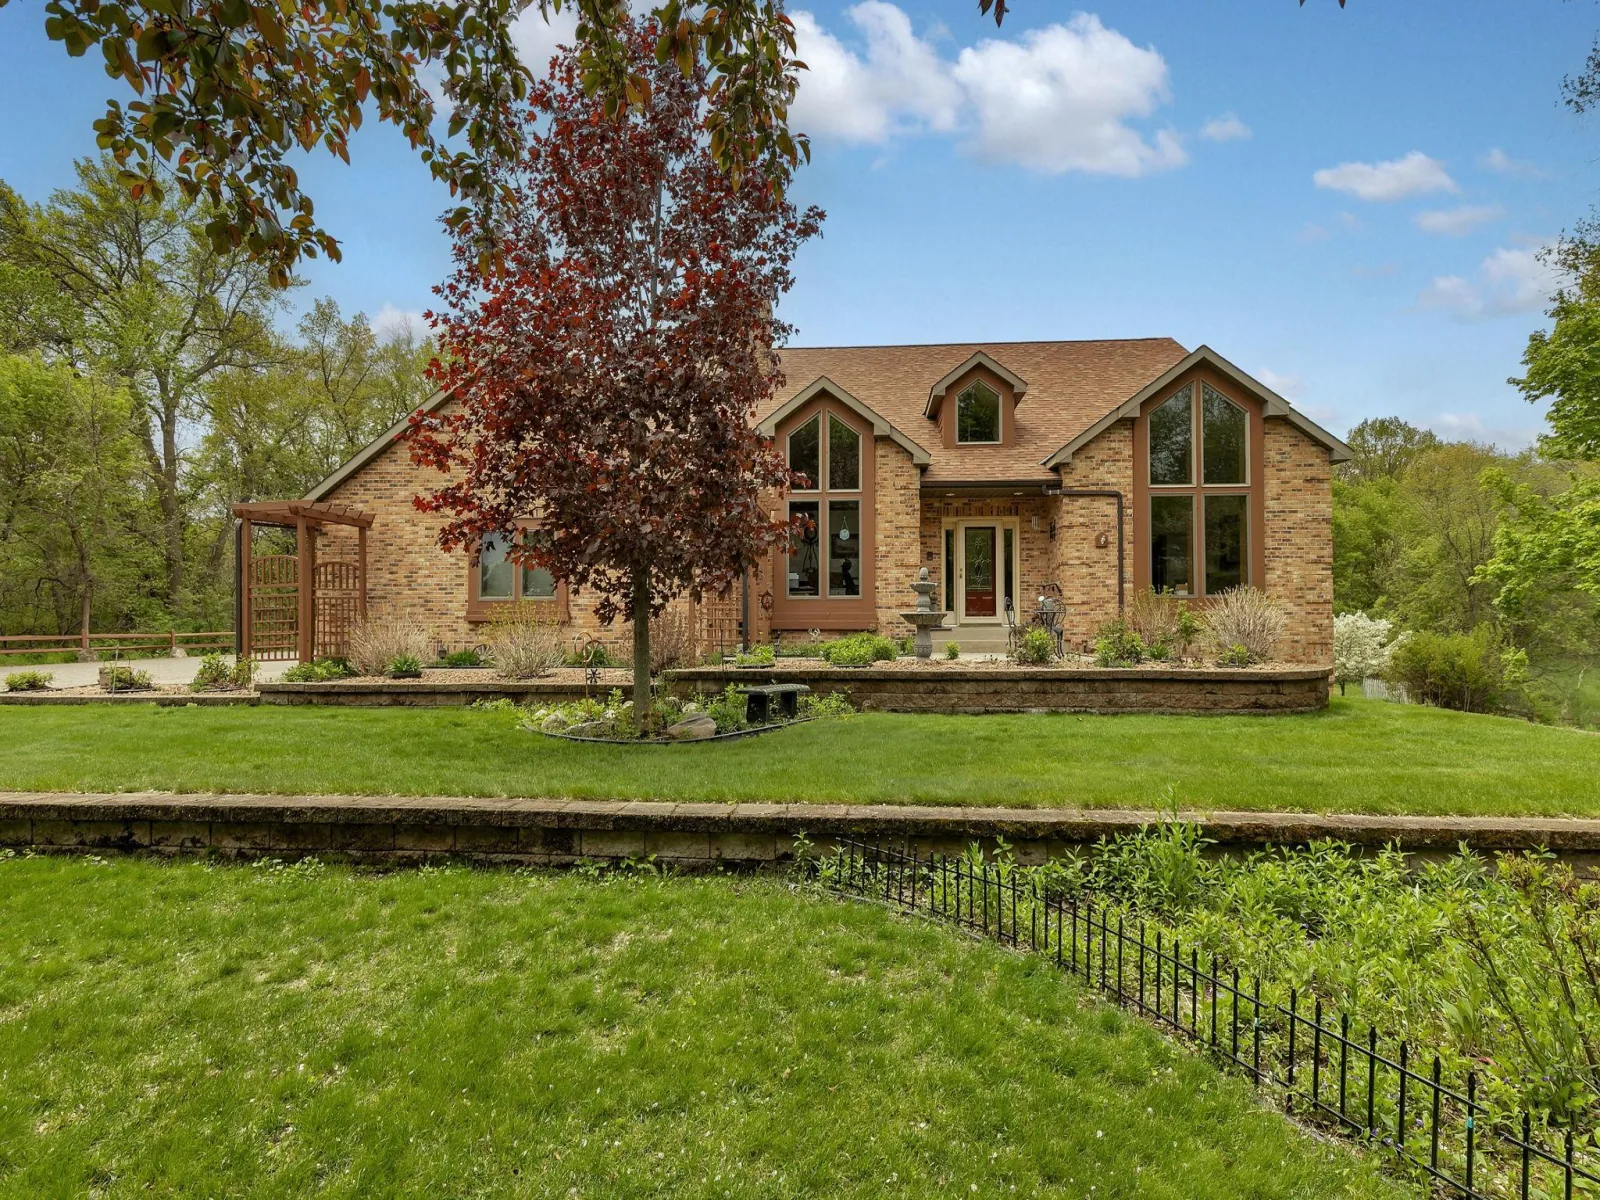
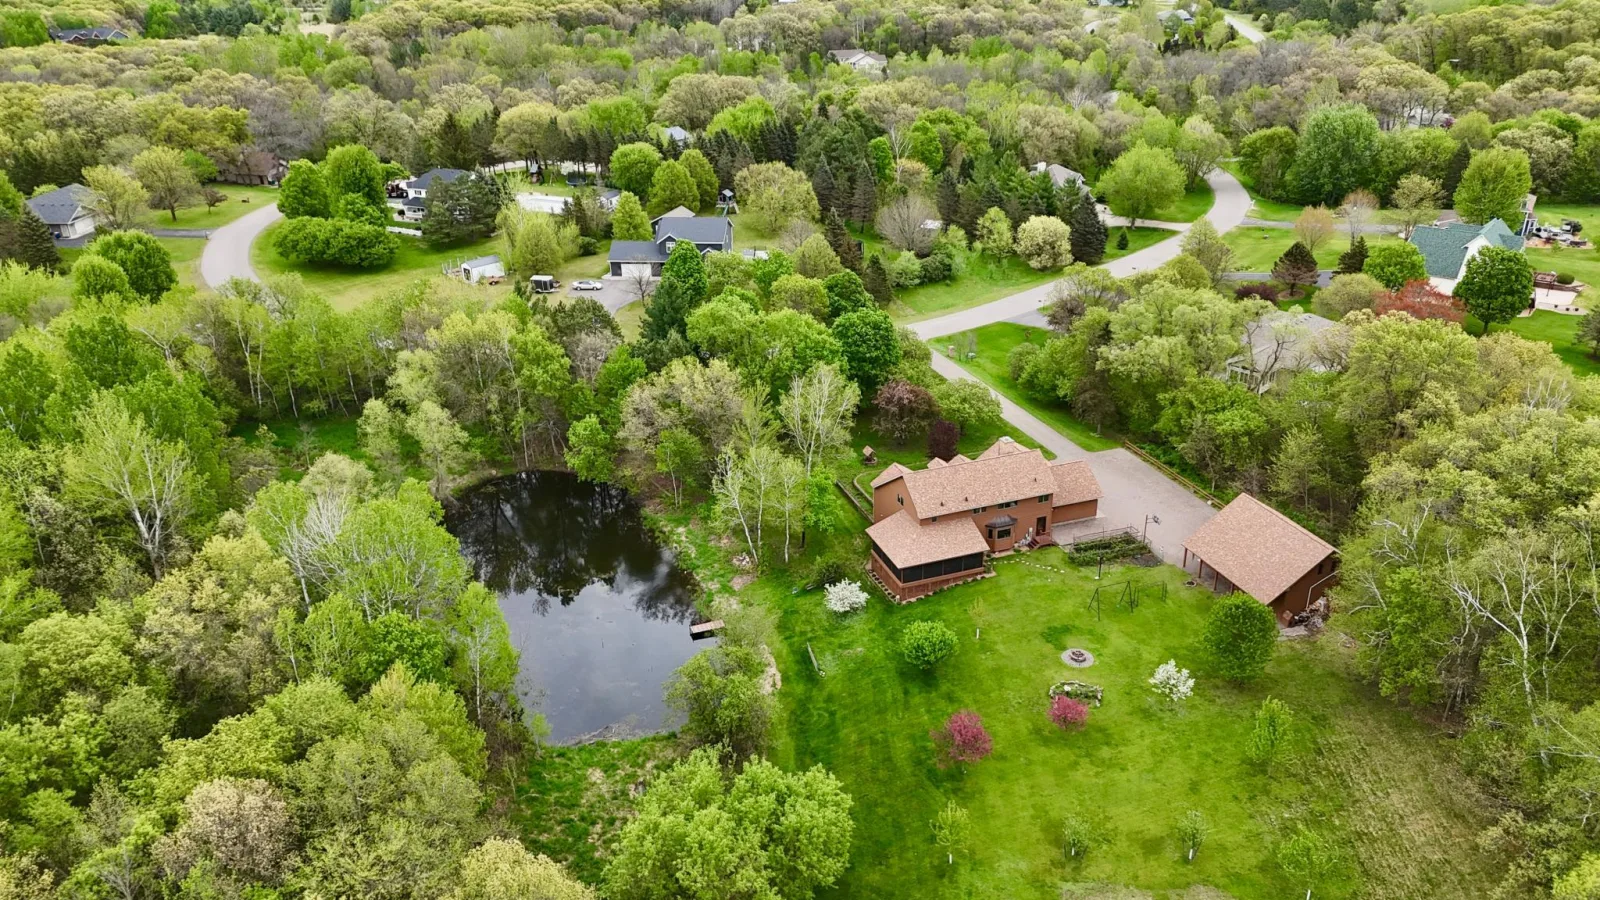
Welcome to a truly exceptional country retreat where refined living meets the beauty and freedom of the countryside. Set on four picturesque acres in a peaceful, park-like setting, this impressive two-story home offers an extraordinary blend of elegance, comfort, space, and versatility.
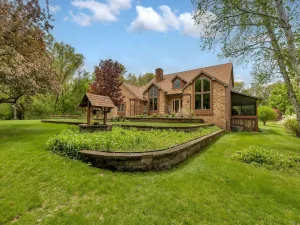
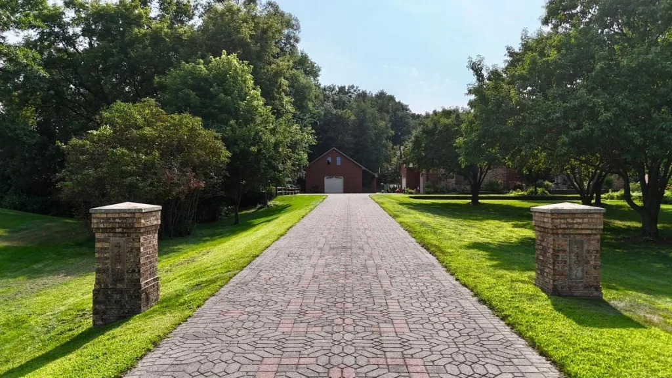
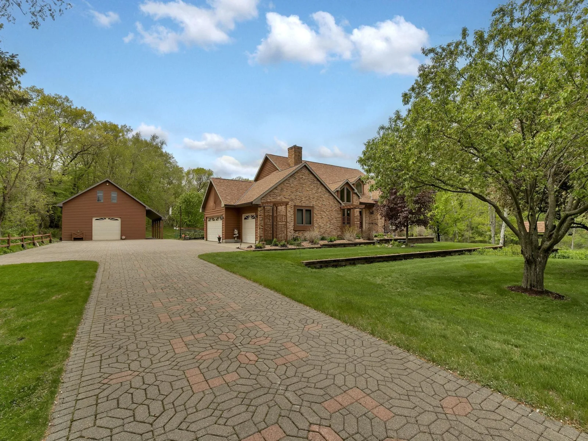
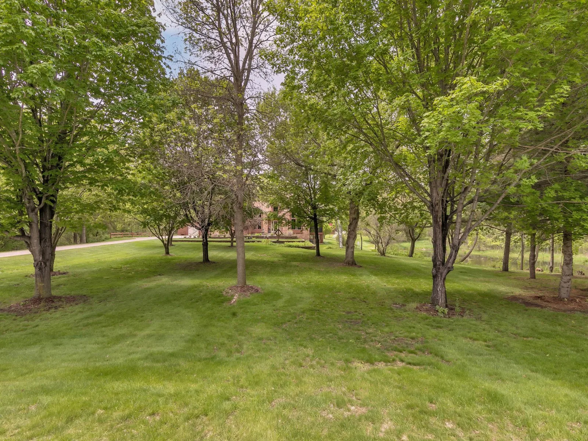
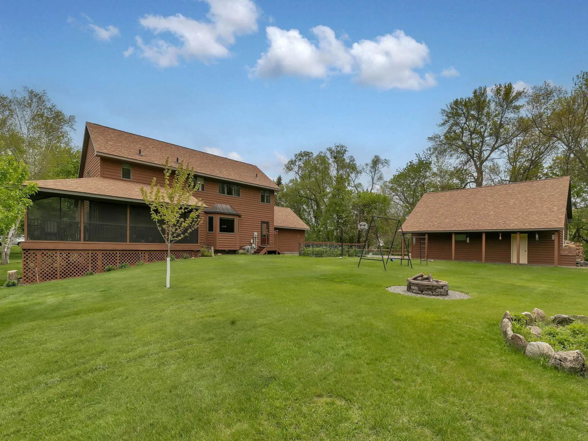
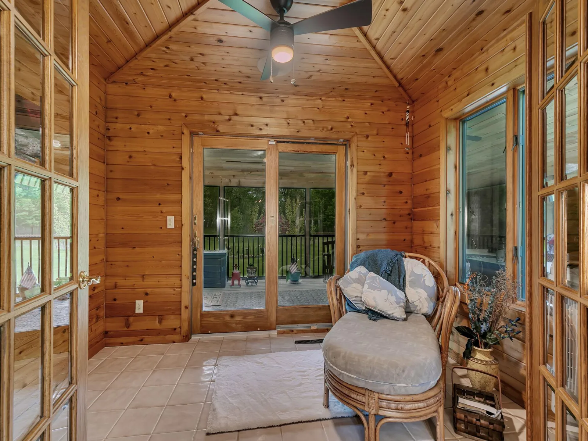
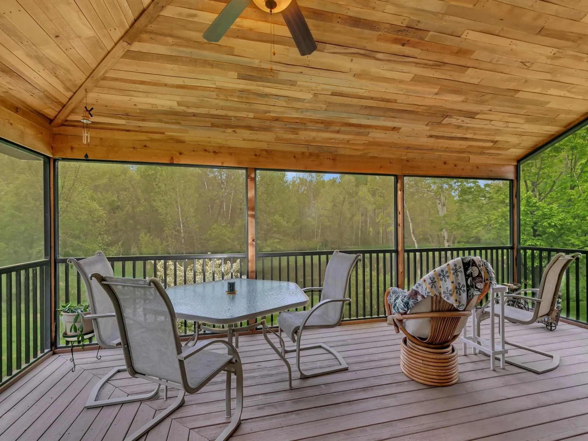
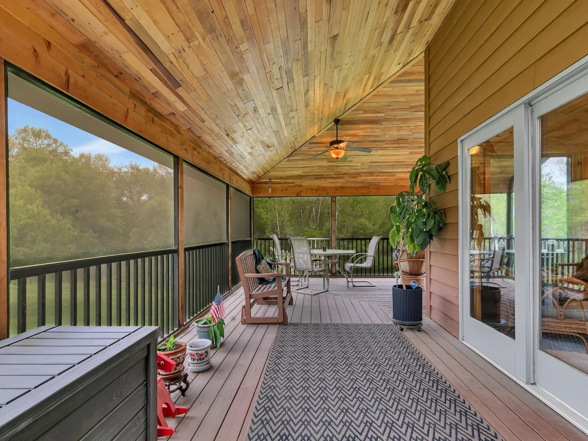
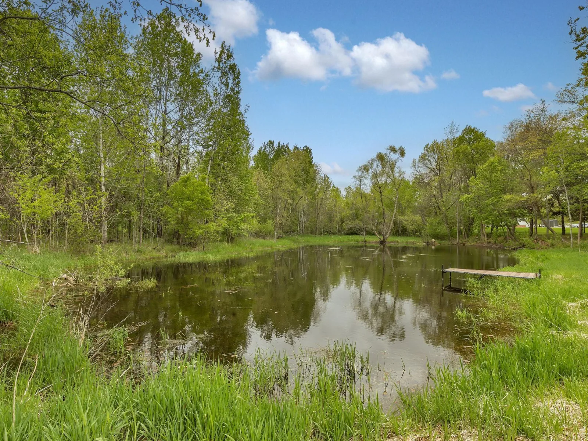
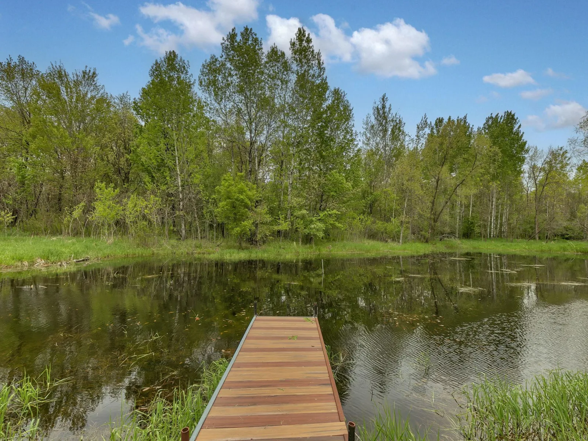
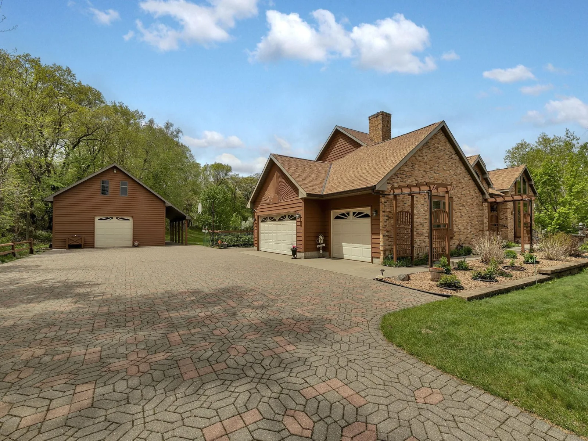
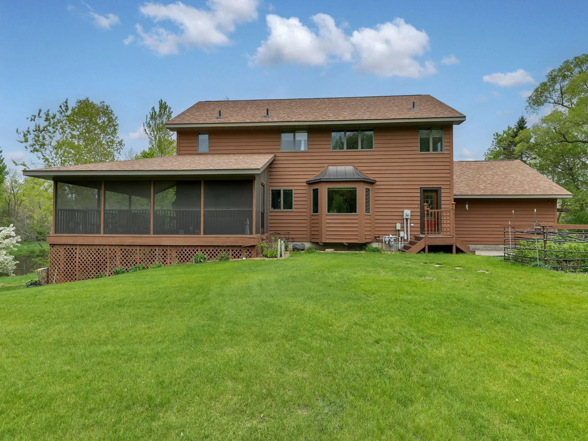
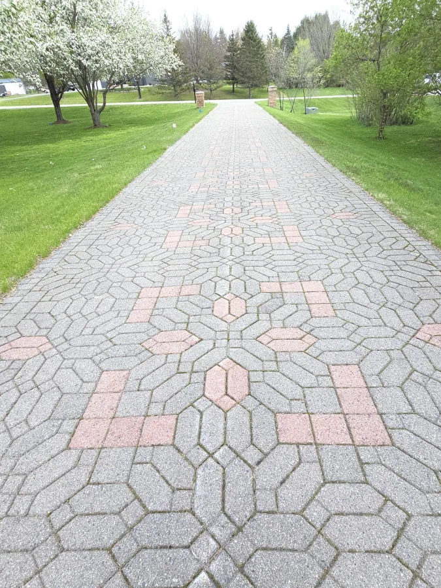
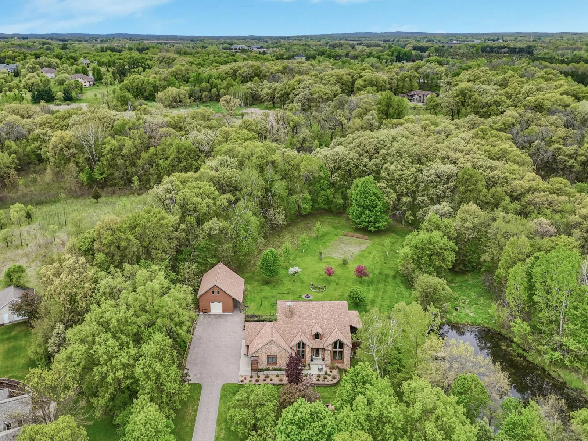
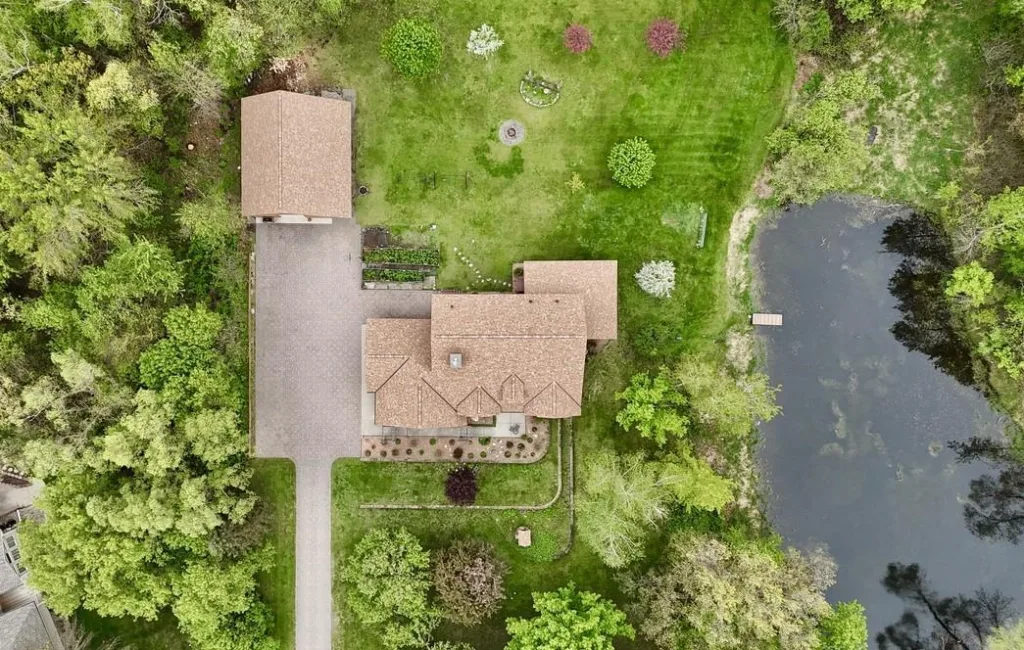
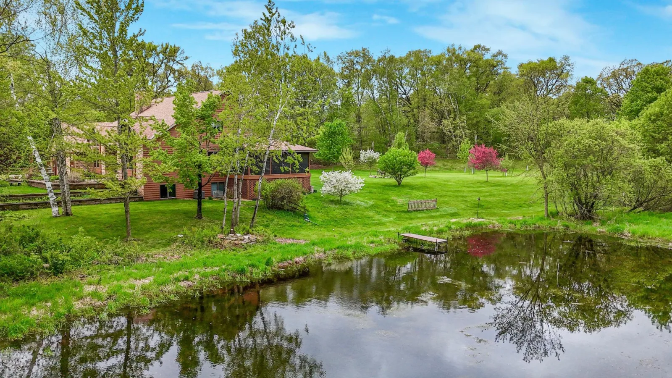
A beautiful cobblestone driveway creates an impressive approach to the property, setting the tone for the quality and character found throughout this remarkable estate. As you arrive, flowering trees frame the front yard, while expansive open space in the backyard creates an idyllic environment playing, pets, entertaining, or simply enjoying the tranquility of country living. At the heart of it all is a beautiful pond, providing a serene backdrop that can be enjoyed from the home's remarkable screened-in wraparound deck.
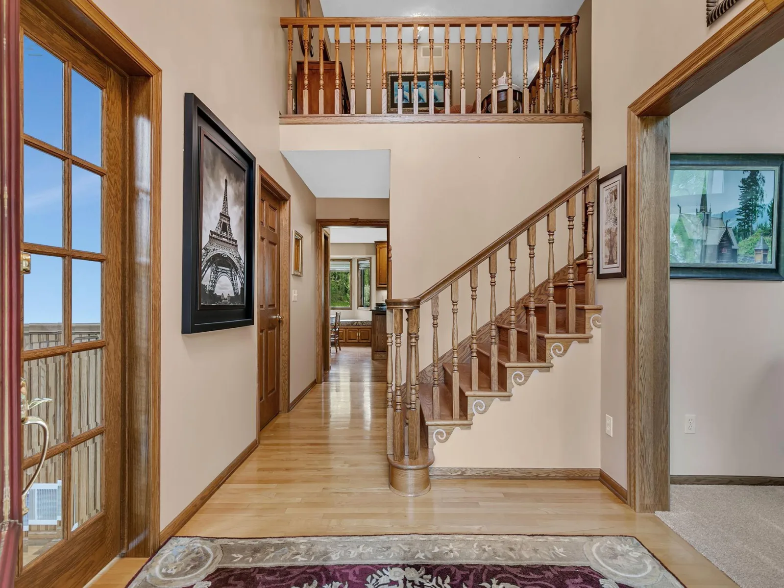
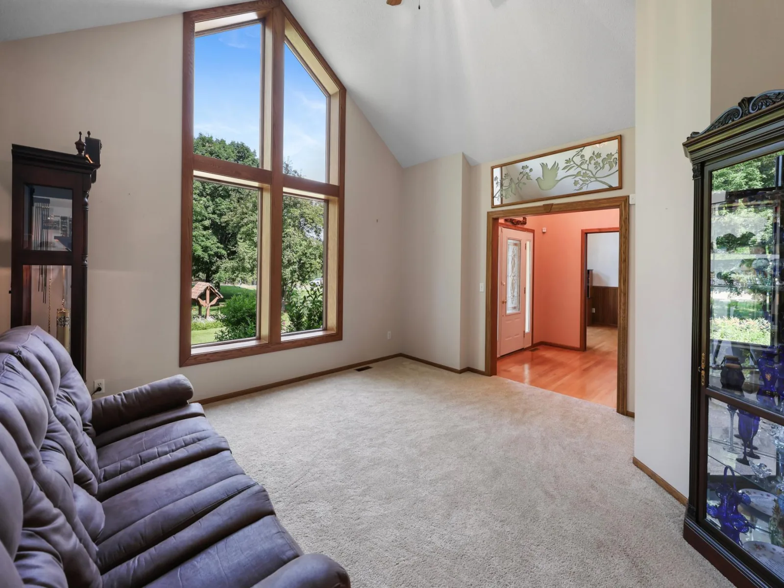
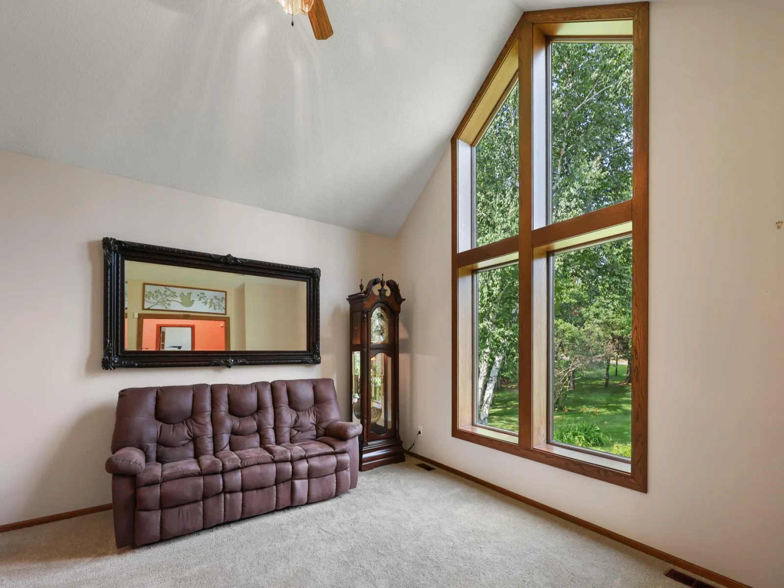
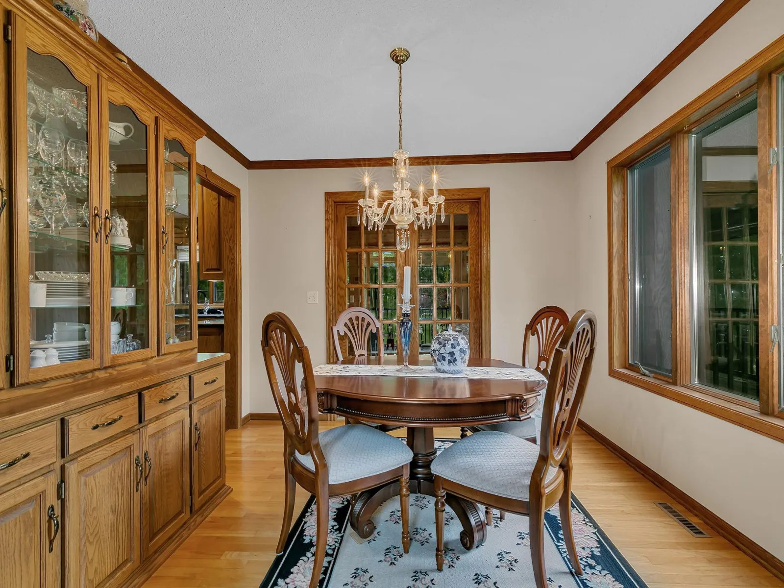
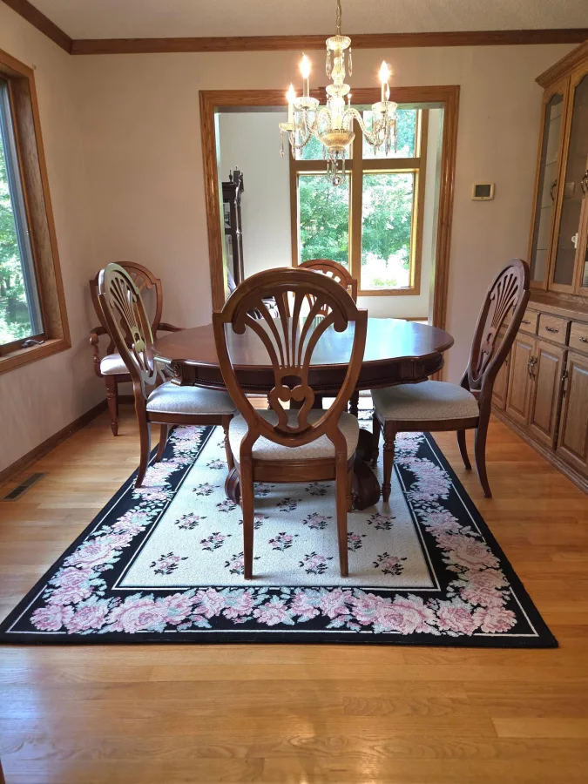
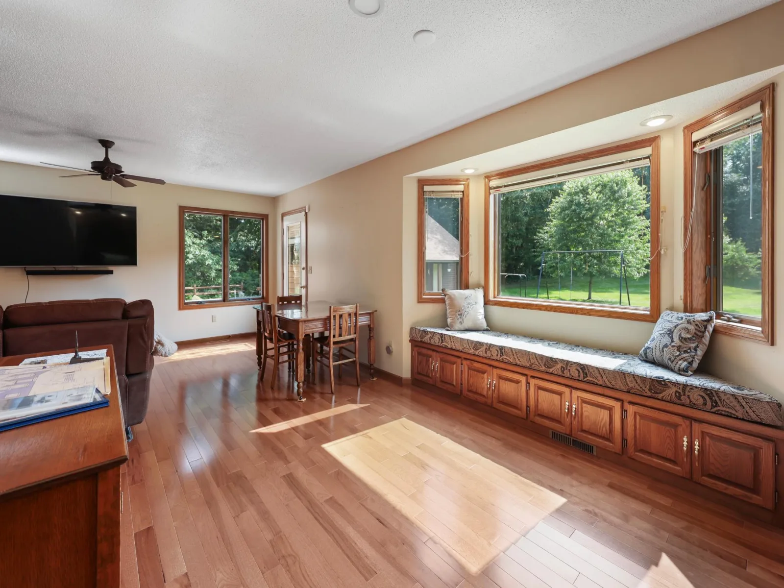
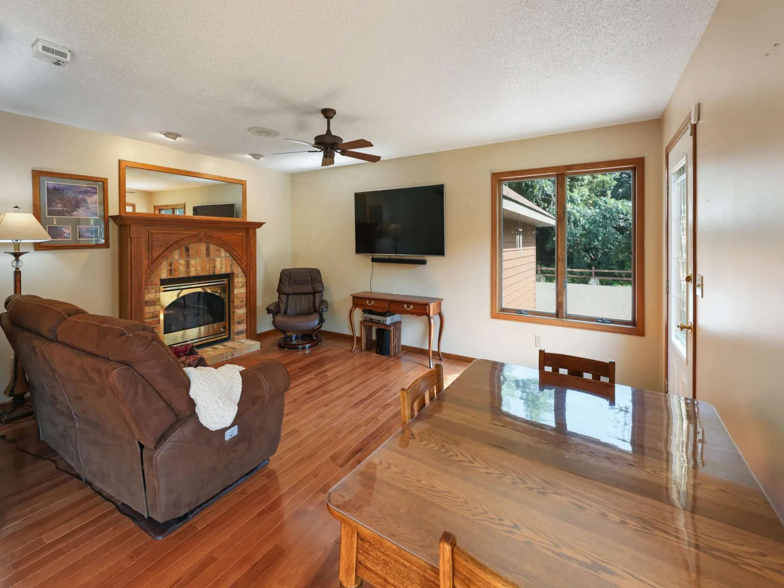
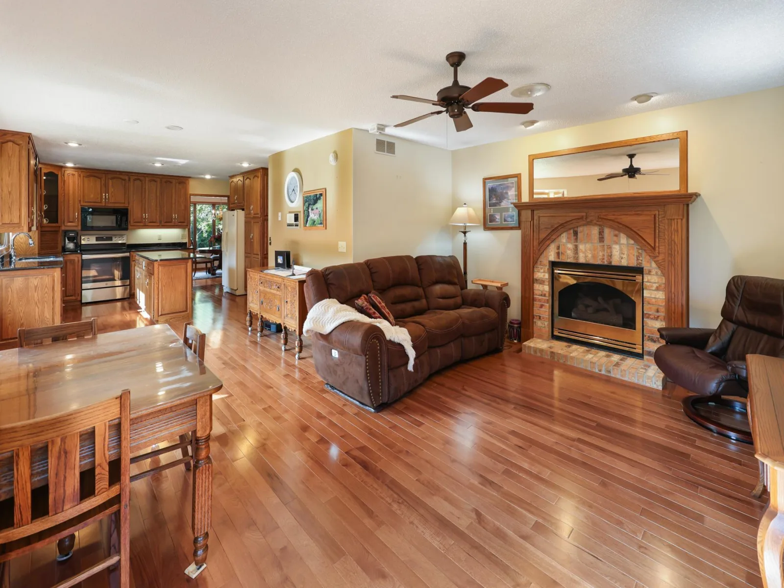
Inside, the main level welcomes you with generous proportions and thoughtful design. The dramatic living room features soaring 12-foot ceilings, creating an impressive sense of volume and light. The formal dining room offers an elegant setting for memorable dinners and celebrations. A spacious family room provides a more relaxed gathering space which includes a cozy gas fireplace.
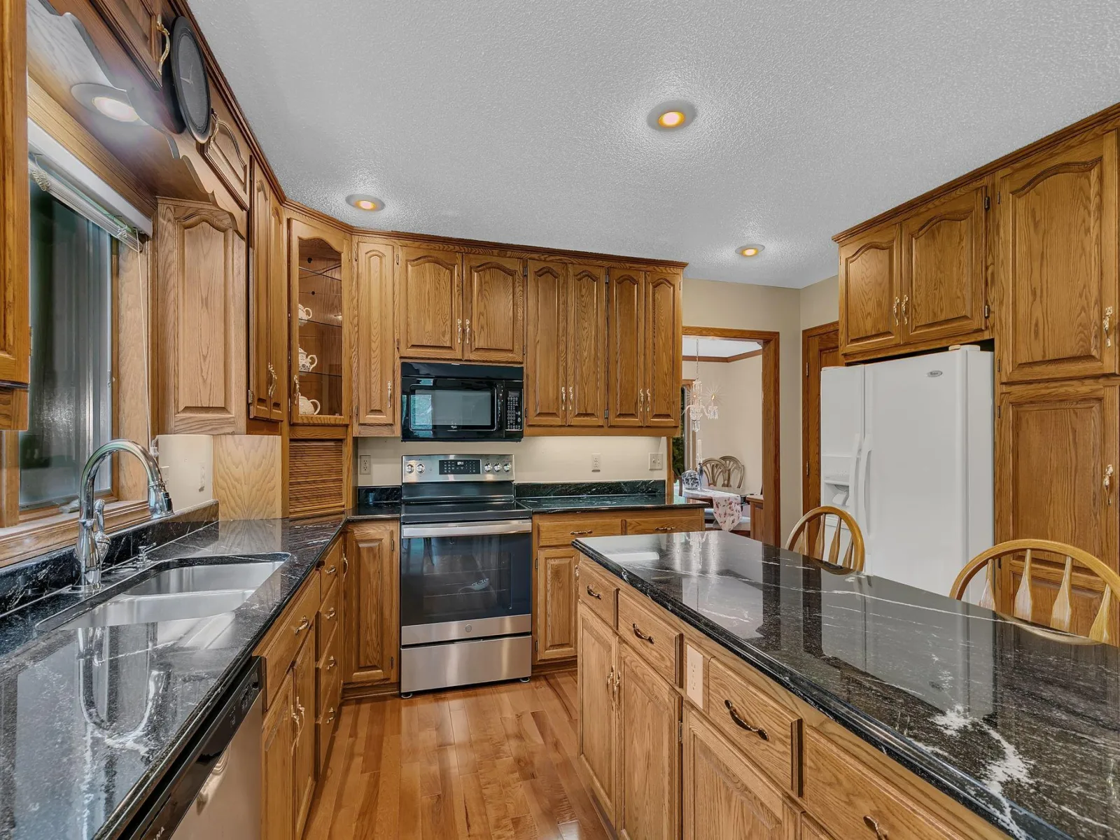
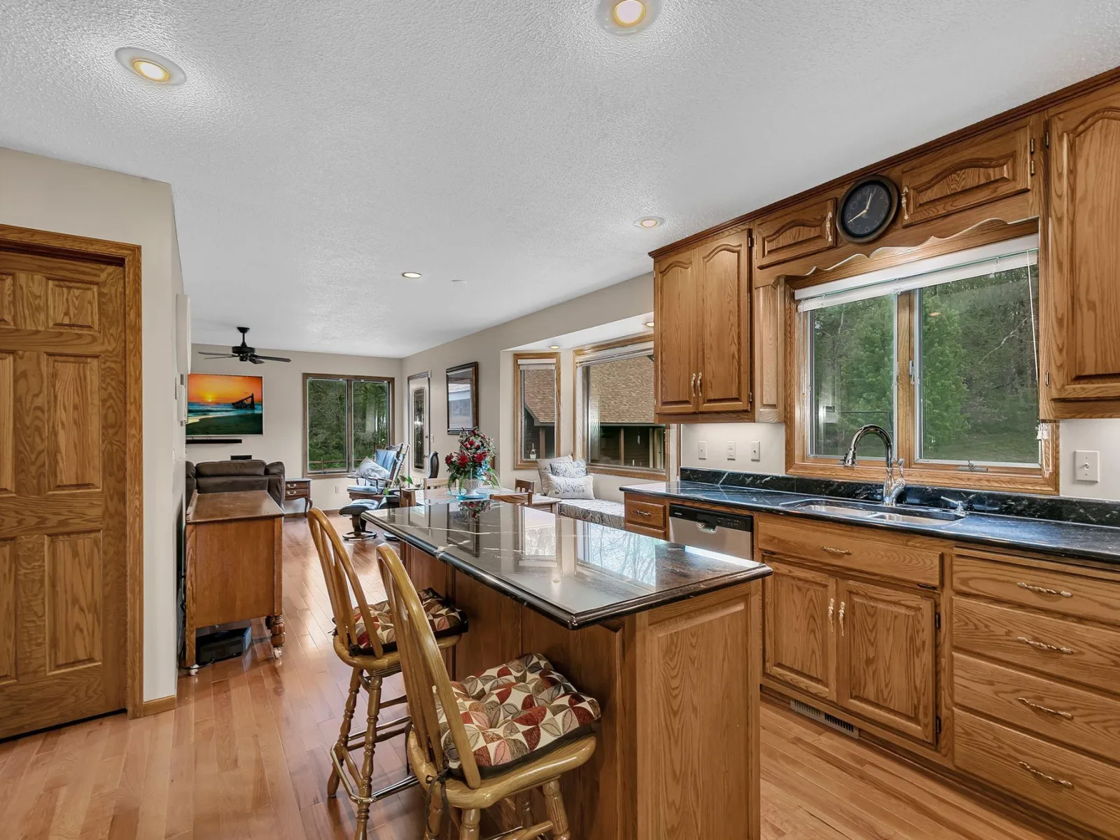
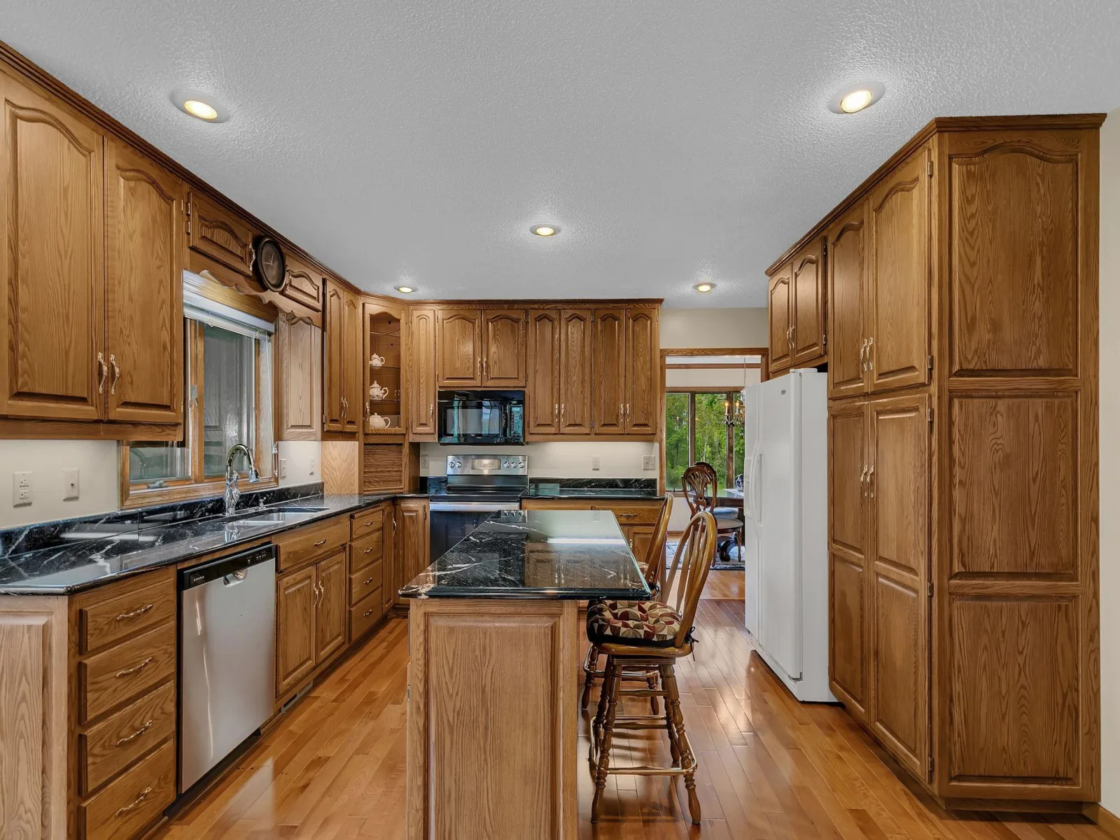
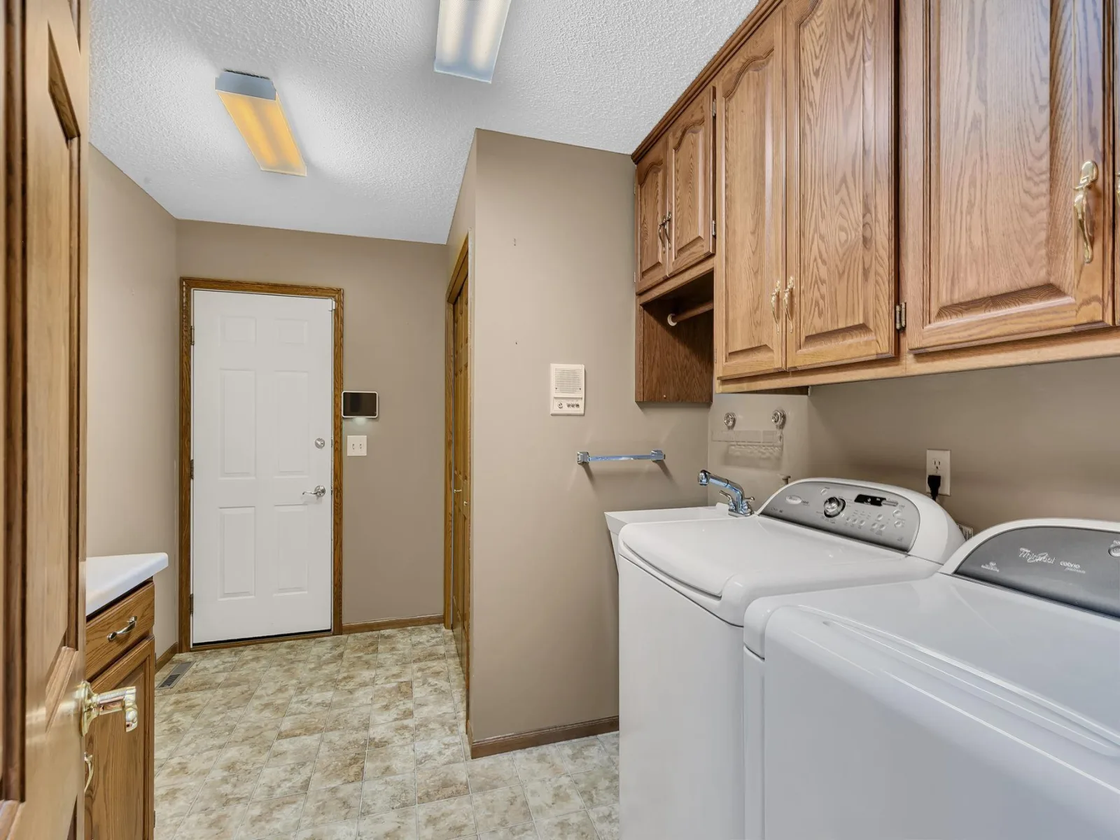
The large kitchen is equally inviting, featuring beautiful granite countertops, abundant workspace, and the room necessary to make everyday meals or large gatherings effortless. Convenient main-floor laundry adds to the home's thoughtful functionality.
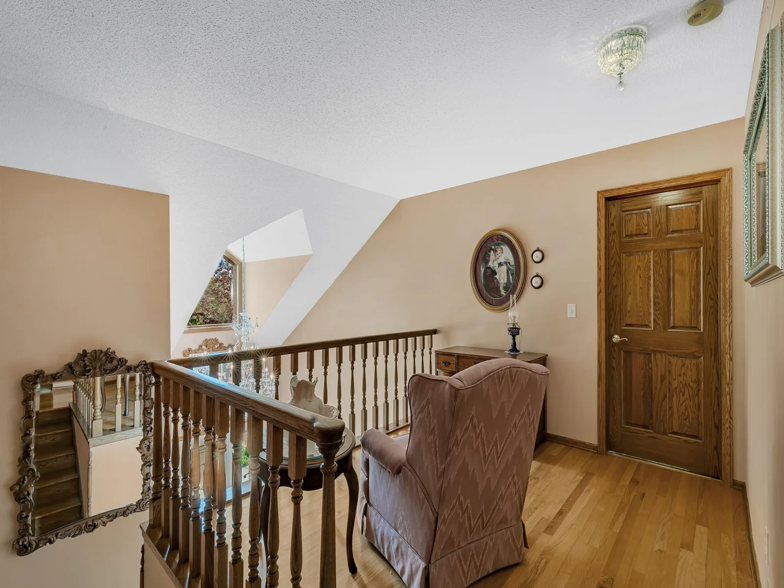
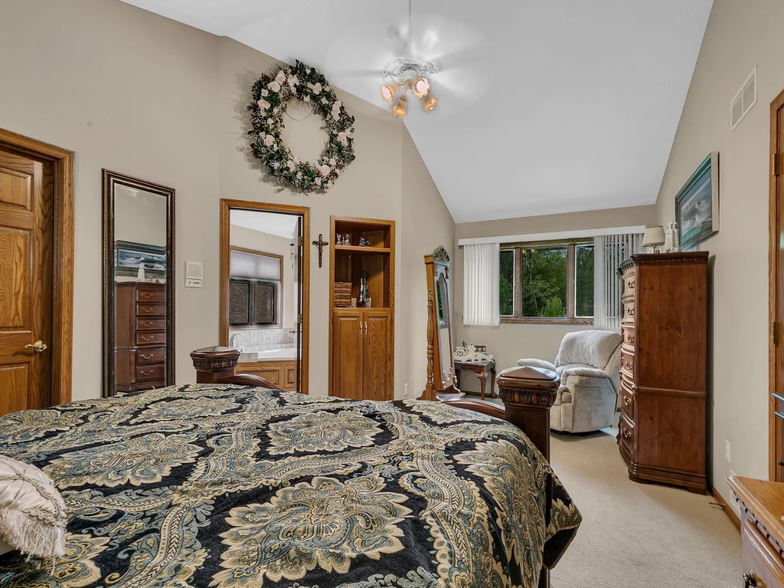
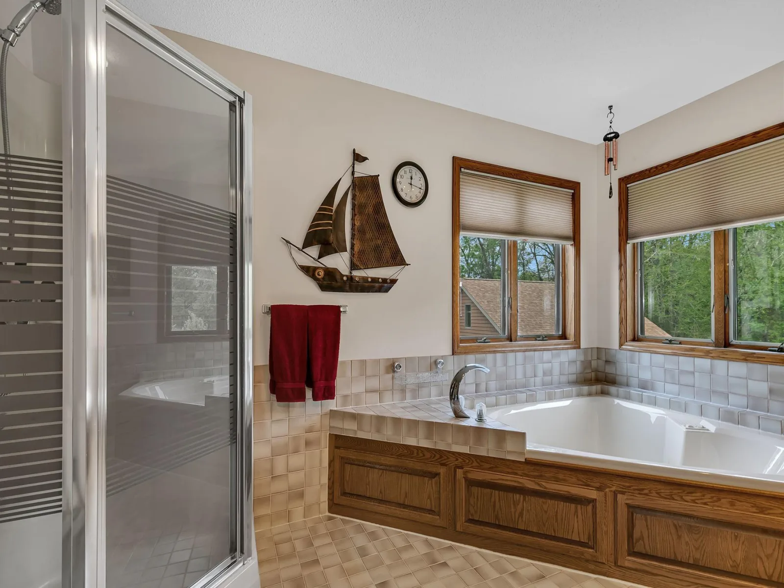
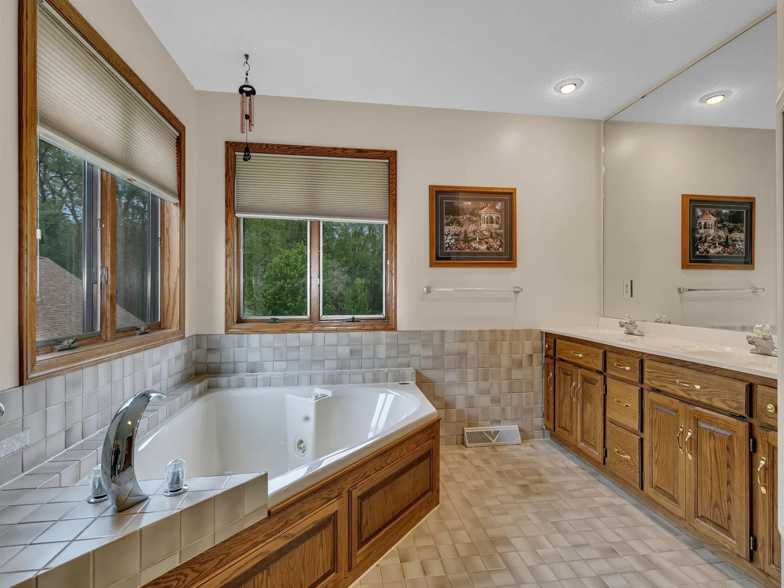
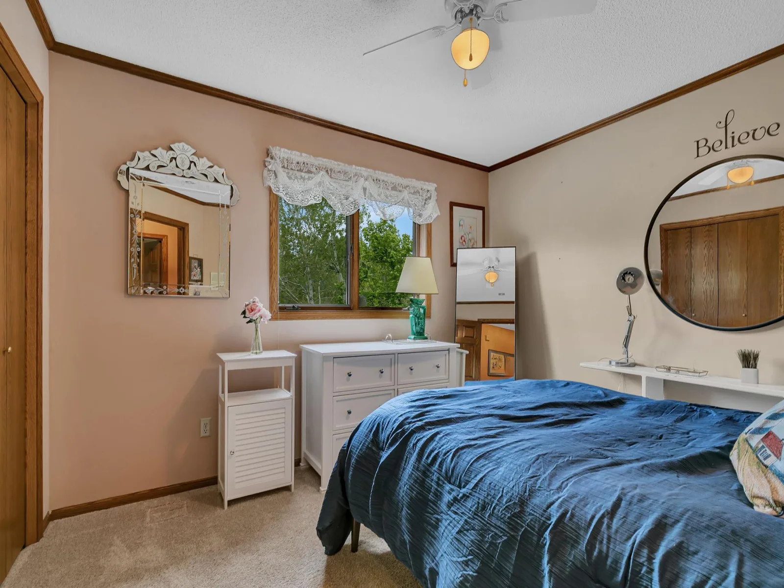
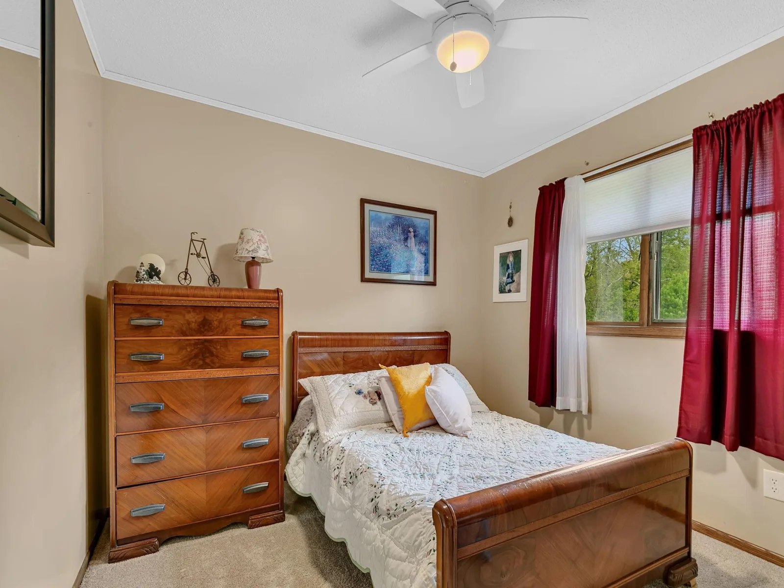
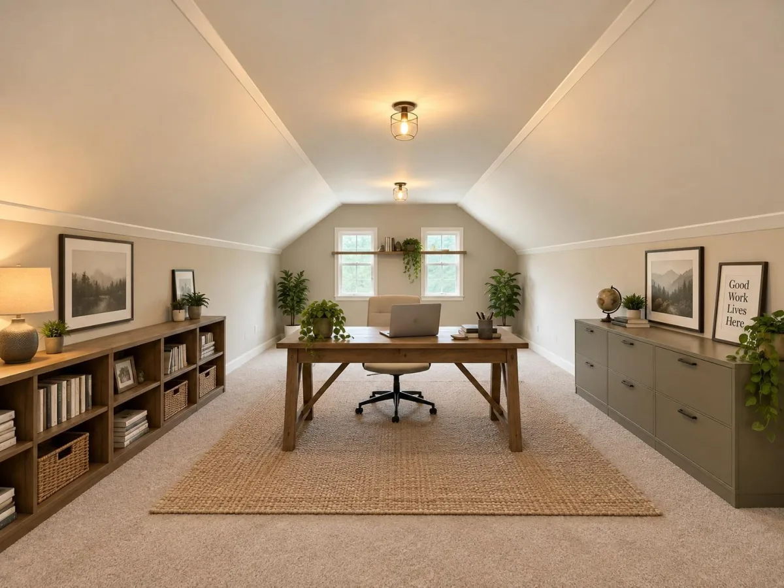
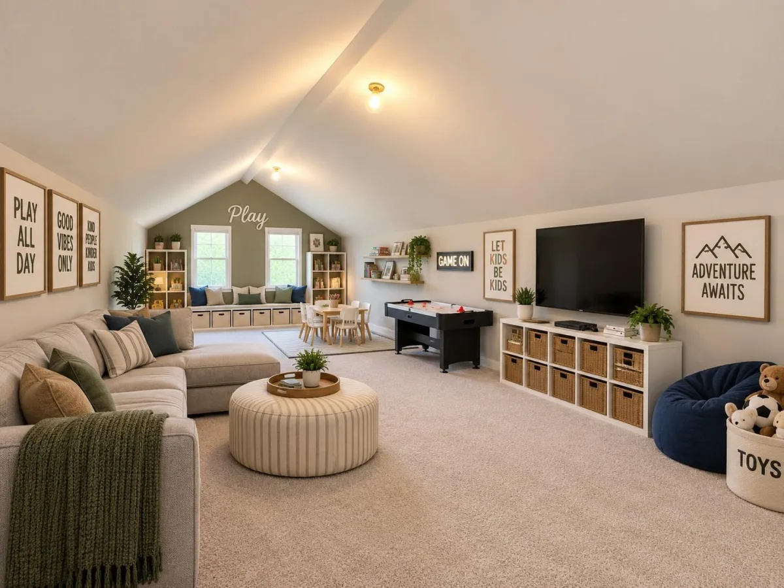
Upstairs, an open loft provides flexible space for an office, reading area, play area, or quiet retreat. Three bedrooms are located on this level, including a spacious owners suite designed to provide a private escape at the end of the day.
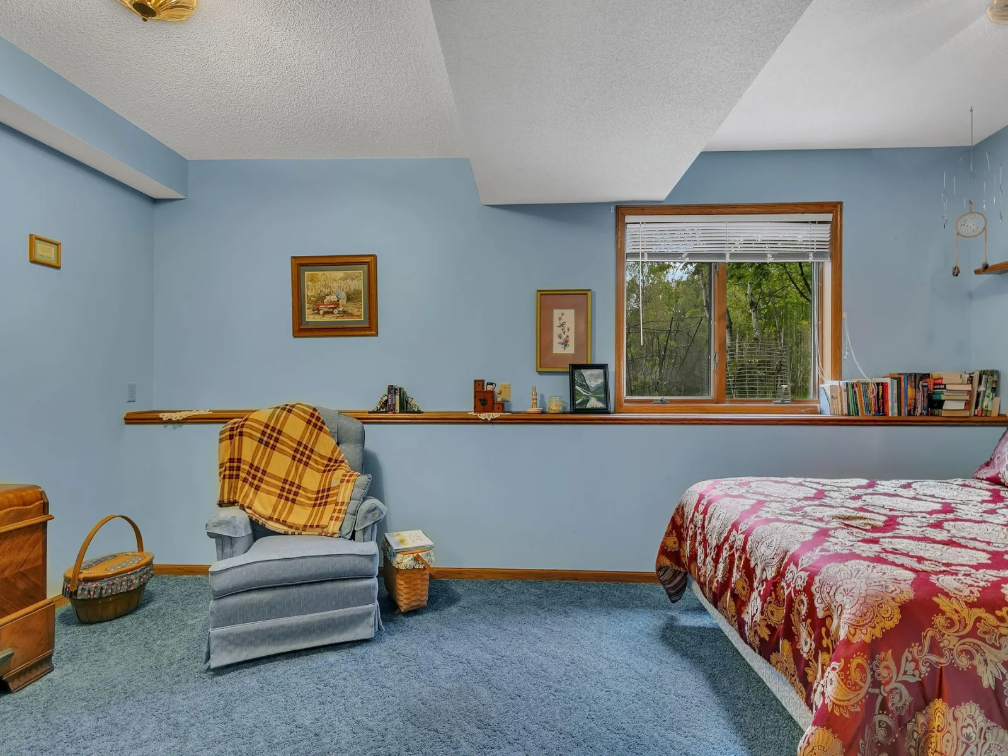
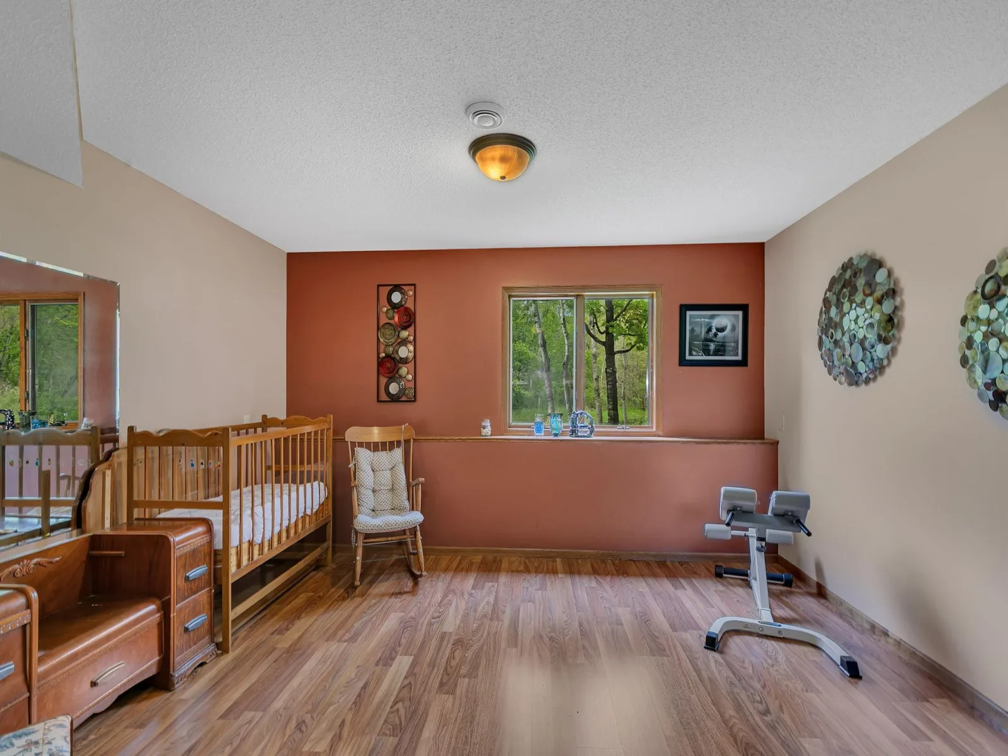
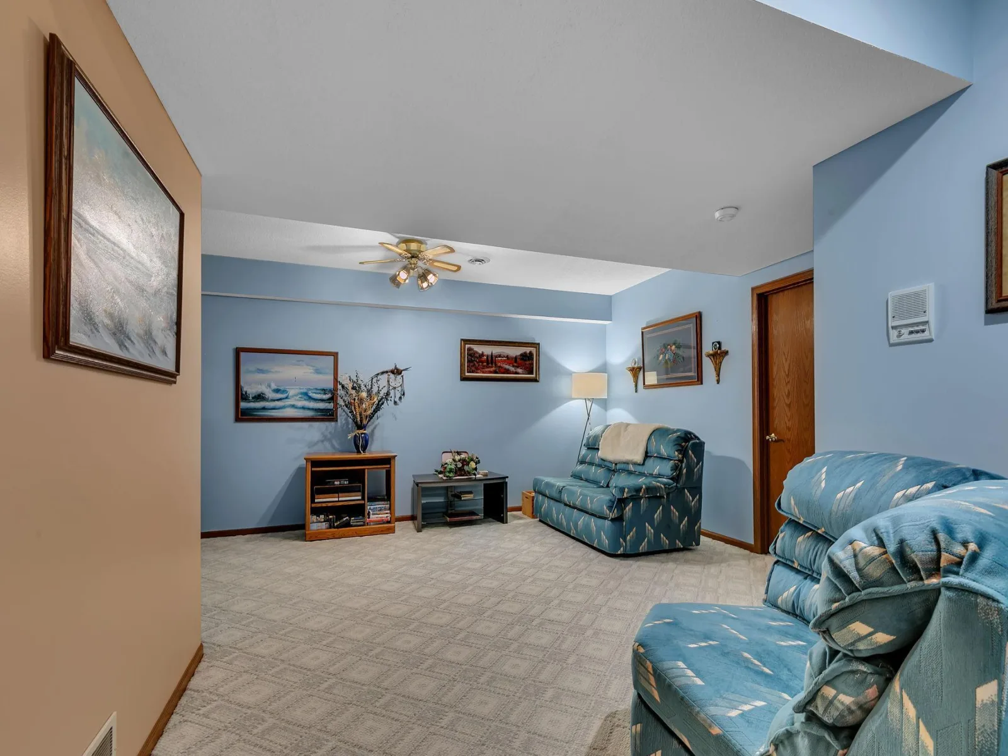
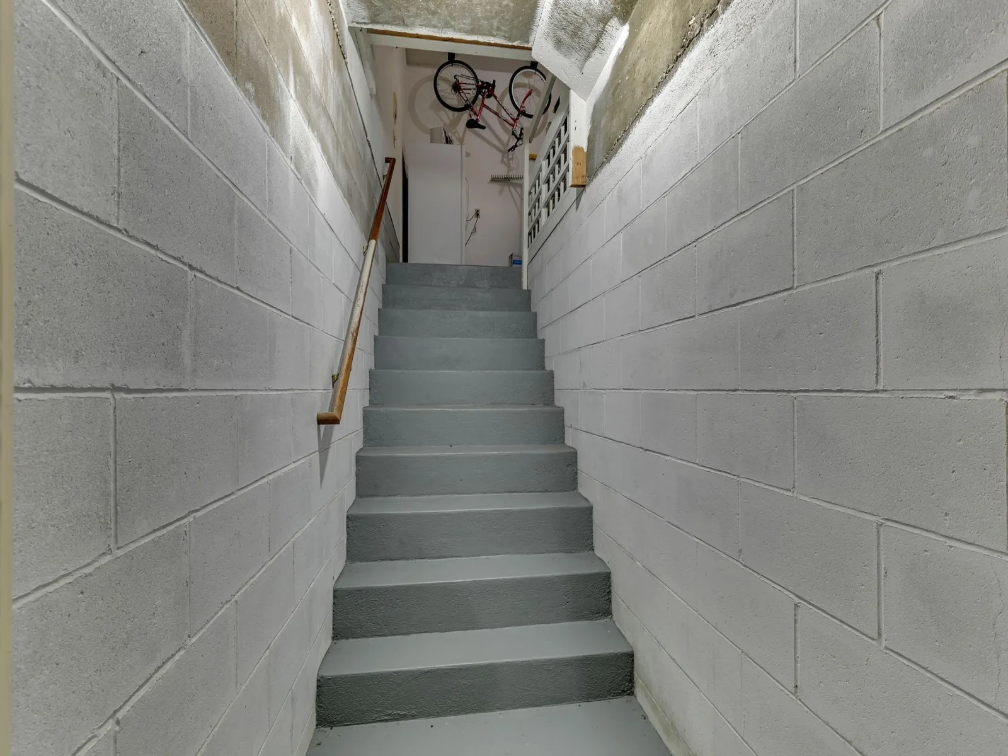
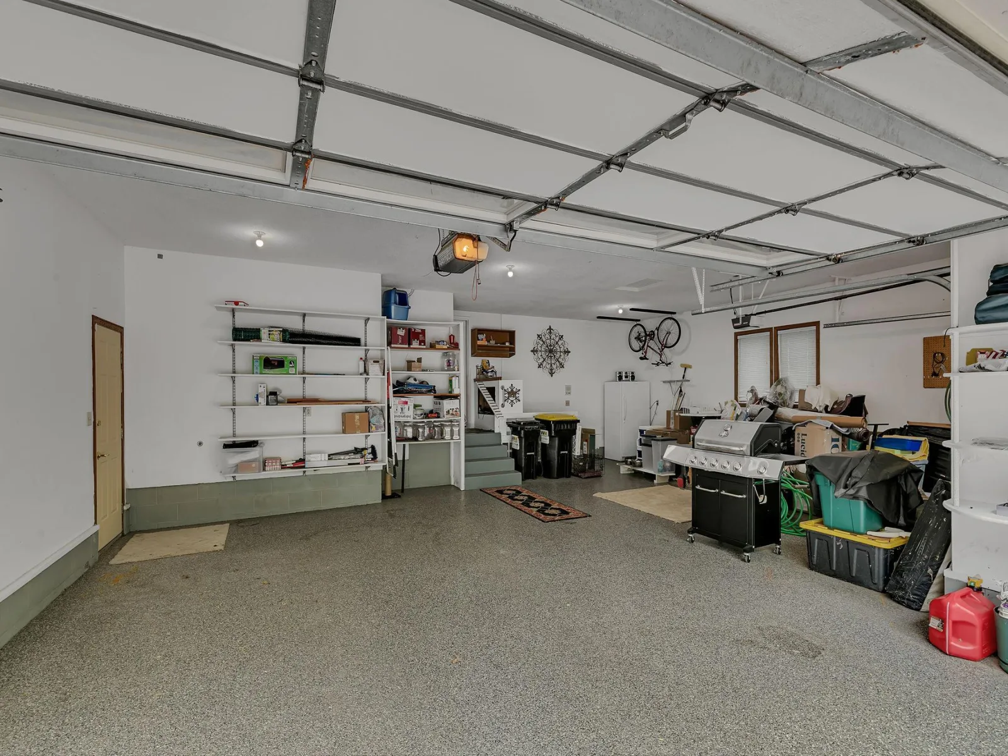
The finished lower level expands the home's possibilities even further. A fourth bedroom provides comfortable accommodations for guests or family members, while an additional convenient space offers the opportunity to create yet another bedroom, home office, exercise room, or hobby space. A large family room gives everyone room to spread out and relax. There is a direct stairway connecting the utility room to the attached three-car garage, providing exceptional functionality and convenience for everyday living.
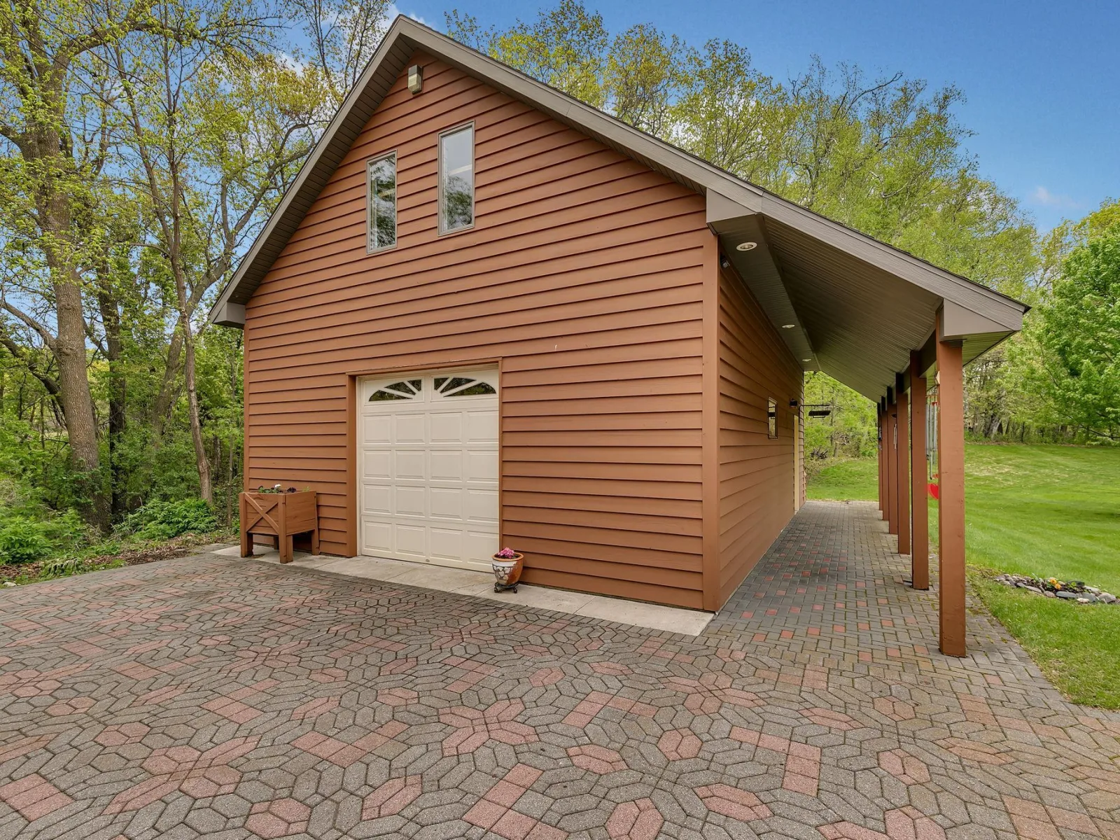
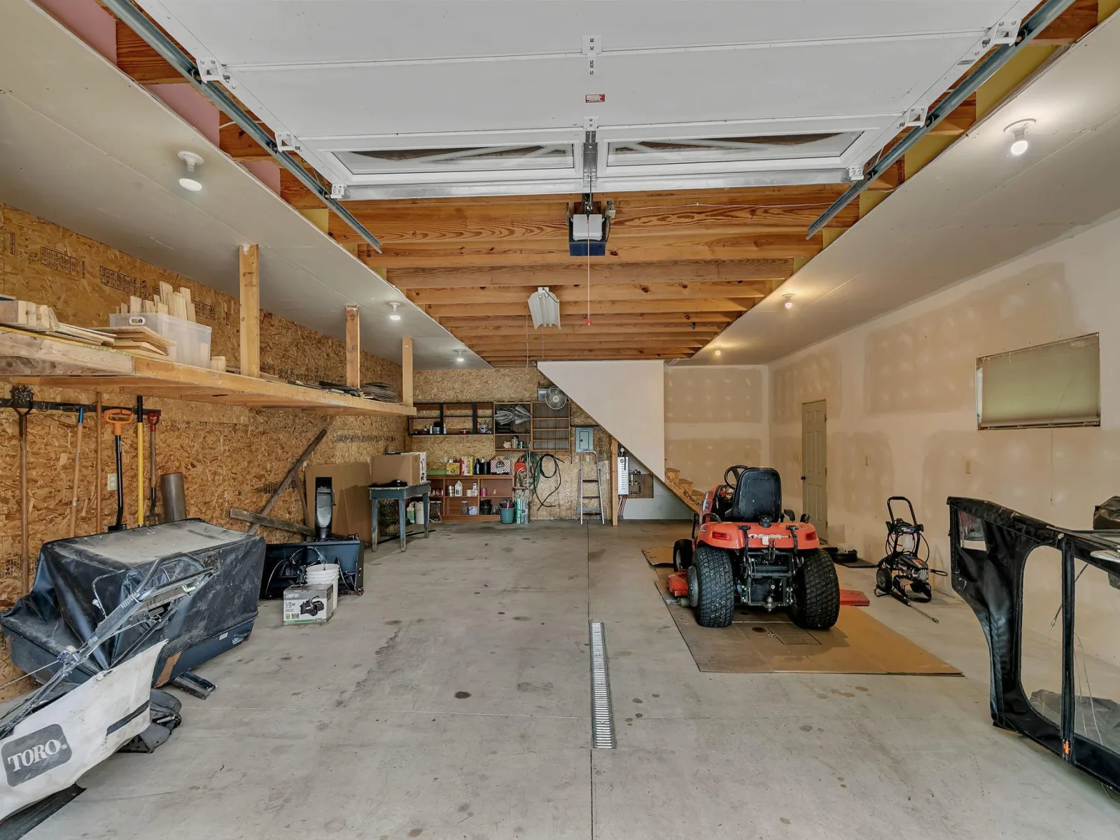
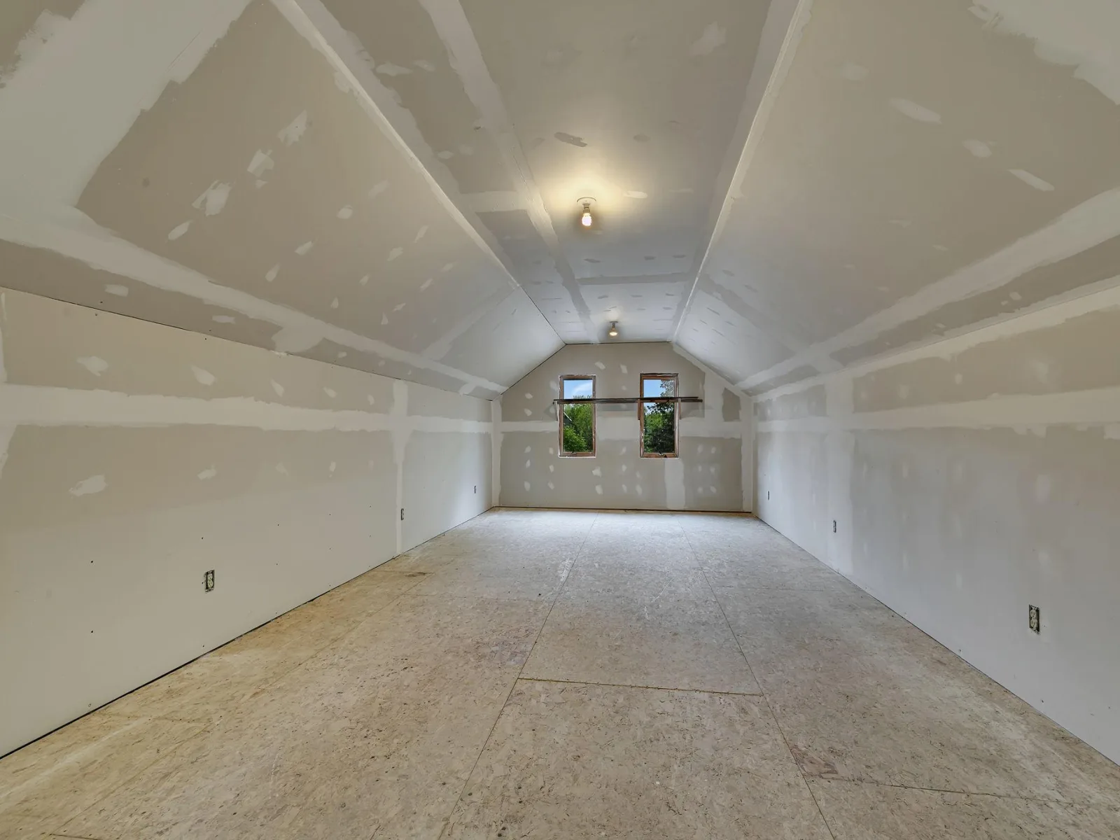
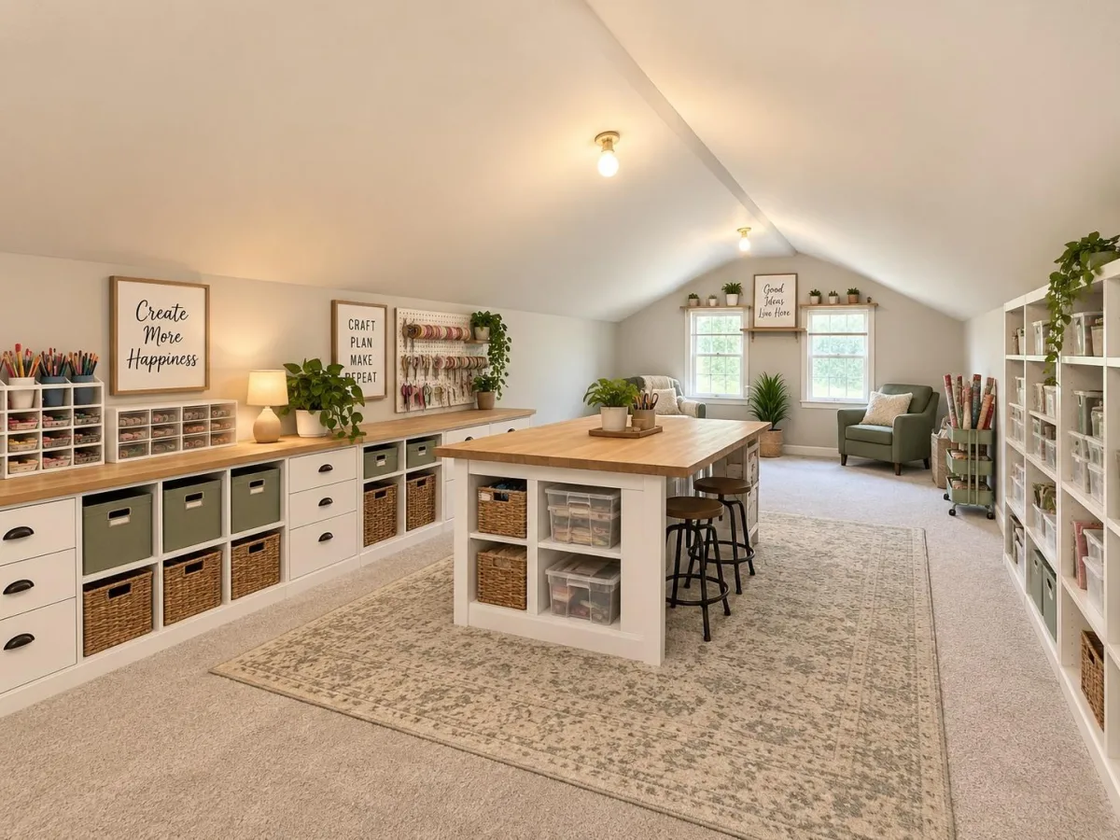
And then there is the outbuilding — a destination all its own. Measuring an impressive 24 x 34 feet, the insulated shed features in-floor heat and a second-story loft, offering an incredible amount of flexible space. Whether envisioned as a workshop, studio, recreational space, home business, hobby headquarters, or simply storage for all the toys and treasures that come with country living, the possibilities are limited only by imagination.
Outside, the four acres offer the rare combination of privacy, beauty, and usable space. The flowering trees, expansive lawn, pond views, and mature landscaping create the feeling of a private country park, while the screened-in wraparound deck becomes the perfect place to enjoy morning coffee, afternoon gatherings, or quiet evenings overlooking the water.
This is more than a home. It is a lifestyle — a place where elegant spaces, exceptional amenities, and the peaceful beauty of the countryside come together. With room to gather, room to work, room to play, room to dream, and room to entertain, this remarkable property offers the space and setting to make every season of life feel extraordinary.
A beautiful cobblestone driveway creates an impressive approach to the property, setting the tone for the quality and character found throughout this remarkable estate. As you arrive, flowering trees frame the front yard, while expansive open space in the backyard creates an idyllic environment playing, pets, entertaining, or simply enjoying the tranquility of country living. At the heart of it all is a beautiful pond, providing a serene backdrop that can be enjoyed from the home's remarkable screened-in wraparound deck.
Inside, the main level welcomes you with generous proportions and thoughtful design. The dramatic living room features soaring 12-foot ceilings, creating an impressive sense of volume and light. The formal dining room offers an elegant setting for memorable dinners and celebrations. A spacious family room provides a more relaxed gathering space which includes a cozy gas fireplace.
The large kitchen is equally inviting, featuring beautiful granite countertops, abundant workspace, and the room necessary to make everyday meals or large gatherings effortless. Convenient main-floor laundry adds to the home's thoughtful functionality.
Upstairs, an open loft provides flexible space for an office, reading area, play area, or quiet retreat. Three bedrooms are located on this level, including a spacious owners suite designed to provide a private escape at the end of the day.
The finished lower level expands the home's possibilities even further. A fourth bedroom provides comfortable accommodations for guests or family members, while an additional convenient space offers the opportunity to create yet another bedroom, home office, exercise room, or hobby space. A large family room gives everyone room to spread out and relax. There is a direct stairway connecting the utility room to the attached three-car garage, providing exceptional functionality and convenience for everyday living.
And then there is the outbuilding — a destination all its own. Measuring an impressive 24 x 34 feet, the insulated shed features in-floor heat and a second-story loft, offering an incredible amount of flexible space. Whether envisioned as a workshop, studio, recreational space, home business, hobby headquarters, or simply storage for all the toys and treasures that come with country living, the possibilities are limited only by imagination.
Outside, the four acres offer the rare combination of privacy, beauty, and usable space. The flowering trees, expansive lawn, pond views, and mature landscaping create the feeling of a private country park, while the screened-in wraparound deck becomes the perfect place to enjoy morning coffee, afternoon gatherings, or quiet evenings overlooking the water.
This is more than a home. It is a lifestyle — a place where elegant spaces, exceptional amenities, and the peaceful beauty of the countryside come together. With room to gather, room to work, room to play, room to dream, and room to entertain, this remarkable property offers the space and setting to make every season of life feel extraordinary.
Listing Provided Courtesy of Premier Real Estate Services
Property Details
Price:
$685,000
MLS #:
NST7137510
Status:
Pending
Beds:
4
Baths:
4
Type:
Single Family
Subdivision:
Cherrywood Estates
Listed Date:
Sep 3, 2026
Finished Sq Ft:
3,700
Total Sq Ft:
4,000
Lot Size:
177,725 sqft / 4.08 acres (approx)
Year Built:
1991
See this Listing
Schools
School District:
St. Cloud
Interior
Above Grade Finished Area
2600
Appliances
Air-To-Air Exchanger, Dishwasher, Dryer, Microwave, Range, Refrigerator, Stainless Steel Appliances, Washer, Water Softener Rented
Bathrooms
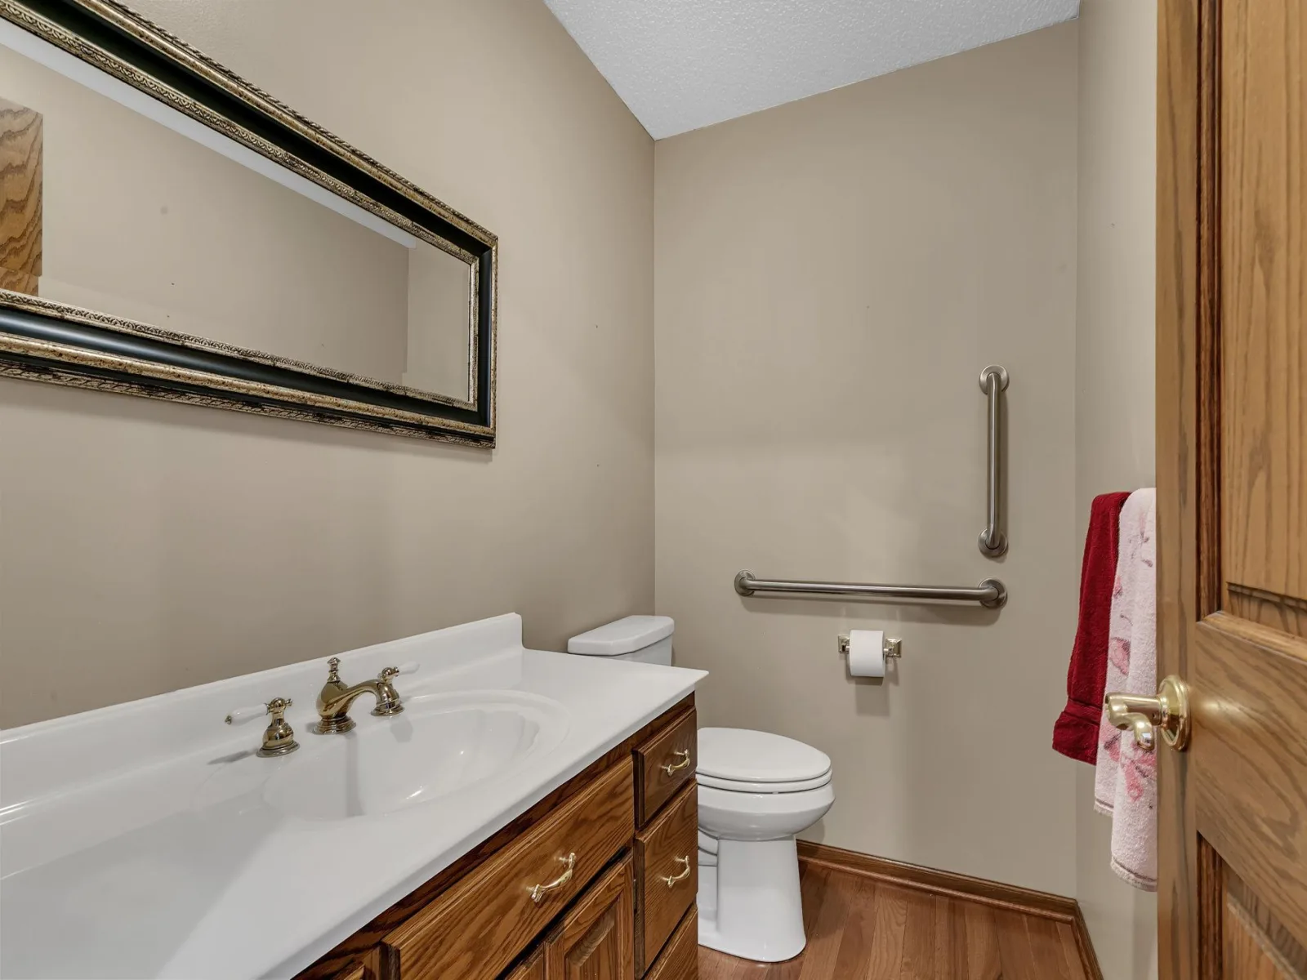
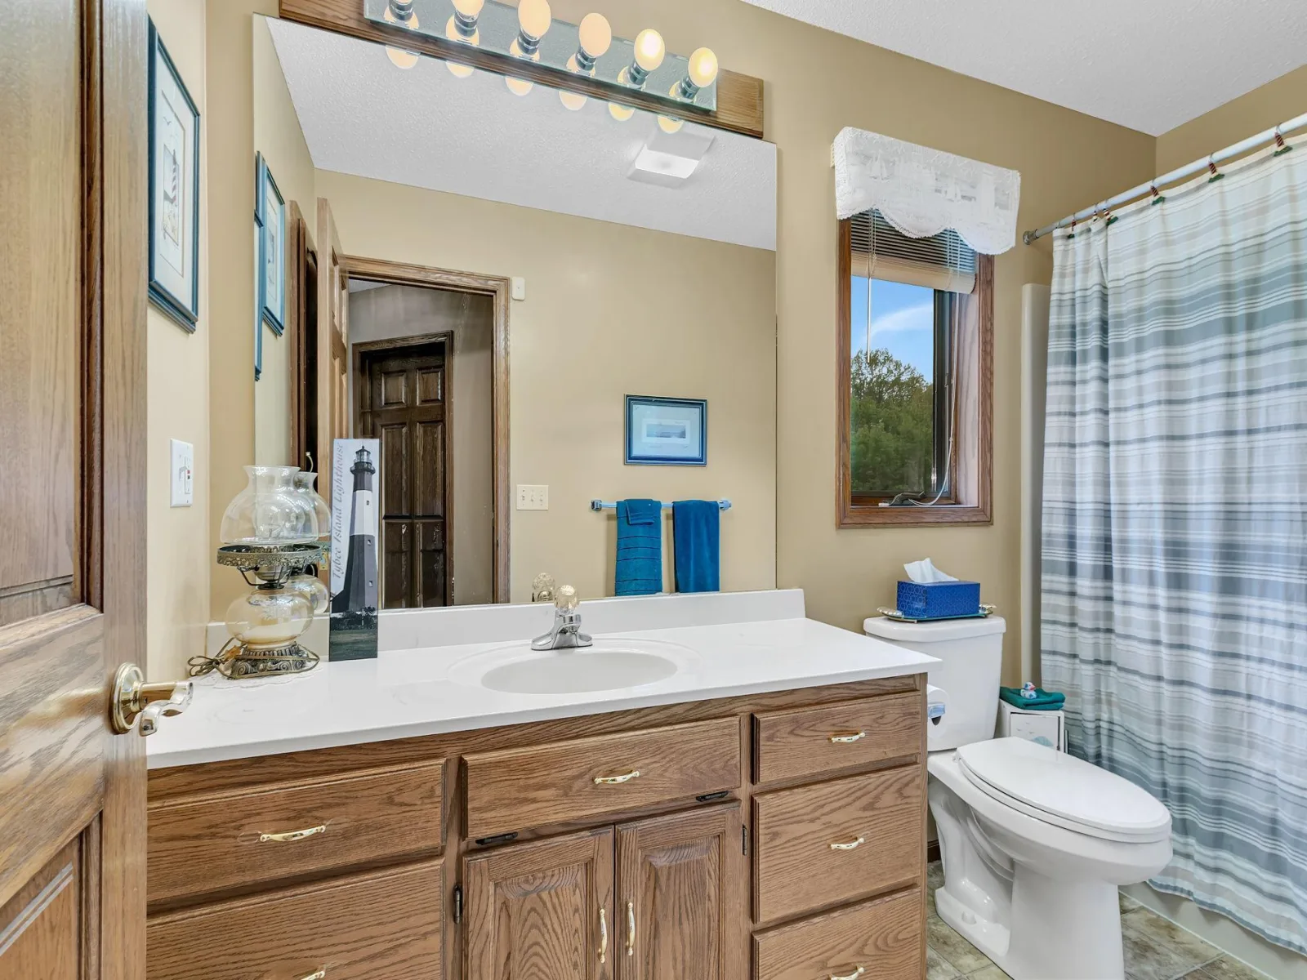
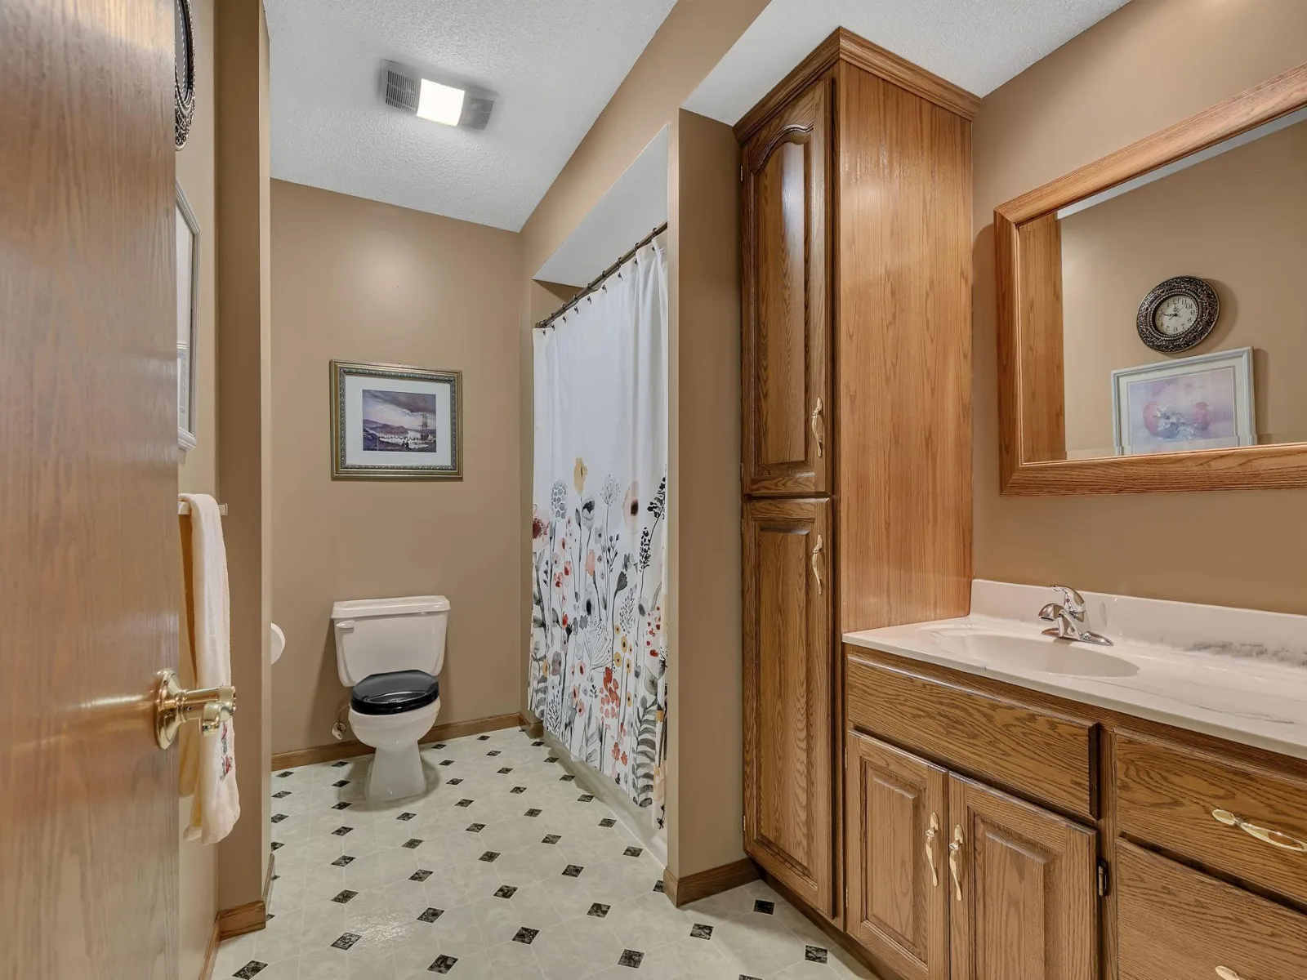
3 Full Bathrooms, 1 Half Bathroom
Below Grade Finished Area
1100
Cooling
Central Air
Fireplaces Total
1
Heating
Forced Air, In-Floor Heating
Laundry Features
Main Level
Levels
One and One Half
Exterior
Accessibility Features
None
Construction Materials
Brick, Frame
Exterior Features
Stone, Cedar
Garage Spaces
5
Lot Features
Tree Coverage - Medium
Other Structures
Storage Shed
Parking Features
Attached Garage, Detached Garage, Driveway - Other Surface, Garage Door Opener, Heated Garage, Insulated Garage
Waterfront Features
Pond
Financial
Tax Year
2026
Taxes
$5,800
Map
Community
- Address4457 Farmdale Circle Saint Augusta MN
- SubdivisionCherrywood Estates
- CitySaint Augusta
- CountyStearns
- Zip Code56301
Subdivisions in Saint Augusta
Market Summary
Current real estate data for Single Family in Saint Augusta as of Nov 21, 2026
10
Single Family Listed
93
Avg DOM
217
Avg $ / SqFt
$381,315
Avg List Price
Property Summary
- Located in the Cherrywood Estates subdivision, 4457 Farmdale Circle Saint Augusta MN is a Single Family for sale in Saint Augusta, MN, 56301. It is listed for $685,000 and features 4 beds, 4 baths, and has approximately 3,700 square feet of living space, and was originally constructed in 1991. The current price per square foot is $185. The average price per square foot for Single Family listings in Saint Augusta is $217. The average listing price for Single Family in Saint Augusta is $381,315.
Similar Listings Nearby


Copyright 2026. All rights reserved.
4457 Farmdale Circle
Saint Augusta, MN
