

ONE-OWNER | 4 BEDROOMS | 3 BATHROOMS | 1,933 FINISHED SQ FT | ½-ACRE LOT | DEAD-END STREET
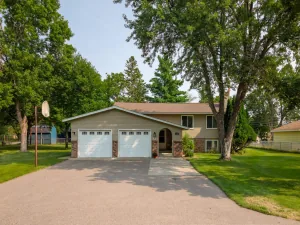
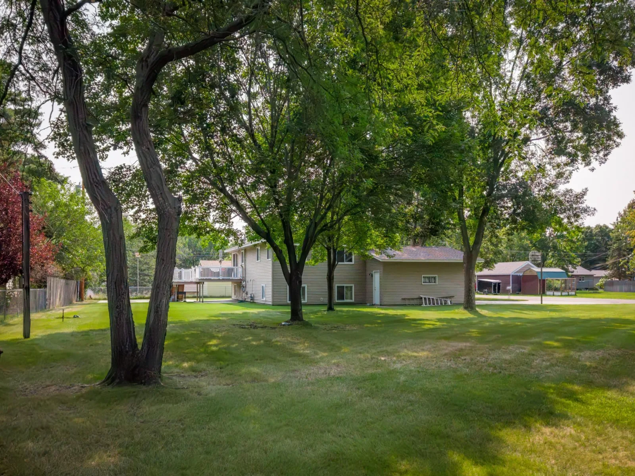
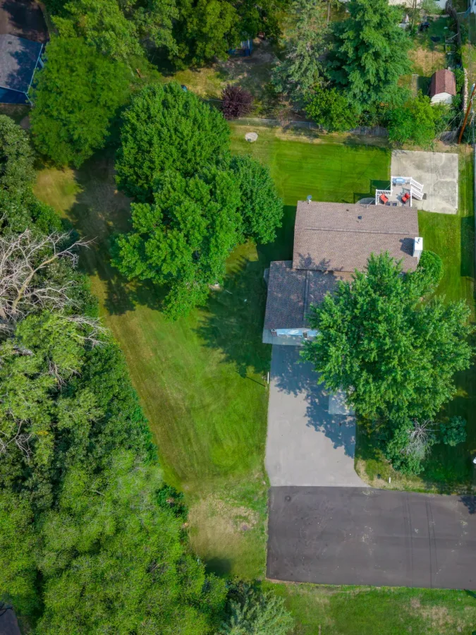
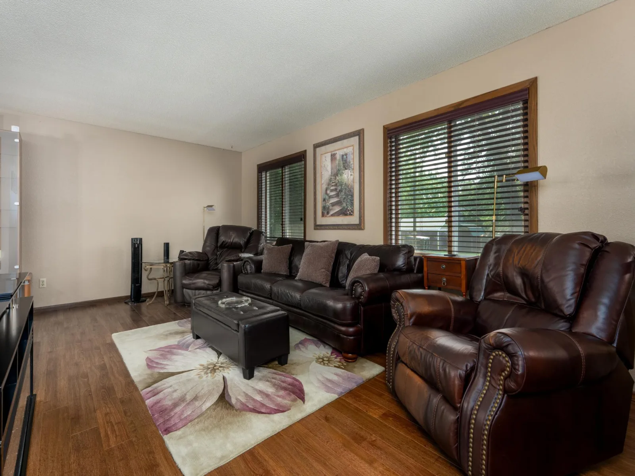
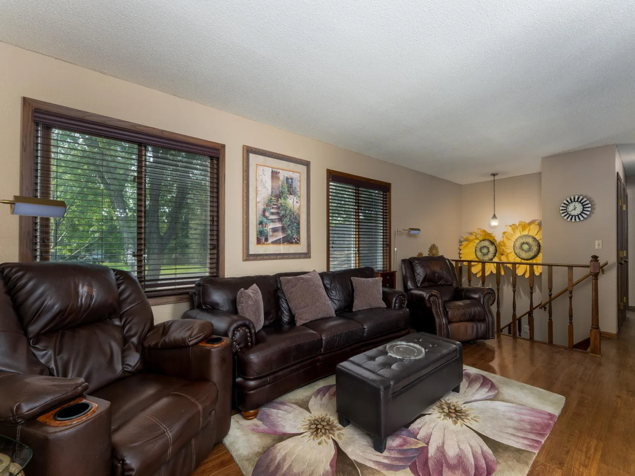
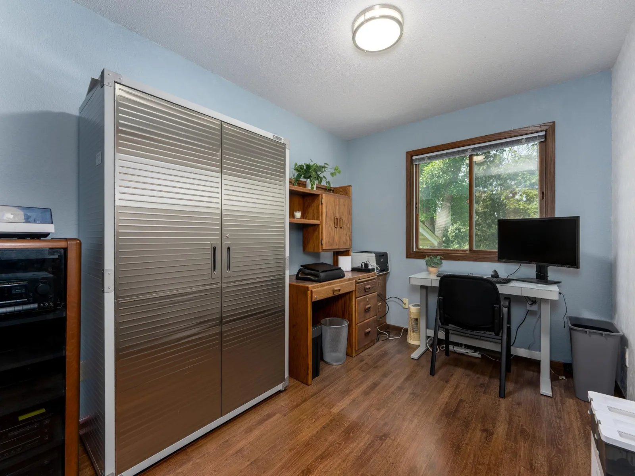
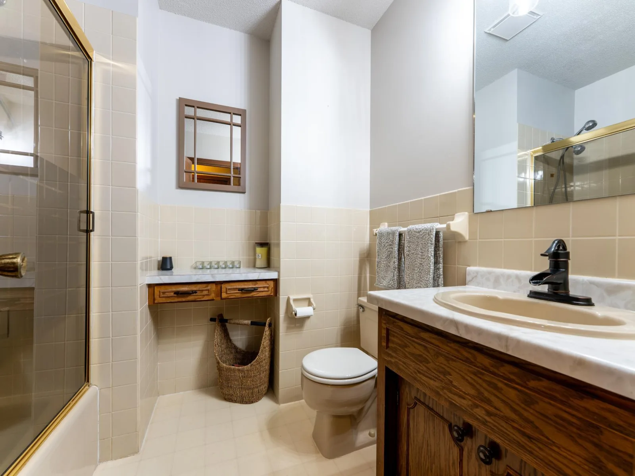
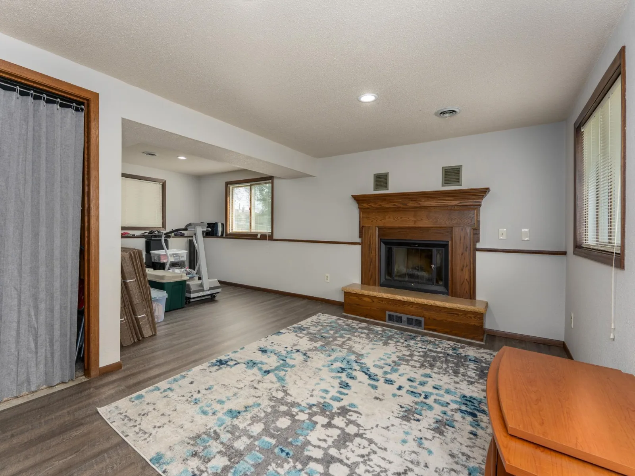
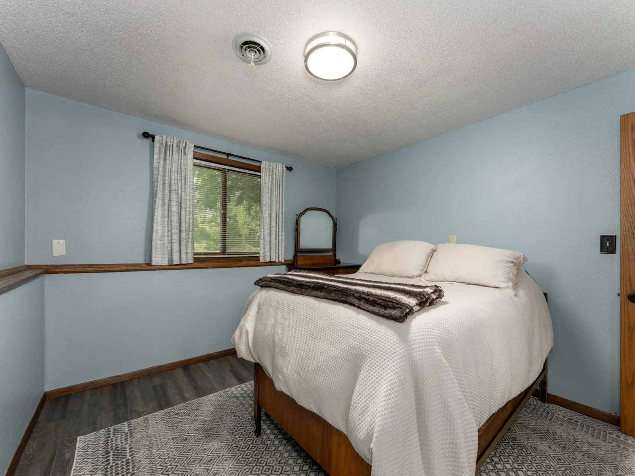
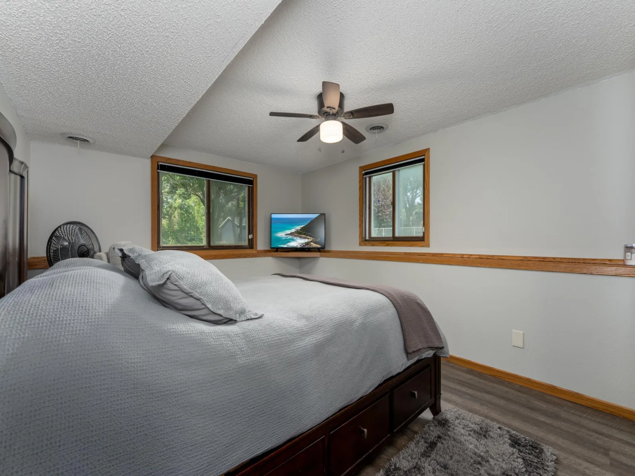
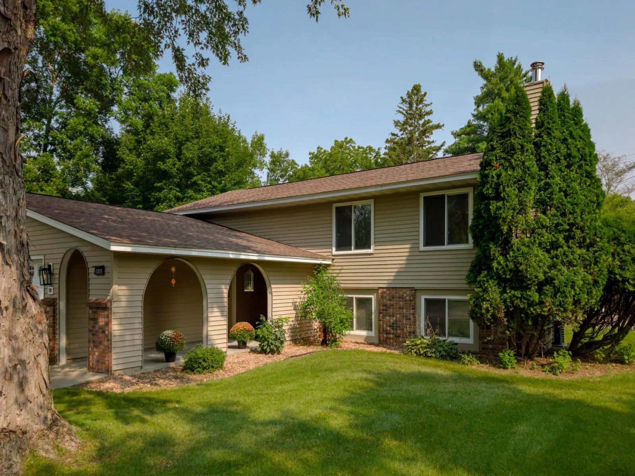
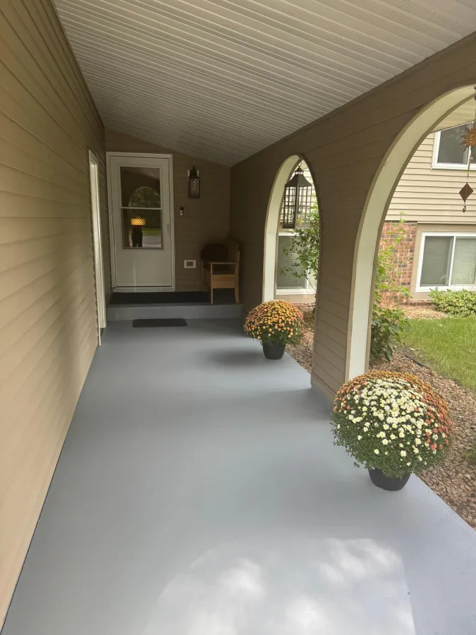
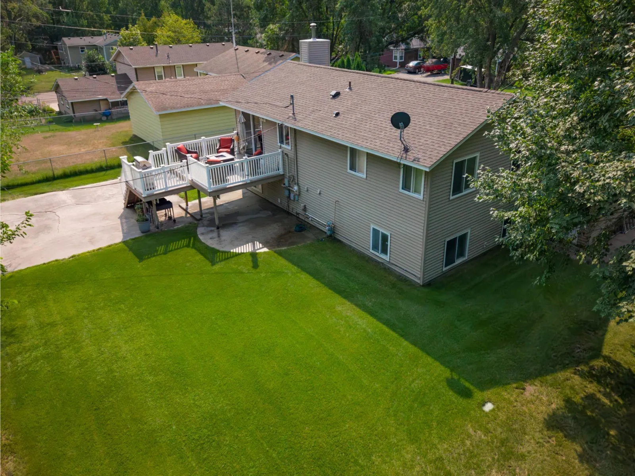
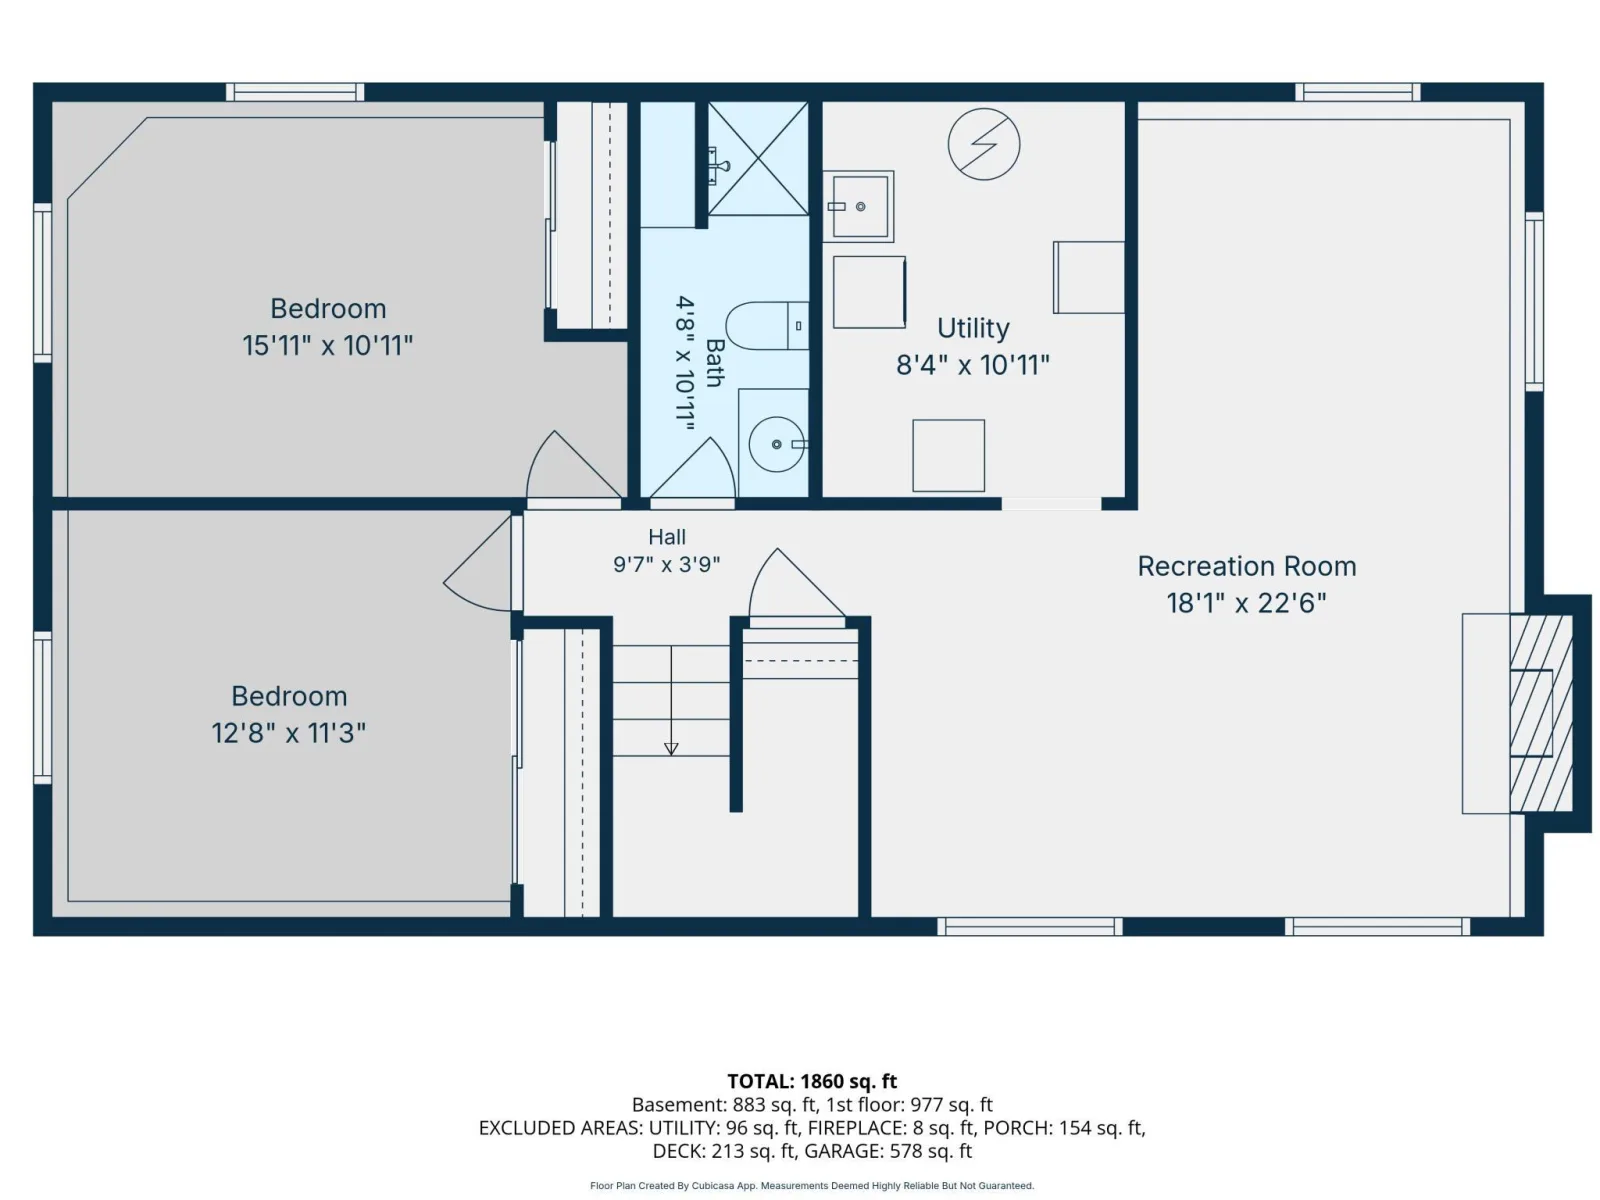
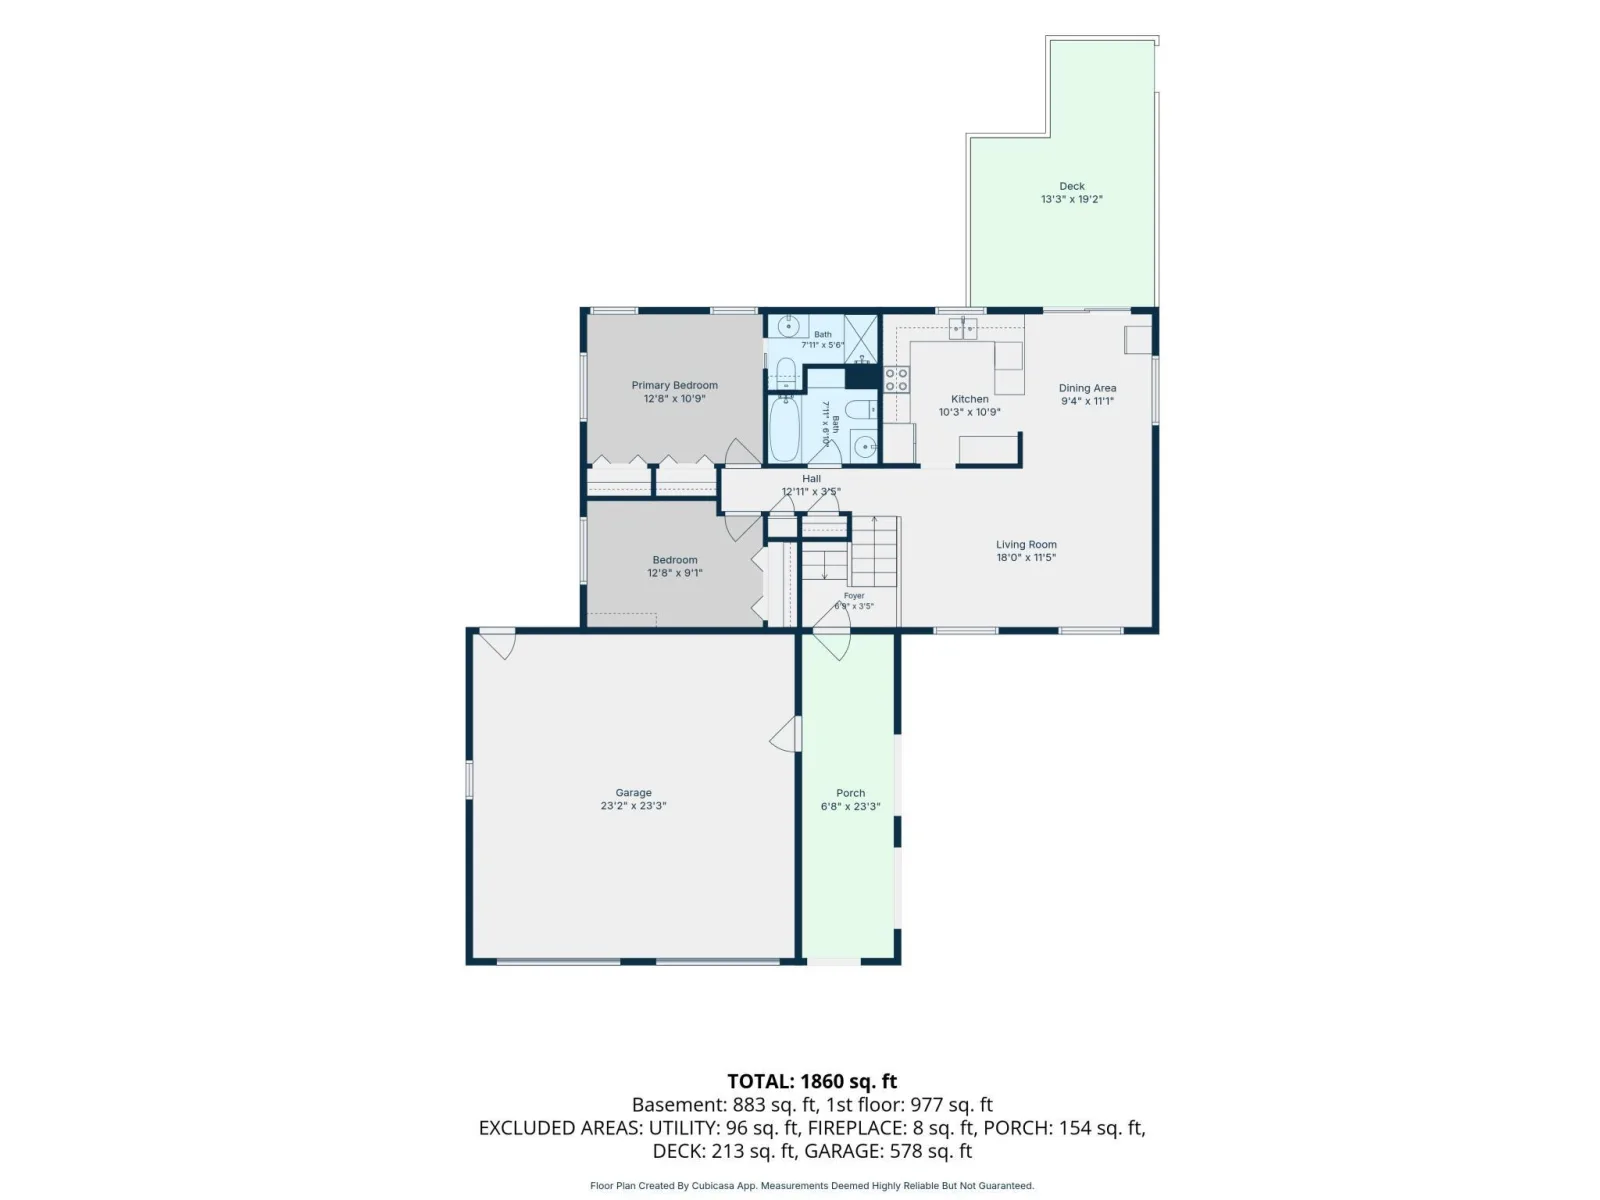
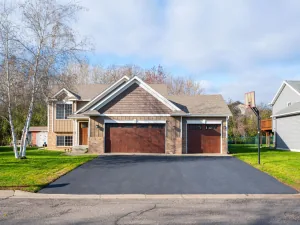
Well-maintained one-owner bi-level home offering 1,933 finished sq. ft. on approximately ½ acre, with 4 bedrooms and 3 bathrooms. Located on a quiet dead-end street, this home offers comfortable living space with a completely finished lower level, providing additional flexibility for living, recreation, work, or guest space.
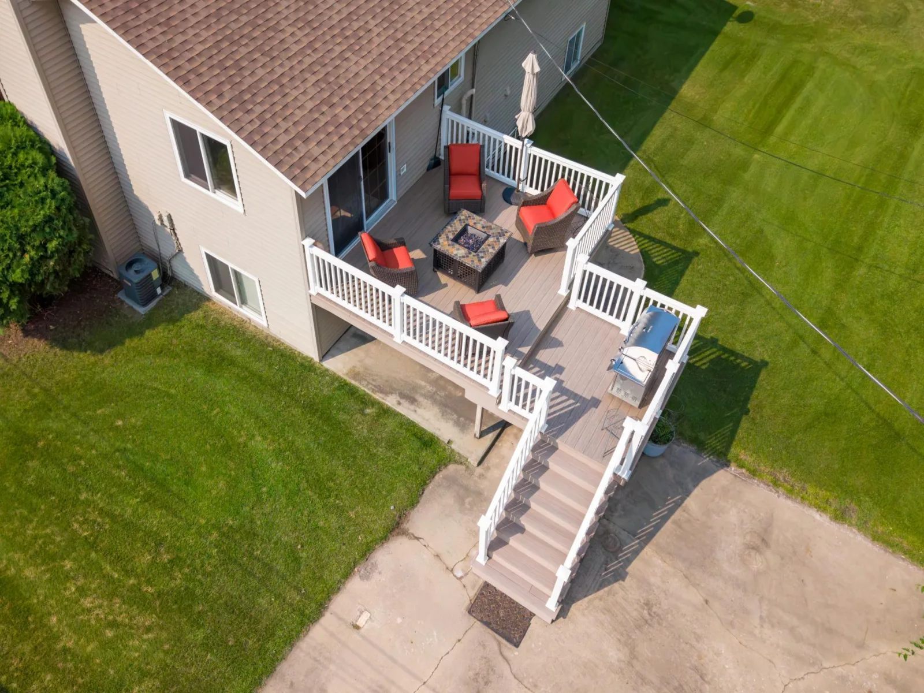
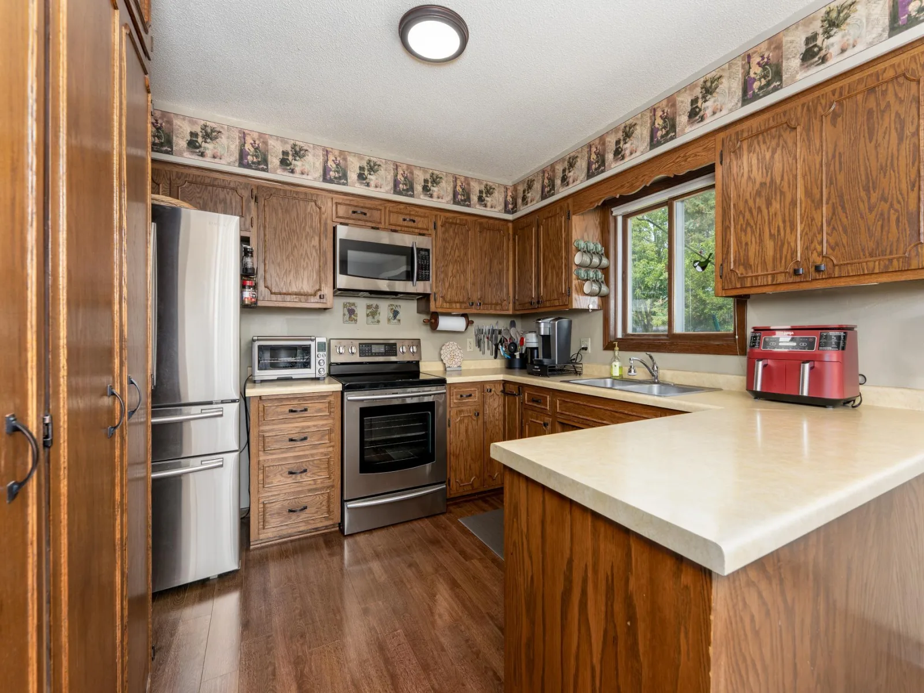
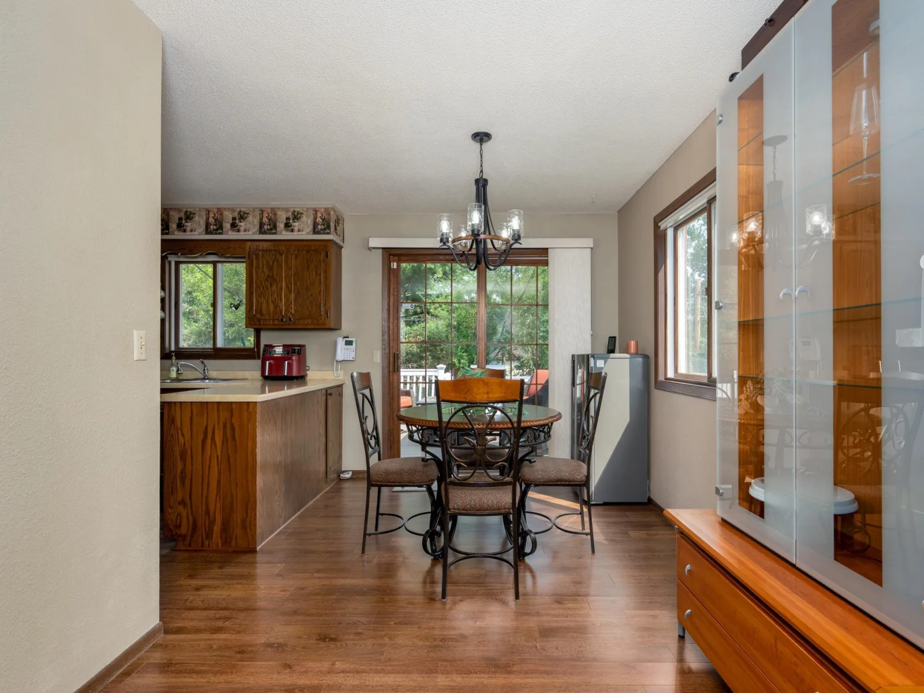
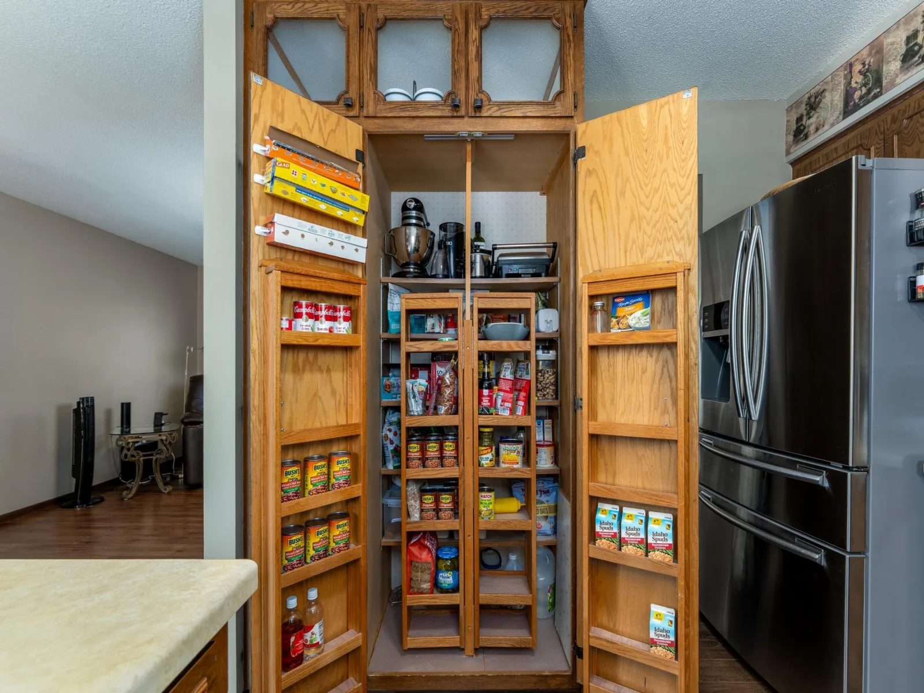
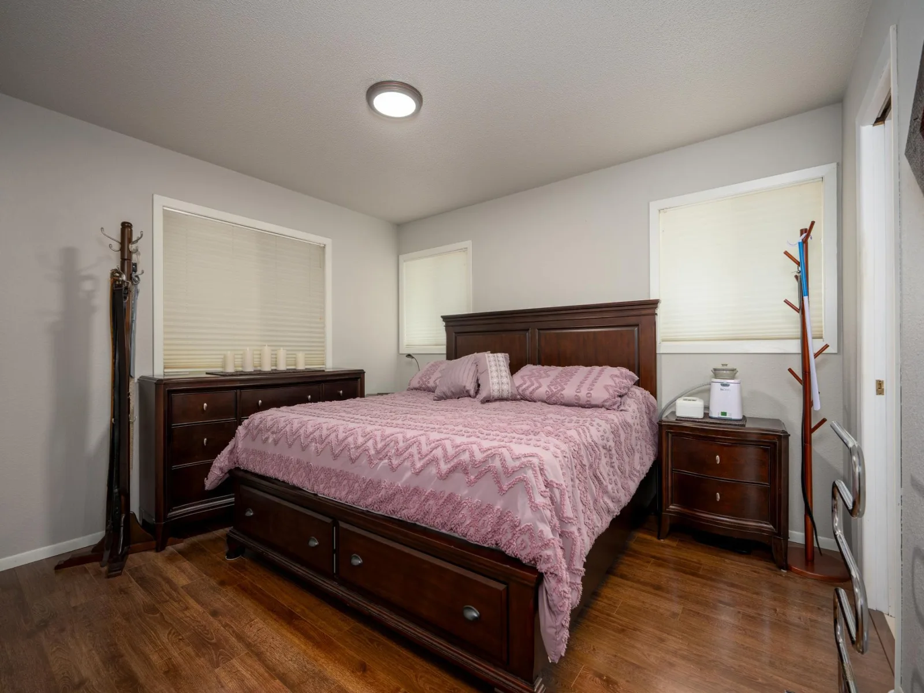
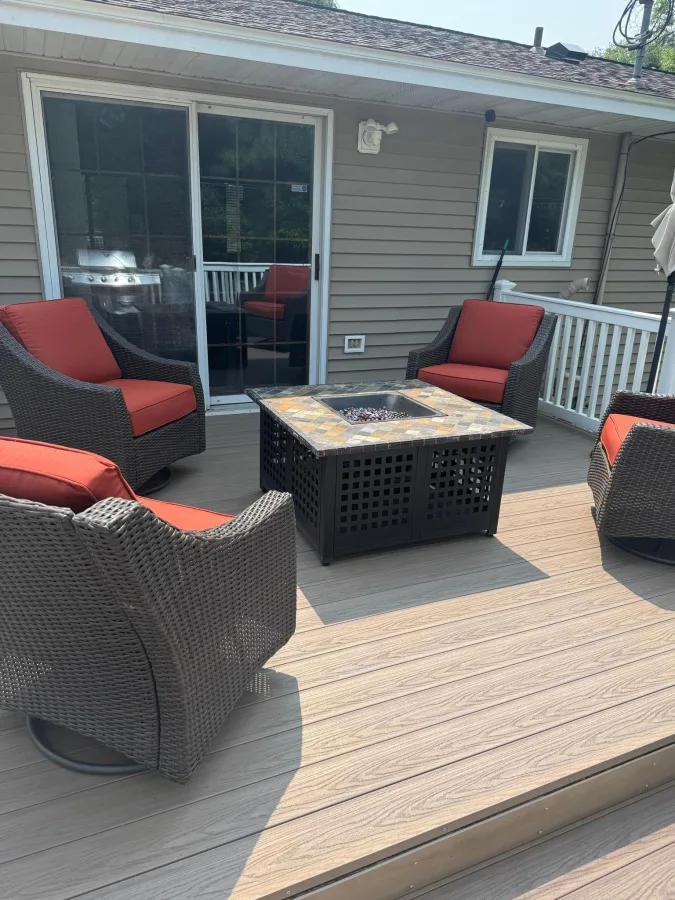
Features include an owner's ensuite, fireplace, stainless steel appliances, and custom oversized pantry. Recent improvements include a newer roof and driveway area, new LVP flooring in the lower level, fresh interior paint, and newer light fixtures. Additional features include a gas water heater, in-ground sprinkler system with sandpoint well, maintenance-free deck, and large patio.
Conveniently located near walking paths, St. Cloud amenities, and Highway 94. A well-cared-for home offering a generous lot, finished living space, updates, and a quiet residential setting.
Well-maintained one-owner bi-level home offering 1,933 finished sq. ft. on approximately ½ acre, with 4 bedrooms and 3 bathrooms. Located on a quiet dead-end street, this home offers comfortable living space with a completely finished lower level, providing additional flexibility for living, recreation, work, or guest space.
Features include an owner's ensuite, fireplace, stainless steel appliances, and custom oversized pantry. Recent improvements include a newer roof and driveway area, new LVP flooring in the lower level, fresh interior paint, and newer light fixtures. Additional features include a gas water heater, in-ground sprinkler system with sandpoint well, maintenance-free deck, and large patio.
Conveniently located near walking paths, St. Cloud amenities, and Highway 94. A well-cared-for home offering a generous lot, finished living space, updates, and a quiet residential setting.
Listing Provided Courtesy of Distinct Realestate LLC
Property Details
Price:
$299,900
MLS #:
NST7127639
Status:
Active
Beds:
4
Baths:
3
Type:
Single Family
Subdivision:
Holy Spirit 3rd Add
Listed Date:
Aug 20, 2026
Finished Sq Ft:
1,933
Total Sq Ft:
2,016
Year Built:
1979
See this Listing
Schools
School District:
St. Cloud
Interior
Above Grade Finished Area
1008
Bathrooms
1 Full Bathroom, 2 Three Quarter Bathrooms
Below Grade Finished Area
925
Cooling
Central Air
Fireplaces Total
1
Heating
Forced Air
Laundry Features
In Basement
Levels
Split Entry (Bi-Level)
Exterior
Accessibility Features
None
Exterior Features
Stone, Vinyl
Garage Spaces
2
Lot Features
Corner Lot, Irregular Lot, Tree Coverage - Medium
Parking Features
Attached Garage, Asphalt, Concrete, Garage Door Opener
Roof
Age 8 Years or Less
Financial
Tax Year
2025
Taxes
$2,478
Map
Community
- Address1309 19th S Street Saint Cloud MN
- SubdivisionHoly Spirit 3rd Add
- CitySaint Cloud
- CountyStearns
- Zip Code56301
Subdivisions in Saint Cloud
- A A Browns Add
- A A Wrights Add
- Angushire Greens
- Angushire Greens 7
- Angushire Meadows Three
- Apartments Numbered 1 Executiv
- Arlington Bus Ctr Condo Cic#15
- Atwood Acres
- Aud Sub # 12
- Auditors 1916 Sub
- Ayers Mill Pond
- Bear Ridge First Add
- Bell & Smiths Add
- Bent Tree Acres
- Boulder Ridge Estates
- Brauchs Sub
- Brentwood Hill
- Brott & Smiths Add
- Buettners Ridgewood Estates
- Buettners Ridgewood Estates 2n
- Buettners Ridgewood Estates 9th
- Business Square
- Centennial
- Centennial Plaza Cic 121
- Central Park Add
- Chantry Estates
- Cimarron Estates Fifth Add
- Clearwater Road Bus Park
- Coates Cooper & Freemans Add
- Collins Add
- Colonial Gardens Add
- Columbia Square
- Cooper Hills
- Cottage Place Add
- Coyote Creek
- Crambs 2nd Add
- Creekside Add
- Crestview
- Cumming Add To St Cloud
- Deer Creek Crossing Seven
- Deer Creek Crossing Ten
- East St Cloud
- East Village
- Eastern Park Add To St Cloud
- Edelbrocks Add
- Epic Center 2nd Add
- Erindale Six
- Erindale Three
- Everton Park Lying Easterly/The
- Executive Plaza Bldgs
- Fair View Add To St Cloud
- Fairways 4th Add
- Fairways 5th Add
- Fairways 6th Add
- Fernwood 2nd Add
- First Add To East St Cloud
- First Addn to North Side Park
- Gans Add
- Goettens Add 11
- Grand Tierra 2 To St Cloud
- Grand Tierra Add
- Grove & Meadows 2
- Harvest Creek
- Hayward Park Add
- HIGHLAND PARK ADDN
- Holy Spirit 2nd Add
- Holy Spirit 3rd Add
- Holy Spirit Add
- Island View Acres 2
- Island View Acres 3
- Island View Add
- James Bowes Add
- Jerry F Surma Estates
- Jurek-Porwall-Wasilowski Add
- Kensington Gardens
- Knollwood Estates 4
- Kruchtens Re-Subd
- Ladbrook Park
- Lees Add
- Little Creek Twnhms 3
- LOT 002 BLK 001 NATURES RIDGE PLAT 2 SECTION 26 TO
- Lowrys Add
- Luxemburg Add
- Mcclure & Whitney2nd Add
- Mcclure & Whitneys Add
- Mihelich Add
- Mill Creek
- Mill Creek II
- Mill River Estates
- N Of Bloomquist Add
- Natures Trail
- Neenah Creek Regional Park
- Neutzling Add
- Nineteenth Ave North Homes
- Normal Park Add
- North Side Park Add
- Northern Square
- Northway 01
- Northway 06
- Northway 08
- Northway 11
- Northway 14
- Northway Alliance Condo Ph II
- Oak Preserve
- Oakwood Heights 7
- Of James Bowes Add
- Ortmans Add
- Pan Add
- Pan Park Place Add
- Pan Park Place Addn
- Pan Realty Co Add
- Park Court Add
- Parkview Estates
- Pheasant Run
- Pheasant Run 2
- Plattes 2nd Add
- Plattes Add
- Prospect Add
- Quarry Woods
- Quarry Woods Eighth Add
- Quarry Woods Ninth Add
- Quarry Woods Second Add
- Quarry Woods Seventh Add
- Rengels Add
- Resch Estates
- Residence Park Add St Cloud
- Ridgewood Estates Two
- River Terrace Add
- River-Side
- Rivers Edge Condo
- Robin Brook Estates
- Rolling Ridge Estates 2
- Rolling Ridge Estates 3
- Roosevelt Place Add
- Rose Marie Schmitz Acres
- Rosedale Park Add
- Royal Oaks
- Rudolphs Re/Bk 15 Brott/Smith
- Sauk River Estates 4
- School District 742 Add
- Serenity Two
- Sherwood Shores Sixth Add
- Sommersby 2
- South Side Park Add
- South View Park Add
- Southern Ridge
- Southside Neighborhood
- Southwood Heights 10
- Southwood Heights 6
- St Cloud Park
- Stearns Add
- Sterling Heights Eight
- Sterling Heights Six
- Sterling Heights Three
- Sterling Woods 2nd Add
- Stone Gate
- Stone Gate Center 2nd Add
- Stone Gate Center 3rd Add
- Stone Gate West
- Stracks/Sunnyside-Pan Realty
- Stratford Place Condo 11 Ph 3
- Sun Villa Estates
- Sun Villa Estates Five
- Suncrest Park 9
- Sunridge Twnhms 3
- Syndicate Add
- Thirteen Forty Condo Apts 1340
- Tiffany Park
- Tiffany Park Two
- Tilden Woods
- Timberland Estates
- Torborg Estates
- Town N/S F St Cloud D City Ta
- Town St Cloud
- Tuscany Villas
- Tyrol Estates
- Varners Add
- Victoria Heights 2
- Waites Add
- Waites Add - Blks Over 99
- Waters Edge At Don Lake
- Waters Edge At Don Lake 4th Add
- Wayside 2
- West & Searles Add
- West Prairie Point
- West Prairie Point 3rd Add
- West River Meadows 4
- Westwood Park St Cloud
- Westwood Park Three
- Westwood Pkwy
- Westwood Pkwy 11
- Westwood Pkwy 3
- Whispering Meadows
- Whites River Estate
- Wissings Add
- Wolters Add To St Cloud
- Woodland Hills
- Woodland Hills 2nd Add
- Wright & Bensens Sub
- Youngs 2nd Add
- Youngs Add
Market Summary
Current real estate data for Single Family in Saint Cloud as of Nov 19, 2026
281
Single Family Listed
76
Avg DOM
153
Avg $ / SqFt
$316,653
Avg List Price
Property Summary
- Located in the Holy Spirit 3rd Add subdivision, 1309 19th S Street Saint Cloud MN is a Single Family for sale in Saint Cloud, MN, 56301. It is listed for $299,900 and features 4 beds, 3 baths, and has approximately 1,933 square feet of living space, and was originally constructed in 1979. The current price per square foot is $155. The average price per square foot for Single Family listings in Saint Cloud is $153. The average listing price for Single Family in Saint Cloud is $316,653.
Similar Listings Nearby


Copyright 2026. All rights reserved.
1309 19th S Street
Saint Cloud, MN
