

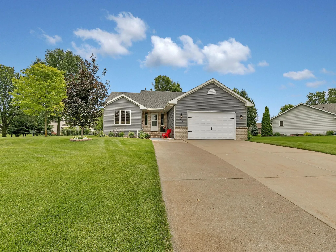
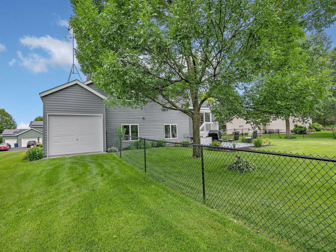
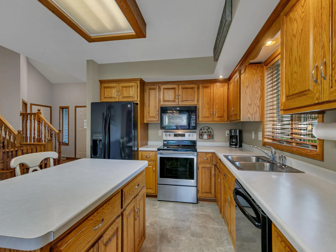
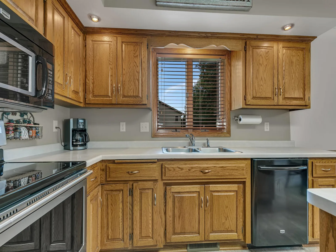
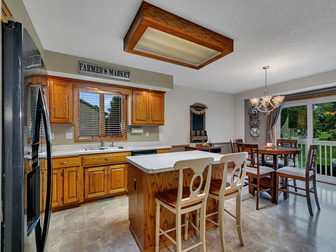
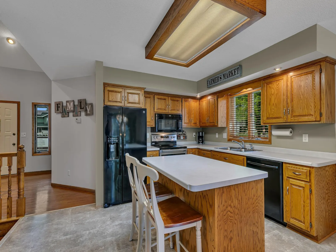
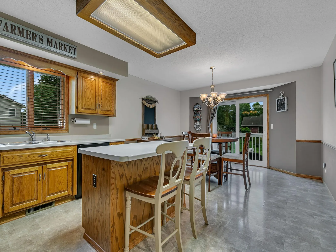
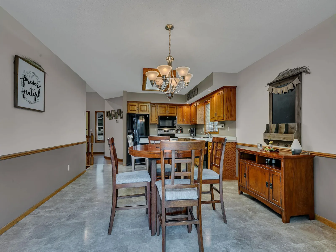
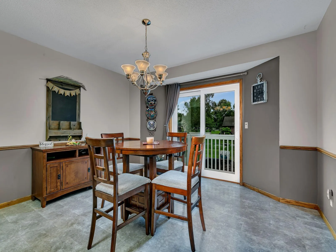
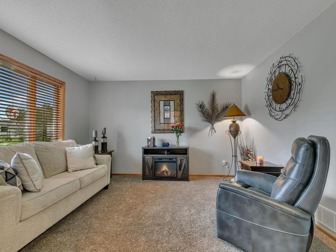
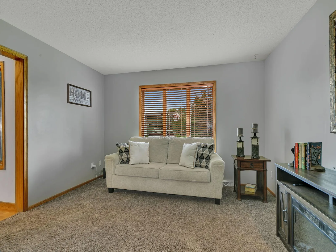
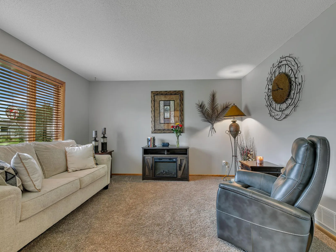
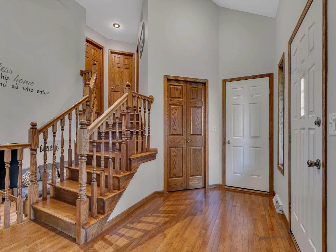
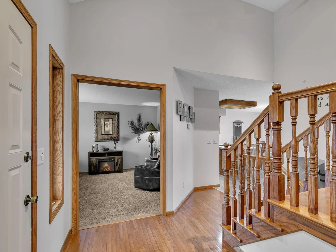
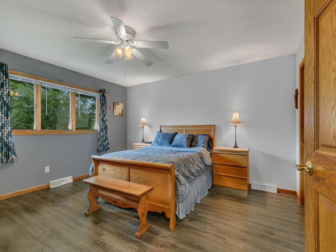
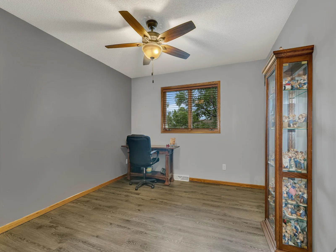
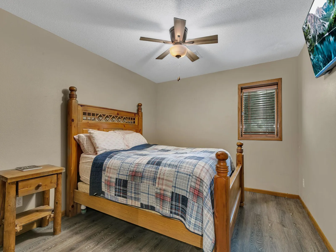
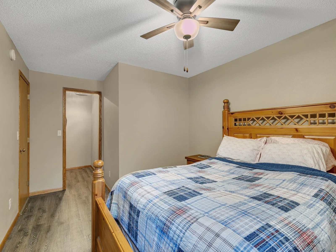
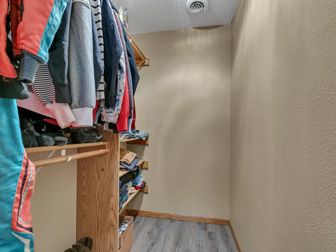
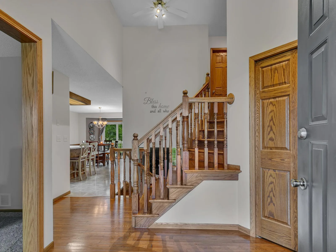
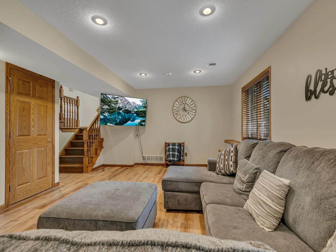
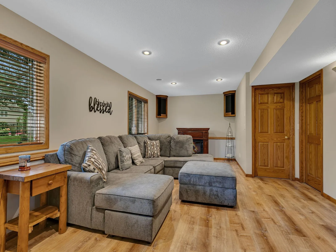
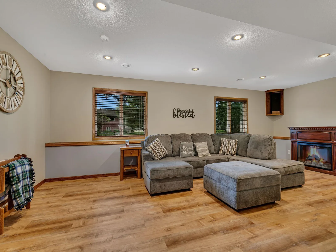
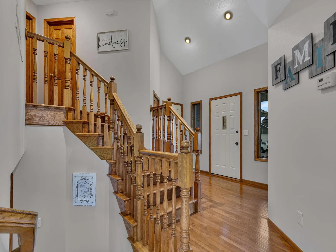
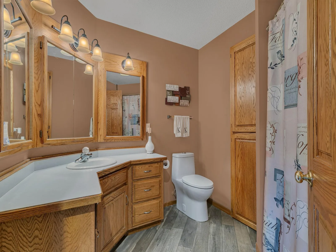
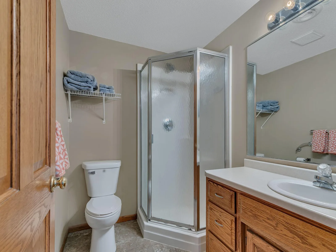
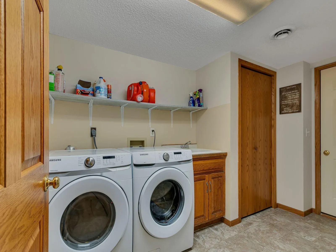
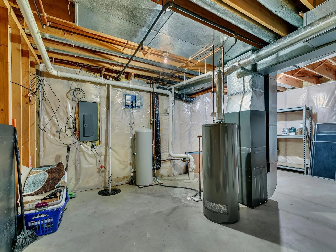
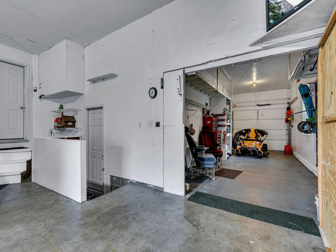
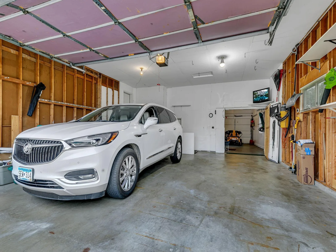
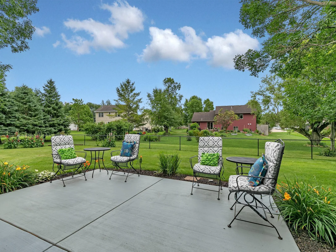
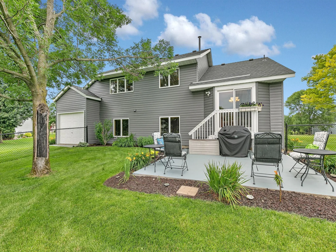
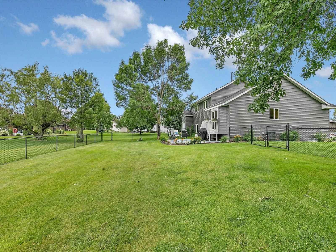
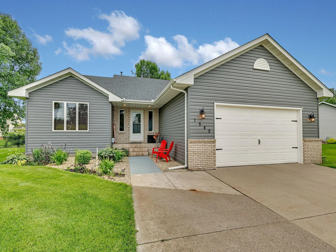
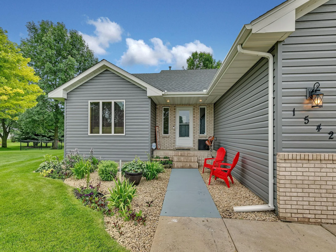
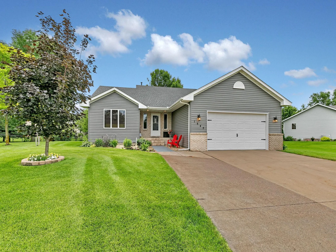
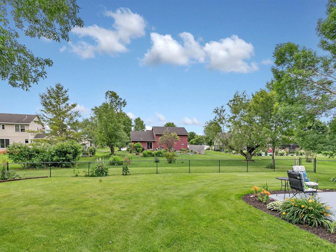
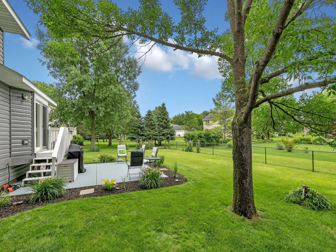
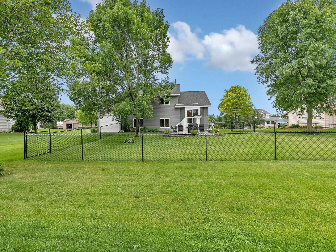
Welcome to this beautifully maintained four-level home, lovingly cared for! From the moment you step inside, you'll feel the pride of ownership throughout-bright, inviting living spaces, thoughtfully designed levels for comfortable living, and a layout that offers both openness and privacy. This home shows beautiful and is ready for its next chapter! Home is located in a sought out area on the west side of St Cloud. Four level home is on .42 Acre lot with mature trees, fenced in backyard and close to a private park. 2024 new roof and steel siding, private well for watering your lush lawn. Kitchen offers oak cabinets, lazy susan, center island w/pull out drawers, updated appliances and lots of storage. Good size dinning room w/patio door leading to 18x16 patio. Nicely landscaped flowers and a metal chain-link fence. 2 nice size bedrooms and full bathroom on the upper level. Lower level has good size family room, laundry room with sink and access to the garage. 3rd bedroom w/egress window and huge walk in closet. Over 2000 sq ft finished, 3 bedrooms, 2 bath, 6 panel doors, LVP flooring, 2024 new roof and metal siding, CA, 200 Amp, insulated 3rd stall, garage does hold 3 cars, well water to water the lawn, sprinkler system, walk in closets. What A Great Place To Call Home!
Listing Provided Courtesy of RE/MAX Results
Property Details
Price:
$350,000
MLS #:
NST7105227
Status:
No Longer Available
Beds:
3
Baths:
2
Type:
Single Family
Subdivision:
Rolling Ridge Estates 2
Listed Date:
Jul 8, 2026
Finished Sq Ft:
2,070
Total Sq Ft:
2,070
Lot Size:
18,295 sqft / 0.42 acres (approx)
Year Built:
1993
See this Listing
Schools
School District:
St. Cloud
Interior
Above Grade Finished Area
1600
Appliances
Cooktop, Dishwasher, Dryer, Gas Water Heater, Microwave, Refrigerator, Washer
Bathrooms
1 Full Bathroom, 1 Three Quarter Bathroom
Below Grade Finished Area
470
Cooling
Central Air
Fireplaces Total
1
Heating
Forced Air
Laundry Features
Lower Level, Laundry Room, Sink
Levels
Four or More Level Split
Exterior
Accessibility Features
None
Construction Materials
Block, Frame
Exterior Features
Steel Siding
Fencing
Chain Link
Garage Spaces
3
Lot Features
Public Transit (w/in 6 blks), Tree Coverage - Medium
Parking Features
Attached Garage, Concrete, Electric, Garage Door Opener, Storage
Roof
Age 8 Years or Less, Asphalt
Financial
Tax Year
2026
Taxes
$3,960
Map
Community
- Address1542 Mulberry Road Saint Cloud MN
- SubdivisionRolling Ridge Estates 2
- CitySaint Cloud
- CountyStearns
- Zip Code56303
Subdivisions in Saint Cloud
- A A Browns Add
- A A Wrights Add
- Angushire Greens
- Angushire Greens 7
- Angushire Meadows Three
- Apartments Numbered 1 Executiv
- Arlington Bus Ctr Condo Cic#15
- Atwood Acres
- Aud Sub # 12
- Auditors 1916 Sub
- Ayers Mill Pond
- Bear Ridge First Add
- Bell & Smiths Add
- Bent Tree Acres
- Boulder Ridge Estates
- Brauchs Sub
- Brentwood Hill
- Brott & Smiths Add
- Buettners Ridgewood Estates
- Buettners Ridgewood Estates 2n
- Buettners Ridgewood Estates 9th
- Business Square
- Centennial
- Centennial Plaza Cic 121
- Central Park Add
- Chantry Estates
- Cimarron Estates Fifth Add
- Clearwater Road Bus Park
- Coates Cooper & Freemans Add
- Collins Add
- Colonial Gardens Add
- Columbia Square
- Cooper Hills
- Cottage Place Add
- Coyote Creek
- Crambs 2nd Add
- Creekside Add
- Crestview
- Cumming Add To St Cloud
- Deer Creek Crossing Seven
- Deer Creek Crossing Ten
- East St Cloud
- East Village
- Eastern Park Add To St Cloud
- Edelbrocks Add
- Epic Center 2nd Add
- Erindale Six
- Erindale Three
- Everton Park Lying Easterly/The
- Executive Plaza Bldgs
- Fair View Add To St Cloud
- Fairways 4th Add
- Fairways 5th Add
- Fairways 6th Add
- Fernwood 2nd Add
- First Add To East St Cloud
- First Addn to North Side Park
- Gans Add
- Goettens Add 11
- Grand Tierra 2 To St Cloud
- Grand Tierra Add
- Grove & Meadows 2
- Harvest Creek
- Hayward Park Add
- HIGHLAND PARK ADDN
- Holy Spirit 2nd Add
- Holy Spirit 3rd Add
- Holy Spirit Add
- Island View Acres 2
- Island View Acres 3
- Island View Add
- James Bowes Add
- Jerry F Surma Estates
- Jurek-Porwall-Wasilowski Add
- Kensington Gardens
- Knollwood Estates 4
- Kruchtens Re-Subd
- Ladbrook Park
- Lees Add
- Little Creek Twnhms 3
- LOT 002 BLK 001 NATURES RIDGE PLAT 2 SECTION 26 TO
- Lowrys Add
- Luxemburg Add
- Mcclure & Whitney2nd Add
- Mcclure & Whitneys Add
- Mihelich Add
- Mill Creek
- Mill Creek II
- Mill River Estates
- N Of Bloomquist Add
- Natures Trail
- Neenah Creek Regional Park
- Neutzling Add
- Nineteenth Ave North Homes
- Normal Park Add
- North Side Park Add
- Northern Square
- Northway 01
- Northway 06
- Northway 08
- Northway 11
- Northway 14
- Northway Alliance Condo Ph II
- Oak Preserve
- Oakwood Heights 7
- Of James Bowes Add
- Ortmans Add
- Pan Add
- Pan Park Place Add
- Pan Park Place Addn
- Pan Realty Co Add
- Park Court Add
- Parkview Estates
- Pheasant Run
- Pheasant Run 2
- Plattes 2nd Add
- Plattes Add
- Prospect Add
- Quarry Woods
- Quarry Woods Eighth Add
- Quarry Woods Ninth Add
- Quarry Woods Second Add
- Quarry Woods Seventh Add
- Rengels Add
- Resch Estates
- Residence Park Add St Cloud
- Ridgewood Estates Two
- River Terrace Add
- River-Side
- Rivers Edge Condo
- Robin Brook Estates
- Rolling Ridge Estates 2
- Rolling Ridge Estates 3
- Roosevelt Place Add
- Rose Marie Schmitz Acres
- Rosedale Park Add
- Royal Oaks
- Rudolphs Re/Bk 15 Brott/Smith
- Sauk River Estates 4
- School District 742 Add
- Serenity Two
- Sherwood Shores Sixth Add
- Sommersby 2
- South Side Park Add
- South View Park Add
- Southern Ridge
- Southside Neighborhood
- Southwood Heights 10
- Southwood Heights 6
- St Cloud Park
- Stearns Add
- Sterling Heights Eight
- Sterling Heights Six
- Sterling Heights Three
- Sterling Woods 2nd Add
- Stone Gate
- Stone Gate Center 2nd Add
- Stone Gate Center 3rd Add
- Stone Gate West
- Stracks/Sunnyside-Pan Realty
- Stratford Place Condo 11 Ph 3
- Sun Villa Estates
- Sun Villa Estates Five
- Suncrest Park 9
- Sunridge Twnhms 3
- Syndicate Add
- Thirteen Forty Condo Apts 1340
- Tiffany Park
- Tiffany Park Two
- Tilden Woods
- Timberland Estates
- Torborg Estates
- Town N/S F St Cloud D City Ta
- Town St Cloud
- Tuscany Villas
- Tyrol Estates
- Varners Add
- Victoria Heights 2
- Waites Add
- Waites Add - Blks Over 99
- Waters Edge At Don Lake
- Waters Edge At Don Lake 4th Add
- Wayside 2
- West & Searles Add
- West Prairie Point
- West Prairie Point 3rd Add
- West River Meadows 4
- Westwood Park St Cloud
- Westwood Park Three
- Westwood Pkwy
- Westwood Pkwy 11
- Westwood Pkwy 3
- Whispering Meadows
- Whites River Estate
- Wissings Add
- Wolters Add To St Cloud
- Woodland Hills
- Woodland Hills 2nd Add
- Wright & Bensens Sub
- Youngs 2nd Add
- Youngs Add
Market Summary
Current real estate data for Single Family in Saint Cloud as of Nov 19, 2026
147
Single Family Listed
92
Avg DOM
154
Avg $ / SqFt
$311,180
Avg List Price
Property Summary
- Located in the Rolling Ridge Estates 2 subdivision, 1542 Mulberry Road Saint Cloud MN is a Single Family for sale in Saint Cloud, MN, 56303. It is listed for $350,000 and features 3 beds, 2 baths, and has approximately 2,070 square feet of living space, and was originally constructed in 1993. The current price per square foot is $169. The average price per square foot for Single Family listings in Saint Cloud is $154. The average listing price for Single Family in Saint Cloud is $311,180.
Similar Listings Nearby


Copyright 2026. All rights reserved.
1542 Mulberry Road
Saint Cloud, MN
